Price cut: $51,000
View all 50 photos
Detached Single · Frankfort, IL
$1,299,000$1,350,000
4 beds · 4 baths · 4,325 sqft
9011 Port Washington Drive, Frankfort, IL, 60423
A brick-and-mortar place to make your own — room to make it home.
Active
What’s special
New constructionCentral air3-car garageIn-unit laundry
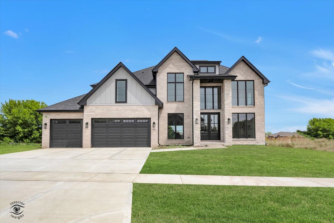
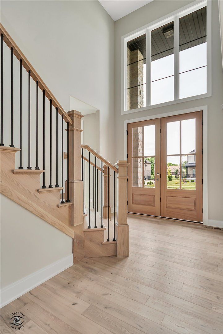
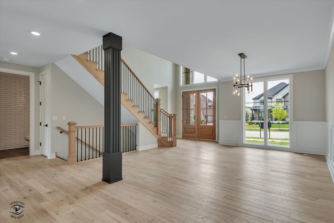
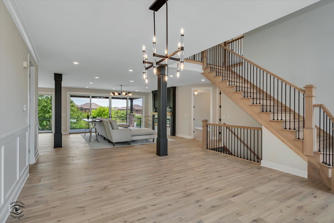
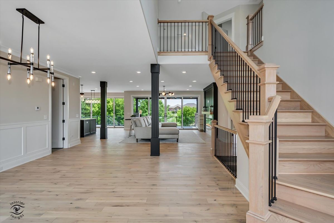
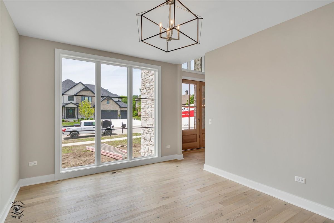
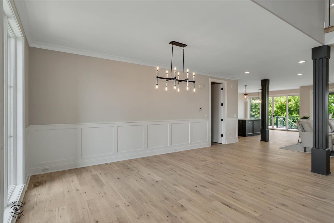
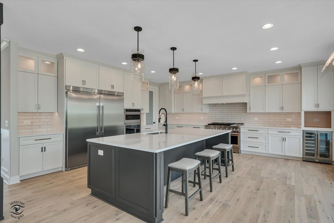
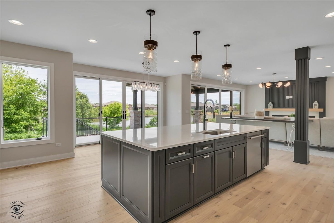
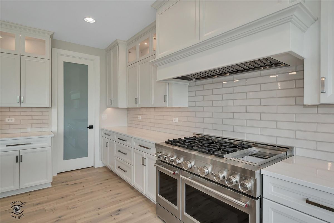
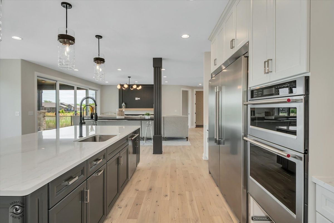
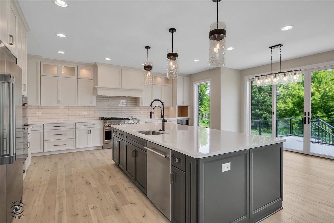
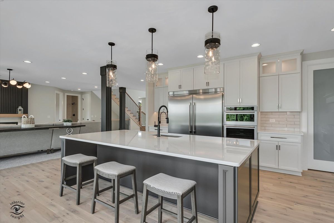
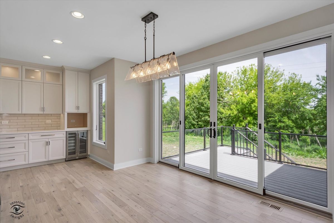
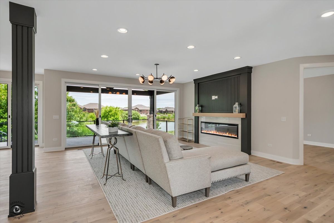
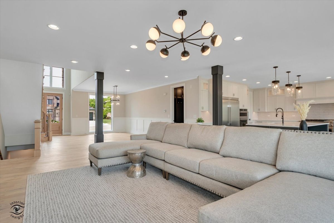
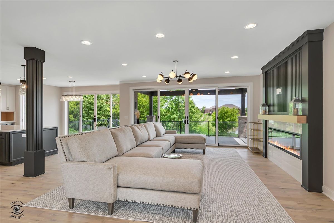
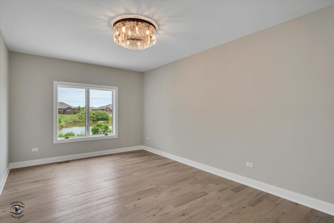
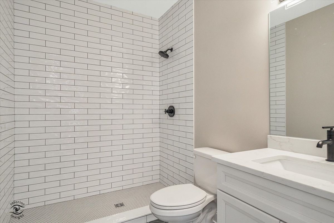
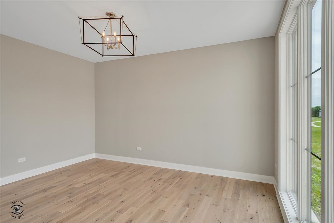
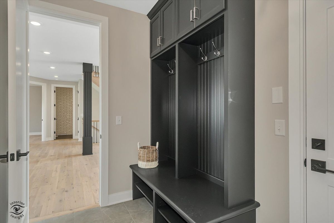
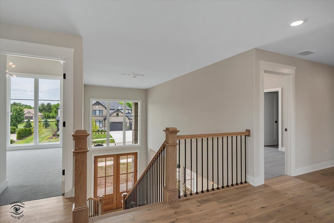
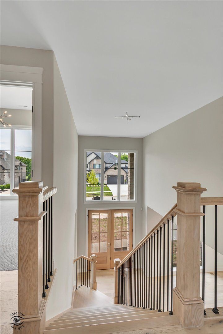
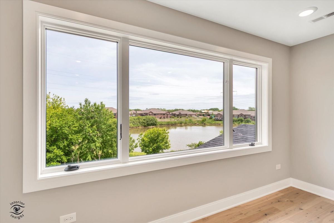
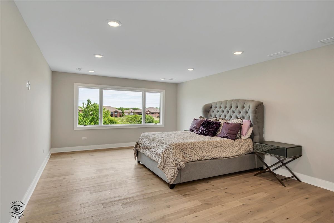
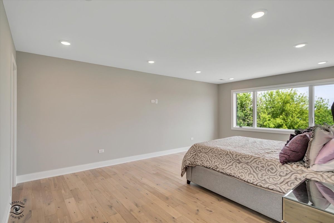
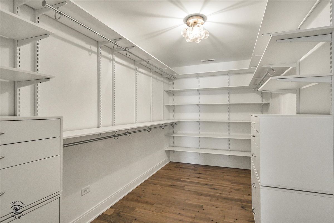
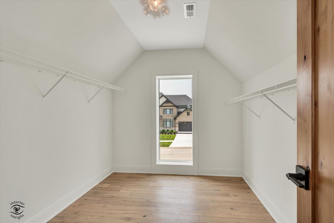
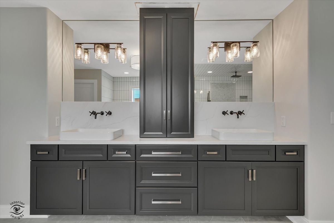
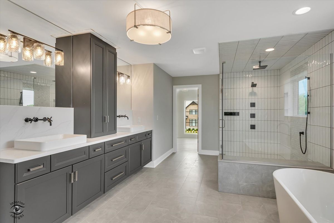
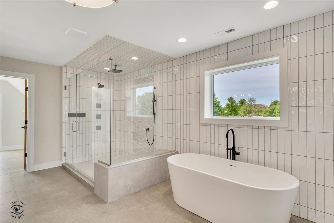
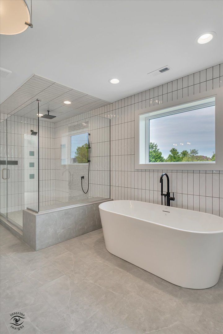
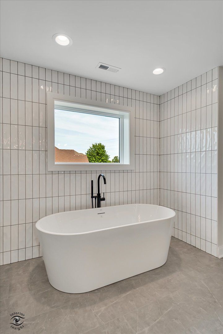
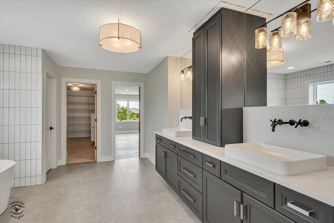
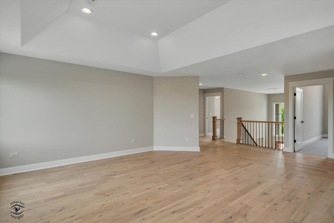
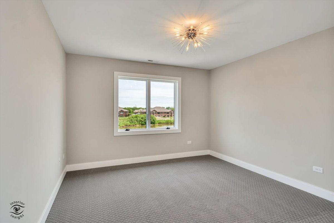
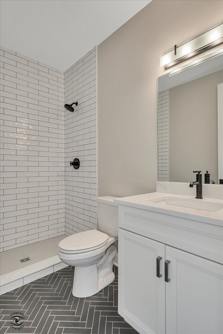
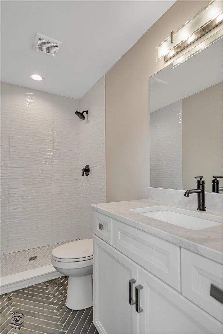
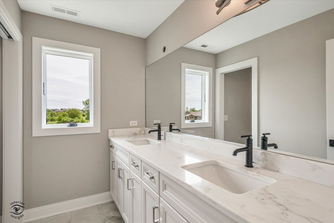
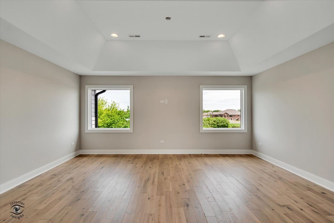
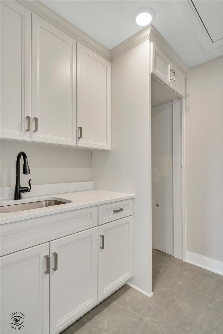
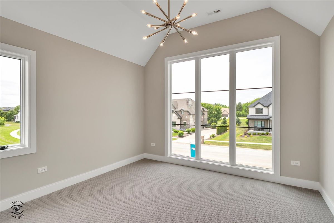
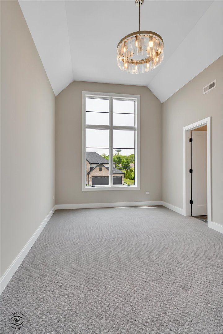
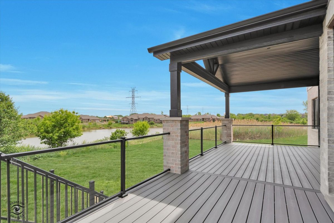
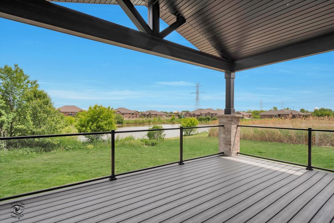
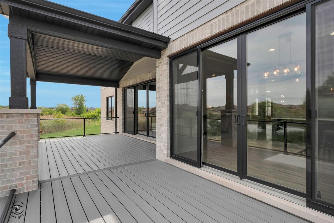
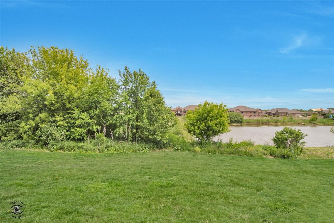
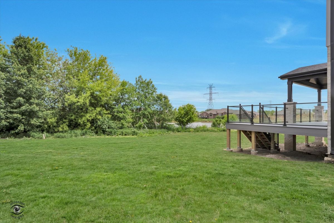
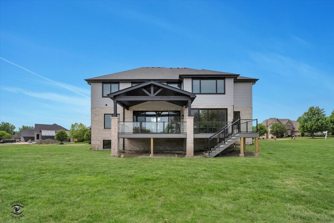
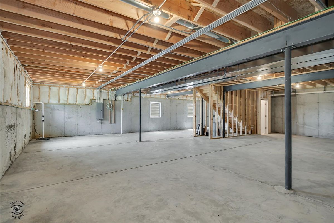
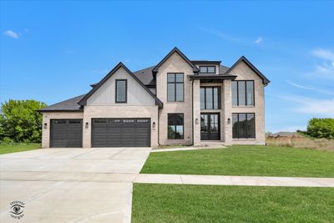
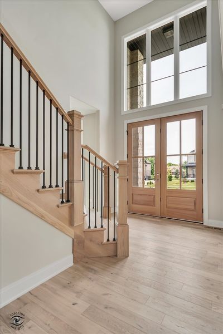
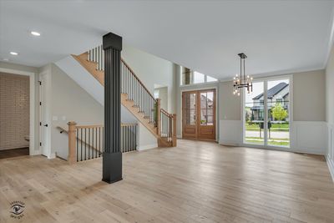
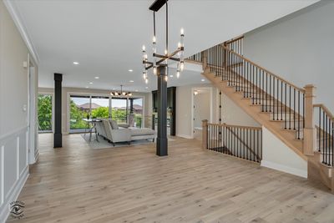
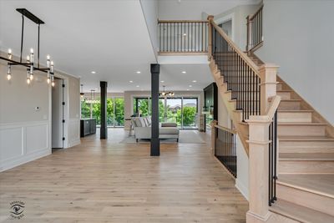
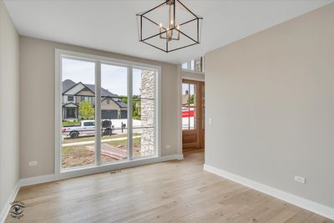
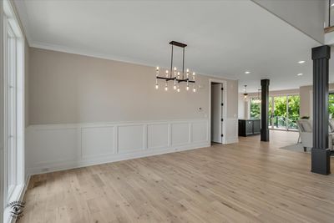
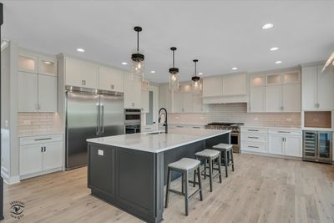
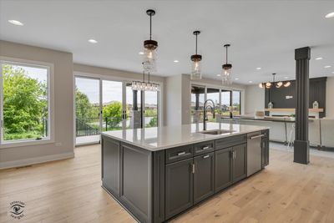
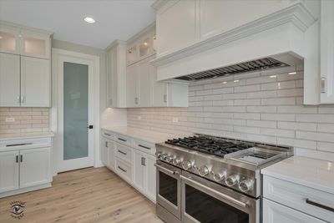
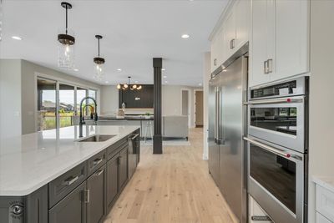
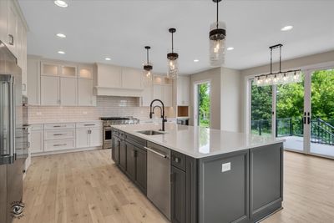
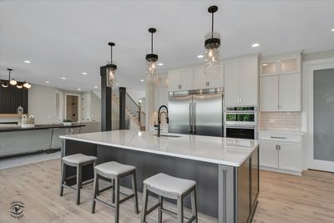
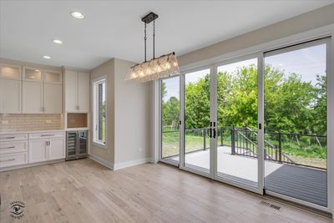
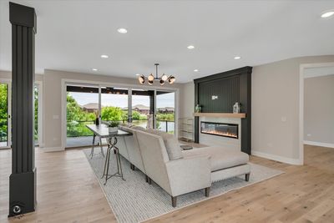
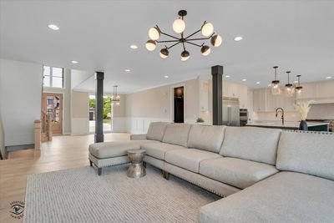
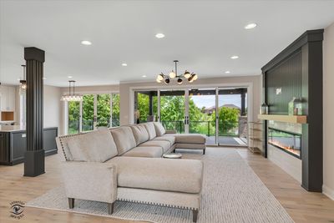
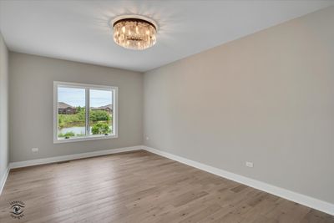
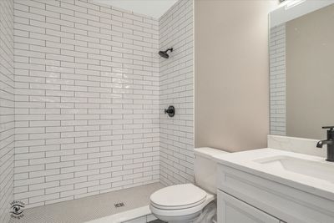
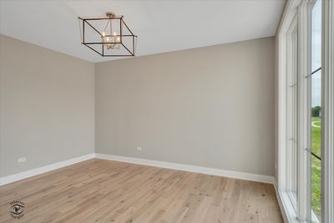
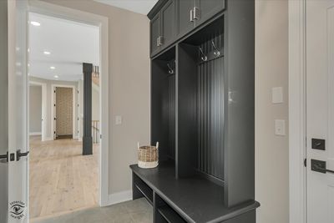
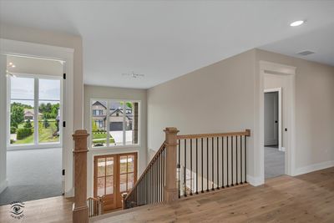
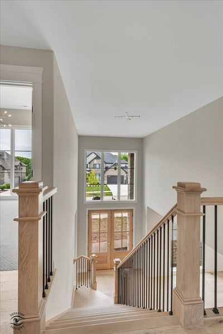
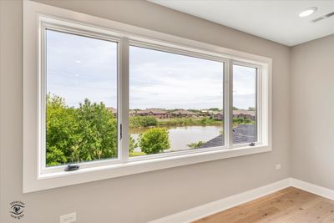
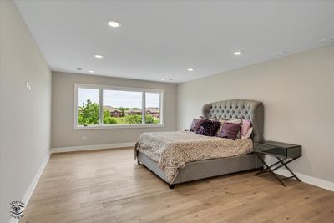
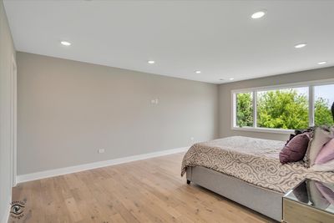
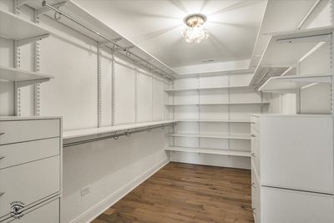
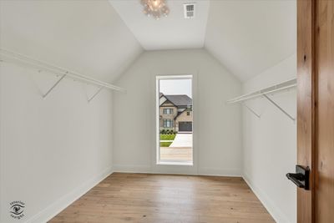
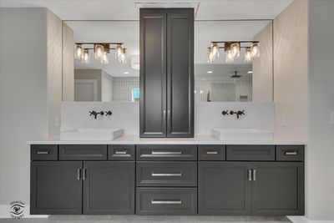
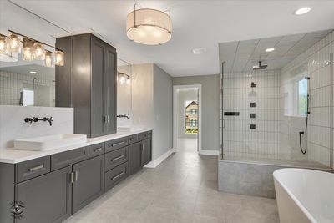
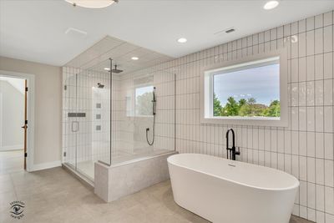
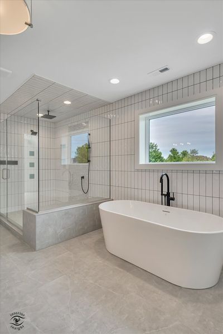
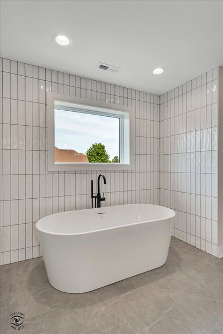
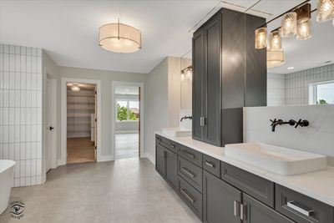
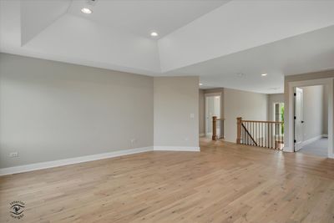
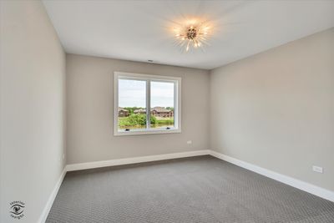
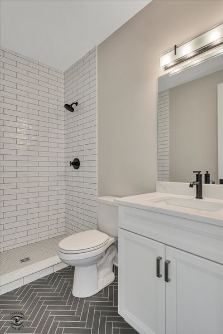
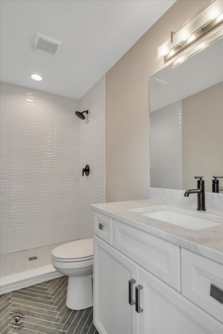
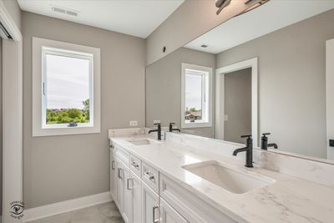
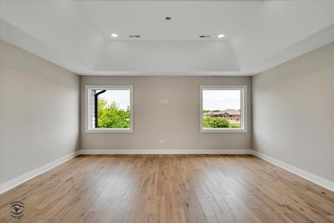
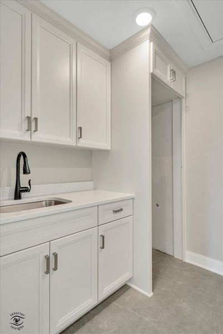
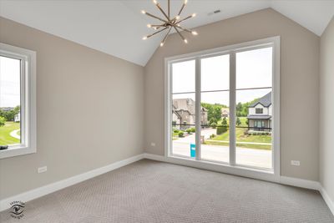
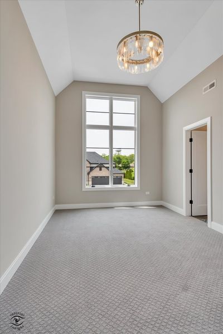
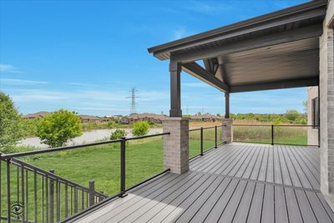
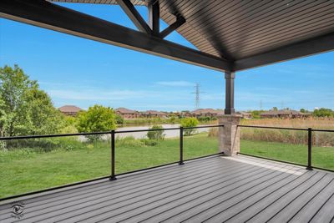
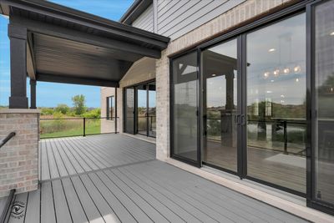
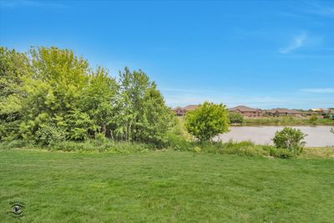
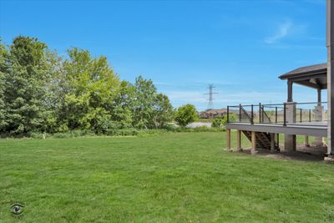
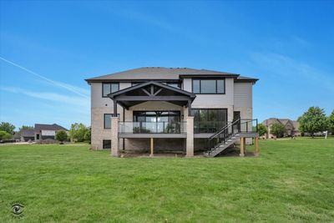
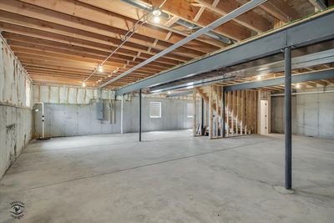
Experience exceptional custom craftsmanship in this stunning new construction home in Frankfort's prestigious Lighthouse Pointe community, perfectly positioned to capture amazing water views and peaceful open space. Offering over 4,300 square feet of luxury living space, this 4-bedroom, 4-bath residence showcases distinctive architecture, elevated finishes, and thoughtfully designed indoor-outdoor living throughout. From the moment you enter, you'll appreciate the outstanding custom design, highlighted by dramatic floor-to-ceiling windows in the dining room, study, and bedrooms three and four, flooding the home with natural light and creating a striking architectural statement. Rich hardwood flooring, vaulted ceilings, crown molding, wainscoting, designer millwork, and custom tilework elevate every space. The showpiece kitchen is designed for both entertaining and everyday luxury, featuring high-end appliances including a professional double-oven range with cooktop, an additional wall oven for a total of three ovens, a built-in wine refrigerator, and an oversized built-in refrigerator/freezer. A large walk-in pantry provides abundant storage, while the open-concept design flows seamlessly into the family room and dinette. Expansive panoramic sliding glass doors open to a huge, partially covered rear deck overlooking beautiful water views and open space, creating an exceptional indoor-outdoor living experience perfect for entertaining year-round. The spacious family room is anchored by a dramatic 72-inch fireplace and serves as the heart of the home. A private first-floor study, formal dining room, living room, functional mudroom, and a full main-level bath provide flexibility for both daily living and entertaining. Upstairs, the luxurious primary suite offers a true spa-inspired retreat with a freestanding soaking tub, oversized walk-in shower with full-body sprays, double vanities, and two generous walk-in closets. Three additional bedrooms, three full baths, a second-floor laundry room, and a large bonus room provide ample space for family living and guests. Additional highlights include a 3-car garage, full lookout basement with 9-foot ceilings and rough-in plumbing for future expansion, premium brick, stone and LP siding exterior, and a desirable location within award-winning Frankfort School District 161 and Lincoln-Way East High School.
— the listing agent’s description
The home
4 beds
4 baths
4,325 sqft
Built in 2026
Lot 100x150
3-car garage
Detached Single
What it’ll cost
$300 / sqft
$2,159 taxes / yr
$500/mo HOA
Listed $1,350,000
Now $1,299,000
64 days on dwello
Estimated monthly payment
$7,966/mo
Principal & interest$6,907
Property taxes$180
Homeowners insurance$379
HOA dues$500
Get pre-qualified →Connect with a licensed lender in the dwello network.
Estimate only — not a loan offer. Example rate; taxes, HOA dues, insurance estimated; your actual rate, payment, taxes, and insurance will vary. dwello is not a lender. Equal Housing Opportunity.
Tour it with a real dwello agent
The agent who meets you here is an actual dwello Home Group team member who knows these streets — not a stranger who bought your name from a portal. You get straight answers on the spot, and the same person stays with you through closing.
On our team, vettedYour info is never soldWith you through closing
Tour this home
In person, on your schedule — a dwello agent meets you there.
WED
Jun 3
THU
Jun 4
FRI
Jun 5
SAT
Jun 6
11:00 am
Schedule a tour
64 days on dwello
Price history
Price reduced
Jun 28, 2026
↓ $51,000$1,299,000
Listed for sale
May 29, 2026
$1,350,000
Now $51,000 below the original list price.
Property taxes
2025
Annual tax bill (MLS)
From county records — verify with the assessor.
Features
Central AirZonedNatural GasForced AirBrickStonePublic SewerConcreteGarage Door Opener
Neighborhood
Loading map…
Nearby places via OpenStreetMap — approximate; verify what matters to you. Map © Mapbox © OpenStreetMap.
MLS listing data
Listed by Jennifer O'Malley · KRG Real Estate
Listing last updated Jul 31, 2026 · data refreshed from the MLS Jul 31, 2026, 2:43 PM CT
Based on information submitted to the MLS GRID as of Jul 31, 2026, 2:43 PM CT. Listing data © MRED LLC, distributed by MLS GRID — deemed reliable but not guaranteed; independently verify. Anything shown below this point is not MLS listing data.
See it in personA real dwello agent on our team — never a sold lead.
Schedule a tour
Message
No pressure — reach out whenever you’re ready.
Similar homes nearby
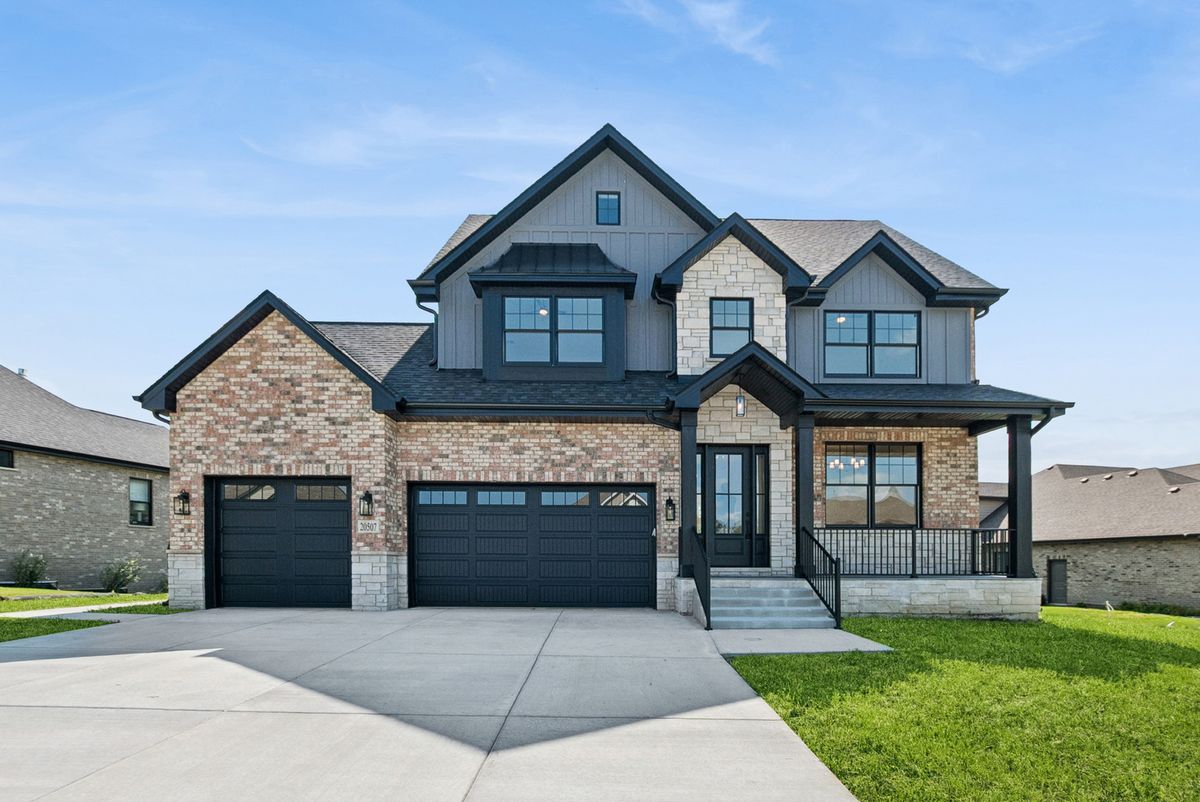
$1,295,000Active
5 bd · 3.5 ba · 3,423 sqft
20507 Magnolia Court
Frankfort, IL
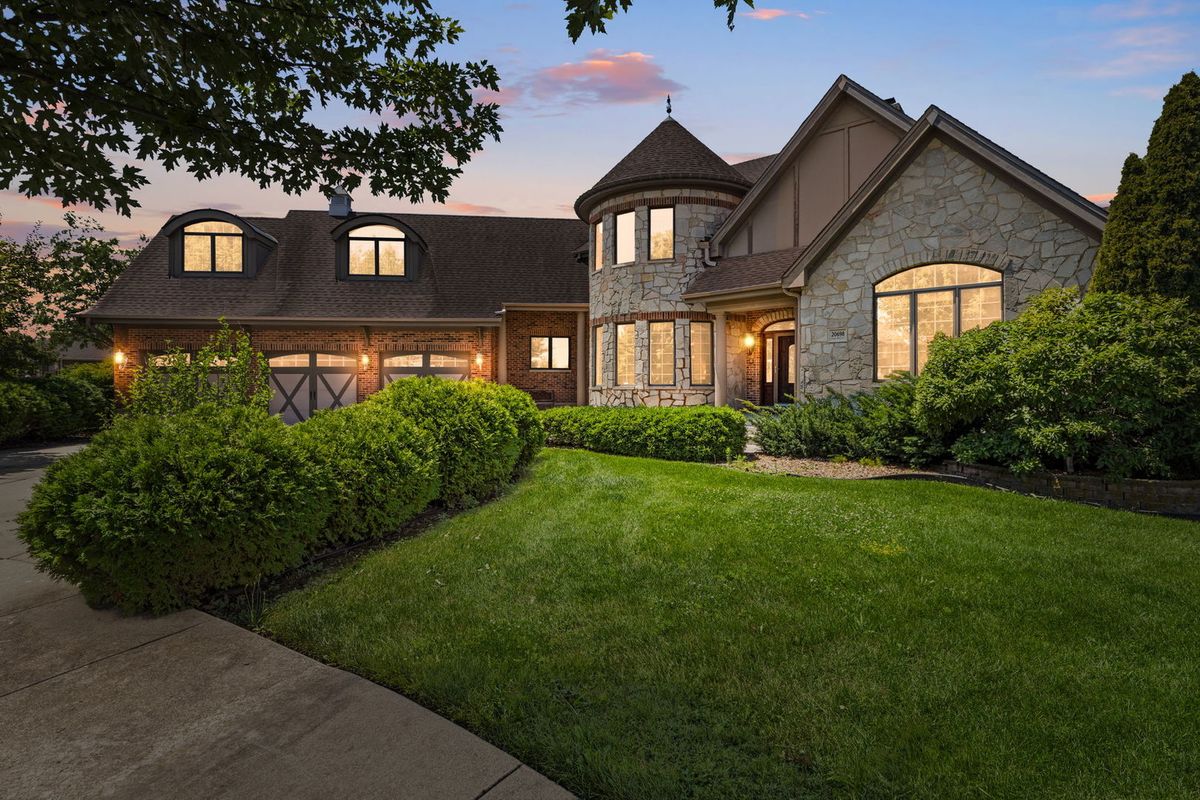
$1,249,000Active
4 bd · 4.5 ba · 7,077 sqft
20698 Eagle Bluff Court
Frankfort, IL
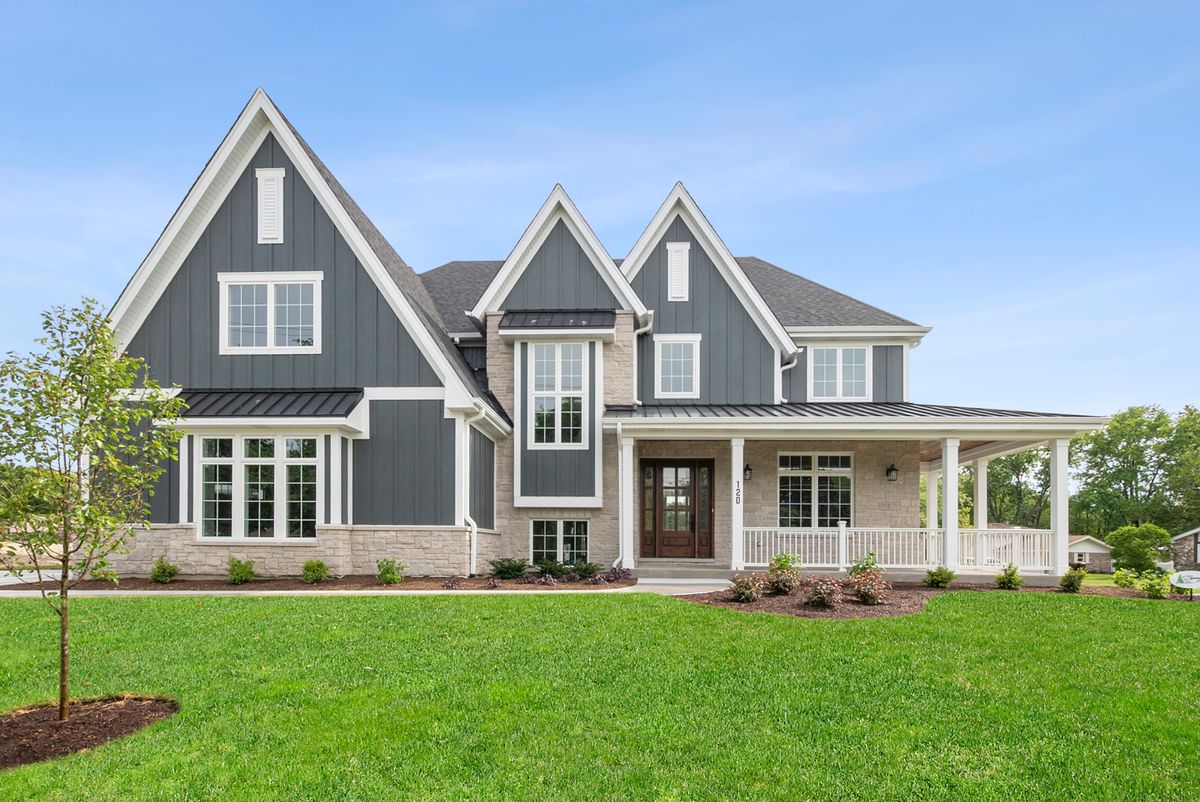
$1,390,000Active
4 bd · 3.5 ba · 4,100 sqft
120 E Sauk Trail
Frankfort, IL
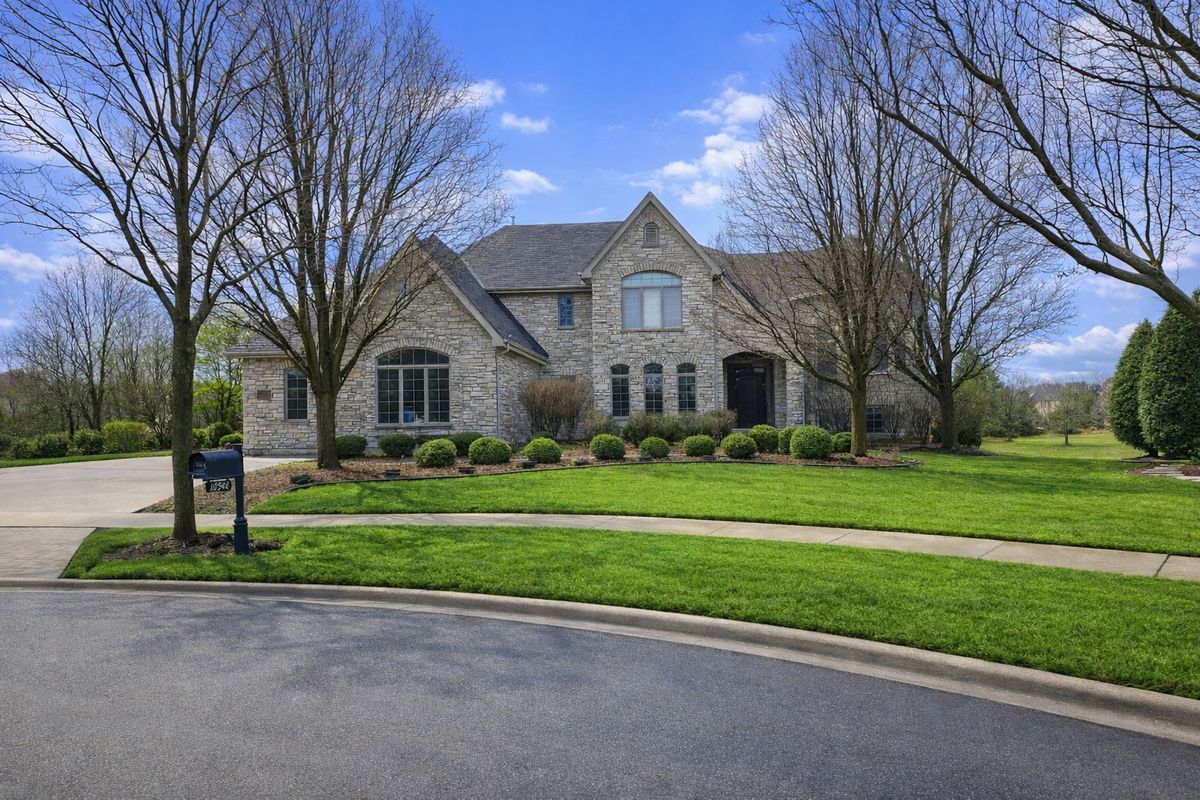
$1,185,000Active
3 bd · 5 ba · 6,052 sqft
22542 Swanstone Court
Frankfort, IL