New construction
View all 44 photos
Detached Single · Frankfort, IL
$1,390,000
4 beds · 3.5 baths · 4,100 sqft
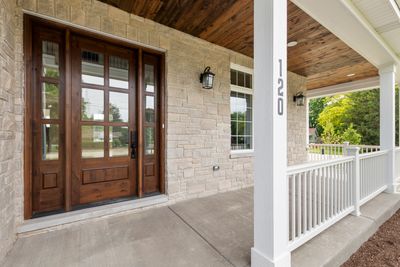
120 E Sauk Trail, Frankfort, IL, 60423
A brick-and-mortar place to make your own — room to make it home.
Active
What’s special
New constructionCentral air3.5-car garageIn-unit laundry
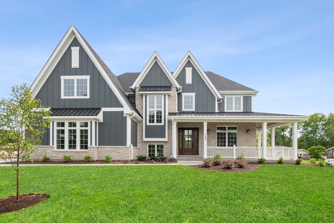
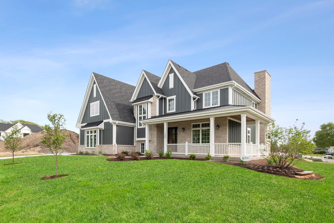
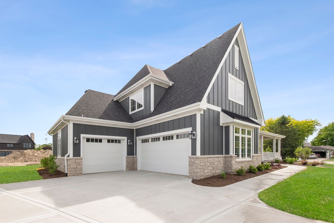
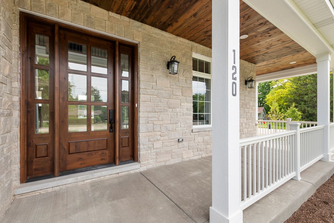
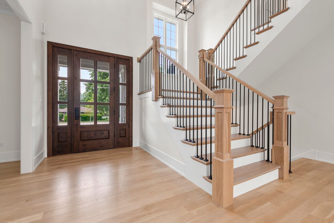
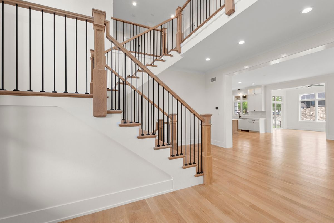
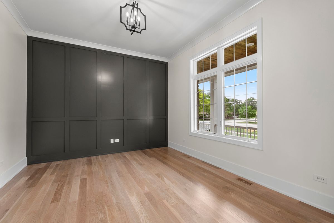
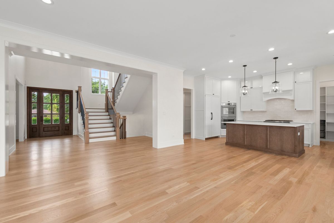
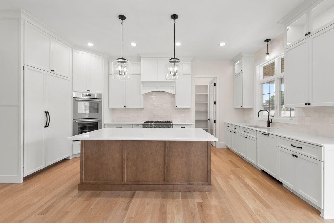
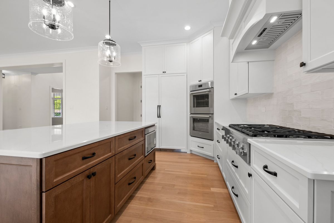
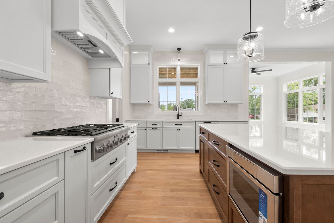
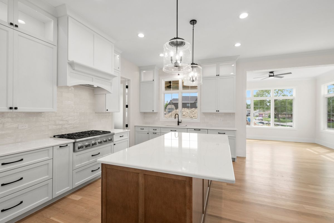
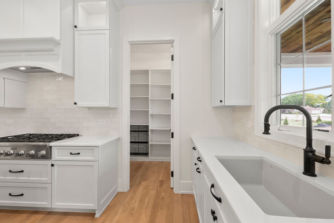
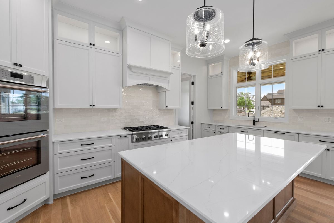
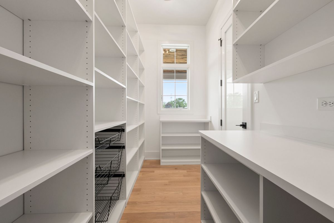
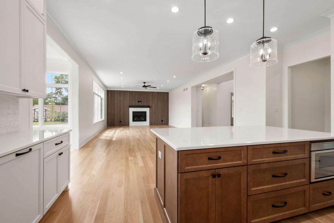
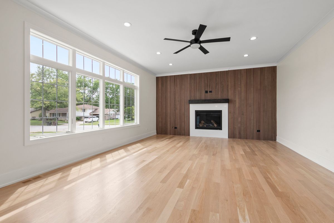
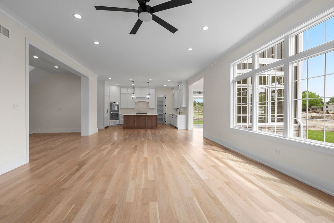
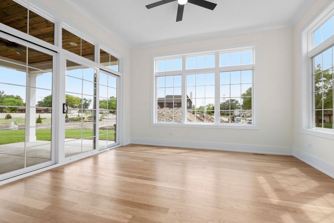
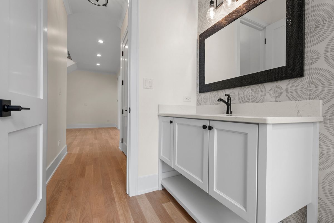
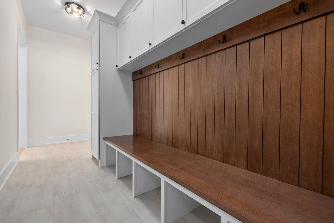
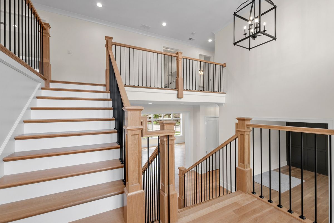
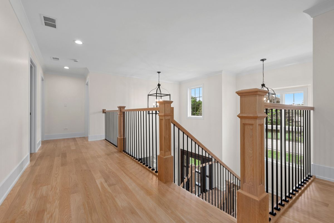
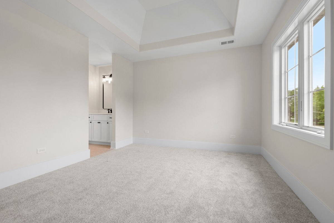
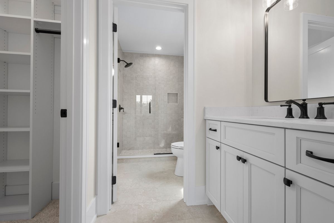
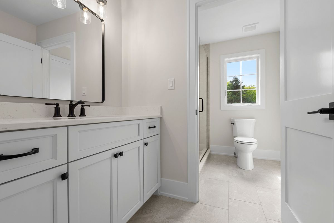
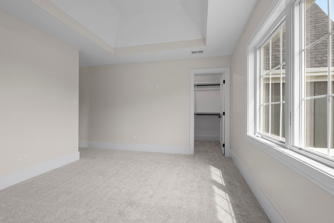
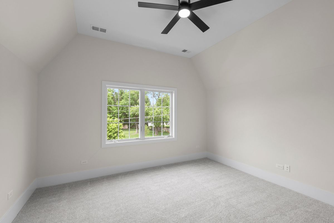
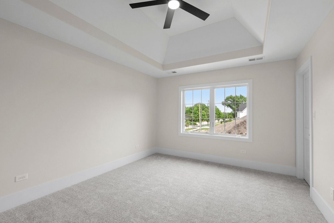
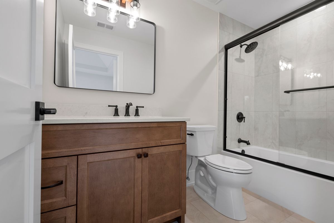
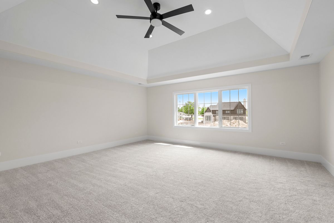
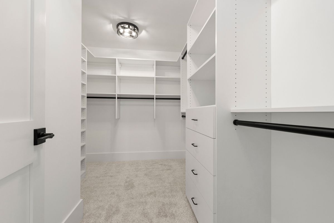
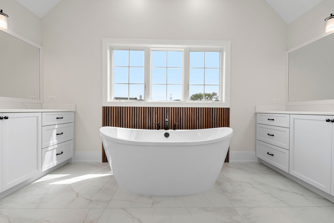
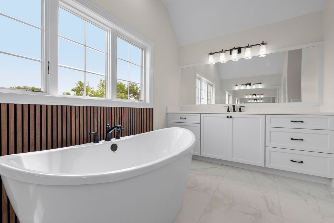
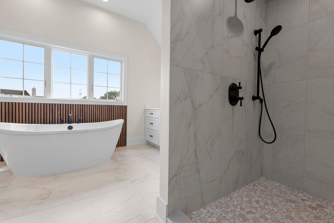
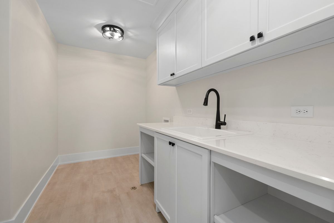
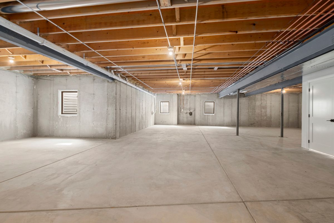
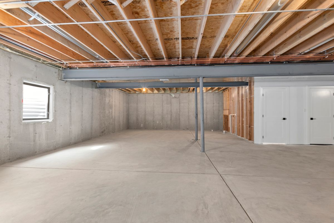
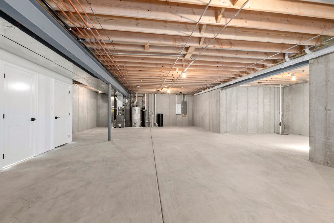
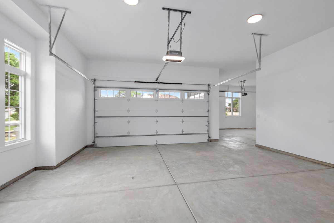
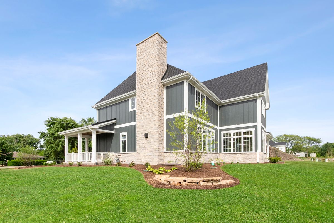
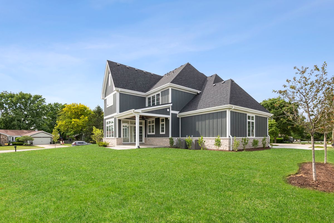
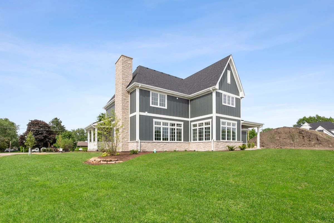
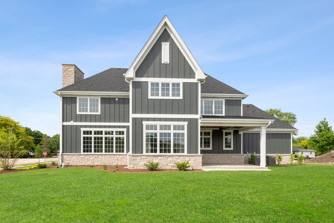
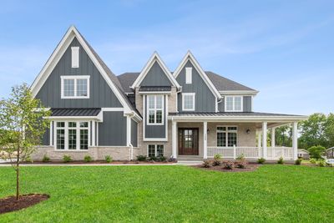
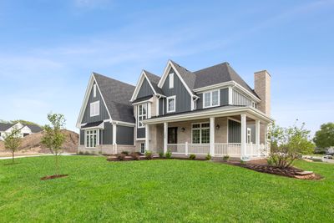
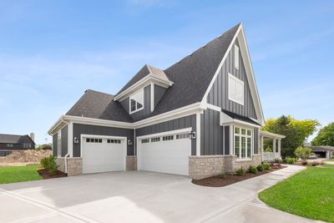
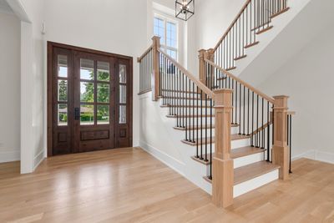
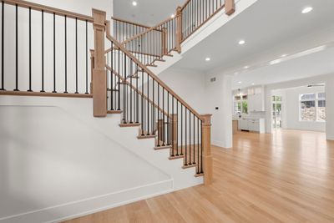
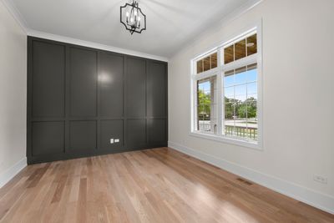
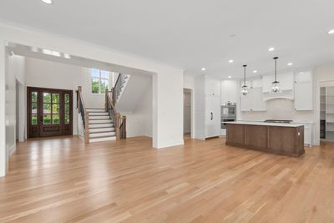
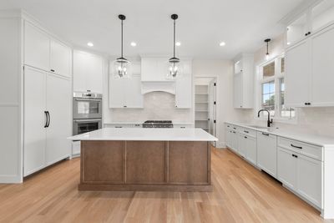
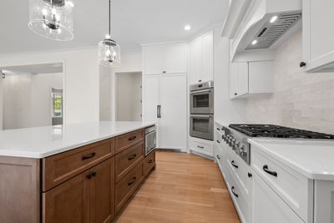
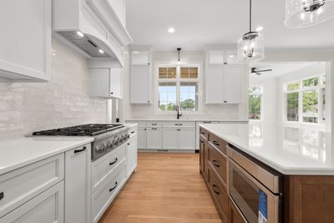
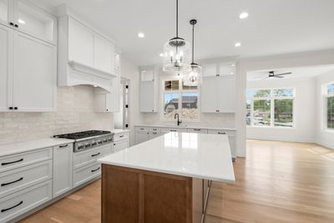
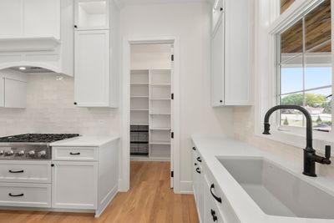
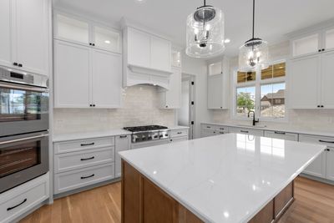
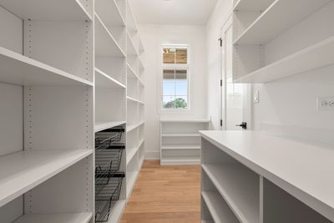
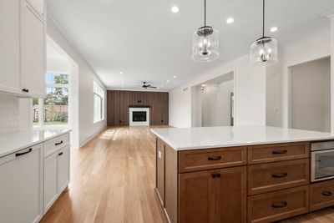
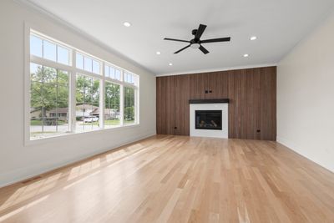
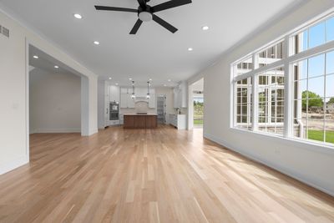
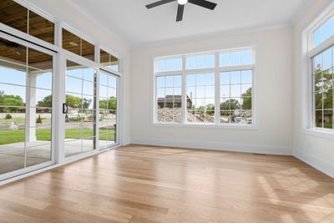
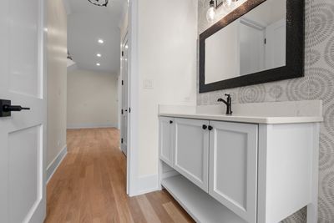
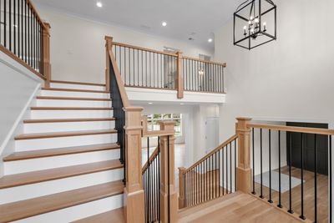
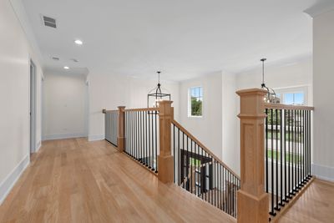
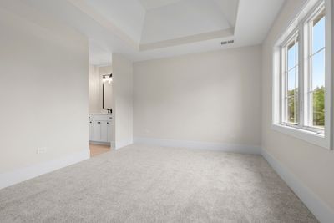
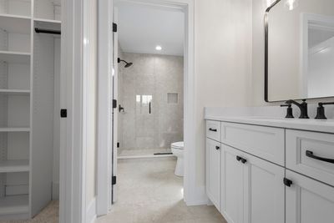
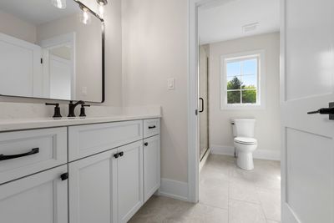
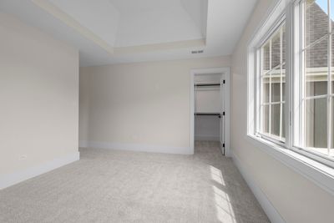
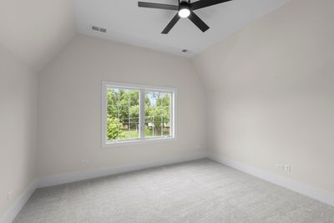
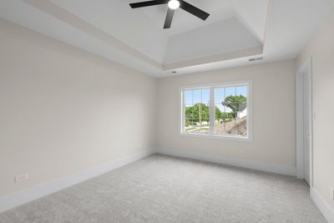
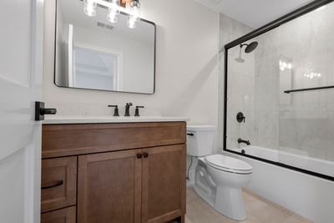
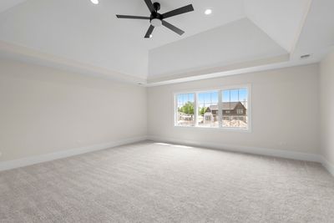
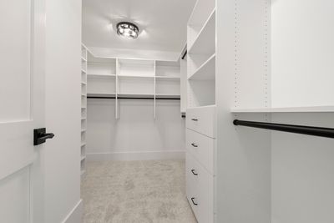
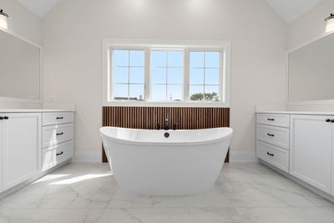
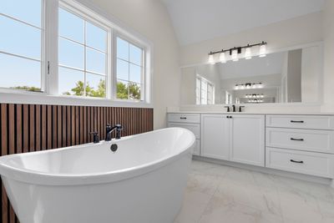
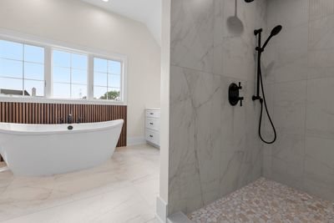
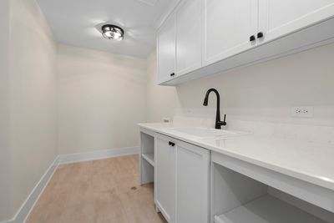
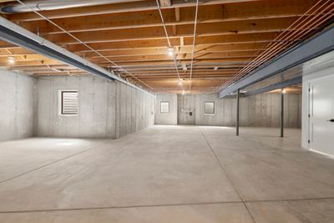
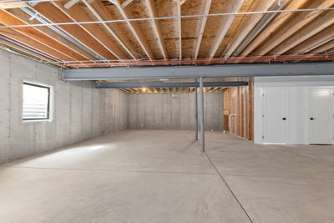
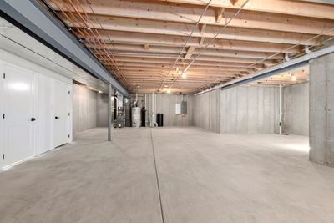
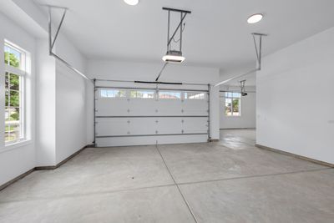
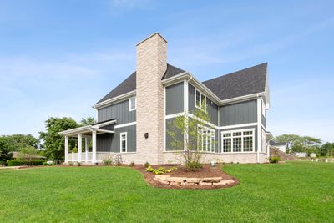
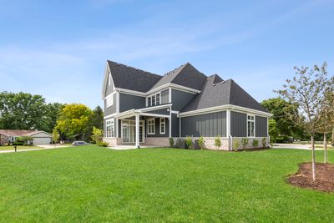
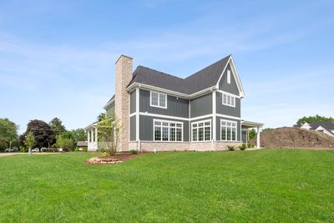
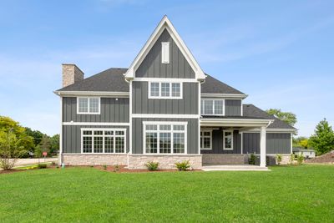
Experience luxury living in this 4,100 sq ft brand-new construction home, perfectly situated in downtown Frankfort. This home has remarkable stunning curb appeal and professional landscaping. Offering exceptional craftsmanship, high-end finishes, and a thoughtfully designed floor plan, this stunning residence truly has it all. The main level showcases impressive 10-foot ceilings, Craftsman-style trim and 8 ft panel doors, stunning hardwood floors, along with wainscotting and crown molding throughout. A dramatic two-story foyer welcomes you with elegant crown molding and a statement chandelier. The living room or home office features a stylish custom accent wall, creating the perfect work-from-home space. The gourmet chef's eat-in kitchen is designed to impress, featuring white quartz countertops, a beautiful island with built-in microwave, breakfast bar seating, custom soft-close cabinetry with interior-cabinet lighting, recessed can lighting, two pendant lights, a striking range hood, and premium Thermador stainless steel appliances The kitchen flows seamlessly into the inviting family room highlighted by a cozy designed gas fireplace. Adjacent to the main living area, the 12x14 sunroom offers hardwood flooring, a ceiling fan, and a sliding door leading to the covered concrete patio complete with can lighting and an additional fan-perfect for indoor-outdoor entertaining. A beautifully appointed powder room with custom tile backsplash and a 3.5-car attached garage with brand new epoxy flooring, 11.6 foot ceilings and gas line for a future heater complete the main level. Upstairs, convenience meets luxury with a second-floor laundry room featuring white quartz counters and ample cabinetry. The spacious primary suite offers dual walk-in closets with custom built-ins and a spa-inspired bath boasting two separate quartz-topped vanities, a soaking tub, and a walk-in shower with dual rainfall shower heads and built-in seating. The large second bedroom features a walk-in closet and private en-suite bath. Two additional generously sized bedrooms, both with walk-in closets, share a beautifully designed Jack-and-Jill bathroom with double sinks, white quartz counters, and a ceramic tile shower. A versatile bonus room provides flexible space for a playroom, media room, exercise room, or additional office. The full unfinished basement features 9-foot ceilings and rough-in plumbing for additional bathroom, offering endless possibilities for future expansion and customization. Enjoy the outdoor covered patio with a tranquil pond view. This exceptional new construction home offers luxury, space, and an unbeatable location within walking distance to downtown Frankfort, local shopping, restaurants, parks, and the scenic Old Plank Trail. Don't miss this rare opportunity to own a brand-new home in one of the area's most sought-after locations.
— the listing agent’s description
The home
4 beds
3.5 baths
4,100 sqft
Built in 2026
Lot 17447
3.5-car garage
Detached Single
What it’ll cost
$339 / sqft
$750/mo HOA
44 days on dwello
Estimated monthly payment
$10,979/mo
Principal & interest$7,391
Property taxes$2,433
Homeowners insurance$405
HOA dues$750
Get pre-qualified →Connect with a licensed lender in the dwello network.
Estimate only — not a loan offer. Example rate; taxes, HOA dues, insurance estimated; your actual rate, payment, taxes, and insurance will vary. dwello is not a lender. Equal Housing Opportunity.
Tour it with a real dwello agent
The agent who meets you here is an actual dwello Home Group team member who knows these streets — not a stranger who bought your name from a portal. You get straight answers on the spot, and the same person stays with you through closing.
On our team, vettedYour info is never soldWith you through closing
Tour this home
In person, on your schedule — a dwello agent meets you there.
WED
Jun 3
THU
Jun 4
FRI
Jun 5
SAT
Jun 6
11:00 am
Schedule a tour
44 days on dwello
Price history
Listed for sale
May 27, 2026
$1,390,000
Earlier records
Listed
Mar 6, 2026
$1,385,000
From MLS records — independently verify.
Features
Central AirNatural GasForced AirSep Heating Systems - 2+BrickPublic SewerConcreteGarage Door Opener
Schools
High — Lincoln-Way East High School
Assigned schools per the listing — always verify enrollment + boundaries with the district.
Neighborhood
Loading map…
Nearby places via OpenStreetMap — approximate; verify what matters to you. Map © Mapbox © OpenStreetMap.
MLS listing data
Listed by Danielle Moy · @properties Christie's International Real Estate
Listing last updated Jul 9, 2026 · data refreshed from the MLS Jul 9, 2026, 8:07 AM CT
Based on information submitted to the MLS GRID as of Jul 9, 2026, 8:07 AM CT. Listing data © MRED LLC, distributed by MLS GRID — deemed reliable but not guaranteed; independently verify. Anything shown below this point is not MLS listing data.
See it in personA real dwello agent on our team — never a sold lead.
Schedule a tour
Message
No pressure — reach out whenever you’re ready.
Similar homes nearby
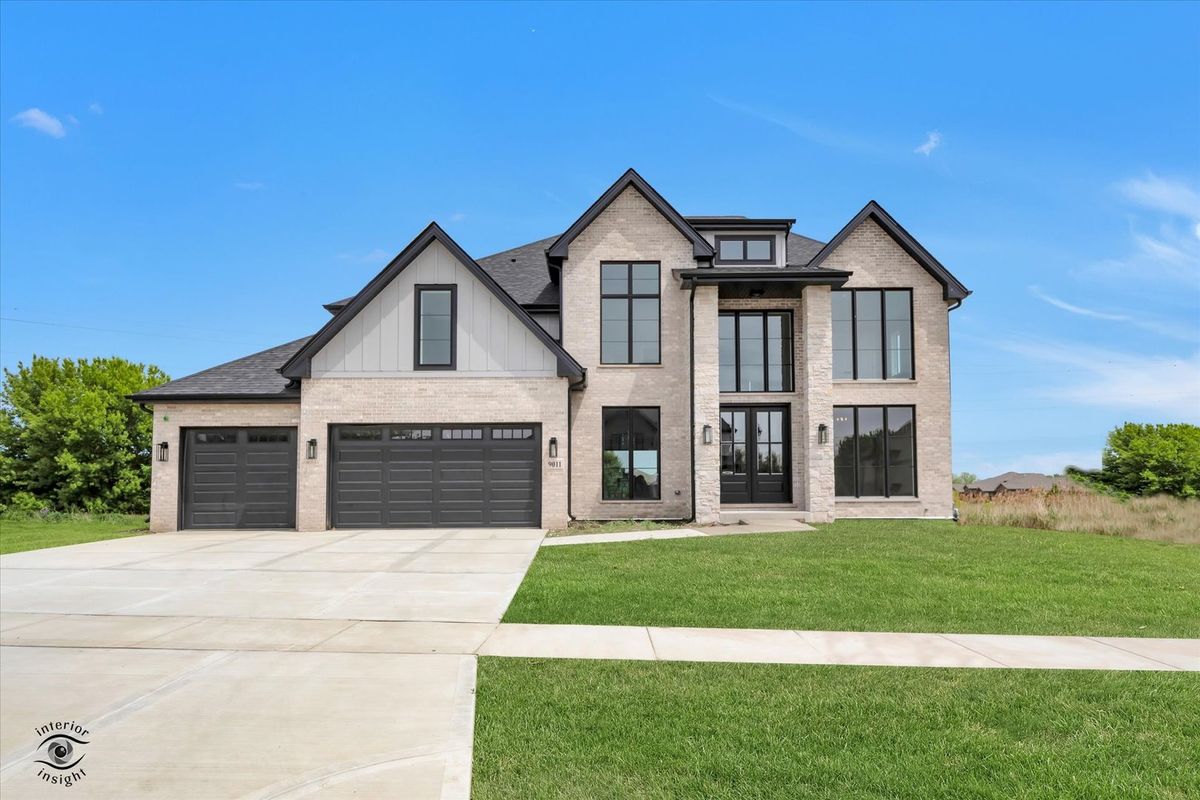
$1,299,000Active
4 bd · 4 ba · 4,325 sqft
9011 Port Washington Drive
Frankfort, IL
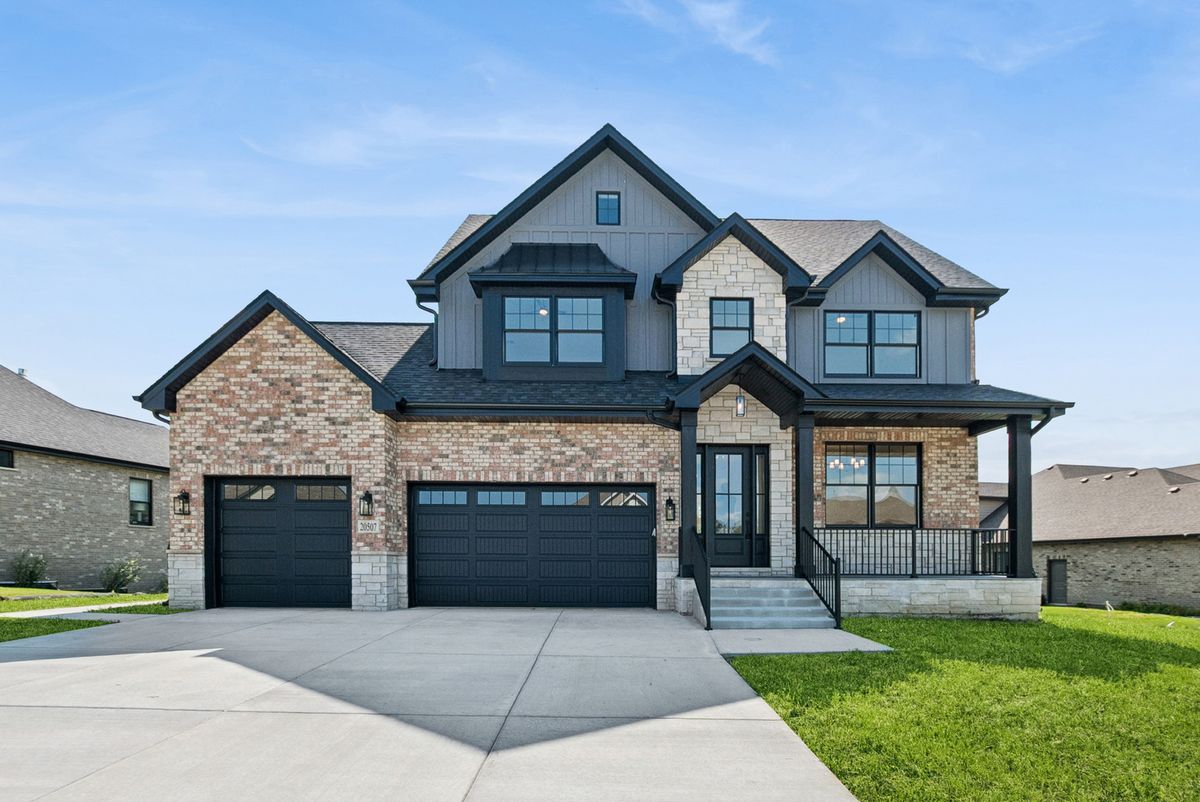
$1,295,000Active
5 bd · 3.5 ba · 3,423 sqft
20507 Magnolia Court
Frankfort, IL
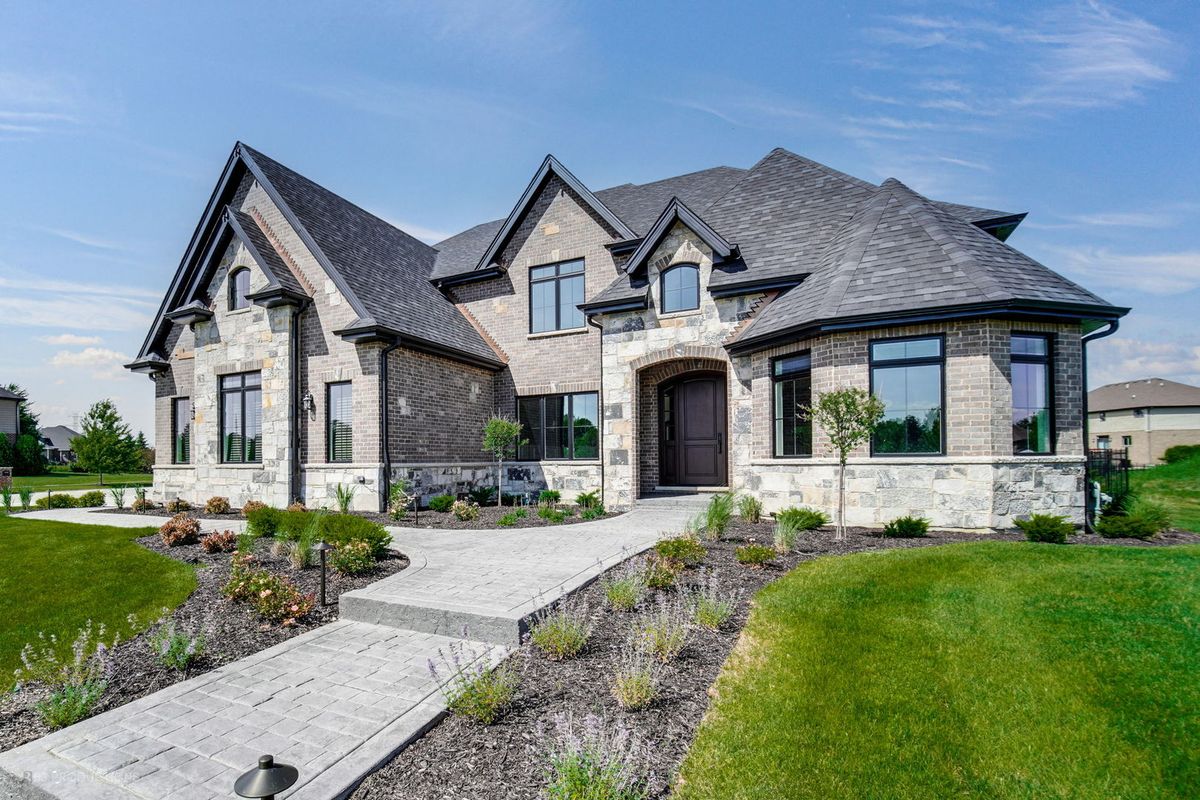
$1,486,000Active
4 bd · 5 ba · 4,280 sqft
20145 Waterview Trail
Frankfort, IL
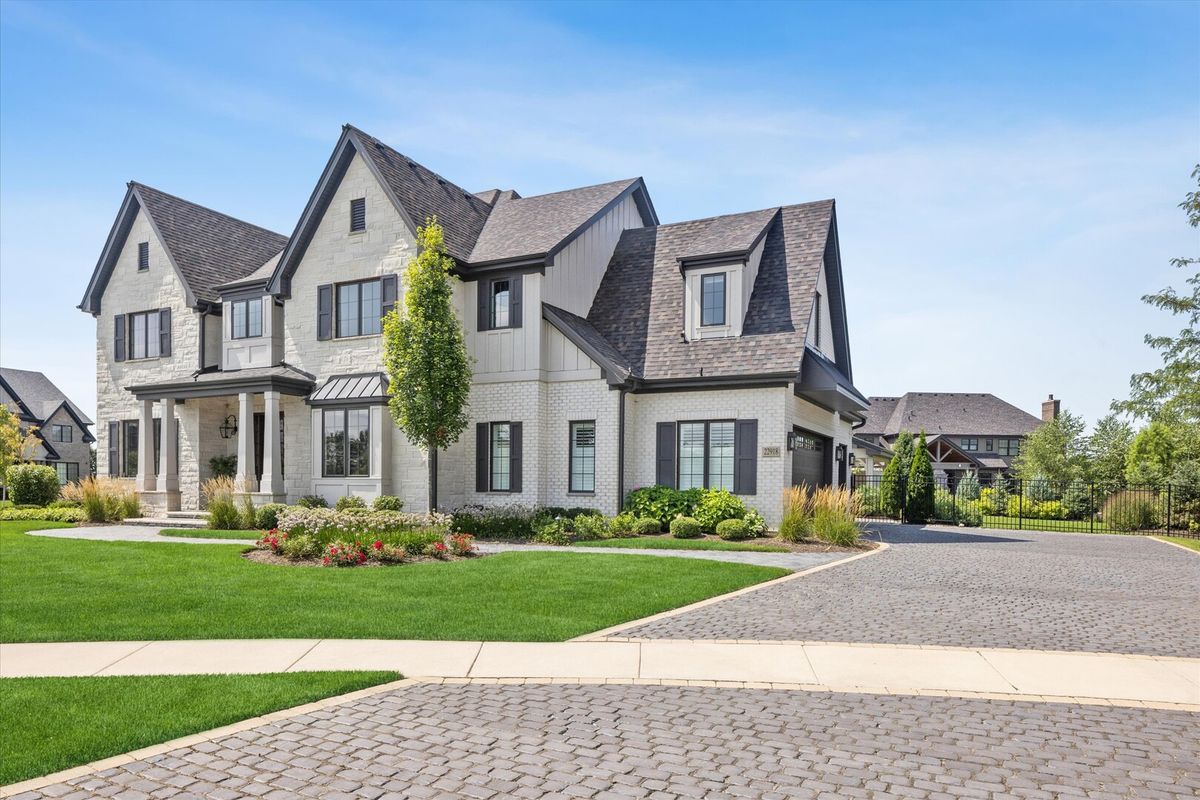
$1,495,000Active
4 bd · 3.5 ba · 4,060 sqft
22918 Perth Court
Frankfort, IL