New construction
View all 41 photos
Detached Single · Frankfort, IL
$1,295,000
5 beds · 3.5 baths · 3,423 sqft
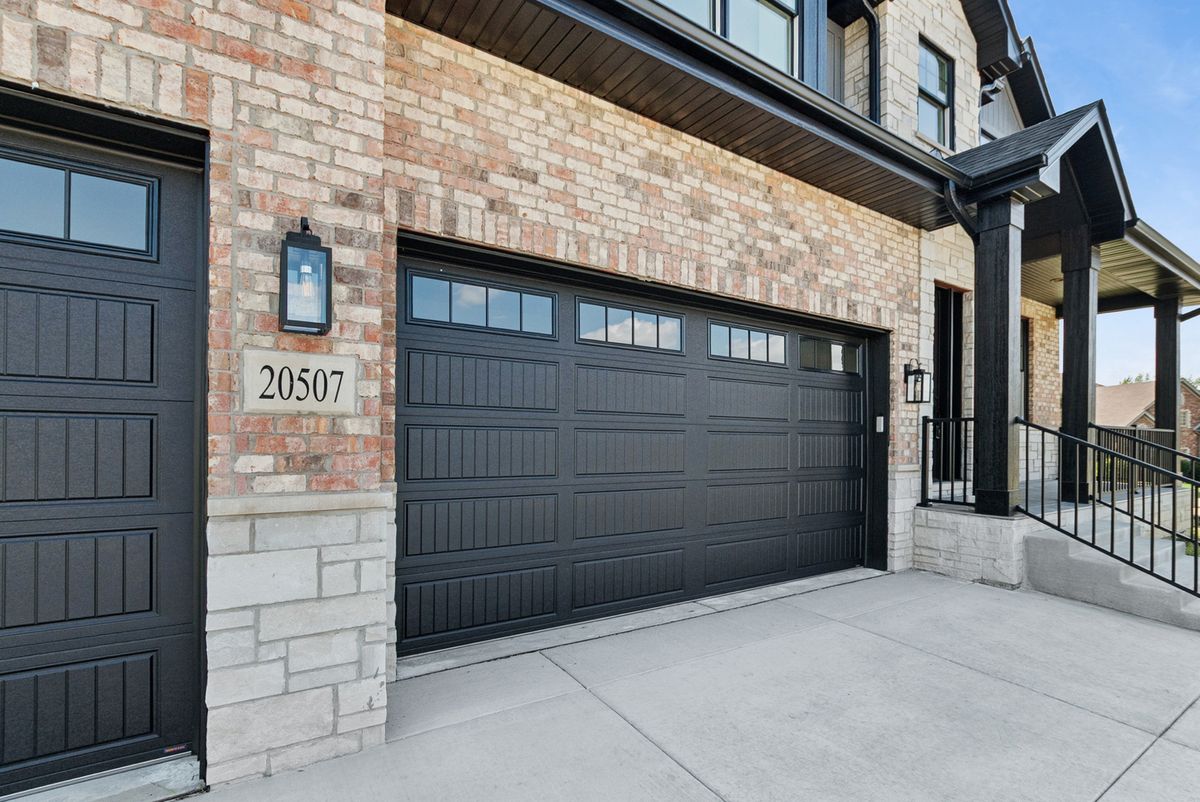
20507 Magnolia Court, Frankfort, IL, 60423
A brick-and-mortar place to make your own — room to make it home.
Active
What’s special
New constructionCentral air3-car garage0.33-acre lotIn-unit laundry
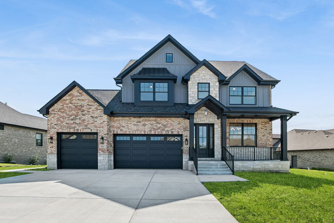
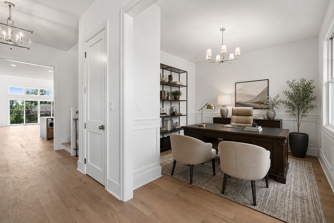
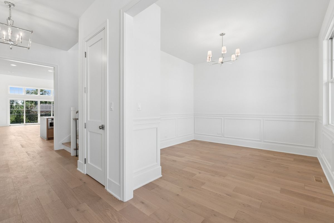
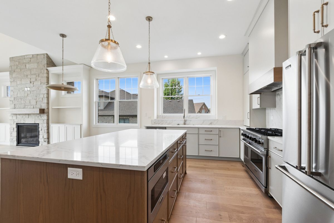
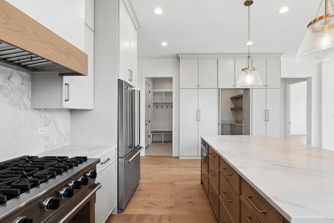
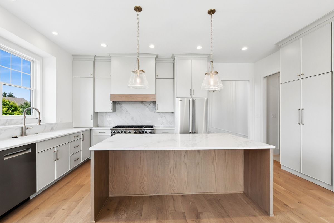
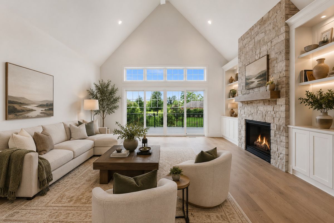
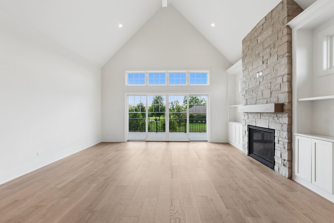
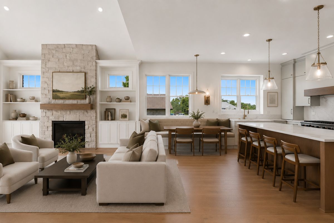
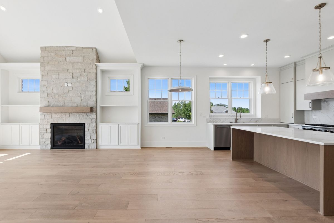
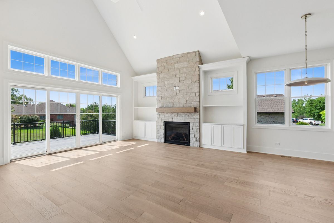
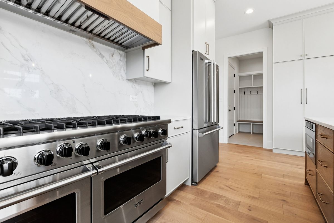
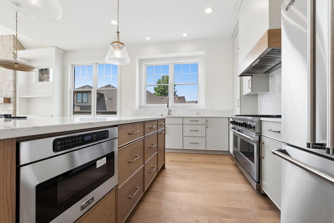
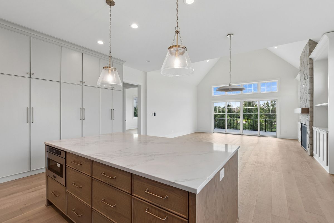
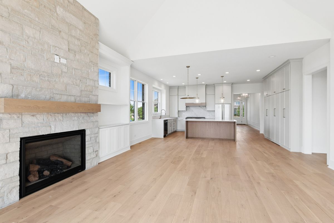
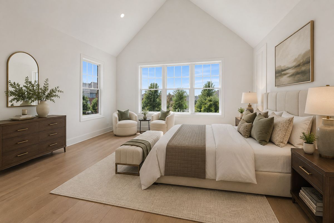
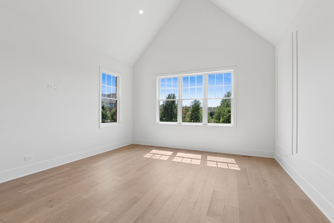
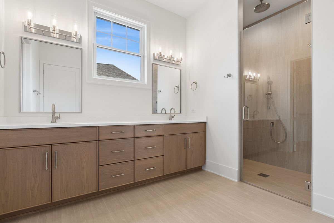
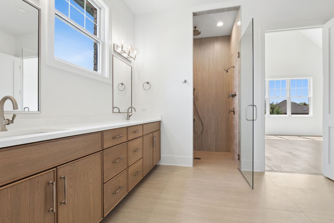
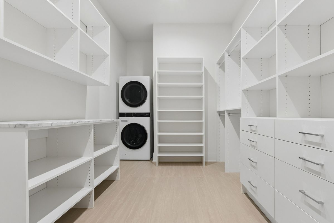
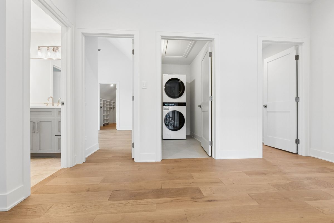
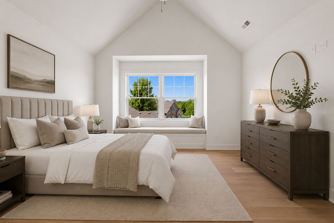
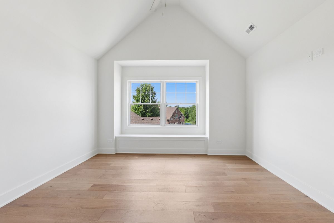
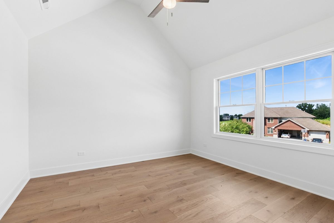
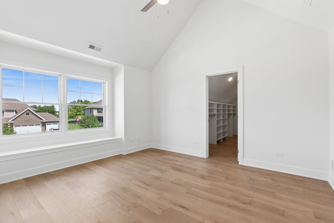
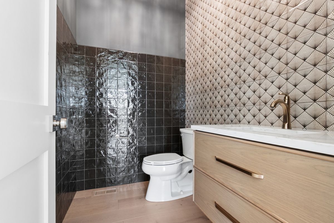

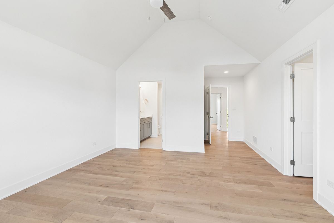
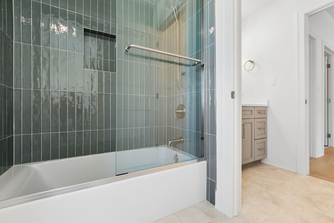
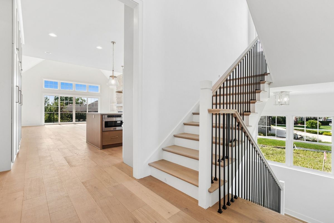
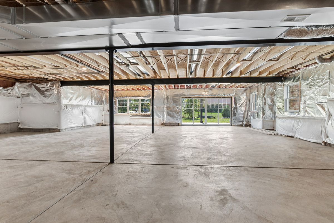
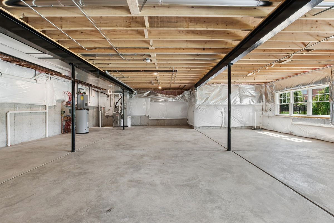
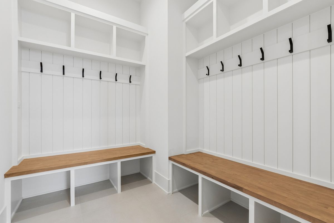
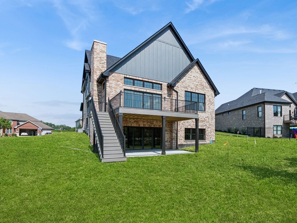
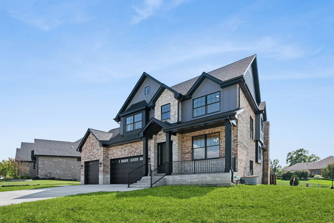
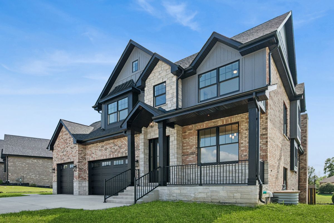
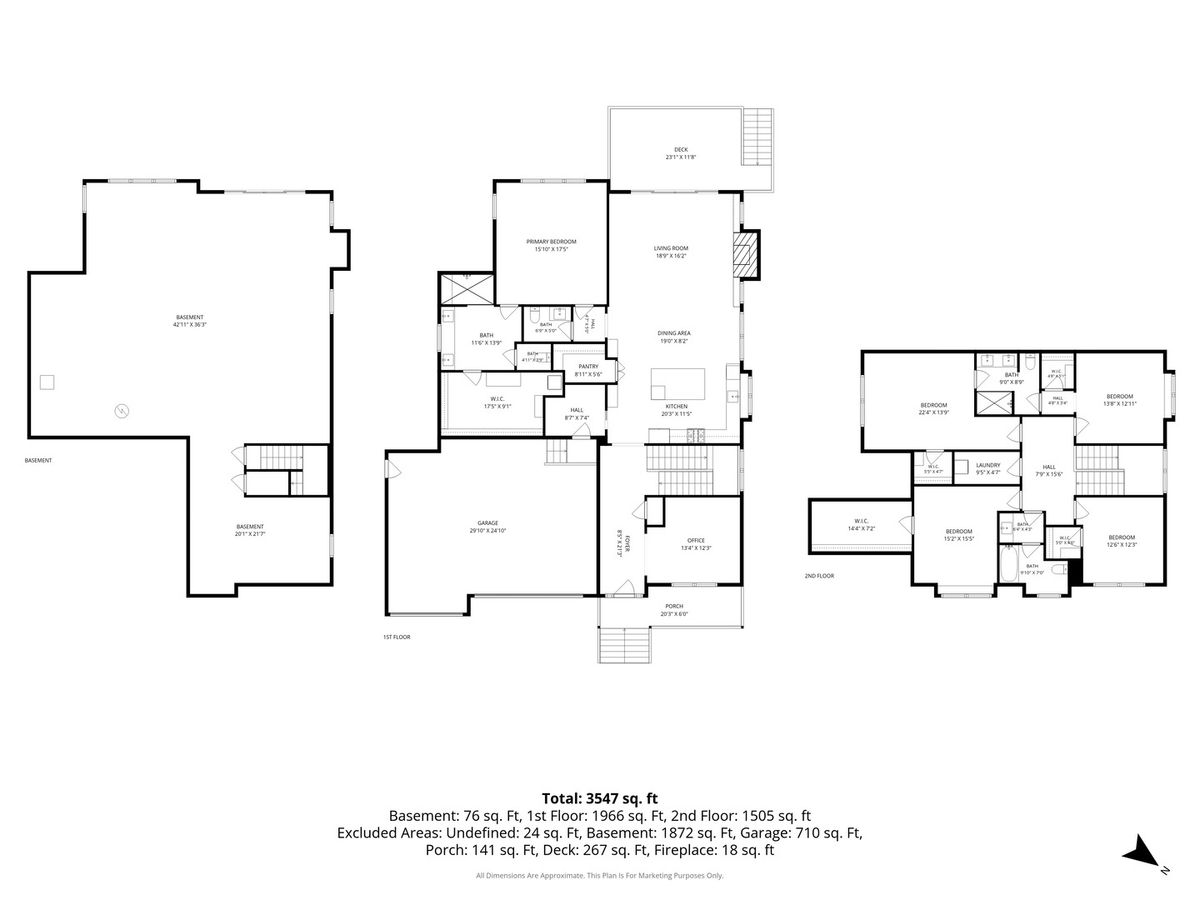
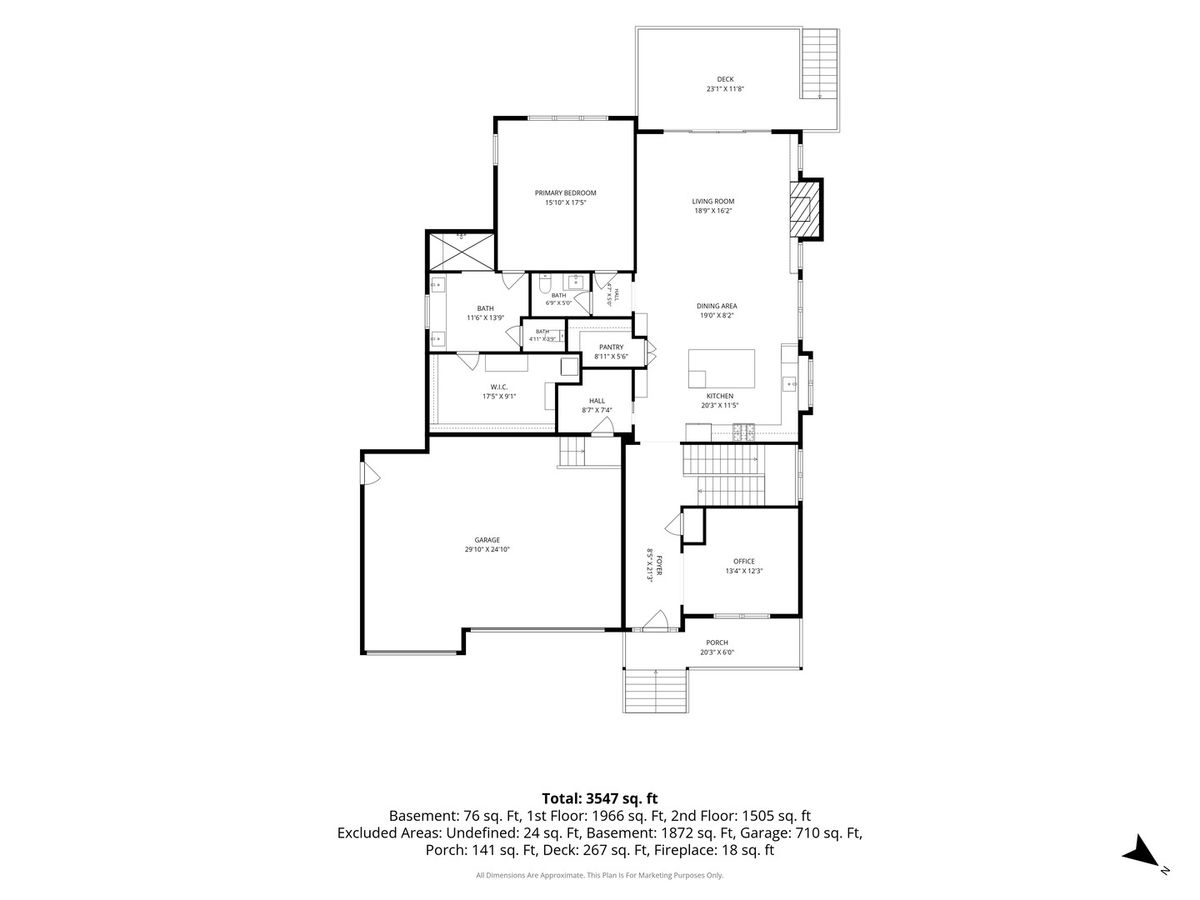
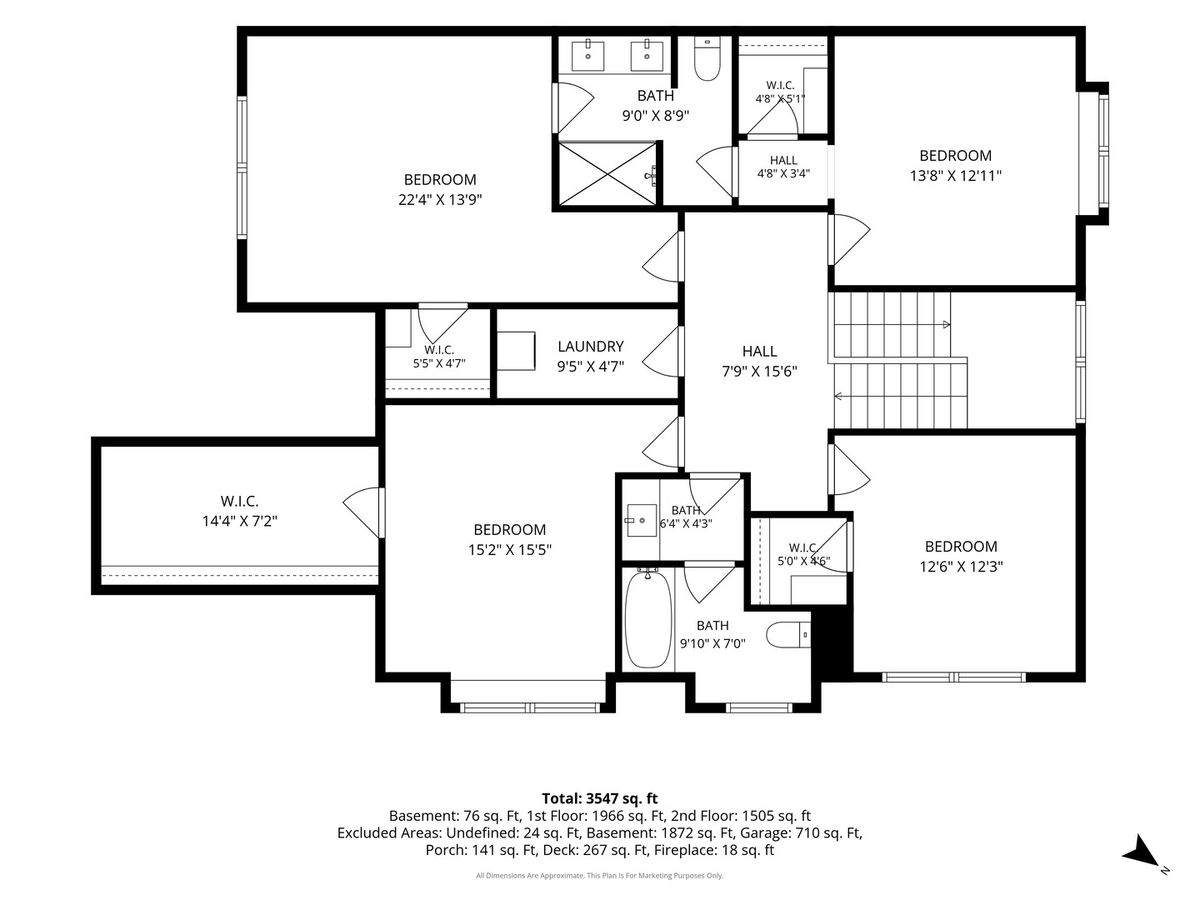
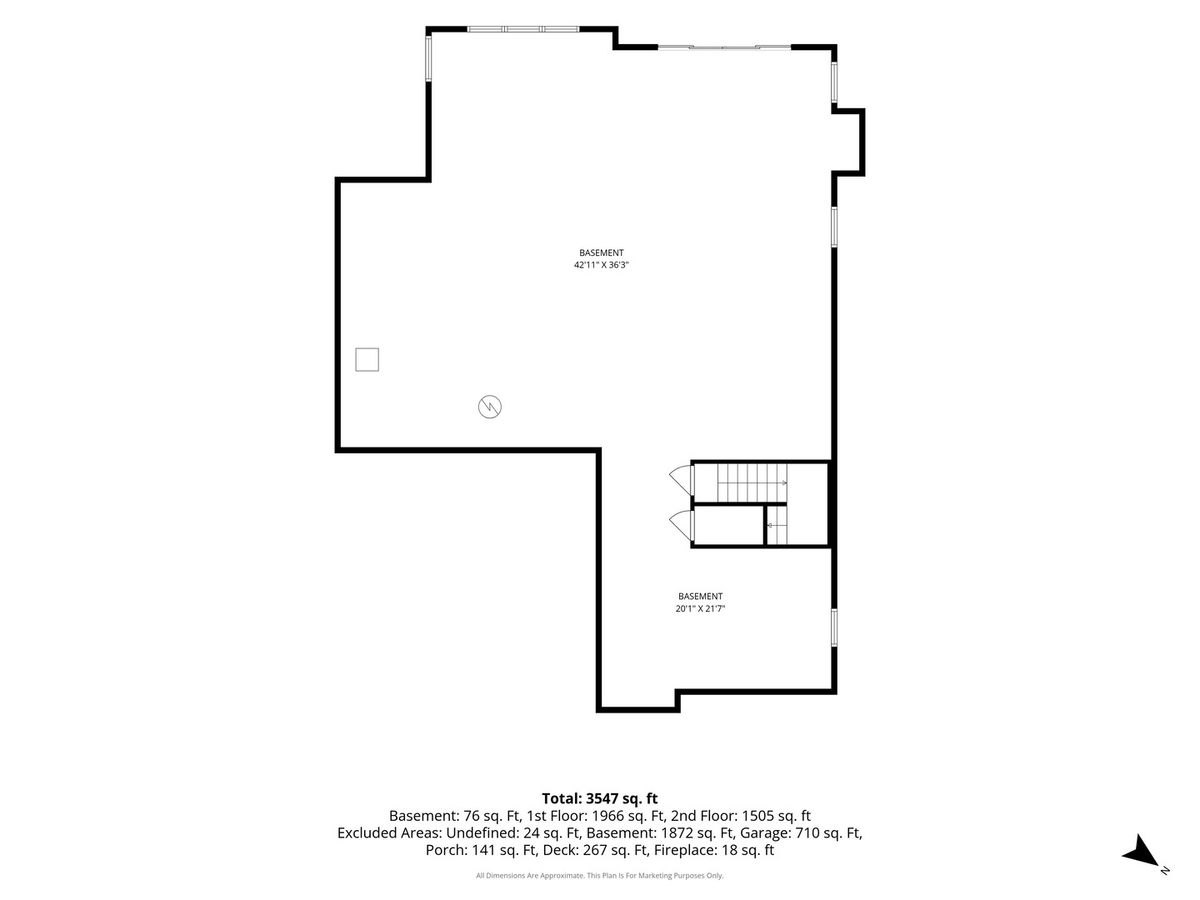
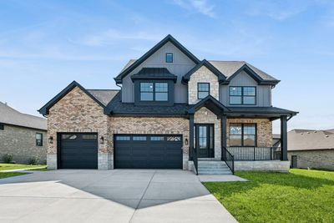
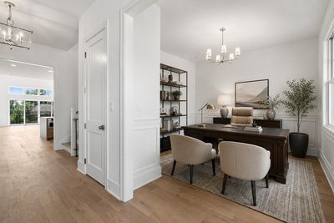
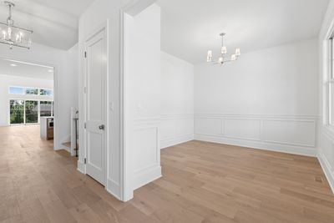
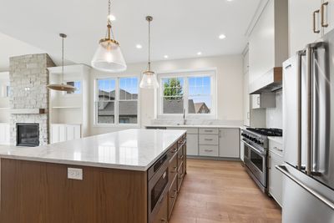
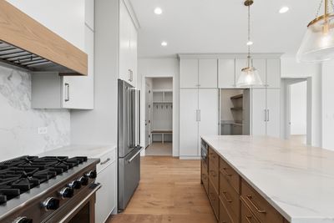
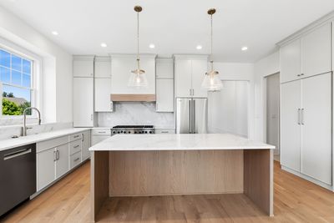
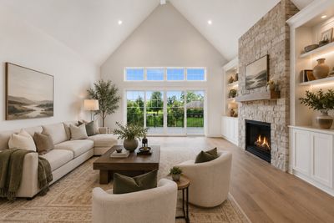
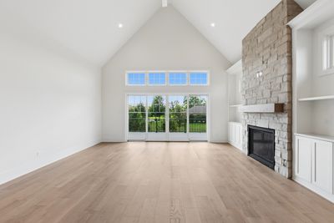
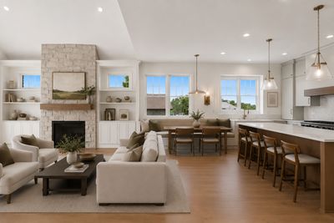
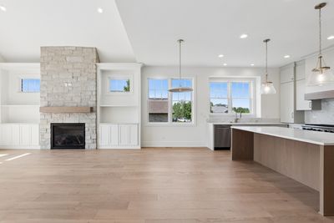
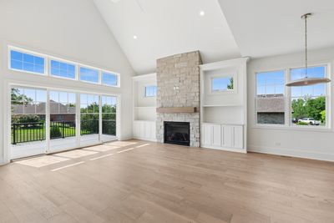
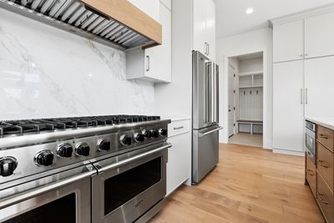
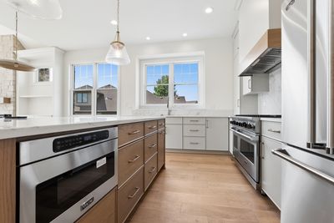
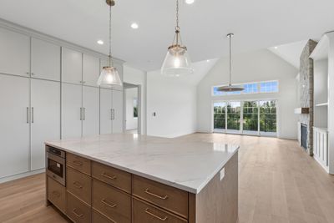
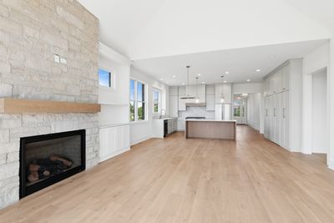
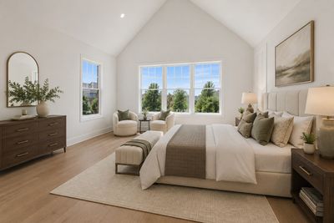
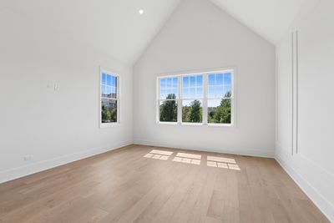
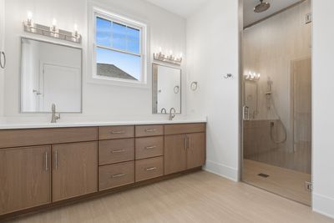
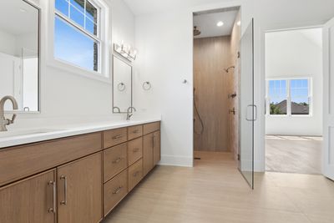
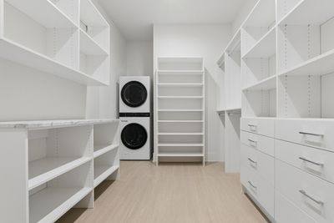
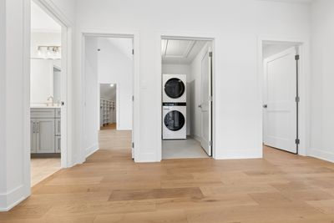
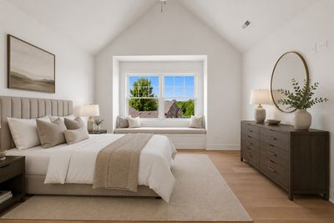
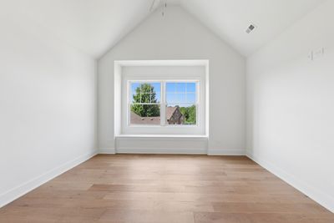
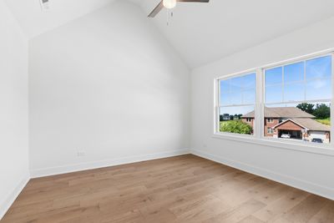
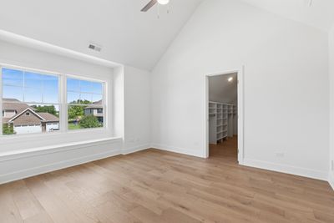
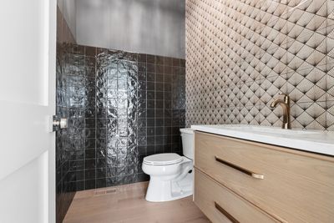
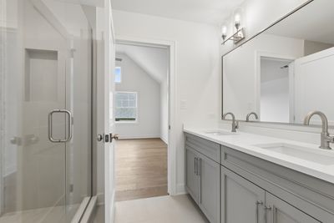
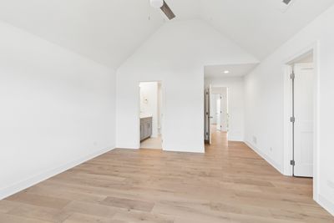
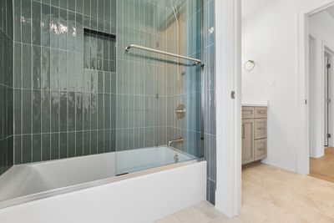
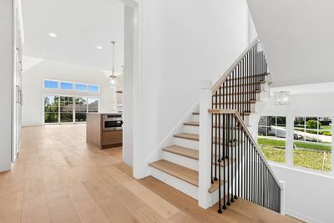
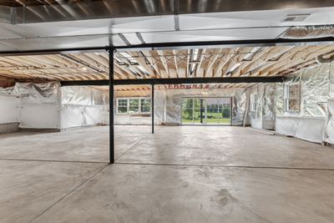
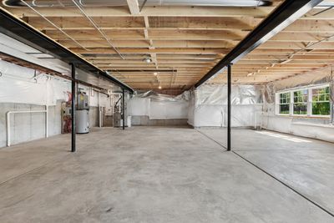
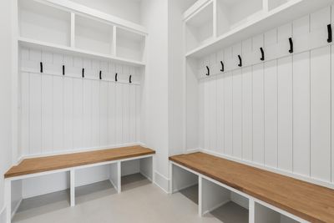
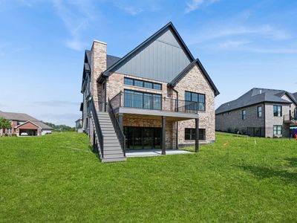
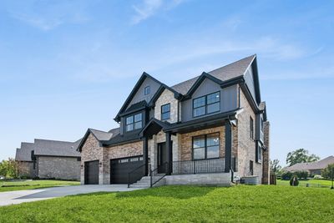
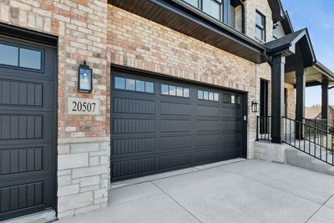
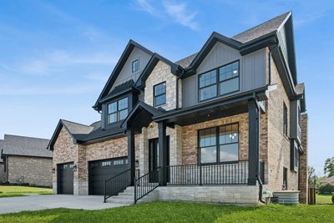
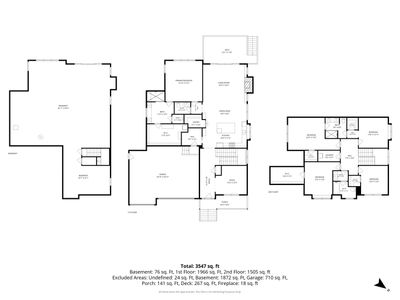
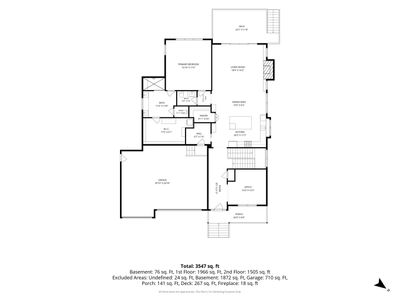
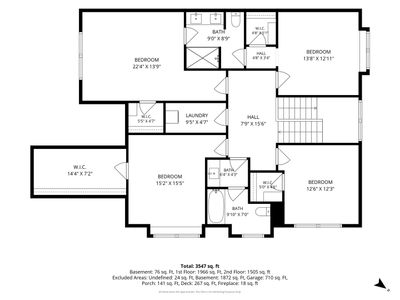
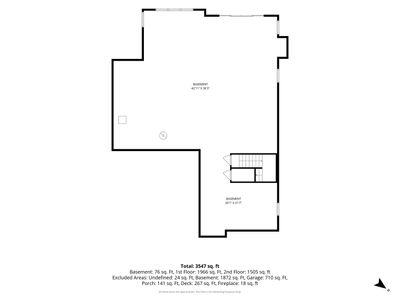
Experience exceptional craftsmanship in this stunning 5-bedroom, 3.5-bath custom residence with a heated 3-car garage, walk-out basement, MAIN FLOOR Primary suite and endless details... where timeless design meets modern luxury in one of Frankfort's most sought-after communities. Every detail has been intentionally curated to create a home that doesn't simply look extraordinary-it feels extraordinary. Here, you're not sacrificing luxury for convenience; you're embracing a lifestyle defined by quality, comfort, and thoughtful design. From the moment you step inside, you'll be welcomed by soaring ceilings, custom millwork, designer finishes, and wide-plank white oak hardwood flooring that seamlessly blend warmth with sophistication. At the heart of the home is a professional chef's kitchen, thoughtfully designed for both everyday living and effortless entertaining. Complete with professional-grade Viking appliances, custom cabinetry, exquisite millwork, premium finishes, and a hidden walk-in pantry, this space is where exceptional design meets everyday function. The main-floor primary suite offers a private retreat unlike any other, featuring vaulted ceilings, custom millwork, an expansive walk-in closet with custom organizers, and its own private washer and dryer. Luxury continues throughout the home with Andersen 400 Series windows, radiant heated basement and garage floors, two high-efficiency furnaces, wide-plank white oak hardwood flooring, premium designer finishes, and a custom Trex deck...where indoor and outdoor living come together beautifully. The expansive walk-out basement is already equipped for heated floors, a roughed-in bathroom, and endless possibilities to create additional living space...whether you envision a home theater, golf simulator, fitness studio, wine cellar, guest suite, or the ultimate entertainment area...the opportunity to customize this incredible space is endless. The expansive second floor has a 4 additional bedrooms, a jack and jill en-suite bathroom and upstairs laundry. Perfectly situated just minutes from award-winning schools, charming downtown Frankfort, boutique shopping, exceptional dining, scenic trails, parks, and year-round community events, this home offers far more than luxury finishes...it offers the Frankfort lifestyle. Every finish. Every material. Every design decision was intentionally selected to create more than a beautiful home. It was designed to create a home that you never want to leave.
— the listing agent’s description
The home
5 beds
3.5 baths
3,423 sqft
Built in 2026
0.33-acre lot
3-car garage
Detached Single
Traditional
What it’ll cost
$378 / sqft
$2,102 taxes / yr
No HOA
3 days on dwello
Estimated monthly payment
$7,439/mo
Principal & interest$6,886
Property taxes$175
Homeowners insurance$378
Get pre-qualified →Connect with a licensed lender in the dwello network.
Estimate only — not a loan offer. Example rate; taxes and insurance estimated; your actual rate, payment, taxes, and insurance will vary. dwello is not a lender. Equal Housing Opportunity.
Tour it with a real dwello agent
The agent who meets you here is an actual dwello Home Group team member who knows these streets — not a stranger who bought your name from a portal. You get straight answers on the spot, and the same person stays with you through closing.
On our team, vettedYour info is never soldWith you through closing
Tour this home
In person, on your schedule — a dwello agent meets you there.
WED
Jun 3
THU
Jun 4
FRI
Jun 5
SAT
Jun 6
11:00 am
Schedule a tour
3 days on dwello
Price history
Listed for sale
Aug 11, 2026
$1,295,000
Earlier records
Listed
May 29, 2026
$1,295,000
From MLS records — independently verify.
Property taxes
2025
Annual tax bill (MLS)
From county records — verify with the assessor.
Features
Central AirNatural GasBrickStonePublic SewerOverhead SewersConcreteGarage Door Opener
Schools
Elementary — Dr Julian Rogus School
Middle — Summit Hill Junior High School
High — Lincoln-Way East High School
Assigned schools per the listing — always verify enrollment + boundaries with the district.
Neighborhood
Loading map…
Nearby places via OpenStreetMap — approximate; verify what matters to you. Map © Mapbox © OpenStreetMap.
MLS listing data
Listed by Carla Gorman · Baird & Warner
Listing last updated Aug 13, 2026 · data refreshed from the MLS Aug 13, 2026, 8:06 AM CT
Based on information submitted to the MLS GRID as of Aug 13, 2026, 8:06 AM CT. Listing data © MRED LLC, distributed by MLS GRID — deemed reliable but not guaranteed; independently verify. Anything shown below this point is not MLS listing data.
See it in personA real dwello agent on our team — never a sold lead.
Schedule a tour
Message
No pressure — reach out whenever you’re ready.
Similar homes nearby
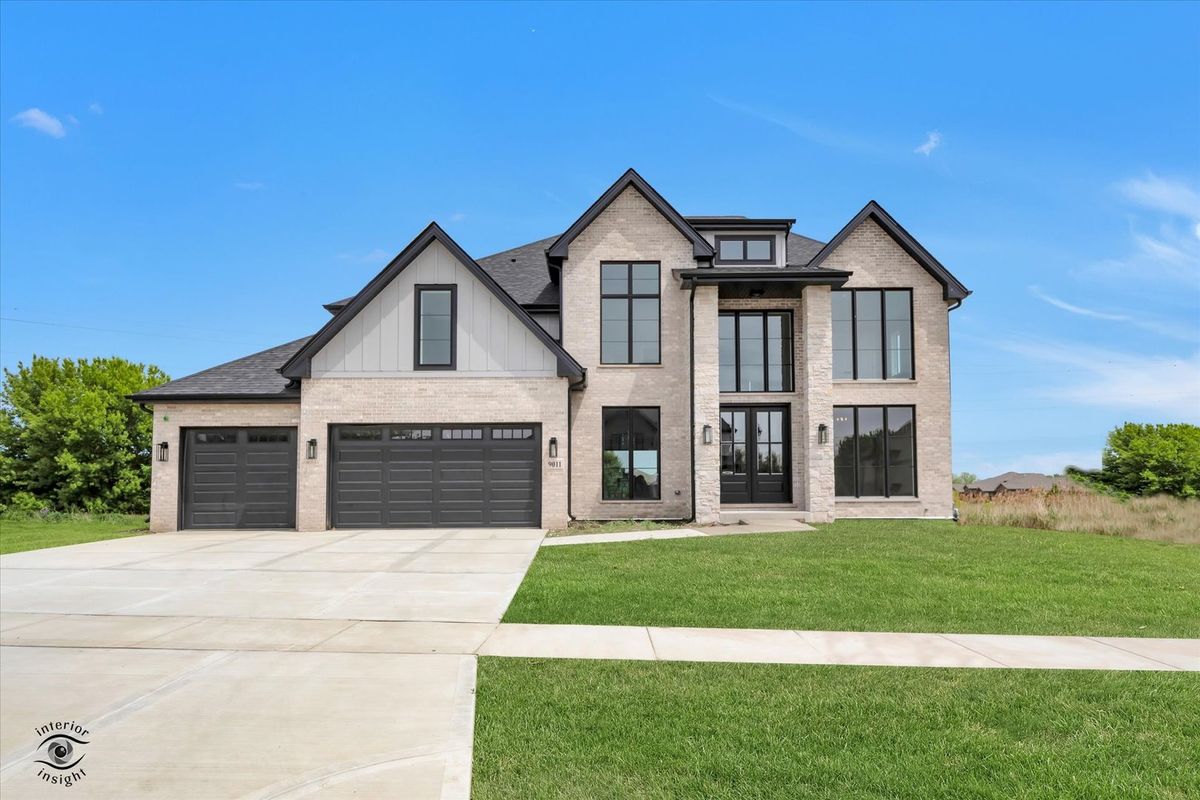
$1,299,000Active
4 bd · 4 ba · 4,325 sqft
9011 Port Washington Drive
Frankfort, IL
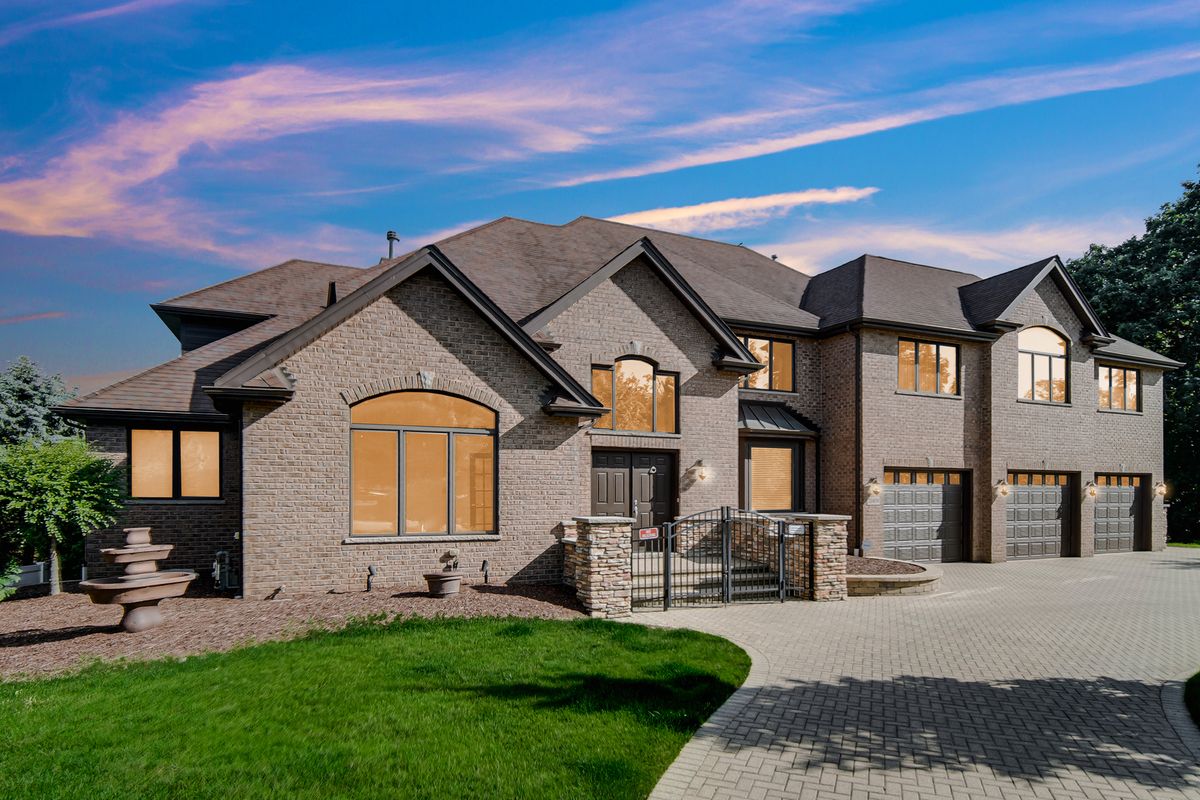
$1,320,000Active
6 bd · 4.5 ba · 9,000 sqft
21459 Brittany Drive
Frankfort, IL
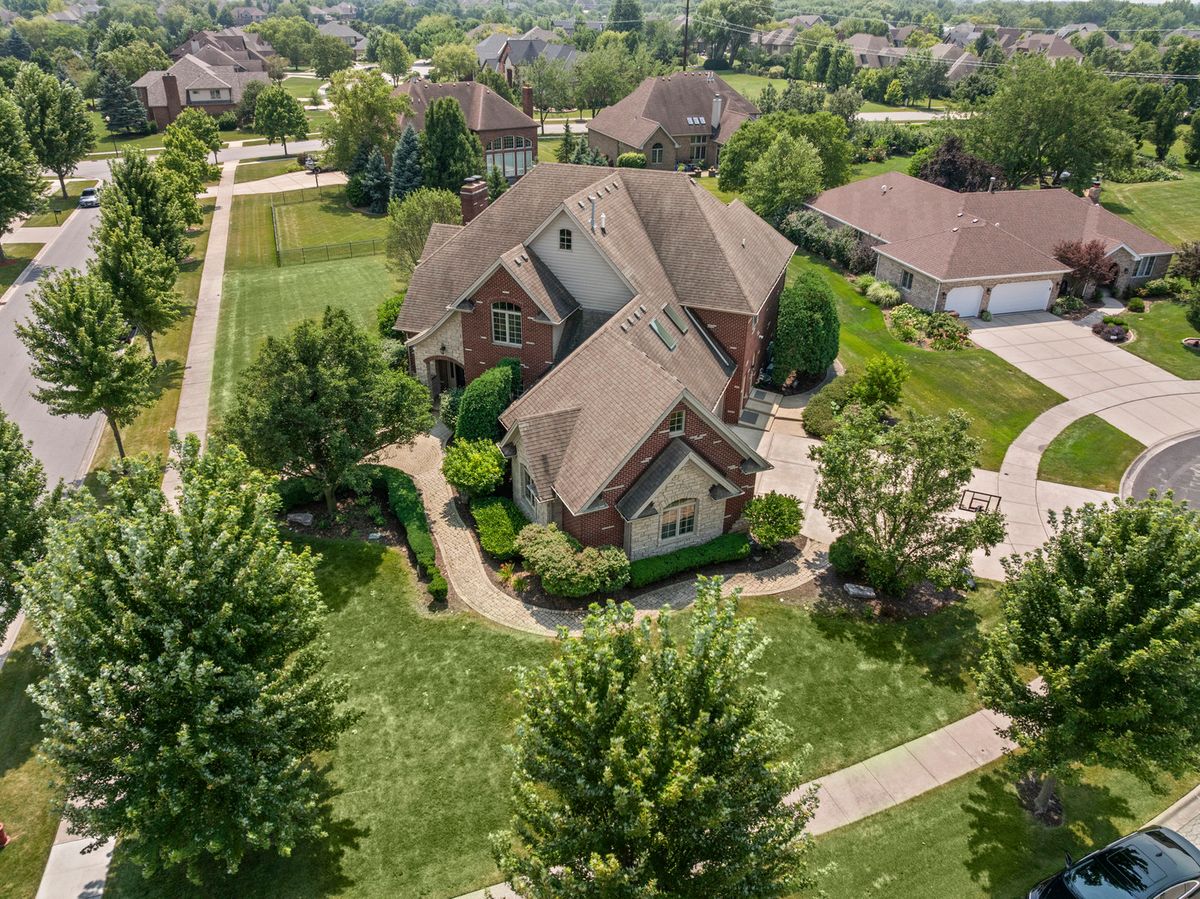
$1,250,000Active
6 bd · 4.5 ba · 4,600 sqft
22558 Ledgestone Way
Frankfort, IL
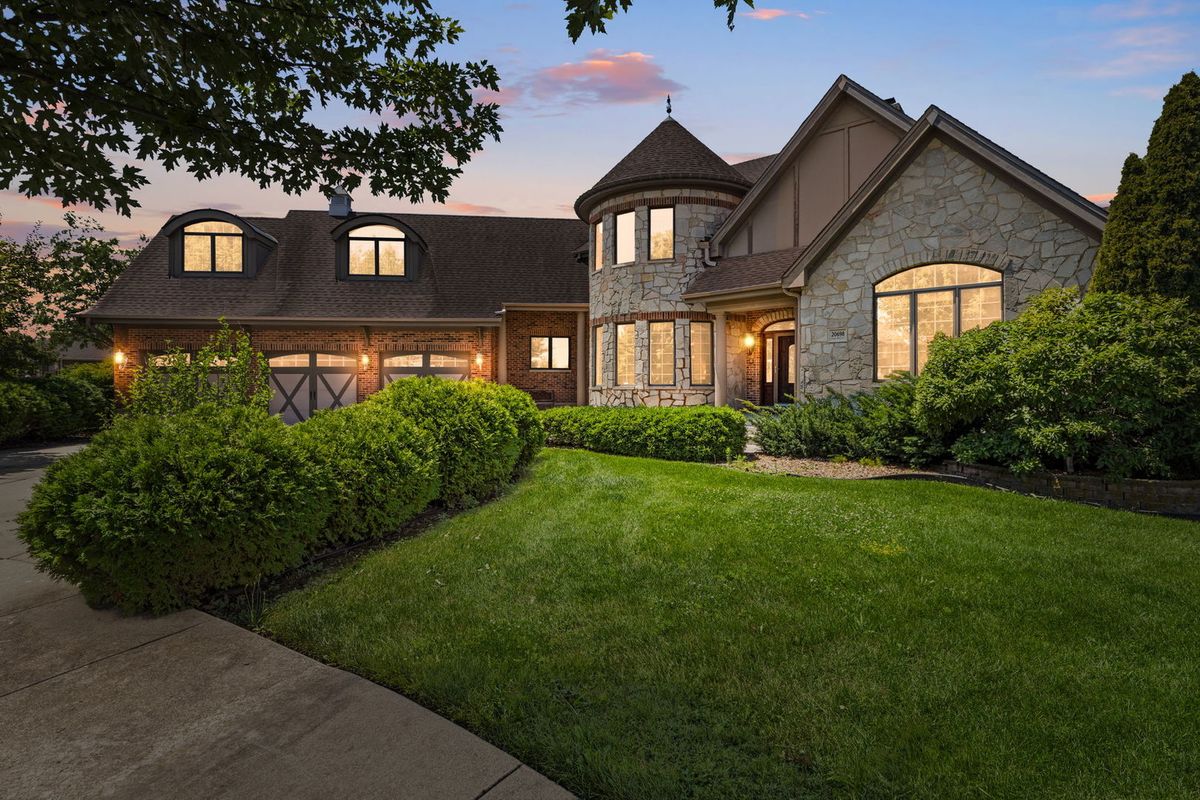
$1,249,000Active
4 bd · 4.5 ba · 7,077 sqft
20698 Eagle Bluff Court
Frankfort, IL