Price cut: $11,800
View all 51 photos
Detached Single · Champaign, IL
$635,000$646,800
4 beds · 3.5 baths · 2,741 sqft
4812 Oakdale Drive, Champaign, IL, 61822
A brick-and-mortar place to make your own — room to make it home.
Active
What’s special
Central air3-car garage
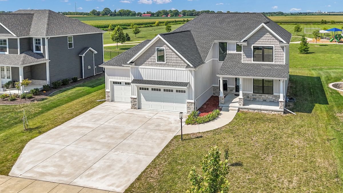
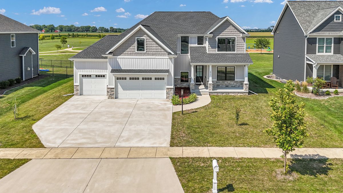
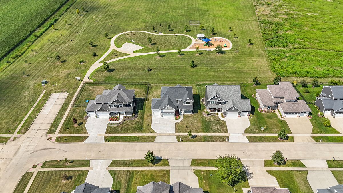
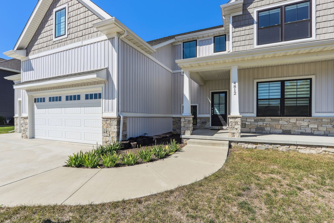
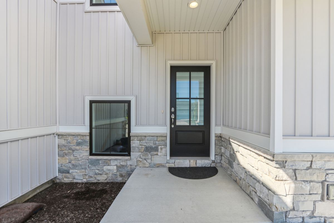
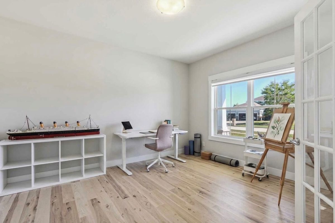
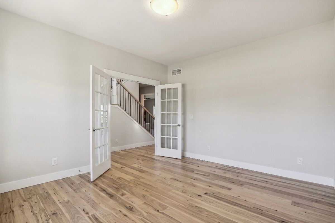
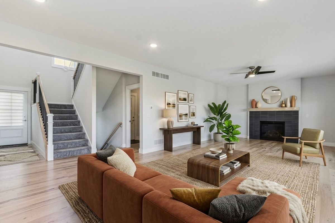
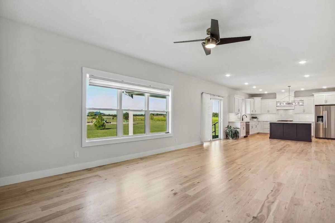
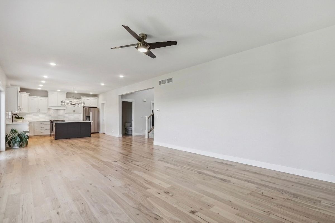
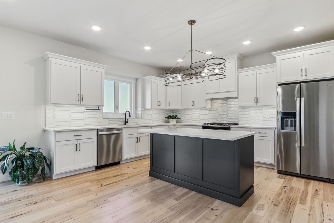
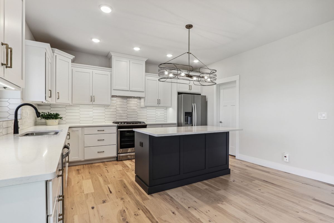
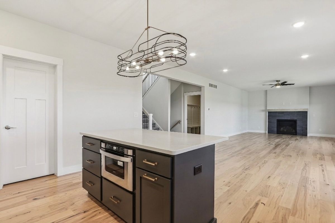
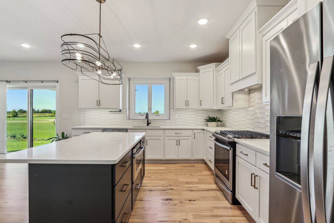
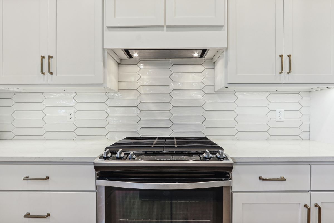
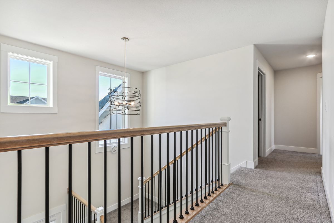
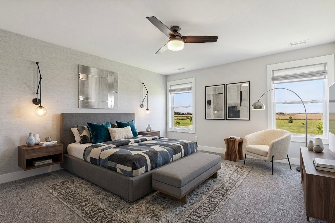
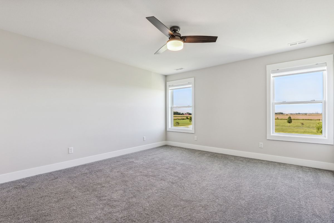
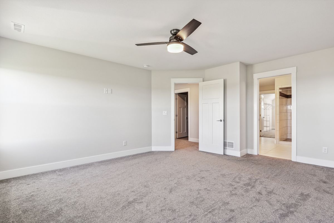
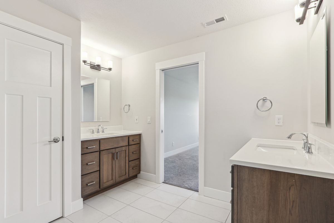
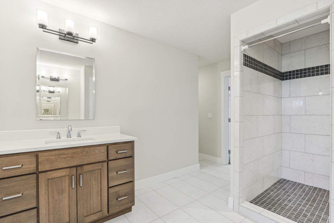
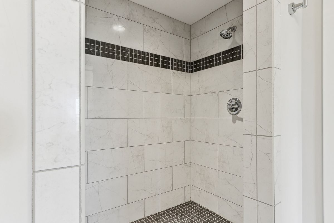
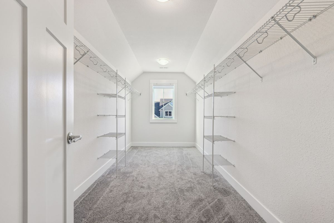
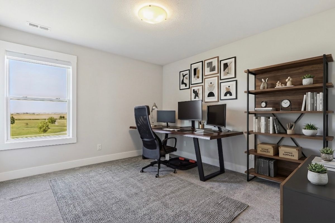
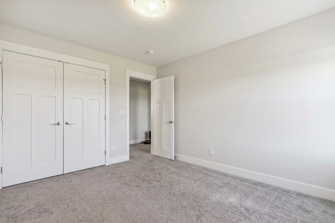
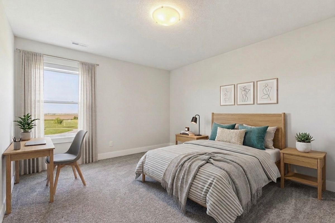
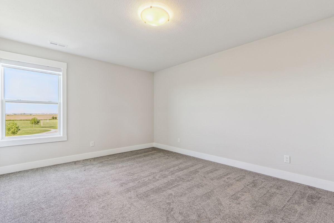
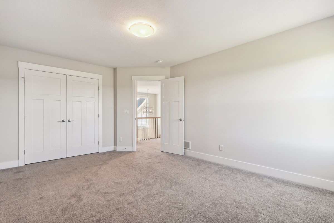
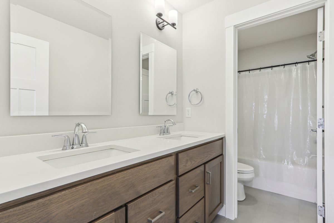
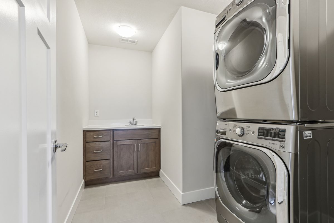
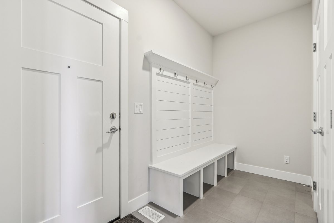
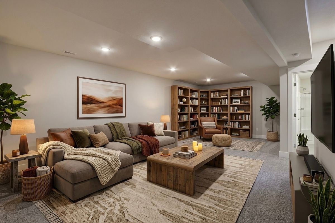
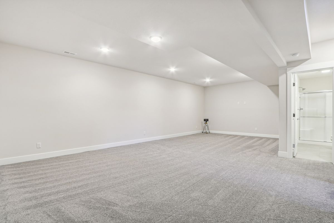
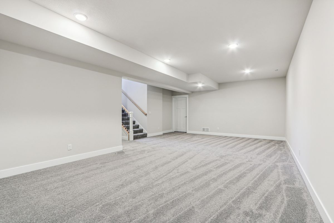
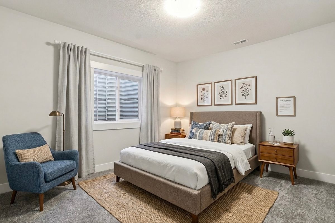
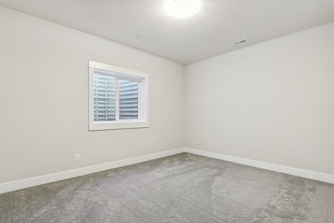
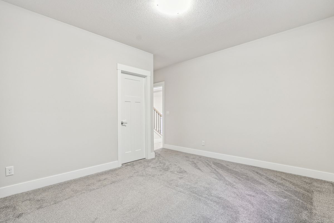
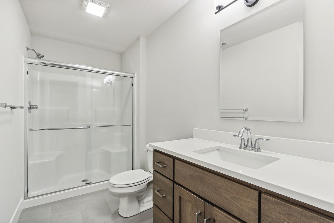
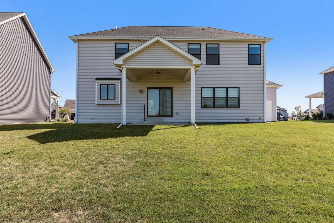
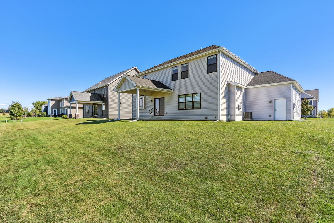
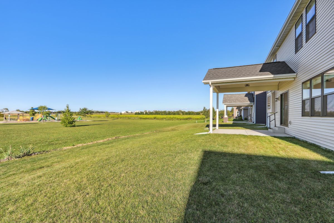
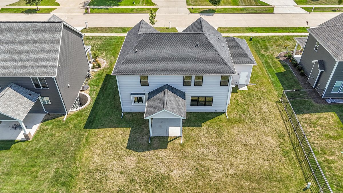
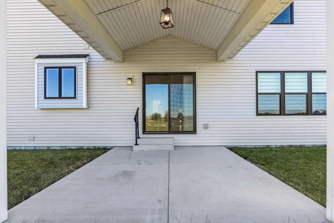
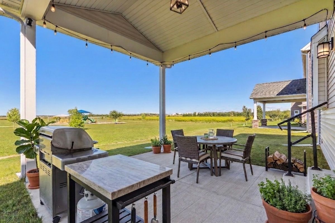
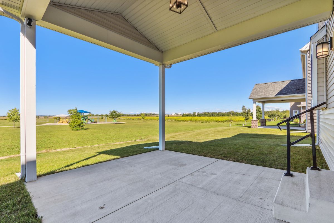
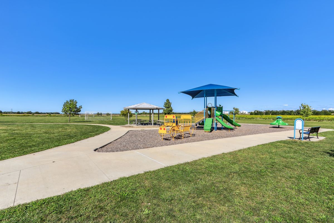
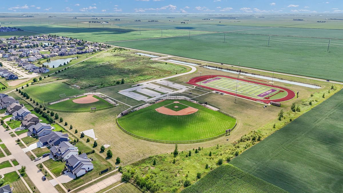
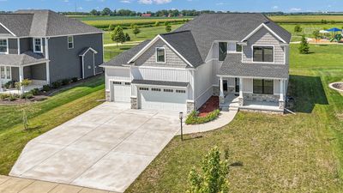
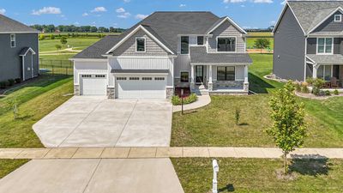
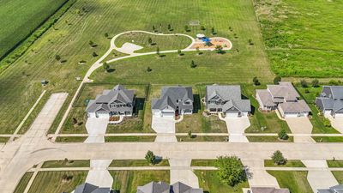
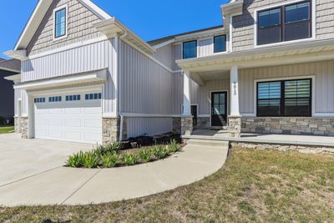
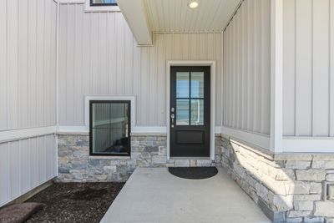
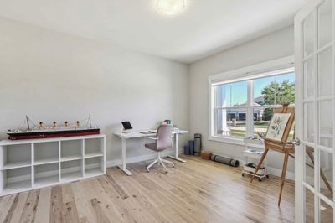
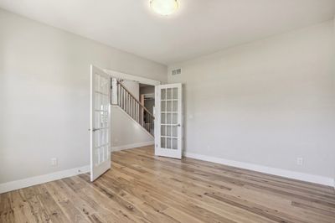
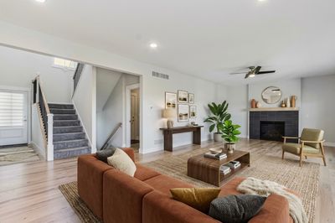
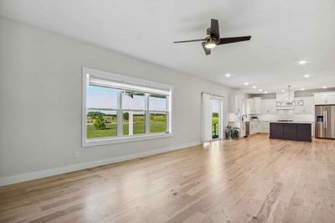
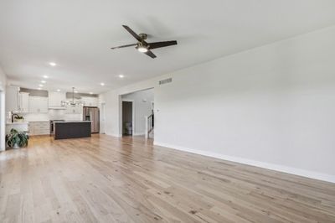
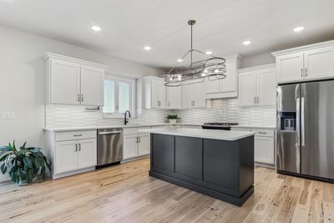
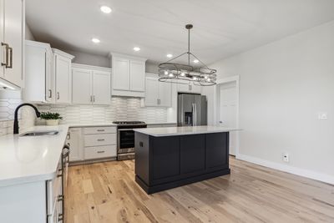
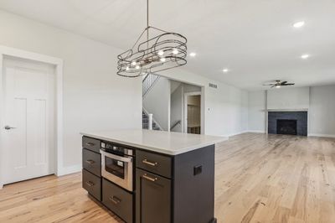
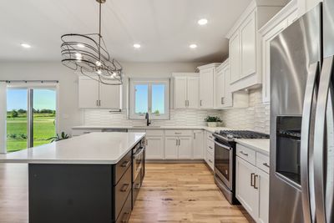
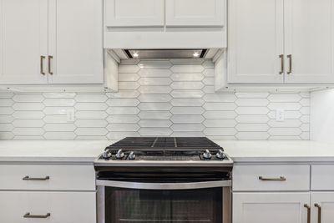
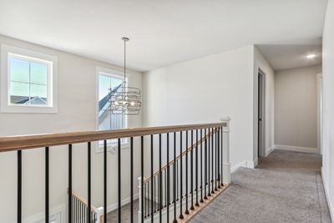
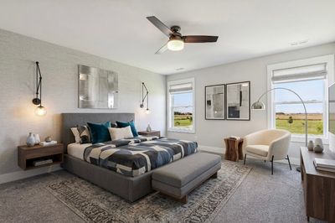
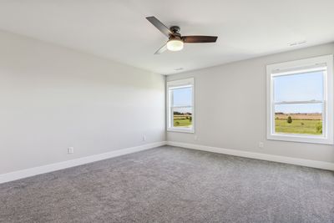
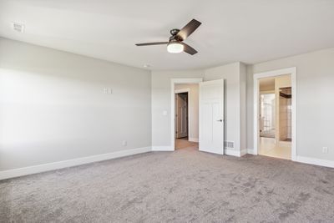
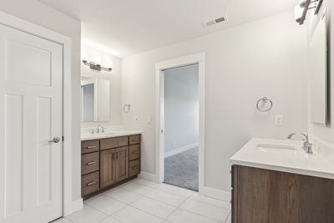
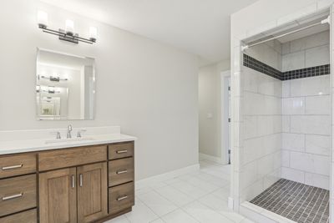
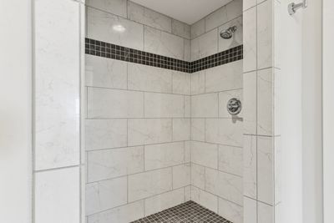
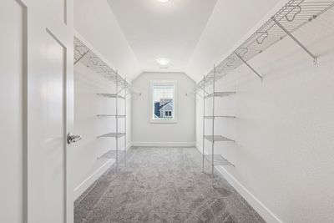
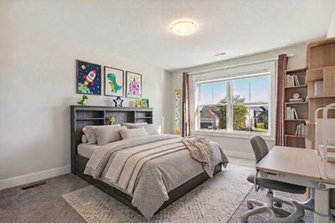
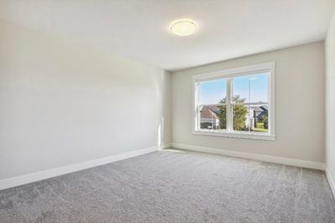
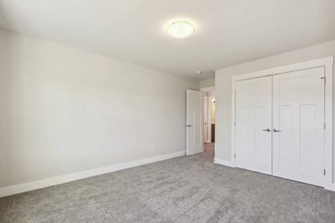
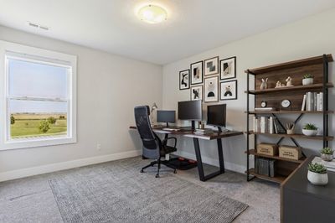
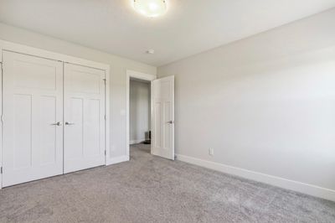
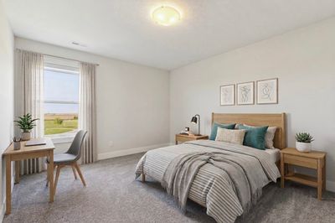
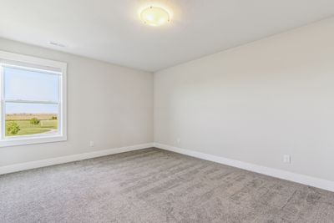
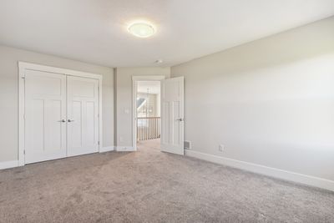
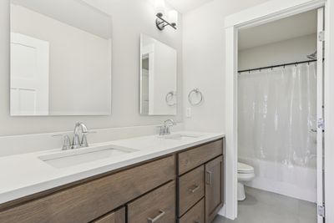
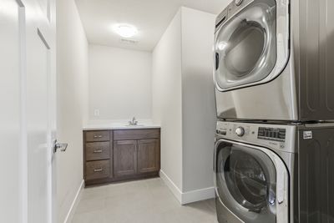
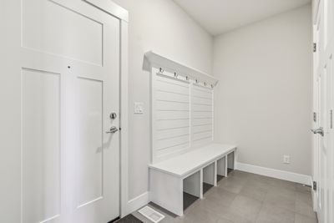
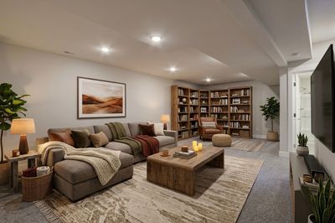
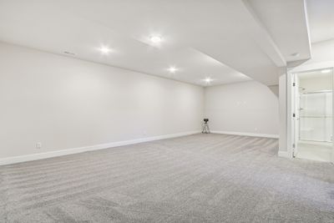
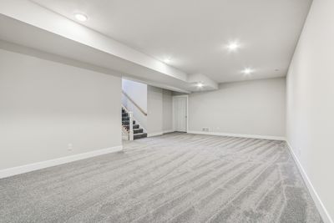
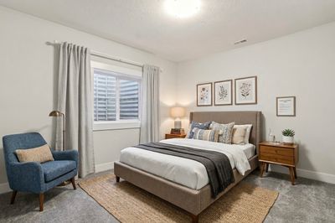
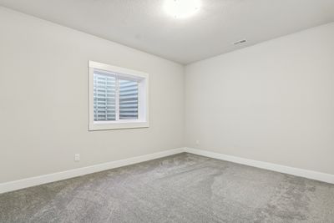
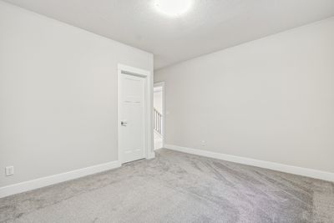
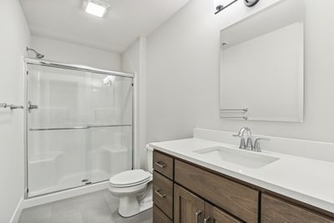
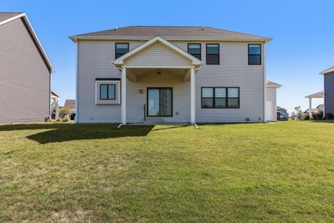
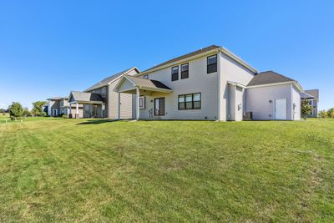
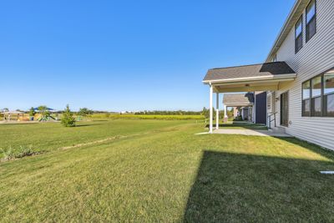
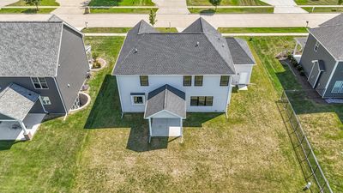
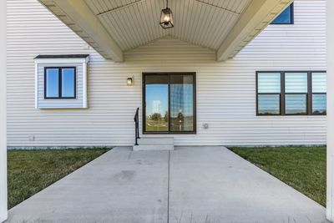
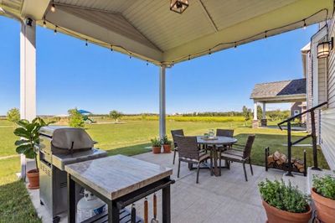
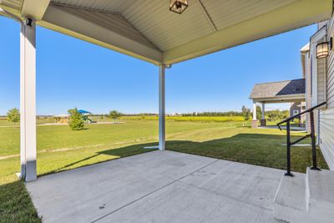
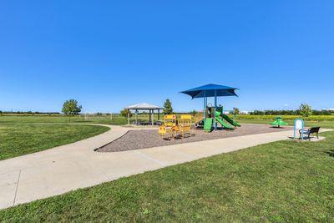
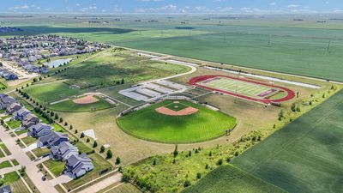
Welcome to your new home in the prestigious Trails at Abbey Fields Subdivision! Built in 2021, this stunning residence offers over 3,500 sq. ft. of modern living space with beautiful park views. Step in through the cozy covered porch into a bright two-story foyer and all-white interior that creates an airy, inviting feel. To the right, a private office with French doors is perfect for remote work or a quiet retreat. The open-concept living and dining areas feature hardwood flooring and overlook the park. The kitchen is the heart of the home, showcasing a large quartz island, stainless steel appliances, and soft-close cabinetry with ample storage. A spacious mudroom off the garage adds everyday convenience. Upstairs, the primary suite includes a walk-in closet and en-suite bath with dual vanity and tiled shower. Three additional bedrooms, a full bath, and a laundry room complete the level. The finished basement offers a cozy recreation space, 5th bedroom, and a third full bath. The private backyard is perfect for barbecues, morning coffee, or evening relaxation. This home is ready for you to make your own memories!
— the listing agent’s description
The home
4 beds
3.5 baths
2,741 sqft
Built in 2021
Lot 80X120
3-car garage
Detached Single
What it’ll cost
$232 / sqft
$16,517 taxes / yr
$400/mo HOA
Listed $646,800
Now $635,000
85 days on dwello
Estimated monthly payment
$5,337/mo
Principal & interest$3,376
Property taxes$1,376
Homeowners insurance$185
HOA dues$400
Get pre-qualified →Connect with a licensed lender in the dwello network.
Estimate only — not a loan offer. Example rate; taxes, HOA dues, insurance estimated; your actual rate, payment, taxes, and insurance will vary. dwello is not a lender. Equal Housing Opportunity.
Tour it with a real dwello agent
The agent who meets you here is an actual dwello Home Group team member who knows these streets — not a stranger who bought your name from a portal. You get straight answers on the spot, and the same person stays with you through closing.
On our team, vettedYour info is never soldWith you through closing
Tour this home
In person, on your schedule — a dwello agent meets you there.
WED
Jun 3
THU
Jun 4
FRI
Jun 5
SAT
Jun 6
11:00 am
Schedule a tour
85 days on dwello
Price history
Price reduced
May 7, 2026
↓ $11,800$635,000
Listed for sale
Apr 2, 2026
$646,800
Now $11,800 below the original list price.
Property taxes
2025
Annual tax bill (MLS)
From county records — verify with the assessor.
Features
Central AirNatural GasForced AirVinyl SidingPublic SewerConcreteYes
Schools
Elementary — Unit 4 Of Choice
Middle — Unit 4 Of Choice
High — Centennial High School
Assigned schools per the listing — always verify enrollment + boundaries with the district.
Neighborhood
Loading map…
Nearby places via OpenStreetMap — approximate; verify what matters to you. Map © Mapbox © OpenStreetMap.
MLS listing data
Listed by Kevin Piao · Coldwell Banker R.E. Group
Listing last updated Jun 25, 2026 · data refreshed from the MLS Jun 25, 2026, 9:03 AM CT
Based on information submitted to the MLS GRID as of Jun 25, 2026, 9:03 AM CT. Listing data © MRED LLC, distributed by MLS GRID — deemed reliable but not guaranteed; independently verify. Anything shown below this point is not MLS listing data.
See it in personA real dwello agent on our team — never a sold lead.
Schedule a tour
Message
No pressure — reach out whenever you’re ready.
Similar homes nearby
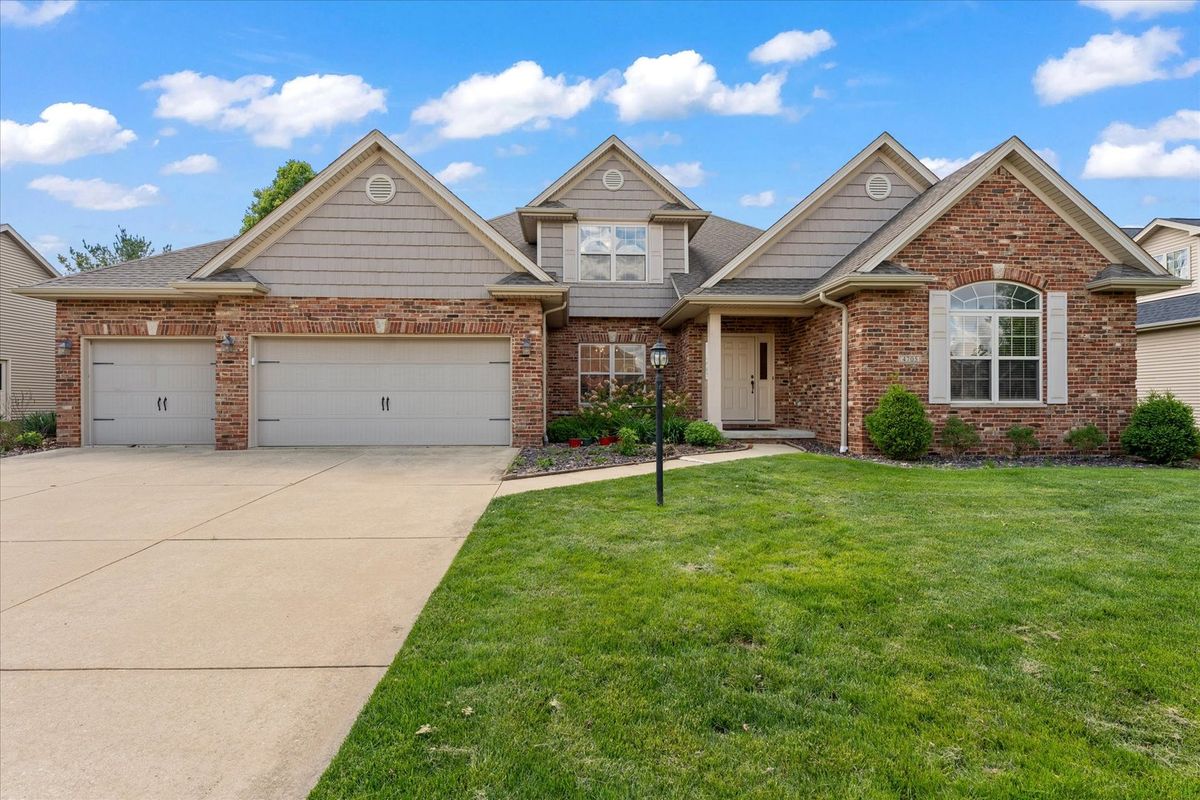
$635,000Active
4 bd · 3.5 ba · 2,997 sqft
4705 Sandcherry Drive
Champaign, IL
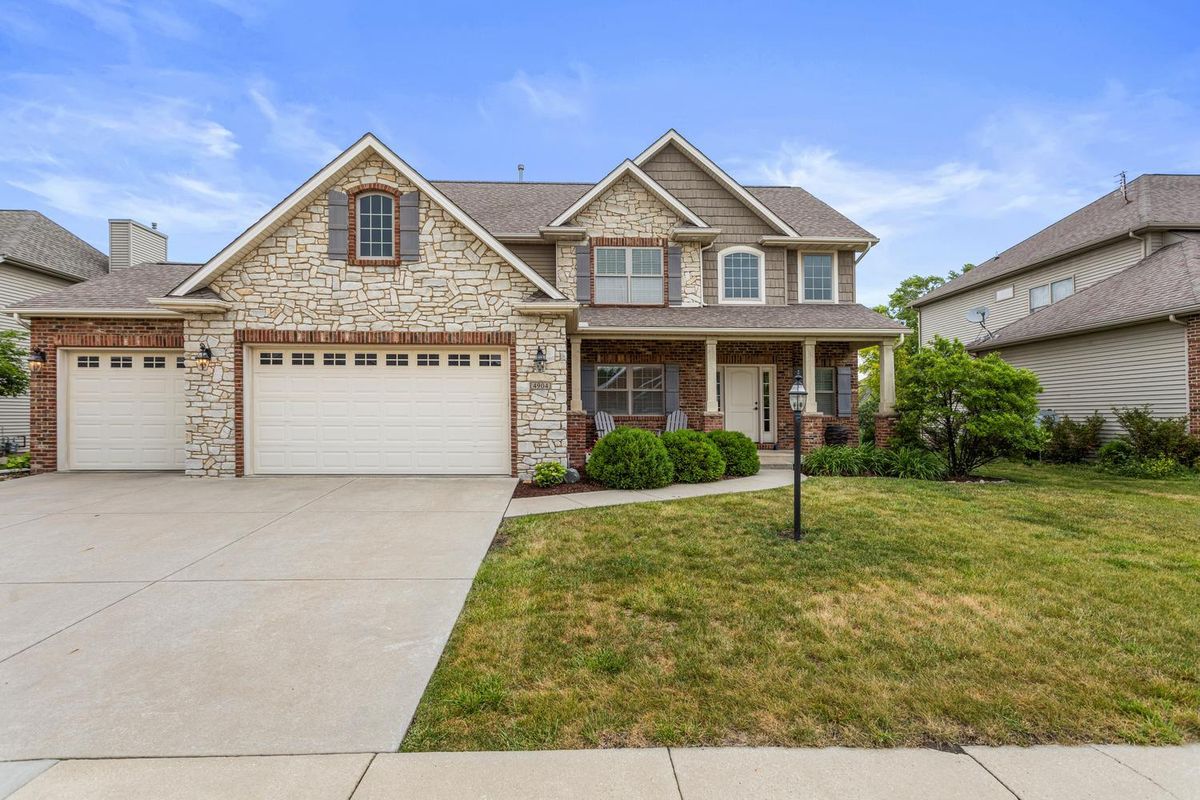
$629,900Active
4 bd · 4.5 ba · 2,636 sqft
4904 Westborough Drive
Champaign, IL
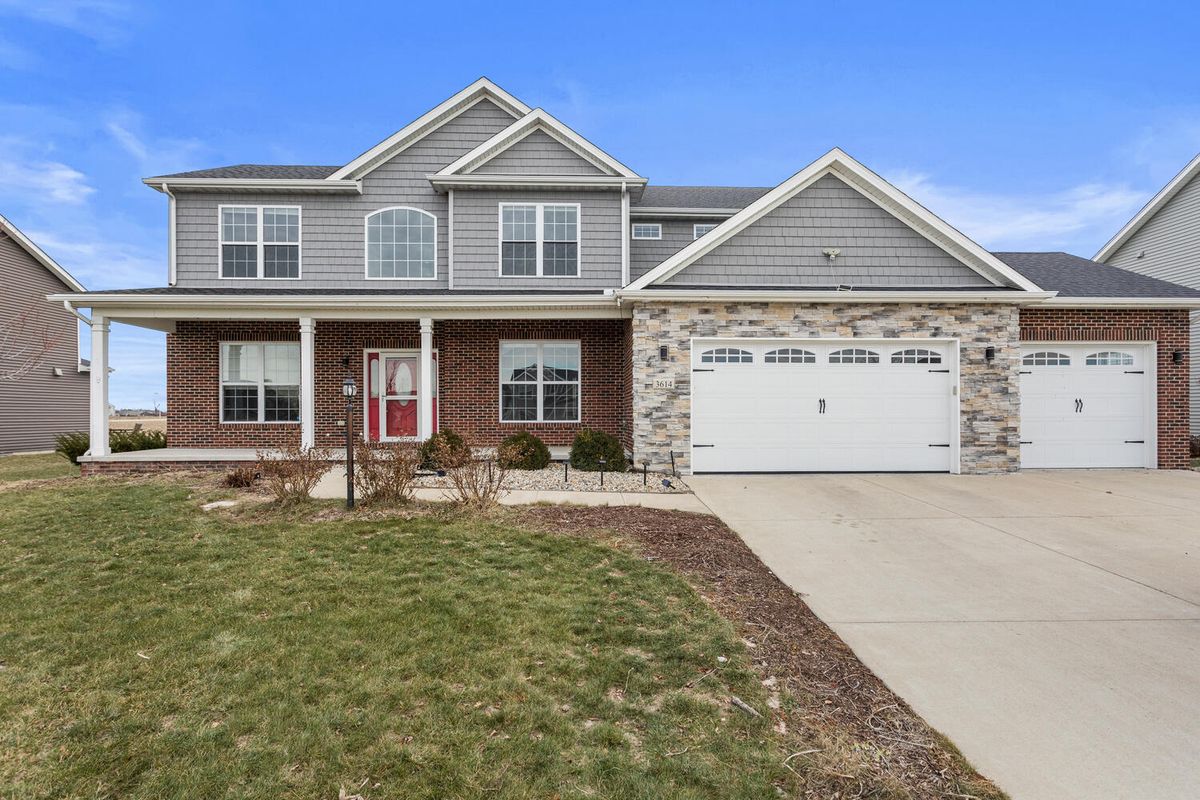
$650,000Active
3 bd · 4 ba · 3,384 sqft
3614 Freedom Boulevard
Champaign, IL
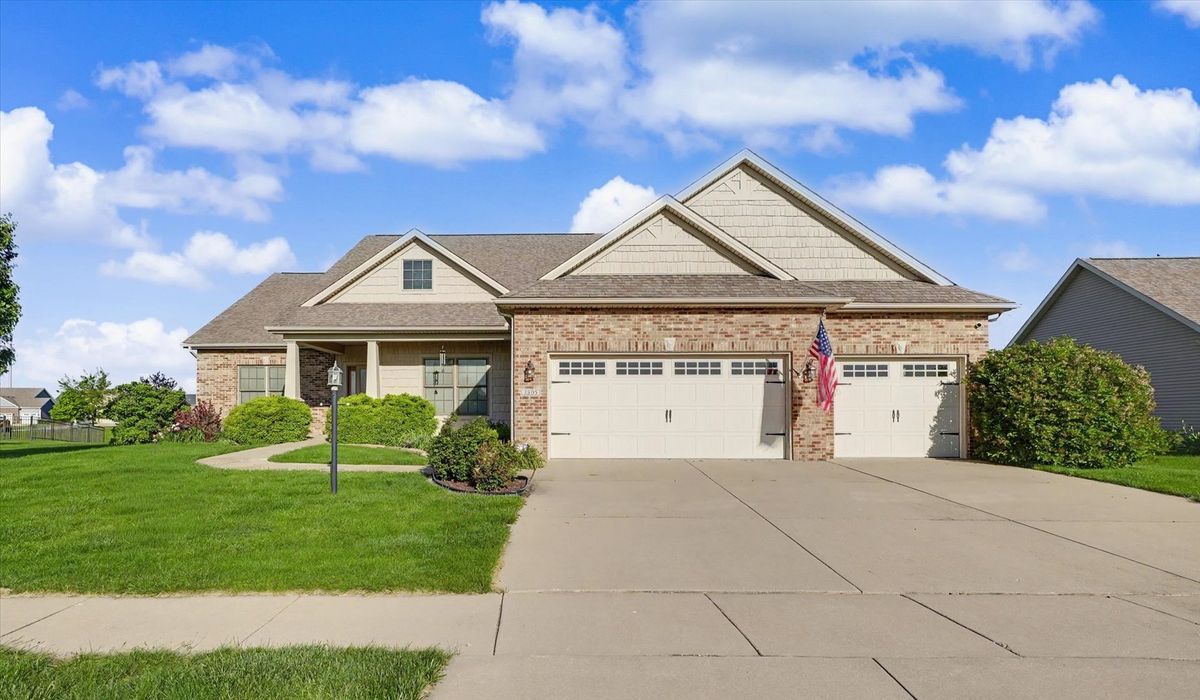
$620,000Active
3 bd · 3 ba · 2,226 sqft
3805 Freedom Boulevard
Champaign, IL