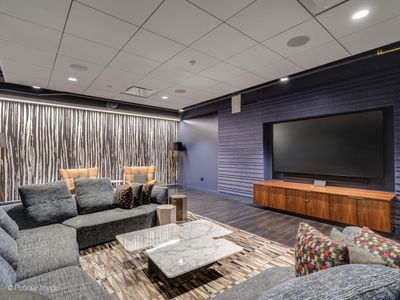
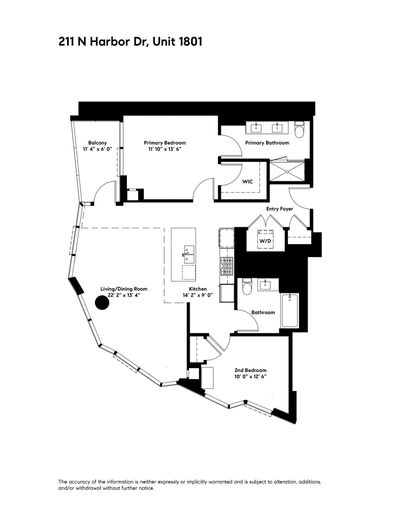
Video tour View all 40 photos
Attached Single · Chicago, IL
$895,000
2 beds · 2 baths
211 N Harbor Drive #1801, Chicago, IL, 60601
A brick-and-mortar place to make your own — room to make it home.
Active
What’s special
Central air1-car garageIn-unit laundry
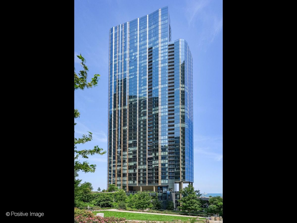
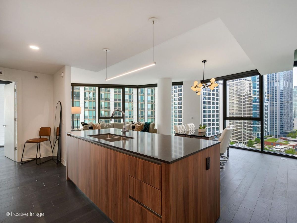
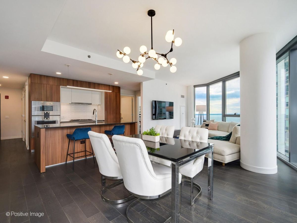
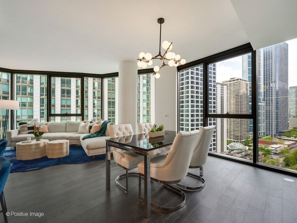
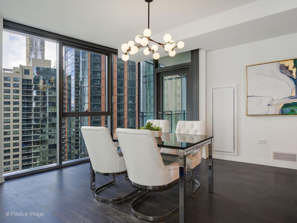
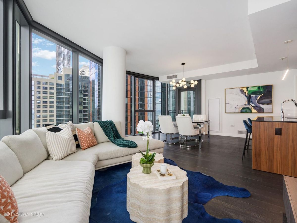
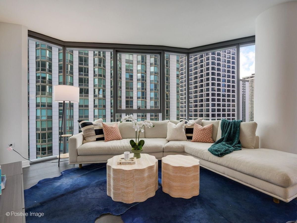
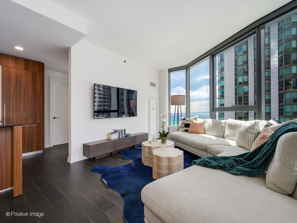
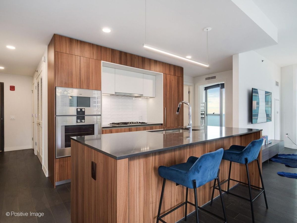
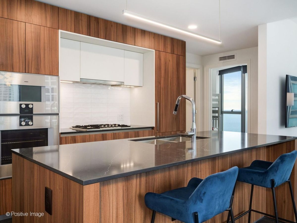
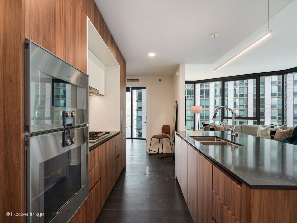
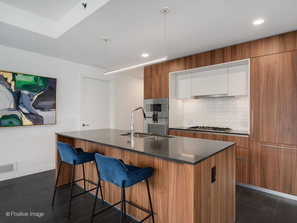
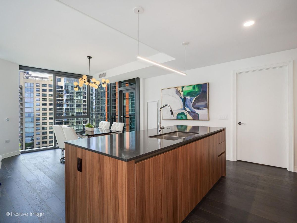
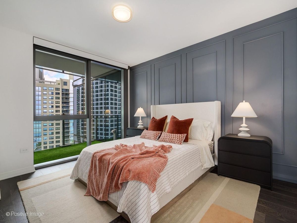
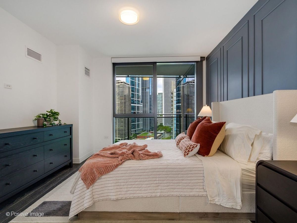
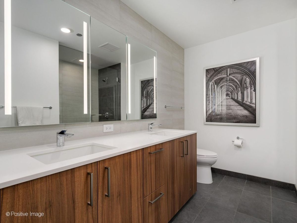
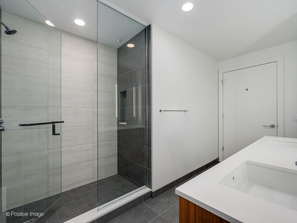

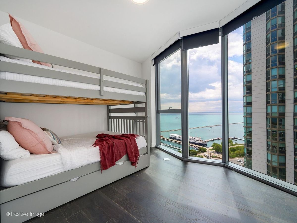
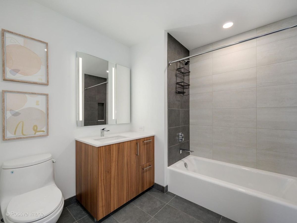
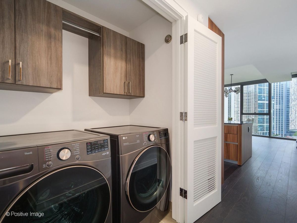
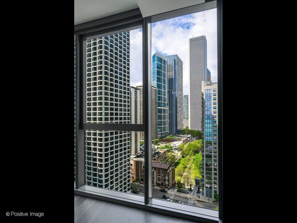
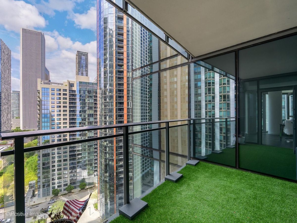
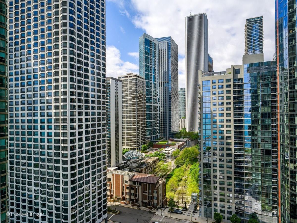
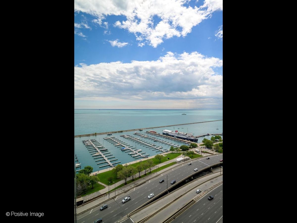
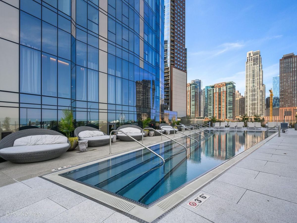
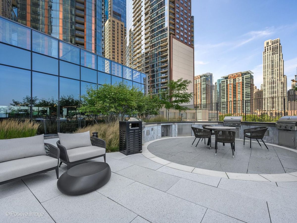
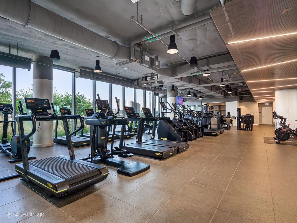
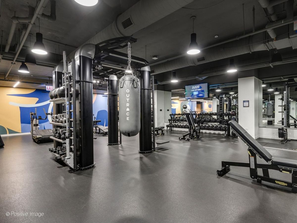
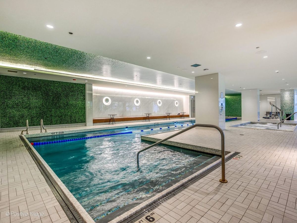
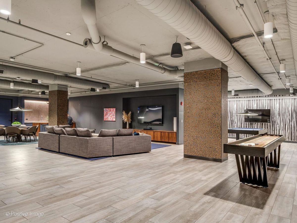
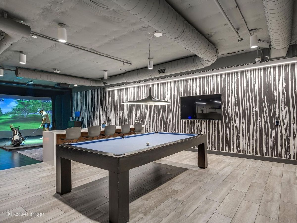
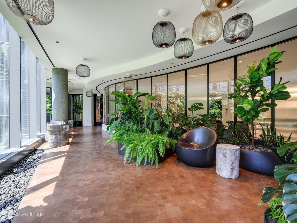
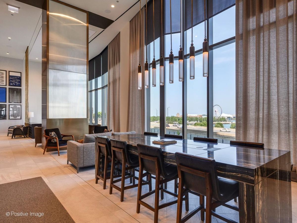
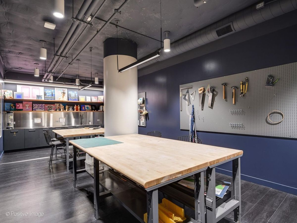
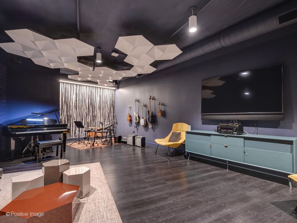
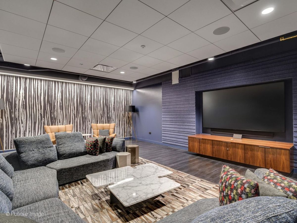
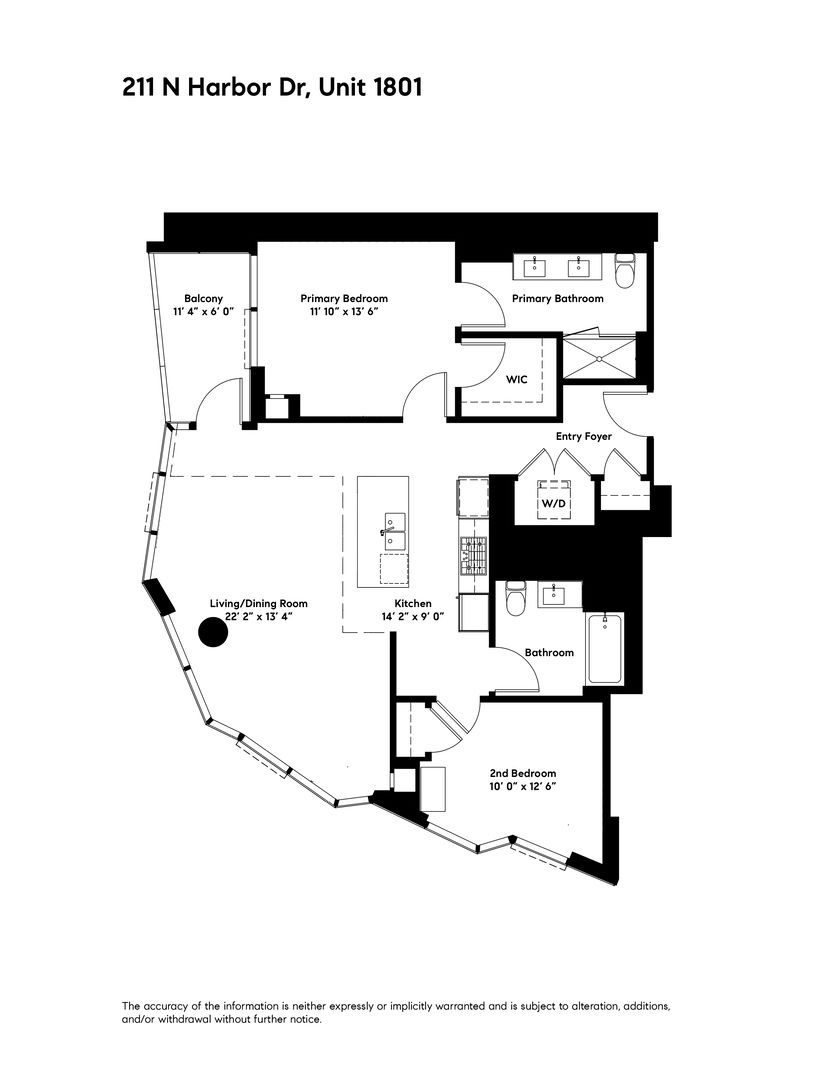
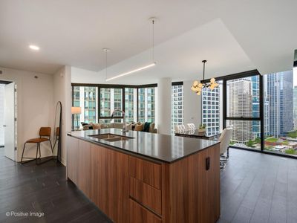
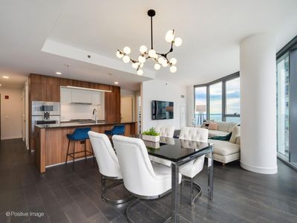
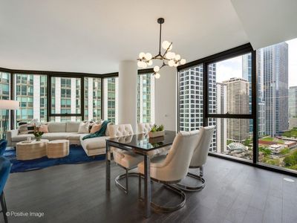
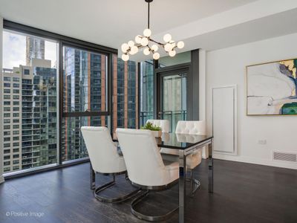
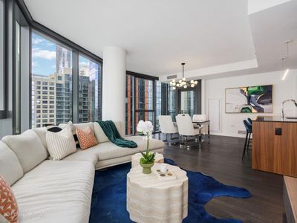
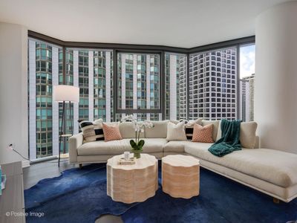
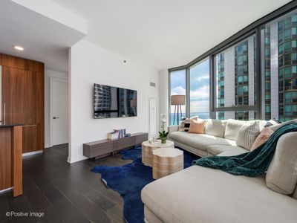
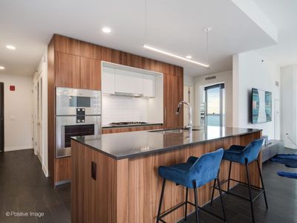
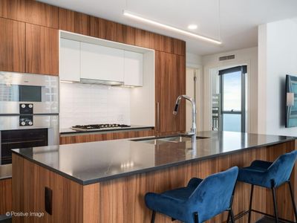
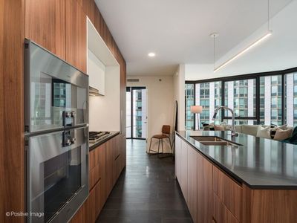
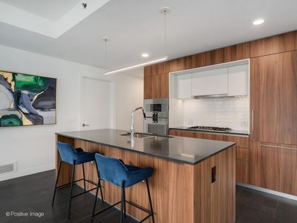
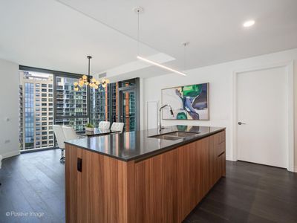
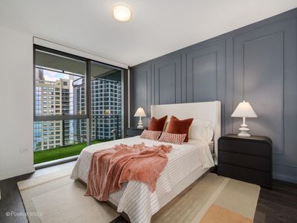
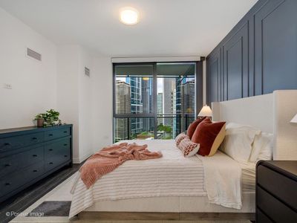
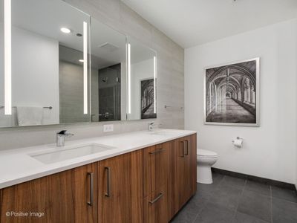
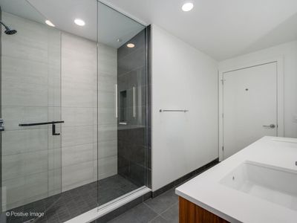
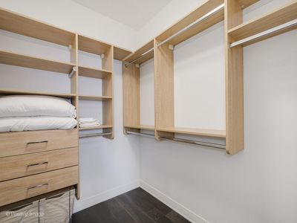
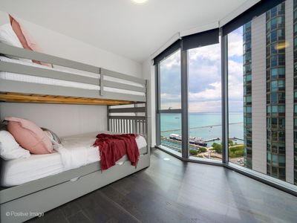
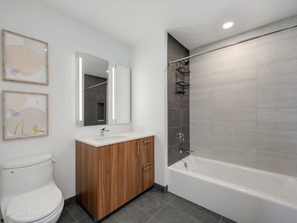
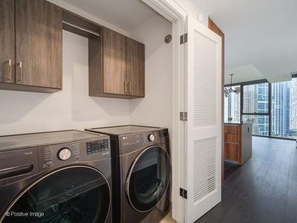
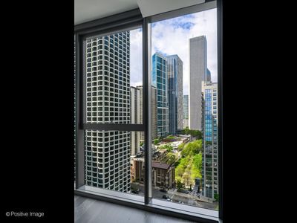
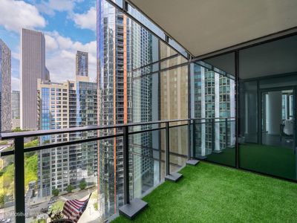
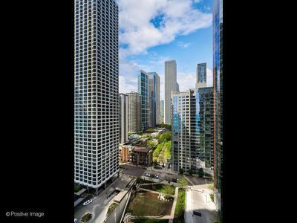
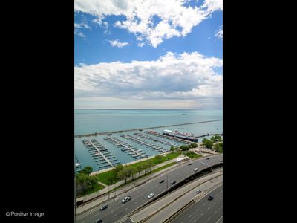
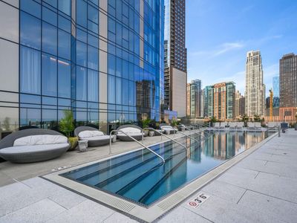
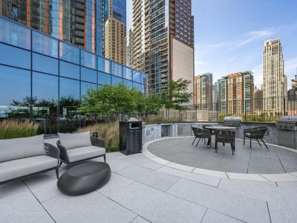
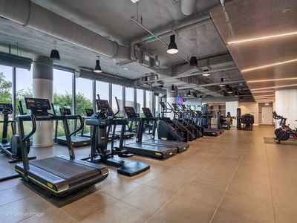
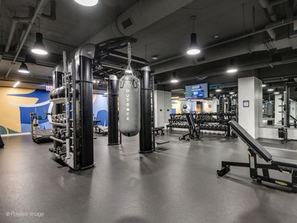
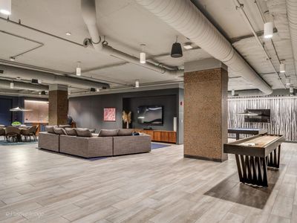
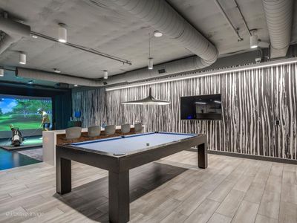
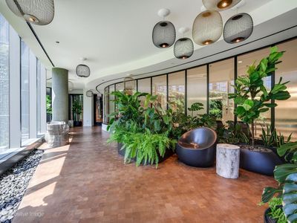
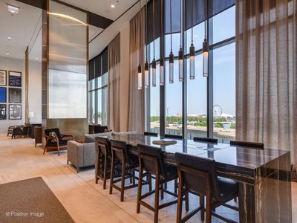
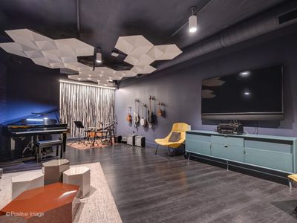
Featuring the building's most sought-after split two-bedroom floor plan, this highly upgraded residence lives far larger than its footprint, with dramatic floor-to-ceiling windows framing stunning LAKE AND CITY VIEWS and a prime garage PARKING space INCLUDED in the price. A welcoming entry foyer sets the tone, offering a gracious introduction with immediate sightlines that draw you into the home's beautifully appointed living spaces. The open floor plan is designed to showcase breathtaking views of Lake Michigan and Lakeshore East Park. The light-filled living room features gleaming hardwood floors and floor-to-ceiling windows that fully capture the surrounding scenery. Seamlessly connected, the dining area is ideal for entertaining and offers direct access to a private balcony for effortless indoor-outdoor living. The chef's kitchen is both stylish and functional, outfitted with an abundance of Italian Snaidero cabinetry, an oversized island with built-in seating, a Franke stainless steel undermount double sink, and a suite of stainless steel Gaggenau and Bosch appliances, all complemented by sleek granite countertops. The primary suite is a serene retreat, highlighted by a custom box molding accent wall that adds architectural depth and character. A wall of windows frames picturesque park views, enhanced by electric solar shades for privacy. The suite also includes a customized walk-in closet and a spa-inspired en-suite bath featuring a dual vanity and an oversized tiled shower with frameless glass doors. The generous second bedroom offers its own wall of windows with views overlooking DuSable Harbor, along with a customized closet for optimal storage. A full hall bath includes a tiled tub and shower combination, thoughtfully designed with both style and convenience in mind. Additional features include a laundry closet with a full-size washer and dryer, along with built-in storage cabinetry to keep everything organized. Residents enjoy an unparalleled lifestyle with over 48,000 square feet of amenities. Wellness offerings include a fully equipped fitness center with a dedicated strength studio, a motion studio for spinning and yoga, a massage suite, steam room, and both indoor and outdoor pools, including a hydrotherapy pool. Unique gathering spaces include a soundproof music room, private movie screening room, conservatory, and golf and sports simulators. The 41st floor is designed for entertaining, featuring a wine lounge, catering kitchen, and an expansive outdoor terrace with lawn area, fire pits, and grilling stations. Everyday conveniences abound with co-working spaces, an on-site salon, and both indoor and outdoor dog runs. GARAGE PARKING INCLUDED, 24-hour door service, and professional on-site management complete this exceptional offering.
— the listing agent’s description
The home
2 beds
2 baths
Built in 2021
Lot Common
1-car garage
Attached Single
What it’ll cost
$17,513 taxes / yr
$994/mo HOA
84 days on dwello
Estimated monthly payment
$7,473/mo
Principal & interest$4,759
Property taxes$1,459
Homeowners insurance$261
HOA dues$994
Get pre-qualified →Connect with a licensed lender in the dwello network.
Estimate only — not a loan offer. Example rate; taxes, HOA dues, insurance estimated; your actual rate, payment, taxes, and insurance will vary. dwello is not a lender. Equal Housing Opportunity.
Tour it with a real dwello agent
The agent who meets you here is an actual dwello Home Group team member who knows these streets — not a stranger who bought your name from a portal. You get straight answers on the spot, and the same person stays with you through closing.
On our team, vettedYour info is never soldWith you through closing
Tour this home
In person, on your schedule — a dwello agent meets you there.
WED
Jun 3
THU
Jun 4
FRI
Jun 5
SAT
Jun 6
11:00 am
Schedule a tour
84 days on dwello
Price history
Listed for sale
May 13, 2026
$895,000
Property taxes
2025
Annual tax bill (MLS)
Assessed value
2024
County assessor
2023
Assessed value from the Cook County Assessor (open records). Estimated market ≈ assessed × 10 for residential; not an appraisal — verify with the assessor.
Features
Central AirNatural GasForced AirGlassPublic SewerGarage Door OpenerYes
Schools
Elementary — Ogden Elementary
Middle — Ogden Elementary
High — Wells Community Academy Senior H
Assigned schools per the listing — always verify enrollment + boundaries with the district.
Neighborhood
Loading map…
Nearby places via OpenStreetMap — approximate; verify what matters to you. Map © Mapbox © OpenStreetMap.
MLS listing data
Listed by Julie Busby · Compass
Listing last updated Aug 4, 2026 · data refreshed from the MLS Aug 4, 2026, 4:09 PM CT
Based on information submitted to the MLS GRID as of Aug 4, 2026, 4:09 PM CT. Listing data © MRED LLC, distributed by MLS GRID — deemed reliable but not guaranteed; independently verify. Anything shown below this point is not MLS listing data.
See it in personA real dwello agent on our team — never a sold lead.
Schedule a tour
Message
No pressure — reach out whenever you’re ready.
Similar homes nearby
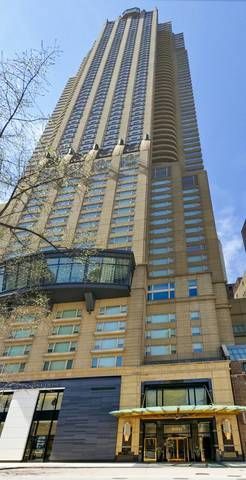
$895,000Active
2 bd · 2 ba · 2,000 sqft
800 N Michigan Avenue #2303
Chicago, IL
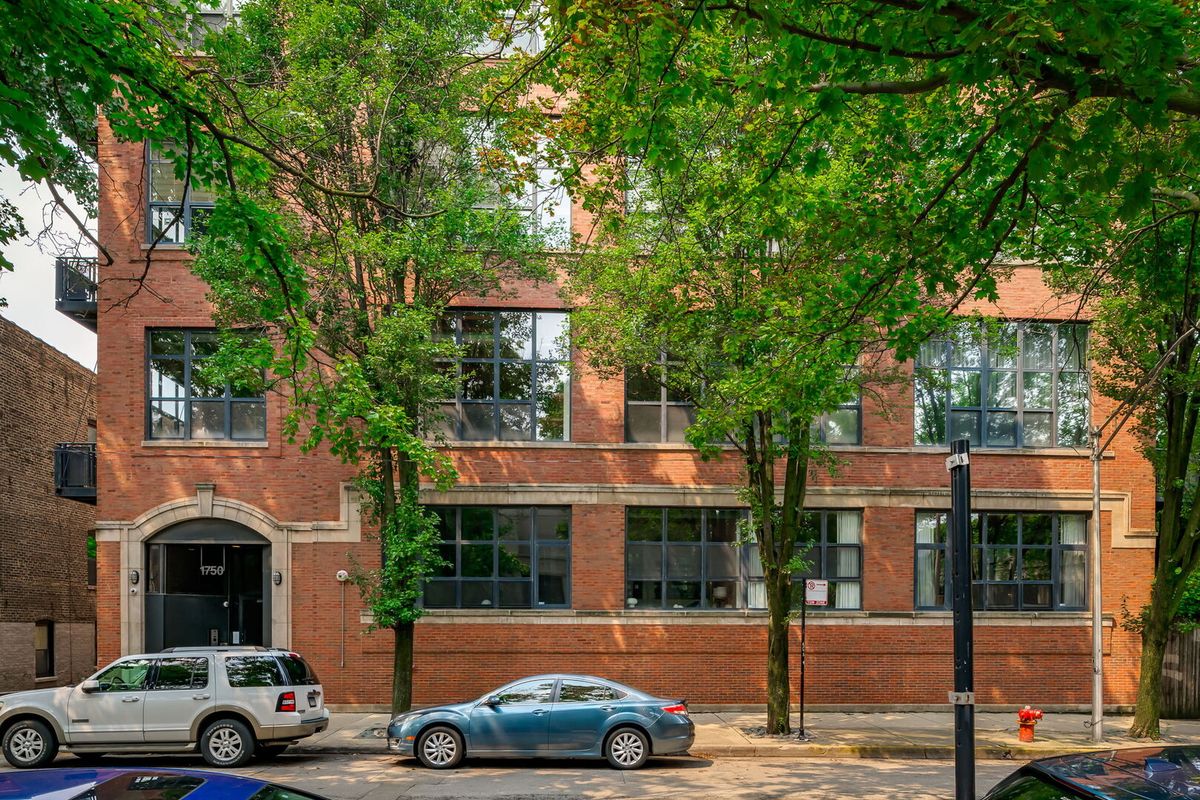
$895,000Active
3 bd · 2 ba · 1,600 sqft
1750 N WOLCOTT Avenue #102
Chicago, IL
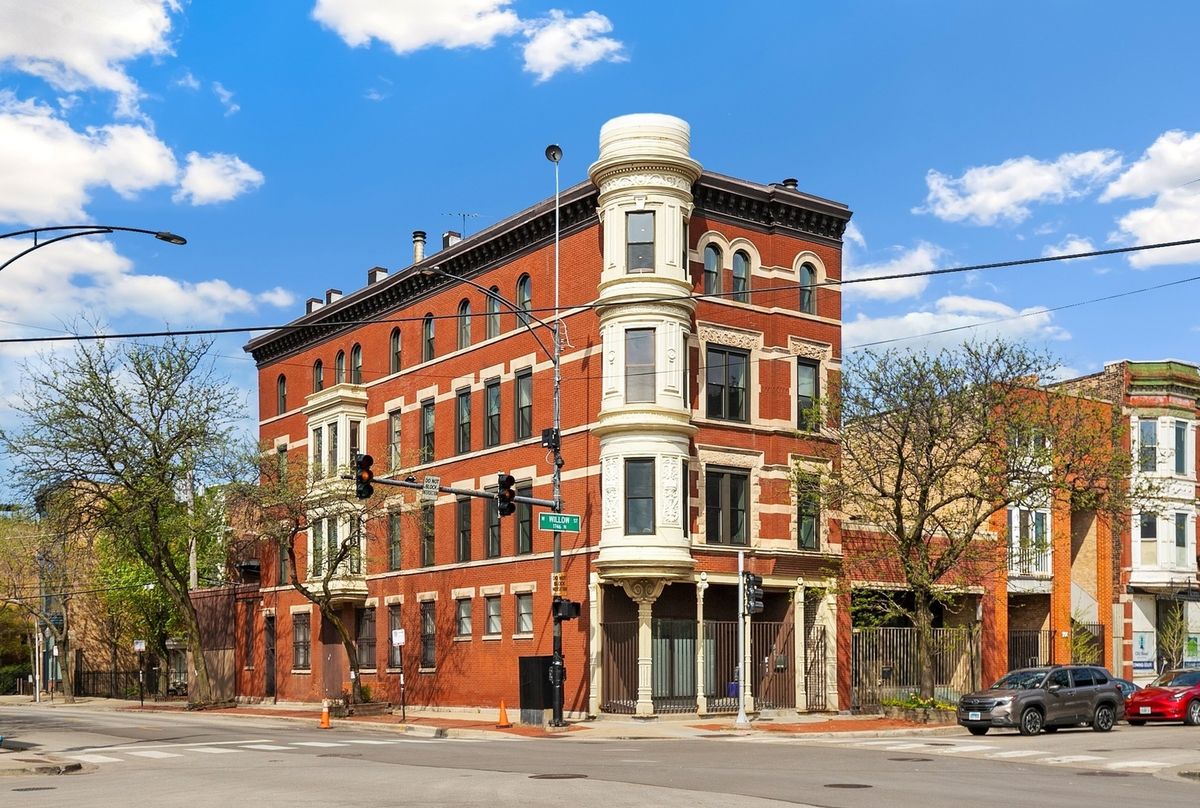
$895,000Active
3 bd · 2 ba · 2,000 sqft
958 W Willow Street #4
Chicago, IL
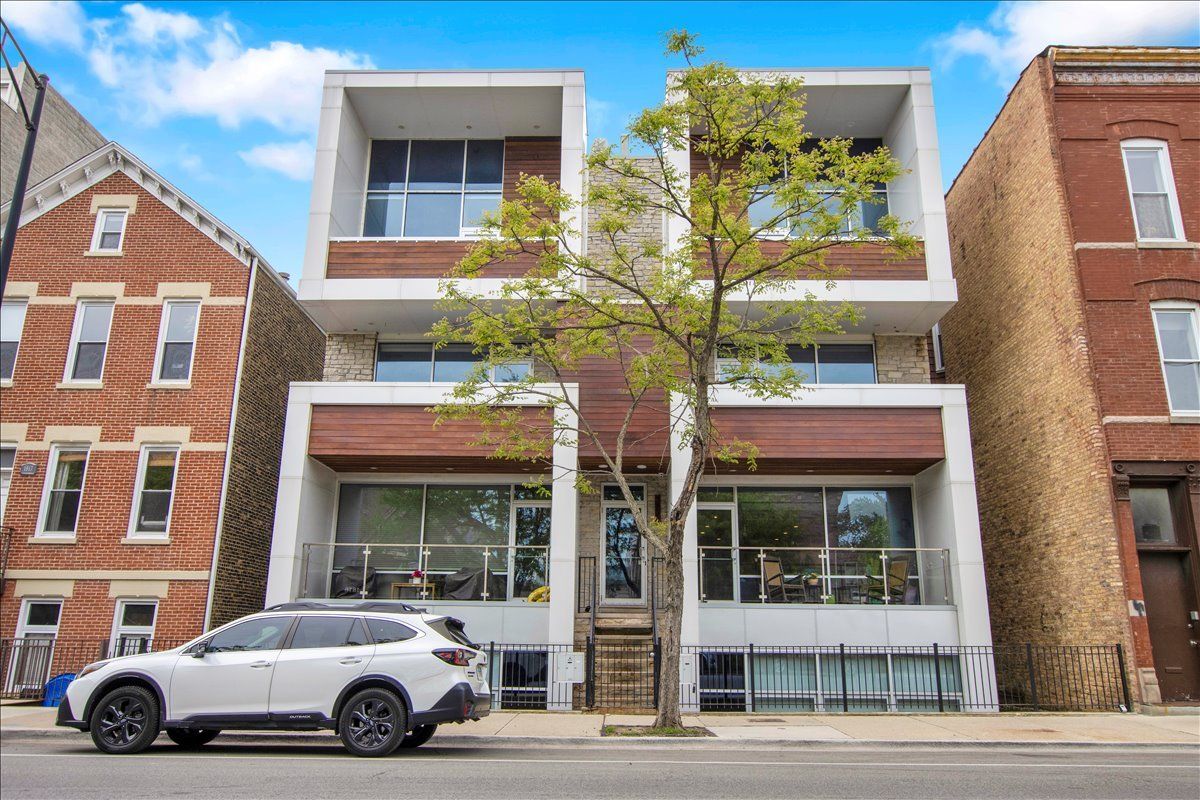
$895,000Active
3 bd · 2.5 ba
1821 W Armitage Avenue #3W
Chicago, IL