View all 31 photos
Attached Single · Chicago, IL
$895,000
3 beds · 2.5 baths
1821 W Armitage Avenue #3W, Chicago, IL, 60622
A brick-and-mortar place to make your own — room to make it home.
Active
What’s special
Central air1-car garageIn-unit laundry
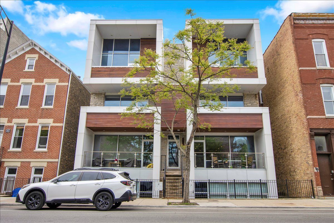
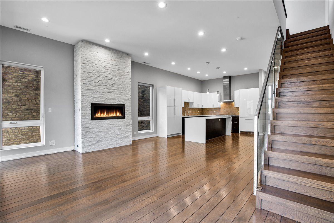
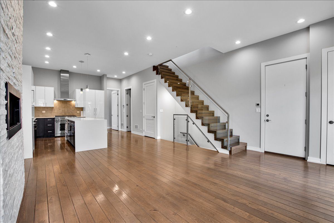
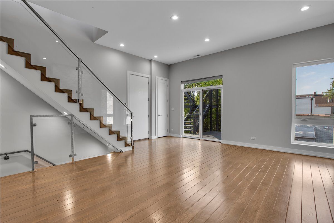
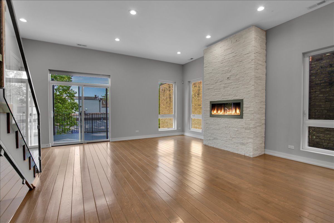
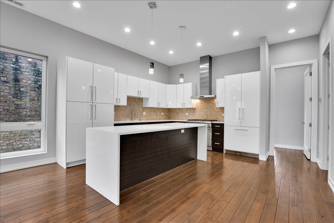
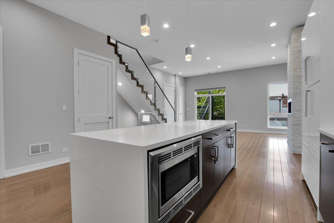
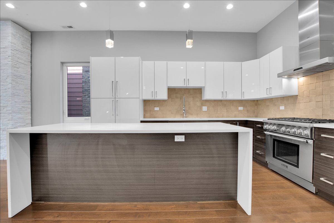
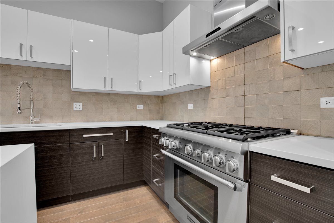
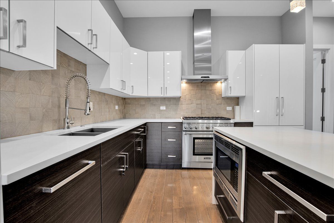
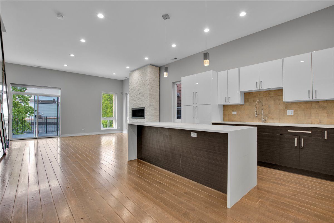
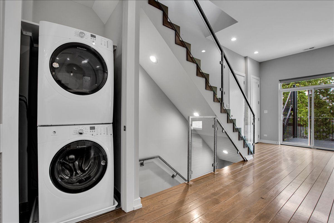
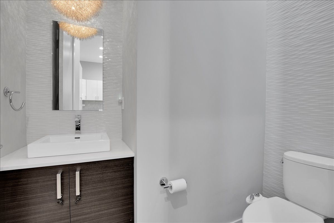
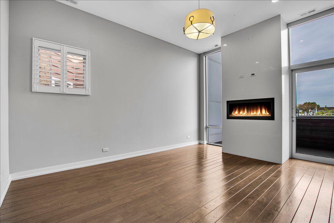
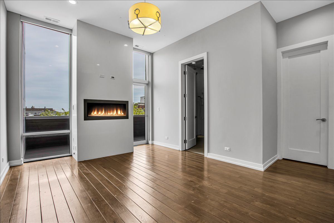
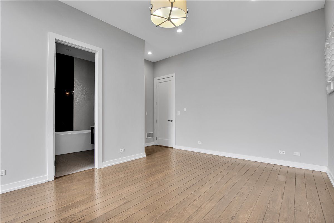
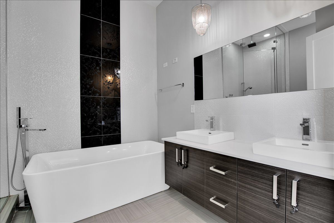
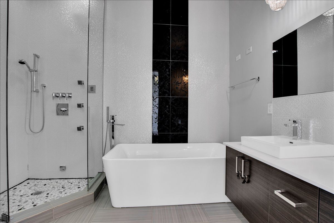
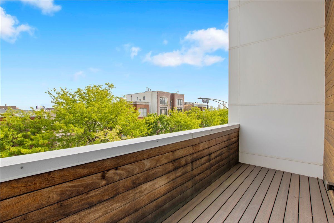
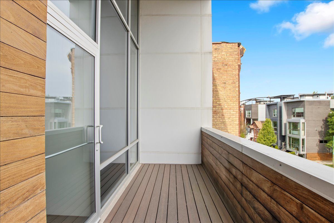
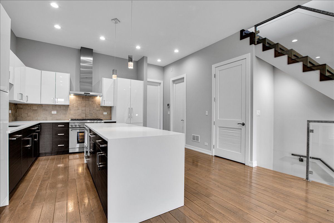
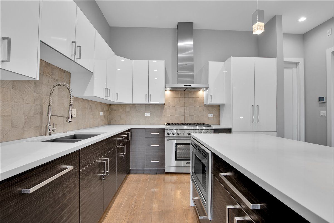
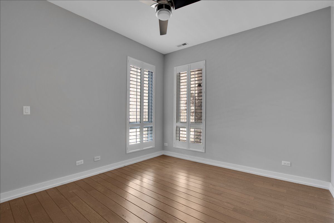
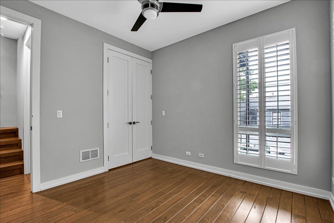
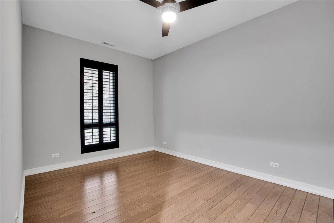
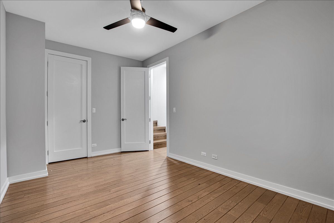
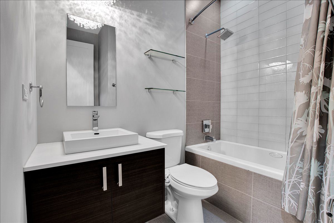
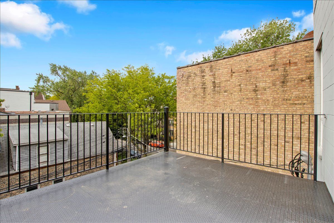
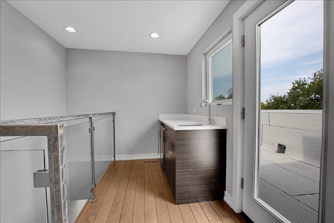
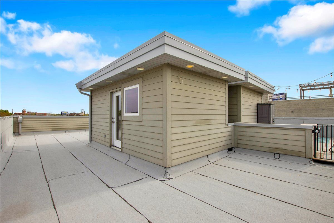
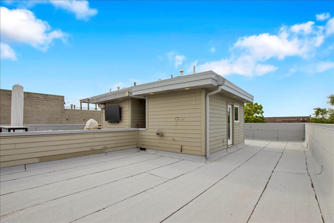
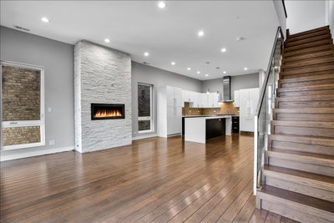
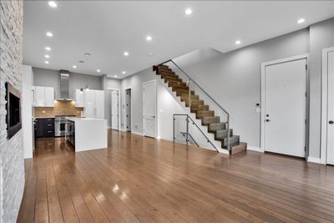
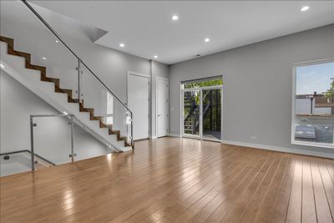
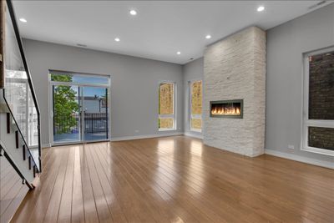
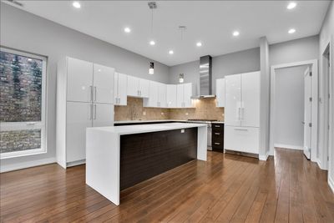
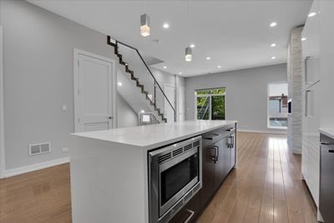
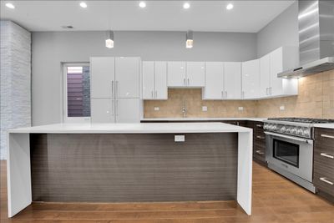
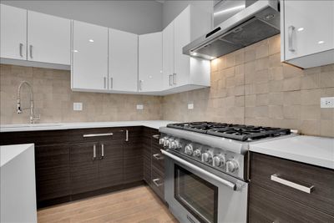
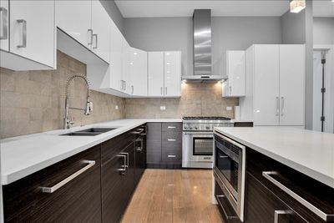
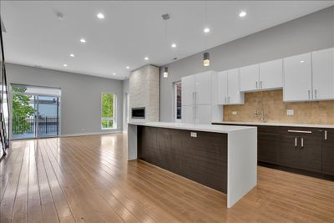
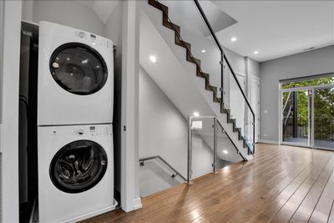
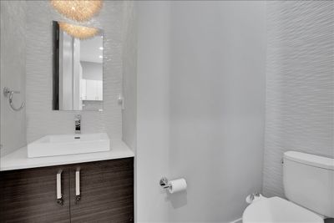
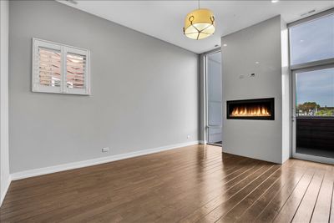
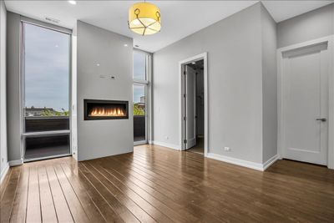
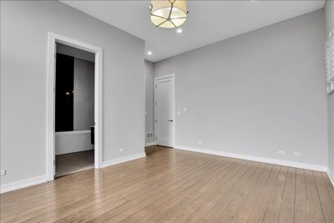
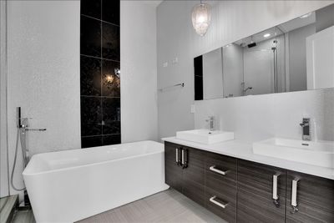
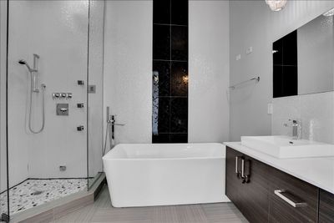
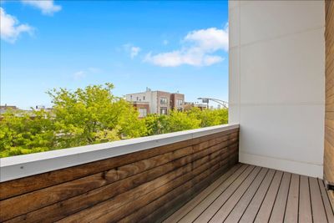
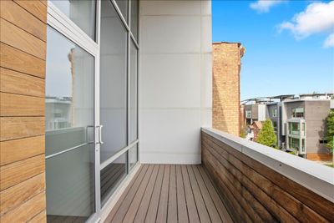
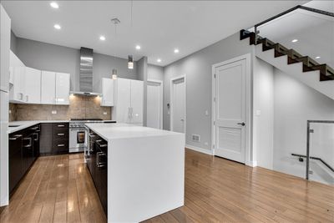
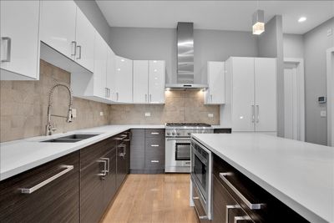
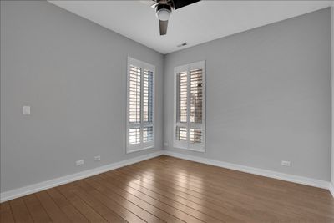
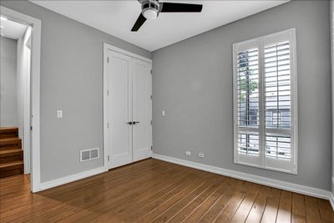
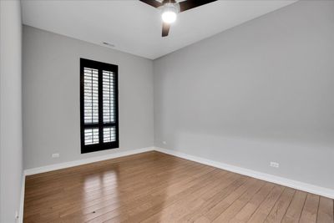
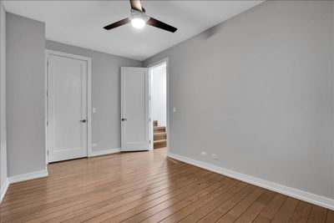
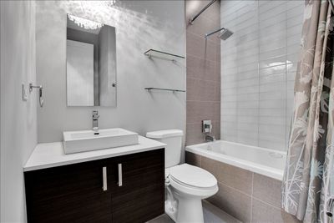
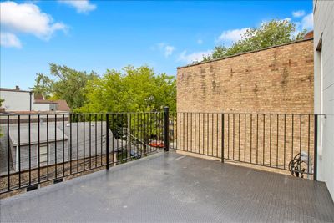
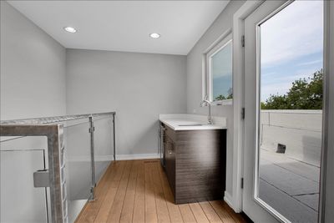
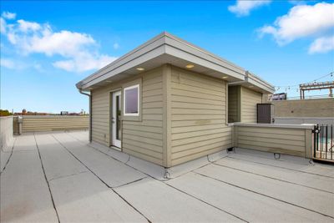
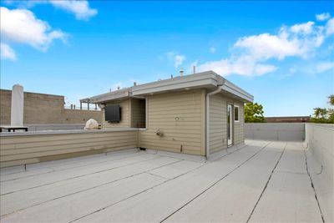
Stunning Bucktown/Wicker Park penthouse duplex with 3 bedrooms, 2.5 baths, attached heated garage parking, multiple private outdoor spaces, and impressive skyline views. This bright top-floor home features wide-plank hardwood floors, high ceilings, two gas fireplaces, custom stone fireplace surround, plantation shutters, and built-in audio/surround-sound wiring. The main level offers an open living/dining area with a south-facing terrace, plus a chef's kitchen with custom soft-close cabinetry, large center island, white quartz counters, and high-end Thermador appliances, including a 36-inch range. The main-level primary suite includes a private balcony, walk-in closet with custom organizers, second gas fireplace, and spa-like bath with heated floors, steam shower with body sprays/rainfall showerhead, soaking tub, double vanity, and bidet. The lower level includes two additional bedrooms, a full bath with jetted/whirlpool tub, and in-unit Electrolux washer/dryer. The roof-level lounge features a wet bar and beverage center and opens to an expansive private rooftop area with gas/electric connections, exterior speaker wiring, newer white membrane roof surface, and outstanding Chicago skyline views. The prior rooftop deck surface was removed during roof repair, creating an opportunity for the next owner to design and finish the rooftop outdoor space to their taste. Boutique, owner-occupied 5-unit self-managed association with garage parking included. Prime Bucktown/Wicker Park location near restaurants, shops, parks, transit, and the Damen/Armitage corridor.
— the listing agent’s description
The home
3 beds
2.5 baths
Built in 2015
Lot Common
1-car garage
Attached Single
What it’ll cost
$15,692 taxes / yr
$413/mo HOA
7 days on dwello
Estimated monthly payment
$6,741/mo
Principal & interest$4,759
Property taxes$1,308
Homeowners insurance$261
HOA dues$413
Get pre-qualified →Connect with a licensed lender in the dwello network.
Estimate only — not a loan offer. Example rate; taxes, HOA dues, insurance estimated; your actual rate, payment, taxes, and insurance will vary. dwello is not a lender. Equal Housing Opportunity.
Tour it with a real dwello agent
The agent who meets you here is an actual dwello Home Group team member who knows these streets — not a stranger who bought your name from a portal. You get straight answers on the spot, and the same person stays with you through closing.
On our team, vettedYour info is never soldWith you through closing
Tour this home
In person, on your schedule — a dwello agent meets you there.
WED
Jun 3
THU
Jun 4
FRI
Jun 5
SAT
Jun 6
11:00 am
Schedule a tour
7 days on dwello
Price history
Listed for sale
May 14, 2026
$895,000
Property taxes
2025
Annual tax bill (MLS)
Assessed value
2025
County assessor
2024
2023
2022
2021
2020
2019
2018
Assessed value from the Cook County Assessor (open records). Estimated market ≈ assessed × 10 for residential; not an appraisal — verify with the assessor.
Features
Central AirNatural GasRadiant FloorBrickStonePublic SewerGarage Door OpenerHeated Garage
Neighborhood
Loading map…
Nearby places via OpenStreetMap — approximate; verify what matters to you. Map © Mapbox © OpenStreetMap.
MLS listing data
Listed by Ryan Cherney · Circle One Realty
Listing last updated May 20, 2026 · data refreshed from the MLS Jun 17, 2026, 6:18 PM CT
Based on information submitted to the MLS GRID as of Jun 17, 2026, 6:18 PM CT. Listing data © MRED LLC, distributed by MLS GRID — deemed reliable but not guaranteed; independently verify. Anything shown below this point is not MLS listing data.
See it in personA real dwello agent on our team — never a sold lead.
Schedule a tour
Message
No pressure — reach out whenever you’re ready.
Similar homes nearby
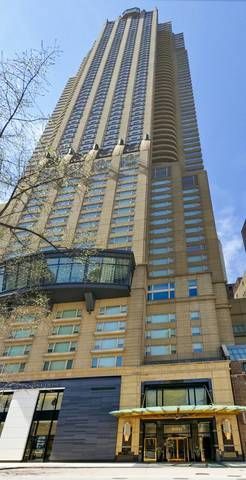
$895,000Active
2 bd · 2 ba · 2,000 sqft
800 N Michigan Avenue #2303
Chicago, IL
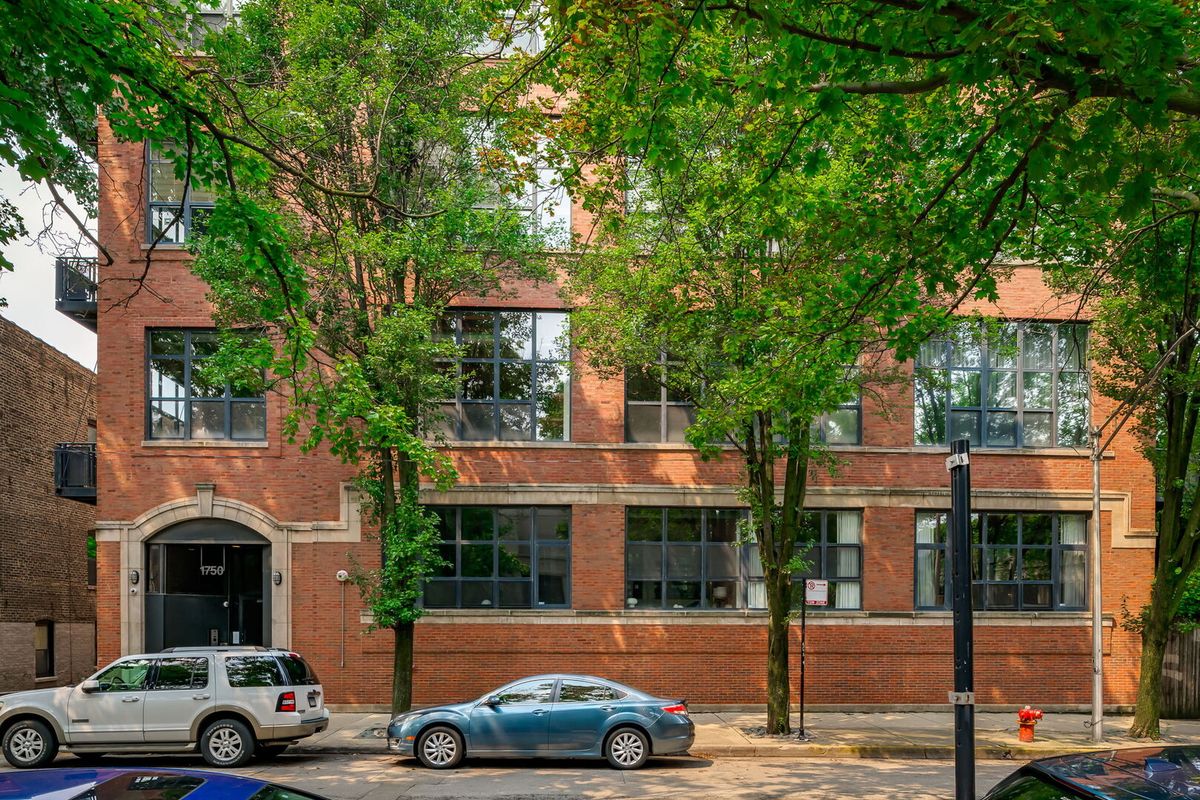
$895,000Active
3 bd · 2 ba · 1,600 sqft
1750 N WOLCOTT Avenue #102
Chicago, IL
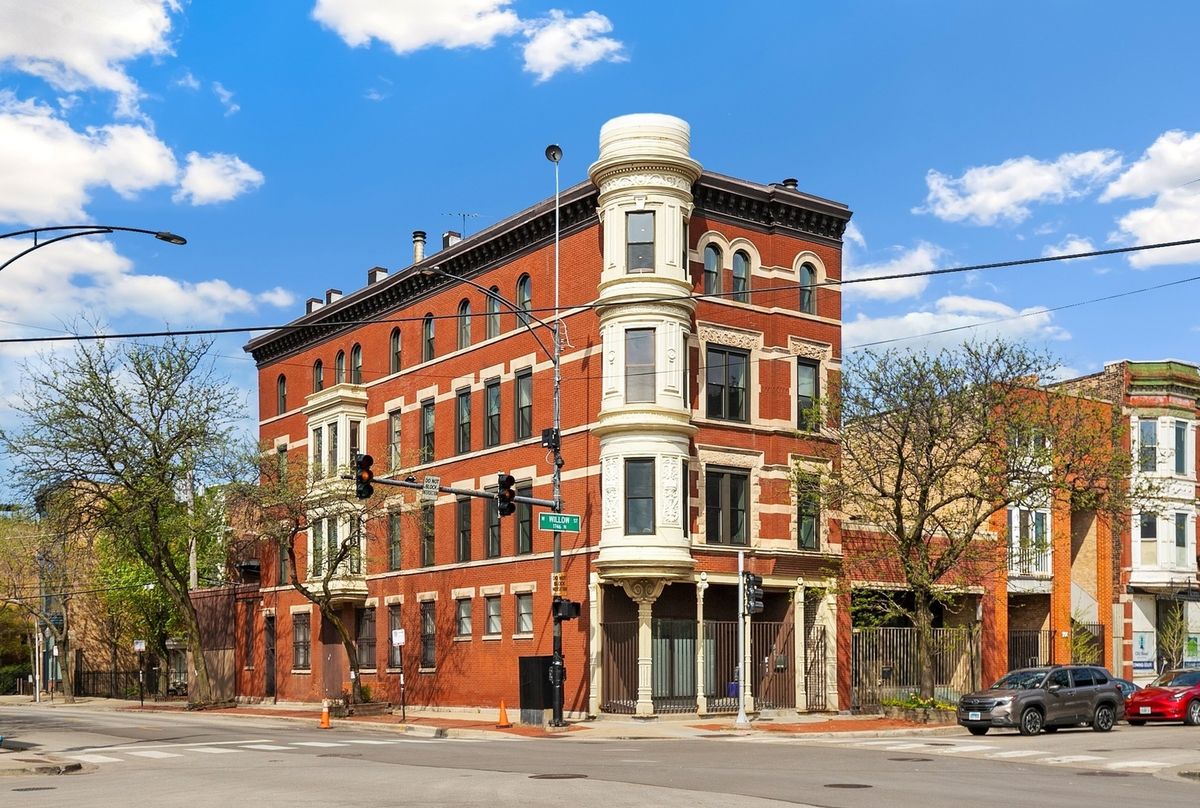
$895,000Active
3 bd · 2 ba · 2,000 sqft
958 W Willow Street #4
Chicago, IL
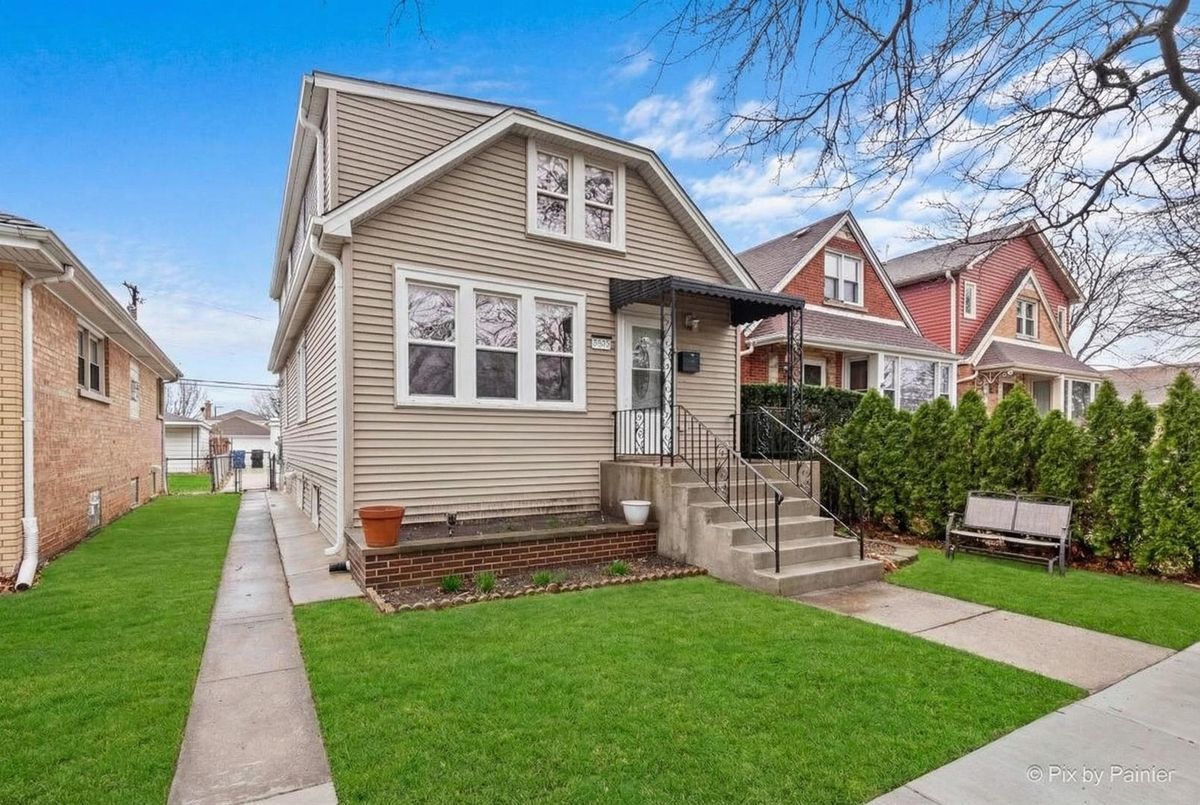
$895,000Active
4 bd · 3 ba · 2,258 sqft
5252 Mulligan Avenue
Chicago, IL