View all 28 photos
Attached Single · Chicago, IL
$895,000
3 beds · 2 baths · 1,600 sqft
1750 N WOLCOTT Avenue #102, Chicago, IL, 60622
A brick-and-mortar place to make your own — room to make it home.
Active
What’s special
Central air1-car garageIn-unit laundry
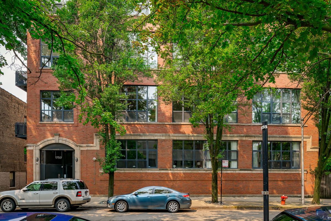
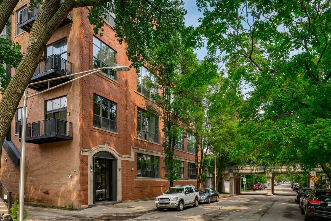
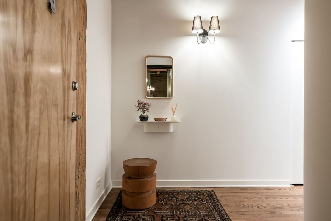
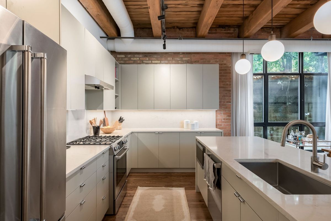
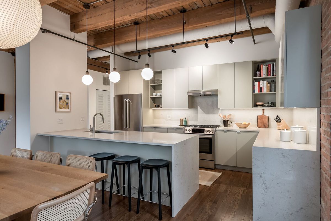
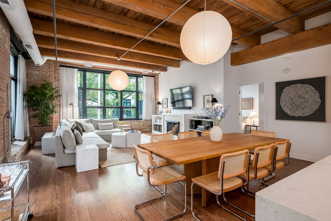
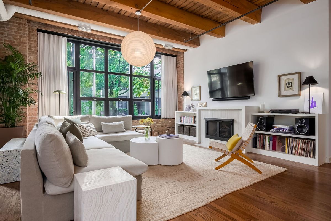
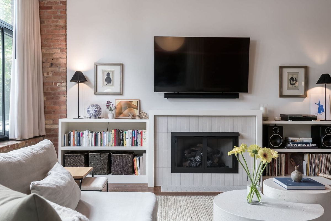
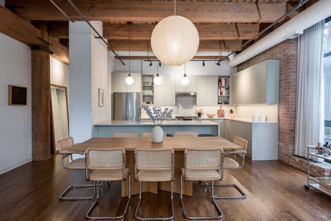
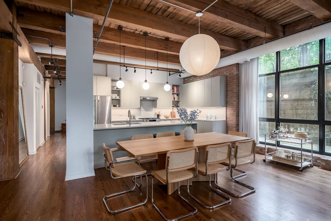
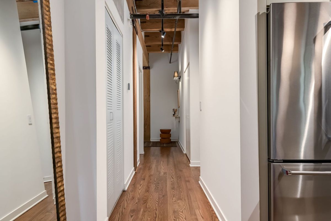
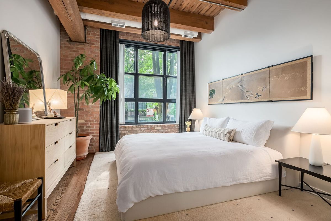
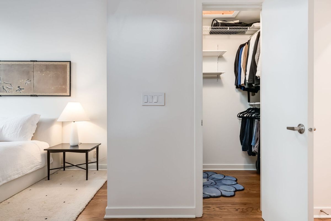
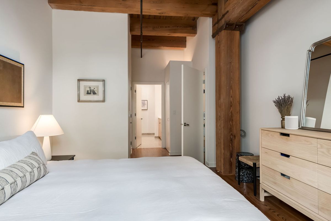
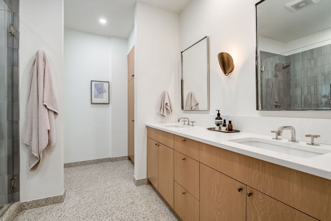
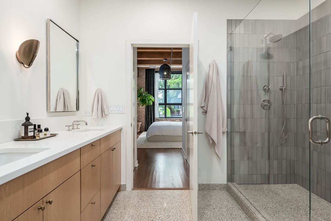
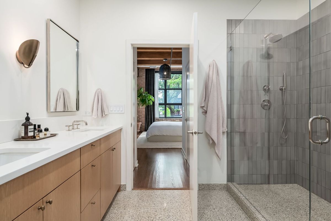
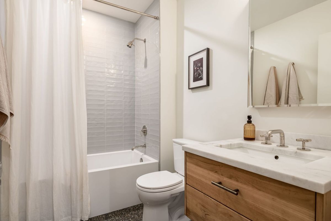
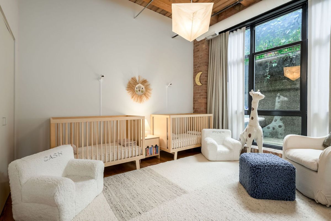
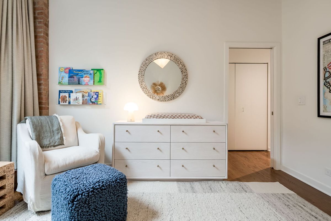
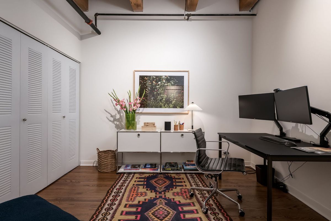
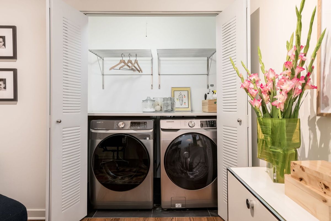
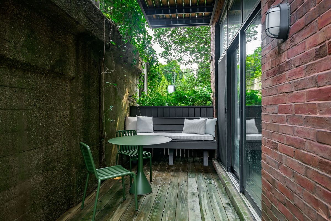
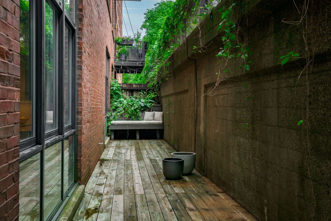
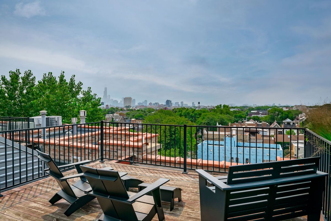
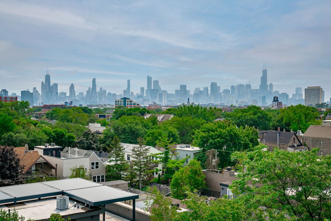
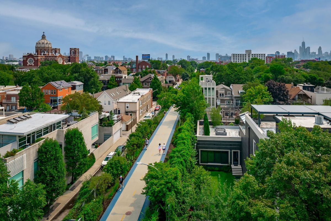
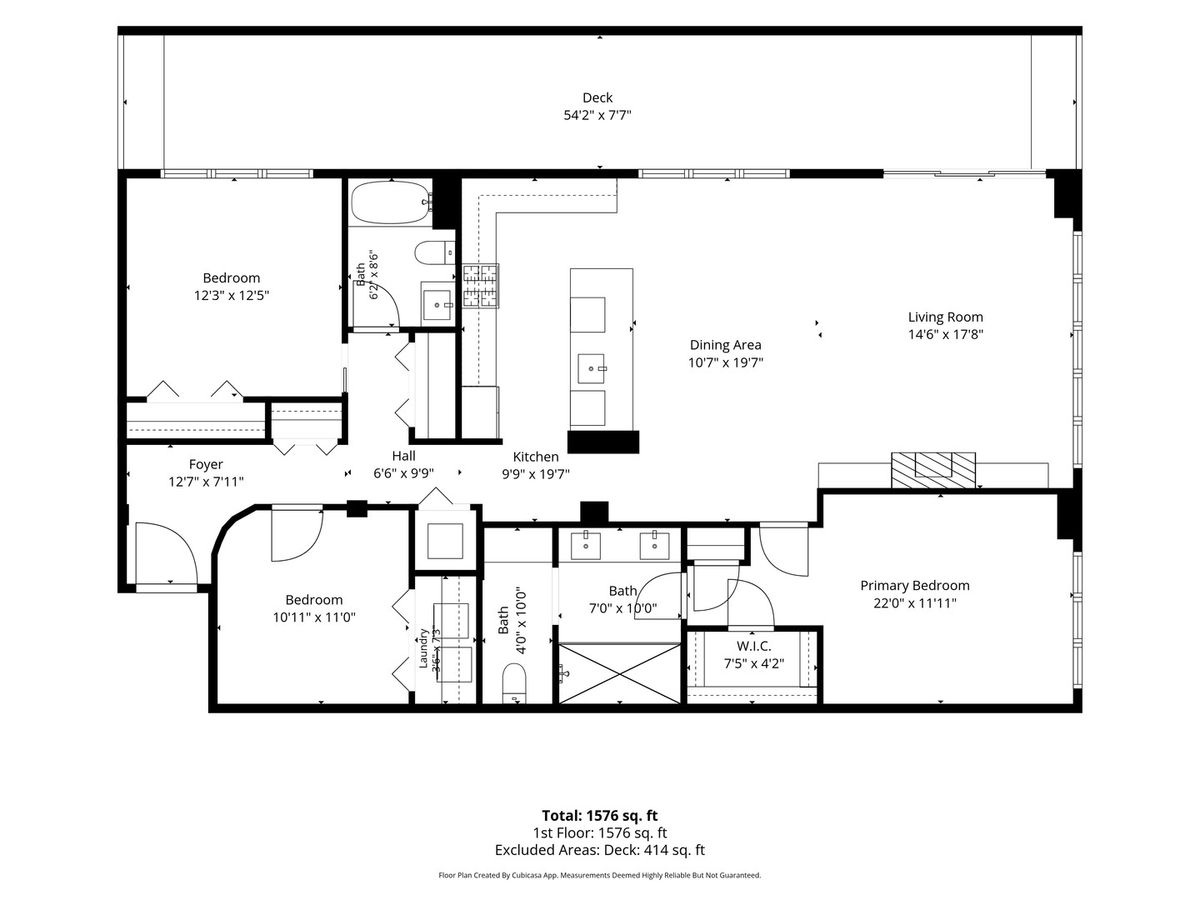
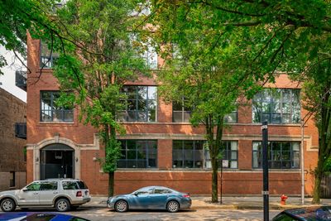
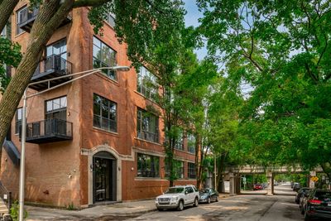
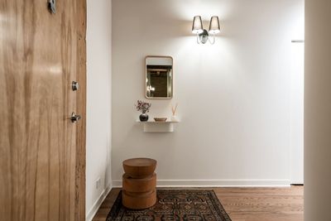
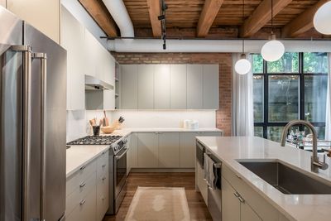
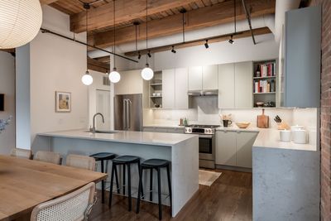
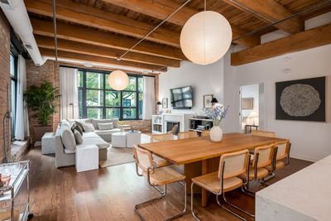
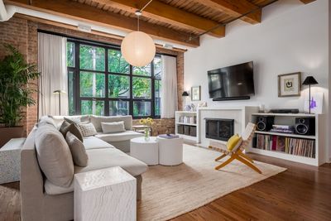
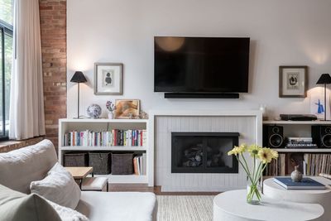
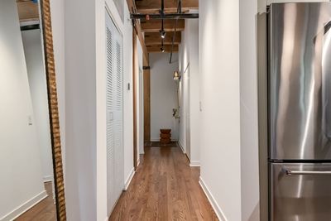
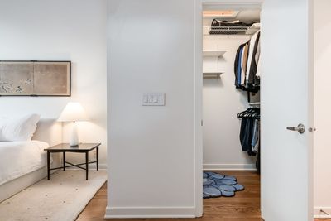
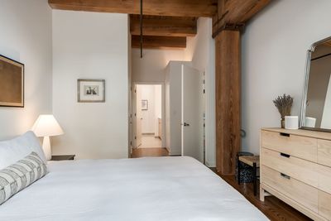
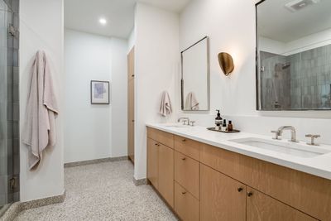
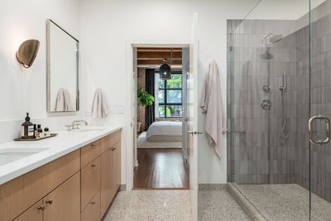
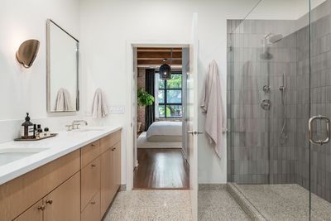
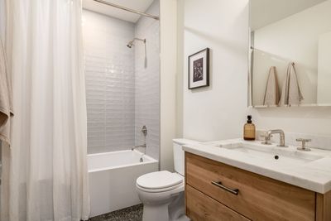
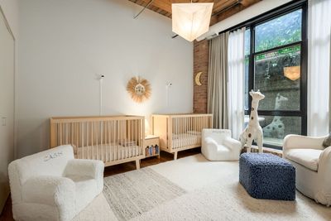
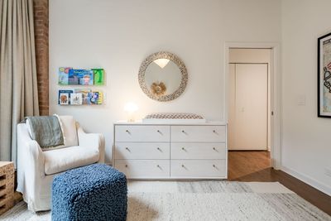
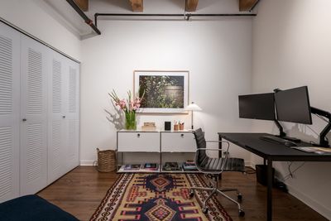
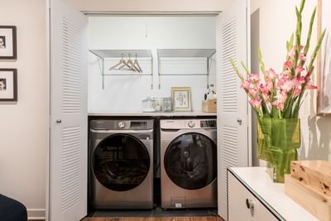
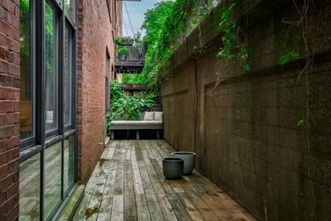
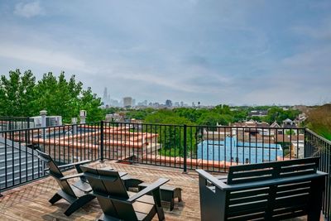

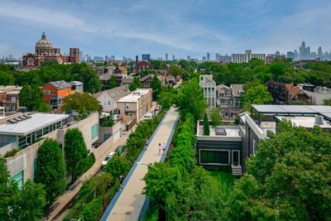
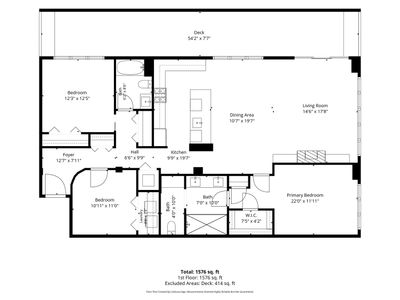
Welcome to 1750 N Wolcott, Unit 102, a meticulously renovated three-bedroom, two-bath loft in Bucktown's most walkable location, steps from The 606 and situated on a quiet, tree-lined street. The essentials: Elevator building. Underground covered parking included. Well-proportioned floor plan, ideally laid out with three fully enclosed bedrooms and no shared bedroom walls. Expansive private outdoor space right off The 606. Eleven-foot ceilings, windows on two sides, in-unit laundry, and an oversized open kitchen. The third bedroom works equally well as a home office, playroom, or guest room. The renovation: Nora Mattingly Interiors transformed the residence while preserving the exposed brick, timber ceilings, columns, and industrial character of the original building. The result is contemporary but not trendy, with a warm, cohesive material palette designed to last. This is a turnkey residence ready for its next owners. The oversized kitchen features custom cabinetry, Caesarstone waterfall peninsula, new appliances, and substantial storage. Both bathrooms were fully rebuilt with custom millwork, Waterworks fixtures, terrazzo tile, and carefully selected lighting. The primary bath was reconfigured to create a large walk-in shower complete with dual shower heads and a linen closet. The fireplace surround was completely reconstructed, and the home also received refinished hardwood floors, an entirely new lighting package, painted ductwork, custom window treatments, and a redesigned laundry room. This is a true vintage loft that functions better than a new-build condominium: private bedrooms, an extra-wide layout, 11 foot ceilings, generous room proportions, abundant natural light, meaningful outdoor space, elevator access, included garage parking, and a well-funded HOA all in an unbeatable Bucktown location.
— the listing agent’s description
The home
3 beds
2 baths
1,600 sqft
Built in 2000
Lot COMMON
1-car garage
Attached Single
What it’ll cost
$559 / sqft
$15,316 taxes / yr
$768/mo HOA
6 days on dwello
Estimated monthly payment
$7,064/mo
Principal & interest$4,759
Property taxes$1,276
Homeowners insurance$261
HOA dues$768
Get pre-qualified →Connect with a licensed lender in the dwello network.
Estimate only — not a loan offer. Example rate; taxes, HOA dues, insurance estimated; your actual rate, payment, taxes, and insurance will vary. dwello is not a lender. Equal Housing Opportunity.
Tour it with a real dwello agent
The agent who meets you here is an actual dwello Home Group team member who knows these streets — not a stranger who bought your name from a portal. You get straight answers on the spot, and the same person stays with you through closing.
On our team, vettedYour info is never soldWith you through closing
Tour this home
In person, on your schedule — a dwello agent meets you there.
WED
Jun 3
THU
Jun 4
FRI
Jun 5
SAT
Jun 6
11:00 am
Schedule a tour
6 days on dwello
Price history
Listed for sale
Aug 11, 2026
$895,000
Property taxes
2025
Annual tax bill (MLS)
Assessed value
2026
County assessor
2025
2024
2023
2022
2021
2020
2019
Assessed value from the Cook County Assessor (open records). Estimated market ≈ assessed × 10 for residential; not an appraisal — verify with the assessor.
Features
Central AirNatural GasForced AirBrickPublic SewerYesGarage Owned
Schools
Elementary — Burr Elementary School
Middle — Drummond Montessori Magnet
High — Wells Community Academy Senior H
Assigned schools per the listing — always verify enrollment + boundaries with the district.
Neighborhood
Loading map…
Nearby places via OpenStreetMap — approximate; verify what matters to you. Map © Mapbox © OpenStreetMap.
MLS listing data
Listed by Benyamin Lalez · Compass
Listing last updated Aug 16, 2026 · data refreshed from the MLS Aug 16, 2026, 3:11 PM CT
Based on information submitted to the MLS GRID as of Aug 16, 2026, 3:11 PM CT. Listing data © MRED LLC, distributed by MLS GRID — deemed reliable but not guaranteed; independently verify. Anything shown below this point is not MLS listing data.
See it in personA real dwello agent on our team — never a sold lead.
Schedule a tour
Message
No pressure — reach out whenever you’re ready.
Similar homes nearby
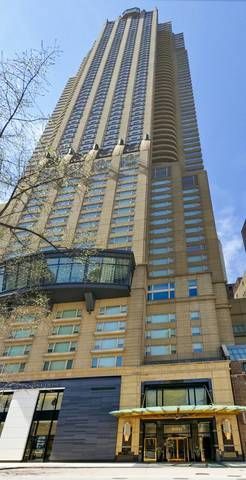
$895,000Active
2 bd · 2 ba · 2,000 sqft
800 N Michigan Avenue #2303
Chicago, IL
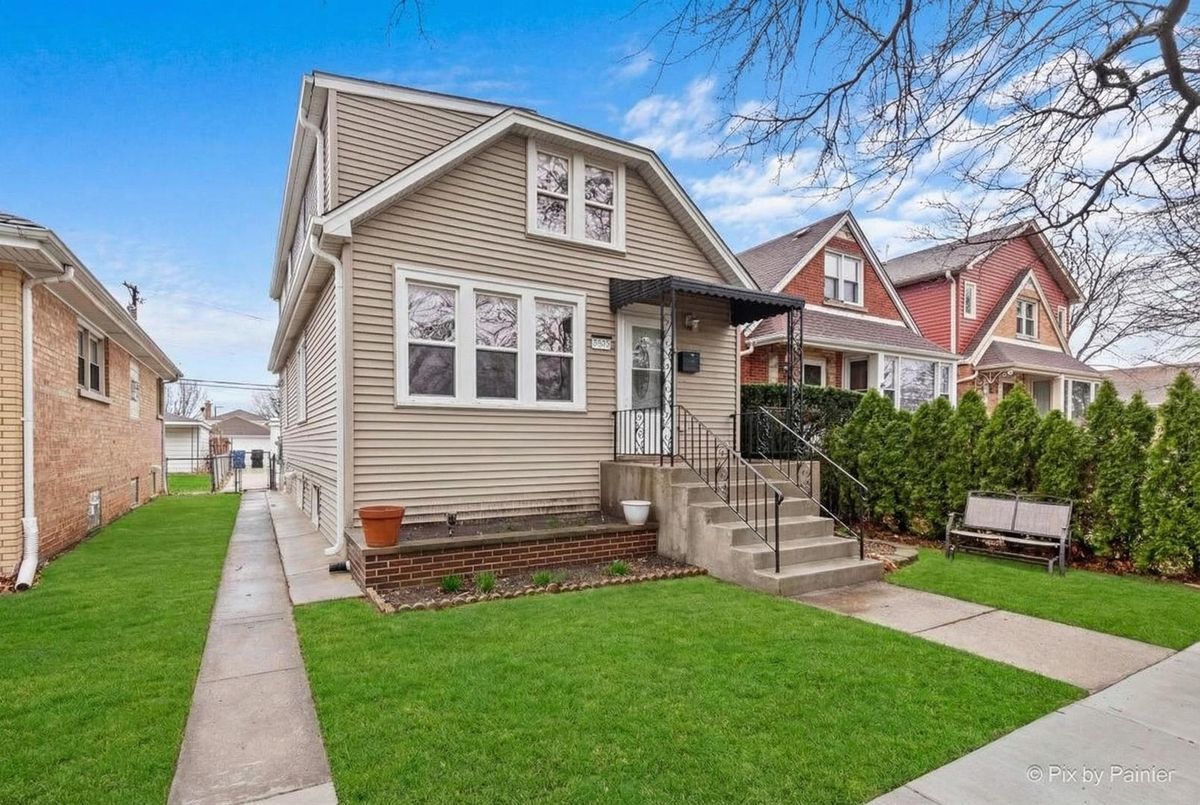
$895,000Active
4 bd · 3 ba · 2,258 sqft
5252 Mulligan Avenue
Chicago, IL
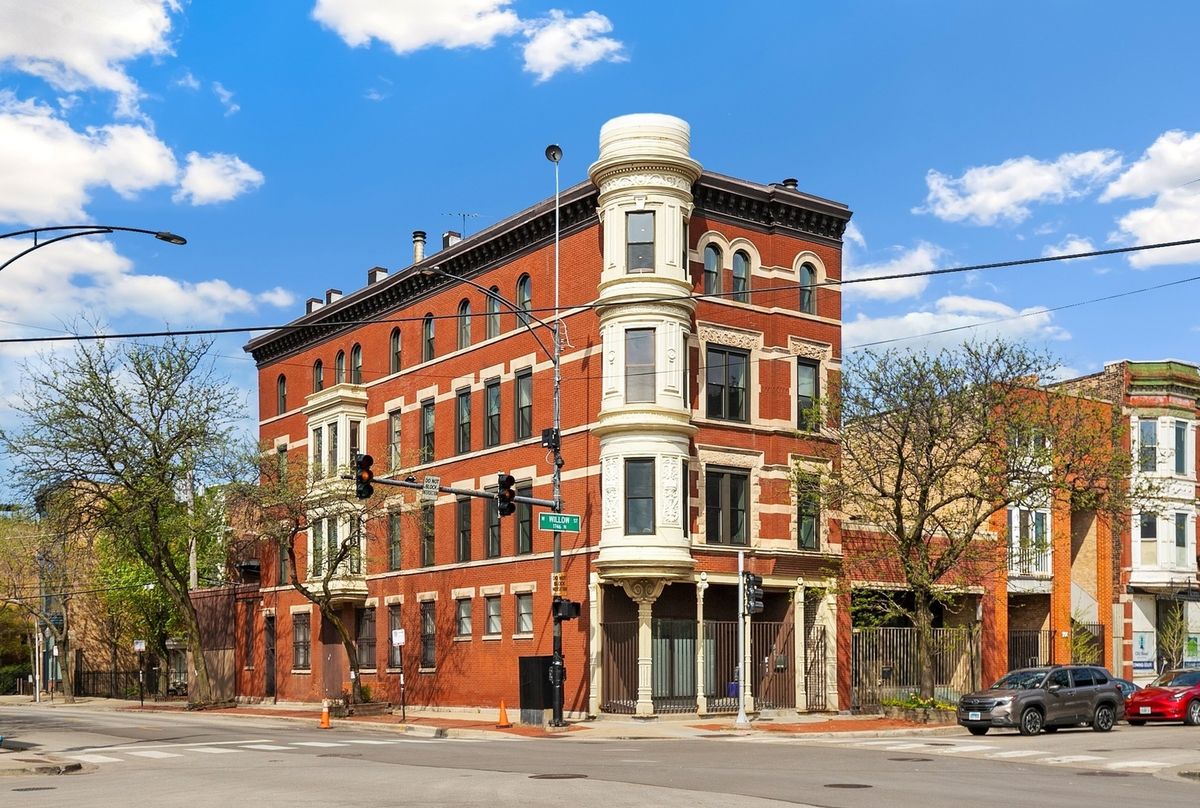
$895,000Active
3 bd · 2 ba · 2,000 sqft
958 W Willow Street #4
Chicago, IL
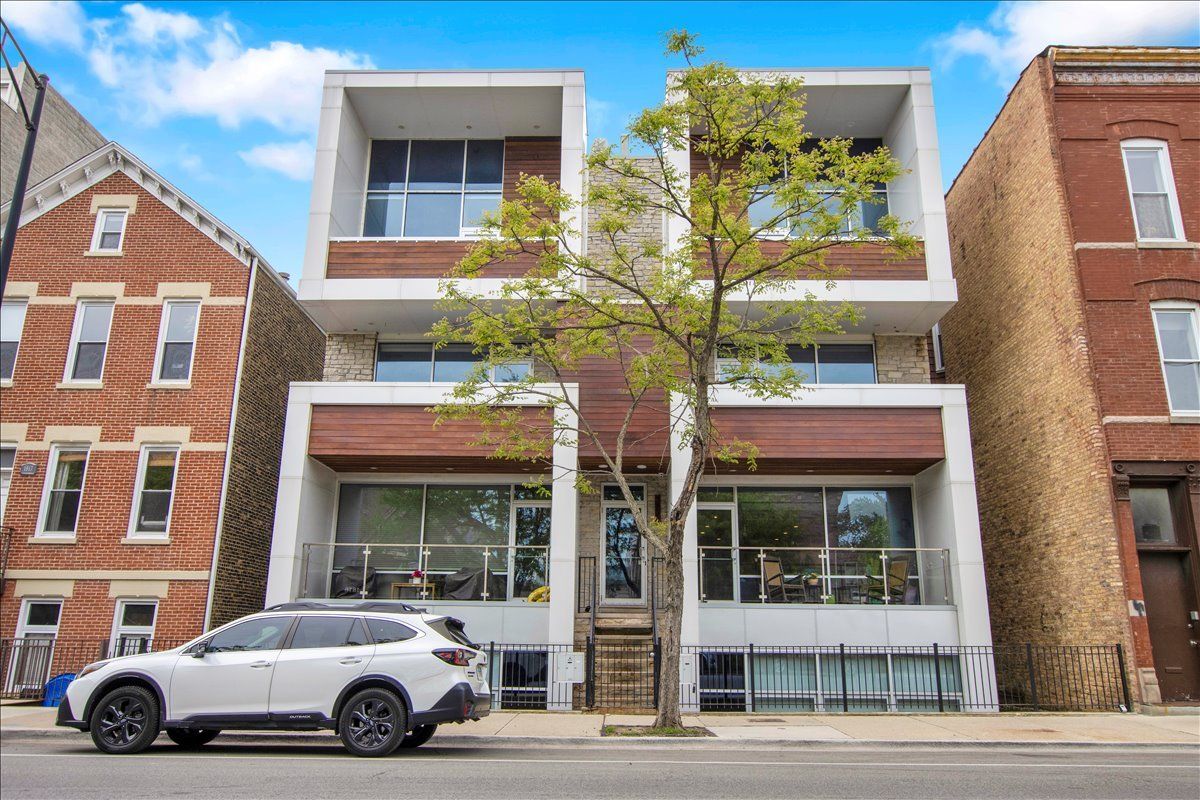
$895,000Active
3 bd · 2.5 ba
1821 W Armitage Avenue #3W
Chicago, IL