New construction
View all 18 photos
Detached Single · Naperville, IL
$1,849,000
4 beds · 4.5 baths · 3,900 sqft
719 N Brainard Street, Naperville, IL, 60563
A brick-and-mortar place to make your own — room to make it home.
Active
What’s special
New constructionCentral air3-car garageIn-unit laundry
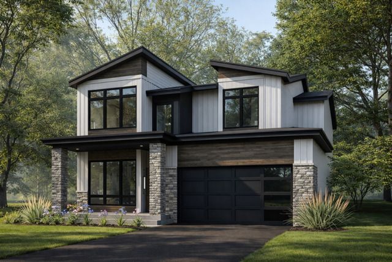
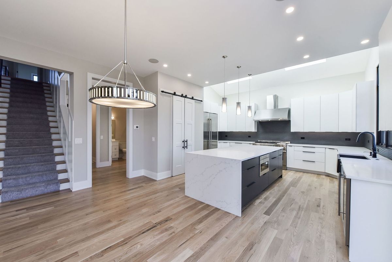
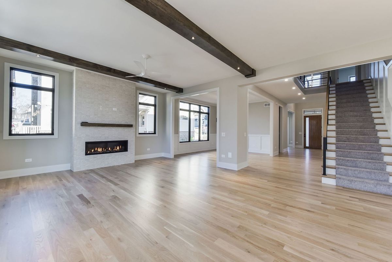
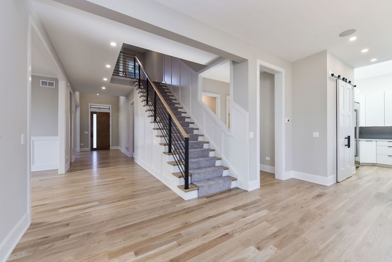
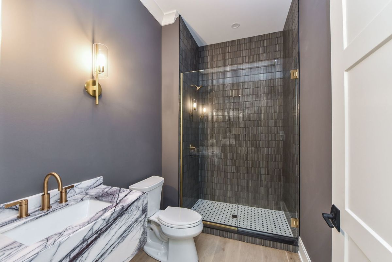
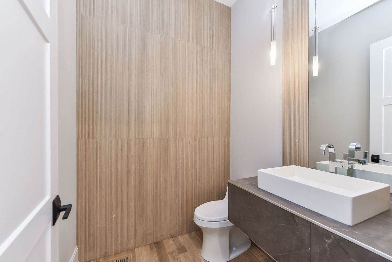
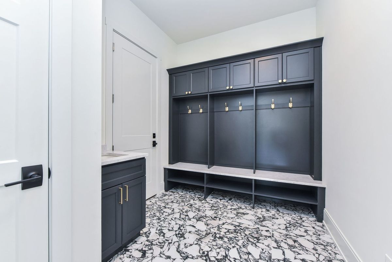
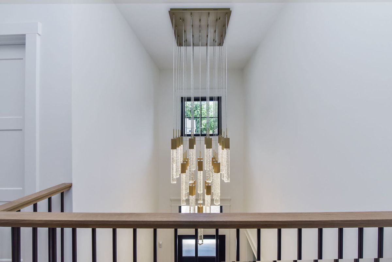
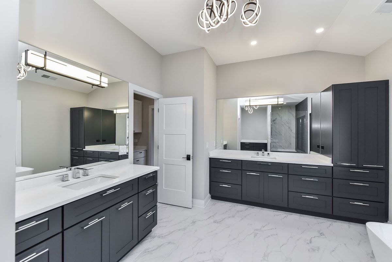
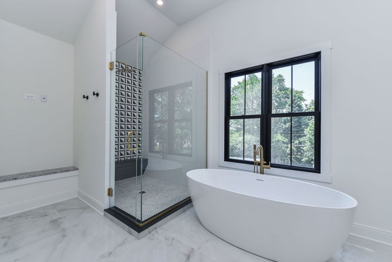
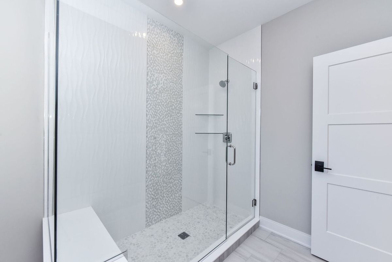
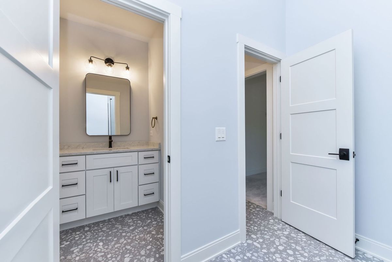
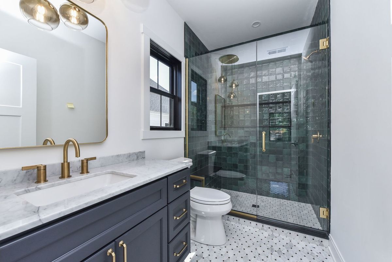
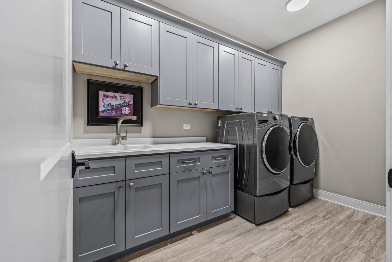
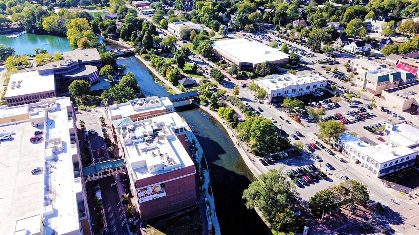
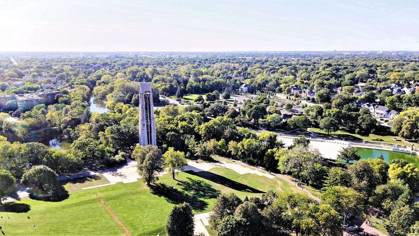
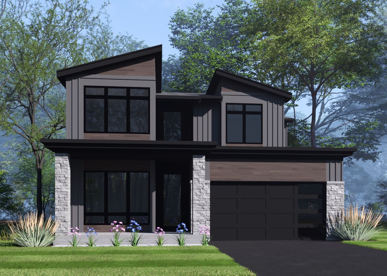
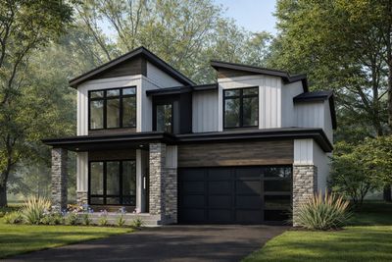
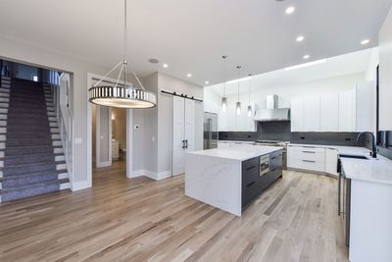
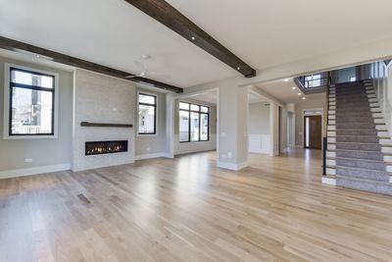
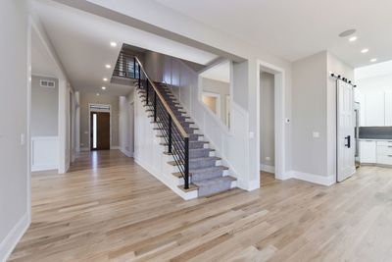
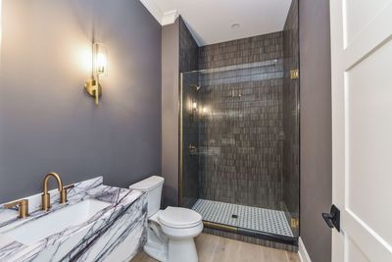
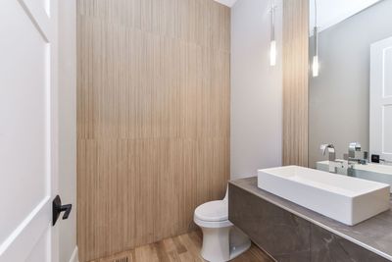
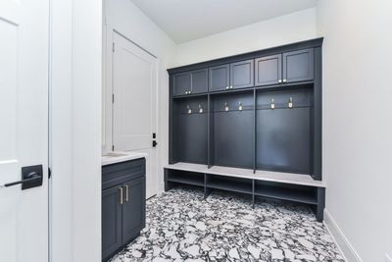
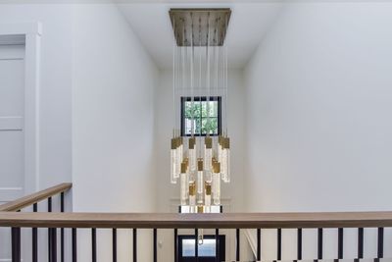
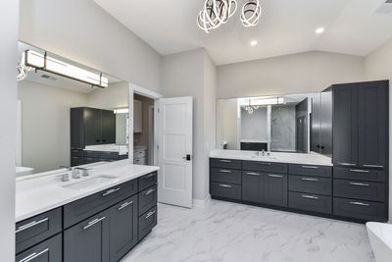
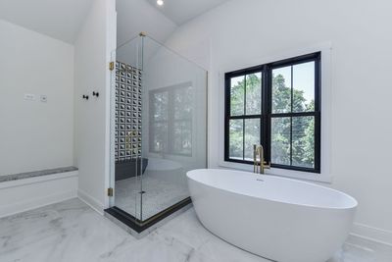
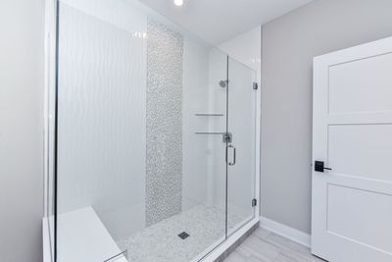
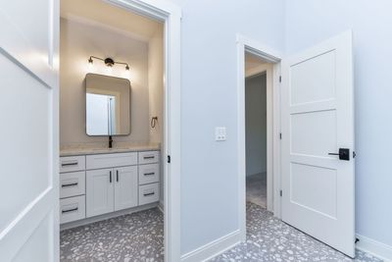
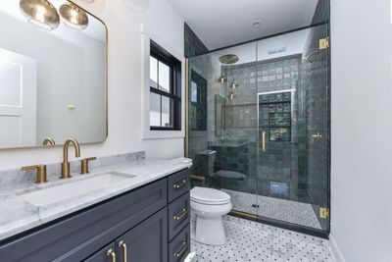
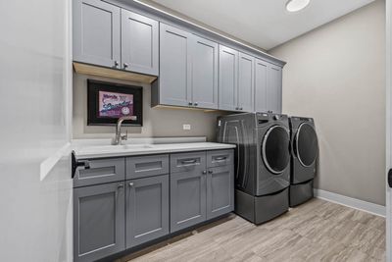
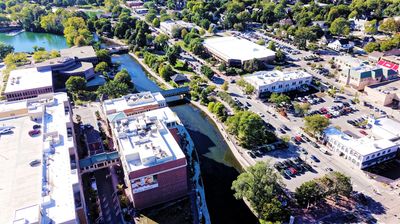
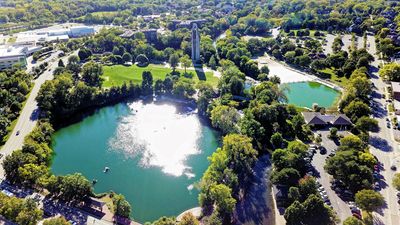
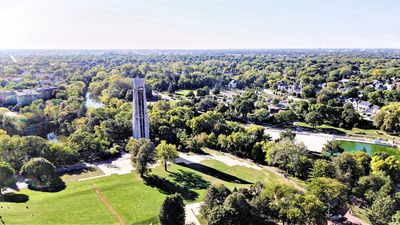
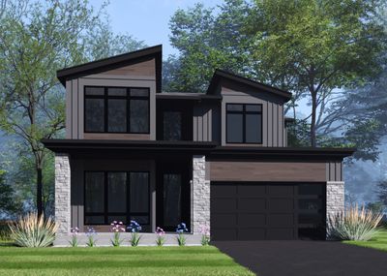
STUNNING PROPOSED NEW CONSTRUCTION IN DOWNTOWN NAPERVILLE This contemporary luxury home is perfectly situated on a premium deep lot surrounded by mature trees. Designed with an abundance of custom features and upgrades, this residence delivers exceptional craftsmanship throughout. Soaring 10-ft ceilings on the main level and 9-ft to 10-ft ceilings upstairs create an expansive, open feel. The wide-open transitional floor plan is anchored by a true gourmet kitchen showcasing quartz countertops with extra large island, commercial-grade stainless steel appliances, tall ceilings, and gorgeous wood flooring. A spacious walk-in pantry with barn doors completes this impressive space. The first floor also offers a front flex room, a dining room open to the great room and kitchen, a private back office, and a mudroom with custom lockers. Laundry is conveniently located on the second floor. A contemporary side staircase with a grand picture window leads to generous secondary bedrooms, each featuring its own private bath and large walk-in closet. The luxurious primary suite includes a spa-inspired bath with walk-in shower, stand alone soaking tub, a breakfast niche area and a substantial separate walk-in closet. Just steps from downtown Naperville's restaurants and shops-and close to the 5th Avenue Metra station and expressways-this home offers the complete package! Photos represent previously built homes by this highly regarded local custom builder and are intended to illustrate the quality and detail you can expect. Proposed completion: October 2026
— the listing agent’s description
The home
4 beds
4.5 baths
3,900 sqft
Built in 2026
Lot 51 X 150
3-car garage
Detached Single
Contemporary
What it’ll cost
$474 / sqft
$6,765 taxes / yr
No HOA
219 days on dwello
Estimated monthly payment
$10,934/mo
Principal & interest$9,831
Property taxes$564
Homeowners insurance$539
Get pre-qualified →Connect with a licensed lender in the dwello network.
Estimate only — not a loan offer. Example rate; taxes and insurance estimated; your actual rate, payment, taxes, and insurance will vary. dwello is not a lender. Equal Housing Opportunity.
Tour it with a real dwello agent
The agent who meets you here is an actual dwello Home Group team member who knows these streets — not a stranger who bought your name from a portal. You get straight answers on the spot, and the same person stays with you through closing.
On our team, vettedYour info is never soldWith you through closing
Tour this home
In person, on your schedule — a dwello agent meets you there.
WED
Jun 3
THU
Jun 4
FRI
Jun 5
SAT
Jun 6
11:00 am
Schedule a tour
219 days on dwello
Price history
Listed for sale
Dec 3, 2025
$1,849,000
Property taxes
2025
Annual tax bill (MLS)
From county records — verify with the assessor.
Features
Central AirNatural GasZonedMasoniteStonePublic SewerConcreteGarage Door Opener
Schools
Elementary — Ellsworth Elementary School
Middle — Washington Junior High School
High — Naperville North High School
Assigned schools per the listing — always verify enrollment + boundaries with the district.
Neighborhood
Loading map…
Nearby places via OpenStreetMap — approximate; verify what matters to you. Map © Mapbox © OpenStreetMap.
MLS listing data
Listed by Julie Kramer · Coldwell Banker Realty
Listing last updated Jul 9, 2026 · data refreshed from the MLS Jul 9, 2026, 9:16 PM CT
Based on information submitted to the MLS GRID as of Jul 9, 2026, 9:16 PM CT. Listing data © MRED LLC, distributed by MLS GRID — deemed reliable but not guaranteed; independently verify. Anything shown below this point is not MLS listing data.
See it in personA real dwello agent on our team — never a sold lead.
Schedule a tour
Message
No pressure — reach out whenever you’re ready.
Similar homes nearby
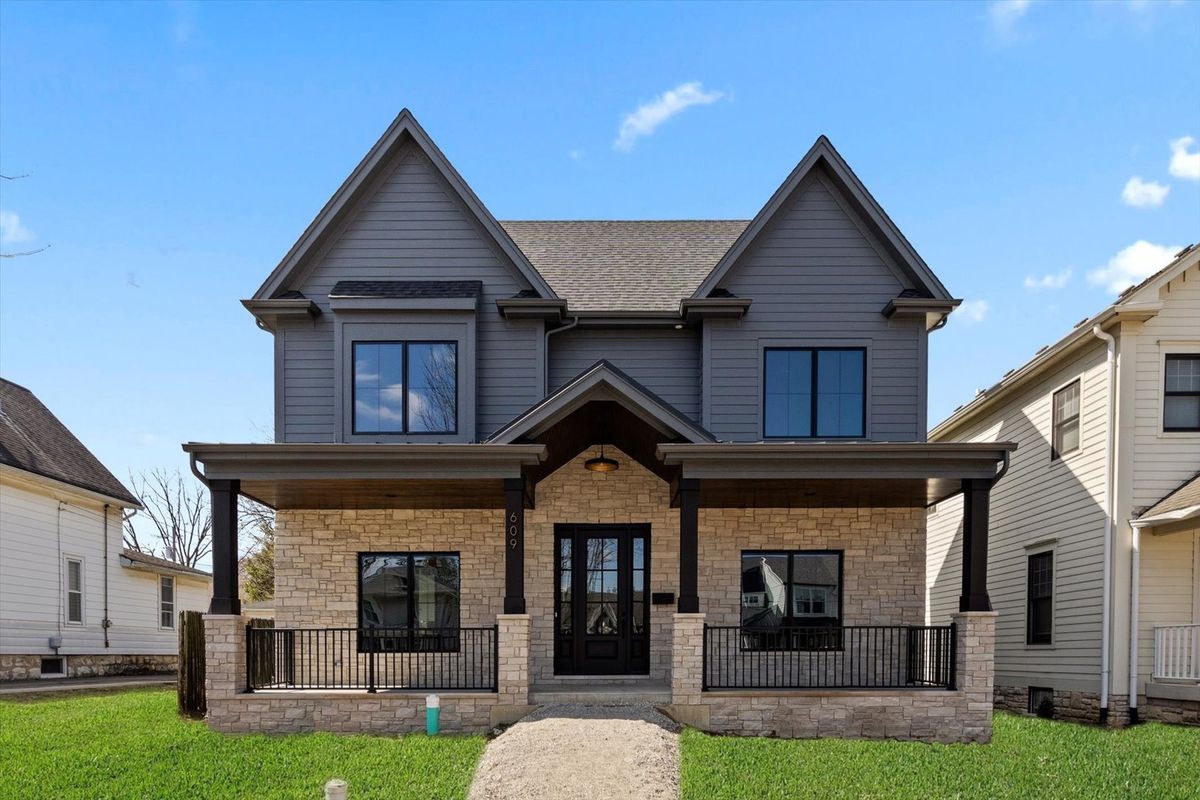
$1,800,000Active
4 bd · 3.5 ba · 3,500 sqft
226 S Columbia Street
Naperville, IL
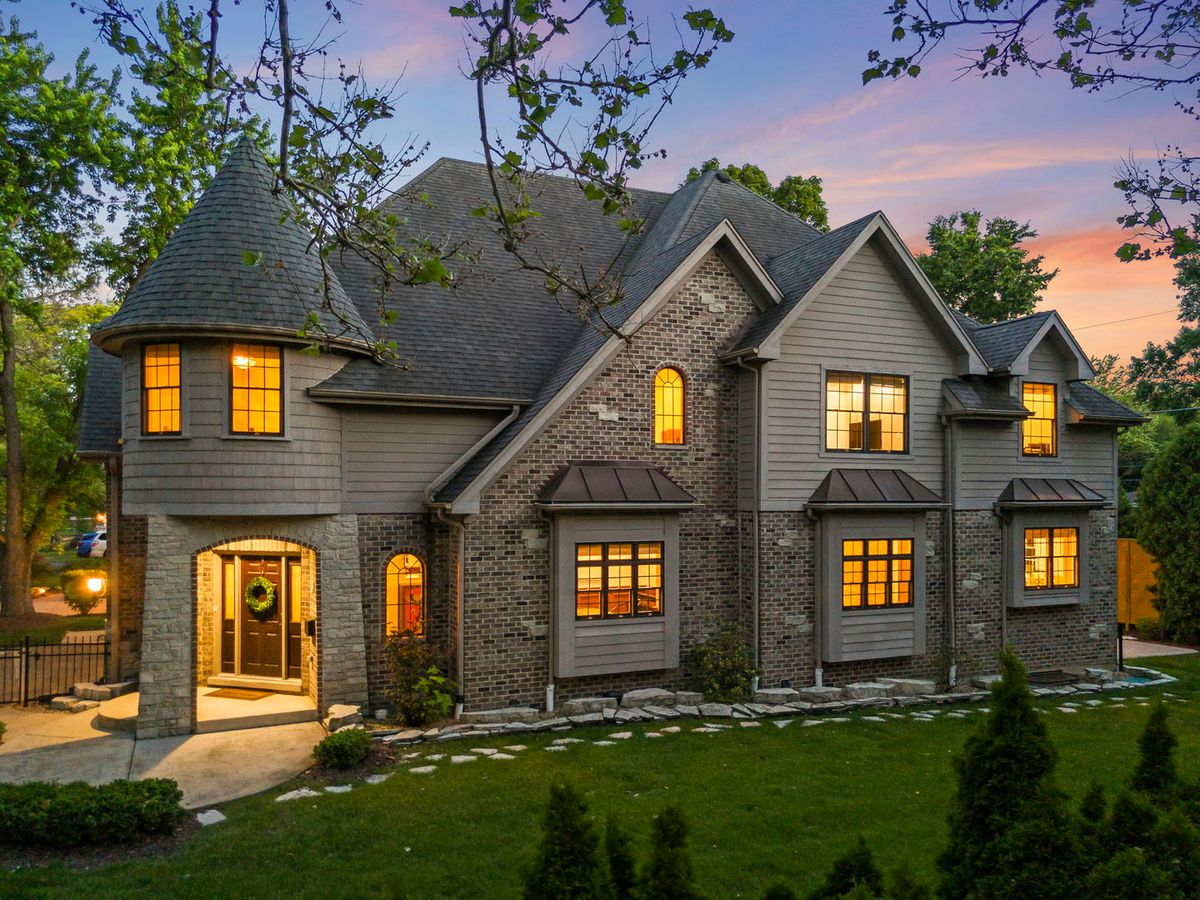
$1,799,000Active
4 bd · 4.5 ba · 3,862 sqft
605 Thornwood Drive
Naperville, IL
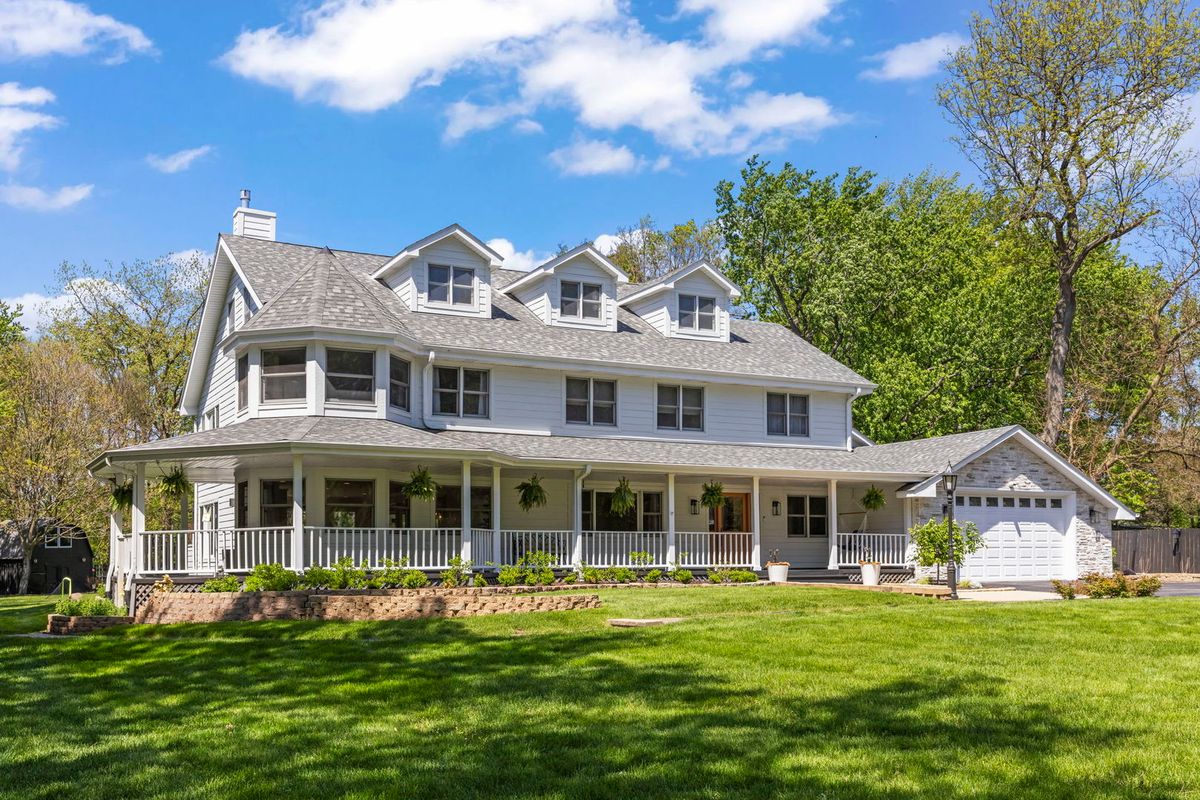
$1,799,000Active
5 bd · 5.5 ba · 6,300 sqft
8S452 Bell Drive
Naperville, IL
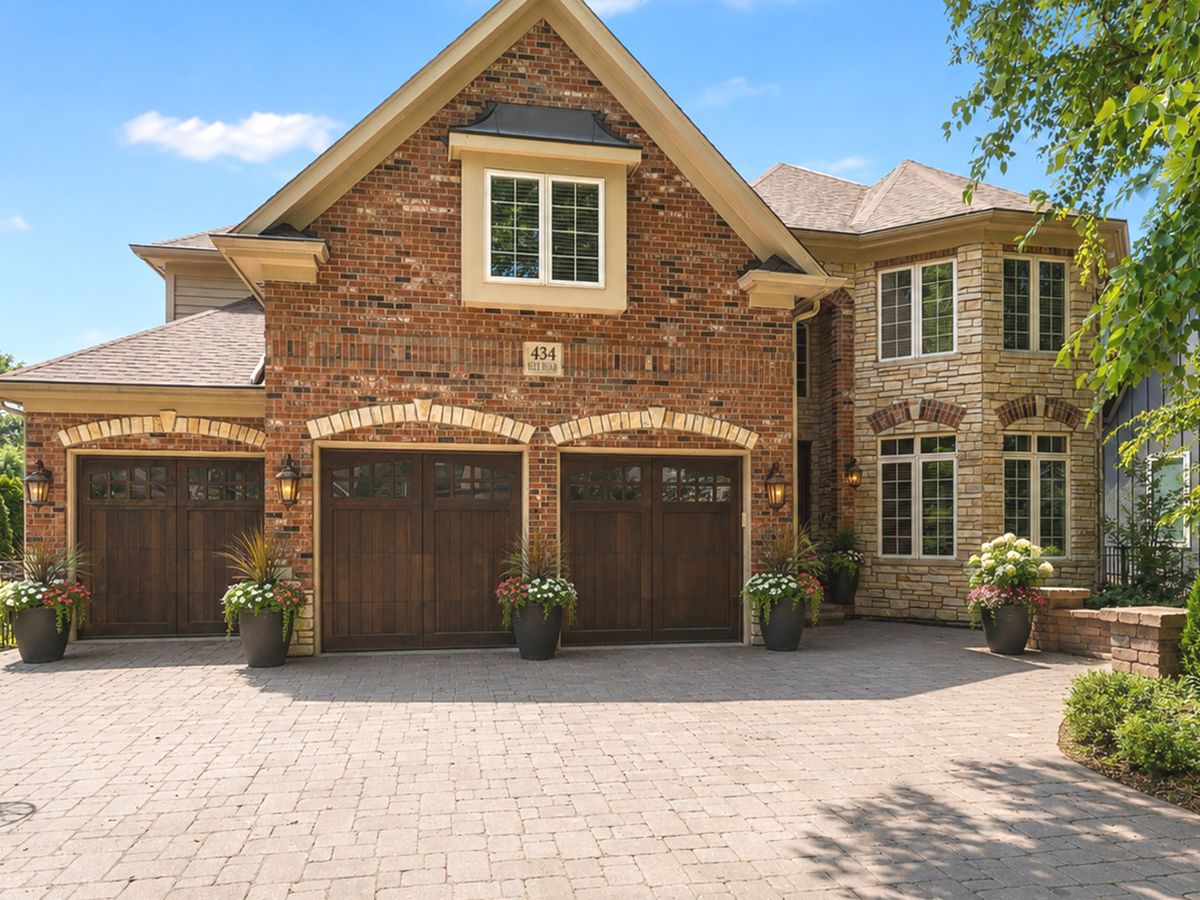
$1,950,000Active
5 bd · 6 ba · 5,552 sqft
434 W Benton Avenue
Naperville, IL