View all 66 photos
Detached Single · Naperville, IL
$1,799,000
5 beds · 5.5 baths · 6,300 sqft
8S452 Bell Drive, Naperville, IL, 60565
A brick-and-mortar place to make your own — room to make it home.
Active
What’s special
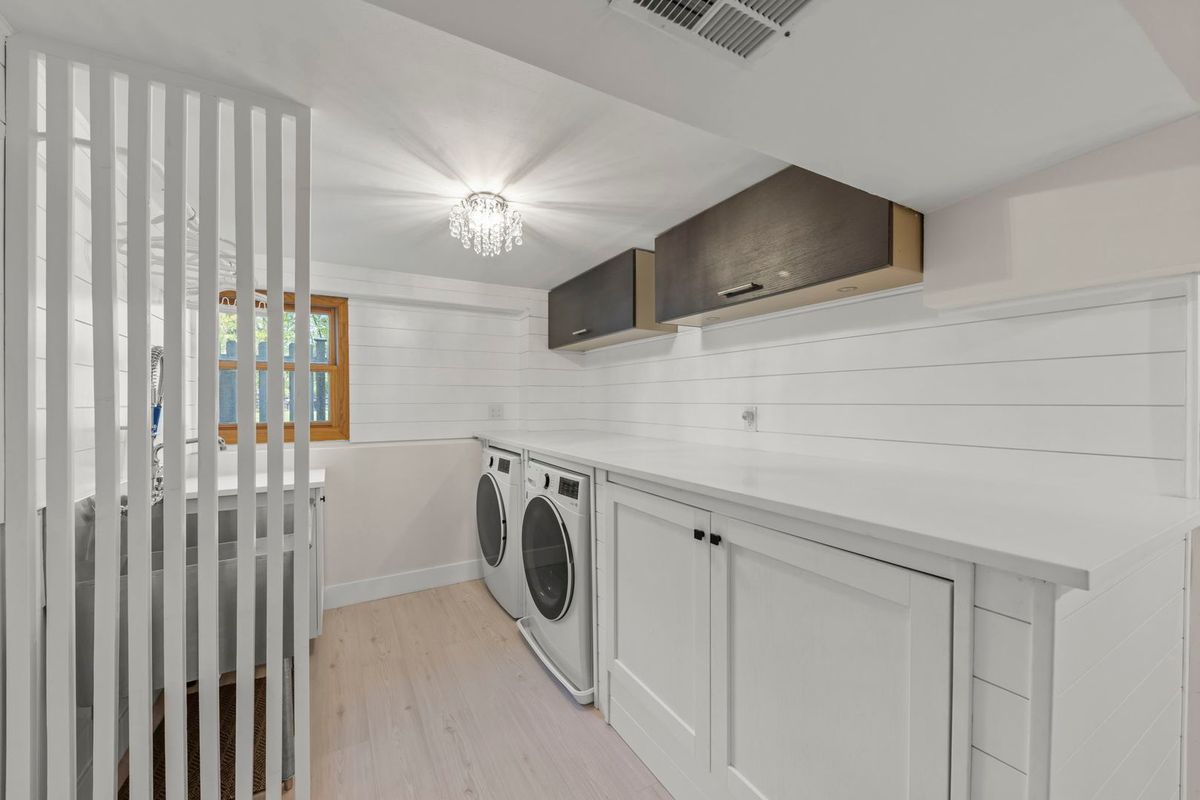
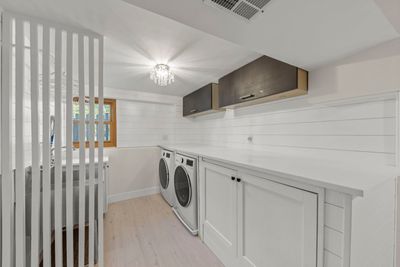
Central air2-car garage1.05-acre lotIn-unit laundry
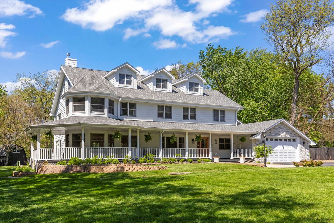
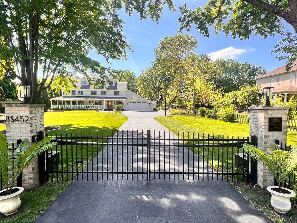
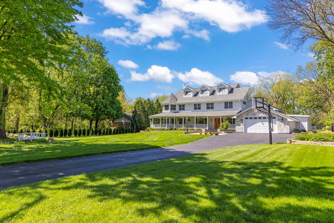
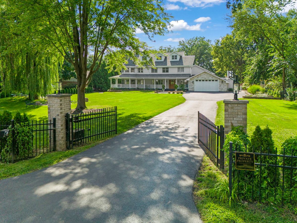
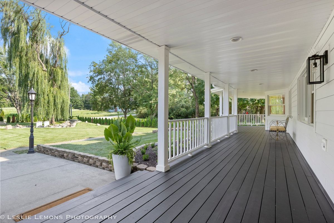
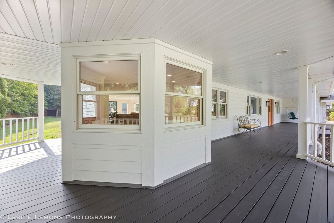
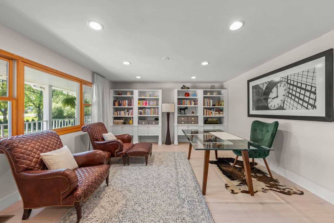
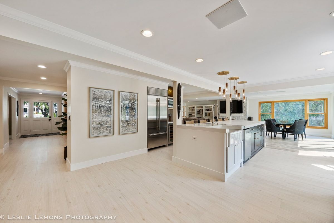
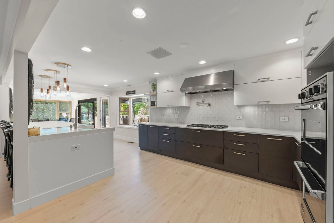
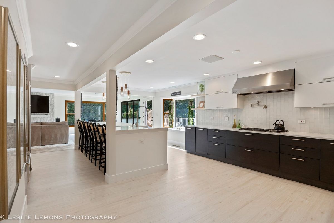
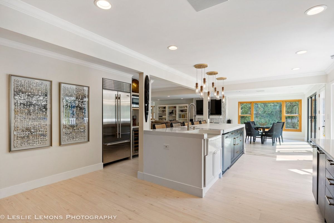
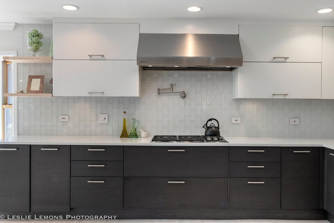
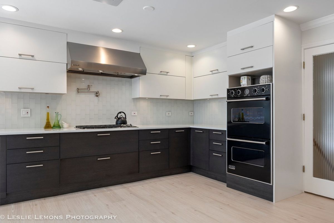
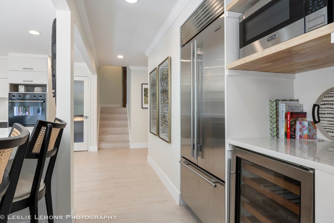
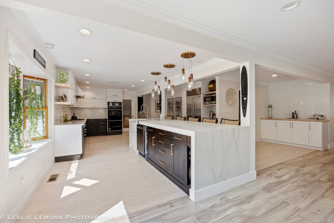
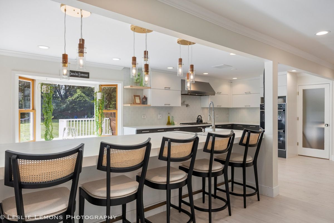
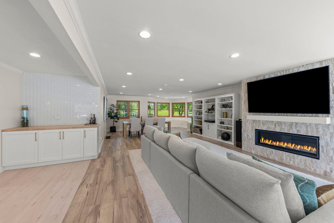
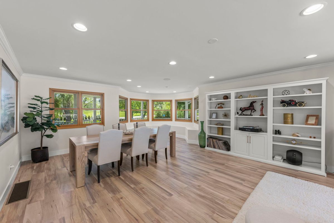
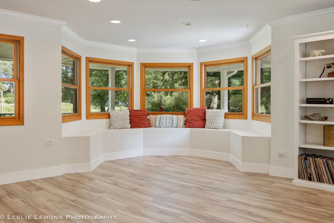
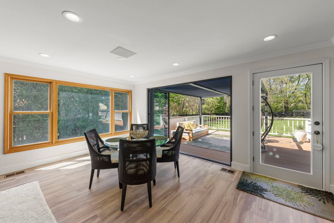
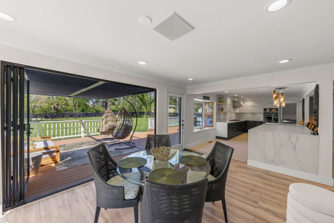
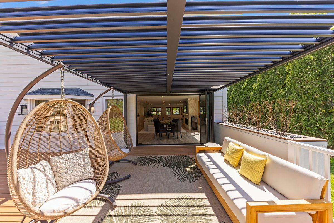
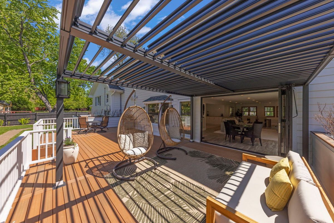
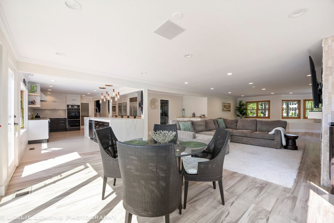
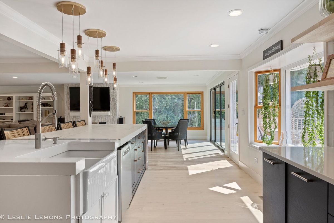
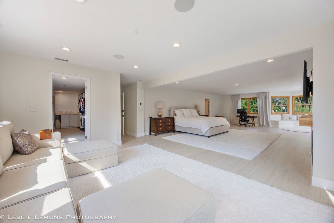
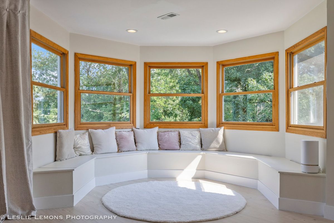
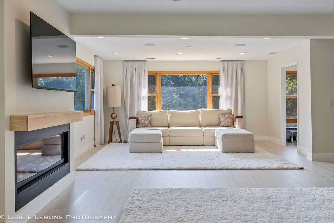
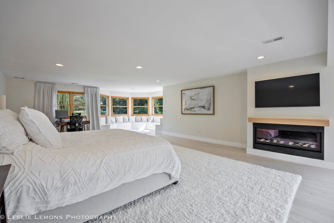
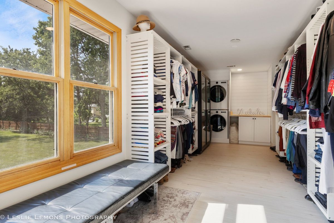
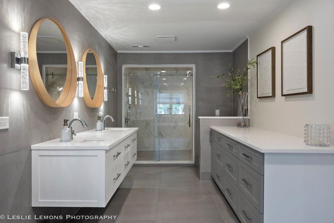
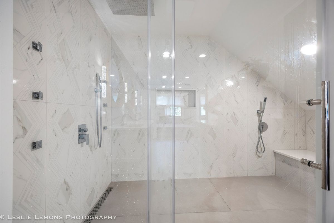
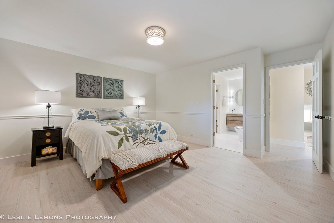
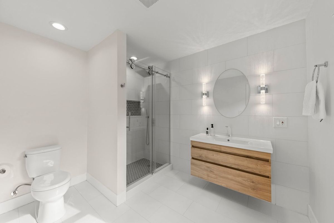
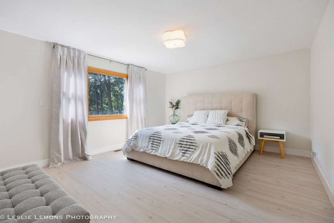
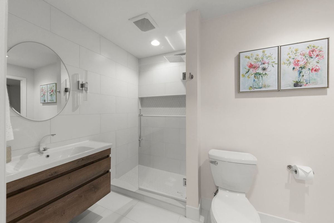
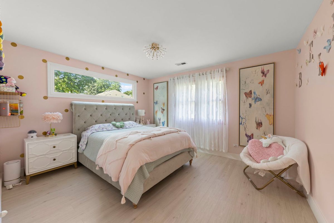

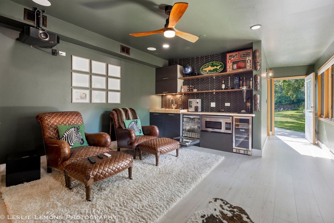
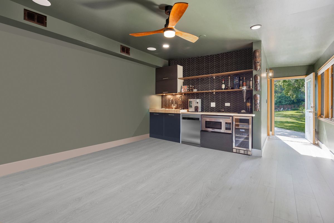
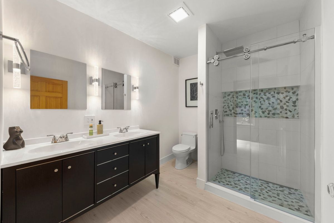
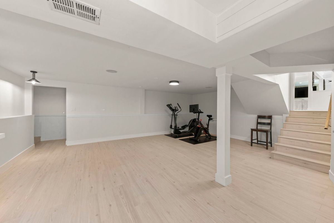
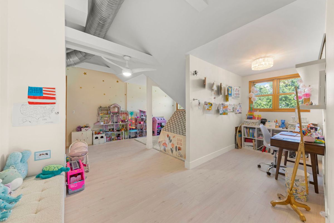
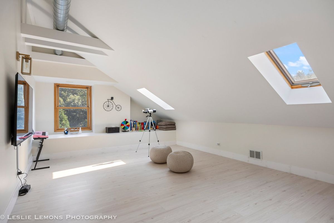
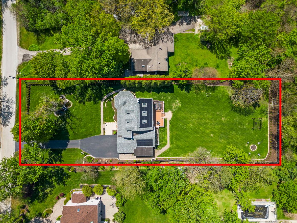
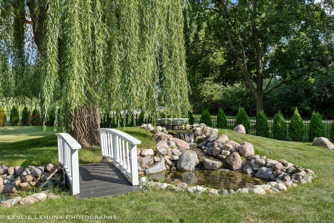
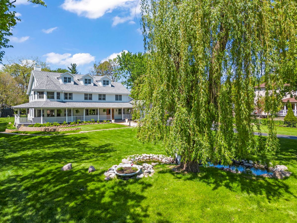
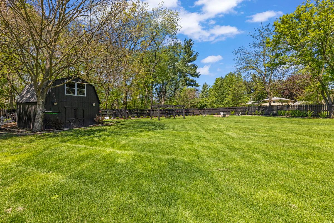
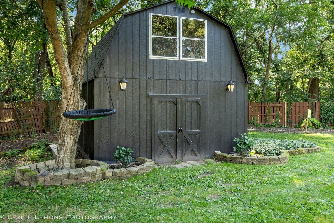
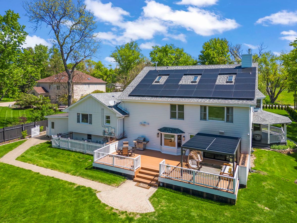
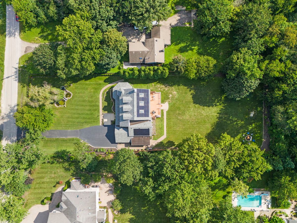
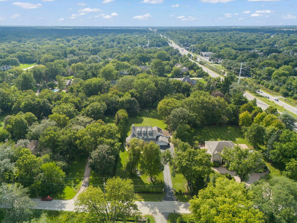
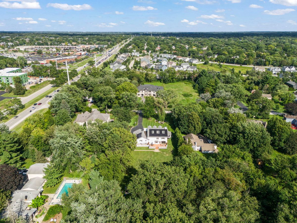
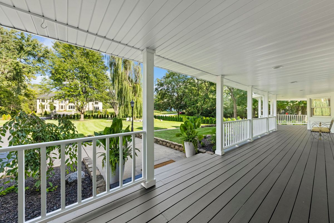
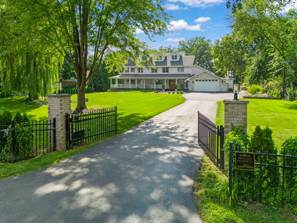
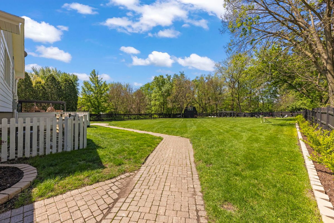
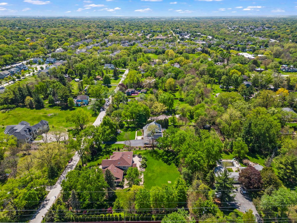
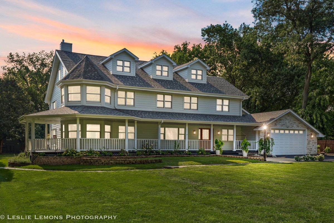
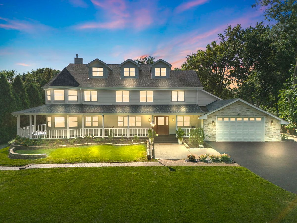
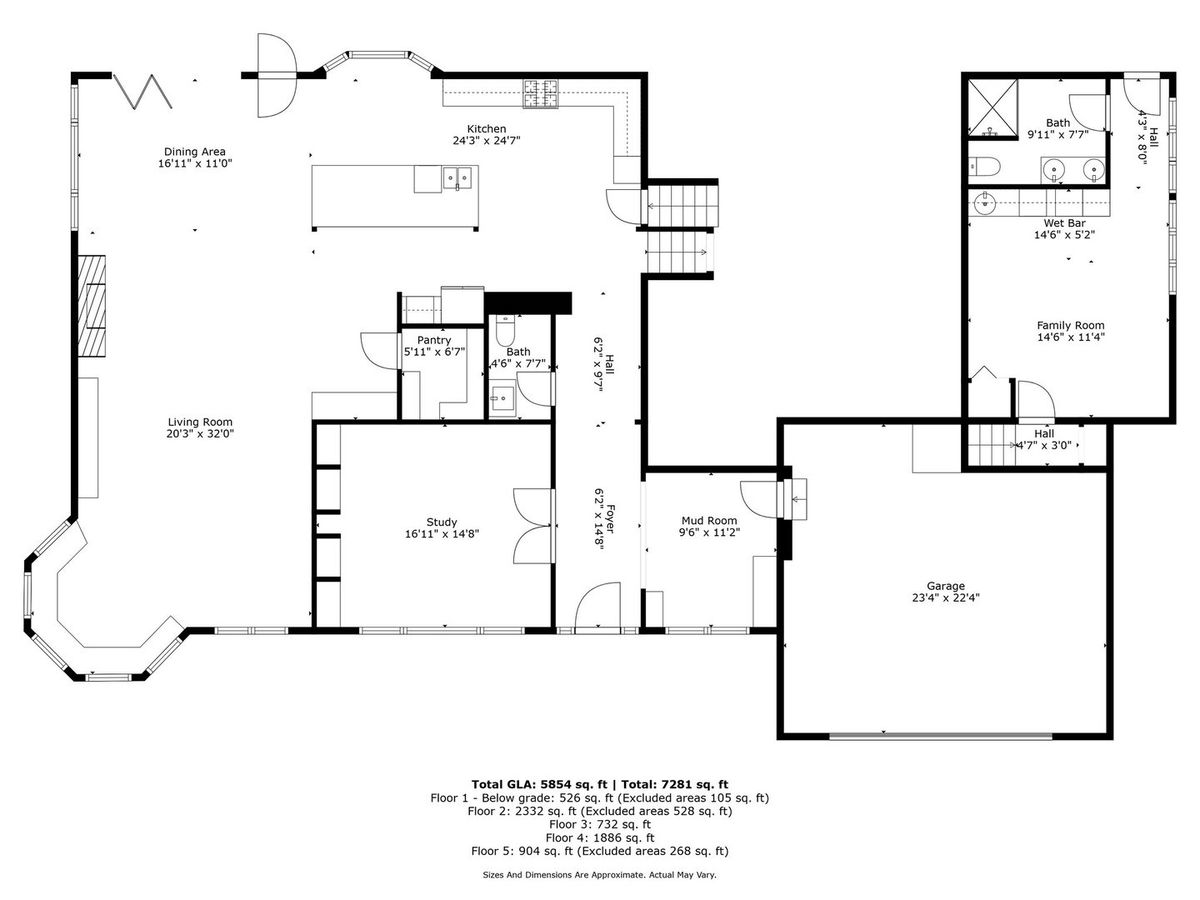
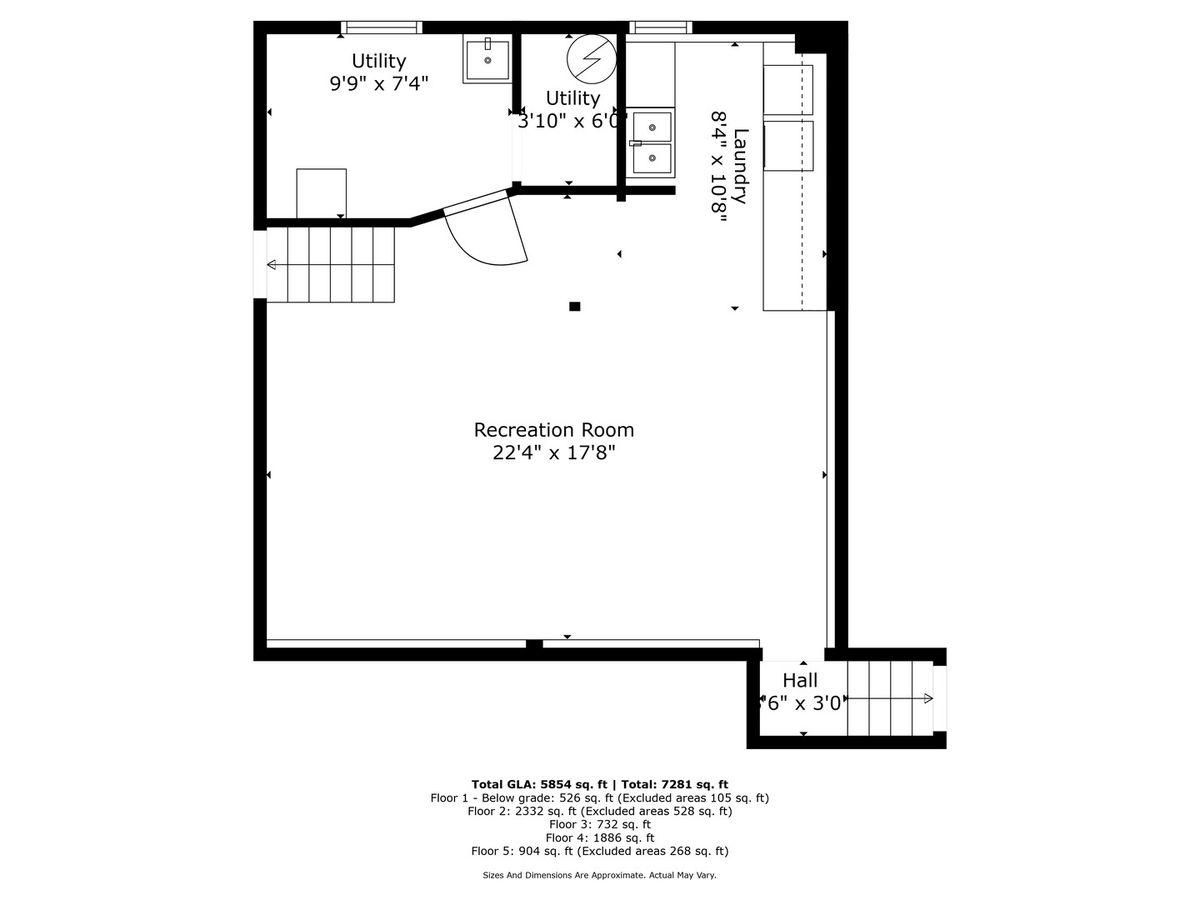
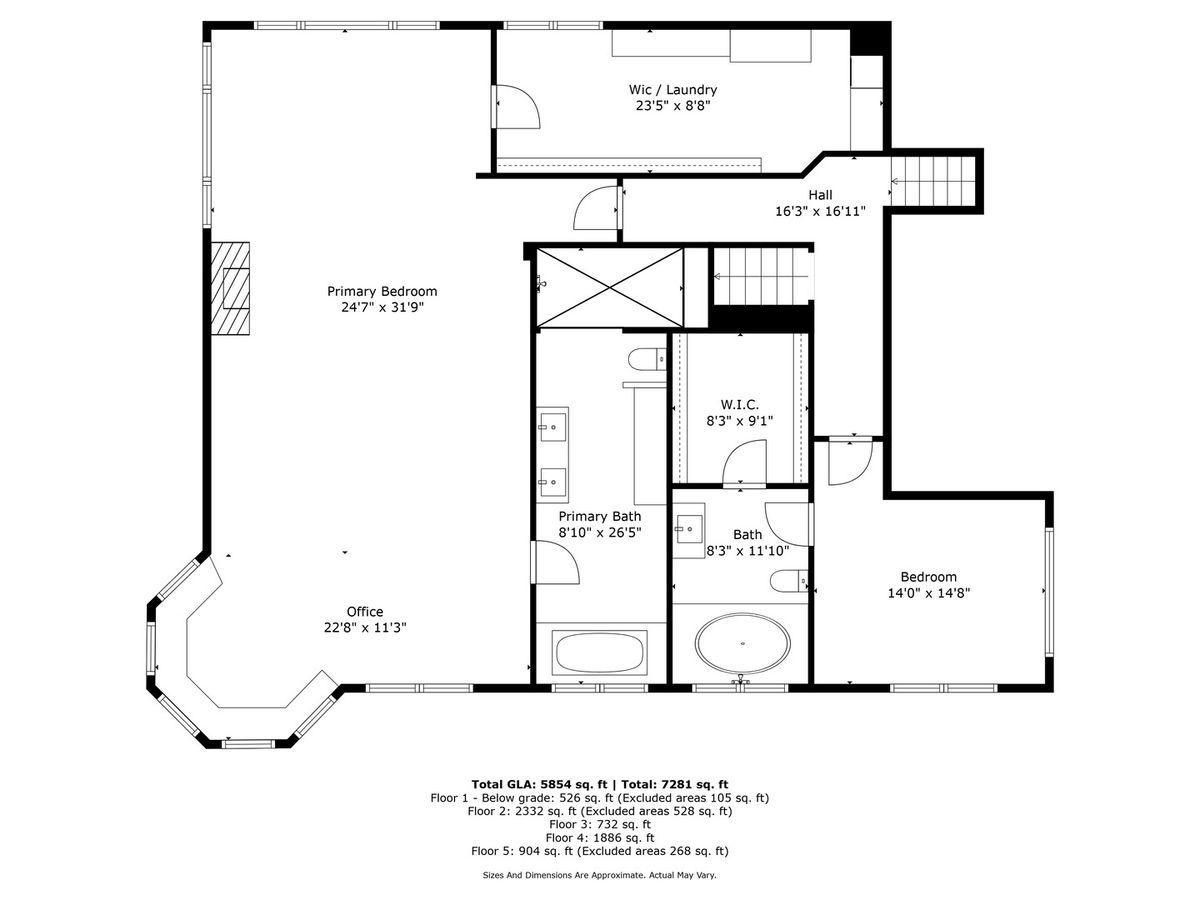
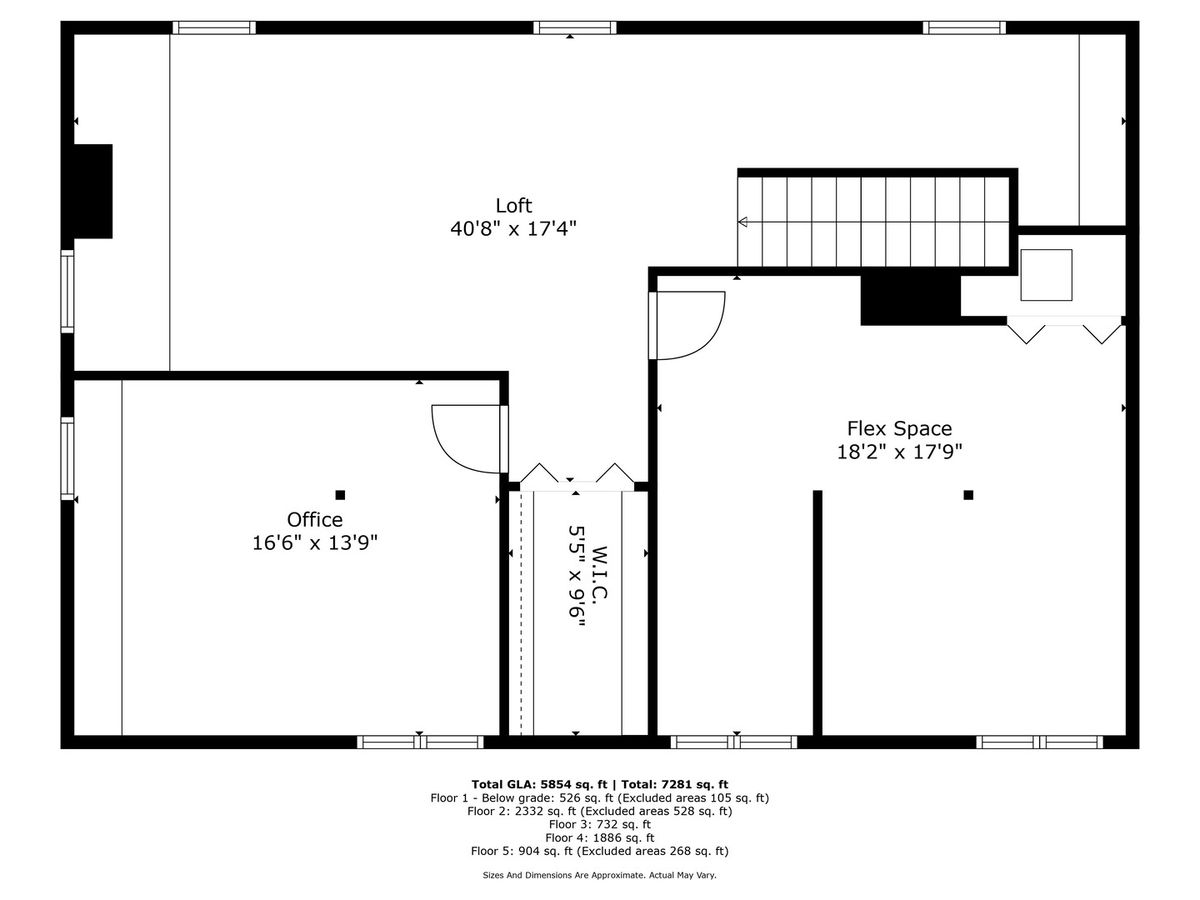
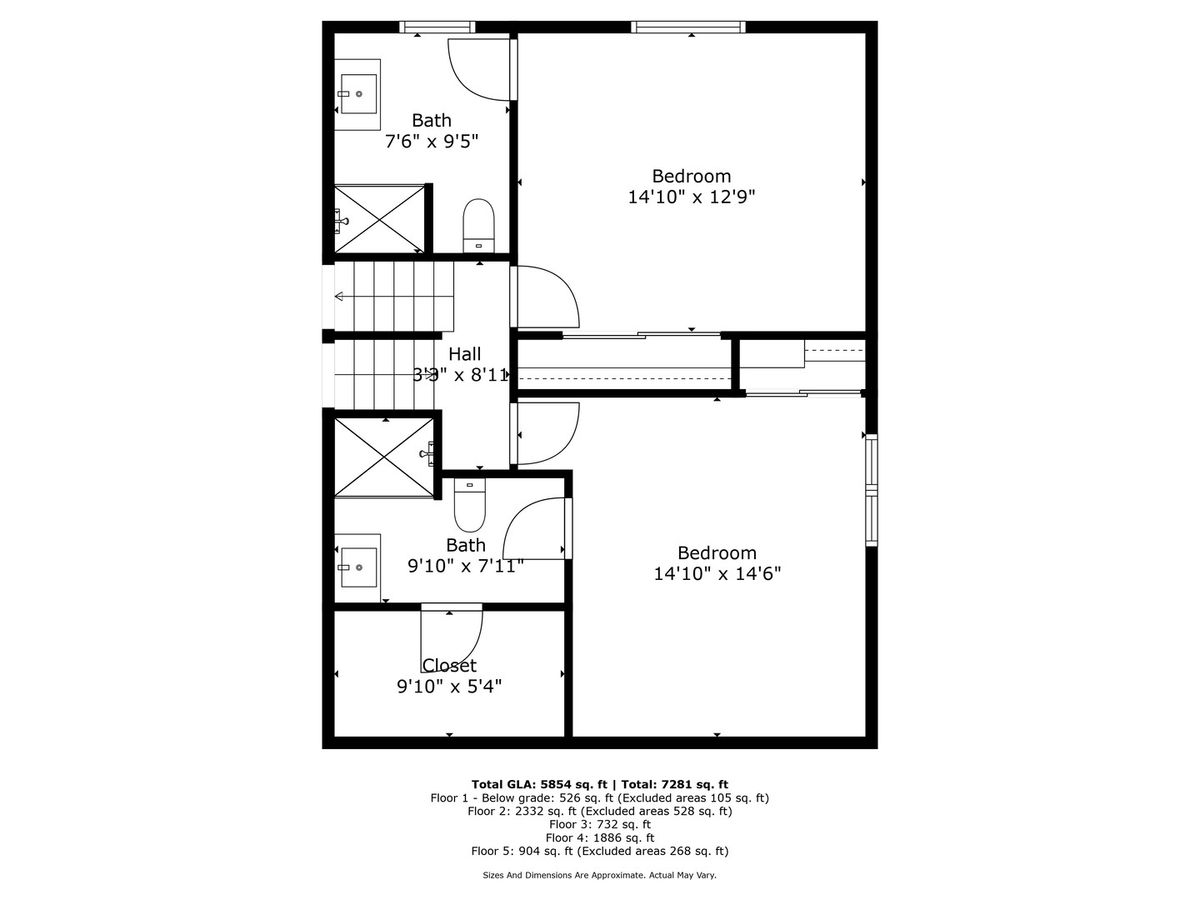
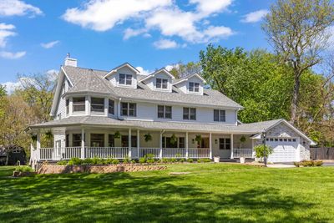
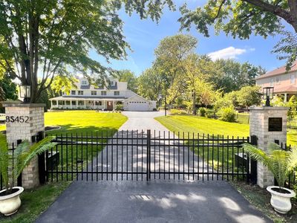
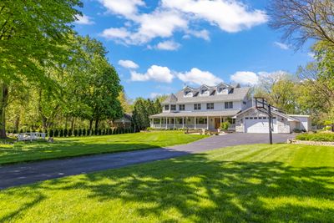
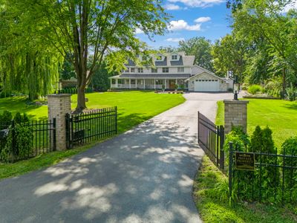
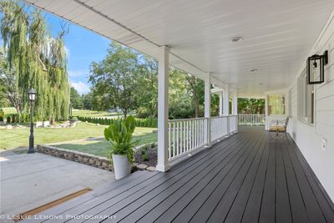
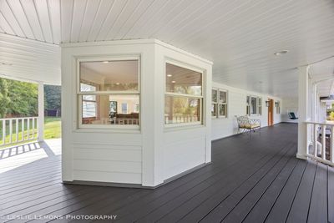
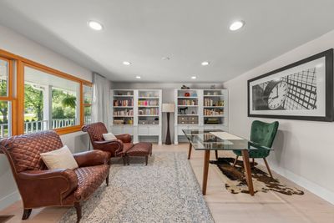
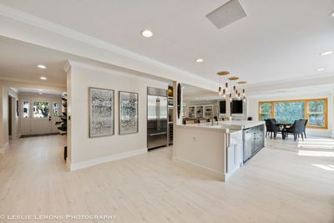
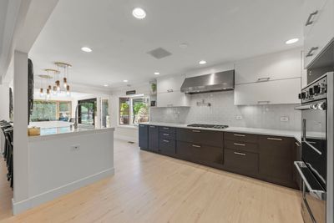
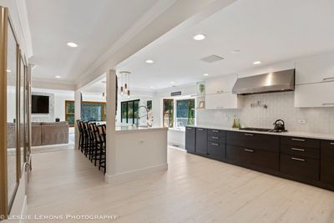
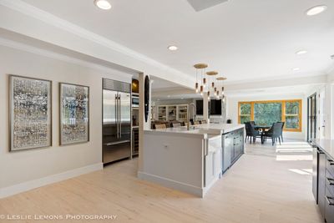
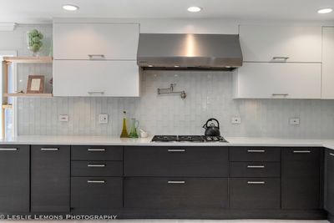
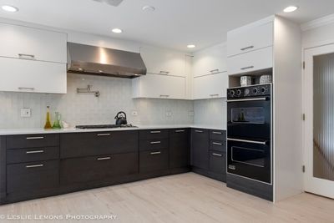
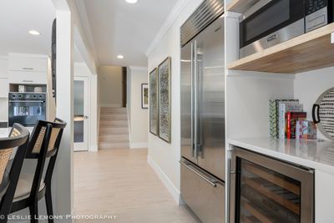
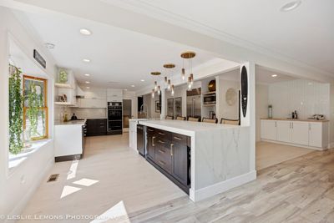
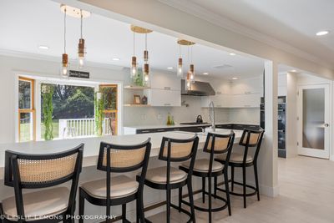
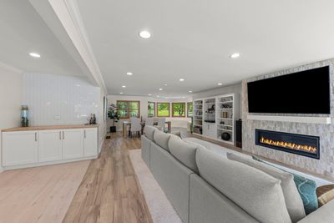
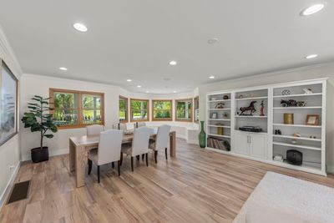
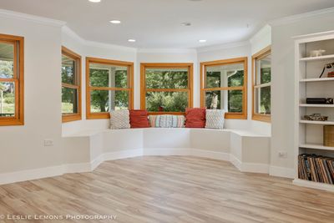
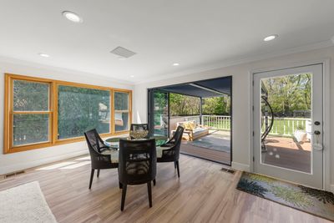
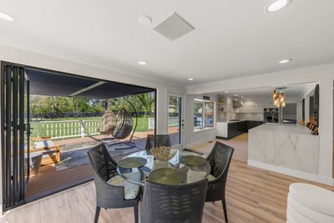
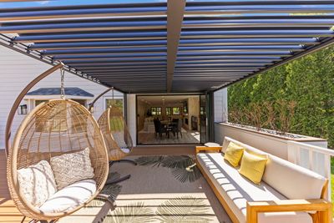
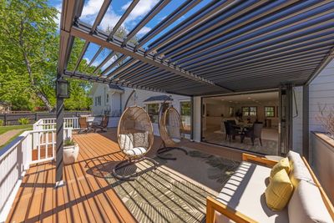
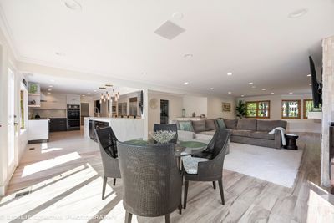
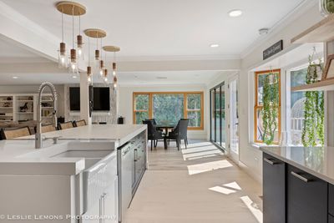
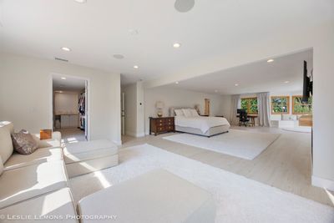
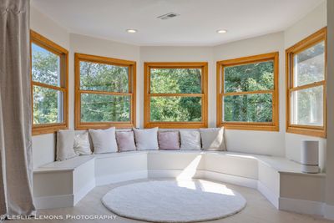
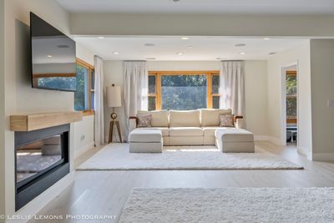
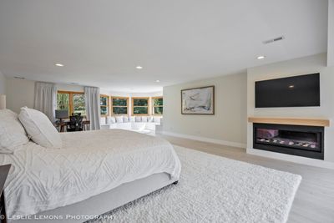
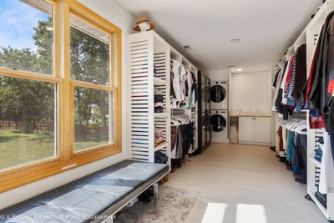
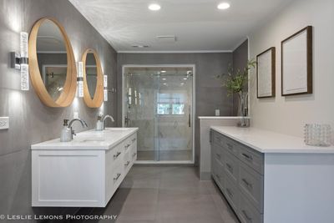
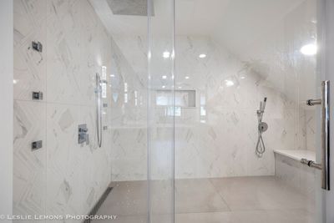
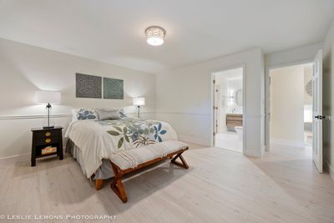
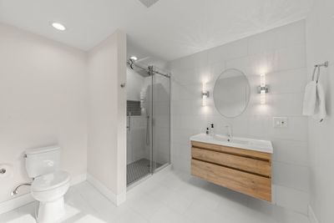
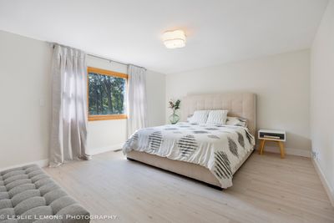
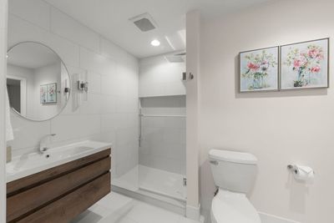
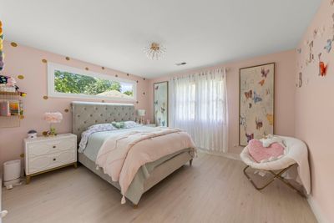
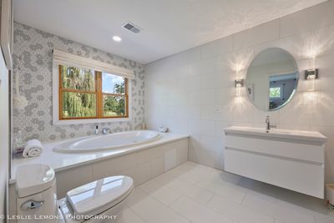
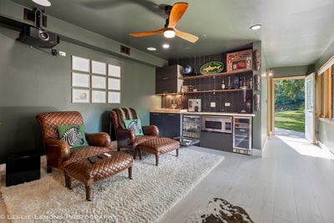
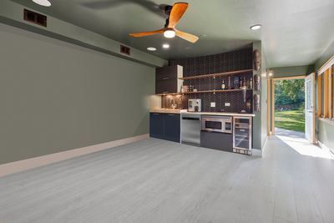
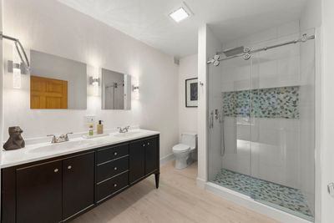
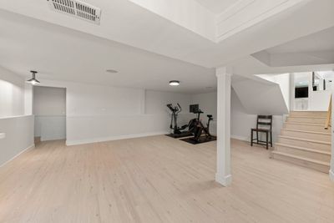
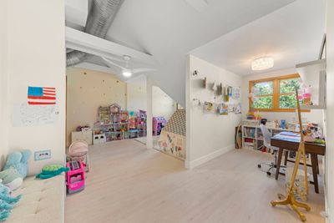
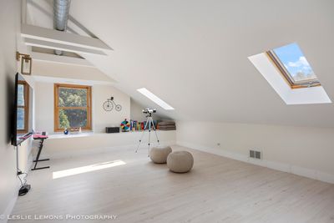
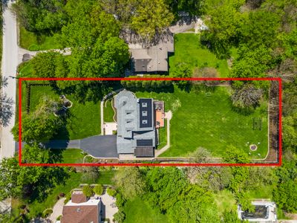
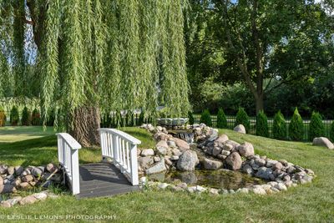
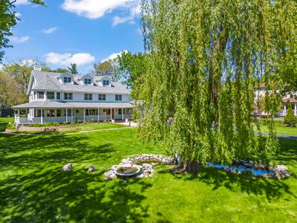
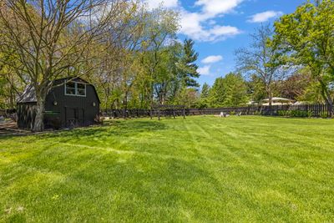
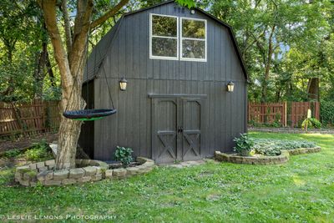
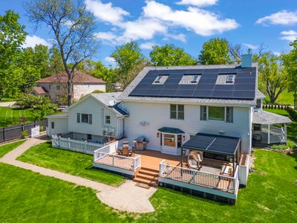
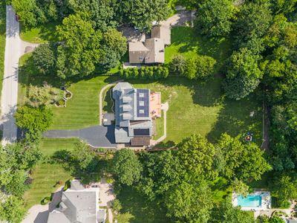
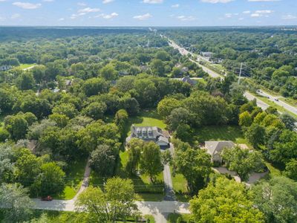
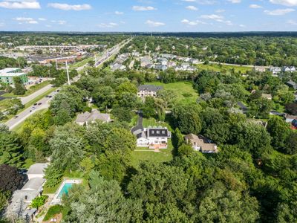
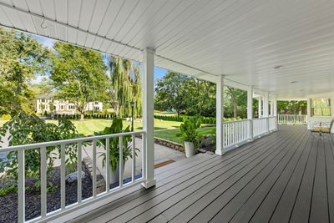
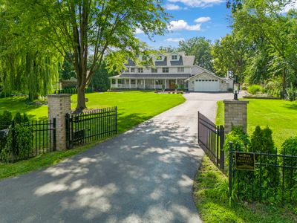
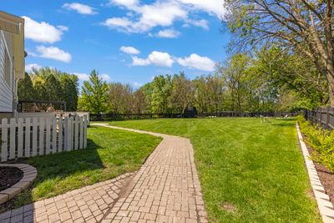
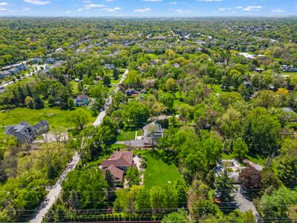
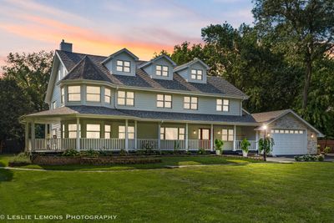
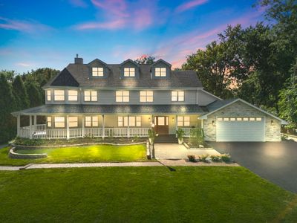
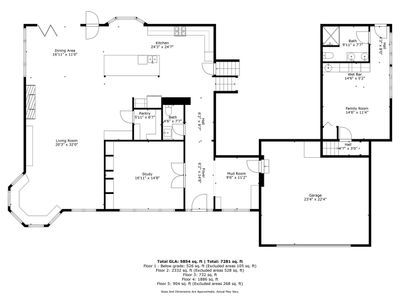
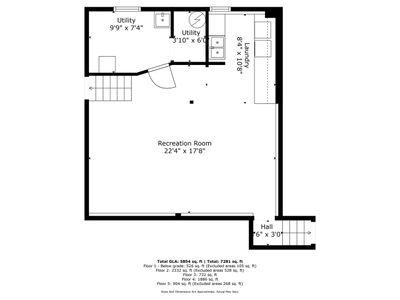
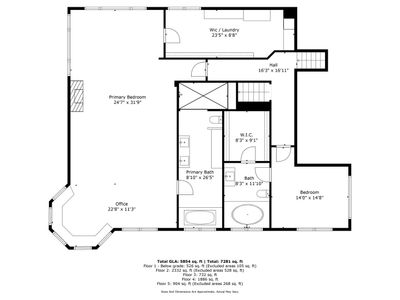
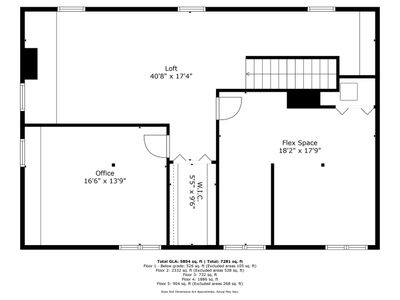
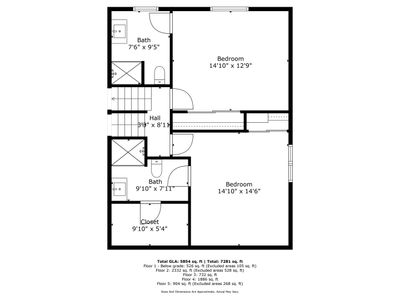
Rarely does a property combine timeless farmhouse charm with sophisticated modern design as effortlessly as this exceptional east-facing home, perfectly positioned on a private one-acre estate lot. A classic wraparound front porch welcomes you inside, where light-filled spaces, an open floor plan, and carefully curated finishes create an inviting atmosphere for both everyday living and unforgettable entertaining. At the heart of the home, the designer kitchen is built to impress with commercial-grade appliances, an oversized island that serves as the centerpiece for gathering, meal preparation, and casual dining, and a seamless connection to the surrounding living and dining spaces. Charming window seats add warmth and character, offering a subtle nod to the home's farmhouse inspiration. Designed with flexibility in mind, the thoughtfully planned layout easily accommodates today's multigenerational lifestyles. Spacious ensuite bedrooms provide privacy and comfort, while the luxurious primary suite offers a true escape, complete with a spa-inspired bath. A private in-law suite-currently used as a theater room-features its own kitchenette, creating the perfect space for extended family, guests, or independent living. The expansive fourth-floor retreat offers endless possibilities as a recreation room, fitness studio, media lounge, or home office. The outdoor setting is equally impressive, providing the privacy of a one-acre homesite while remaining just minutes from everyday conveniences. Enjoy the added benefit of lower property taxes and award-winning Naperville District 203 schools. Walking and biking trails, Starbucks, Trader Joe's, Mariano's, and the vibrant shopping, dining, and entertainment of downtown Naperville are all close by, with easy access to Route 53 and I-355 for effortless commuting. This is more than a beautiful home-it's a lifestyle defined by comfort, flexibility, and exceptional design.
— the listing agent’s description
The home
5 beds
5.5 baths
6,300 sqft
Built in 1975
1.05-acre lot
2-car garage
Detached Single
What it’ll cost
$286 / sqft
$17,605 taxes / yr
No HOA
7 days on dwello
Estimated monthly payment
$11,557/mo
Principal & interest$9,565
Property taxes$1,467
Homeowners insurance$525
Get pre-qualified →Connect with a licensed lender in the dwello network.
Estimate only — not a loan offer. Example rate; taxes and insurance estimated; your actual rate, payment, taxes, and insurance will vary. dwello is not a lender. Equal Housing Opportunity.
Tour it with a real dwello agent
The agent who meets you here is an actual dwello Home Group team member who knows these streets — not a stranger who bought your name from a portal. You get straight answers on the spot, and the same person stays with you through closing.
On our team, vettedYour info is never soldWith you through closing
Tour this home
In person, on your schedule — a dwello agent meets you there.
WED
Jun 3
THU
Jun 4
FRI
Jun 5
SAT
Jun 6
11:00 am
Schedule a tour
7 days on dwello
Price history
Listed for sale
Jul 30, 2026
$1,799,000
Earlier records
Listed
Jul 15, 2026
$1,799,000
Listed
May 5, 2026
$1,799,000
Listed
Feb 26, 2026
$1,875,000
From MLS records — independently verify.
Property taxes
2025
Annual tax bill (MLS)
From county records — verify with the assessor.
Features
Central AirNatural GasForced AirStoneConcreteSeptic TankAsphaltGarage Door Opener
Schools
Elementary — Maplebrook Elementary School
Middle — Lincoln Junior High School
High — Naperville Central High School
Assigned schools per the listing — always verify enrollment + boundaries with the district.
Neighborhood
Loading map…
Nearby places via OpenStreetMap — approximate; verify what matters to you. Map © Mapbox © OpenStreetMap.
MLS listing data
Listed by ElizaBeth Schoonenberg · john greene, Realtor
Listing last updated Aug 5, 2026 · data refreshed from the MLS Aug 5, 2026, 5:10 AM CT
Based on information submitted to the MLS GRID as of Aug 5, 2026, 5:10 AM CT. Listing data © MRED LLC, distributed by MLS GRID — deemed reliable but not guaranteed; independently verify. Anything shown below this point is not MLS listing data.
See it in personA real dwello agent on our team — never a sold lead.
Schedule a tour
Message
No pressure — reach out whenever you’re ready.
Similar homes nearby
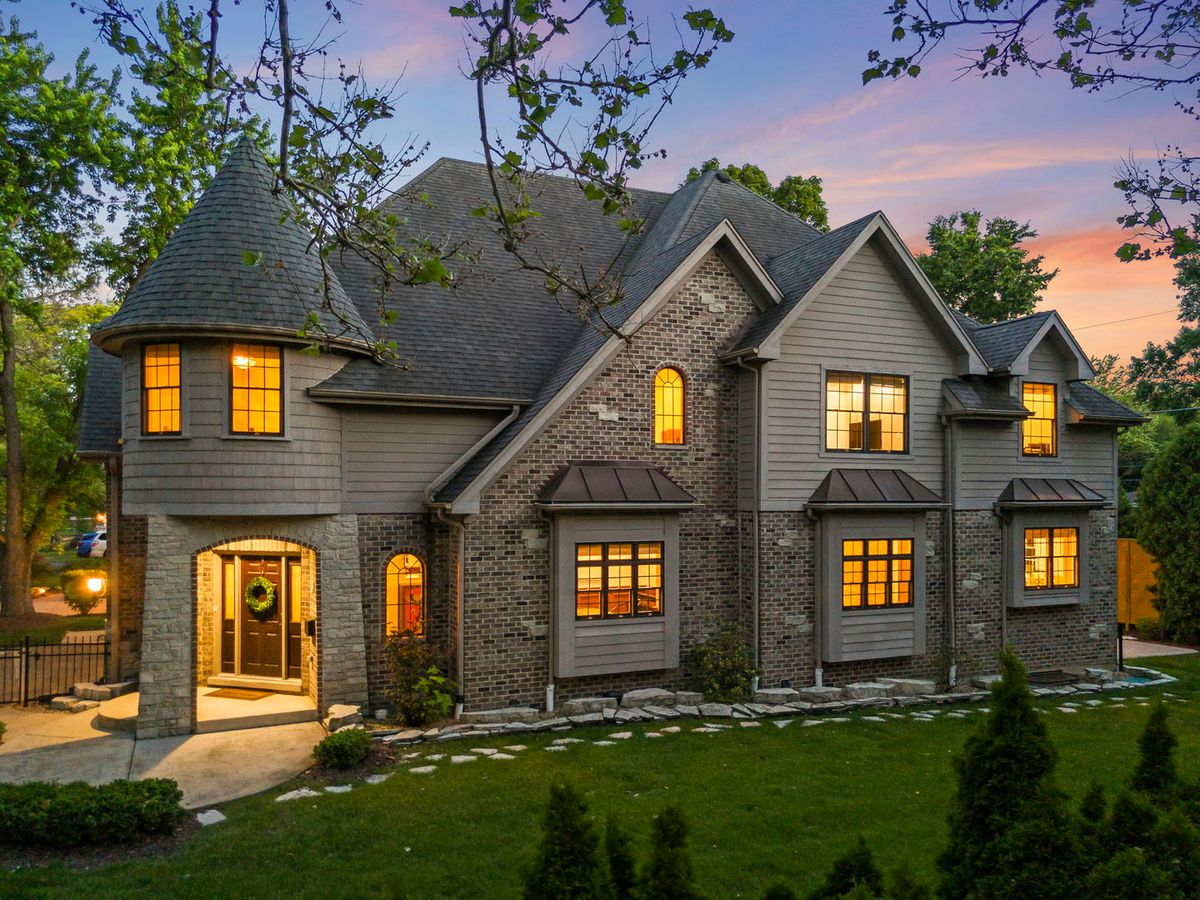
$1,799,000Active
4 bd · 4.5 ba · 3,862 sqft
605 Thornwood Drive
Naperville, IL
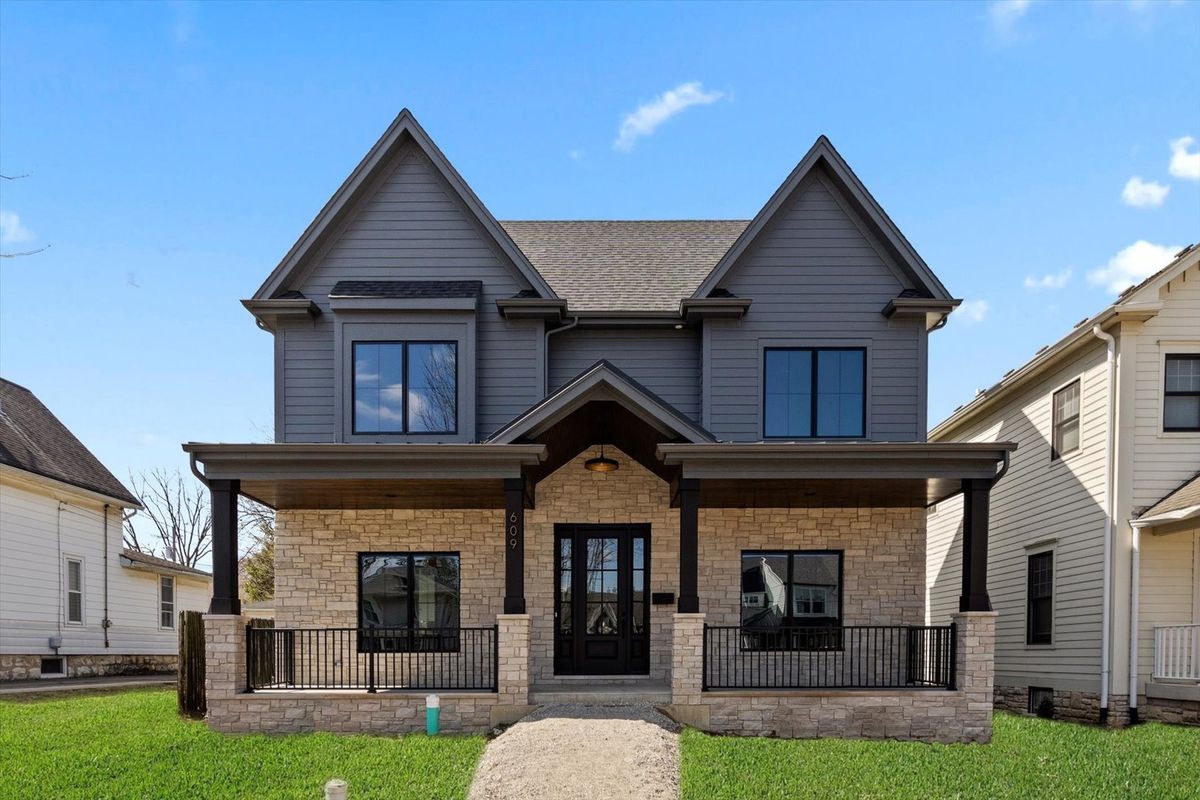
$1,800,000Active
4 bd · 3.5 ba · 3,500 sqft
226 S Columbia Street
Naperville, IL
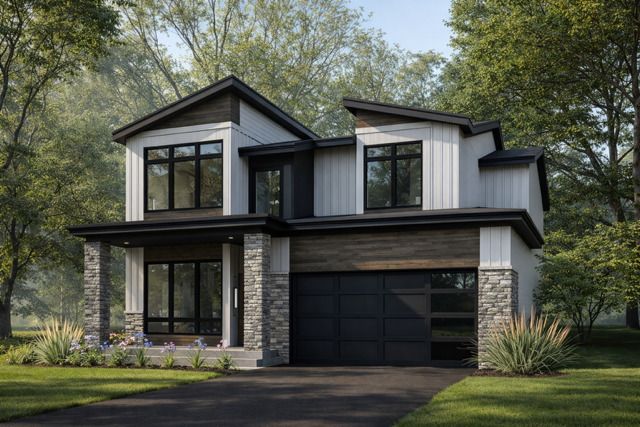
$1,849,000Active
4 bd · 4.5 ba · 3,900 sqft
719 N Brainard Street
Naperville, IL
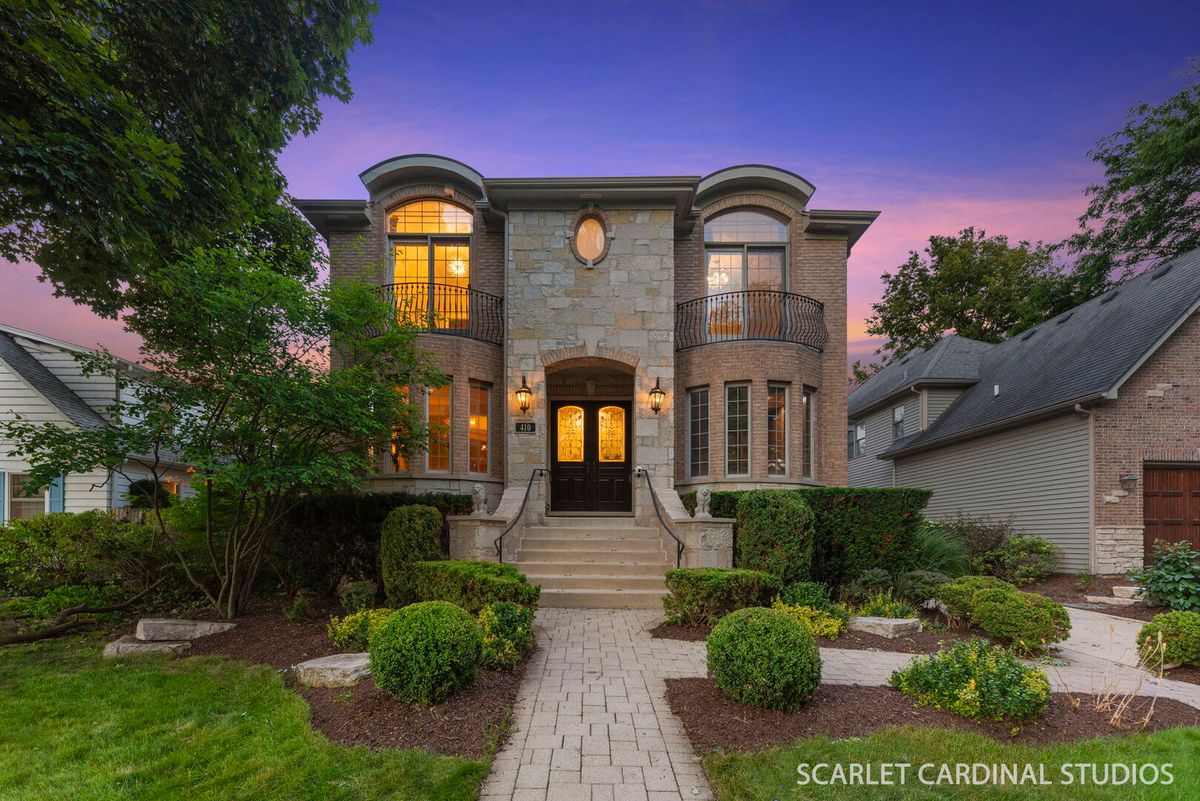
$1,700,000Active
4 bd · 5 ba · 4,043 sqft
410 S Sleight Street
Naperville, IL