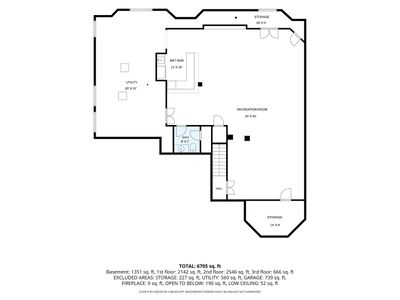
View all 63 photos
Detached Single · Naperville, IL
$1,950,000
5 beds · 6 baths · 5,552 sqft
434 W Benton Avenue, Naperville, IL, 60540
A brick-and-mortar place to make your own — room to make it home.
Active
What’s special
Central air3-car garageIn-unit laundry
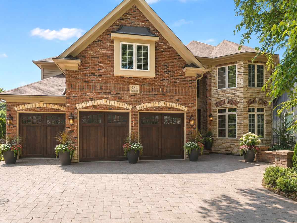
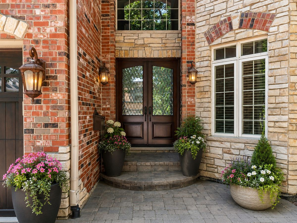

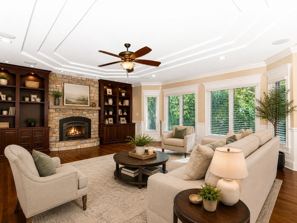
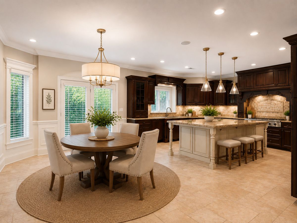

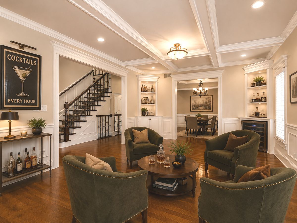
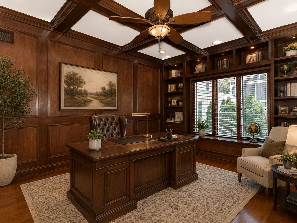
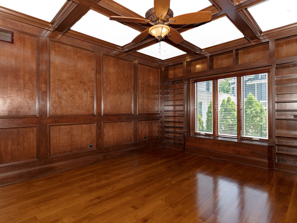
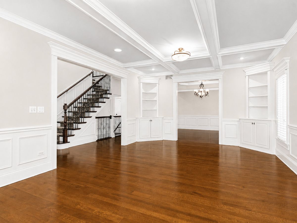
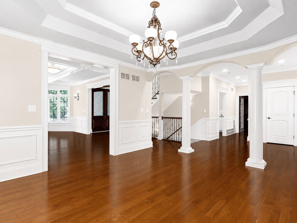
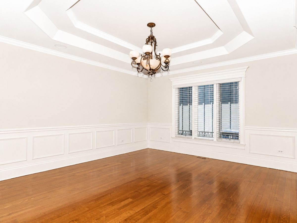
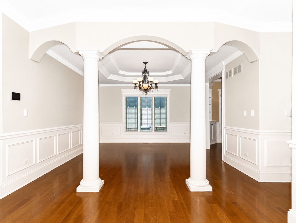
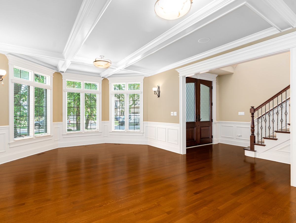
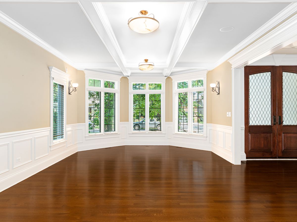
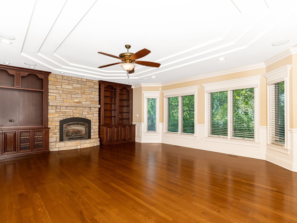
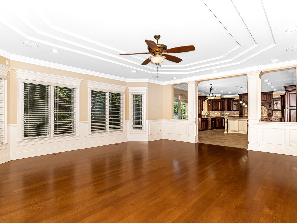
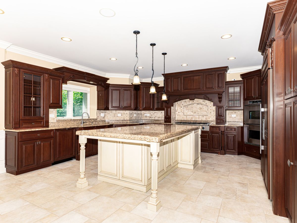
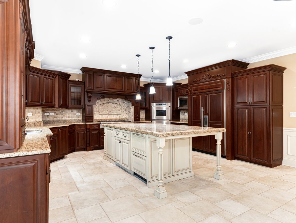
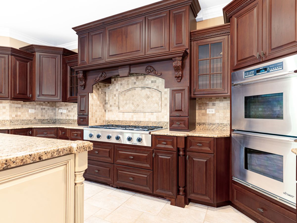
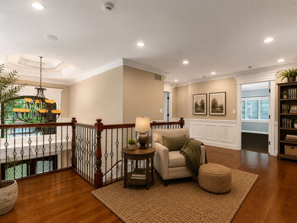
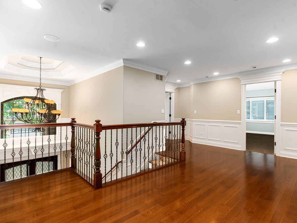
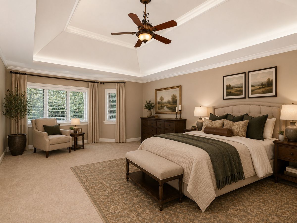
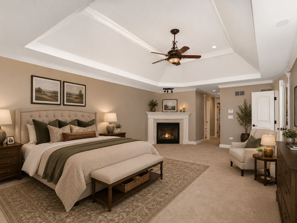
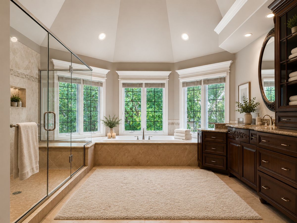
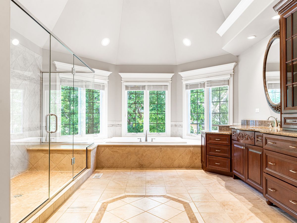
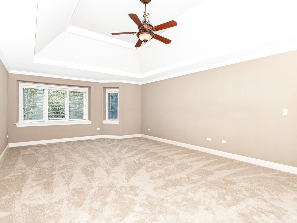
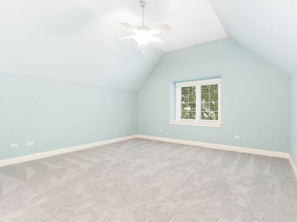
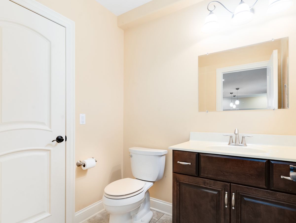
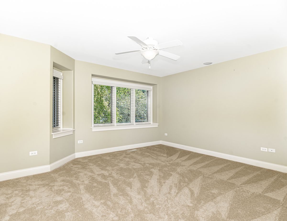
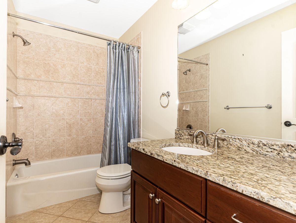
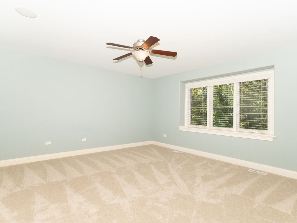
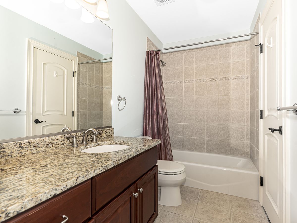
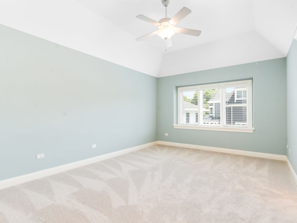
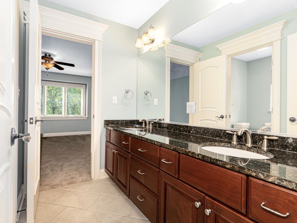
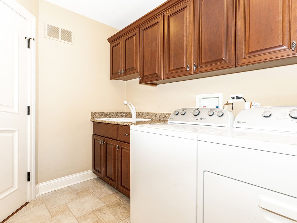
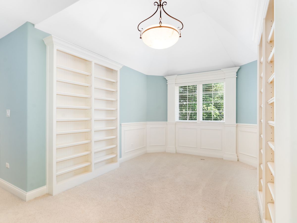
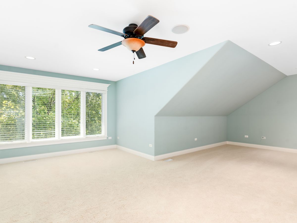
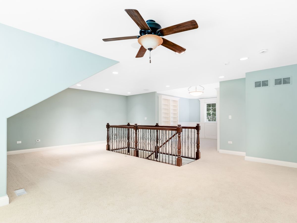
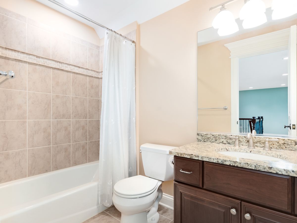
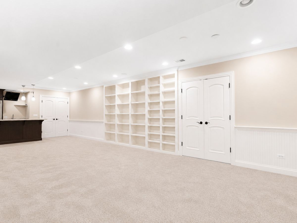
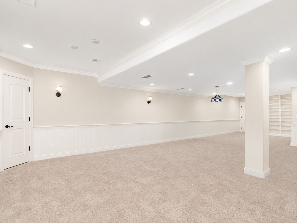
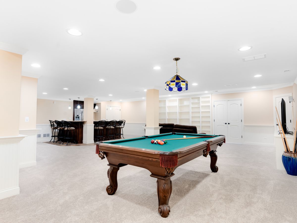
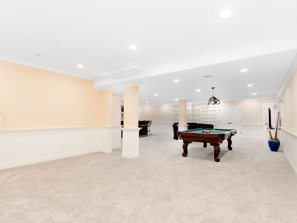
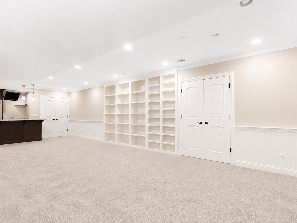
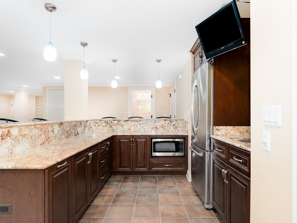
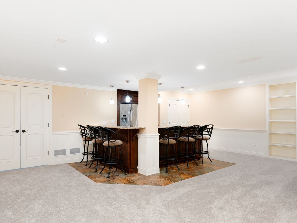
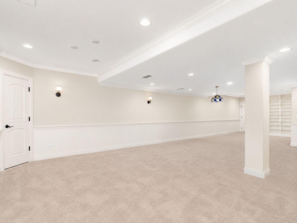
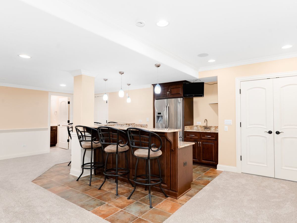
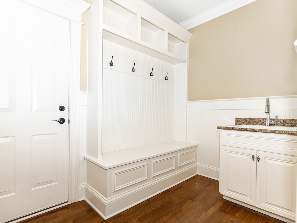
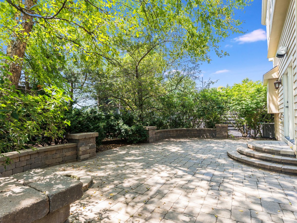
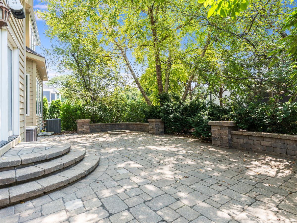
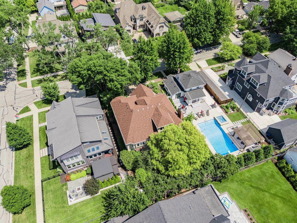
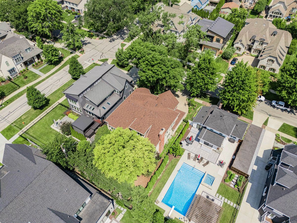
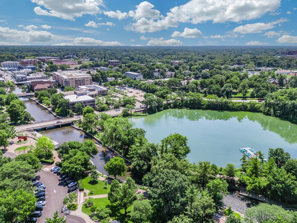
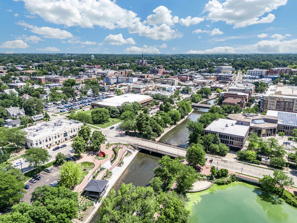
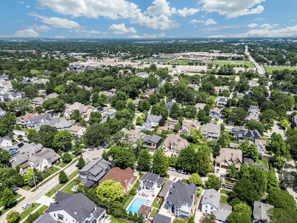
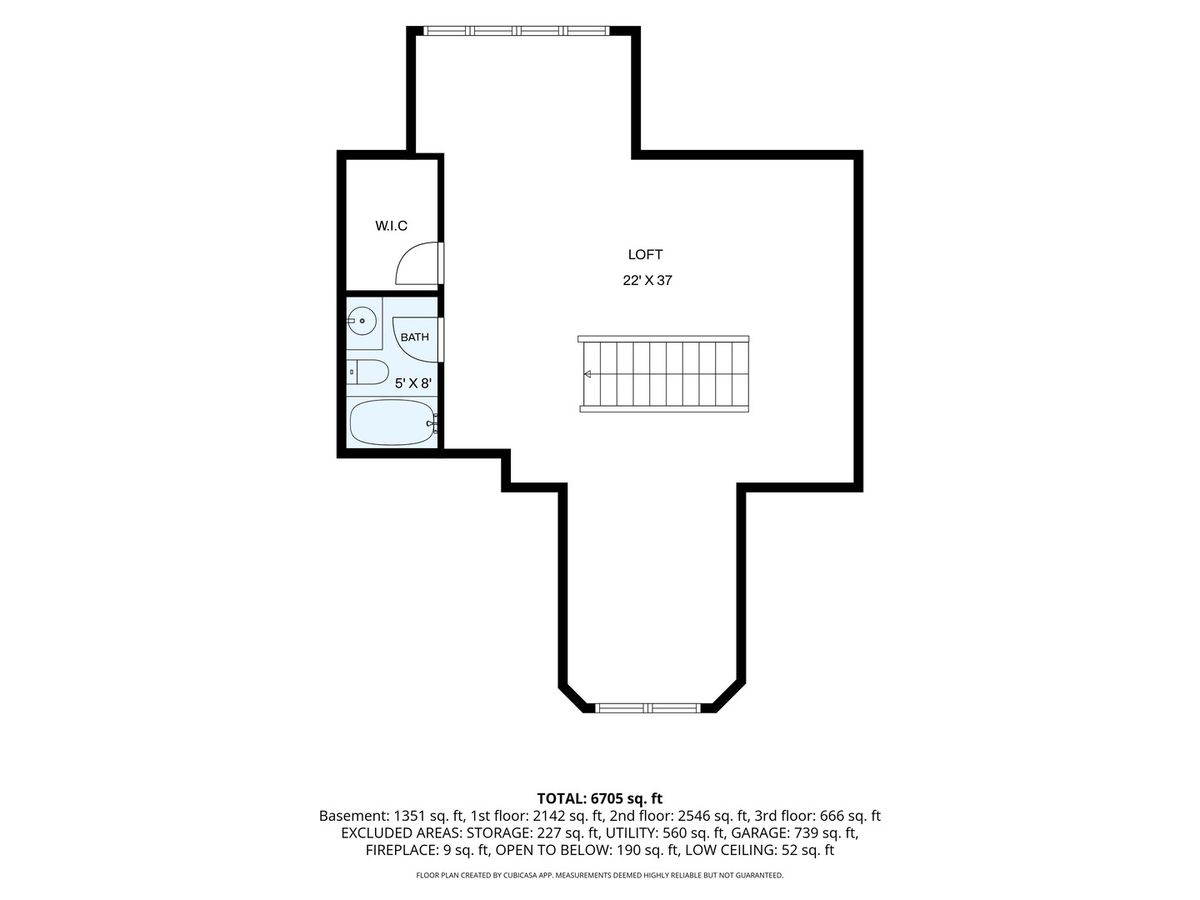
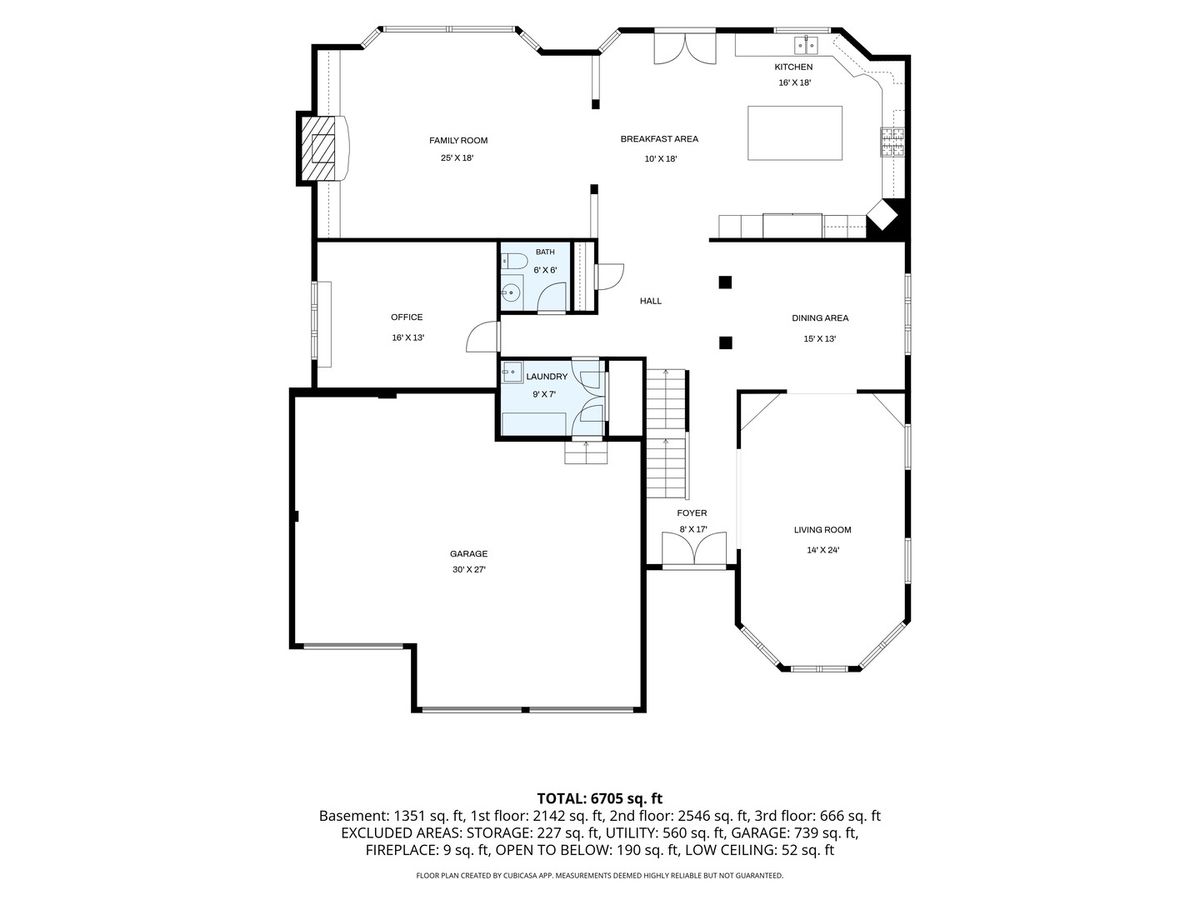
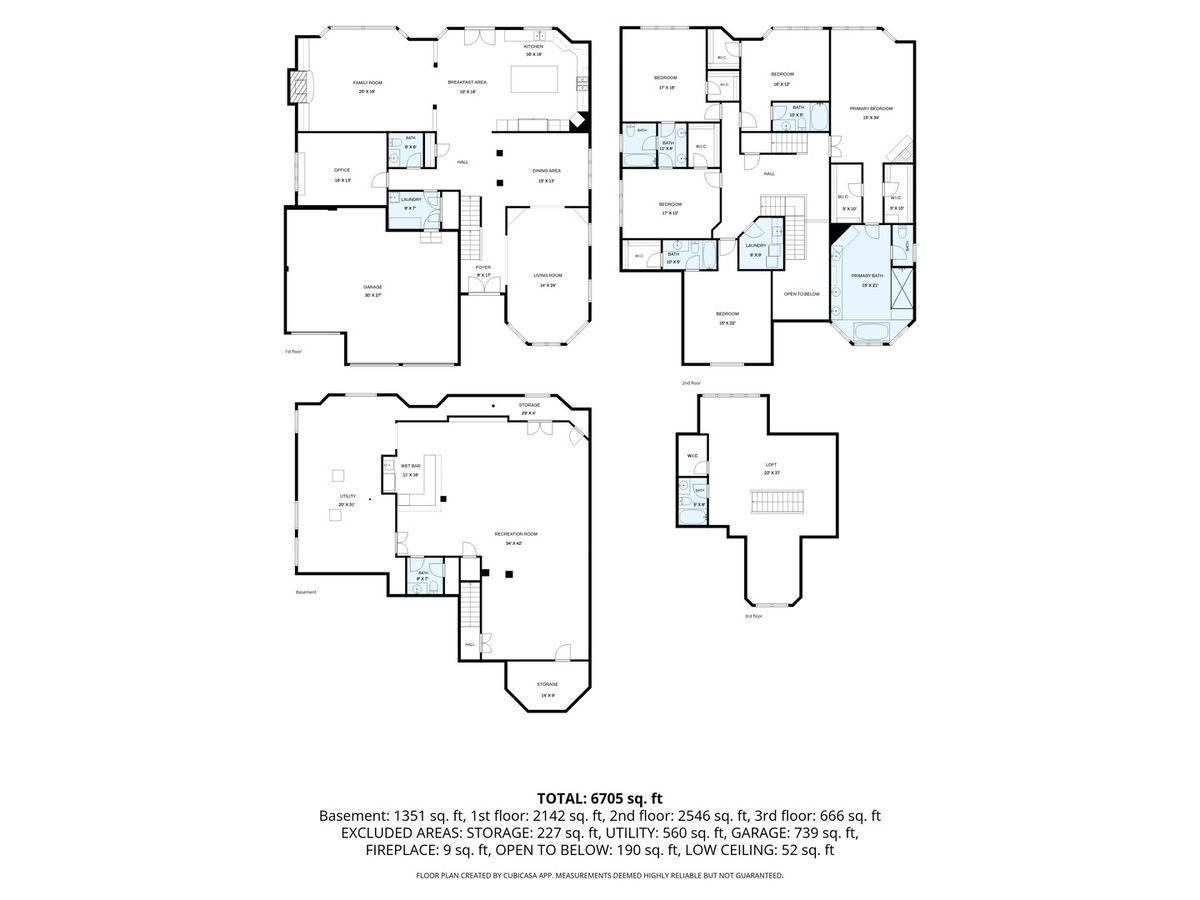
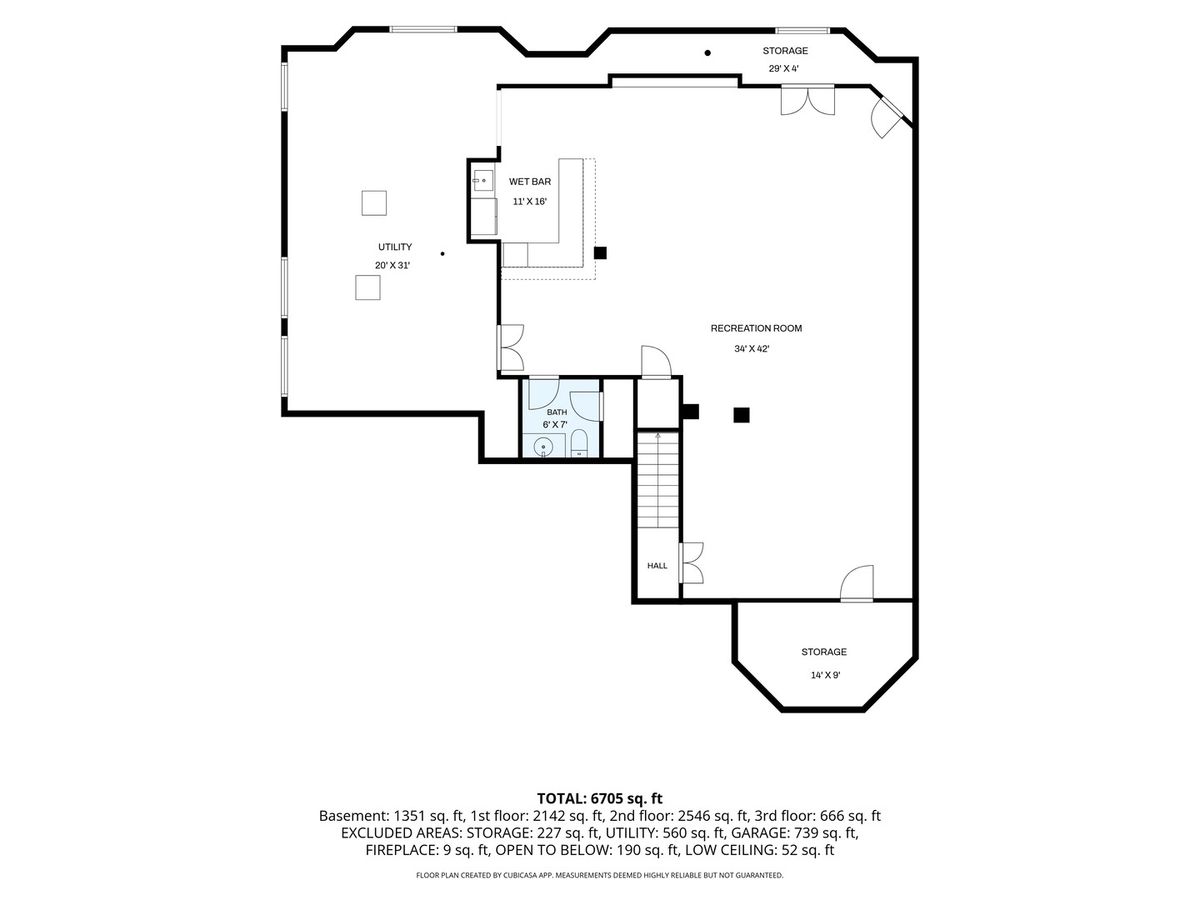
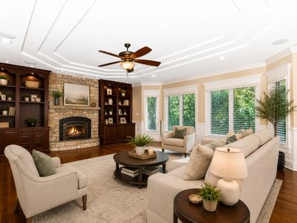
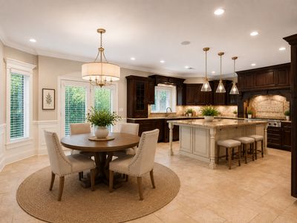
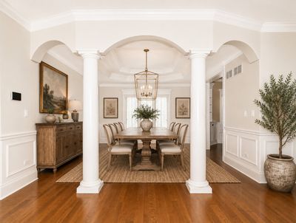
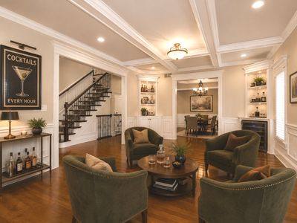
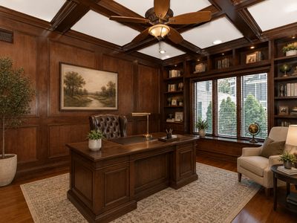
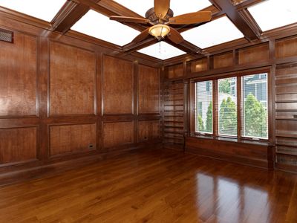
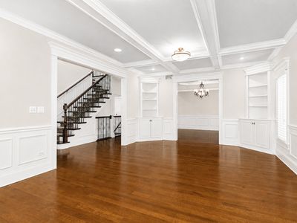
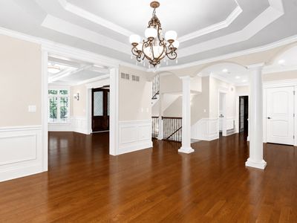
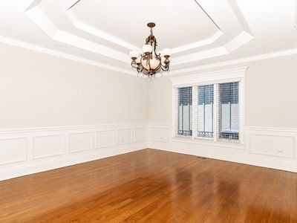
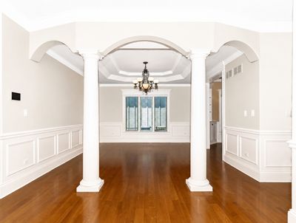
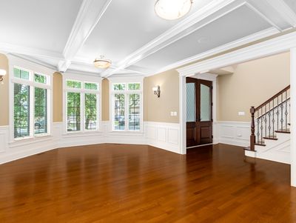
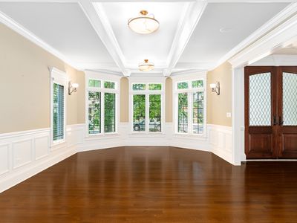
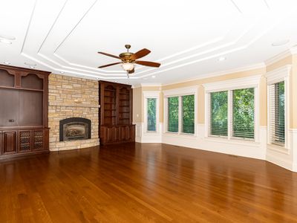
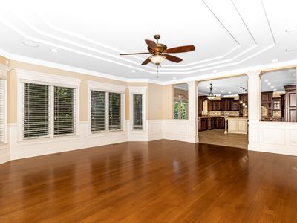
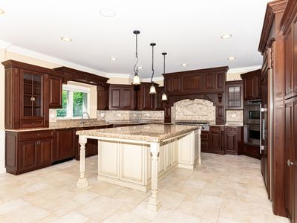
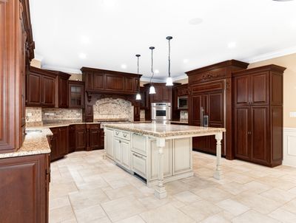
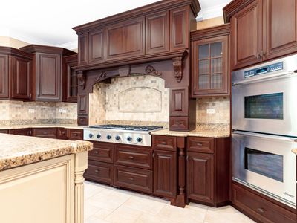
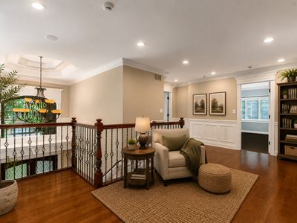
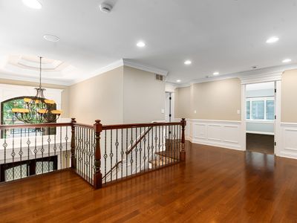
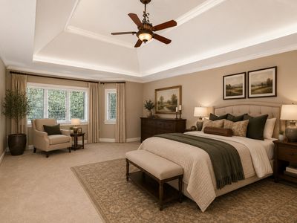
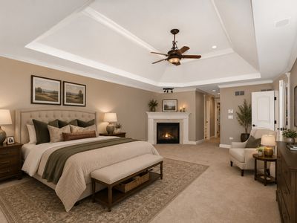
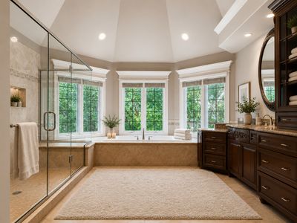
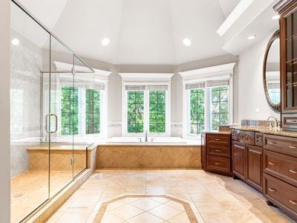
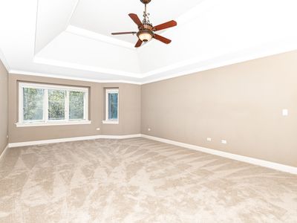
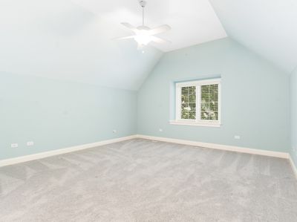
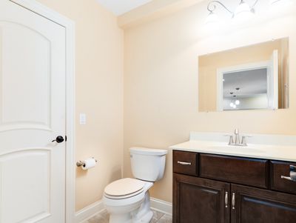
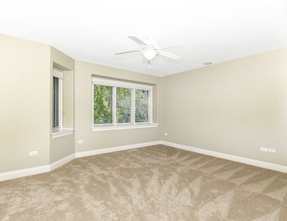
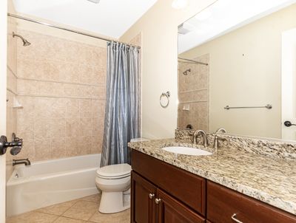
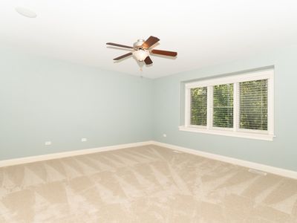
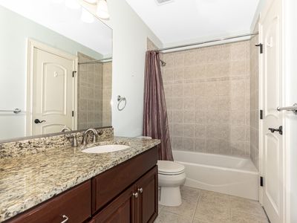
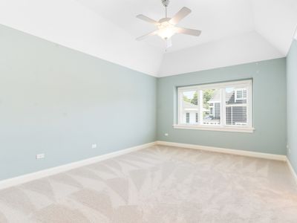
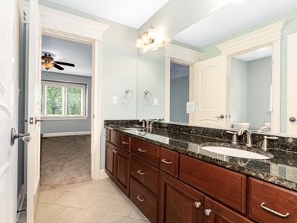
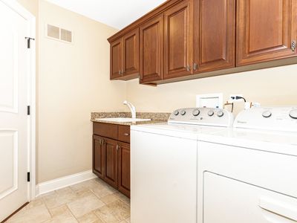
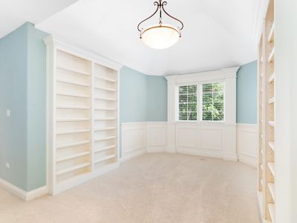
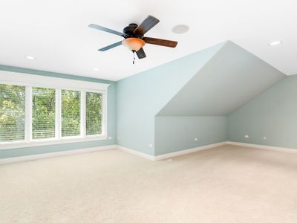

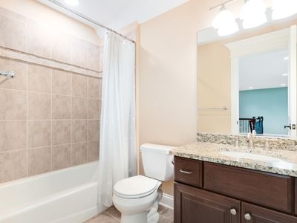
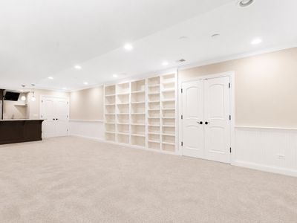
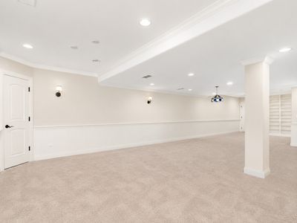
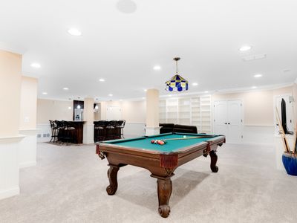
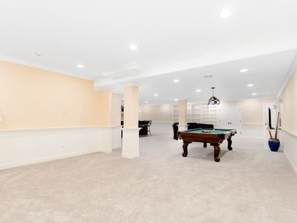
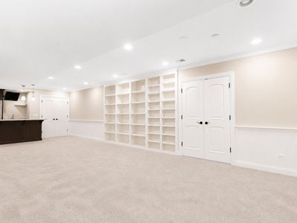
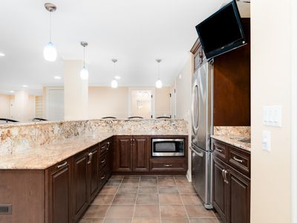
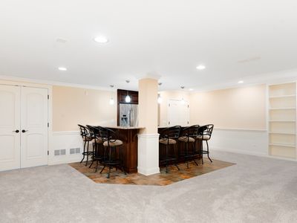
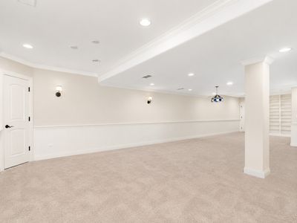
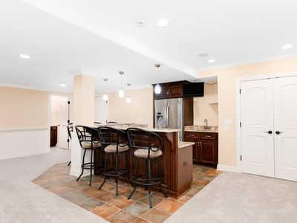
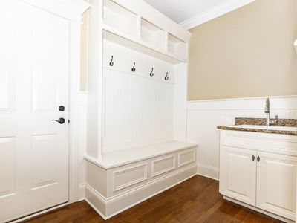
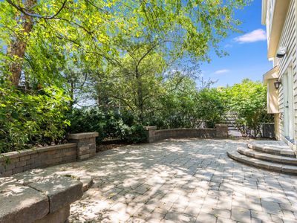
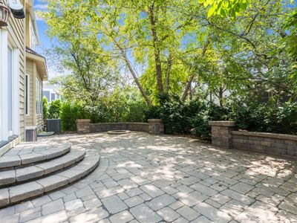
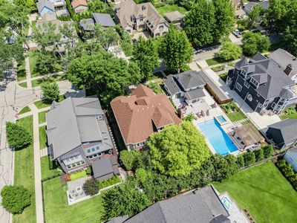
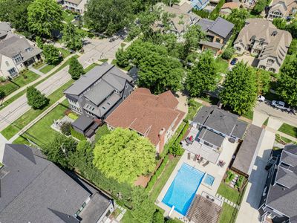
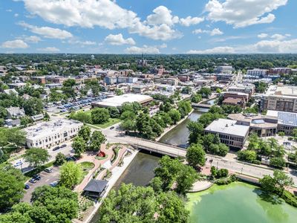
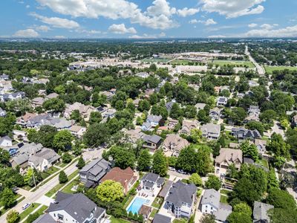
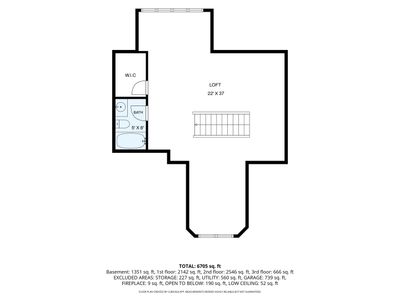
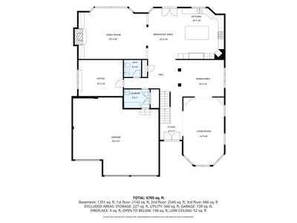
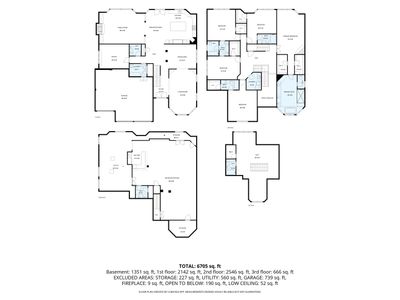
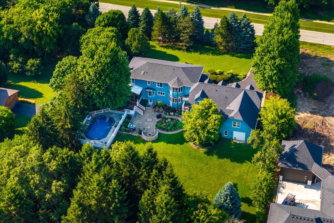
Exceptional Downtown Naperville Living Ideally located in downtown Naperville, this exceptional 7,000+ square foot custom home offers the perfect blend of luxury, comfort, and one of the city's most sought-after lifestyles. Enjoy morning coffee at your favorite downtown cafe, evenings along the Riverwalk, award-winning restaurants, boutique shopping, Centennial Beach, the Nichols Library, and year-round community events-all just moments from your front door. With the Metra station less than a mile away, commuting is just as convenient as enjoying everything downtown has to offer. Inside, timeless craftsmanship and thoughtful design create an inviting atmosphere throughout. A grand foyer with rich hardwood floors welcomes you into elegant formal living spaces, including a sophisticated dining room with a tray ceiling. The gourmet kitchen is beautifully appointed with cherry cabinetry, Sub-Zero refrigeration, Bosch dishwasher, Dacor oven, cooktop and microwave, plus an oversized center island featuring a warming drawer and dual refrigerator drawers-designed for effortless entertaining. The kitchen flows seamlessly into the spacious family room, highlighted by a beautiful fireplace, coved ceiling, and expansive bay windows overlooking the backyard. A private first-floor office with a coffered ceiling provides an ideal work-from-home retreat. The second floor offers a luxurious primary suite along with four additional generously sized bedrooms and a conveniently located laundry room. Two bedrooms share a Jack-and-Jill bath, while the remaining bedrooms each enjoy private en-suite baths. The third-floor hosts a bonus suite, complete with a full bath and walk-in closet, provides exceptional flexibility for guests, a home office, playroom, or fitness space. The finished lower level is designed for entertaining, featuring a full wet bar with a full-size refrigerator, microwave, additional full bath, and abundant storage. Significant recent improvements include a new roof (2025), newer furnaces, air conditioning units, and water heaters. Offering incredible square footage, quality construction, and an unbeatable location in one of Naperville's premier neighborhoods, this is a rare opportunity to enjoy the very best of downtown living. The first set of photos are staged to help you imagine how spaces can be used. Imagine the possibilities!
— the listing agent’s description
The home
5 beds
6 baths
5,552 sqft
Built in 2005
Lot 66 x 132
3-car garage
Detached Single
Traditional
What it’ll cost
$351 / sqft
$37,596 taxes / yr
No HOA
7 days on dwello
Estimated monthly payment
$14,070/mo
Principal & interest$10,368
Property taxes$3,133
Homeowners insurance$569
Get pre-qualified →Connect with a licensed lender in the dwello network.
Estimate only — not a loan offer. Example rate; taxes and insurance estimated; your actual rate, payment, taxes, and insurance will vary. dwello is not a lender. Equal Housing Opportunity.
Tour it with a real dwello agent
The agent who meets you here is an actual dwello Home Group team member who knows these streets — not a stranger who bought your name from a portal. You get straight answers on the spot, and the same person stays with you through closing.
On our team, vettedYour info is never soldWith you through closing
Tour this home
In person, on your schedule — a dwello agent meets you there.
WED
Jun 3
THU
Jun 4
FRI
Jun 5
SAT
Jun 6
11:00 am
Schedule a tour
7 days on dwello
Price history
Listed for sale
Jul 17, 2026
$1,950,000
Earlier records
Listed
Jul 1, 2026
$1,950,000
Listed
Jun 6, 2026
$2,099,500
Listed
Apr 10, 2026
$2,100,000
From MLS records — independently verify.
Property taxes
2025
Annual tax bill (MLS)
From county records — verify with the assessor.
Features
Central AirZonedNatural GasForced AirSep Heating Systems - 2+BrickCedarPublic SewerBrick Driveway
Schools
Elementary — Naper Elementary School
Middle — Washington Junior High School
High — Naperville North High School
Assigned schools per the listing — always verify enrollment + boundaries with the district.
Neighborhood
Loading map…
Nearby places via OpenStreetMap — approximate; verify what matters to you. Map © Mapbox © OpenStreetMap.
MLS listing data
Listed by Katie Minott · Jameson Sotheby's International Realty
Listing last updated Jul 23, 2026 · data refreshed from the MLS Jul 23, 2026, 5:09 AM CT
Based on information submitted to the MLS GRID as of Jul 23, 2026, 5:09 AM CT. Listing data © MRED LLC, distributed by MLS GRID — deemed reliable but not guaranteed; independently verify. Anything shown below this point is not MLS listing data.
See it in personA real dwello agent on our team — never a sold lead.
Schedule a tour
Message
No pressure — reach out whenever you’re ready.
Similar homes nearby
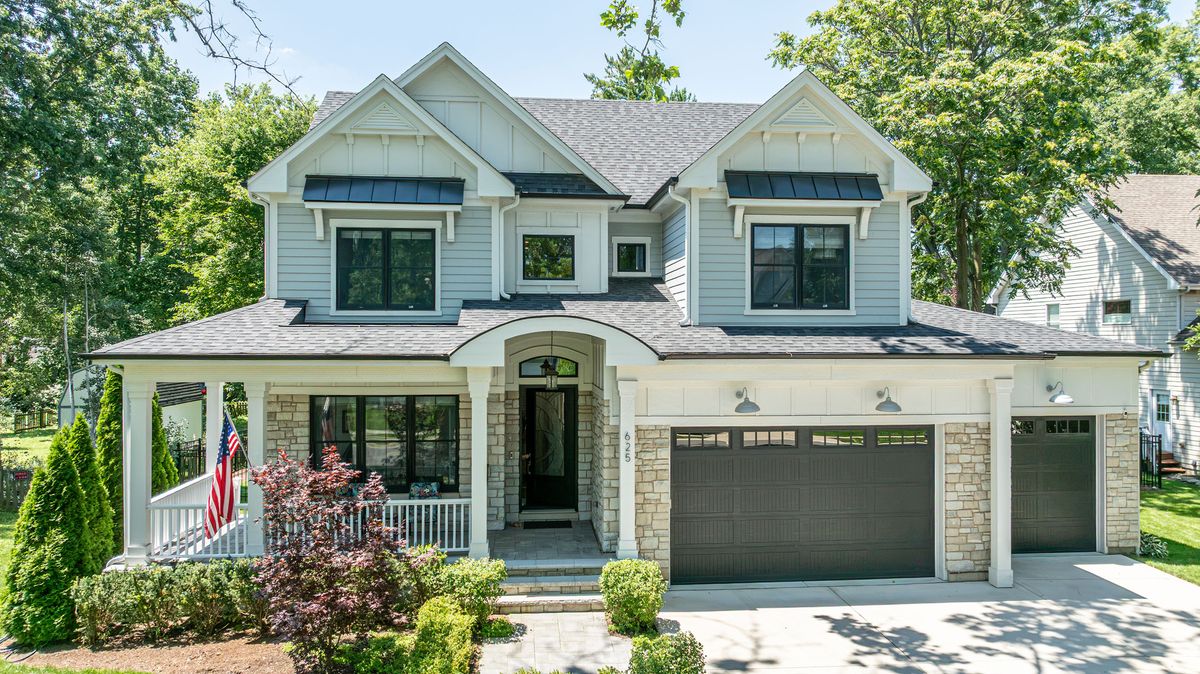
$1,999,000Active
4 bd · 5.5 ba · 4,000 sqft
625 N Loomis Street
Naperville, IL
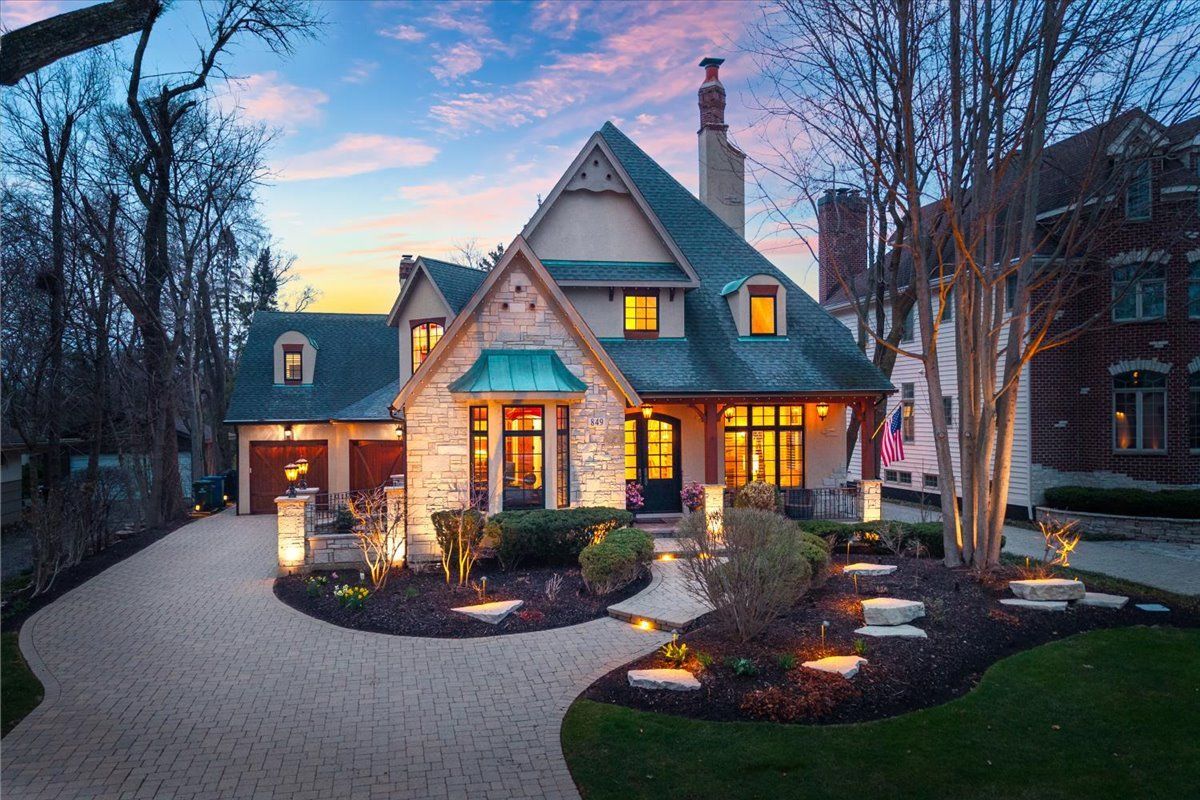
$1,999,000Active
5 bd · 5.5 ba · 4,924 sqft
849 E Hillside Road
Naperville, IL
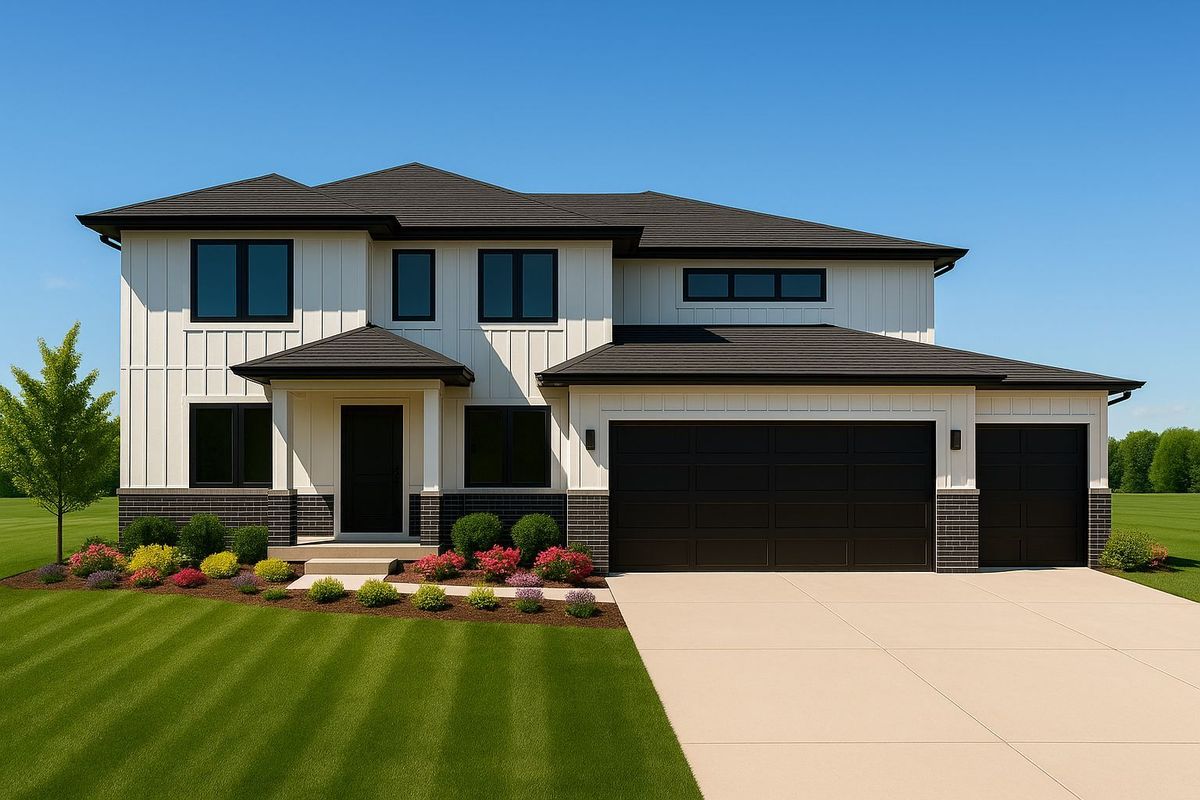
$1,999,999Active
6 bd · 6 ba · 5,270 sqft
4128 Callery Road
Naperville, IL
$1,899,000Active
6 bd · 6 ba · 5,244 sqft
24633 W 103rd Street
Naperville, IL