View all 42 photos
Attached Single · Frankfort, IL
$560,000
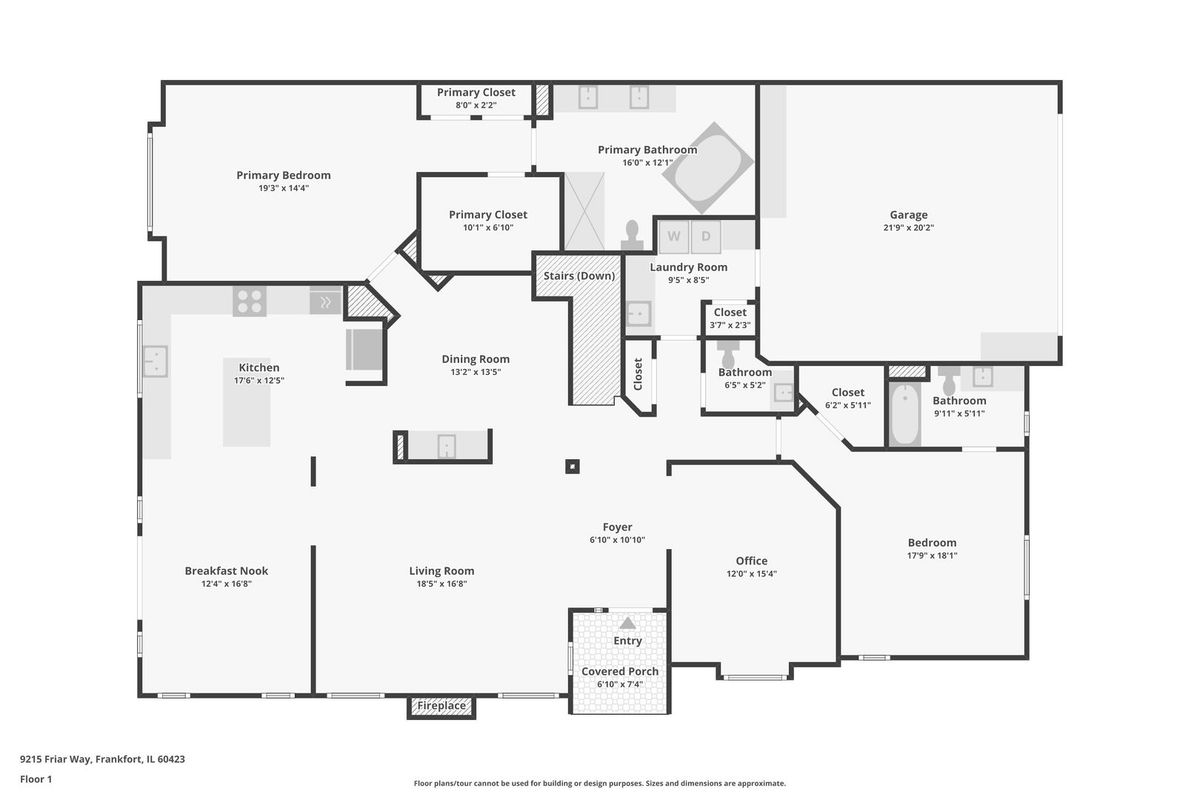
2 beds · 2.5 baths · 2,453 sqft
9215 Friar Way, Frankfort, IL, 60423
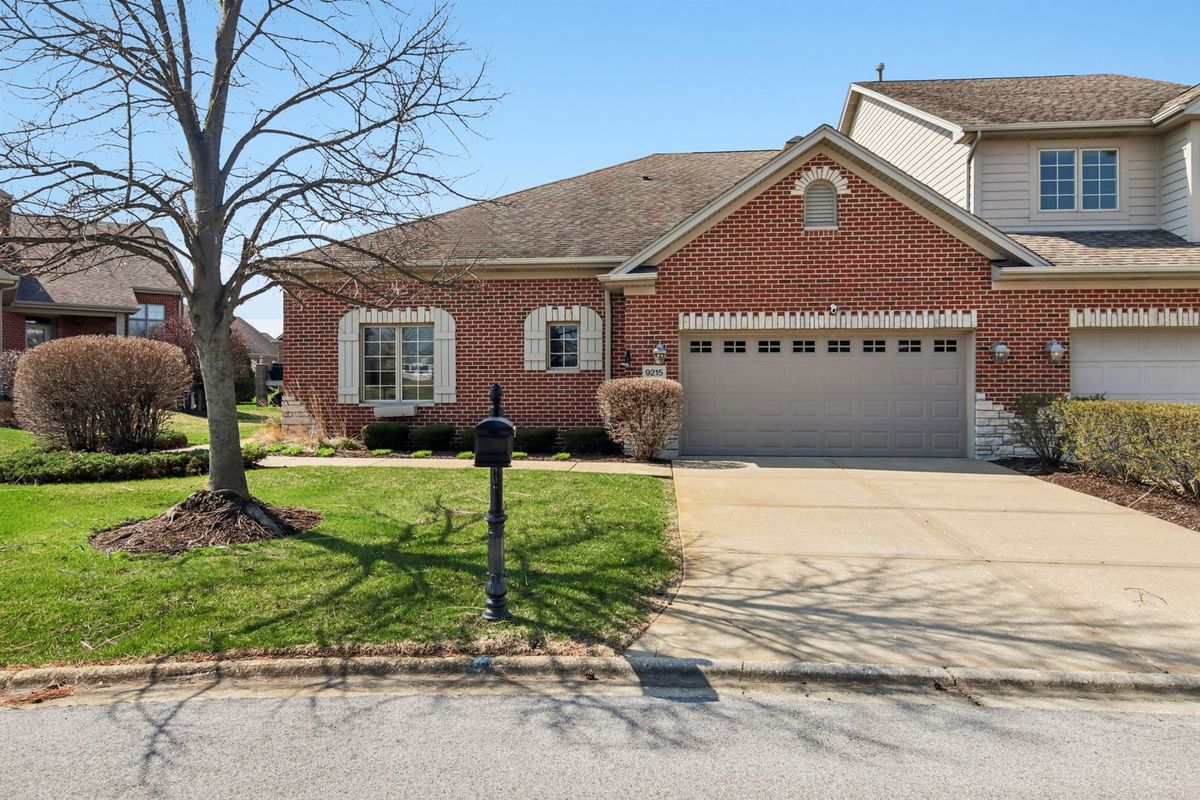
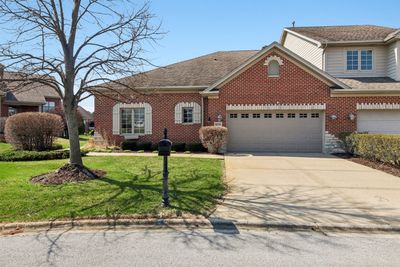
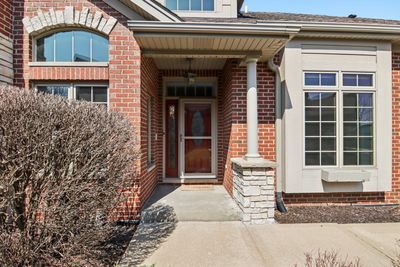
A brick-and-mortar place to make your own — room to make it home.
Active
What’s special
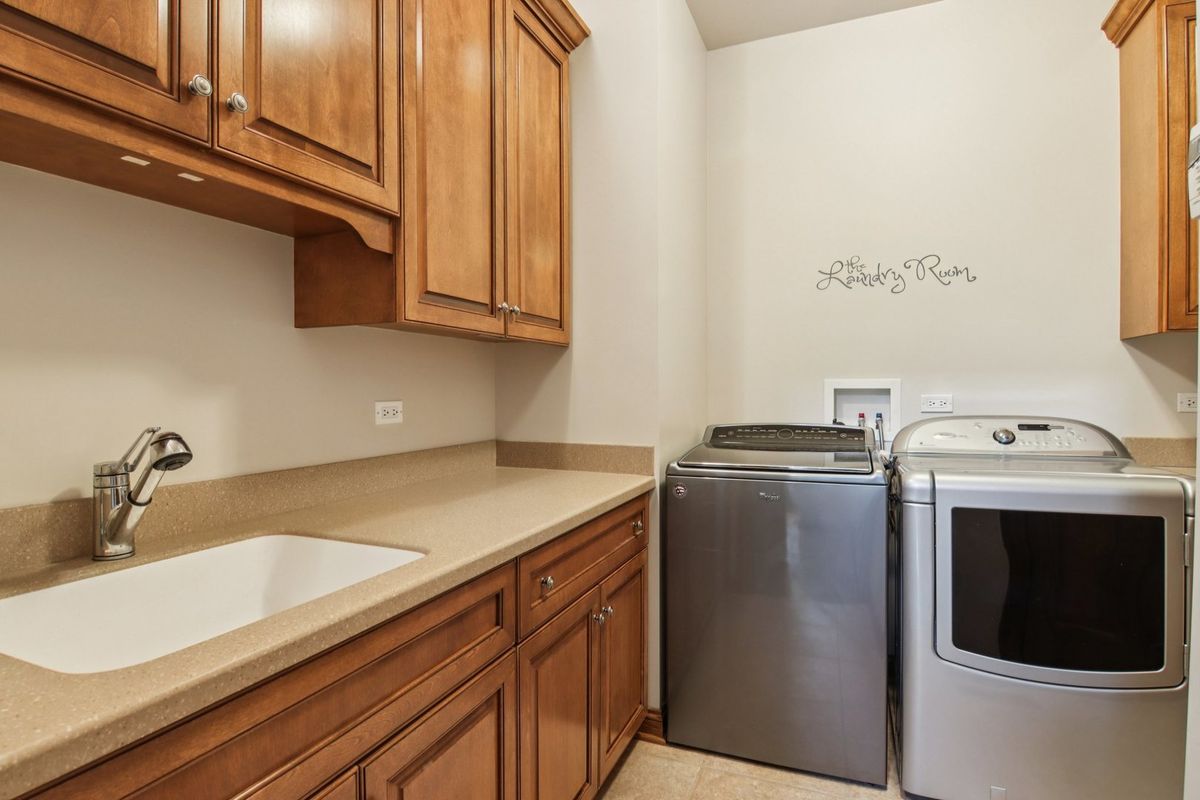
Central air2-car garageIn-unit laundry
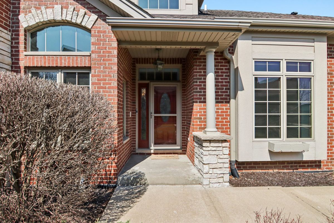
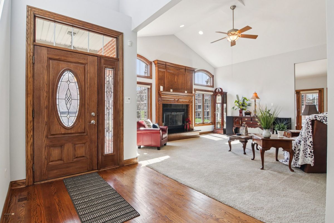
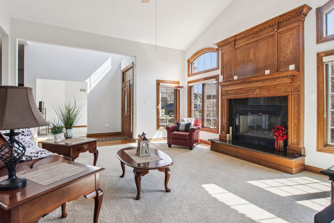
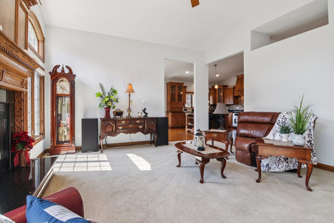
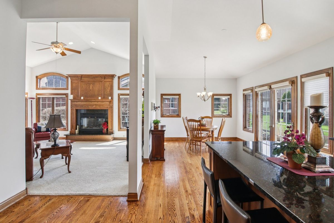

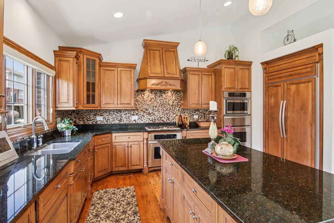
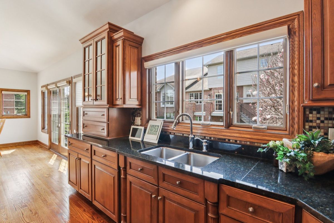
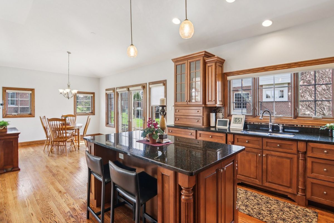
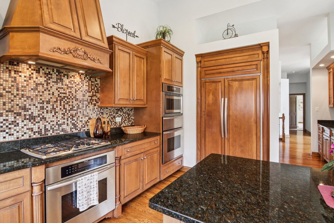
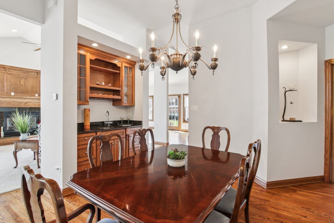
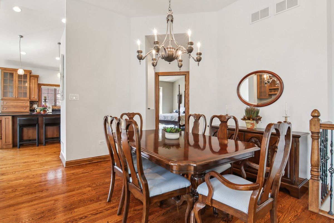
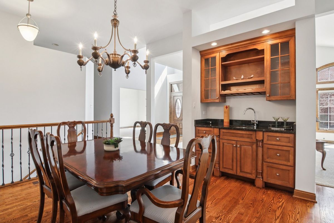
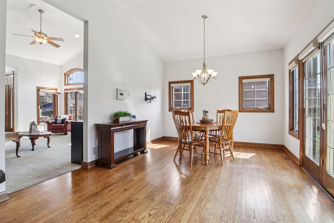
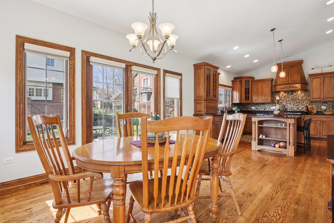
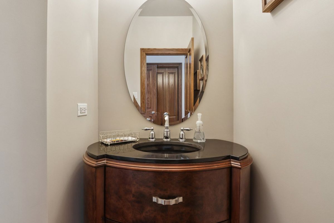
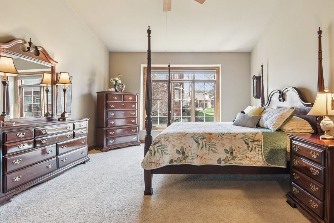
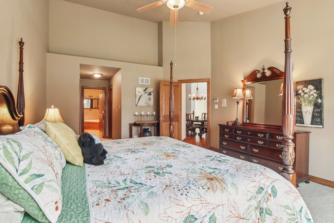
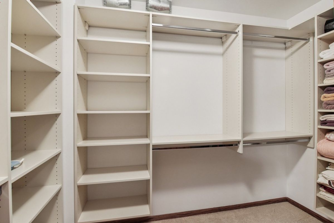
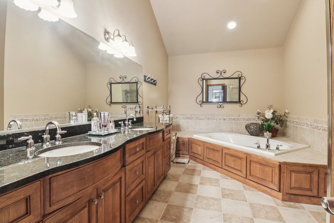
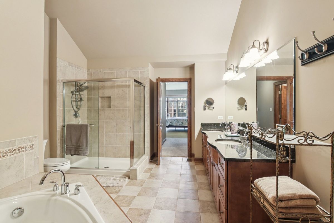
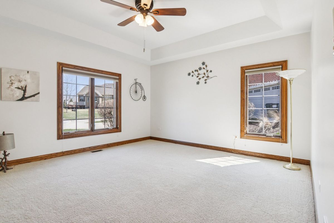
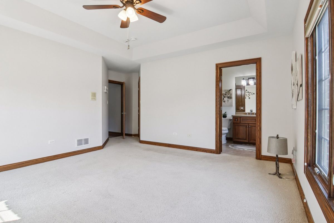
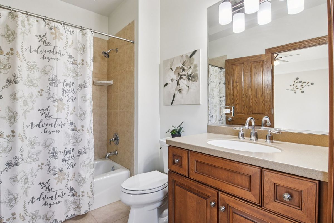
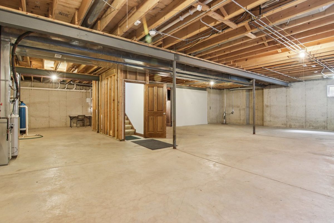
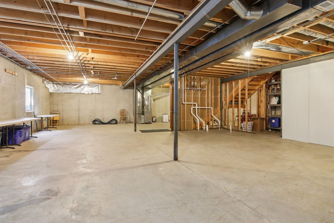
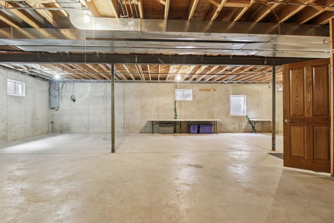
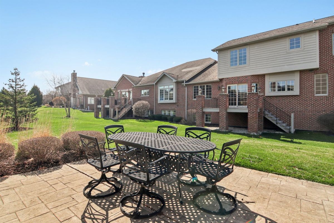
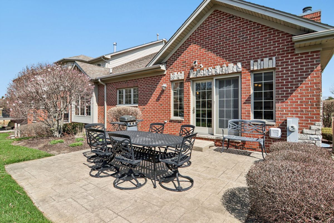
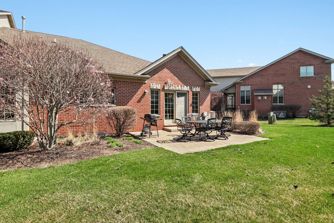
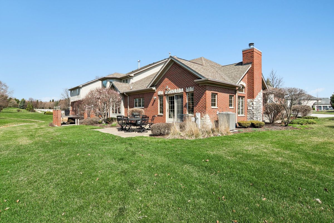
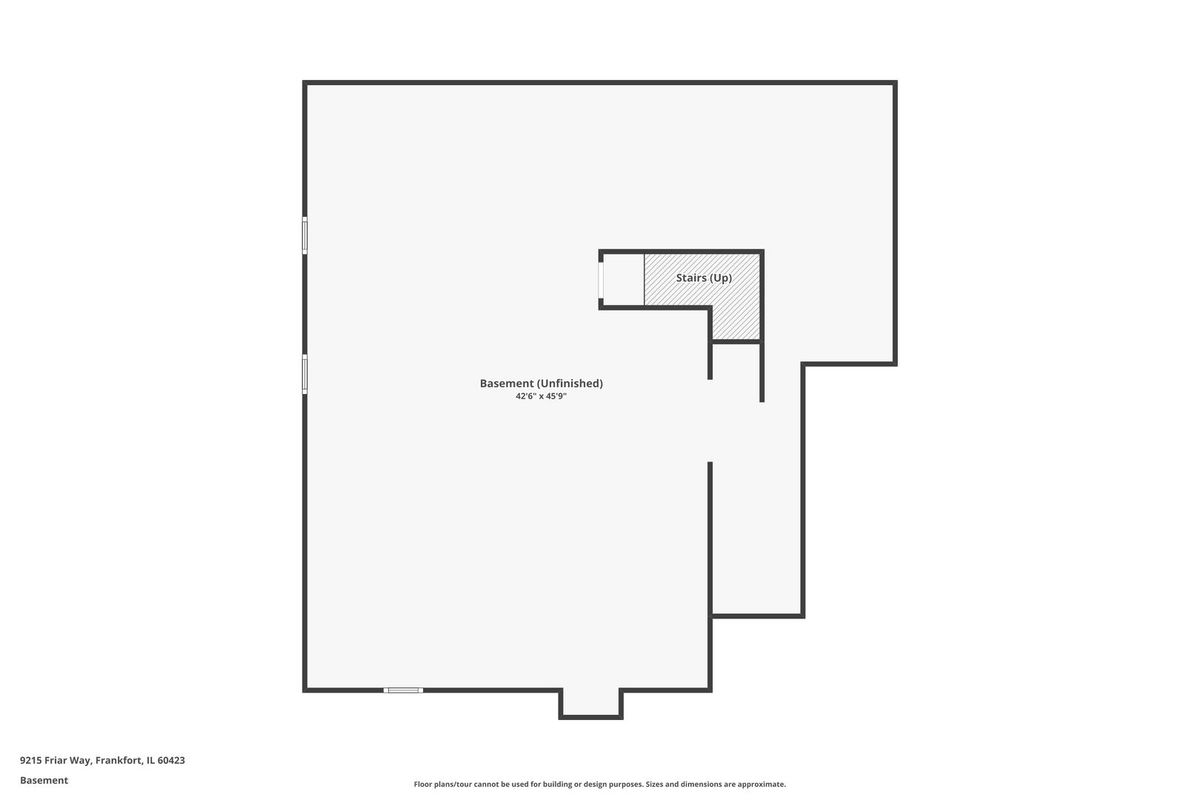
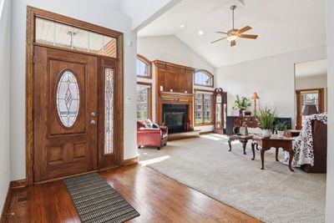
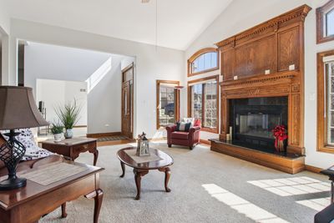
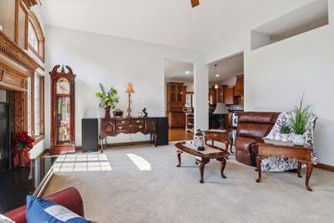
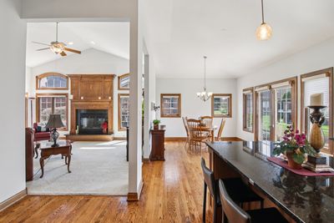
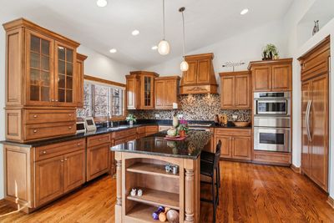
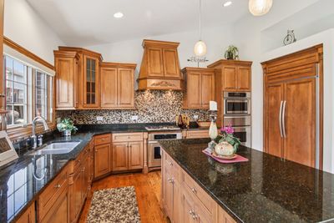
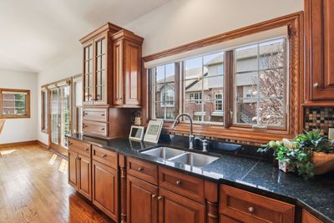
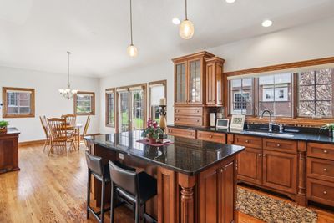
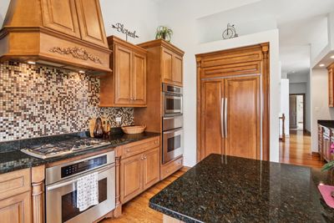
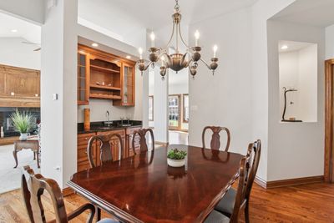
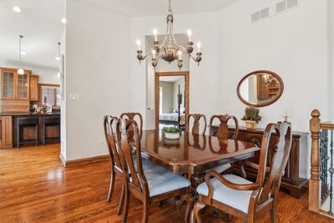
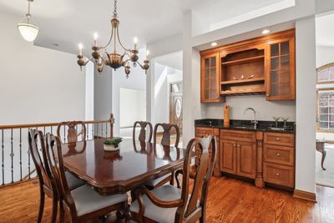
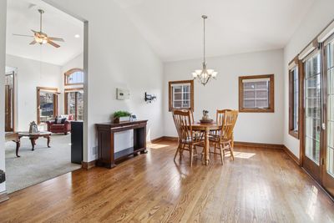
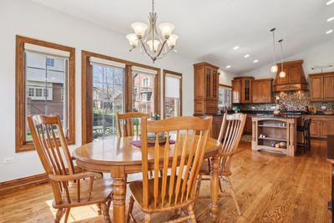
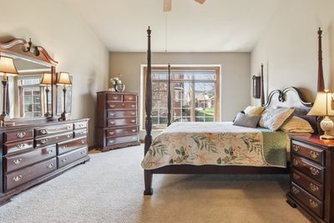
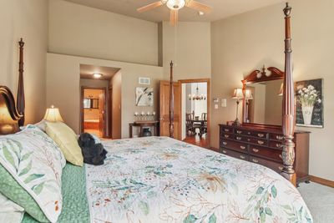
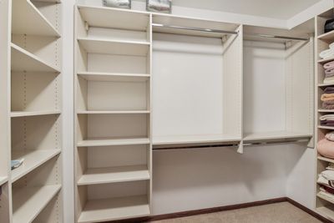
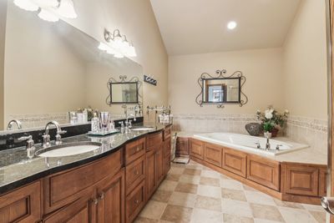
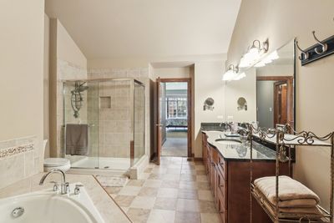
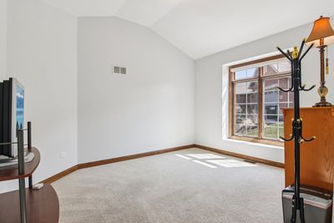
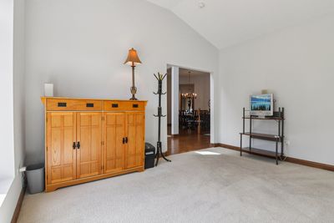
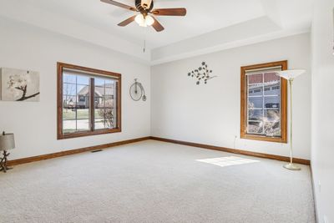
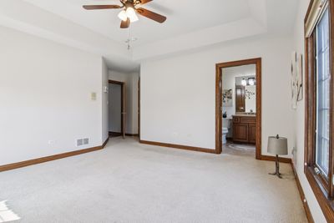
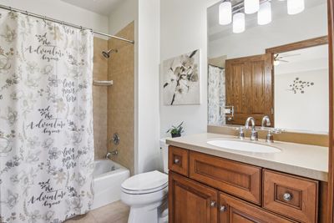
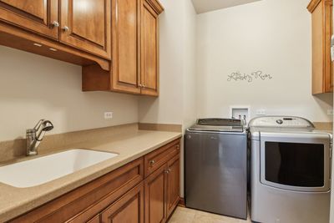
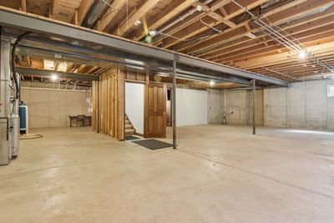
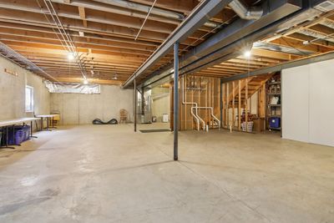
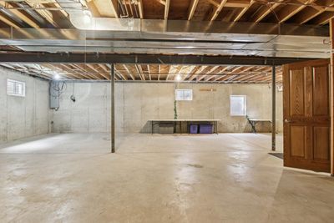
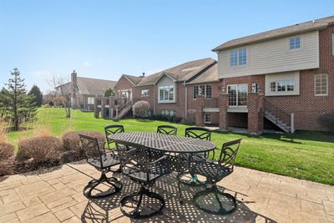
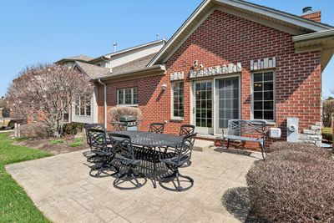
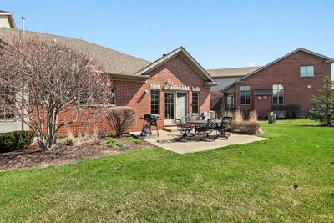
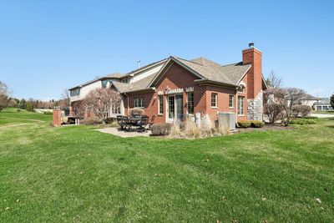
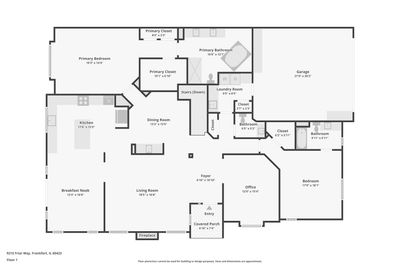
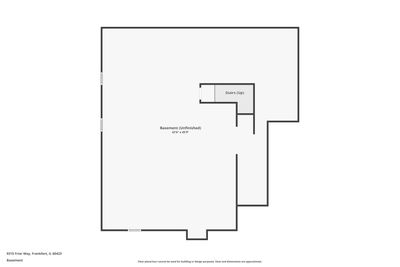
Experience elevated luxury living in this exquisitely upgraded Frankfort residence, where modern sophistication meets timeless design. From the moment you enter, you're greeted by soaring ceilings, rich hardwood flooring, and impeccable high-end finishes that create an atmosphere of elegance and comfort throughout. The sun-drenched chef's kitchen serves as the heart of the home, showcasing custom hardwood cabinetry, a striking oversized island, and a full suite of premium Thermador appliances-perfectly designed for both intimate gatherings and grand entertaining. The expansive open-concept layout flows effortlessly into the living and dining spaces, enhancing the home's airy and refined ambiance. Retreat to the massive primary suite, a true private sanctuary featuring a spacious walk-in closet and a spa-inspired bathroom complete with a separate glass-enclosed shower and luxurious soaking tub. A generously sized second bedroom also offers its own private suite, ideal for guests or multigenerational living. The full unfinished basement provides exceptional potential for customization, whether you envision a home theater, fitness center, or additional living quarters, and includes access to a private outdoor area for added versatility. Thoughtfully maintained and extensively updated, the home includes a new garage with a Whisper overhead door (2020), a new sump pump and water heater (2018), a new garbage disposal (2025), and a whole-house water filtration system (2021), offering both convenience and peace of mind. This remarkable property seamlessly blends luxury, functionality, and future potential in one exceptional offering. Contract must be approved by seller's family attorney.
— the listing agent’s description
The home
2 beds
2.5 baths
2,453 sqft
Built in 2005
Lot 2453
2-car garage
Attached Single
What it’ll cost
$228 / sqft
$11,513 taxes / yr
No HOA
47 days on dwello
Estimated monthly payment
$4,100/mo
Principal & interest$2,978
Property taxes$959
Homeowners insurance$163
Get pre-qualified →Connect with a licensed lender in the dwello network.
Estimate only — not a loan offer. Example rate; taxes and insurance estimated; your actual rate, payment, taxes, and insurance will vary. dwello is not a lender. Equal Housing Opportunity.
Tour it with a real dwello agent
The agent who meets you here is an actual dwello Home Group team member who knows these streets — not a stranger who bought your name from a portal. You get straight answers on the spot, and the same person stays with you through closing.
On our team, vettedYour info is never soldWith you through closing
Tour this home
In person, on your schedule — a dwello agent meets you there.
WED
Jun 3
THU
Jun 4
FRI
Jun 5
SAT
Jun 6
11:00 am
Schedule a tour
47 days on dwello
Price history
Listed for sale
Apr 2, 2026
$560,000
Property taxes
2025
Annual tax bill (MLS)
From county records — verify with the assessor.
Features
Central AirNatural GasForced AirBrickCedarStorm SewerConcreteGarage Door Opener
Schools
Elementary — Grand Prairie Elementary School
Middle — Hickory Creek Middle School
High — Lincoln-Way East High School
Assigned schools per the listing — always verify enrollment + boundaries with the district.
Neighborhood
Loading map…
Nearby places via OpenStreetMap — approximate; verify what matters to you. Map © Mapbox © OpenStreetMap.
MLS listing data
Listed by Jasmine Popoca · Redfin Corporation
Listing last updated Jun 9, 2026 · data refreshed from the MLS Jun 9, 2026, 5:09 AM CT
Based on information submitted to the MLS GRID as of Jun 9, 2026, 5:09 AM CT. Listing data © MRED LLC, distributed by MLS GRID — deemed reliable but not guaranteed; independently verify. Anything shown below this point is not MLS listing data.
See it in personA real dwello agent on our team — never a sold lead.
Schedule a tour
Message
No pressure — reach out whenever you’re ready.
Similar homes nearby
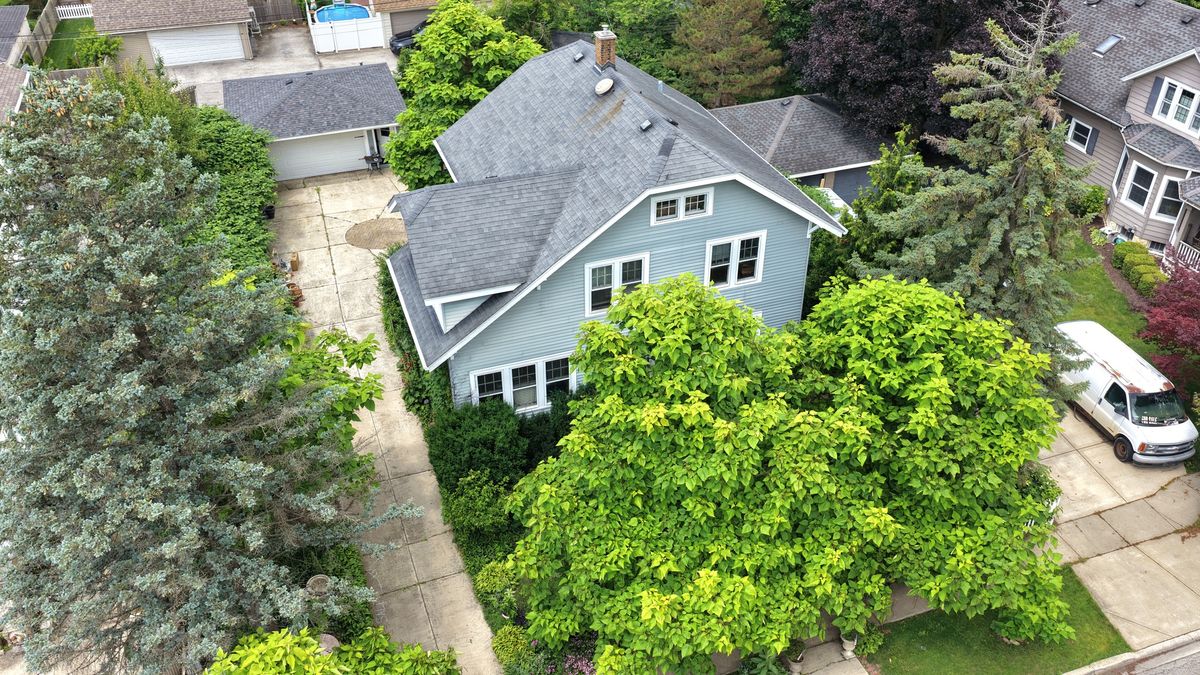
$554,808Active
3 bd · 1.5 ba · 1,632 sqft
138 Hickory Street
Frankfort, IL
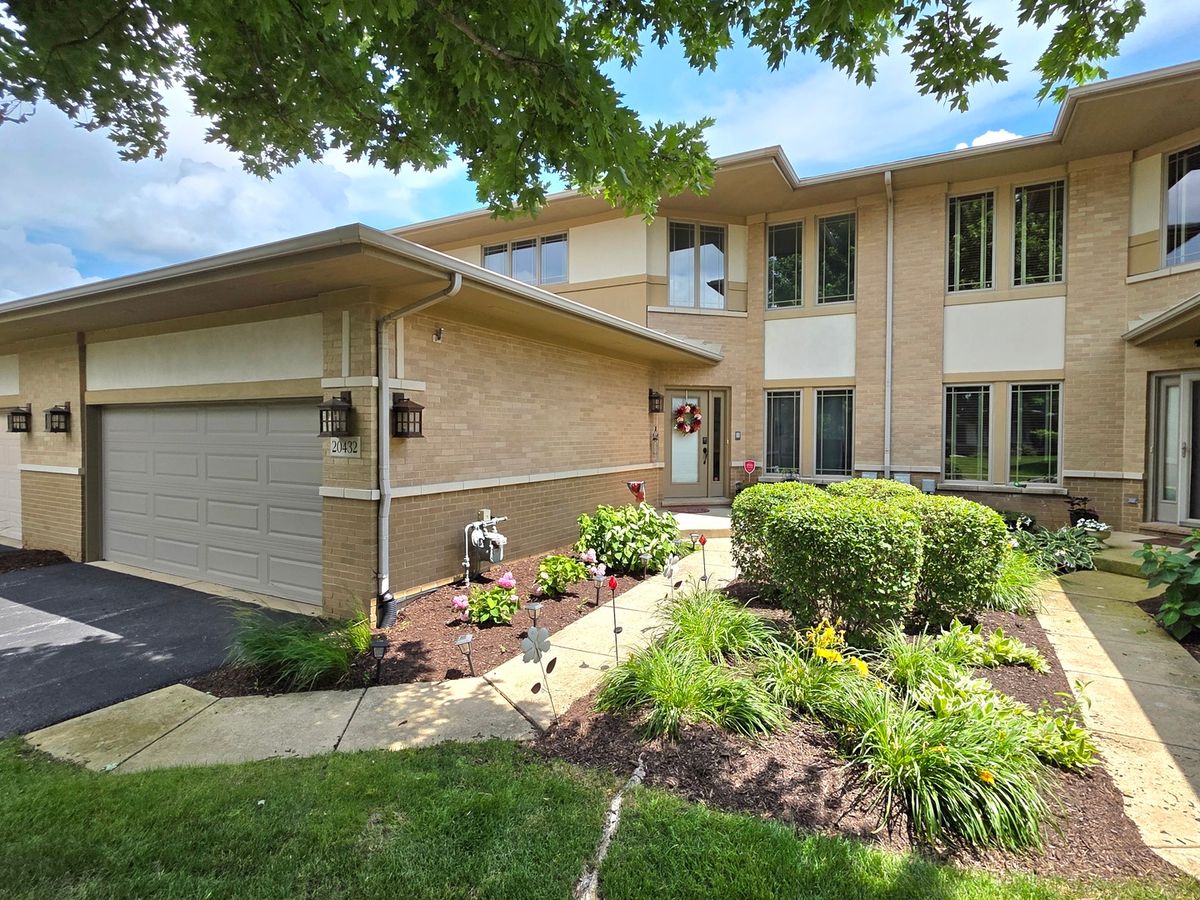
$569,808Active
3 bd · 3.5 ba · 3,411 sqft
20432 Fallingwater Circle
Frankfort, IL
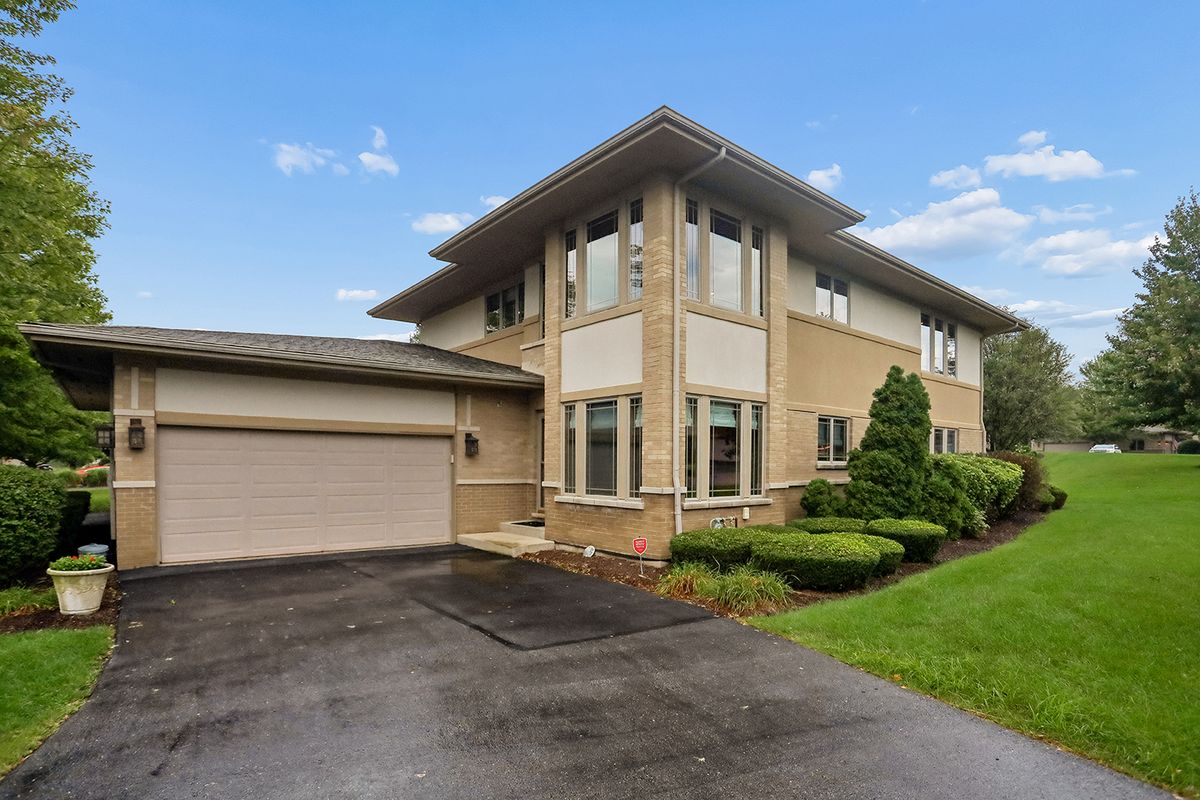
$549,900Active
3 bd · 3 ba · 2,540 sqft
20467 Falling Water Circle
Frankfort, IL
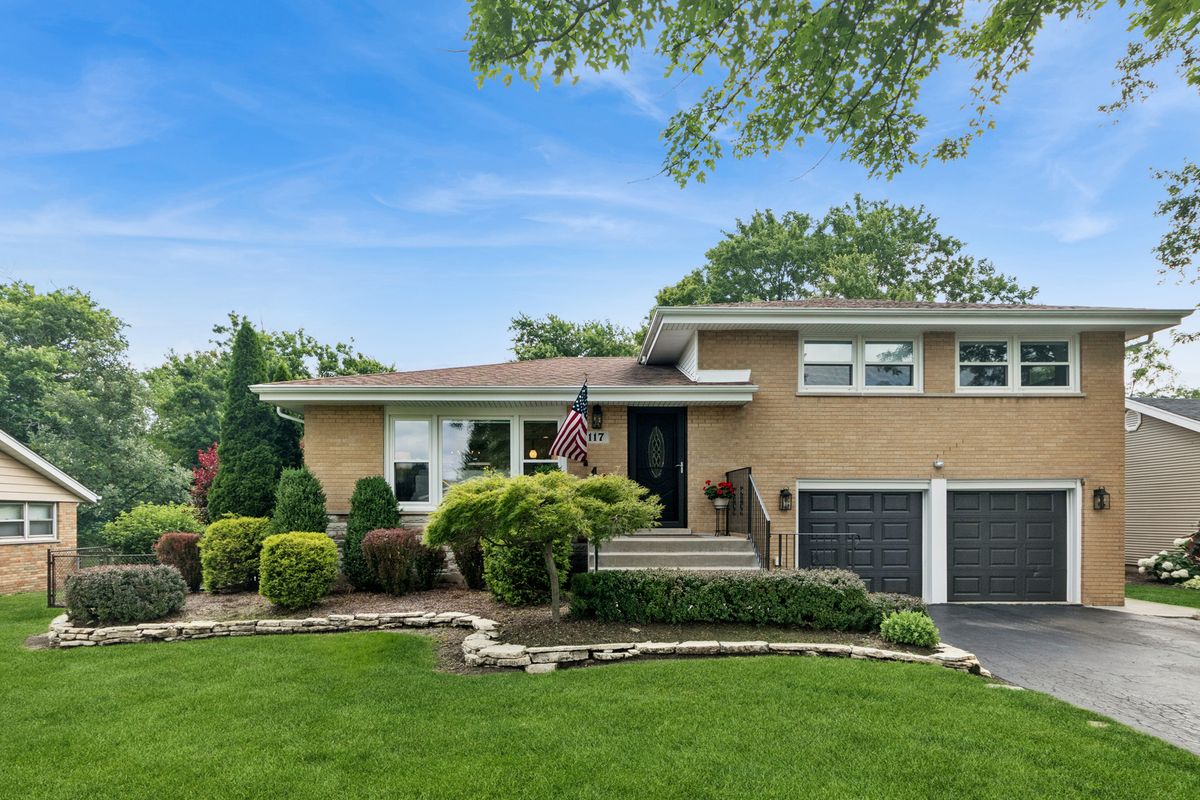
$574,900Active
3 bd · 1.5 ba · 1,705 sqft
117 Linden Drive
Frankfort, IL