Price cut: $24,100
View all 20 photos
Detached Single · Frankfort, IL
$574,900$599,000
3 beds · 1.5 baths · 1,705 sqft
117 Linden Drive, Frankfort, IL, 60423
A brick-and-mortar place to make your own — room to make it home.
Active
What’s special
Central air2.5-car garageIn-unit laundry
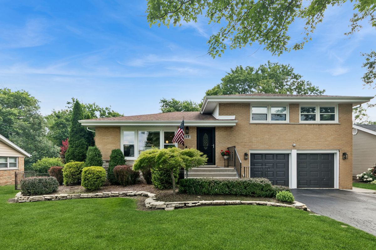
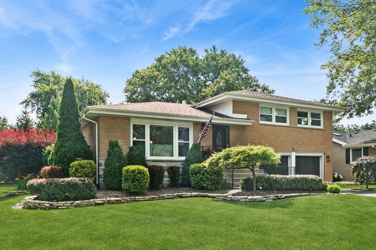
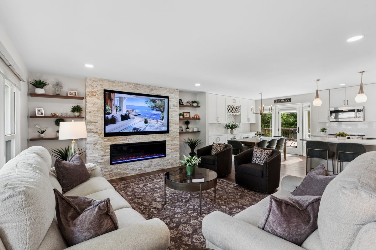
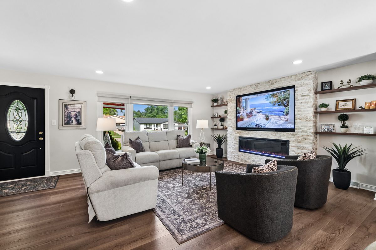
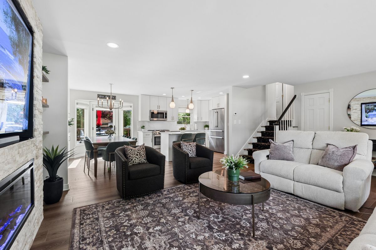
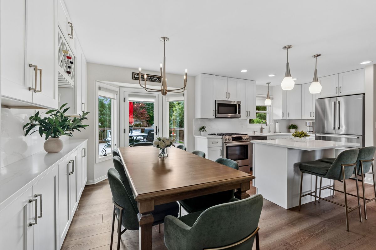
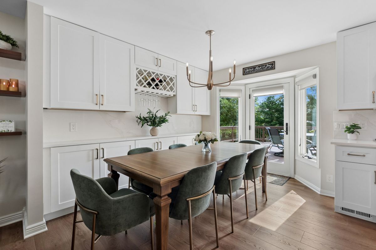
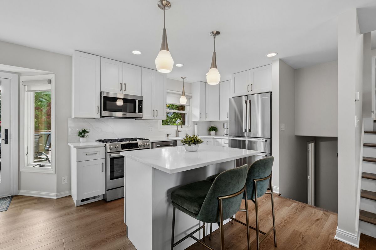
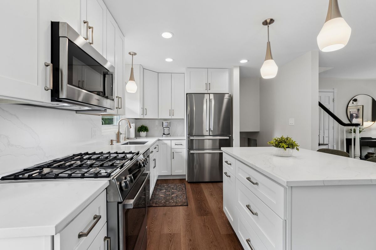
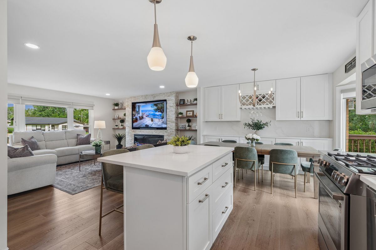
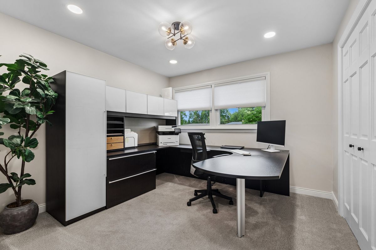
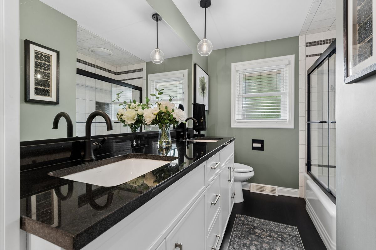
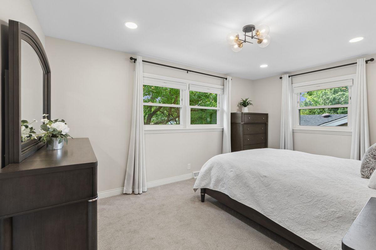
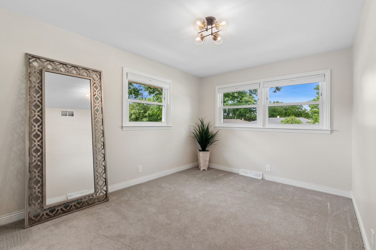
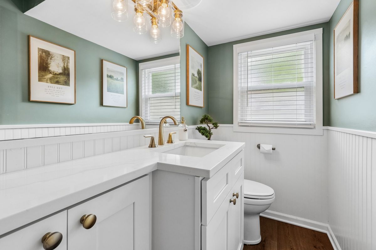
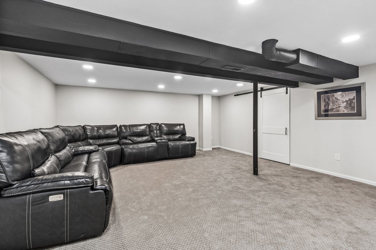
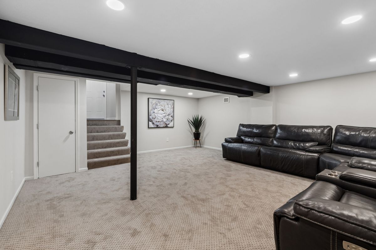
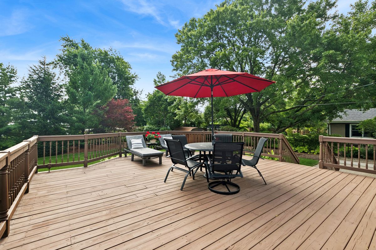
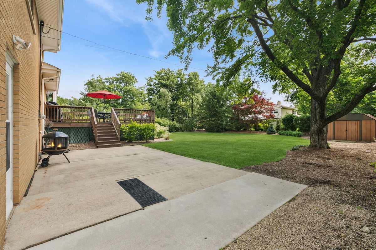
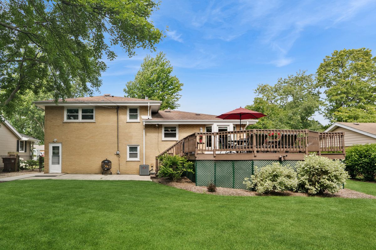
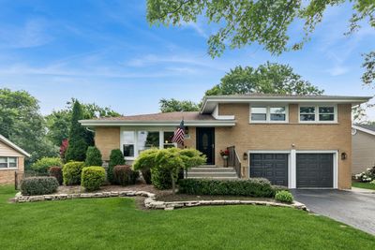
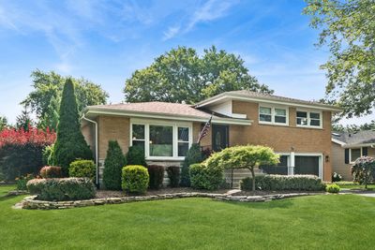

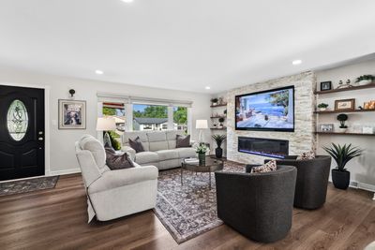
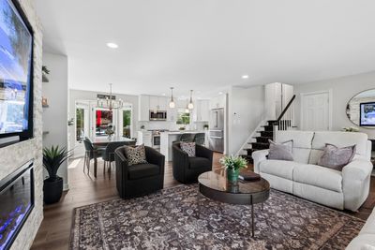
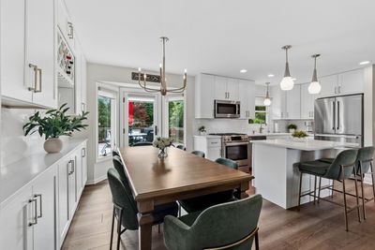
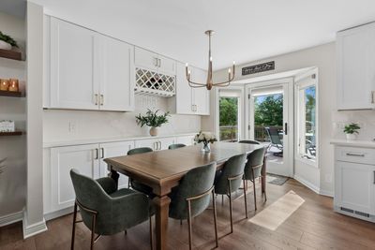
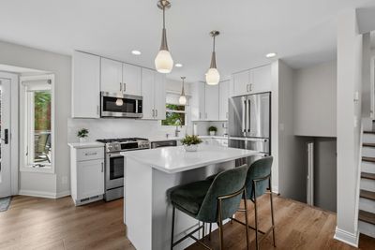
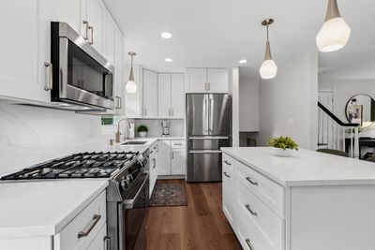
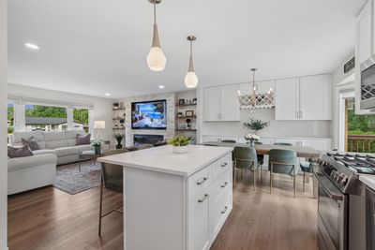
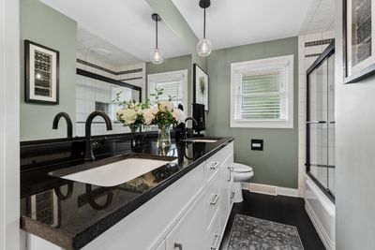
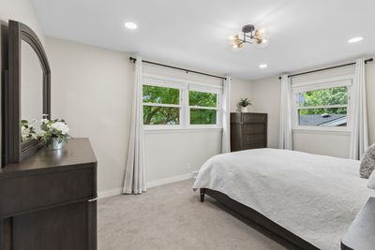
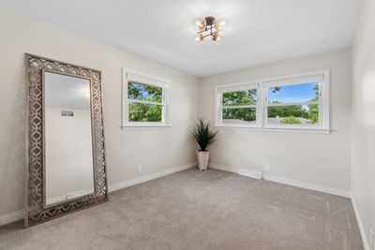
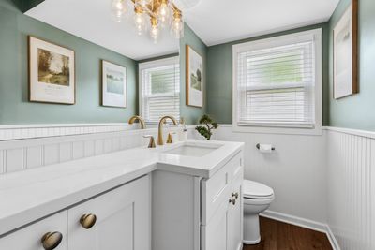
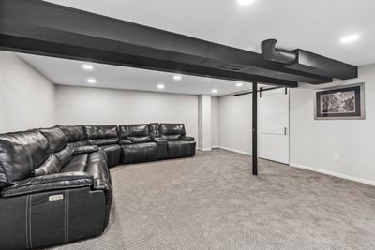
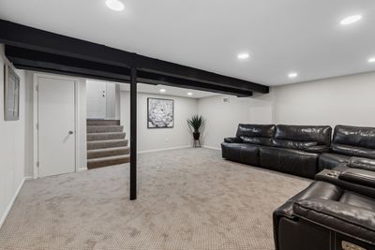
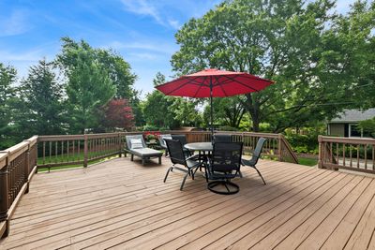
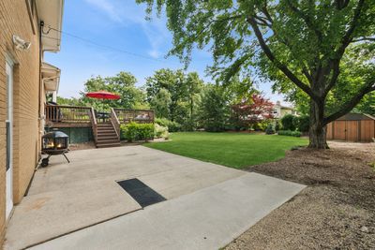
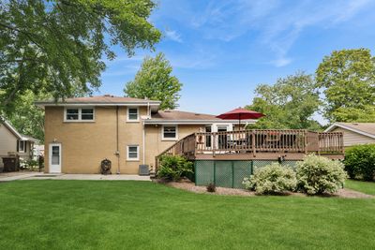
Completely transformed stunning mid century in downtown Frankfort!Full renovation just completed on this charming 3 bd/2 bath brick split level with finished basement! Truly turn key, this home has been remodeled from floor to ceiling. Walls removed for open concept living room/kitchen space and custom stone California electric fireplace with newest technology OLED tv staying, brand new stylish white kitchen with Bosch appliance package, gleaming quartz surfaces and buffet area with loads of custom cabinetry. Both bathrooms enlarged and remodeled! All new flooring throughout and the 3 bedrooms all have excellent condition hardwood floors under designer carpet. Other updates include brand new furnace and AC, custom Levolor window shades and blinds, new water softener, reverse osmosis/carbon filtration system and hot water heater just installed, plus all new designer light fixtures. Fully landscaped lot with plush vegetation make for serene and tranquil backyard get togethers and BEST OF ALL IS THE LOCATION! Walk a half block to the Trolley Barn, many restaurants, boutiques and the countless Frankfort activities such as Sunday Farmer's Market and Sunday summer concerts at the park in addition to the Fall Fest amongst many other chamber activities all withing a few steps from this charming home!
— the listing agent’s description
The home
3 beds
1.5 baths
1,705 sqft
Built in 1959
0.27-acre lot
2.5-car garage
Detached Single
What it’ll cost
$337 / sqft
$5,842 taxes / yr
No HOA
Listed $599,000
Now $574,900
22 days on dwello
Estimated monthly payment
$3,712/mo
Principal & interest$3,057
Property taxes$487
Homeowners insurance$168
Get pre-qualified →Connect with a licensed lender in the dwello network.
Estimate only — not a loan offer. Example rate; taxes and insurance estimated; your actual rate, payment, taxes, and insurance will vary. dwello is not a lender. Equal Housing Opportunity.
Tour it with a real dwello agent
The agent who meets you here is an actual dwello Home Group team member who knows these streets — not a stranger who bought your name from a portal. You get straight answers on the spot, and the same person stays with you through closing.
On our team, vettedYour info is never soldWith you through closing
Tour this home
In person, on your schedule — a dwello agent meets you there.
WED
Jun 3
THU
Jun 4
FRI
Jun 5
SAT
Jun 6
11:00 am
Schedule a tour
22 days on dwello
Price history
Price reduced
Aug 12, 2026
↓ $24,100$574,900
Listed for sale
Jul 22, 2026
$599,000
Earlier records
Listed
Jun 30, 2026
$599,000
Sold
Oct 17, 2025
$390,000
Now $24,100 below the original list price.
Property taxes
2025
Annual tax bill (MLS)
From county records — verify with the assessor.
Features
Central AirNatural GasBrickPublic SewerAsphaltGarage Door Opener
Schools
High — Lincoln-Way East High School
Assigned schools per the listing — always verify enrollment + boundaries with the district.
Neighborhood
Loading map…
Nearby places via OpenStreetMap — approximate; verify what matters to you. Map © Mapbox © OpenStreetMap.
MLS listing data
Listed by Maryanne Schultz · Baird & Warner
Listing last updated Aug 12, 2026 · data refreshed from the MLS Aug 12, 2026, 5:08 AM CT
Based on information submitted to the MLS GRID as of Aug 12, 2026, 5:08 AM CT. Listing data © MRED LLC, distributed by MLS GRID — deemed reliable but not guaranteed; independently verify. Anything shown below this point is not MLS listing data.
See it in personA real dwello agent on our team — never a sold lead.
Schedule a tour
Message
No pressure — reach out whenever you’re ready.
Similar homes nearby
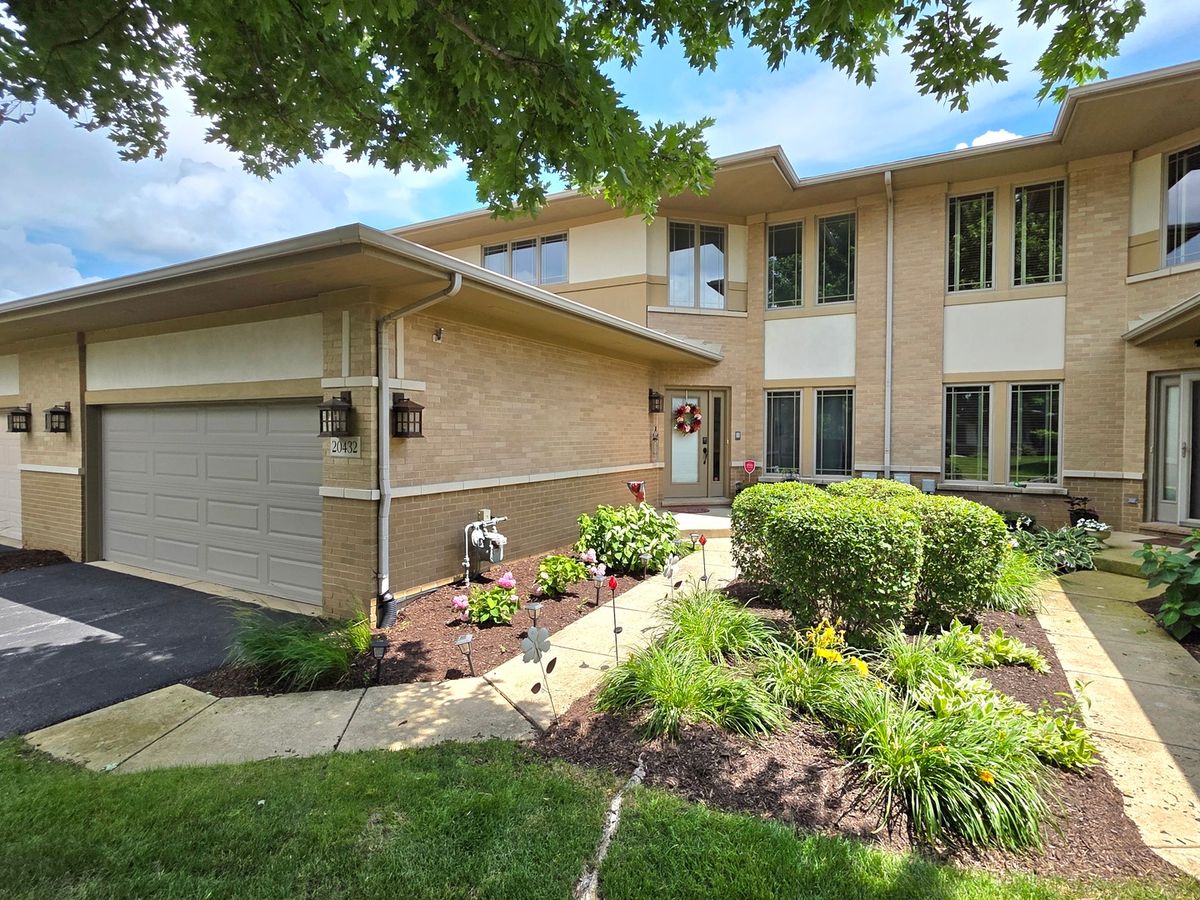
$569,808Active
3 bd · 3.5 ba · 3,411 sqft
20432 Fallingwater Circle
Frankfort, IL
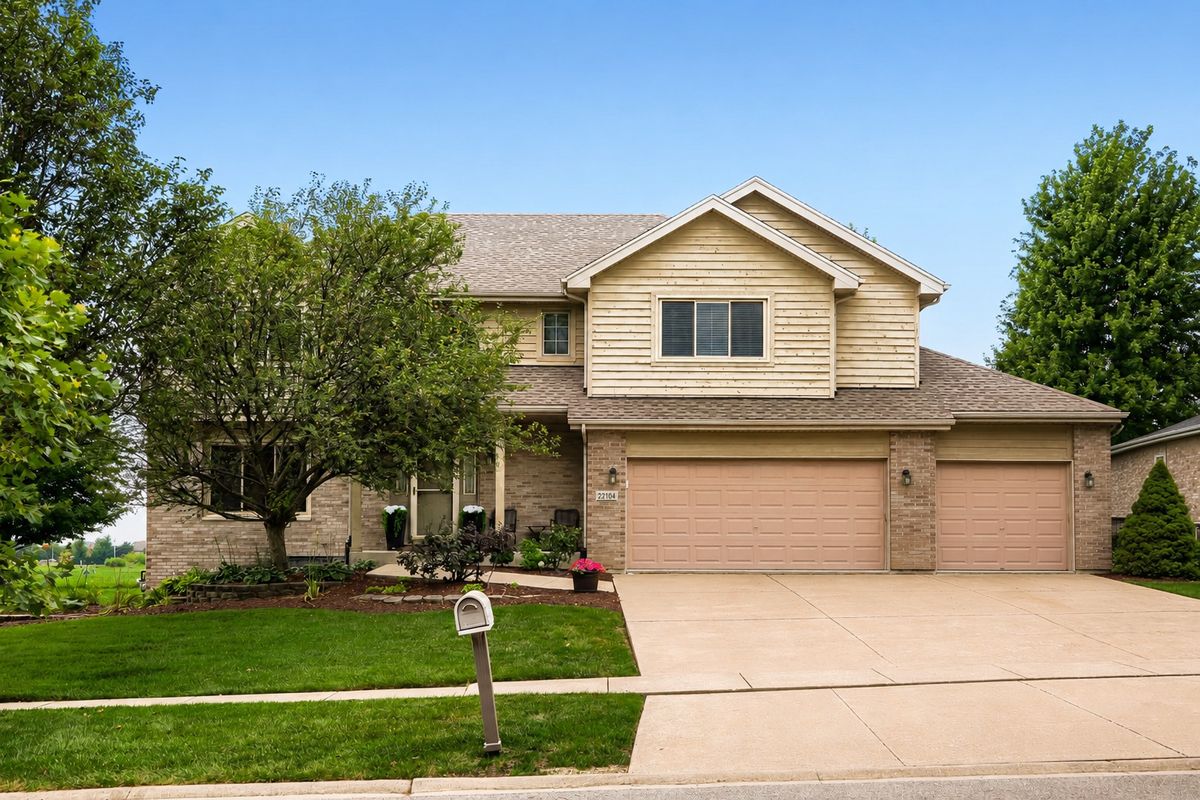
$585,000Active
4 bd · 3 ba · 2,850 sqft
22104 Pembrook Drive
Frankfort, IL
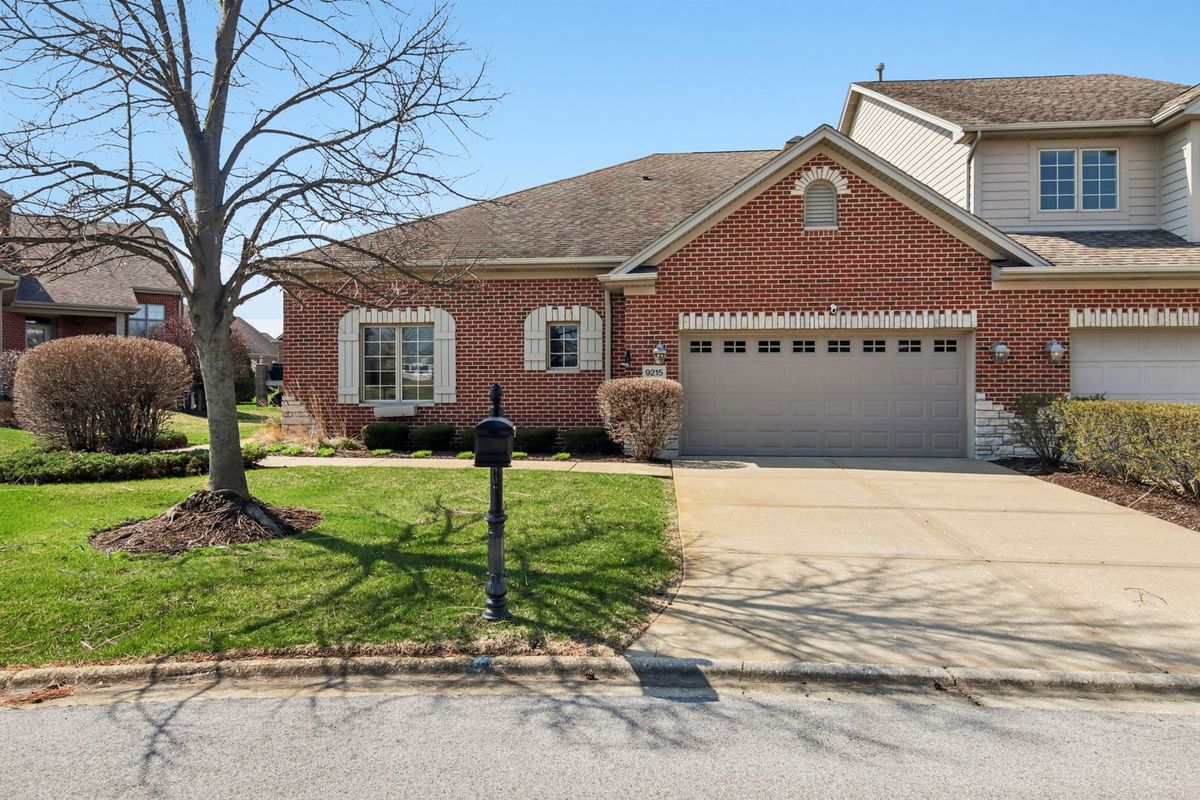
$560,000Active
2 bd · 2.5 ba · 2,453 sqft
9215 Friar Way
Frankfort, IL
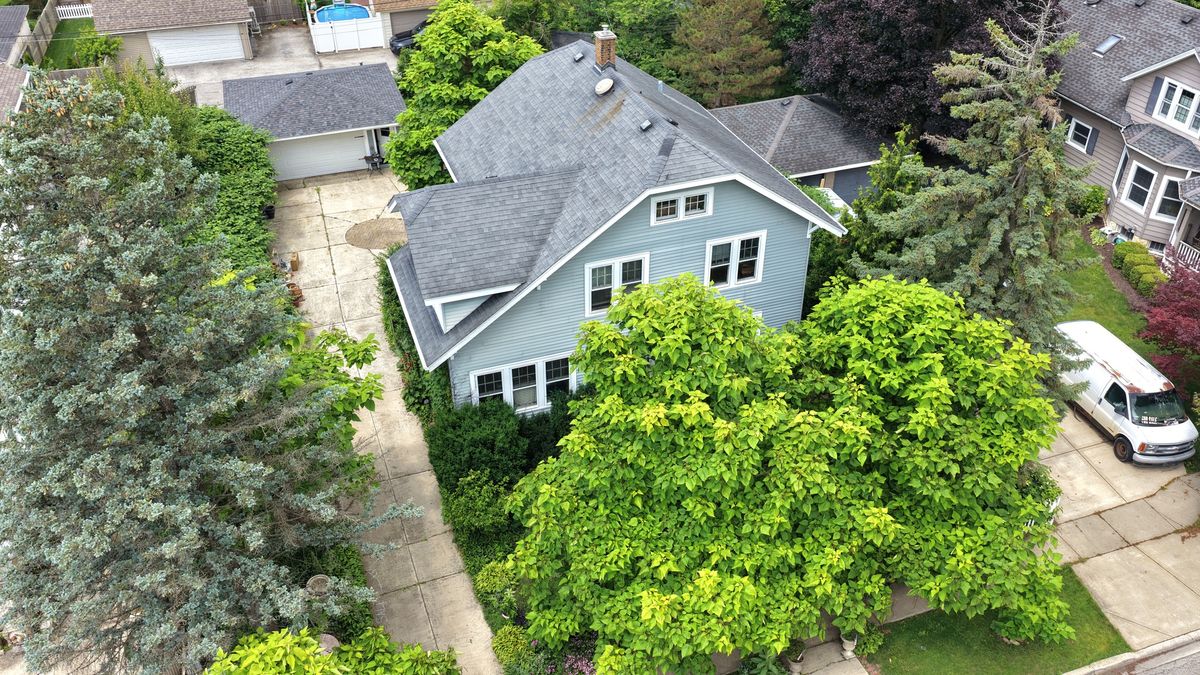
$554,808Active
3 bd · 1.5 ba · 1,632 sqft
138 Hickory Street
Frankfort, IL