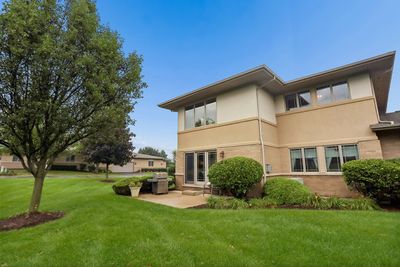
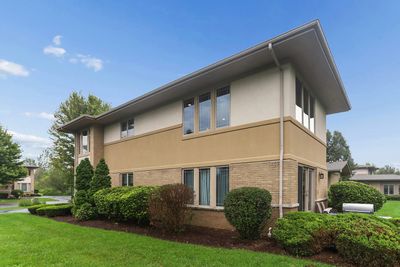
View all 35 photos
Attached Single · Frankfort, IL
$549,900
3 beds · 3 baths · 2,540 sqft
20467 Falling Water Circle, Frankfort, IL, 60423
A brick-and-mortar place to make your own — room to make it home.
Active
What’s special
Central air2.5-car garageIn-unit laundry
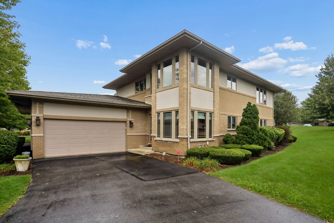
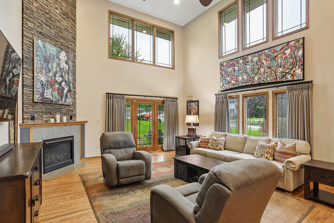
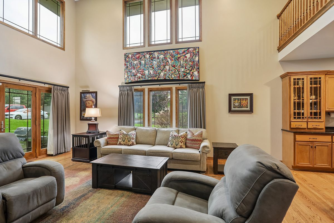
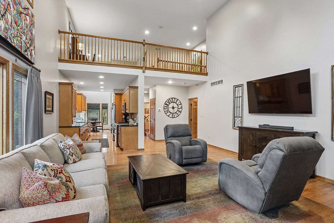

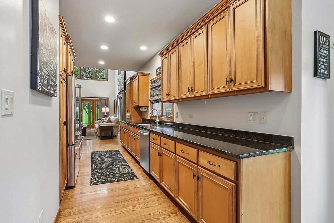
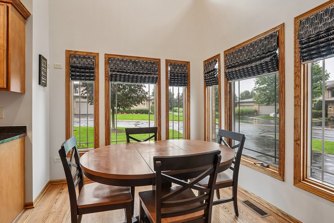
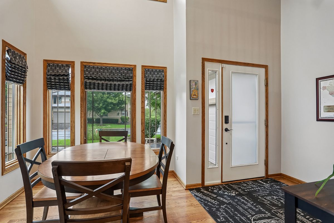
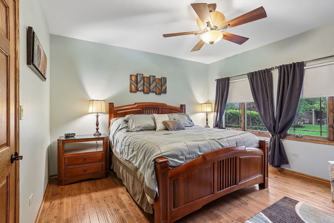
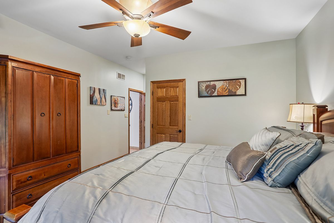
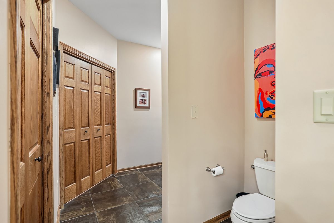
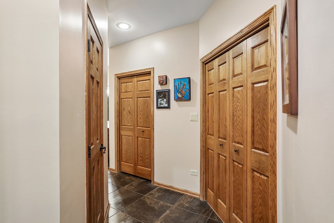
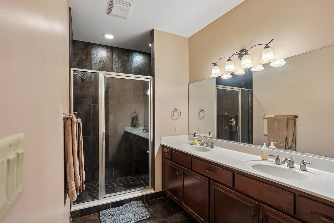
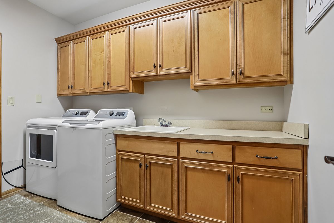
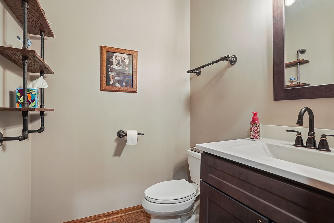
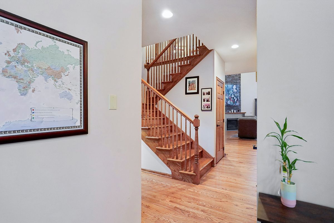
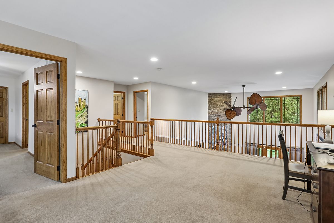
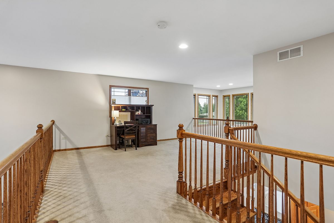
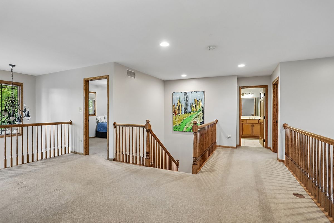
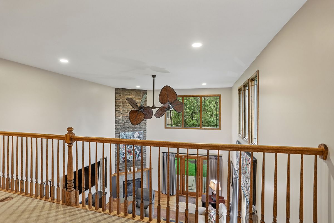
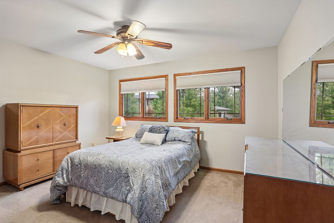
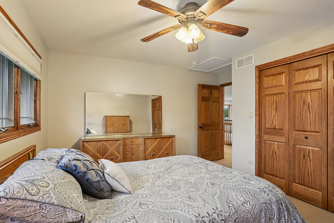
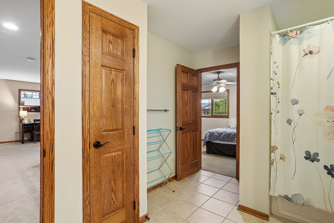
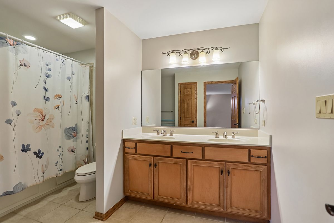
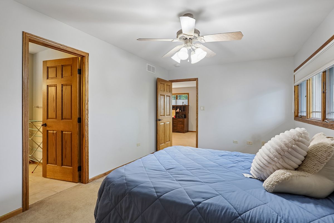
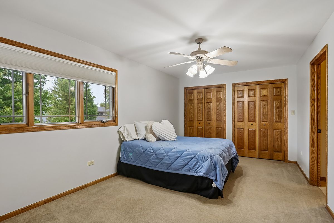
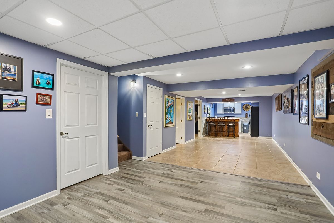
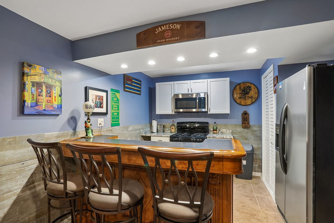
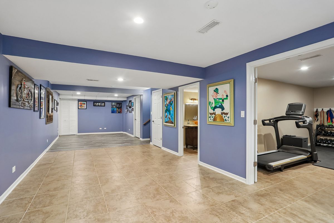
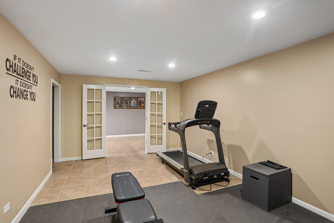
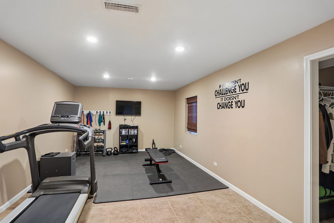
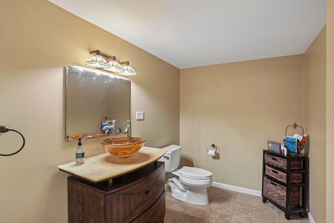
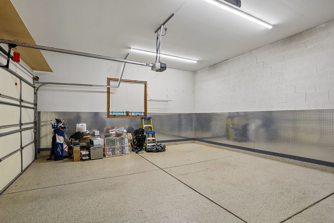
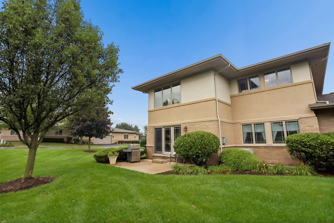
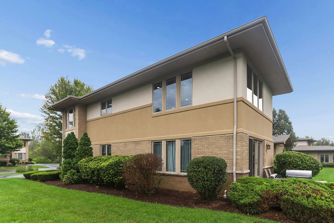
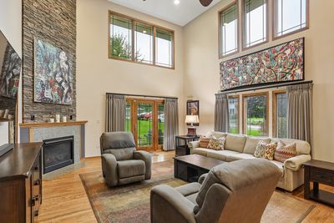
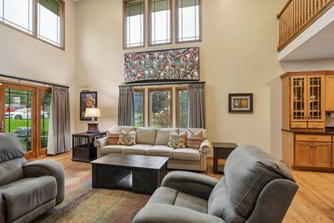
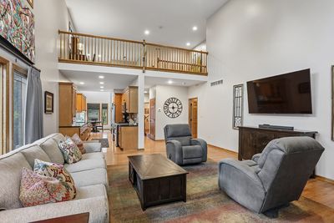
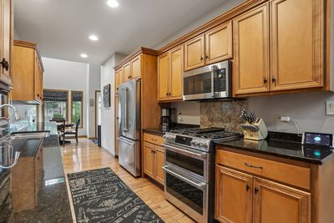
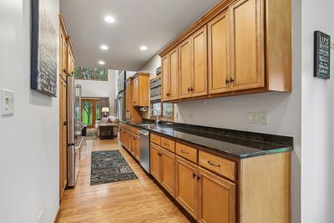
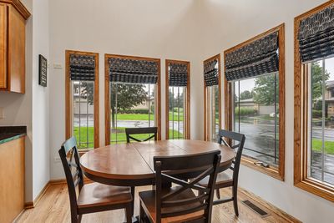
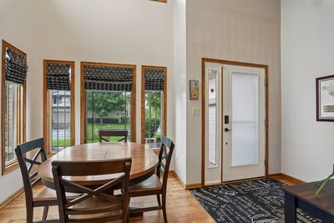
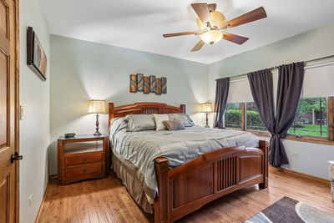
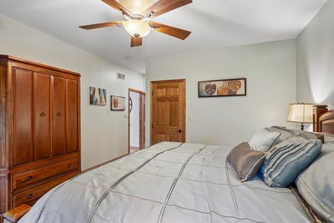
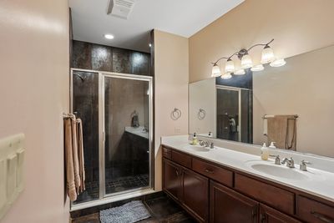
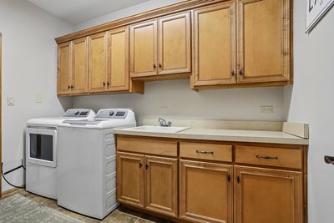
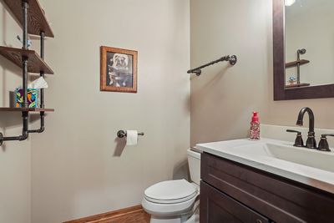
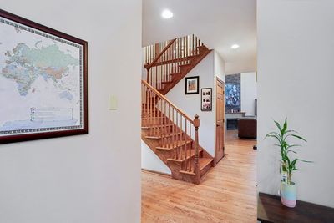

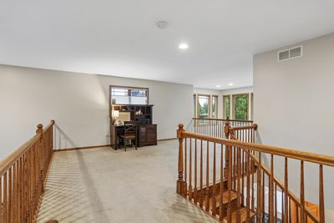
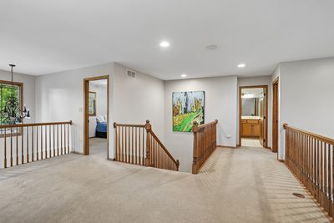
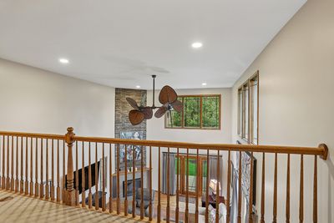
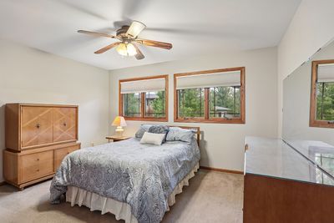
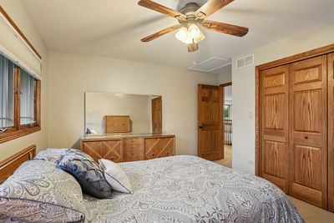
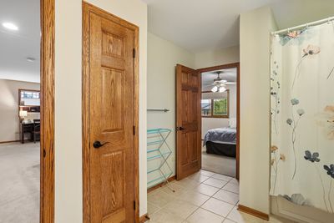
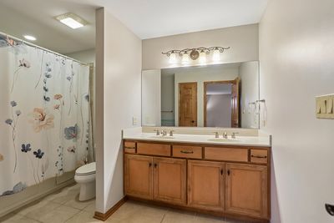
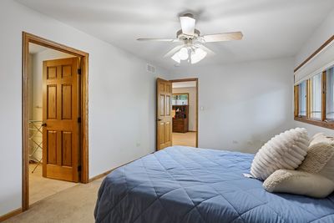
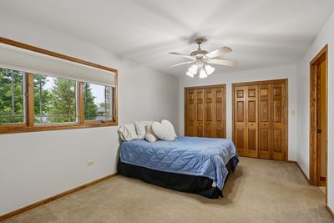
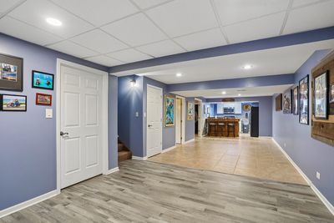
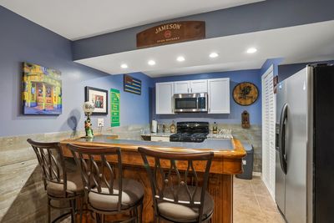
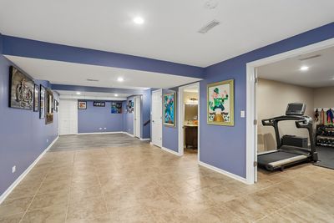
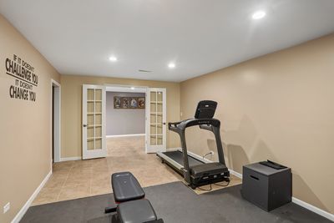
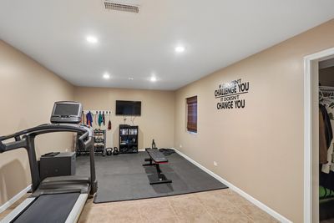
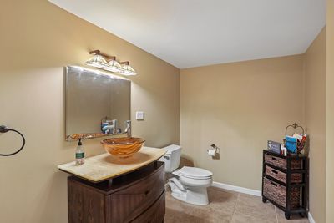
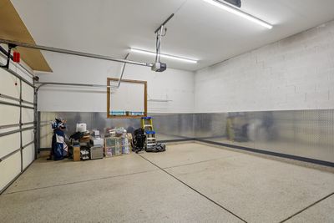
Beautifully maintained Frank Lloyd Wright-Inspired 4 bed, 2.2 bath, duplex/end-unit townhome in coveted Lighthouse Point. This sun-drenched home offers exceptional privacy, abundant natural light, and spacious living across three levels. The open main level features rich hardwood floors, a dramatic two-story living room, cozy fireplace, elegant dining area, and upgraded finishes including a gourmet kitchen with custom maple cabinets, granite countertops and stainless-steel appliances. The bright main-level primary suite offers a private en-suite bath and generous closet space, with convenient main-level laundry. A custom wood staircase leads to the second-floor loft, two additional bedrooms, and a full bath-ideal for guests, family, or a home office. The finished basement provides an impressive extension of the home's living and entertaining space, featuring a spacious recreation room, bar, bathroom, ample storage space, and a fourth bedroom currently used as an exercise room. Enjoy an oversized two-car garage with epoxy flooring and diamond plate. This gorgeous townhome has easy access to walking trails, ponds, parks, restaurants, shopping, entertainment, and major highways. An absolute MUST SEE!
— the listing agent’s description
The home
3 beds
3 baths
2,540 sqft
Built in 2006
Lot 80X50
2.5-car garage
Attached Single
What it’ll cost
$216 / sqft
$14,116 taxes / yr
$310/mo HOA
New today
Estimated monthly payment
$4,570/mo
Principal & interest$2,924
Property taxes$1,176
Homeowners insurance$160
HOA dues$310
Get pre-qualified →Connect with a licensed lender in the dwello network.
Estimate only — not a loan offer. Example rate; taxes, HOA dues, insurance estimated; your actual rate, payment, taxes, and insurance will vary. dwello is not a lender. Equal Housing Opportunity.
Tour it with a real dwello agent
The agent who meets you here is an actual dwello Home Group team member who knows these streets — not a stranger who bought your name from a portal. You get straight answers on the spot, and the same person stays with you through closing.
On our team, vettedYour info is never soldWith you through closing
Tour this home
In person, on your schedule — a dwello agent meets you there.
WED
Jun 3
THU
Jun 4
FRI
Jun 5
SAT
Jun 6
11:00 am
Schedule a tour
New today
Price history
Listed for sale
Aug 16, 2026
$549,900
Earlier records
Listed
Aug 16, 2026
$549,900
From MLS records — independently verify.
Property taxes
2025
Annual tax bill (MLS)
From county records — verify with the assessor.
Features
Central AirNatural GasForced AirBrickPublic SewerAsphaltGarage Door Opener
Neighborhood
Loading map…
Nearby places via OpenStreetMap — approximate; verify what matters to you. Map © Mapbox © OpenStreetMap.
MLS listing data
Listed by Robert Moss · RE/MAX 10
Listing last updated Aug 16, 2026 · data refreshed from the MLS Aug 16, 2026, 3:06 PM CT
Based on information submitted to the MLS GRID as of Aug 16, 2026, 3:06 PM CT. Listing data © MRED LLC, distributed by MLS GRID — deemed reliable but not guaranteed; independently verify. Anything shown below this point is not MLS listing data.
See it in personA real dwello agent on our team — never a sold lead.
Schedule a tour
Message
No pressure — reach out whenever you’re ready.
Similar homes nearby
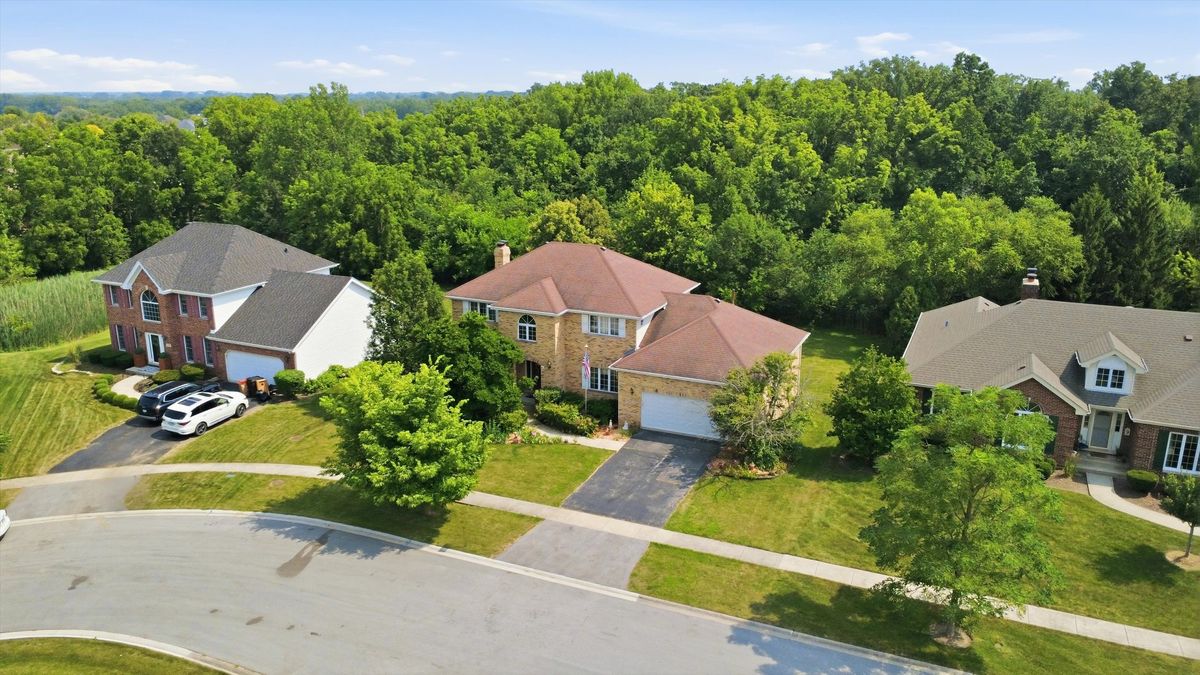
$550,000Active
4 bd · 3.5 ba · 2,580 sqft
7651 Steeple Chase Drive
Frankfort, IL
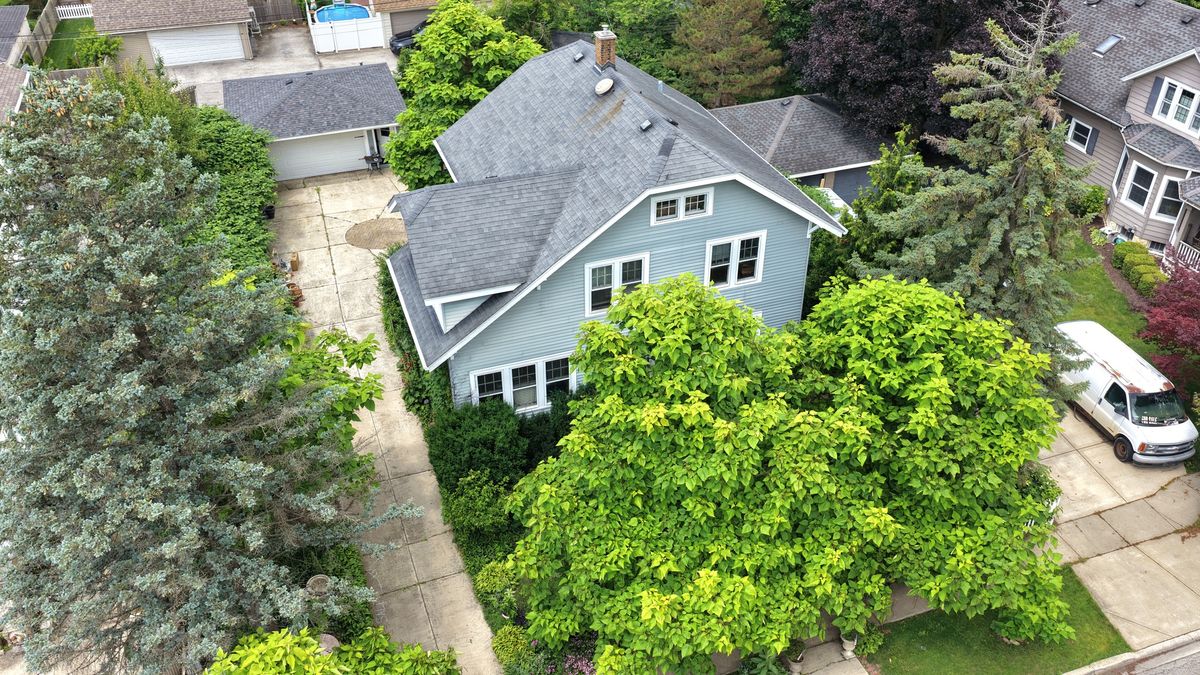
$554,808Active
3 bd · 1.5 ba · 1,632 sqft
138 Hickory Street
Frankfort, IL
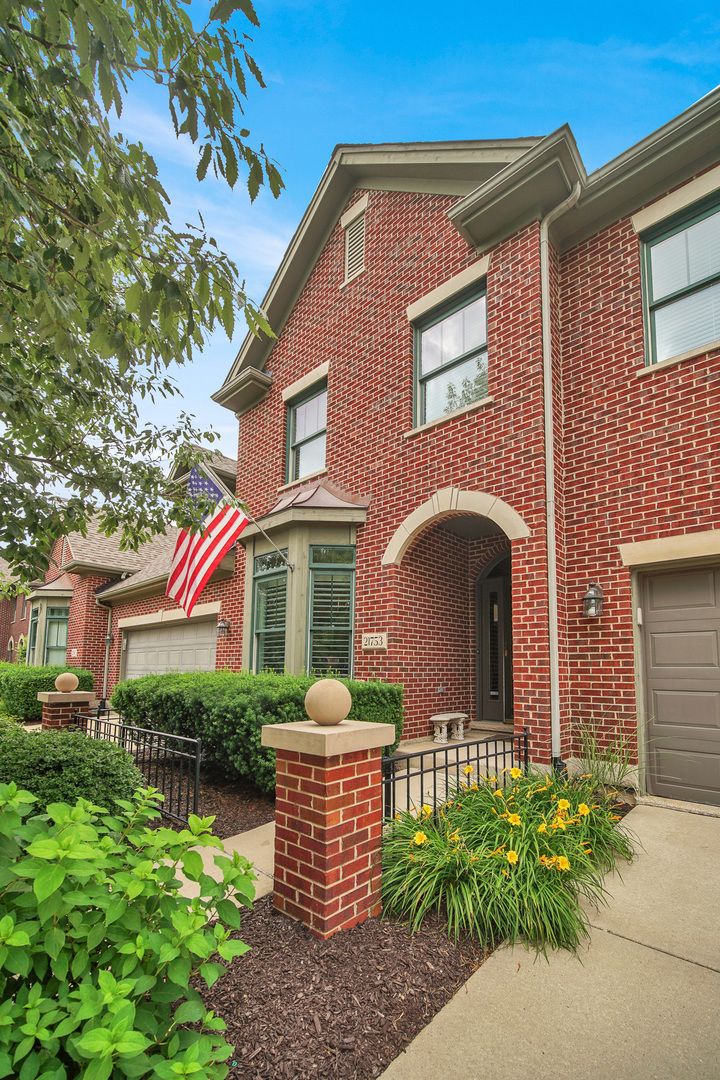
$539,999Active
3 bd · 2.5 ba · 2,860 sqft
21753 Cappel Lane
Frankfort, IL
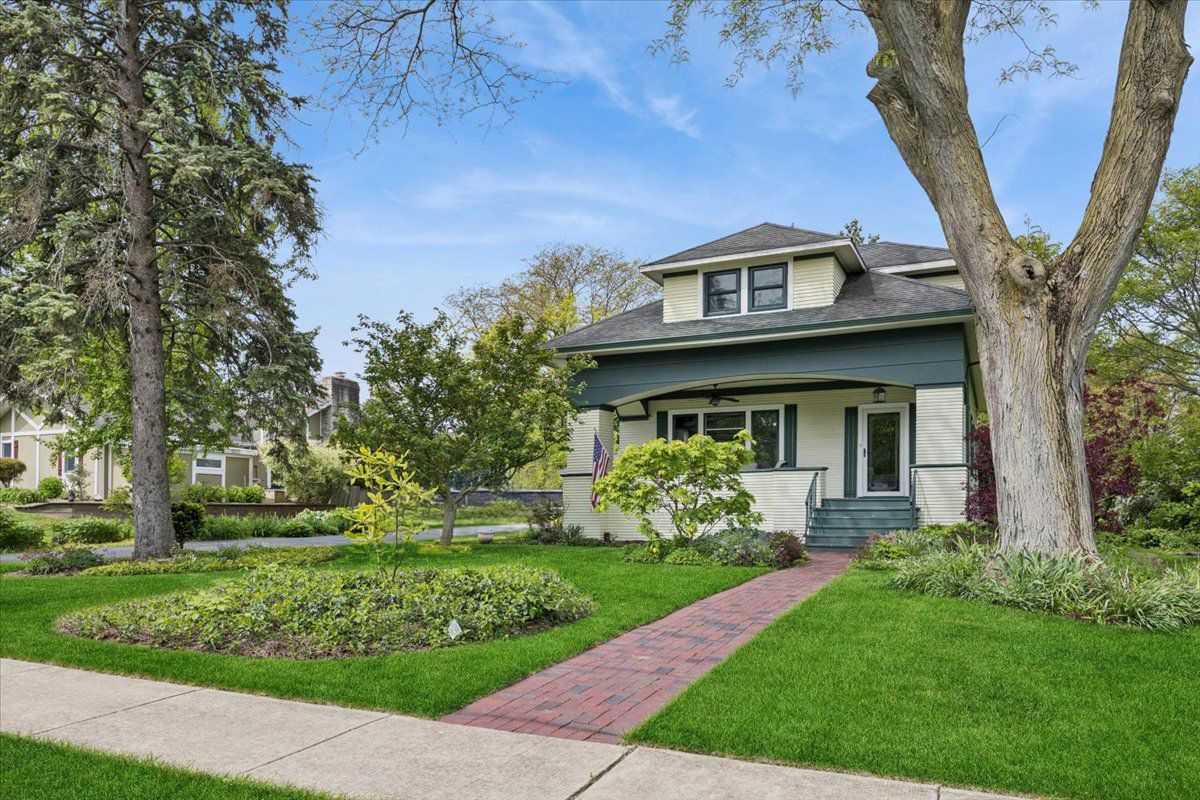
$539,900Active
4 bd · 2 ba · 2,200 sqft
256 Center Road
Frankfort, IL