View all 42 photos
Attached Single · Hinsdale, IL
$1,499,000
5 beds · 4.5 baths · 4,508 sqft
1218 Hawthorne Court, Hinsdale, IL, 60521
A brick-and-mortar place to make your own — room to make it home.
Active
What’s special
Central air3-car garageIn-unit laundry
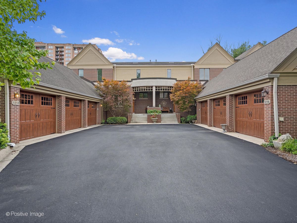
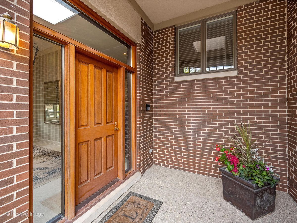
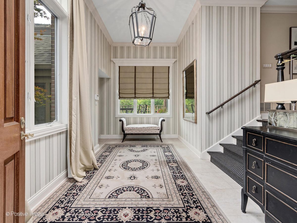
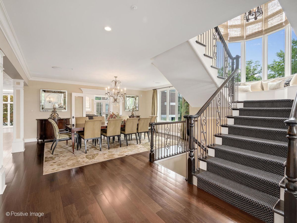
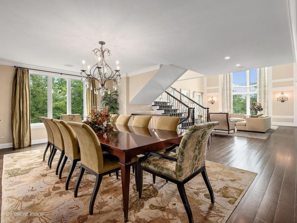
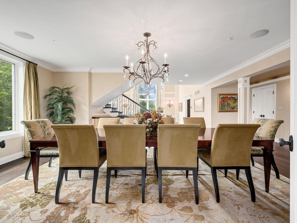
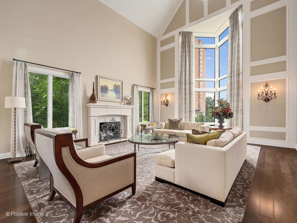
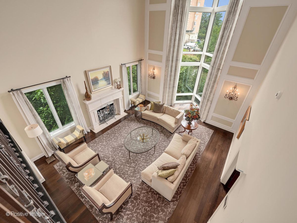
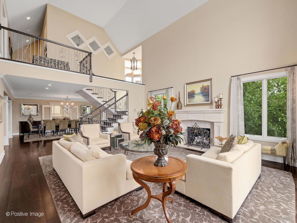
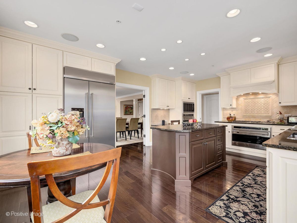
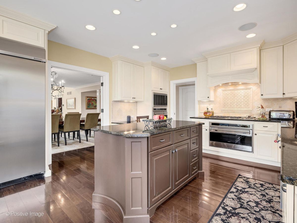
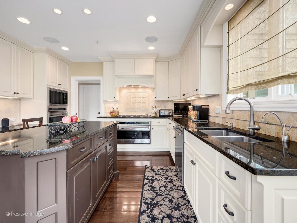
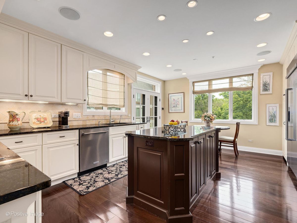
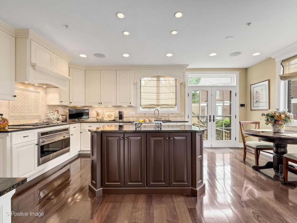
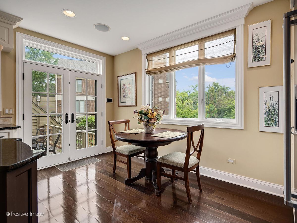
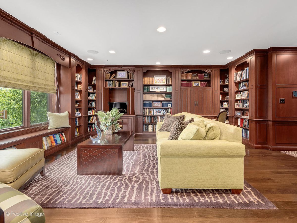
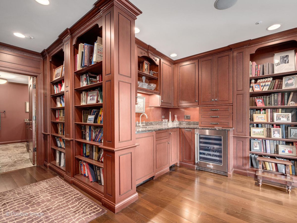
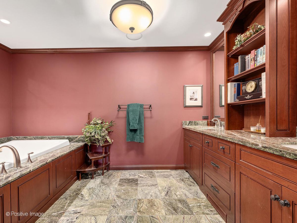
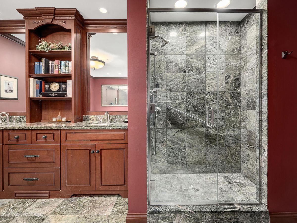
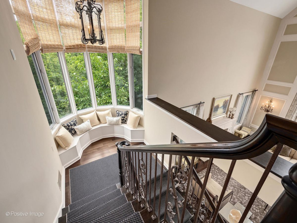
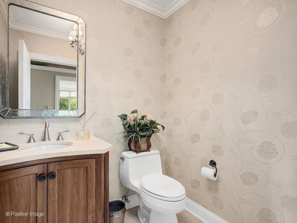
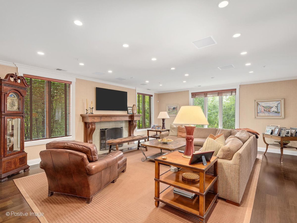
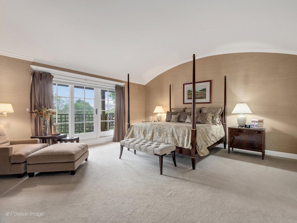
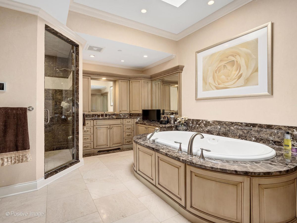
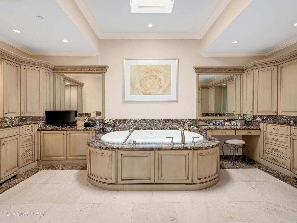
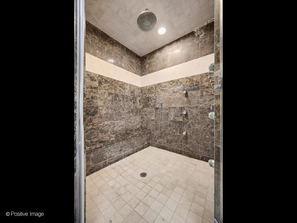
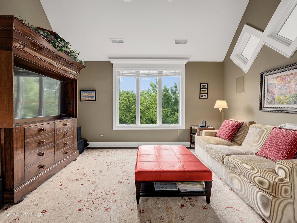
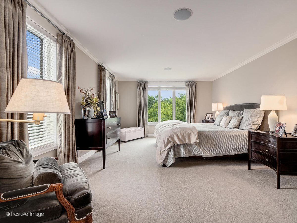
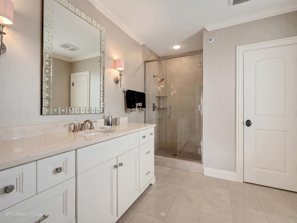
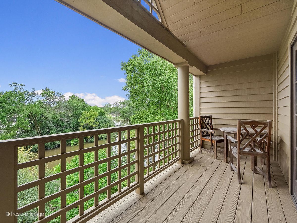
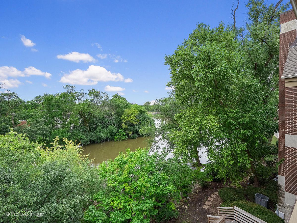
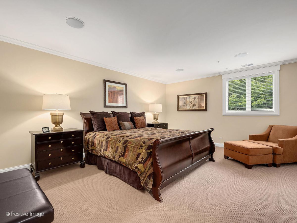
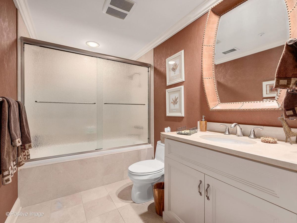
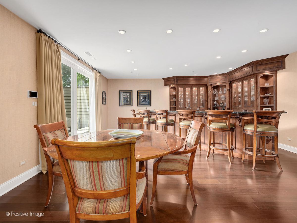
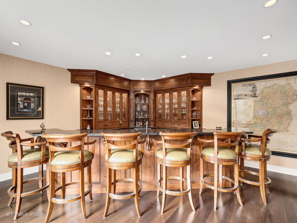
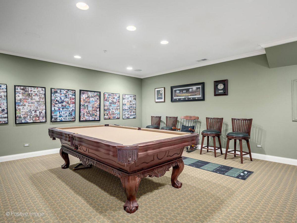
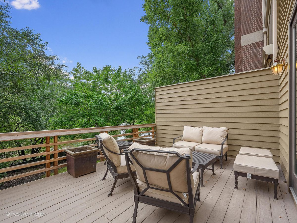
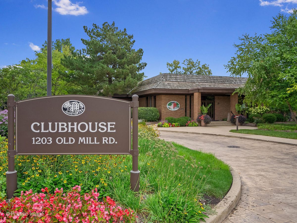
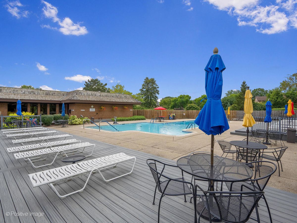
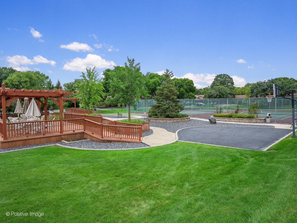
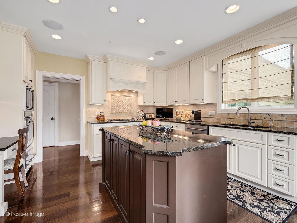
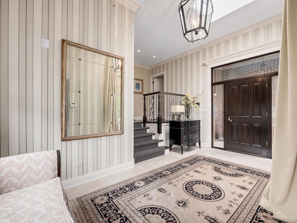
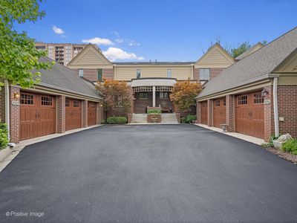
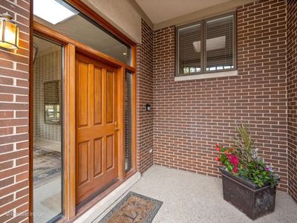
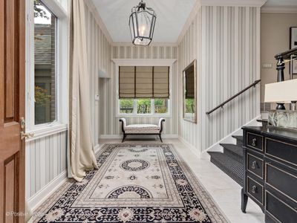
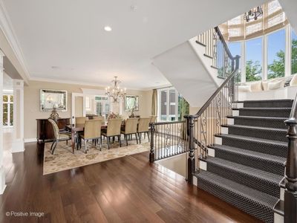
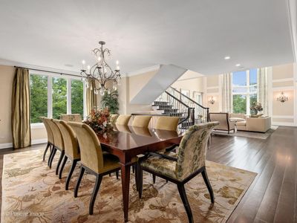
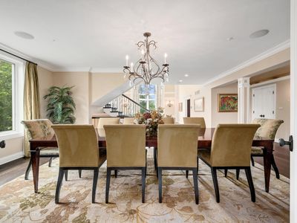
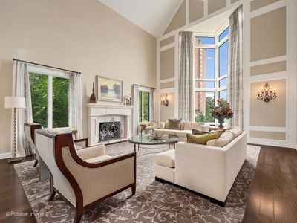
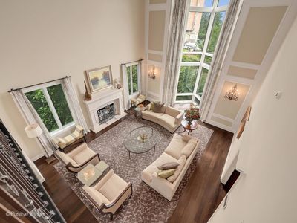
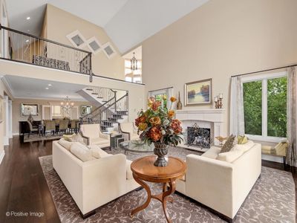
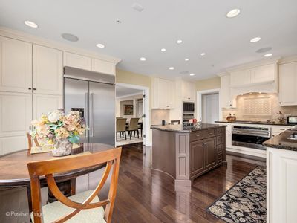
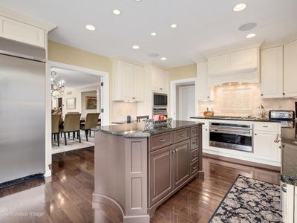
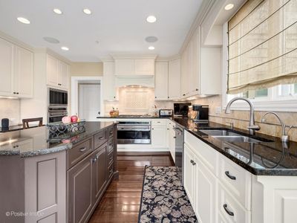
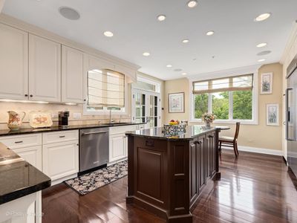
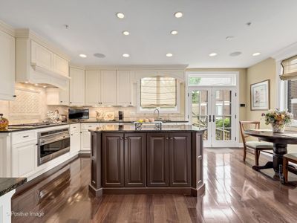
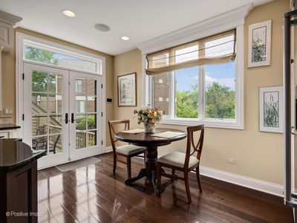
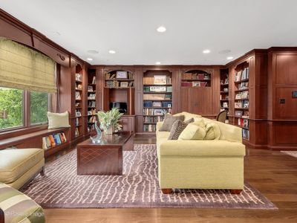
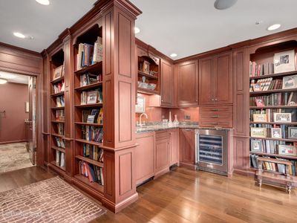
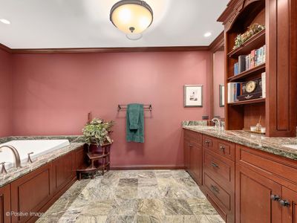
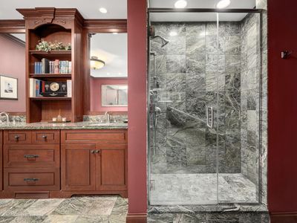
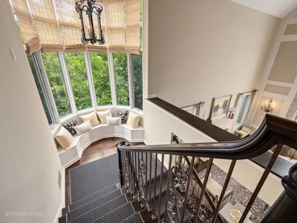
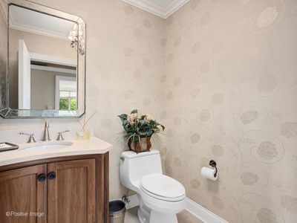
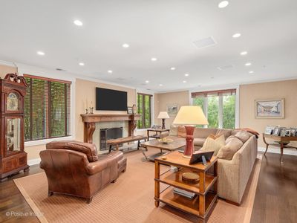
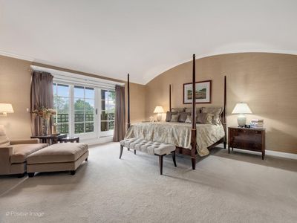
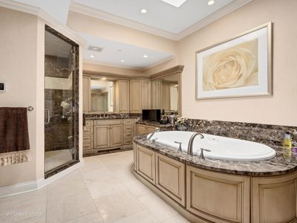
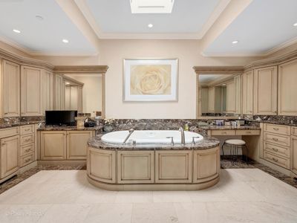
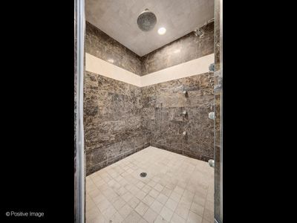
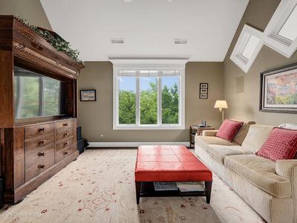
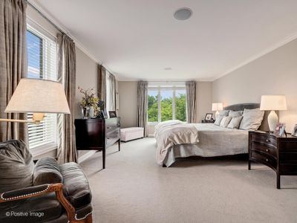
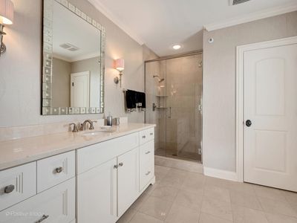
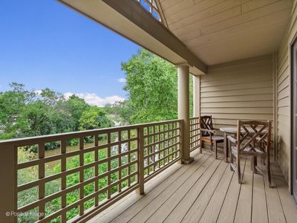
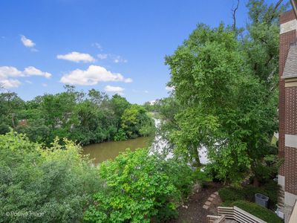
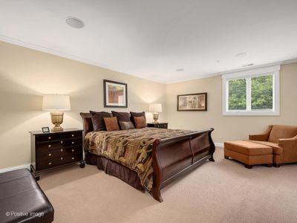
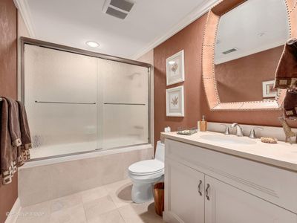
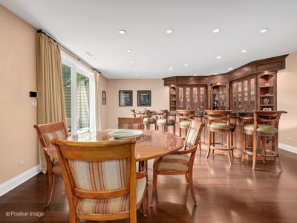
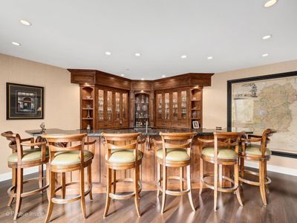
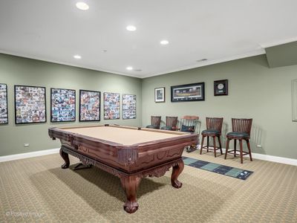
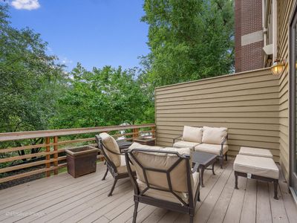
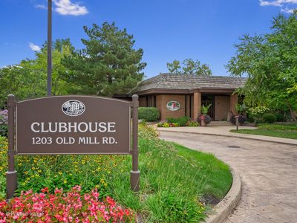
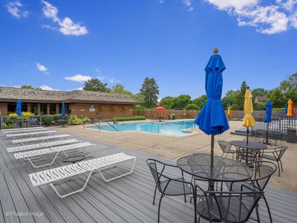
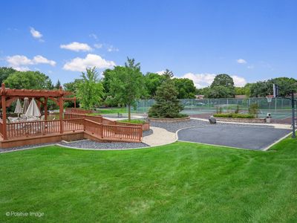
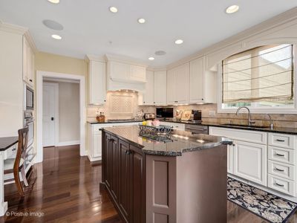
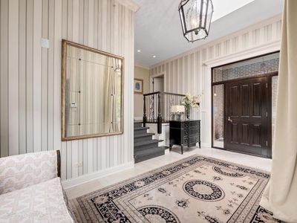
Welcome to this exceptional residence in the heart of Hinsdale's coveted Graue Mill gated community. This end-unit home offers stunning water views on two sides and approximately 6,000 sq ft of luxurious living space, including the walkout lower level, combining timeless elegance with modern convenience. Wide plank Brazilian Walnut floors set the stage as the soaring ceilings and dramatic floor-to-ceiling bay windows steal the show. The home features two primary suites - one on the first floor and another on the second - ideal for multi-generational living or guest accommodations. Two additional secondary bedrooms are found on the second floor and yet another bedroom and full bath found in the walk-out lower level which also features a huge game room, cozy family room with fireplace, and a pub with custom classic-style bar, perfect for entertaining. Interior highlights include a first-floor 18x18 custom Library with two hidden built-in desks, display shelves and bar/beverage center leading to a luxurious private bath; multiple decks, two fireplaces, 3 car attached garage and Smart home automation for lighting, thermostats, audio, and security. Simply an ideal location with East, West and Southern exposures, and an easy stroll to take advantage of all the Graue Mill amenities: pool, clubhouse house, tennis/pickleball courts and all the hiking paths at your fingertips. This home offers unmatched comfort, style and location!! Don't miss out.
— the listing agent’s description
The home
5 beds
4.5 baths
4,508 sqft
Built in 1988
Lot COMMON
3-car garage
Attached Single
What it’ll cost
$333 / sqft
$13,666 taxes / yr
$1,068/mo HOA
66 days on dwello
Estimated monthly payment
$10,614/mo
Principal & interest$7,970
Property taxes$1,139
Homeowners insurance$437
HOA dues$1,068
Get pre-qualified →Connect with a licensed lender in the dwello network.
Estimate only — not a loan offer. Example rate; taxes, HOA dues, insurance estimated; your actual rate, payment, taxes, and insurance will vary. dwello is not a lender. Equal Housing Opportunity.
Tour it with a real dwello agent
The agent who meets you here is an actual dwello Home Group team member who knows these streets — not a stranger who bought your name from a portal. You get straight answers on the spot, and the same person stays with you through closing.
On our team, vettedYour info is never soldWith you through closing
Tour this home
In person, on your schedule — a dwello agent meets you there.
WED
Jun 3
THU
Jun 4
FRI
Jun 5
SAT
Jun 6
11:00 am
Schedule a tour
66 days on dwello
Price history
Listed for sale
May 26, 2026
$1,499,000
Property taxes
2025
Annual tax bill (MLS)
From county records — verify with the assessor.
Features
Central AirForced AirBrickPublic SewerAsphaltGarage Door Opener
Schools
Elementary — Monroe Elementary School
Middle — Clarendon Hills Middle School
High — Hinsdale Central High School
Assigned schools per the listing — always verify enrollment + boundaries with the district.
Neighborhood
Loading map…
Nearby places via OpenStreetMap — approximate; verify what matters to you. Map © Mapbox © OpenStreetMap.
MLS listing data
Listed by Chris Pequet · Jameson Sotheby's International Realty
Listing last updated Jul 30, 2026 · data refreshed from the MLS Jul 30, 2026, 7:40 PM CT
Based on information submitted to the MLS GRID as of Jul 30, 2026, 7:40 PM CT. Listing data © MRED LLC, distributed by MLS GRID — deemed reliable but not guaranteed; independently verify. Anything shown below this point is not MLS listing data.
See it in personA real dwello agent on our team — never a sold lead.
Schedule a tour
Message
No pressure — reach out whenever you’re ready.
Similar homes nearby
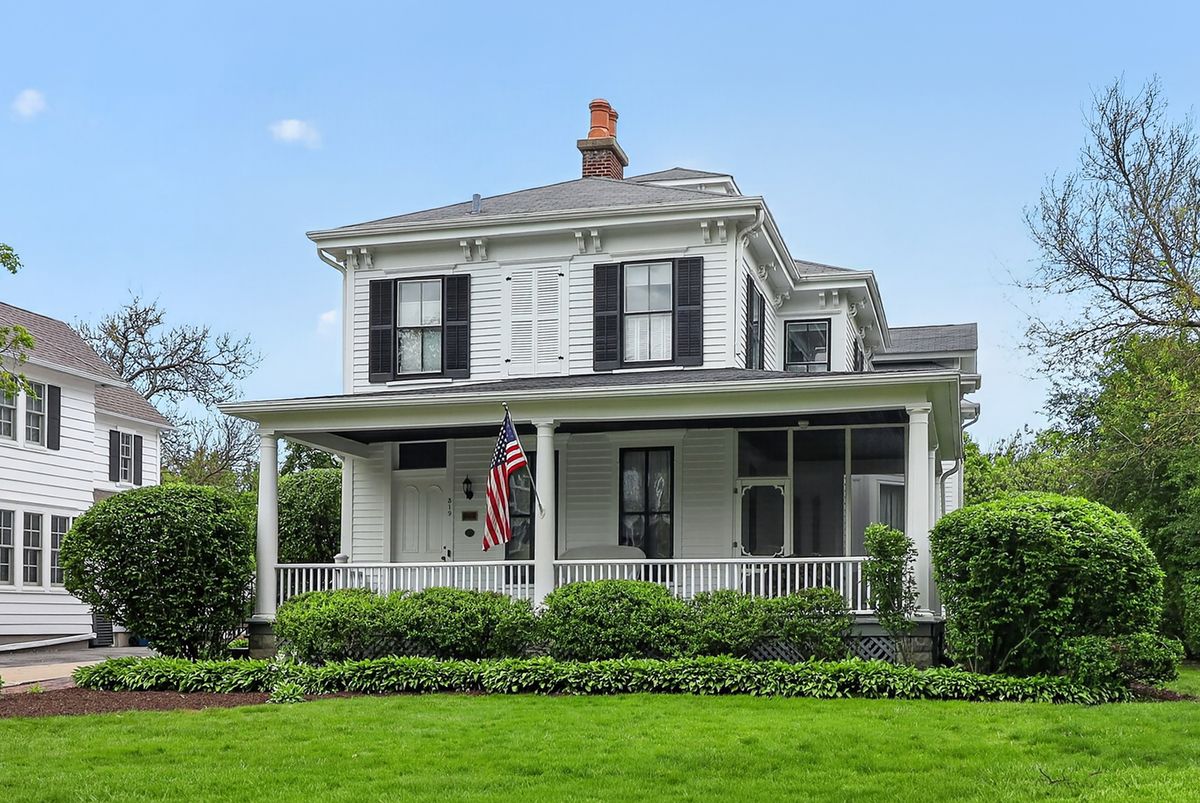
$1,450,000Active
5 bd · 3.5 ba · 5,837 sqft
319 N Lincoln Street
Hinsdale, IL
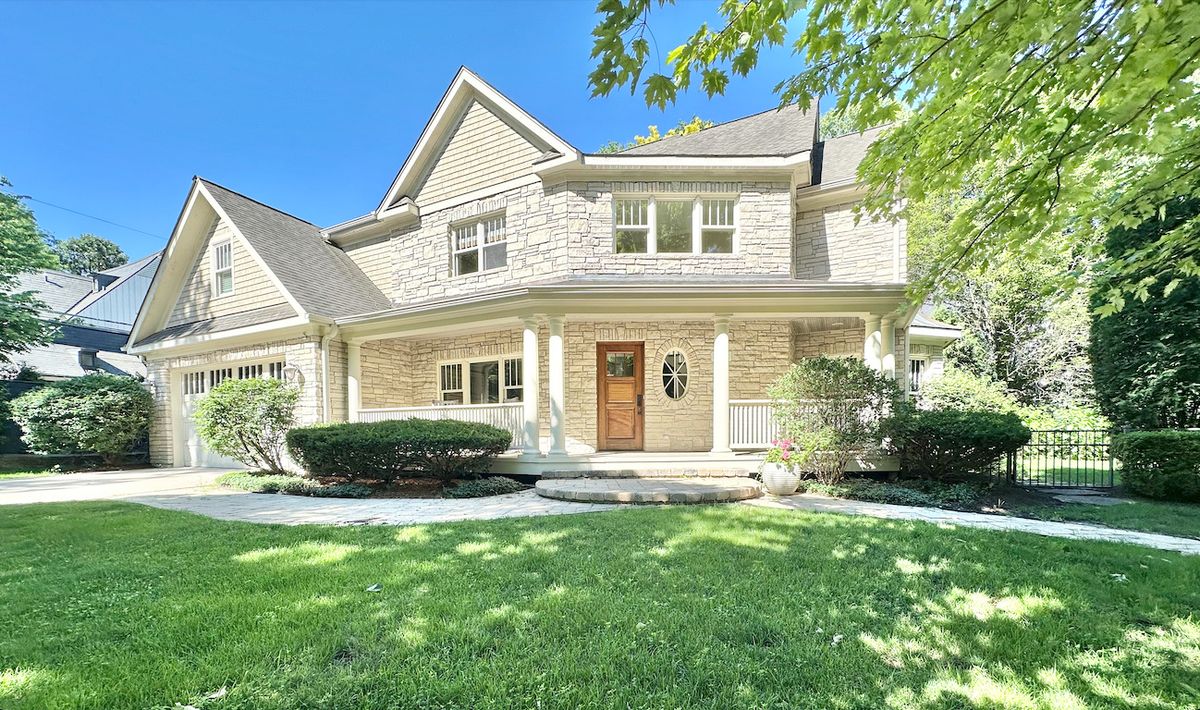
$1,424,900Active
4 bd · 5.5 ba · 3,654 sqft
360 N Oak Street
Hinsdale, IL
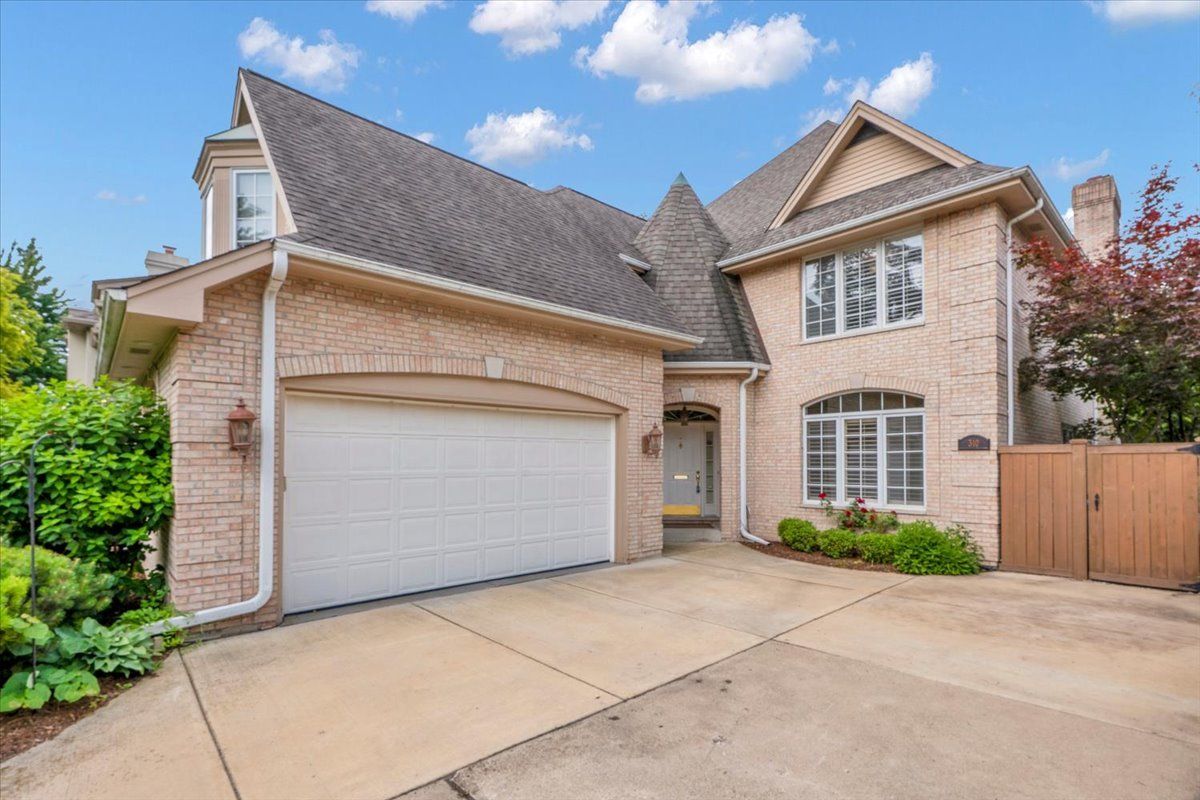
$1,359,000Active
4 bd · 3.5 ba · 3,972 sqft
310 N County Line Road
Hinsdale, IL
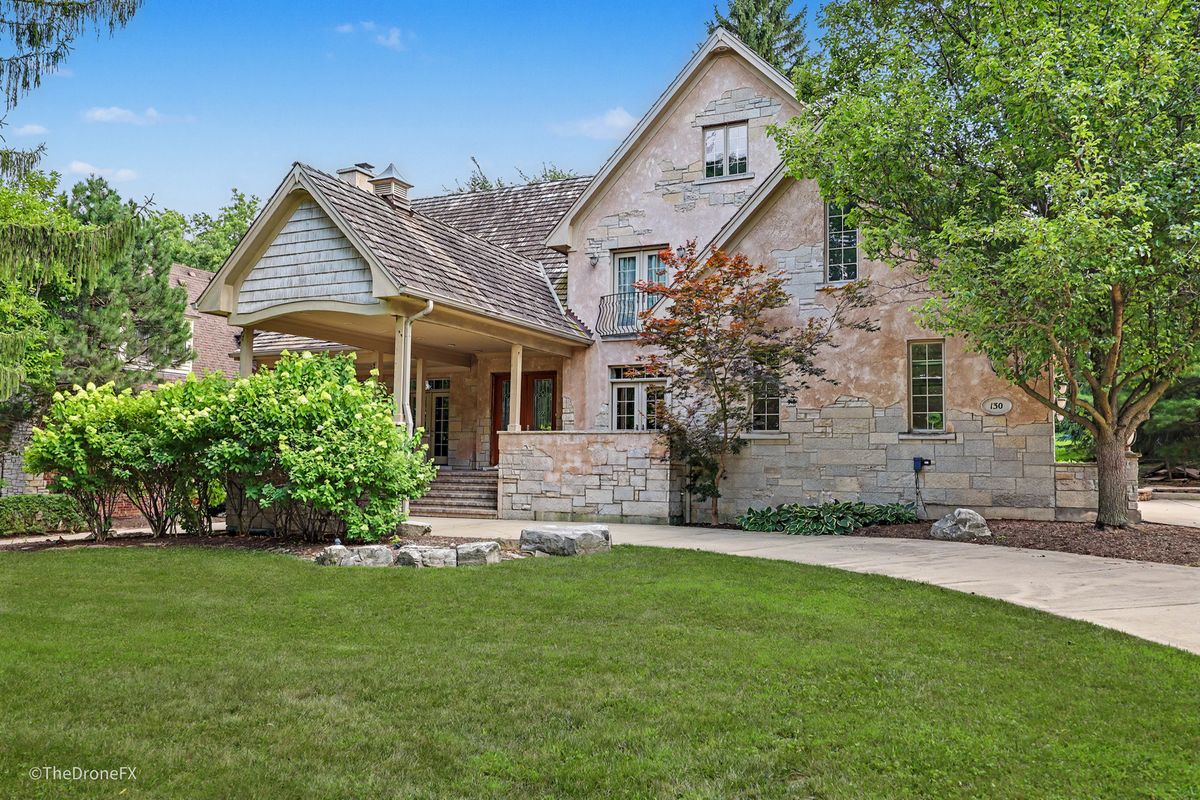
$1,649,000Active
5 bd · 5.5 ba · 4,019 sqft
130 Fuller Road
Hinsdale, IL