View all 49 photos
Detached Single · Inverness, IL
$2,495,000
6 beds · 8.5 baths · 9,935 sqft
1877 Banbury Road, Inverness, IL, 60067
A brick-and-mortar place to make your own — room to make it home.
Active
What’s special
Central air8-car garage1.54-acre lotIn-unit laundry
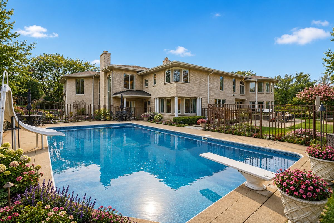
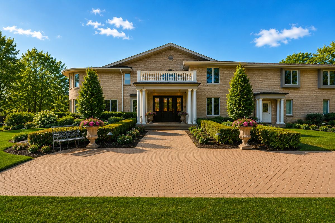
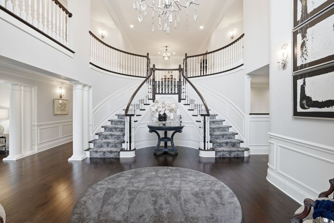
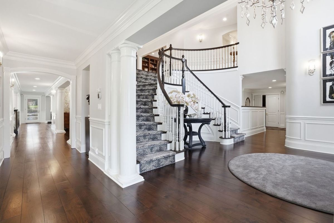

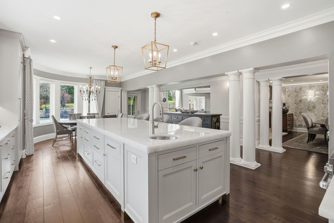
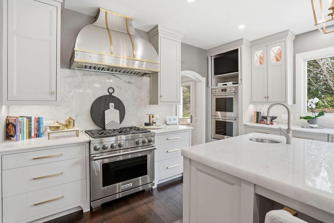
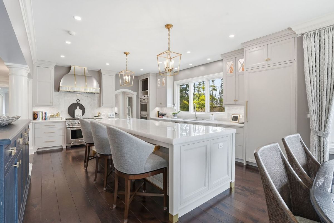
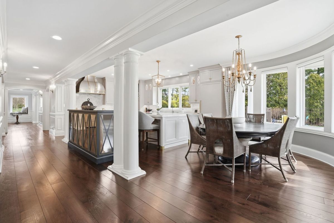
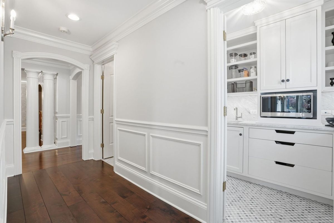
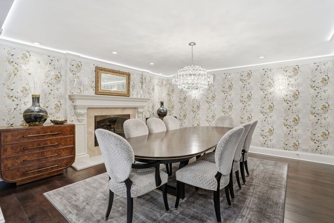
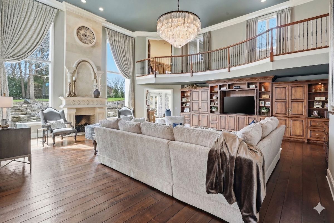
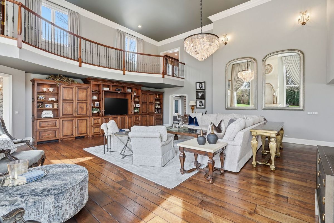
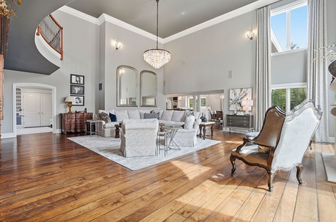
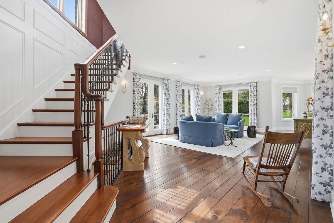
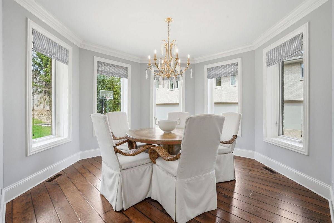
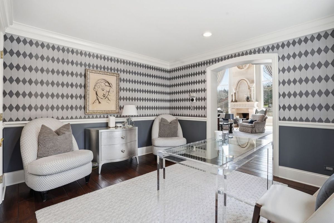
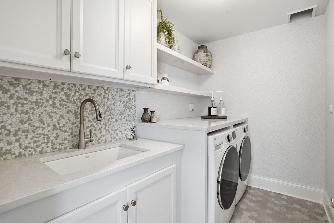
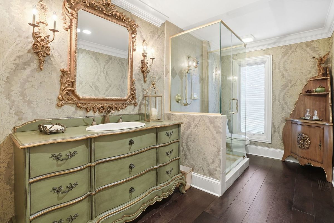
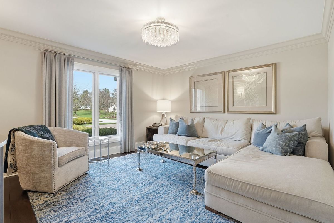
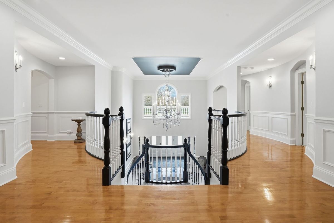
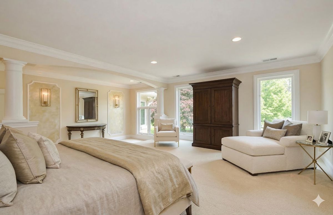
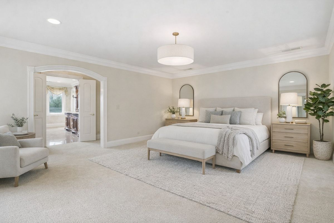
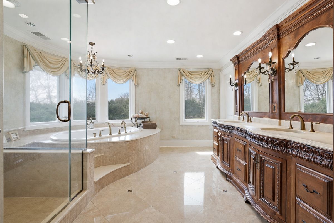
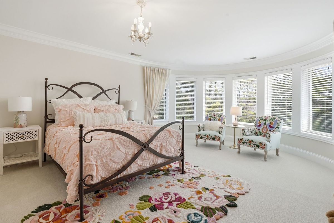
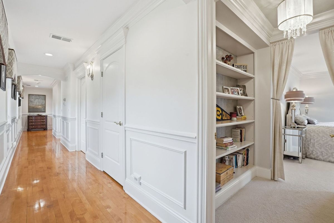
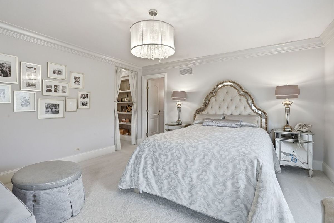
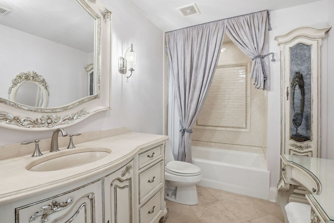
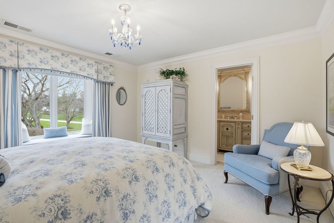
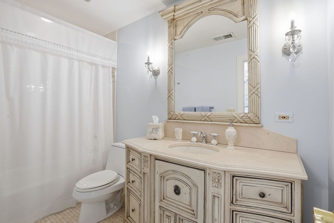
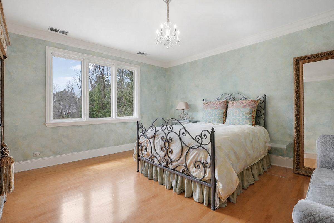
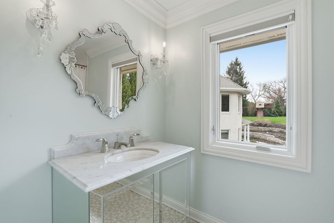
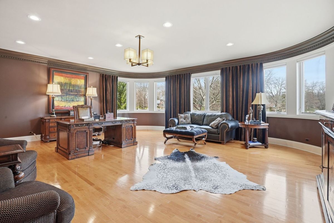
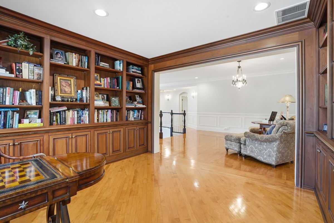
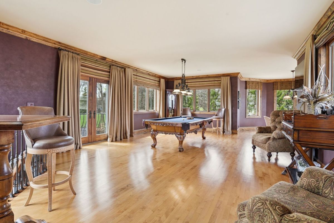
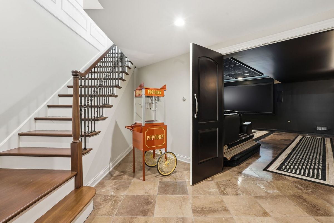
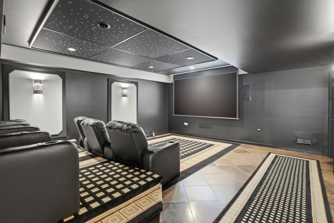
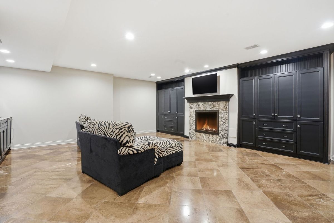
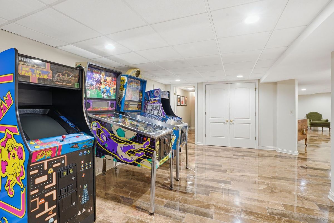
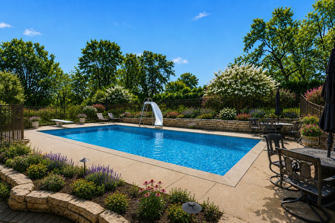
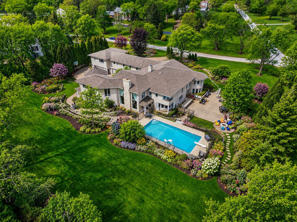
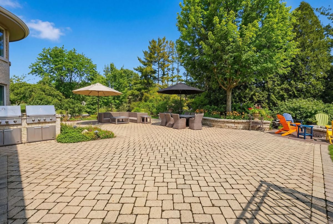
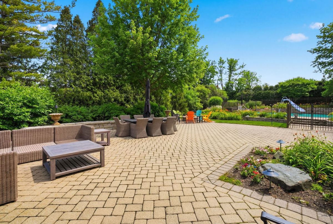
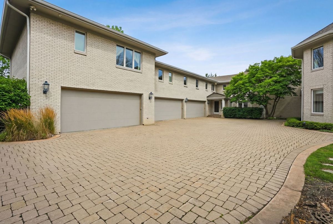
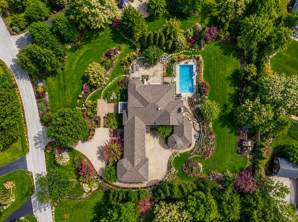
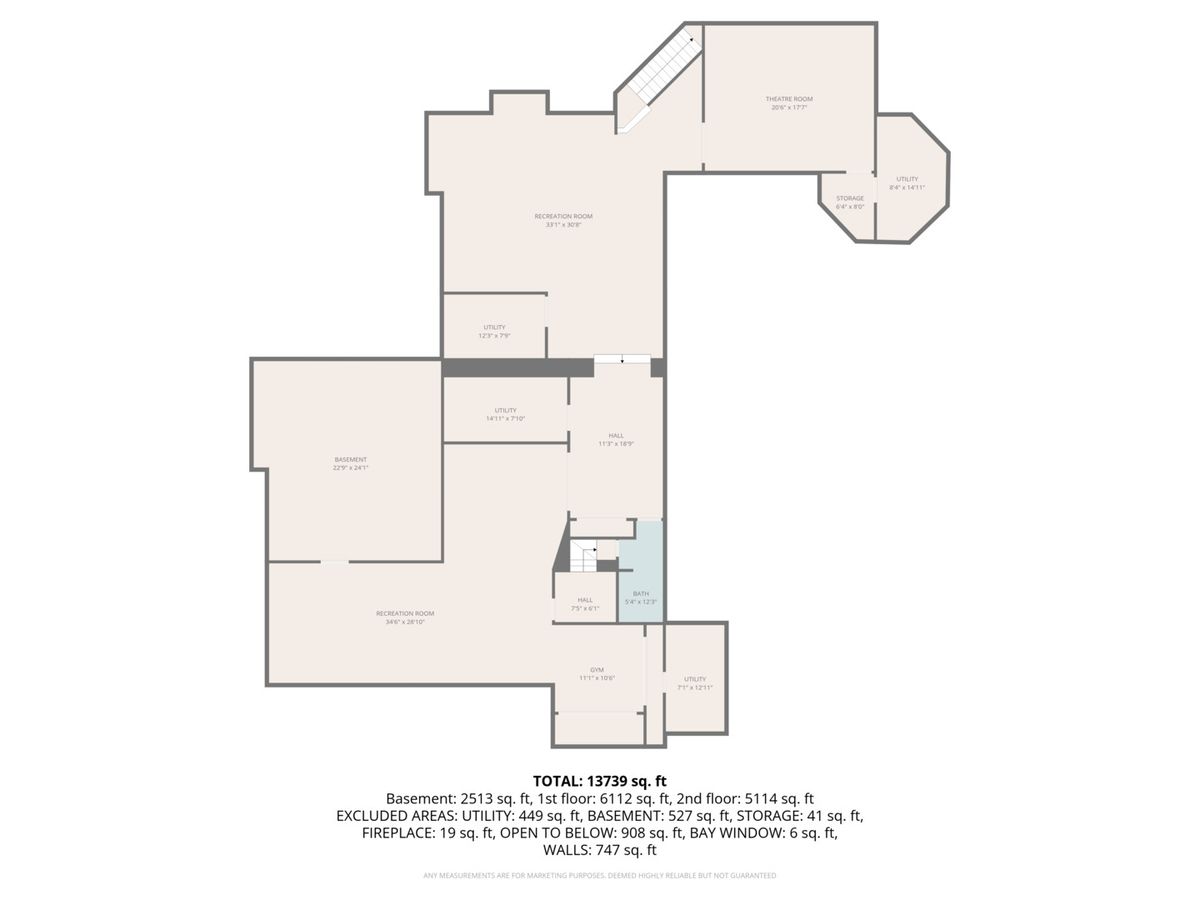
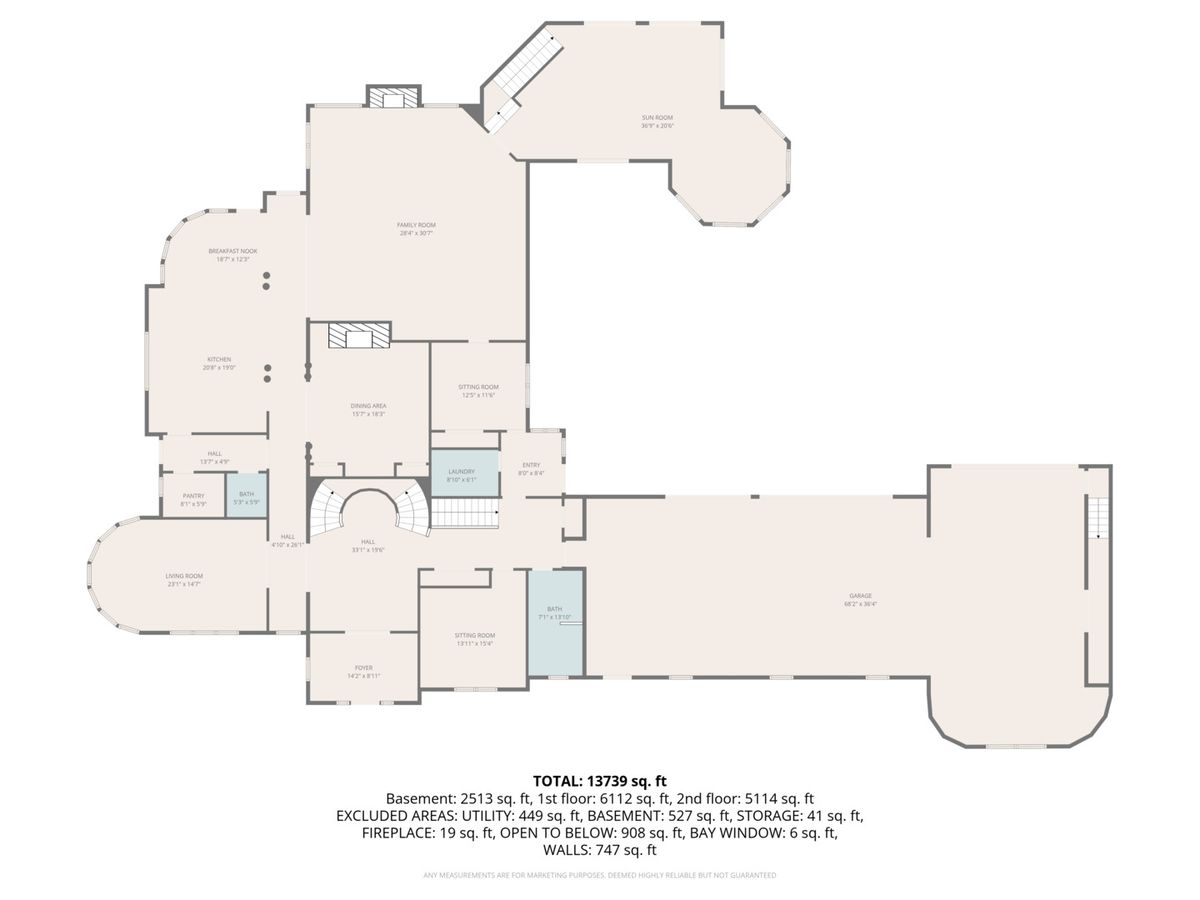
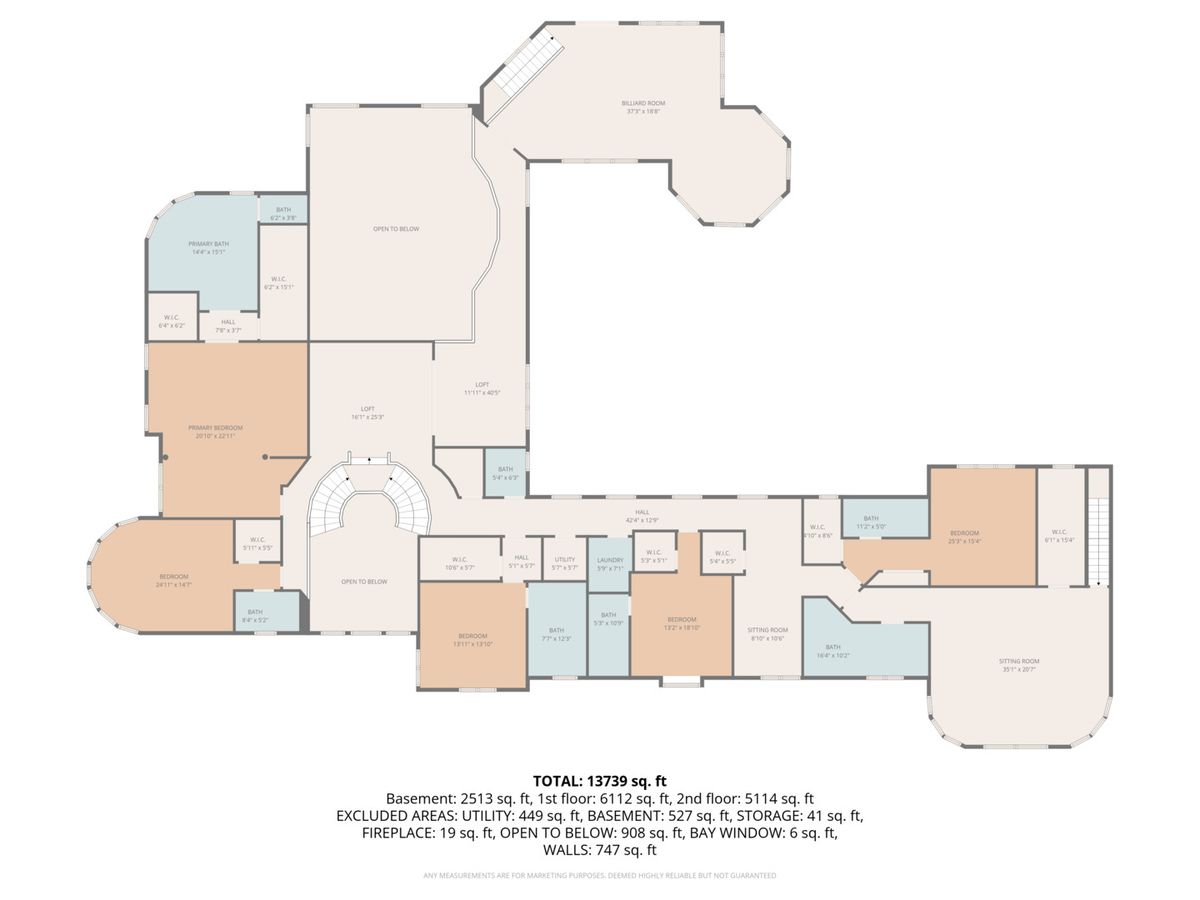
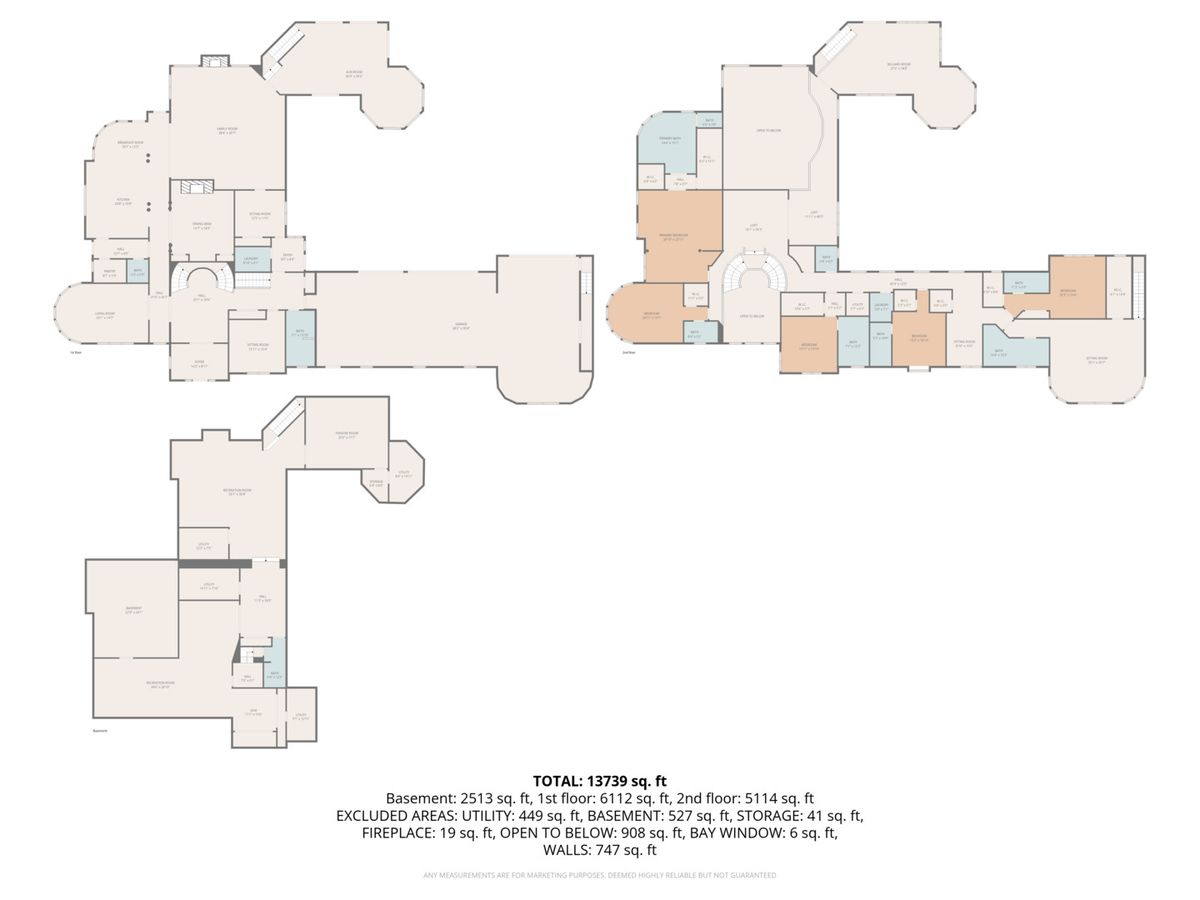
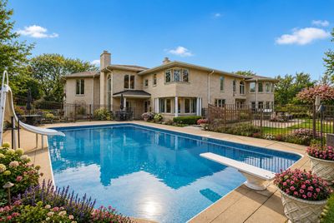
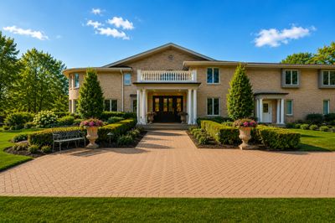
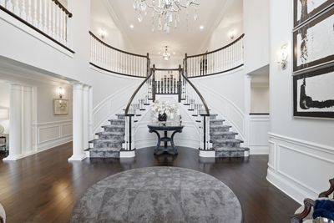
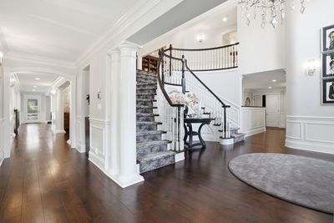
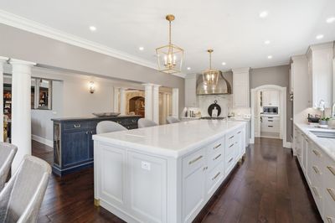
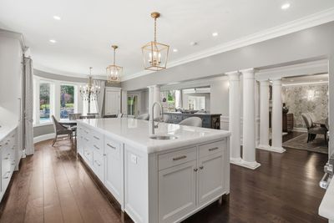
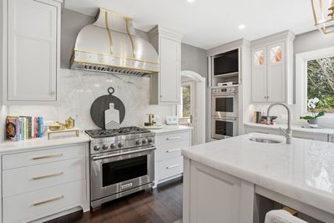
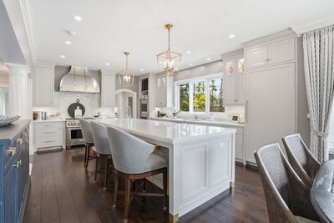
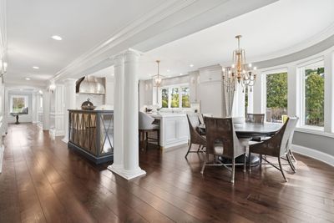
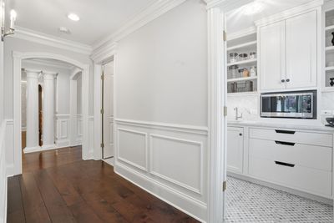
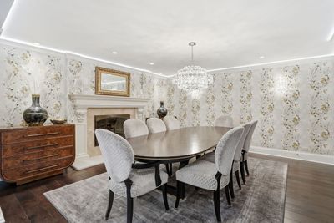
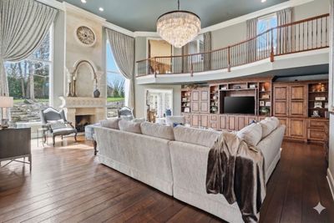
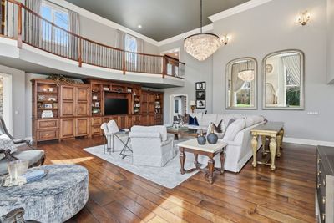
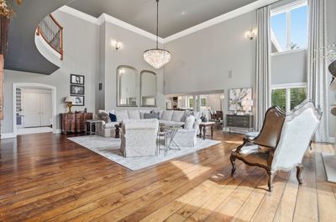
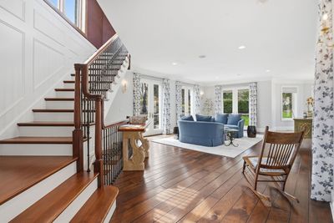
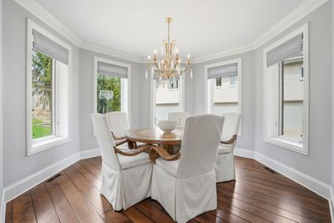
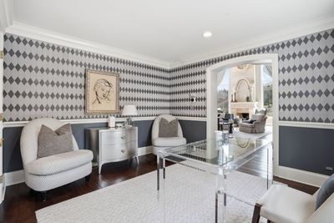
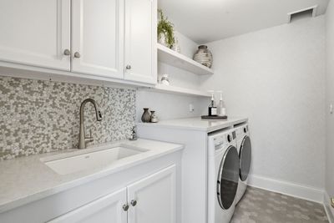
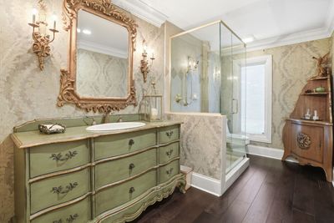
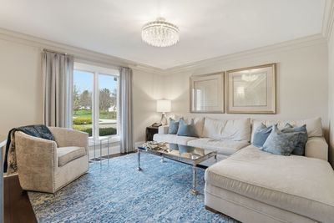
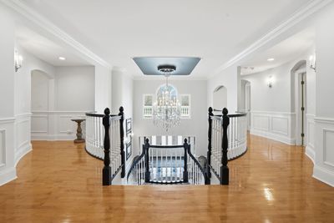
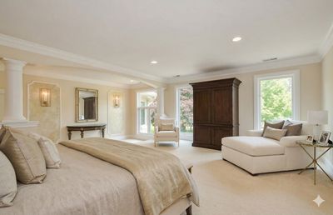
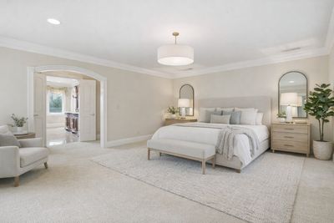
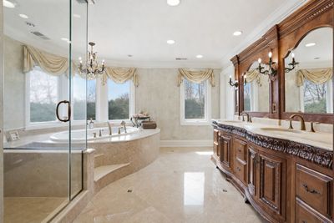
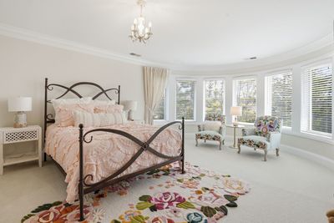
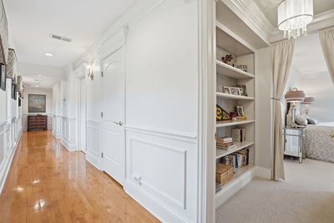
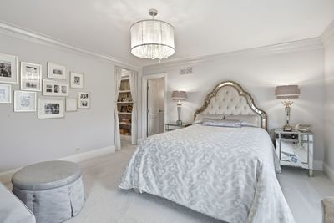
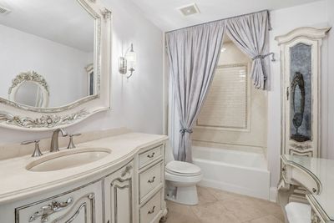
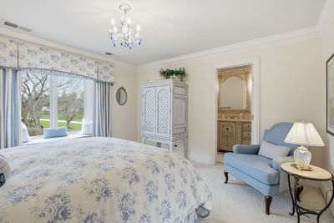
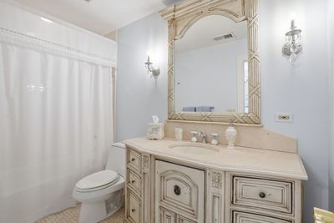
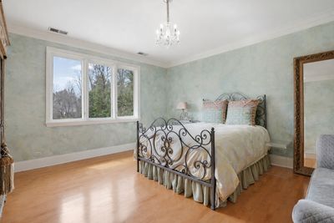
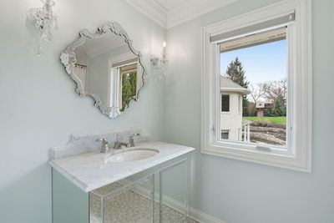
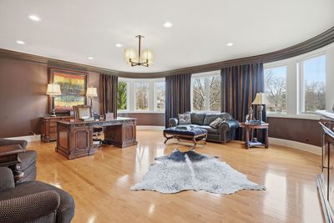
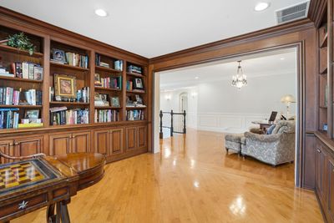
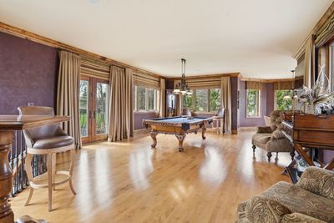
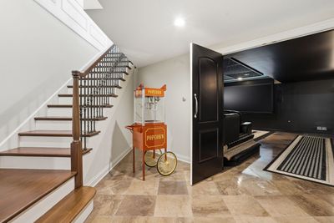
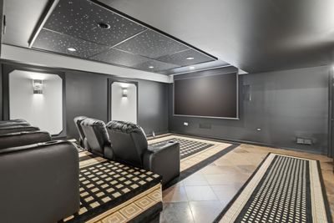
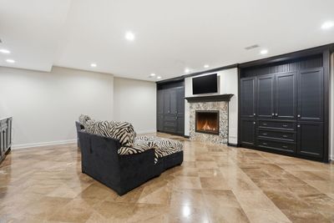
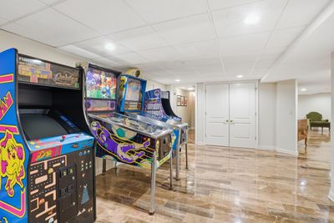
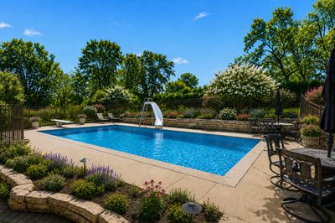
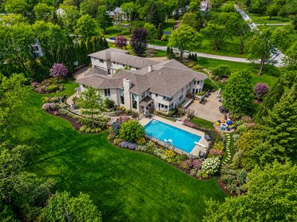
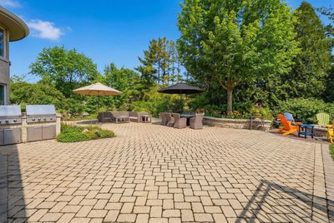
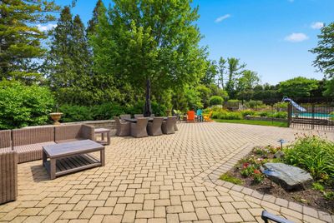
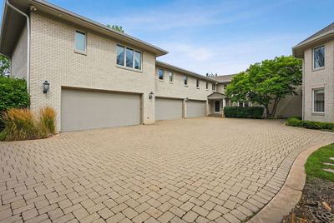
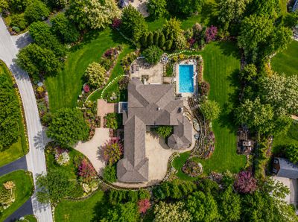
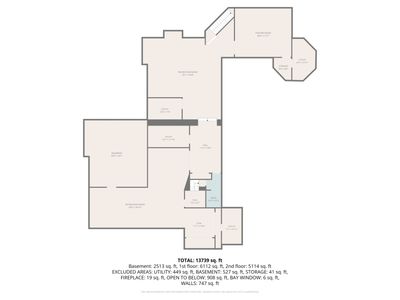
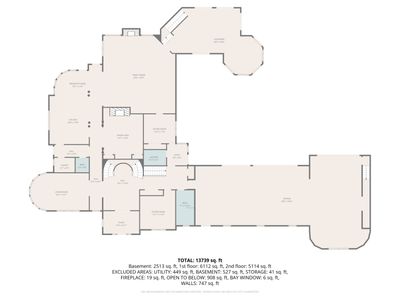
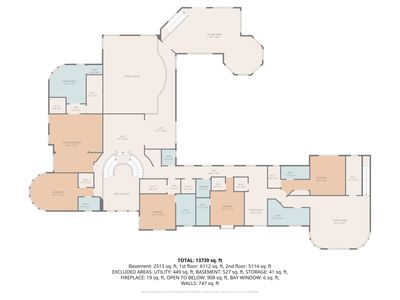
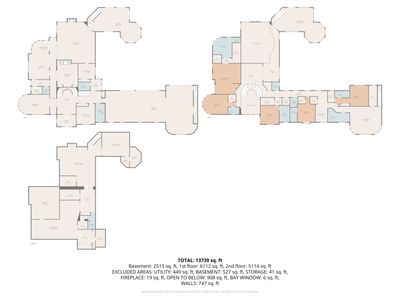
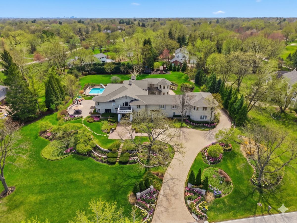
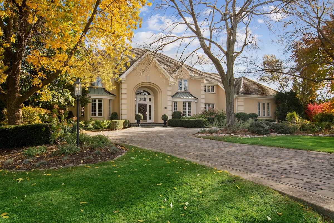
Few homes have been built with this level of intention, and even fewer come to market. A dramatic two-story entry with a sweeping double sided staircase signals what lies ahead.. quality and intention. The entire first floor was redone in 2022 and 2023, with a stunning new kitchen, new wide plank walnut floors, all new lighting, a new walk-in pantry, new powder room and new first floor laundry room. The two-story great room anchors the main level with soaring ceilings and natural light. The kitchen, also fully redone in 2022, is a true showpiece, with a thick marble island, custom cabinetry, new walk in pantry, Wolf 6-burner range, Sub-Zero refrigerator, Wolf double wall oven (which makes 3 ovens in the kitchen alone!), and two dishwashers. Upstairs are your six en-suite bedrooms, each with its own custom bath. A secluded study with a full bath on the main level doubles naturally as a first-floor primary. A formal sitting room, four-season sunroom, billiards room, and a pass through library each add their own distinct atmosphere. Laundry rooms on both levels, with the main level being completely with marble tile, a 6-zone HVAC system with three furnaces replaced in 2025, and a 2022 roof mean the bones are as solid as the finishes. Downstairs, the lower level is built for fun, two recreation areas with a secondary serving station and fireplace flanked by custom built-ins, plus a dedicated home theater. A second Sub-Zero and a full secondary kitchen setup in the heated garage make large-scale entertaining genuinely effortless for caterers to set up. Outside, the property earns its reputation. A vaulted valet courtyard leads to the heated, epoxy-floored 8-car garage with built-in storage. The backyard is designed to host: a heated 20x40 in-ground pool ranging from 2.5 to 10 feet deep, diving board, enough lawn for a neighborhood football game, a fully outfitted grilling station with two grills, and multiple patio areas that handle everything from an afternoon cookout to a 200-person celebration. The 100% paver driveway and professionally landscaped grounds frame it all beautifully through every season. Estates like this are genuinely rare, and must be seen in person to understand the quality of this home. This home was truly built to entertain, host, and enjoy.
— the listing agent’s description
The home
6 beds
8.5 baths
9,935 sqft
Built in 1997
1.54-acre lot
8-car garage
Detached Single
What it’ll cost
$251 / sqft
$21,946 taxes / yr
No HOA
7 days on dwello
Estimated monthly payment
$15,823/mo
Principal & interest$13,266
Property taxes$1,829
Homeowners insurance$728
Get pre-qualified →Connect with a licensed lender in the dwello network.
Estimate only — not a loan offer. Example rate; taxes and insurance estimated; your actual rate, payment, taxes, and insurance will vary. dwello is not a lender. Equal Housing Opportunity.
Tour it with a real dwello agent
The agent who meets you here is an actual dwello Home Group team member who knows these streets — not a stranger who bought your name from a portal. You get straight answers on the spot, and the same person stays with you through closing.
On our team, vettedYour info is never soldWith you through closing
Tour this home
In person, on your schedule — a dwello agent meets you there.
WED
Jun 3
THU
Jun 4
FRI
Jun 5
SAT
Jun 6
11:00 am
Schedule a tour
7 days on dwello
Price history
Listed for sale
Aug 3, 2026
$2,495,000
Earlier records
Listed
Jul 6, 2026
$2,495,000
Listed
Jun 4, 2026
$2,495,000
Listed
May 22, 2026
$2,495,000
Listed
Apr 30, 2026
$2,495,000
Listed
Apr 10, 2026
$2,495,000
From MLS records — independently verify.
Property taxes
2025
Annual tax bill (MLS)
Assessed value
2025
County assessor
2024
2023
2022
2021
2020
2019
2018
Assessed value from the Cook County Assessor (open records). Estimated market ≈ assessed × 10 for residential; not an appraisal — verify with the assessor.
Features
Central AirZonedNatural GasForced AirBrickSeptic TankBrick DrivewayGarage Door Opener
Schools
Elementary — Marion Jordan Elementary School
Middle — Thomas Jefferson Middle School
High — Wm Fremd High School
Assigned schools per the listing — always verify enrollment + boundaries with the district.
Neighborhood
Loading map…
Nearby places via OpenStreetMap — approximate; verify what matters to you. Map © Mapbox © OpenStreetMap.
MLS listing data
Listed by Ashlee Fox · Berkshire Hathaway HomeServices Starck Real Estate
Listing last updated Aug 9, 2026 · data refreshed from the MLS Aug 9, 2026, 5:10 AM CT
Based on information submitted to the MLS GRID as of Aug 9, 2026, 5:10 AM CT. Listing data © MRED LLC, distributed by MLS GRID — deemed reliable but not guaranteed; independently verify. Anything shown below this point is not MLS listing data.
See it in personA real dwello agent on our team — never a sold lead.
Schedule a tour
Message
No pressure — reach out whenever you’re ready.
Similar homes nearby
$2,495,000Active
6 bd · 8.5 ba · 9,086 sqft
1877 Banbury Road
Inverness, IL
$2,350,000Active
5 bd · 7 ba · 10,000 sqft
1520 Macalpin Circle
Inverness, IL
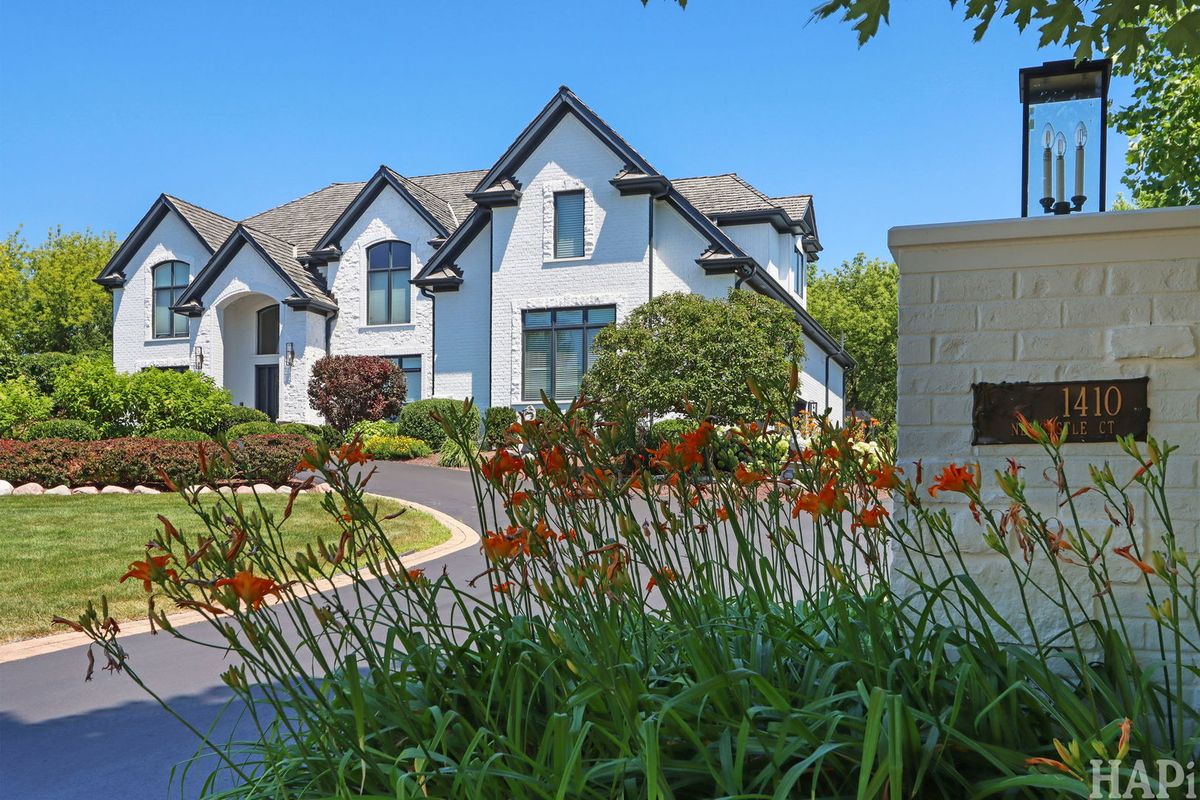
$2,297,000Active
7 bd · 6.5 ba · 7,770 sqft
1410 W Newcastle Court
Inverness, IL
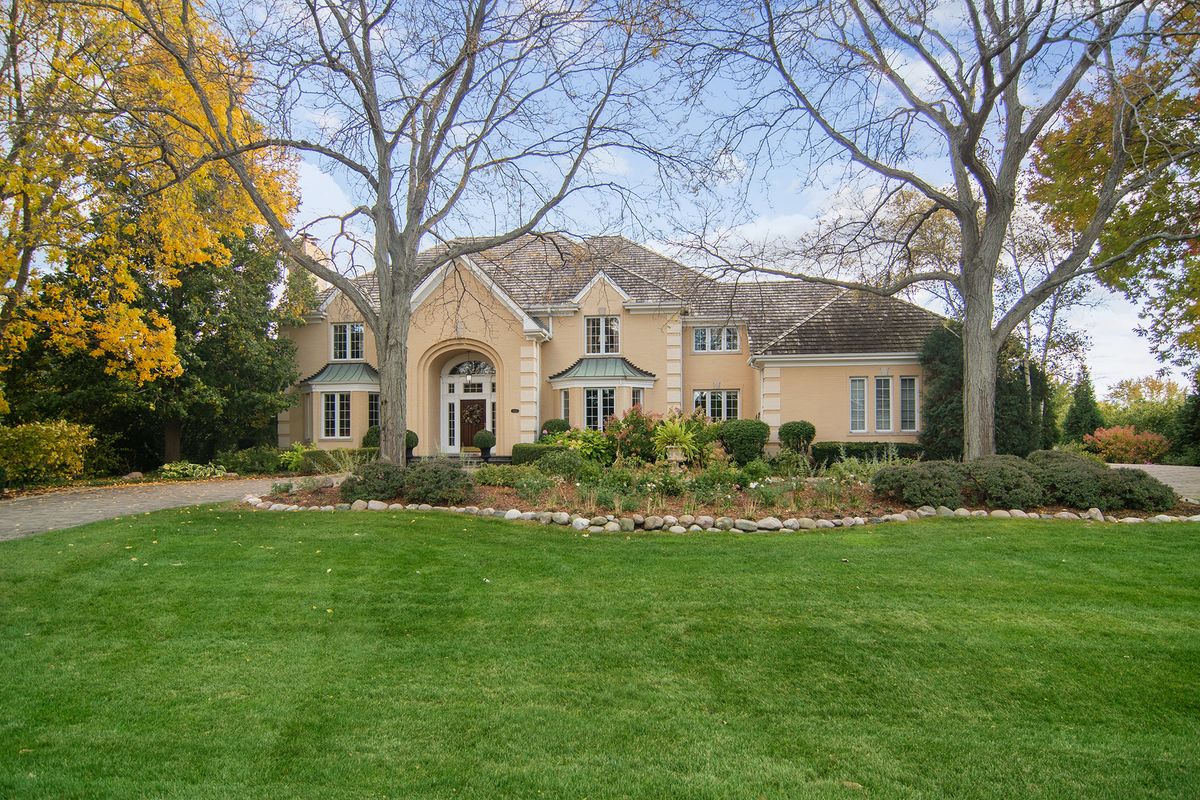
$2,195,000Active
5 bd · 7 ba · 10,000 sqft
1520 Macalpin Circle
Inverness, IL