Video tour View all 36 photos
Detached Single · Chicago, IL
$429,900
3 beds · 2.5 baths · 1,389 sqft
7005 W 63rd Place, Chicago, IL, 60638
A brick-and-mortar place to make your own — room to make it home.
Active
What’s special
Central air2.5-car garageIn-unit laundry
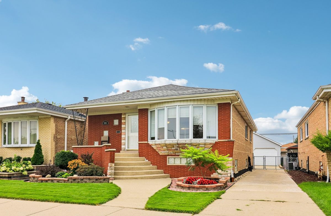
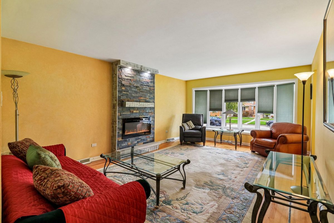
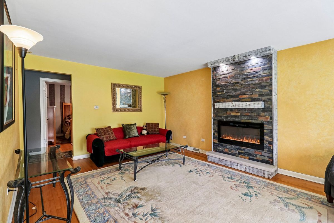
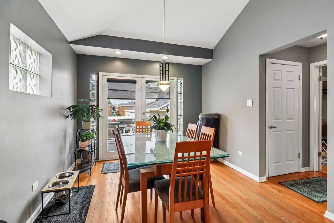
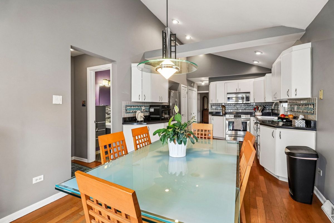
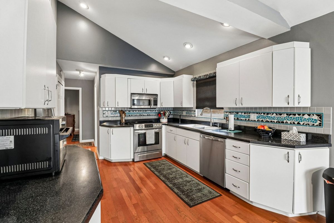
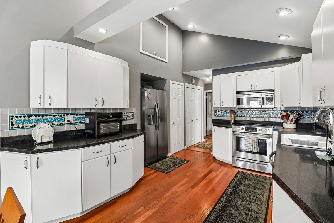
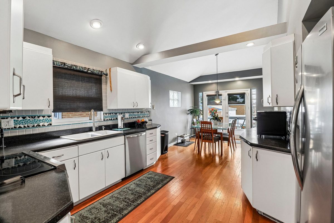
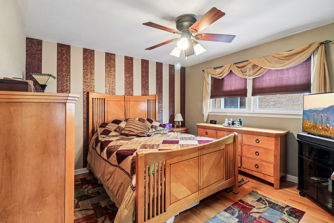
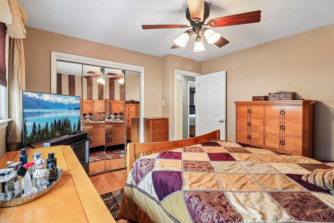
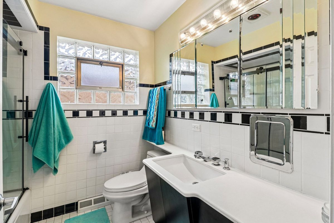
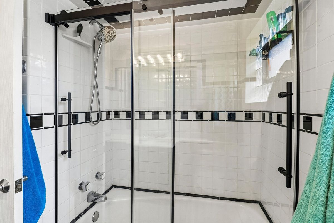
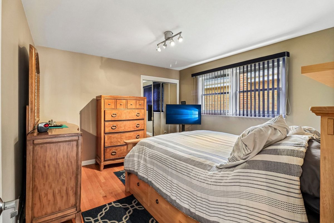
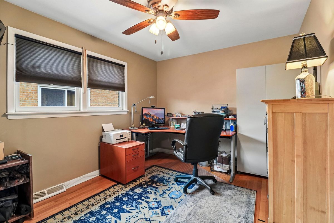
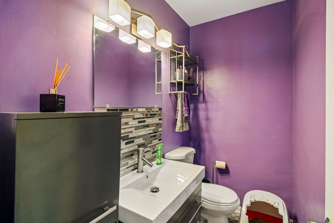
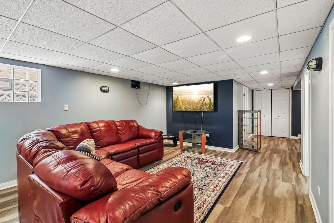
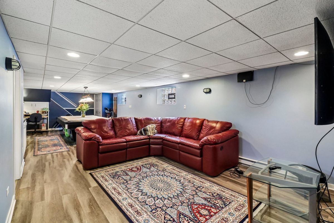
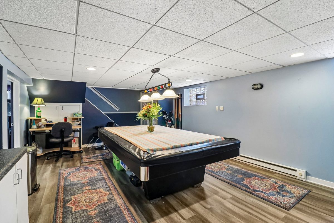
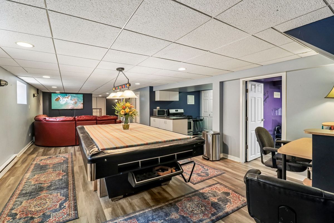
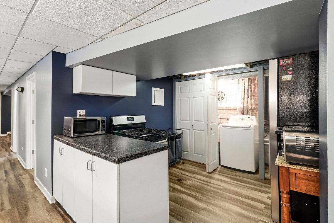
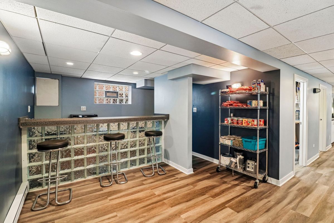
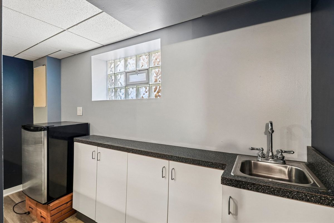
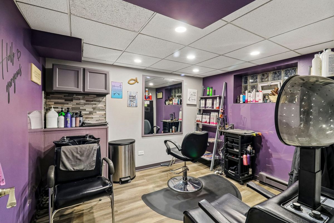
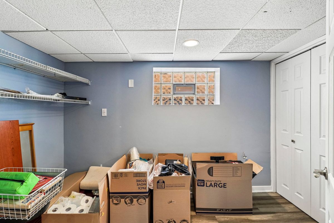
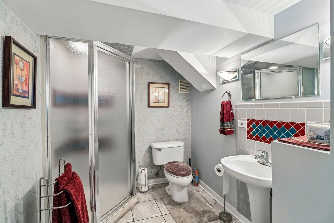
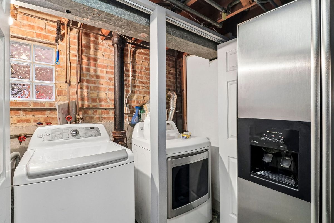
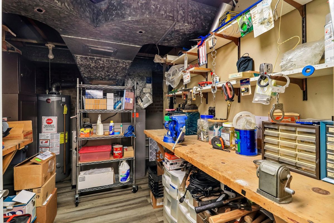
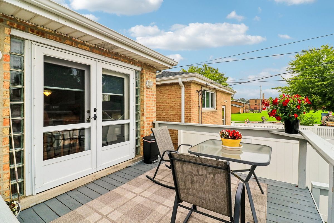
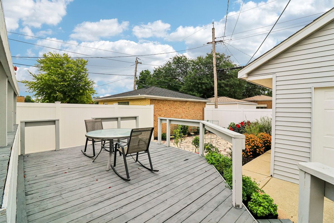
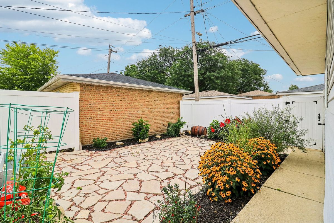
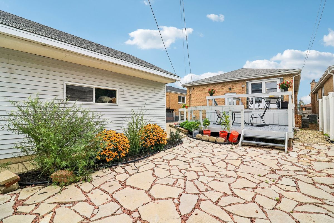
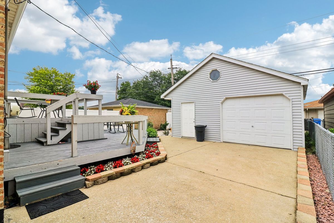
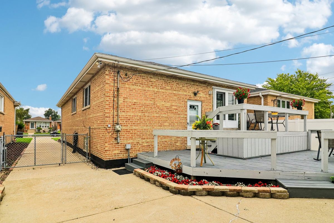
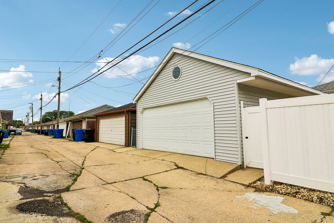
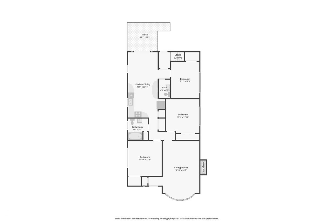
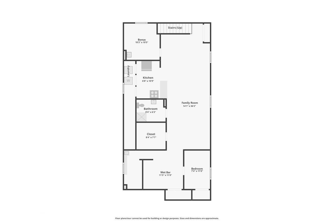
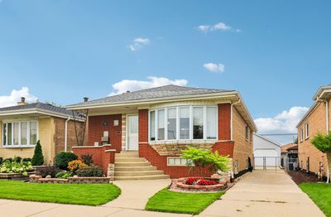
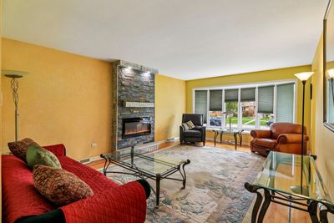
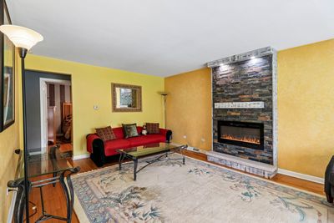
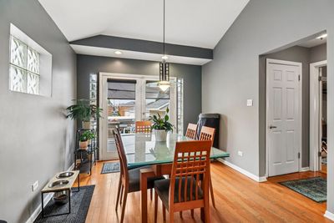
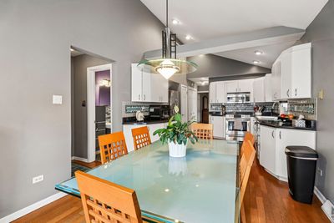
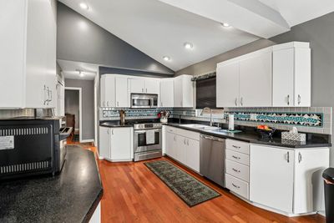
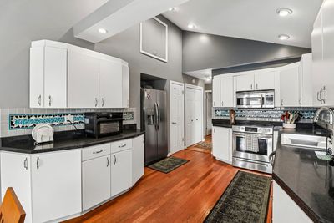
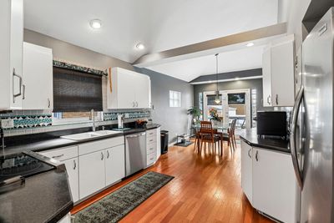
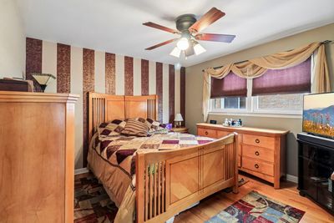
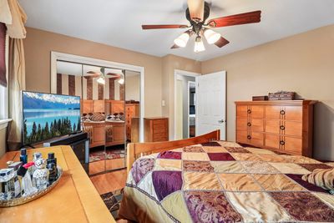
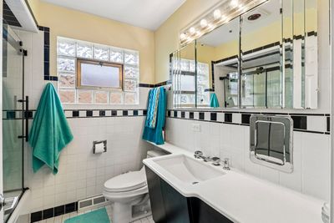
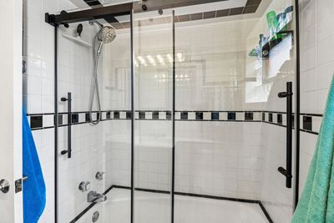
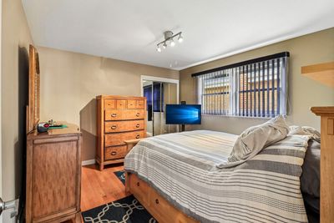
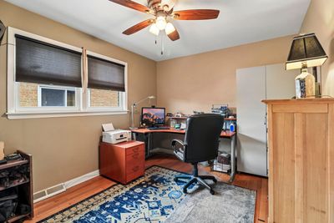
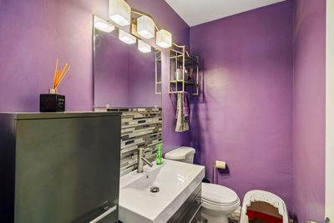
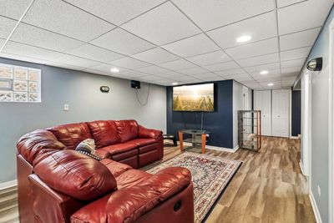
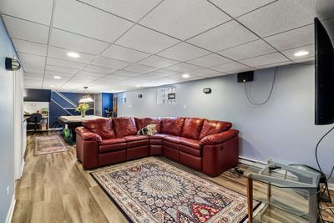
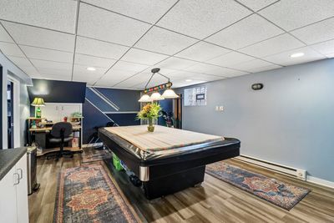
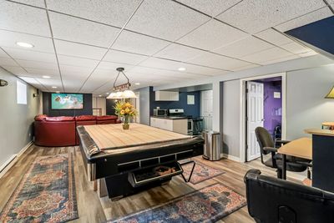
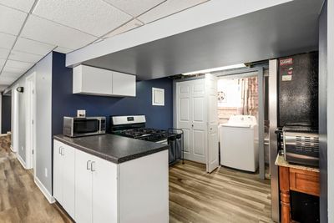
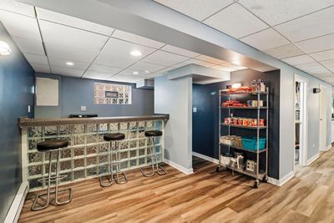
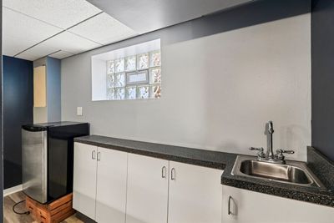
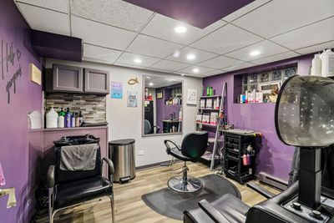
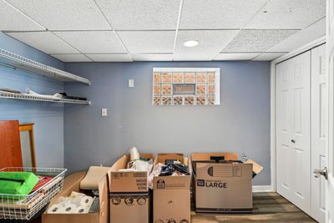
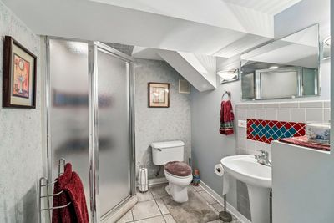
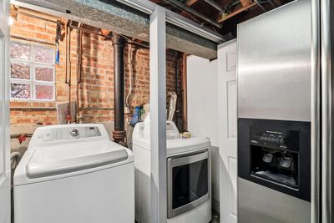
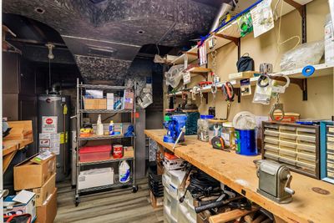
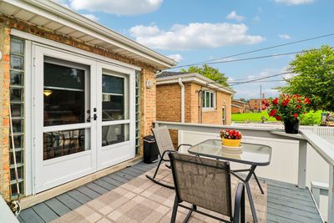
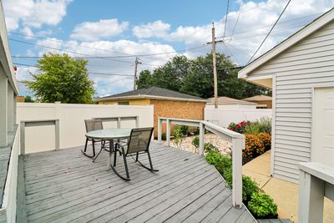
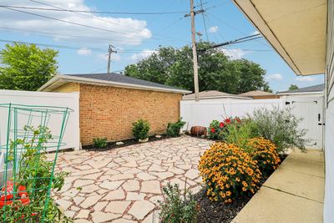
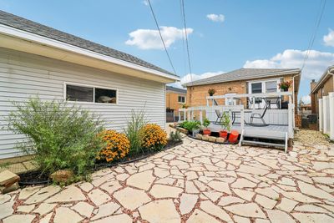
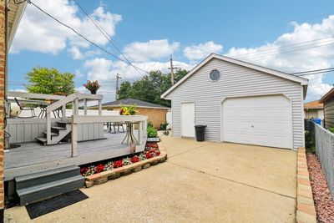
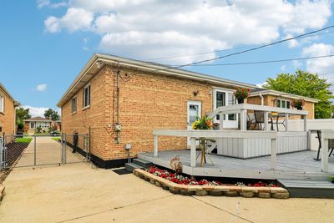
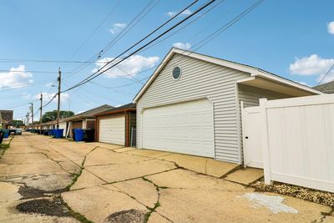
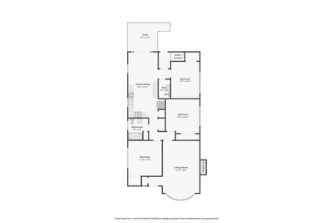
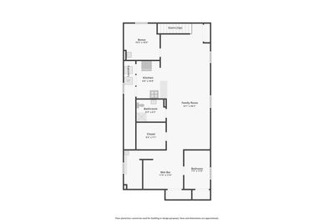
Classic Chicago charm on an oversized lot! This 4 bedroom, 2.5 bath home features 4 bedrooms, 2.5 bathrooms, and a rare side driveway leading to an oversized detached 2.5 car garage. Beautiful landscaping and a covered front porch welcome you in to the home. The main level offers a spacious living room with hardwood floors, large bay window and a floor to ceiling stone fireplace. With vaulted ceilings, white cabinets, plenty of cabinet space & stainless steel appliances (2021) the kitchen is any home chef's dream. A large dining area leads to the multi level back deck through French doors. Three generously sized bedrooms are on the main level featuring hardwood floors and share a hall bath with tub. The finished basement provides incredible flexibility with LVP flooring throughout the large family room, separate wet bar, second kitchen, fourth bedroom, full bathroom with walk in shower and a bonus room room currently being used as a salon that can be converted in to a 5th bedroom. A separate laundry area and plenty of storage space complete the lower level. Outside enjoy a peaceful fully fenced backyard with a multi level deck that leads to a paver patio surrounded by a landscaped garden, and access to the garage through a second overhead door. Major updates include: New furnace & AC (2020), new roof (2018), new water heater (2018) and aluminum clad double glazed windows. Fantastic location in a quiet neighborhood minutes to I-55 & I-294, Midway Airport, SeatGeek Stadium, plus shopping and dining for everyday needs. This is the perfect place to start your next chapter.
— the listing agent’s description
The home
3 beds
2.5 baths
1,389 sqft
Built in 1962
Lot 4880
2.5-car garage
Detached Single
What it’ll cost
$310 / sqft
$2,677 taxes / yr
No HOA
New today
Estimated monthly payment
$2,634/mo
Principal & interest$2,286
Property taxes$223
Homeowners insurance$125
Get pre-qualified →Connect with a licensed lender in the dwello network.
Estimate only — not a loan offer. Example rate; taxes and insurance estimated; your actual rate, payment, taxes, and insurance will vary. dwello is not a lender. Equal Housing Opportunity.
Tour it with a real dwello agent
The agent who meets you here is an actual dwello Home Group team member who knows these streets — not a stranger who bought your name from a portal. You get straight answers on the spot, and the same person stays with you through closing.
On our team, vettedYour info is never soldWith you through closing
Tour this home
In person, on your schedule — a dwello agent meets you there.
WED
Jun 3
THU
Jun 4
FRI
Jun 5
SAT
Jun 6
11:00 am
Schedule a tour
New today
Price history
Listed for sale
Aug 17, 2026
$429,900
Property taxes
2025
Annual tax bill (MLS)
Assessed value
2025
County assessor
2024
2023
2022
2021
2020
2019
2018
Assessed value from the Cook County Assessor (open records). Estimated market ≈ assessed × 10 for residential; not an appraisal — verify with the assessor.
Features
Central AirNatural GasForced AirSep Heating Systems - 2+BrickOverhead SewersConcreteGarage Door Opener
Schools
Elementary — Dore Elementary School
Middle — Dore Elementary School
High — Kennedy High School
Assigned schools per the listing — always verify enrollment + boundaries with the district.
Neighborhood
Loading map…
Nearby places via OpenStreetMap — approximate; verify what matters to you. Map © Mapbox © OpenStreetMap.
MLS listing data
Listed by Oscar Ochoa · Redfin Corporation
Listing last updated Aug 17, 2026 · data refreshed from the MLS Aug 17, 2026, 4:50 PM CT
Based on information submitted to the MLS GRID as of Aug 17, 2026, 4:50 PM CT. Listing data © MRED LLC, distributed by MLS GRID — deemed reliable but not guaranteed; independently verify. Anything shown below this point is not MLS listing data.
See it in personA real dwello agent on our team — never a sold lead.
Schedule a tour
Message
No pressure — reach out whenever you’re ready.
Similar homes nearby
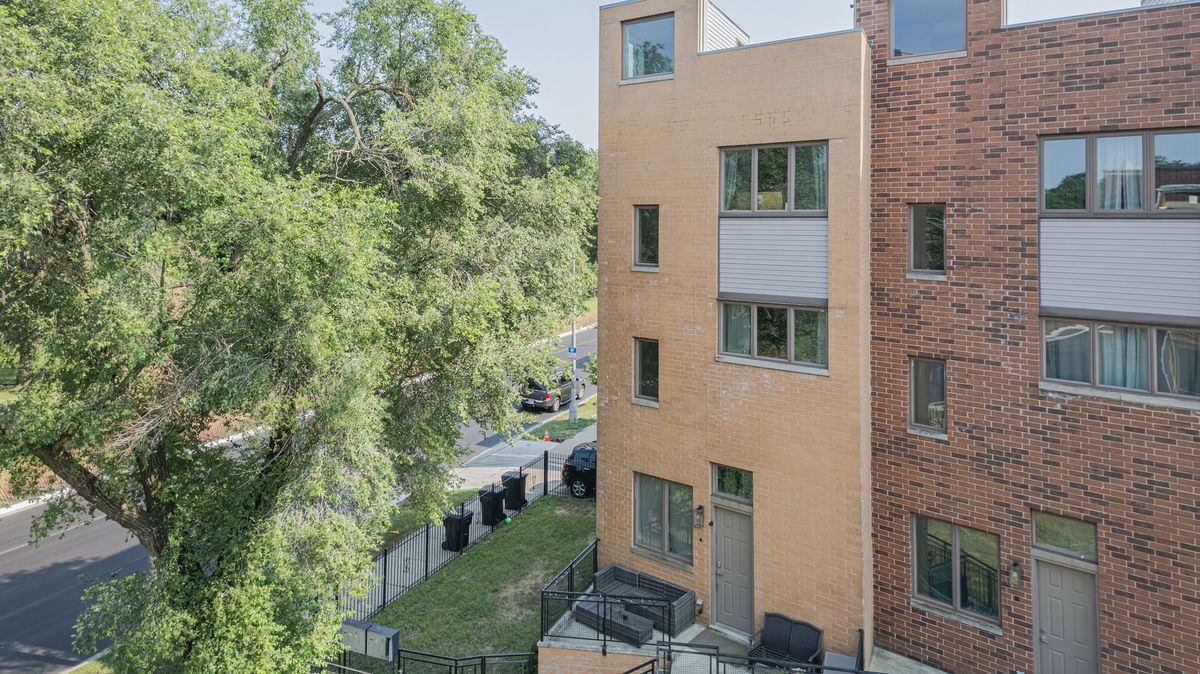
$429,900Active
4 bd · 2.5 ba · 2,340 sqft
5210 S King Drive #A
Chicago, IL
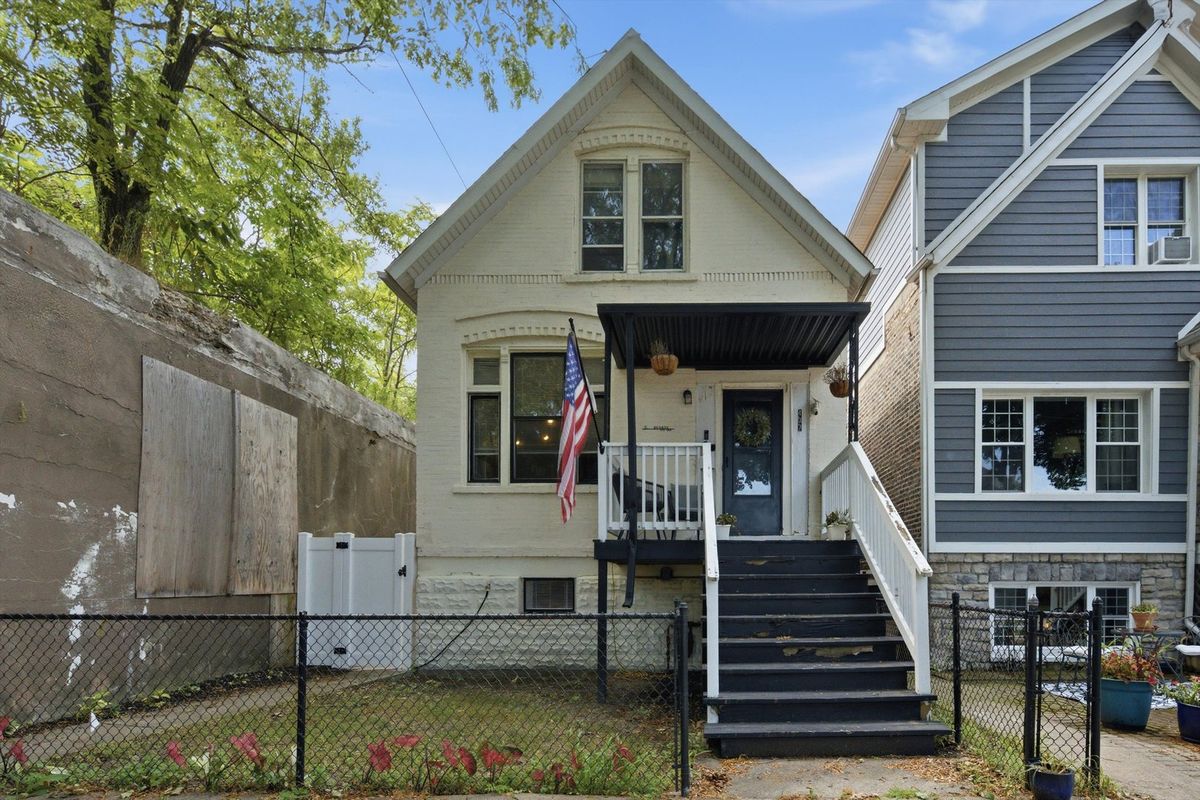
$429,900Active
3 bd · 2 ba · 2,027 sqft
437 W 44th Place
Chicago, IL
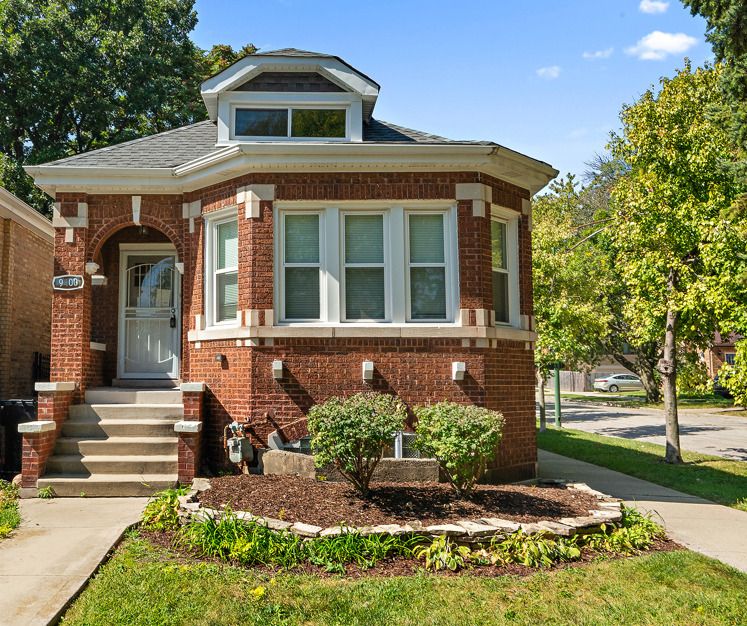
$429,900Active
4 bd · 3 ba · 2,700 sqft
9400 S Charles Street
Chicago, IL
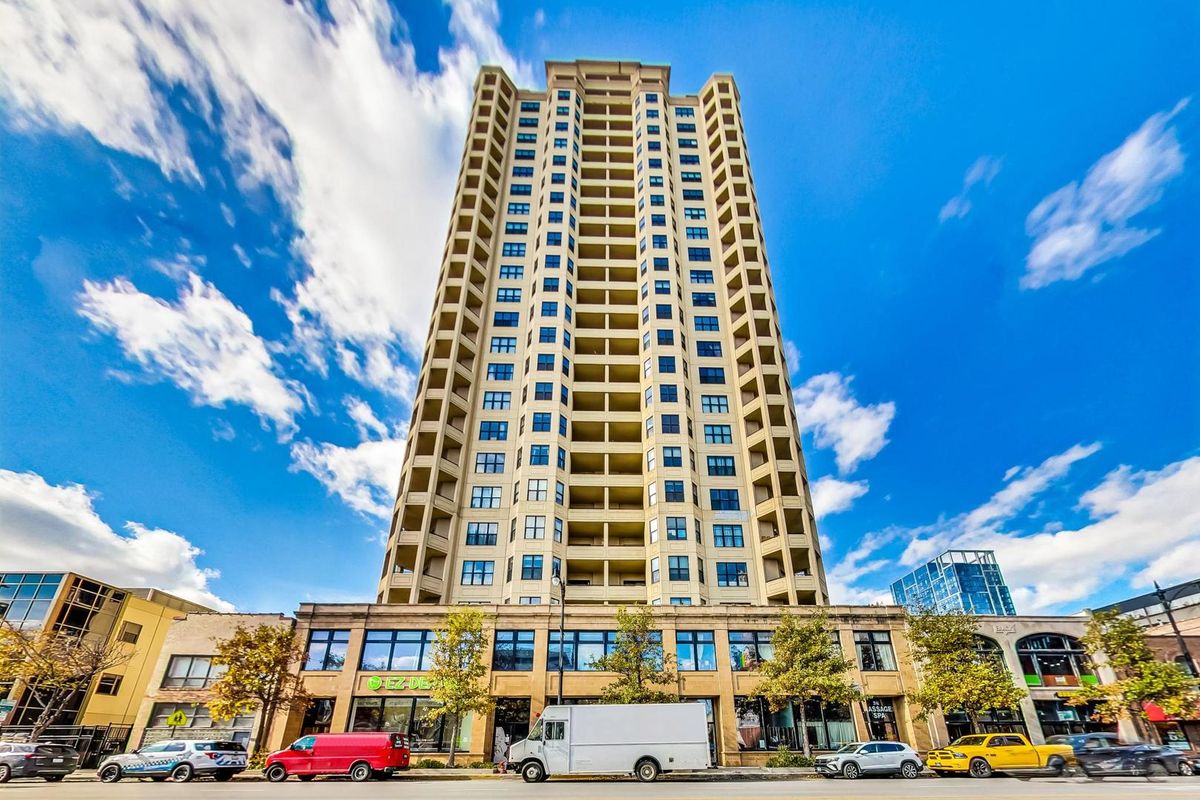
$429,900Active
3 bd · 2 ba · 1,368 sqft
1464 S Michigan Avenue #1601
Chicago, IL