View all 57 photos
Attached Single · Chicago, IL
$429,900
4 beds · 2.5 baths · 2,340 sqft
5210 S King Drive #A, Chicago, IL, 60615
A brick-and-mortar place to make your own — room to make it home.
Active
What’s special
Central air2-car garage
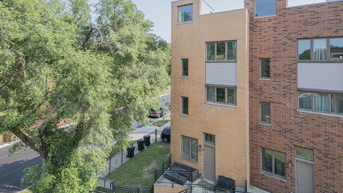
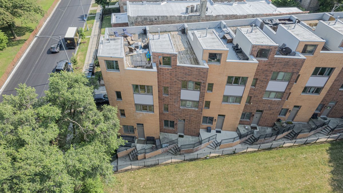
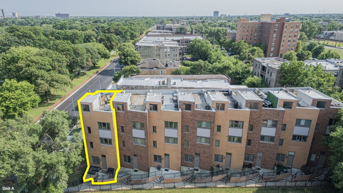
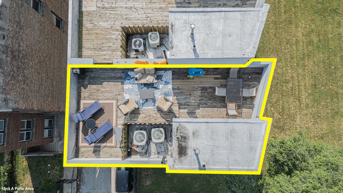
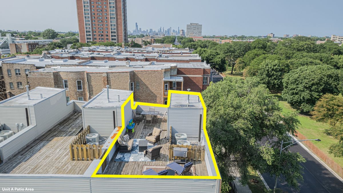
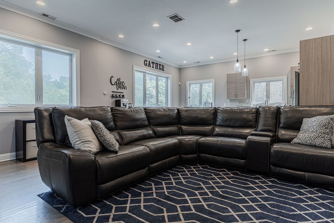
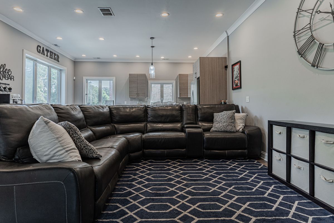
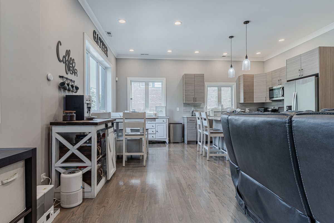
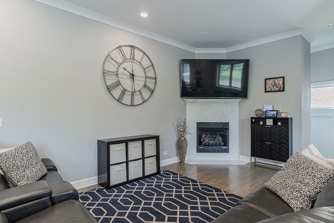
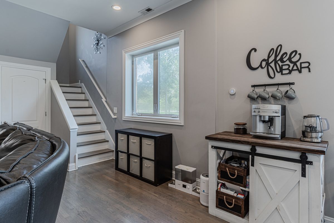
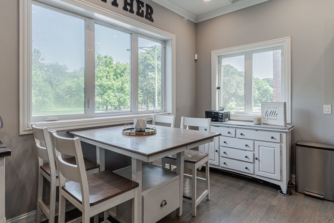
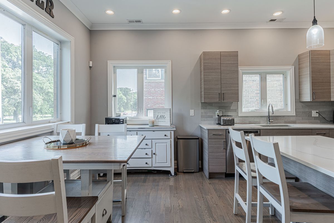
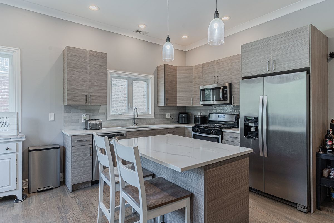
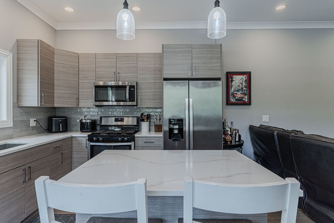
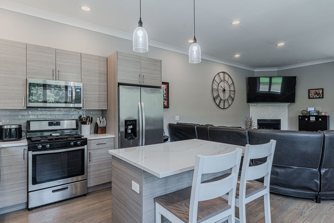
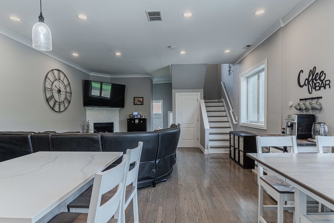
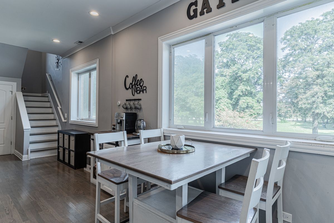
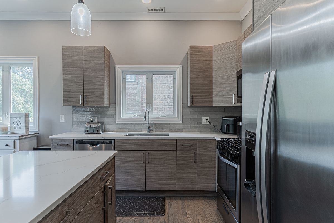
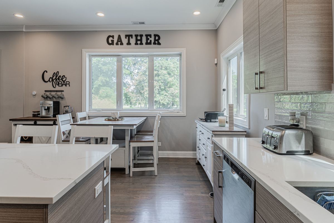
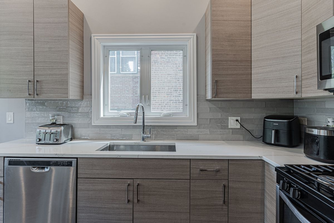
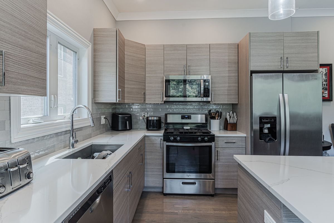
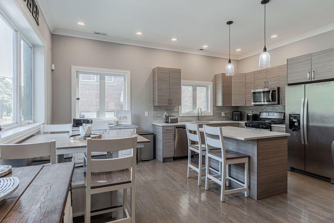
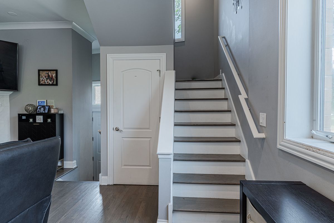
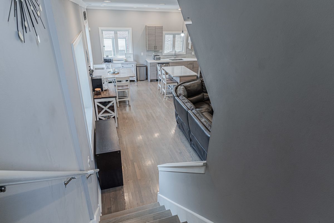
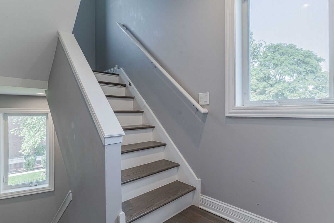
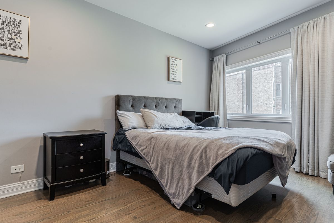
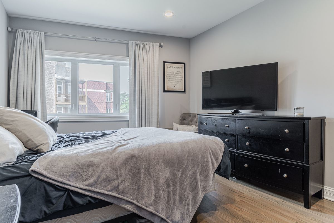
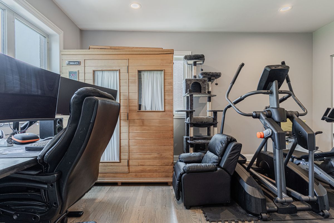
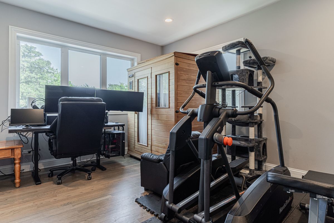
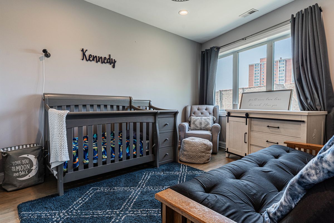
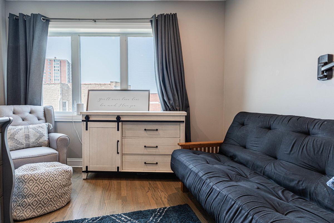
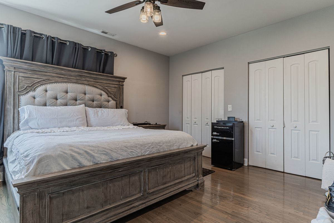
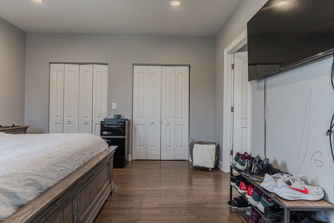
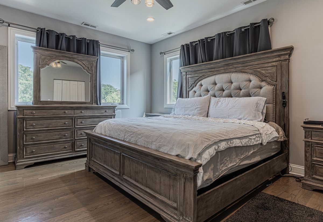
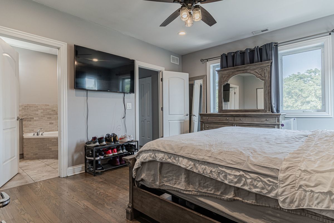
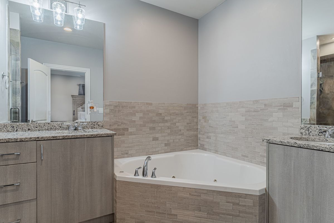
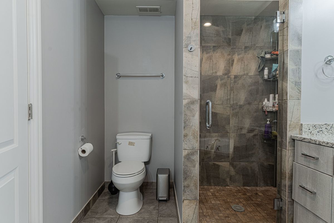
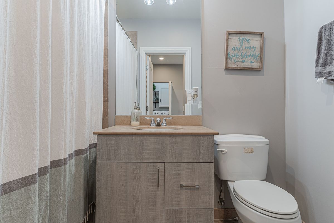
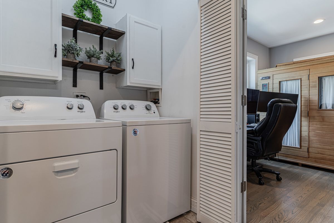
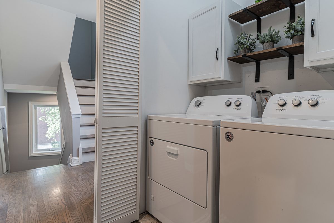
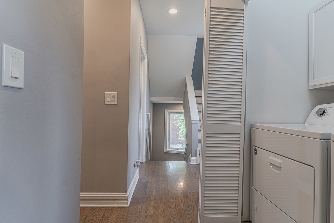
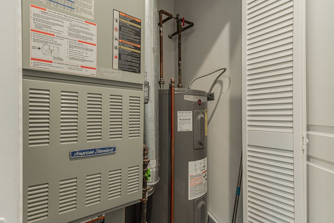
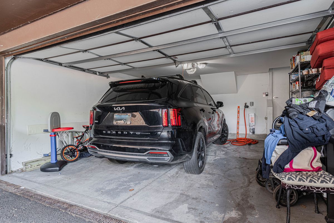
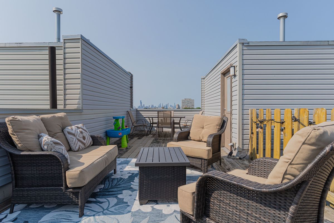
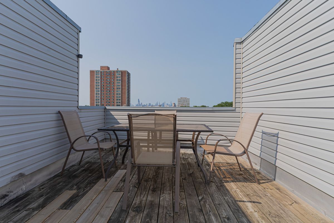
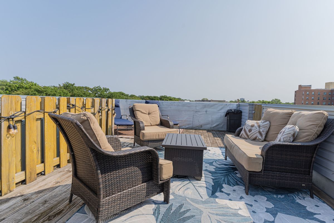
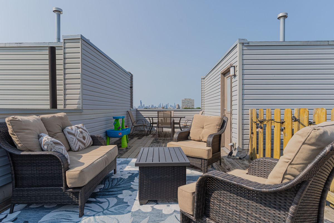
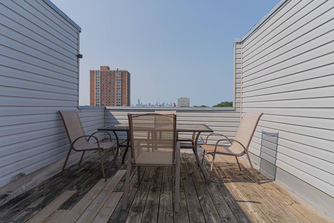
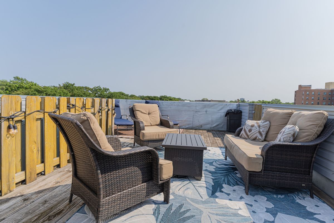
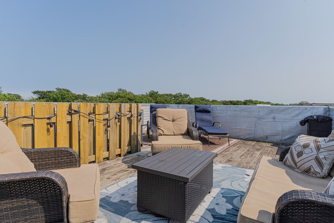
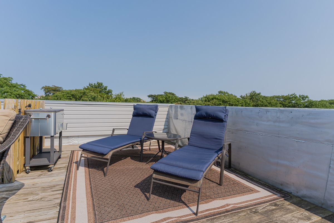
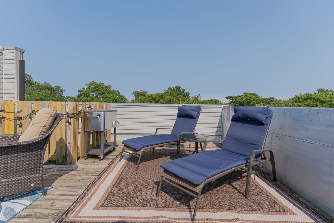
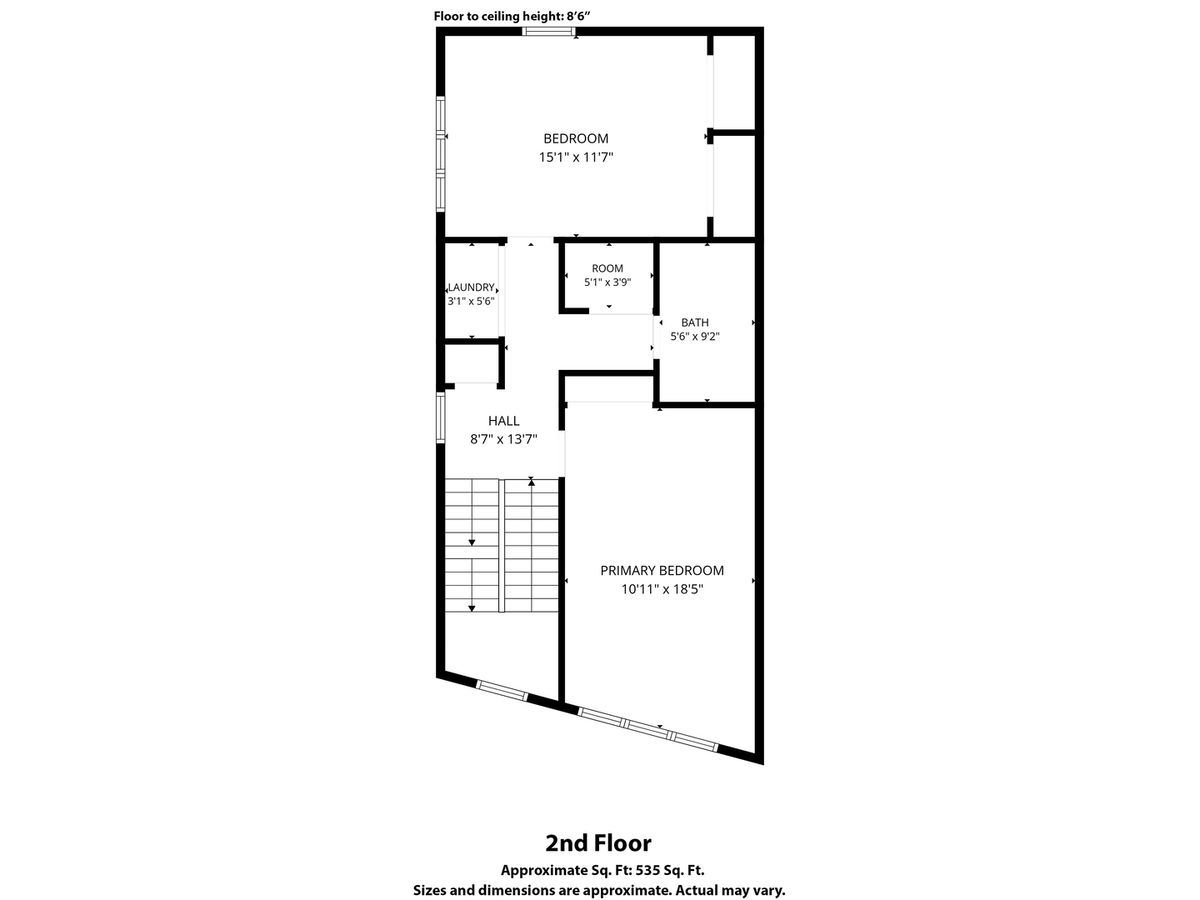
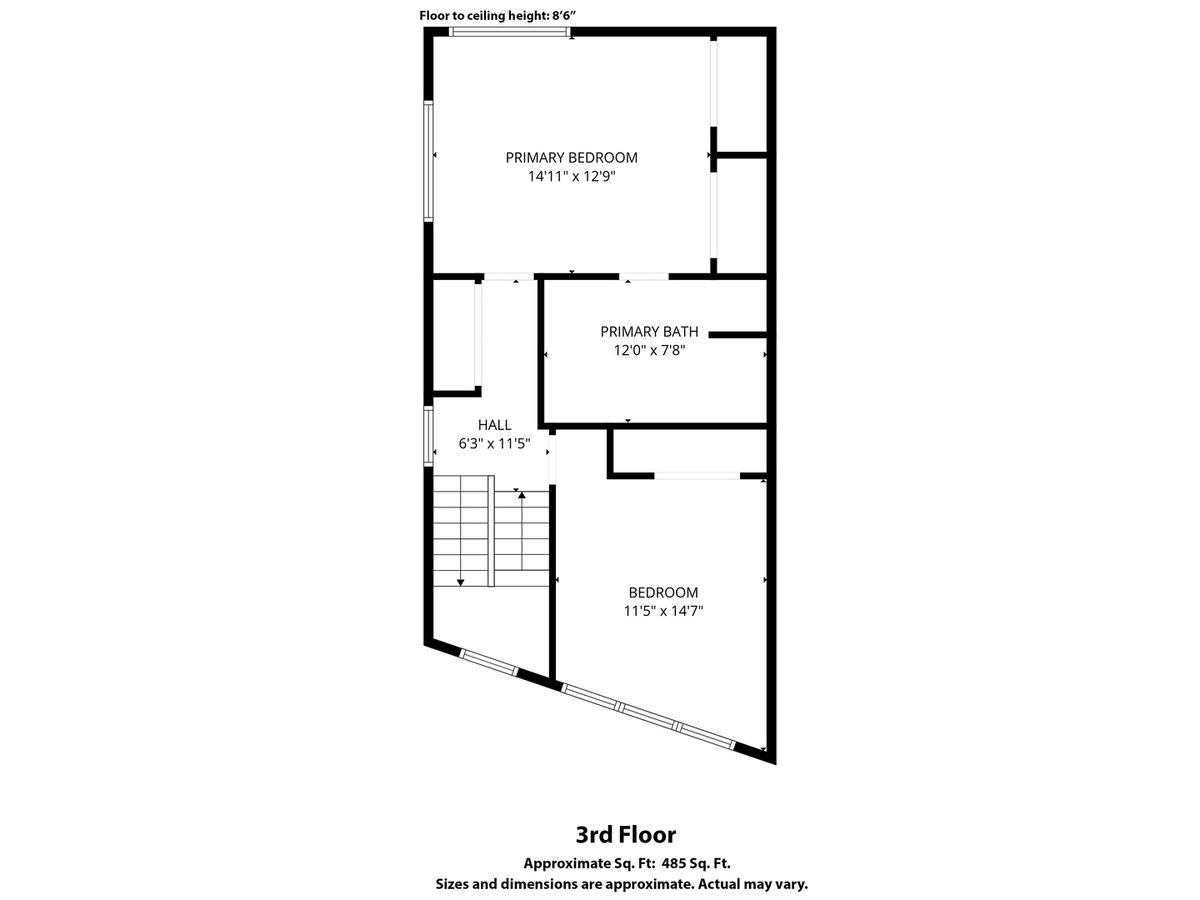
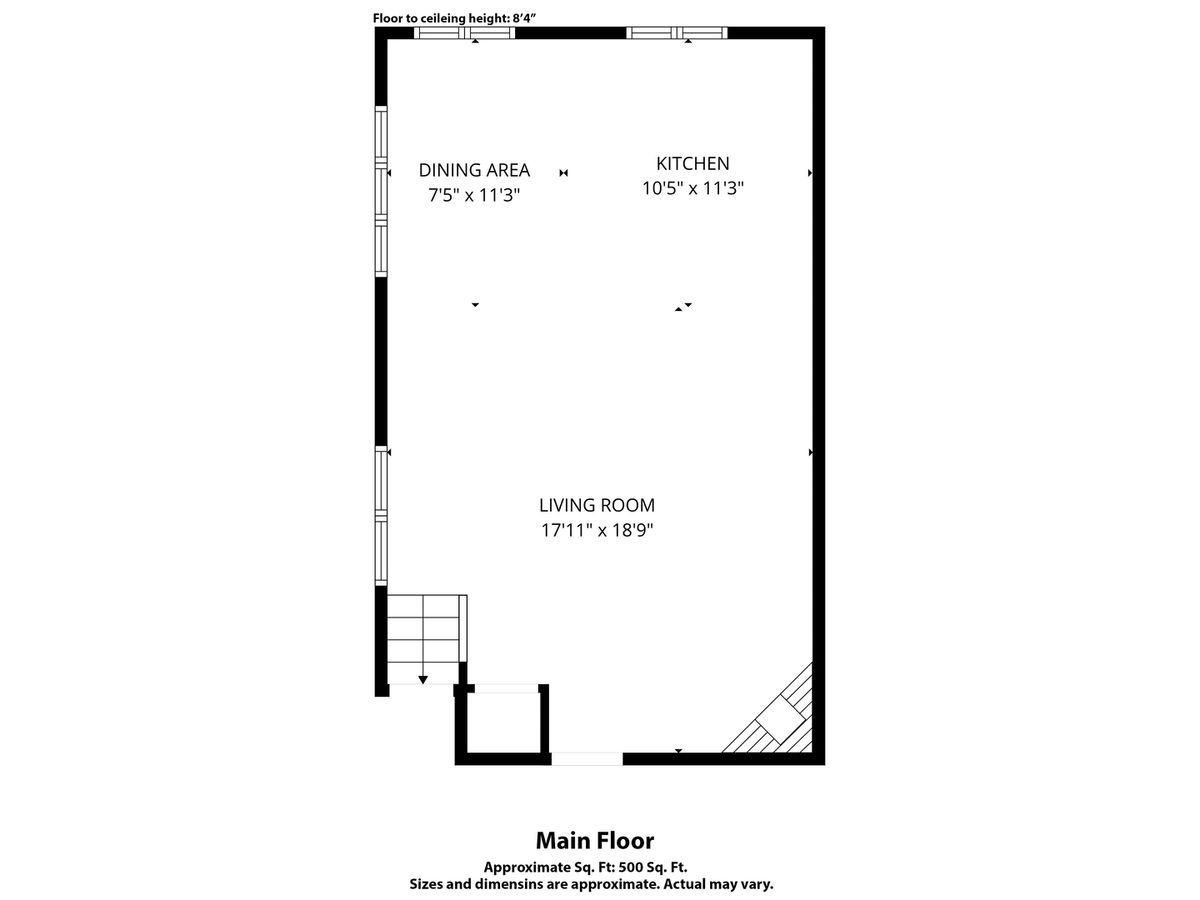
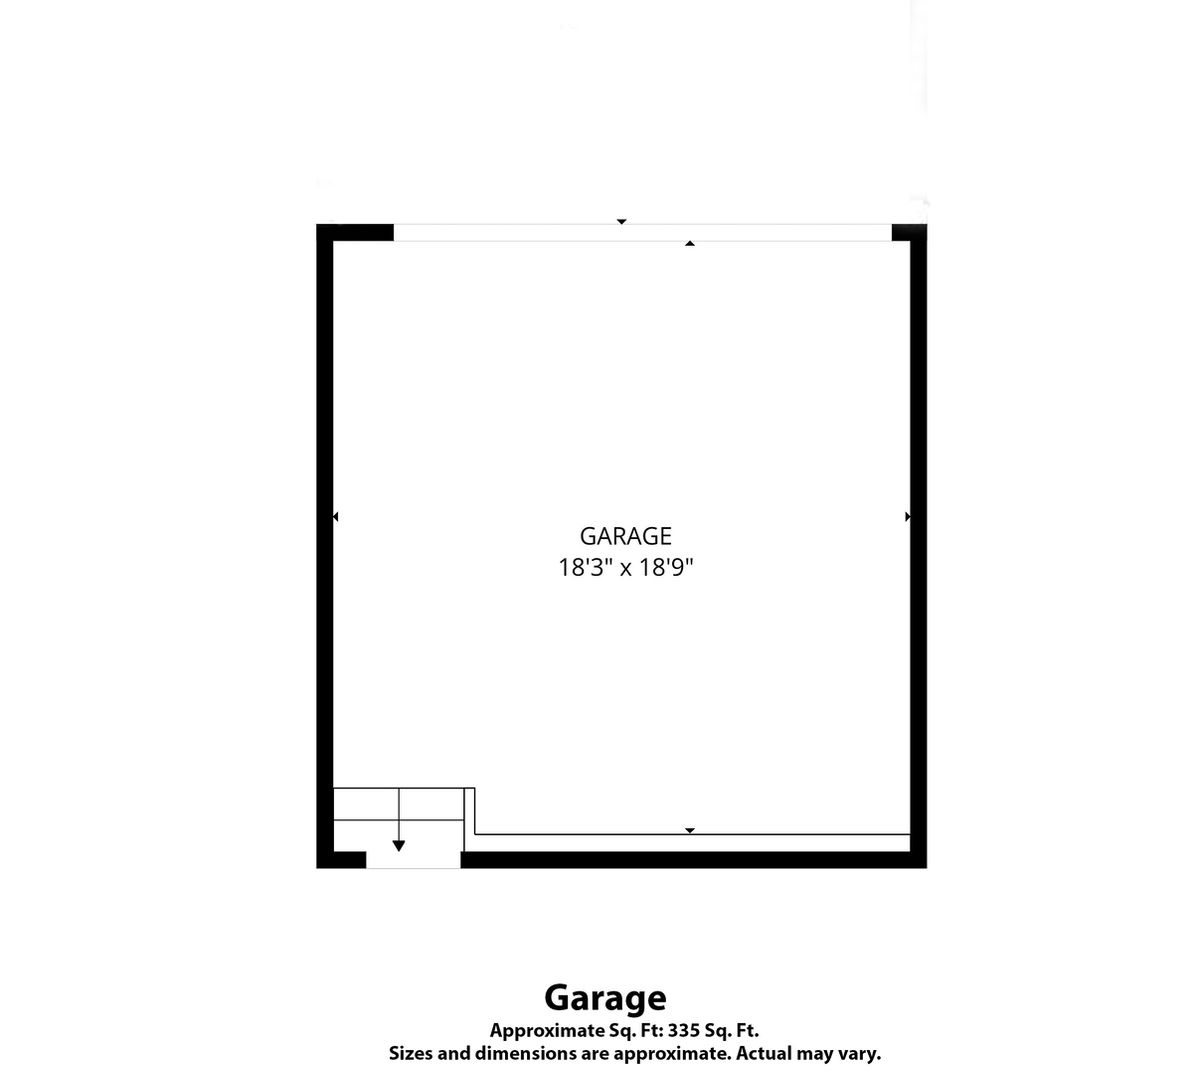
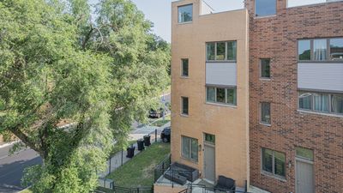
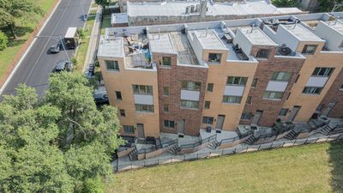
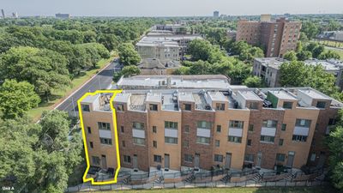
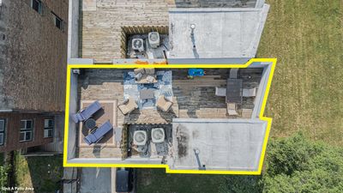
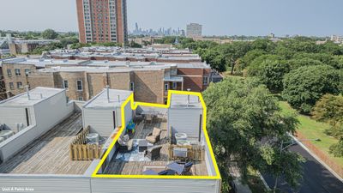
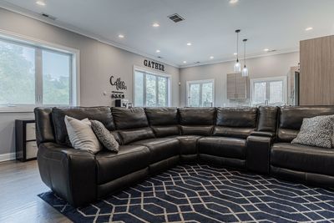
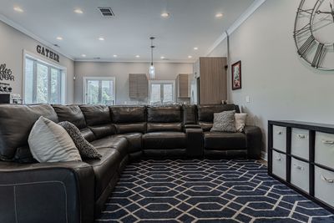
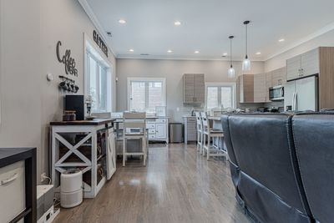
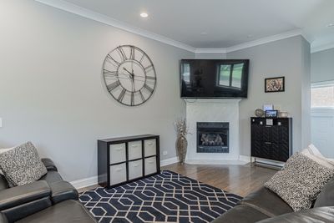
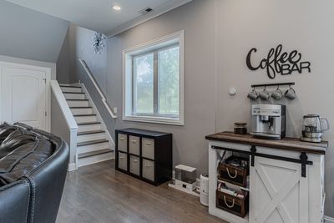
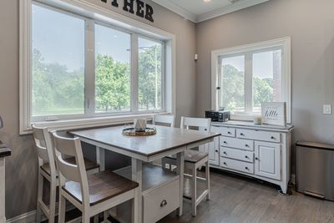
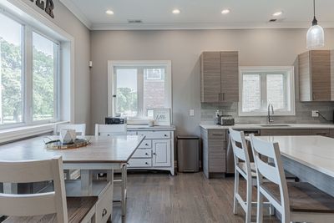
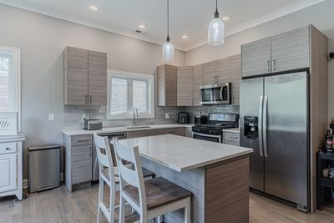
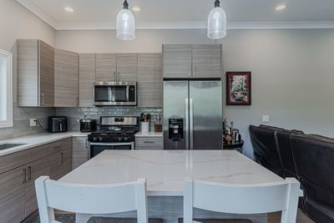
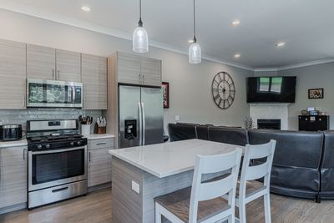
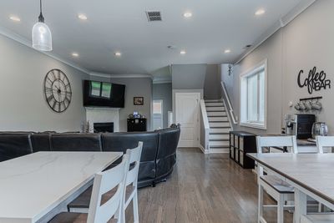
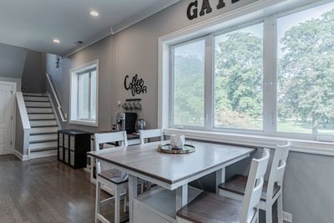
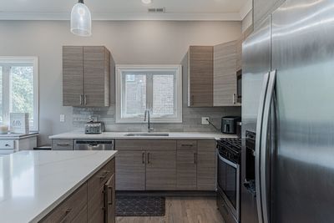
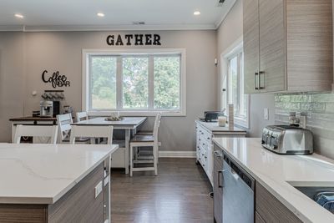
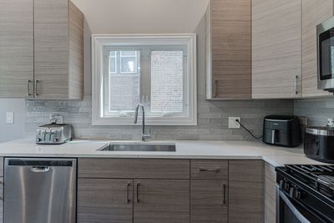
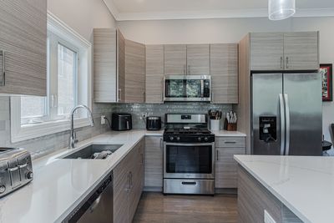
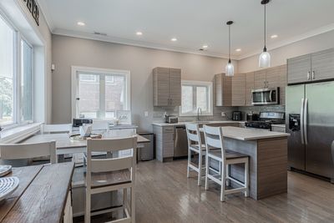
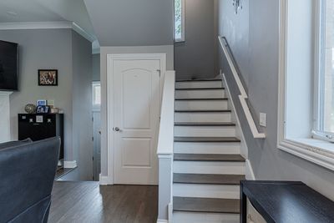
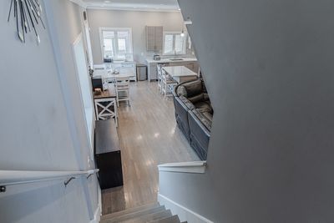
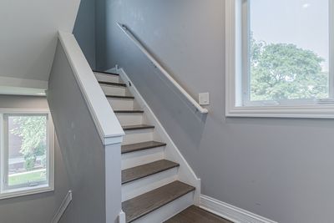
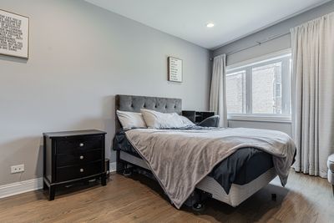
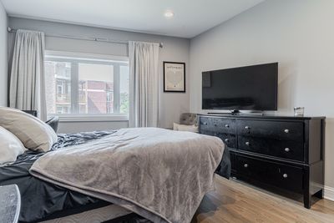
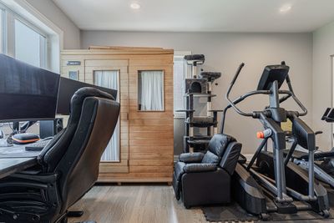
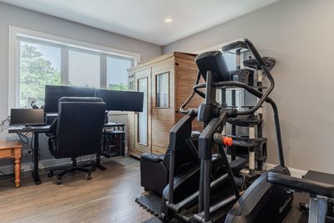
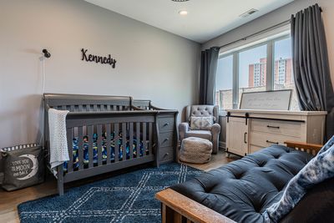
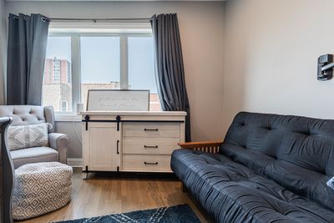
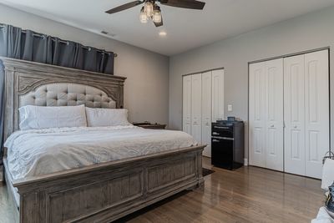
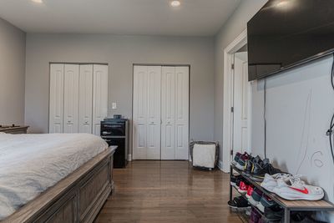
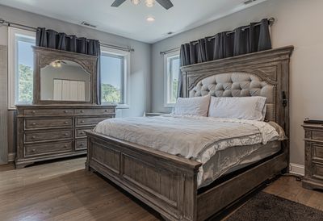
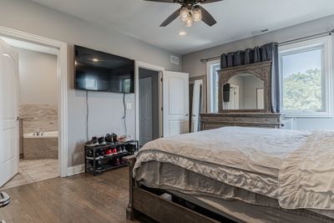
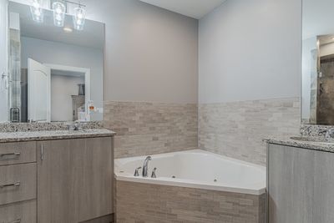
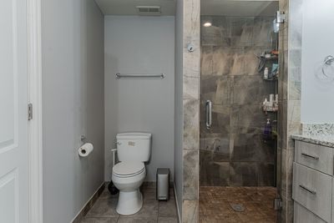
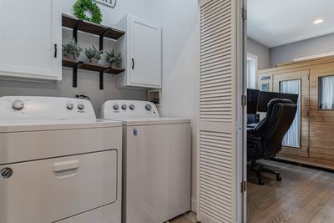
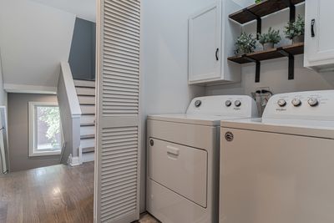
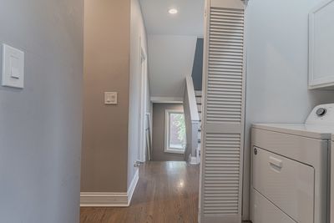
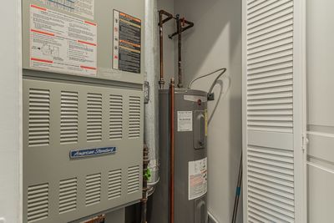
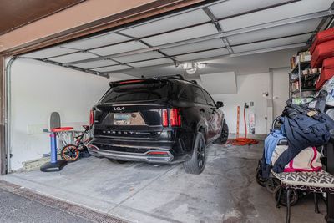
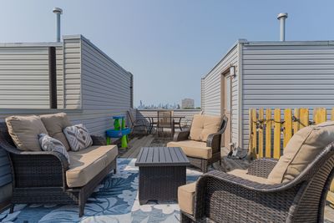
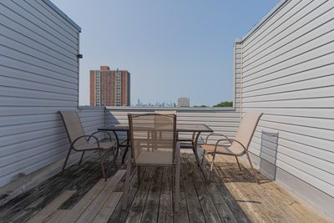
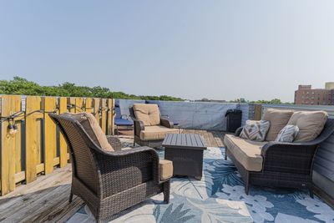
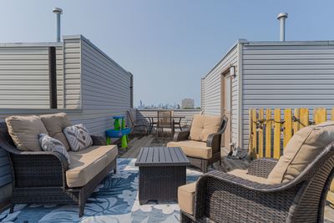
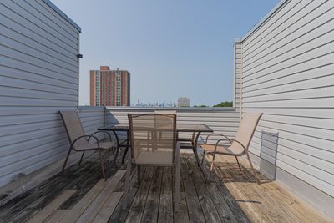
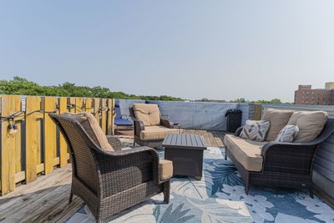
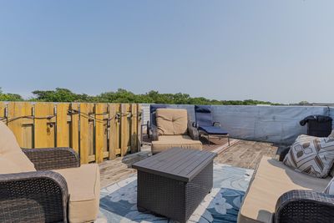
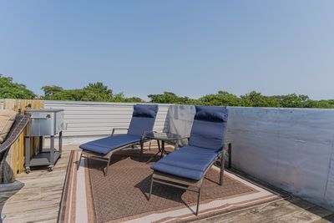
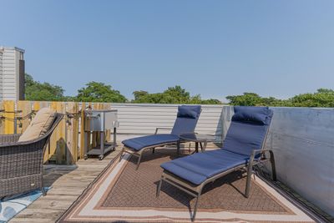
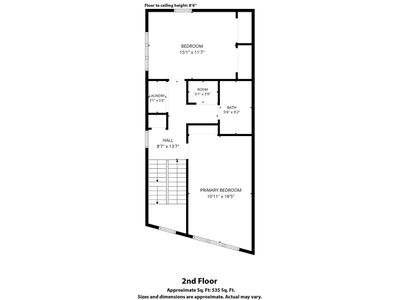
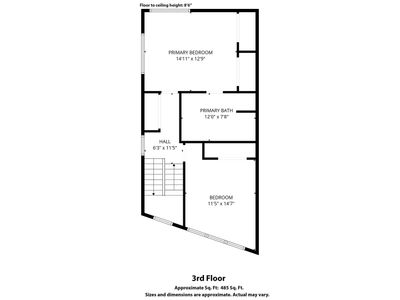
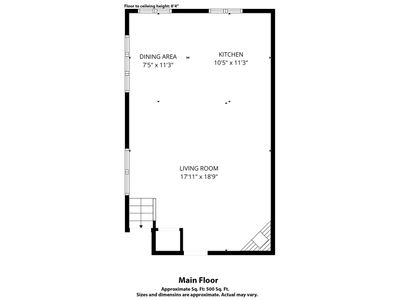
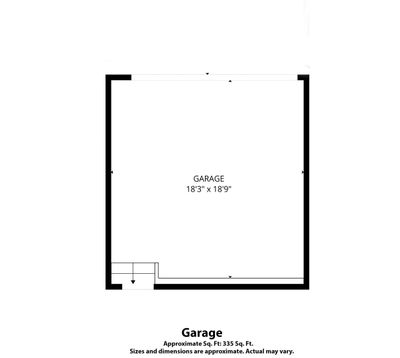
End-unit townhome facing Washington Park, with a private rooftop deck looking straight at the Chicago skyline. Start at the top. The roof deck runs the full width of the home - room for a full seating group, a dining table, loungers, and a grill, with the downtown skyline framed between the parapets and Washington Park's tree canopy on the other side. It's the kind of outdoor space that costs six figures to add and this one is already built. Inside, the main level is one open 500-square-foot room. The kitchen has flat-panel woodgrain cabinetry, quartz counters, a glossy tile backsplash, stainless appliances, and an island seating two under glass pendants. It opens to a dining area beneath a wall of park-facing windows, a coffee bar nook, and a living room built around a fireplace with a marble-tile surround - 17'11" x 18'9", big enough for a sectional and then some. Four bedrooms across two upper floors. The top-floor primary has its own bath with dual vanities, a corner jetted tub, and a separate glass walk-in shower in floor-to-ceiling stone. Second-floor laundry with built-in cabinetry. One bedroom is currently set up as a home gym with a **cedar sauna**. Two furnaces and two condensers mean zoned comfort on every floor. Refinished oak hardwood, recessed lighting, and crown molding throughout. Attached 2-car garage and an additional outdoor parking space - totaling 3 parking spots. Fenced front lawn. **No HOA - no monthly assessment, no board, no rental restrictions.** Sold as-is. Green Line, Washington Park, and the U of C corridor all walkable.
— the listing agent’s description
The home
4 beds
2.5 baths
2,340 sqft
Built in 2009
Lot 50X200
2-car garage
Attached Single
What it’ll cost
$184 / sqft
No HOA
7 days on dwello
Estimated monthly payment
$3,163/mo
Principal & interest$2,286
Property taxes$752
Homeowners insurance$125
Get pre-qualified →Connect with a licensed lender in the dwello network.
Estimate only — not a loan offer. Example rate; taxes and insurance estimated; your actual rate, payment, taxes, and insurance will vary. dwello is not a lender. Equal Housing Opportunity.
Tour it with a real dwello agent
The agent who meets you here is an actual dwello Home Group team member who knows these streets — not a stranger who bought your name from a portal. You get straight answers on the spot, and the same person stays with you through closing.
On our team, vettedYour info is never soldWith you through closing
Tour this home
In person, on your schedule — a dwello agent meets you there.
WED
Jun 3
THU
Jun 4
FRI
Jun 5
SAT
Jun 6
11:00 am
Schedule a tour
7 days on dwello
Price history
Listed for sale
Jul 30, 2026
$429,900
Earlier records
Sold
Apr 11, 2025
$425,000
From MLS records — independently verify.
Property taxes
Assessed value
2020
County assessor
2019
2018
2017
2016
2015
2014
2013
Assessed value from the Cook County Assessor (open records). Estimated market ≈ assessed × 10 for residential; not an appraisal — verify with the assessor.
Features
Central AirNatural GasForced AirBrickPublic SewerAsphaltYes
Neighborhood
Loading map…
Nearby places via OpenStreetMap — approximate; verify what matters to you. Map © Mapbox © OpenStreetMap.
MLS listing data
Listed by Frank Montro · Keller Williams Preferred Rlty
Listing last updated Aug 5, 2026 · data refreshed from the MLS Aug 5, 2026, 5:10 AM CT
Based on information submitted to the MLS GRID as of Aug 5, 2026, 5:10 AM CT. Listing data © MRED LLC, distributed by MLS GRID — deemed reliable but not guaranteed; independently verify. Anything shown below this point is not MLS listing data.
See it in personA real dwello agent on our team — never a sold lead.
Schedule a tour
Message
No pressure — reach out whenever you’re ready.
Similar homes nearby
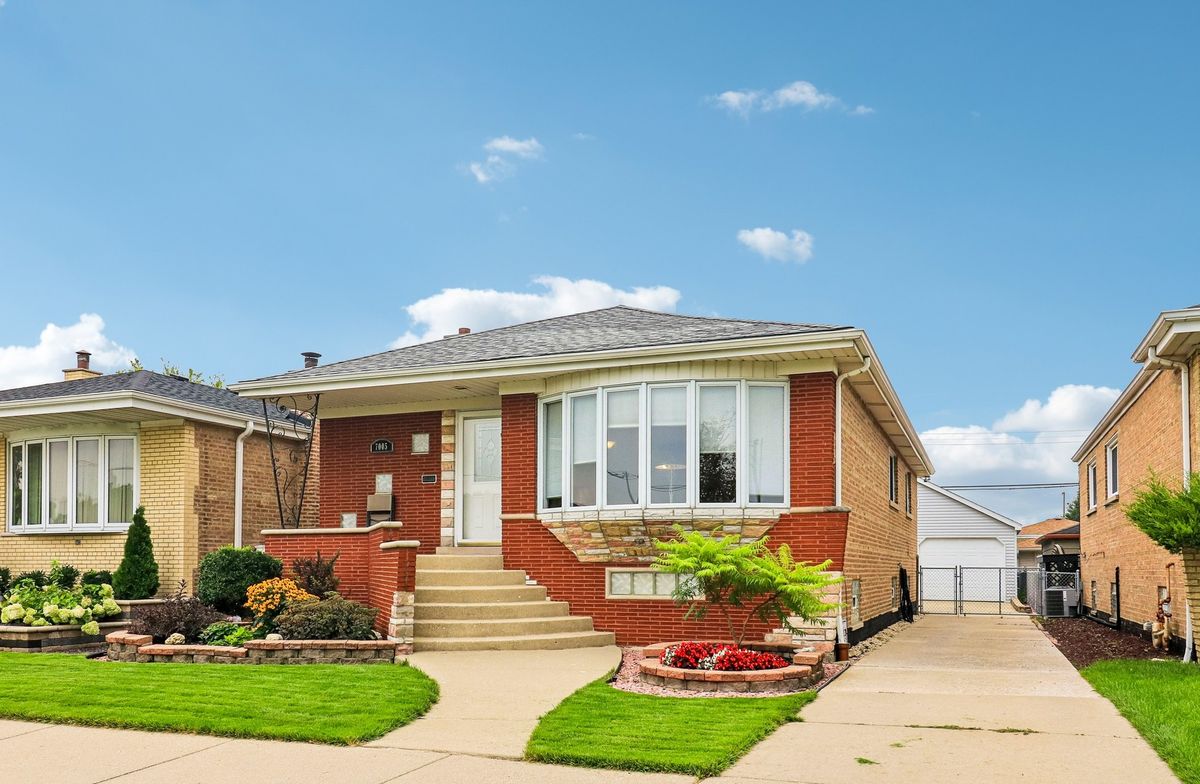
$429,900Active
3 bd · 2.5 ba · 1,389 sqft
7005 W 63rd Place
Chicago, IL
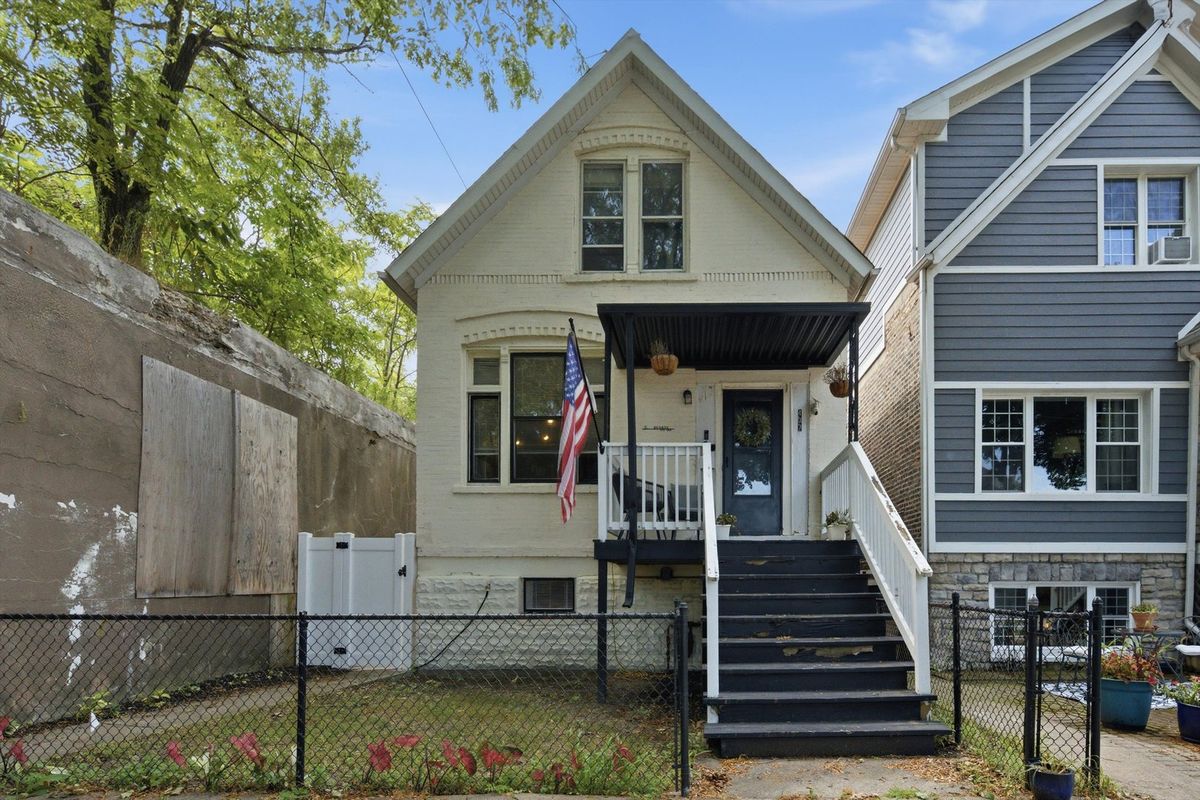
$429,900Active
3 bd · 2 ba · 2,027 sqft
437 W 44th Place
Chicago, IL
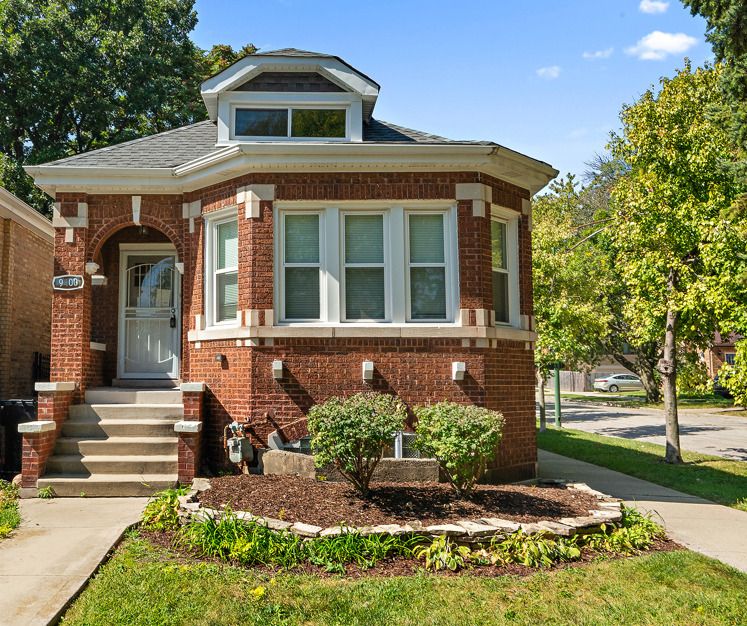
$429,900Active
4 bd · 3 ba · 2,700 sqft
9400 S Charles Street
Chicago, IL
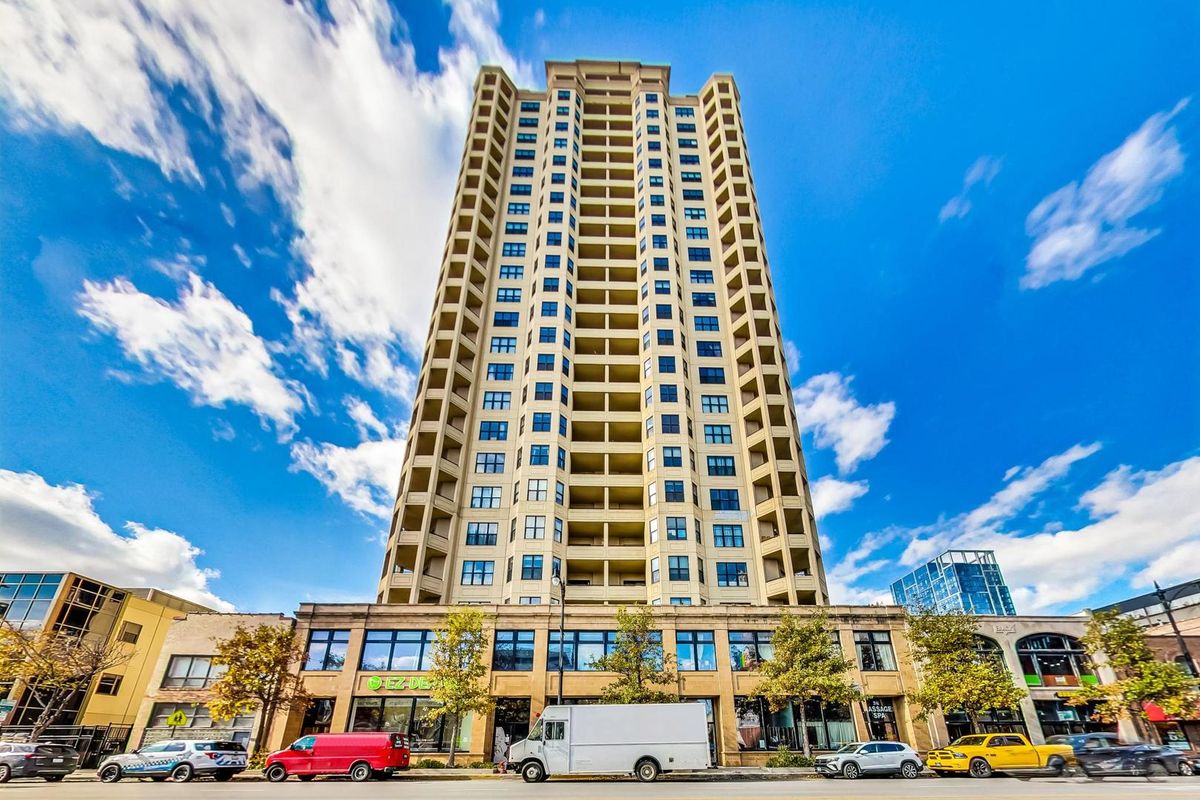
$429,900Active
3 bd · 2 ba · 1,368 sqft
1464 S Michigan Avenue #1601
Chicago, IL