View all 25 photos
Detached Single · Frankfort, IL
$539,900
4 beds · 2 baths · 2,200 sqft
256 Center Road, Frankfort, IL, 60423
A brick-and-mortar place to make your own — room to make it home.
Active
What’s special
Central air2-car garageIn-unit laundry
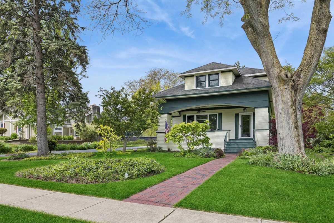
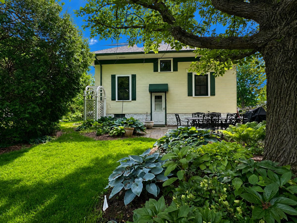
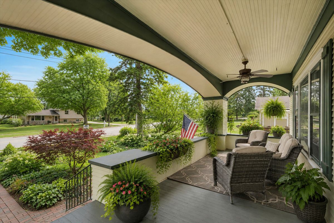
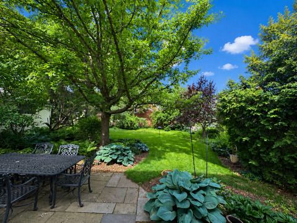
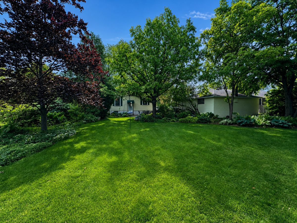
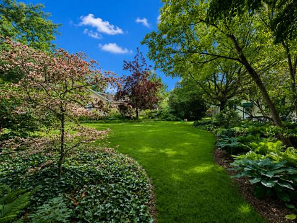
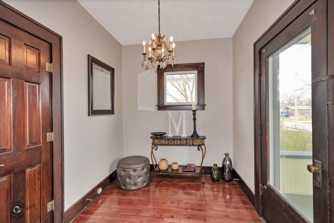
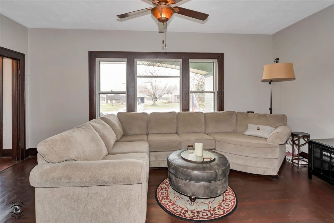
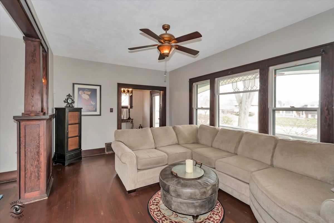
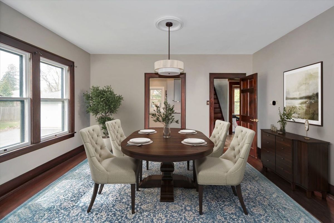
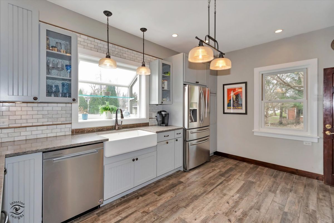
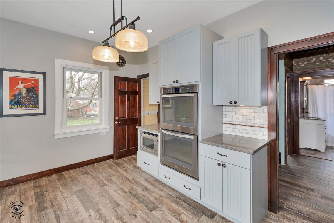
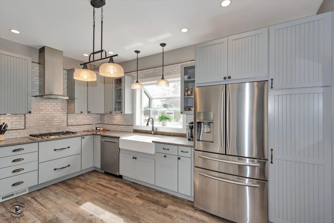
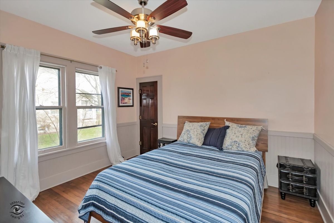
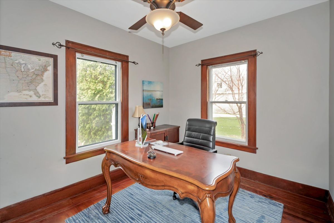
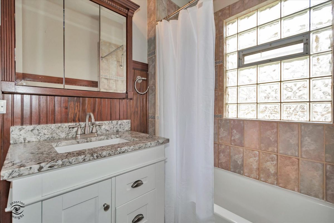
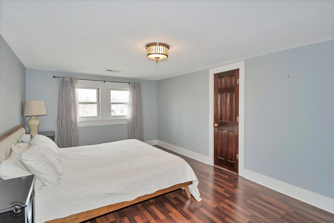
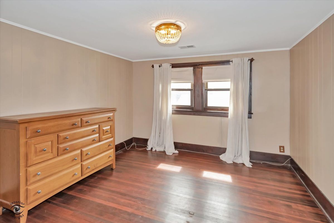
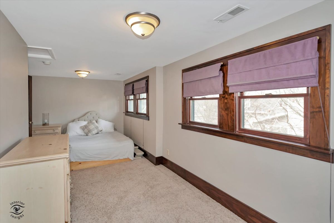
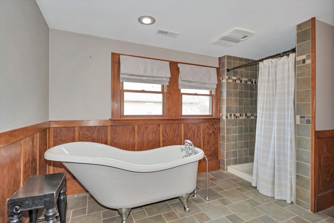
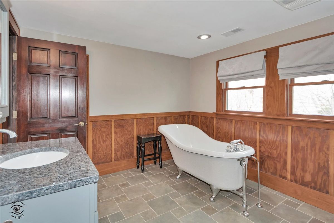
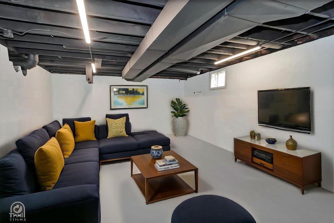
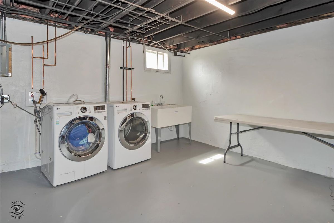
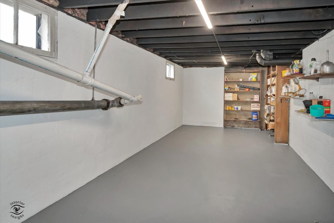
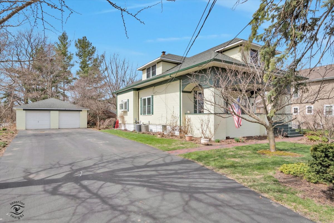
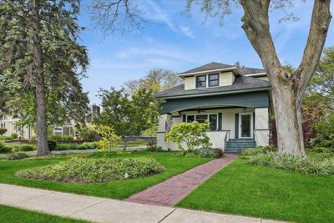
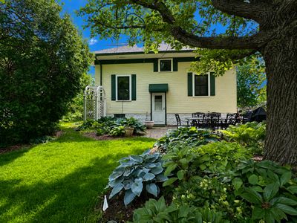
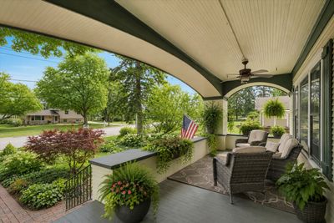
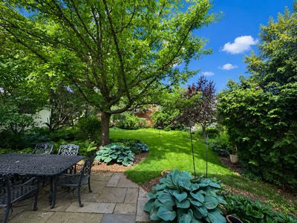
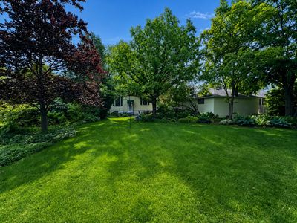
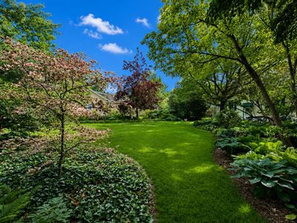
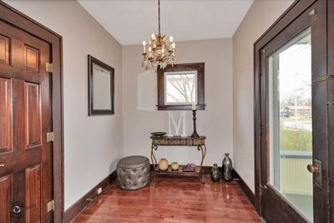
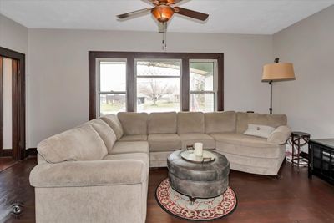
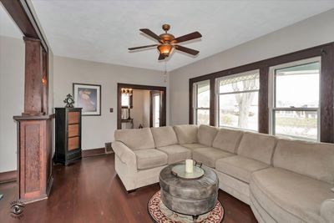
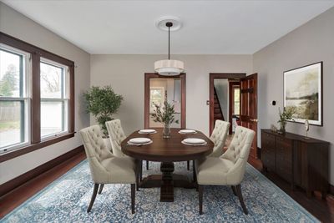
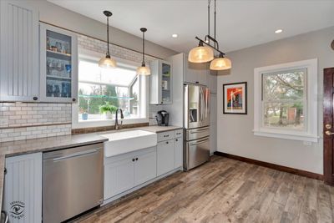
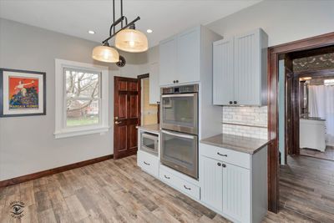
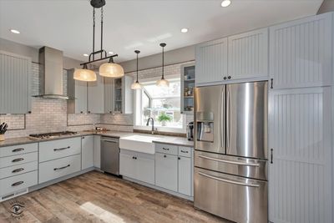
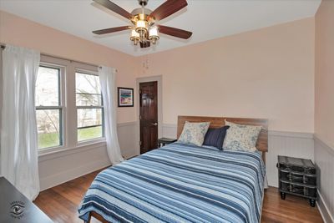
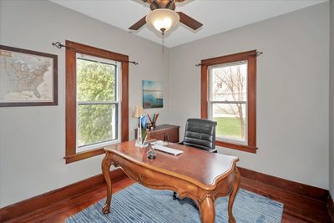
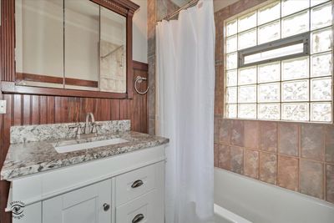
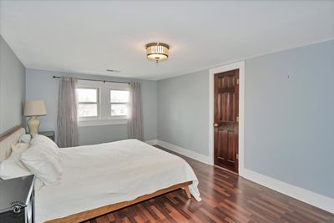
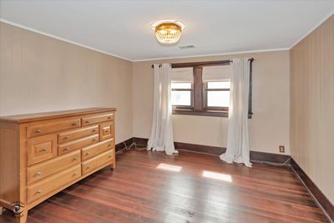
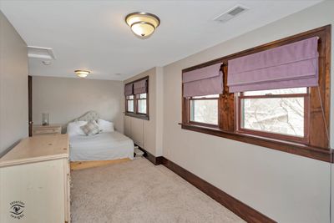
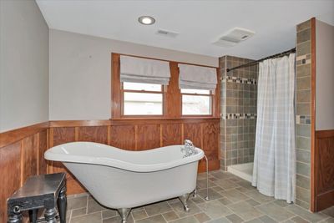
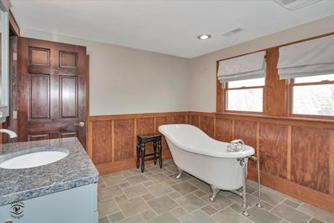
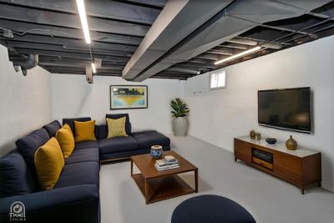
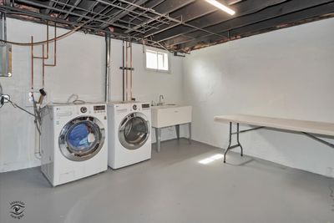
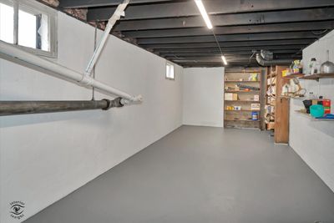
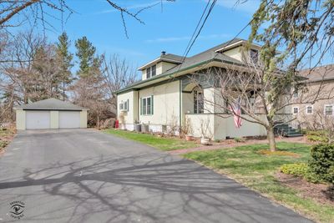
Gorgeous home located in the heart of downtown Frankfort! This 4-bedroom, 2-bathroom residence with detached two car garage offers the perfect blend of comfort and modern living. Just off the front entry you will find the oversized covered porch which invites you to unwind while enjoying the neighborhood's charm. As you enter, the foyer leads into the living room with gleaming refinished hardwood floors, original woodwork and natural light galore. Perfect for hosting, the separate dining room flows effortlessly into a modern kitchen equipped with stainless steel appliances and beautiful granite counter tops. The main floor also includes a bedroom, a full bathroom, and a separate office, offering flexible living space. Upstairs discover an inviting layout featuring a spacious primary suite complete with a generous walk-in closet. Two additional bedrooms both with walk in closets and an over-sized full bathroom with claw foot tub. Downstairs the full, unfinished basement is a blank canvas, offering incredible potential to create the ultimate recreation room, home gym, or media center. It already includes a dedicated laundry area and provides abundant storage. The private backyard patio, surrounded by professional landscaping, creates a serene outdoor oasis. Don't miss this opportunity to own a piece of Frankfort's downtown charm.
— the listing agent’s description
The home
4 beds
2 baths
2,200 sqft
Built in 1915
0.28-acre lot
2-car garage
Detached Single
What it’ll cost
$245 / sqft
$7,826 taxes / yr
No HOA
41 days on dwello
Estimated monthly payment
$3,680/mo
Principal & interest$2,871
Property taxes$652
Homeowners insurance$157
Get pre-qualified →Connect with a licensed lender in the dwello network.
Estimate only — not a loan offer. Example rate; taxes and insurance estimated; your actual rate, payment, taxes, and insurance will vary. dwello is not a lender. Equal Housing Opportunity.
Tour it with a real dwello agent
The agent who meets you here is an actual dwello Home Group team member who knows these streets — not a stranger who bought your name from a portal. You get straight answers on the spot, and the same person stays with you through closing.
On our team, vettedYour info is never soldWith you through closing
Tour this home
In person, on your schedule — a dwello agent meets you there.
WED
Jun 3
THU
Jun 4
FRI
Jun 5
SAT
Jun 6
11:00 am
Schedule a tour
41 days on dwello
Price history
Listed for sale
May 27, 2026
$539,900
Earlier records
Listed
Apr 14, 2026
$549,900
Sold
Aug 23, 2024
$440,000
From MLS records — independently verify.
Property taxes
2025
Annual tax bill (MLS)
From county records — verify with the assessor.
Features
Central AirNatural GasSep Heating Systems - 2+Wood SidingPublic SewerAsphaltGarage Door Opener
Schools
Elementary — Grand Prairie Elementary School
Middle — Hickory Creek Middle School
High — Lincoln-Way East High School
Assigned schools per the listing — always verify enrollment + boundaries with the district.
Neighborhood
Loading map…
Nearby places via OpenStreetMap — approximate; verify what matters to you. Map © Mapbox © OpenStreetMap.
MLS listing data
Listed by Bridget McCann · Baird & Warner
Listing last updated Jul 6, 2026 · data refreshed from the MLS Jul 6, 2026, 5:08 AM CT
Based on information submitted to the MLS GRID as of Jul 6, 2026, 5:08 AM CT. Listing data © MRED LLC, distributed by MLS GRID — deemed reliable but not guaranteed; independently verify. Anything shown below this point is not MLS listing data.
See it in personA real dwello agent on our team — never a sold lead.
Schedule a tour
Message
No pressure — reach out whenever you’re ready.
Similar homes nearby
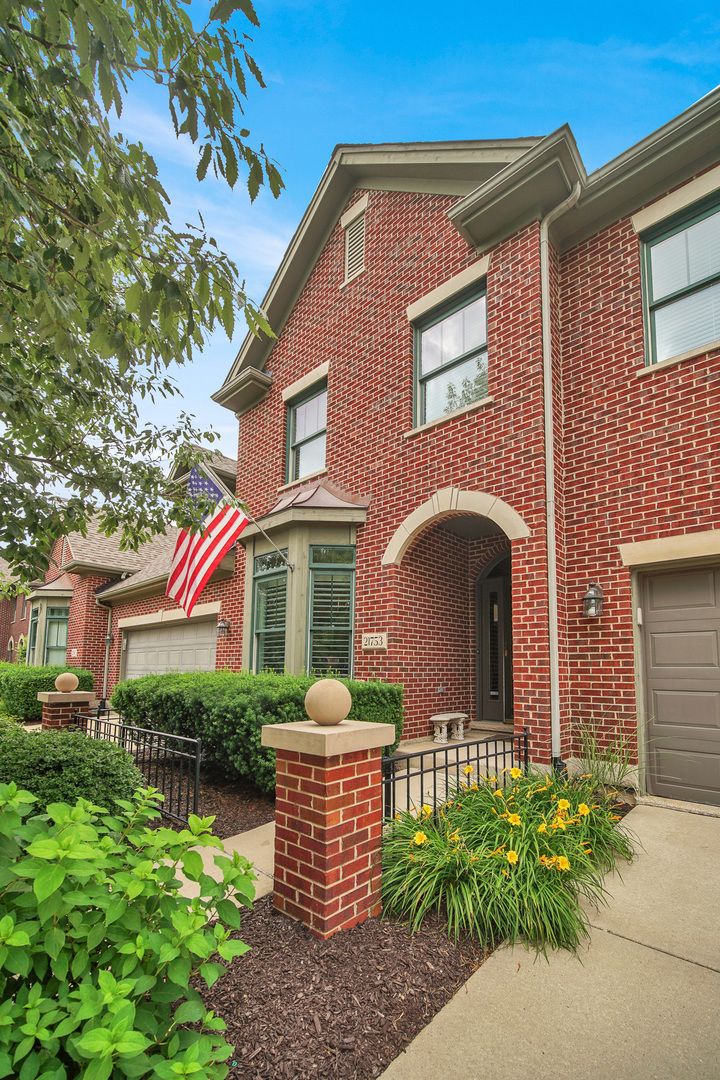
$539,999Active
3 bd · 2.5 ba · 2,860 sqft
21753 Cappel Lane
Frankfort, IL
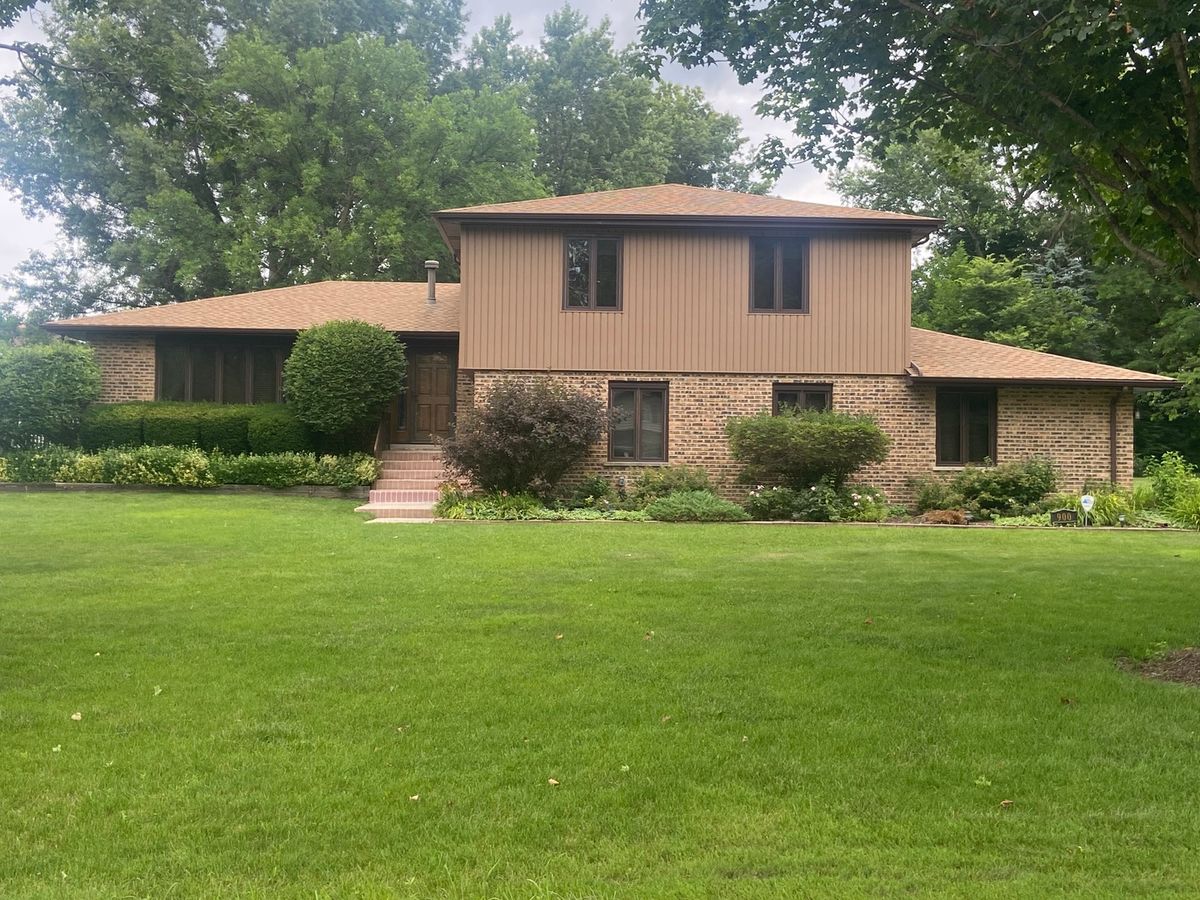
$538,500Active
5 bd · 3 ba · 3,311 sqft
900 Saint Andrews Way
Frankfort, IL
$549,900Active
3 bd · 3 ba · 2,540 sqft
20467 Falling Water Circle
Frankfort, IL
$550,000Active
4 bd · 3.5 ba · 2,580 sqft
7651 Steeple Chase Drive
Frankfort, IL