View all 34 photos
Attached Single · Manteno, IL
$375,000
3 beds · 2 baths · 1,758 sqft
1017 Lincoln Drive, Manteno, IL, 60950
A brick-and-mortar place to make your own — room to make it home.
Active
What’s special
Central air2.5-car garageIn-unit laundry
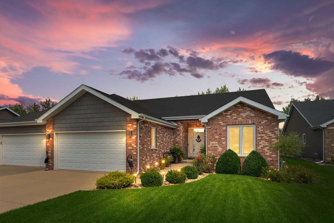
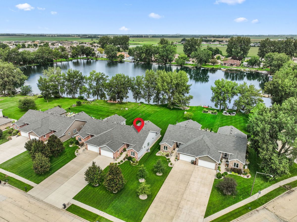
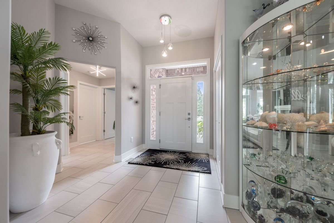
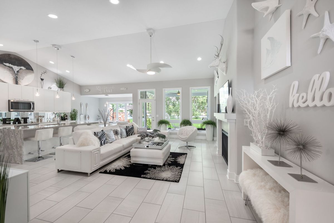
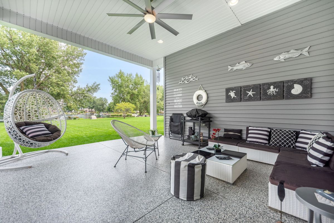
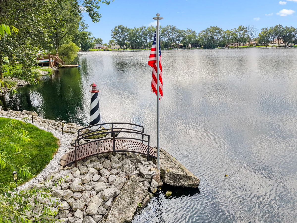
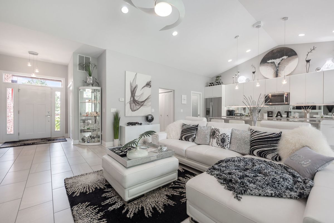
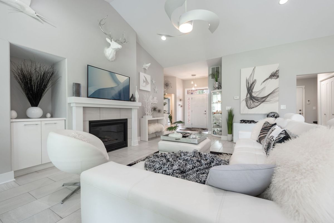
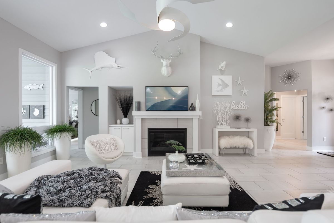
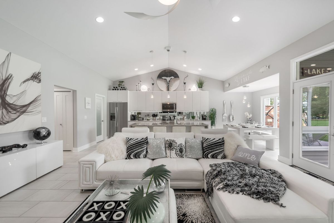
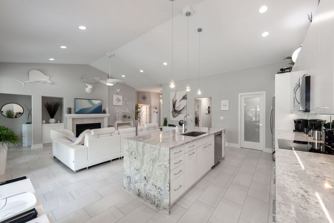
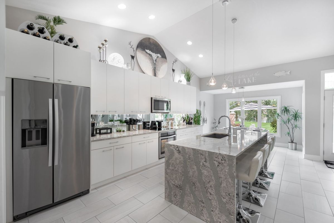
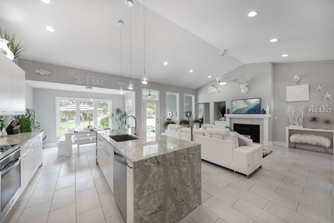
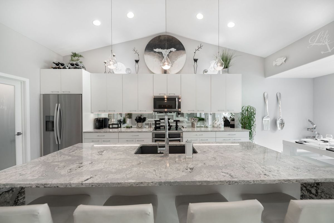
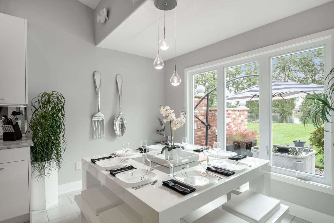
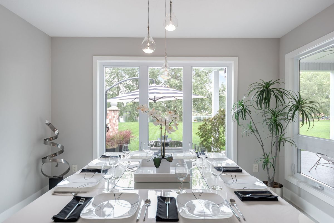
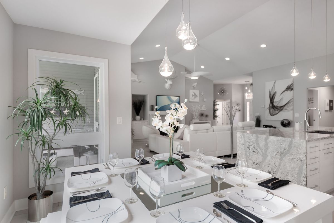
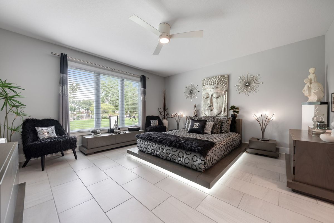
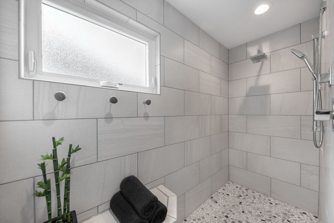
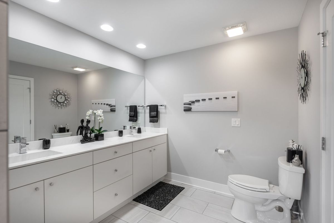
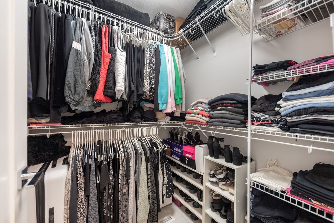
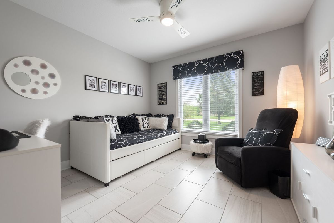
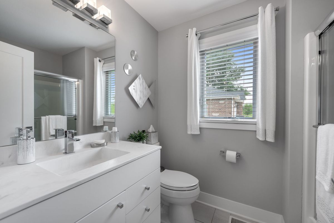
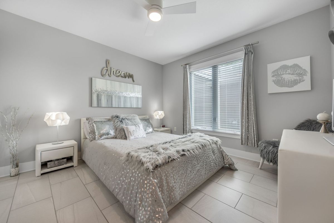
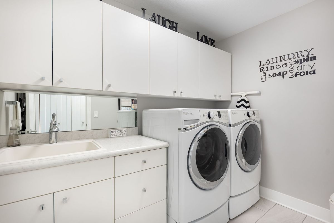
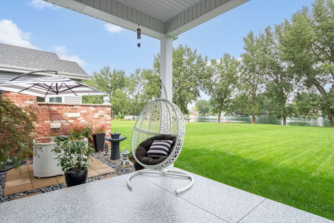
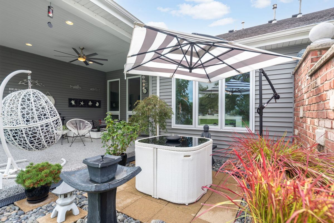
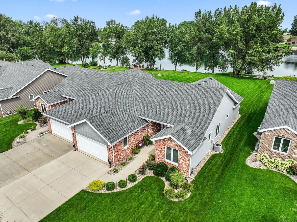
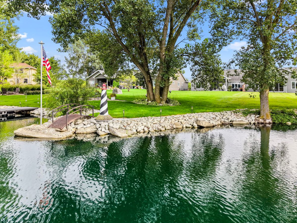
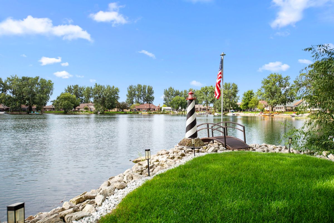
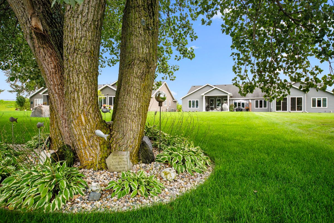
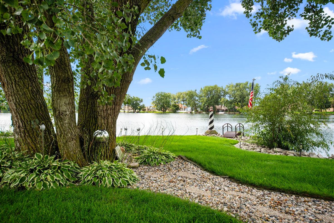
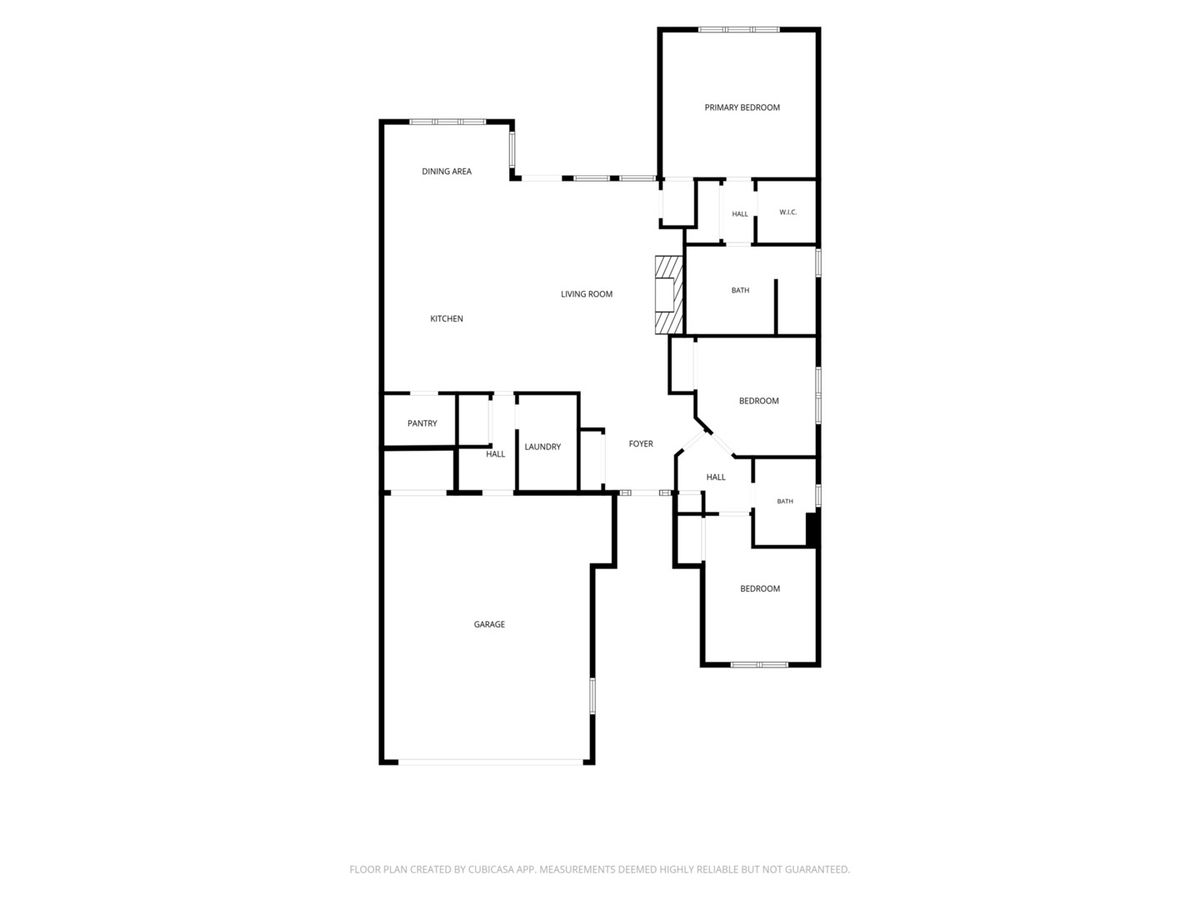
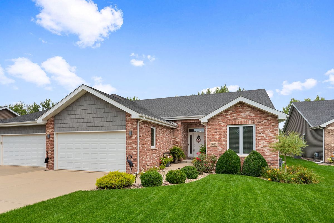
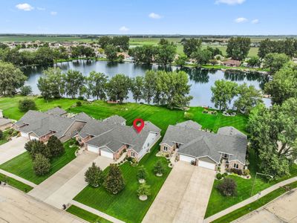
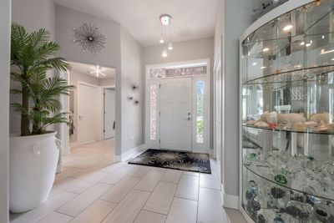
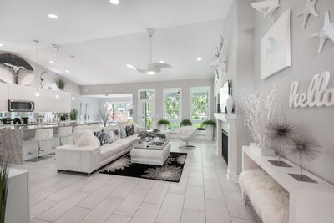
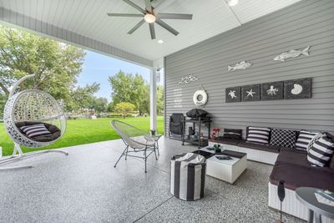
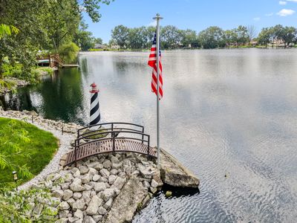
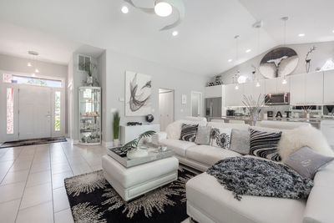
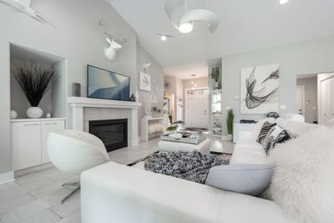
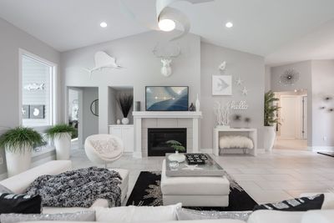
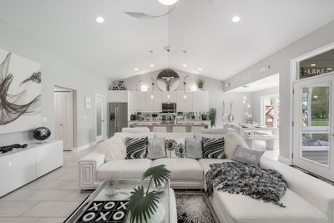
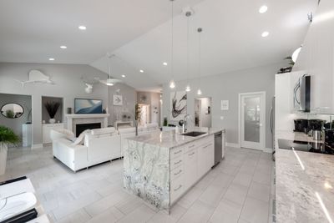
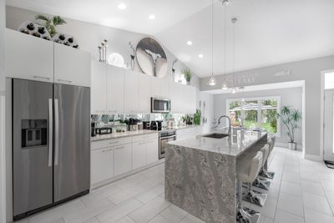
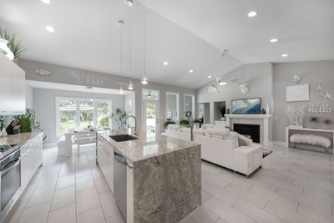
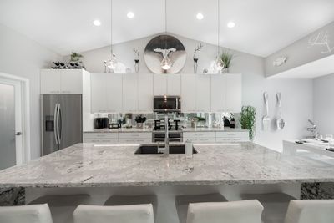
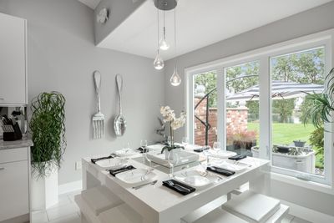
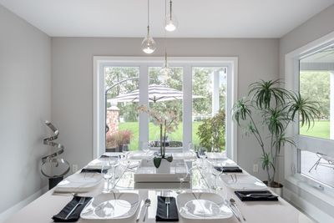
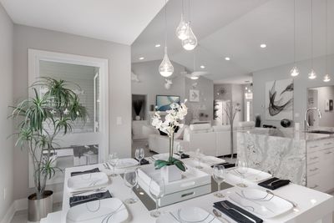
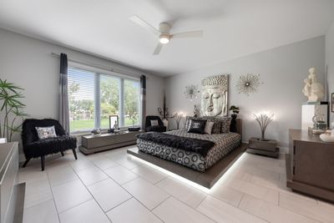
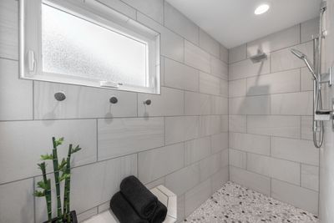
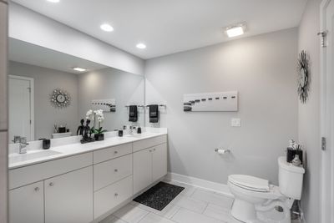
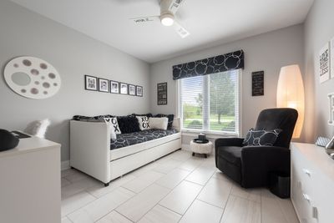
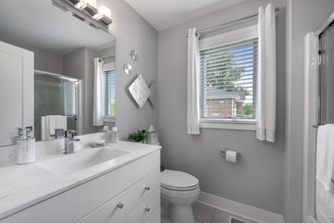
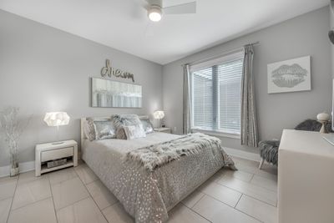
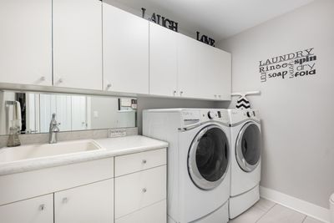
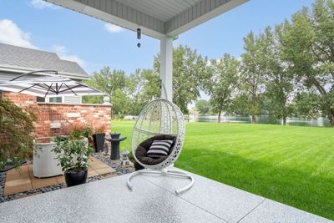
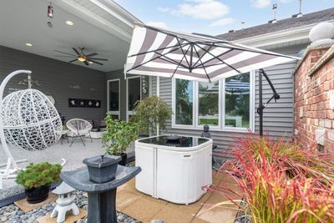
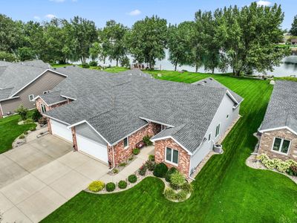
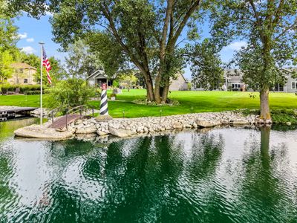
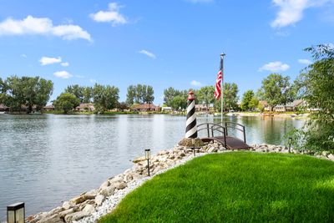
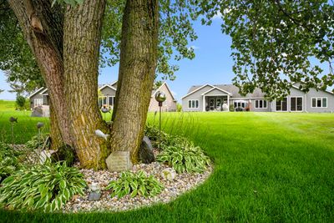
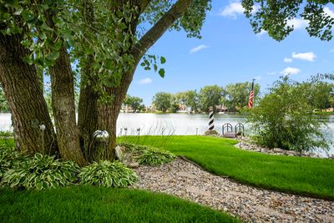
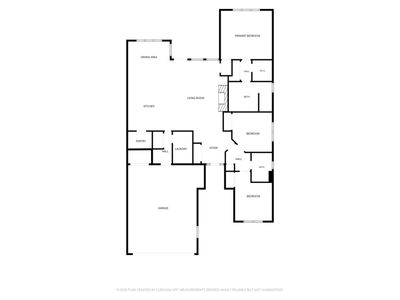
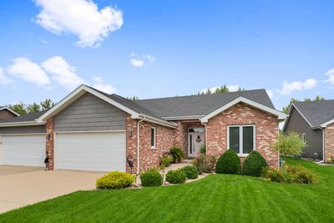
DREAMS CAN COME TRUE!! When you first arrive you'll be IMPRESSED with the driveway, lawn and landscaping! Walking up the sidewalk you'll notice the CLASSY FRONT DOOR as you step into the refined 1 STORY TOWNHOME. When you enter the home, the first thing you notice is WALDEN LAKE through the OVERSIZED WINDOWS with no window treatments to SMARTLY HIGHLIGHT the reason you are looking at this townhome...THE VIEW OF THE LAKE! Walking towards the lake you walk into the living room with gently elevated CATHEDRAL CEILING and open to the ELEGANT KITCHEN. The living room has a door leading outside onto the OVERSIZED COVERED and lighted patio overlooking the weed free, CARPET LIKE LAWN easy to maintain with the IRRIGATION SYSTEM. The big rock on the right near the lake marks approximately the LOT LINE, beyond that is the COMMON AREA around the lake available to other LAKEFRONT HOMEOWNERS! There is another patio CLOSE TO THE LAKE that would be perfect for LOOKING OUT with family and friends and see the geese and herons on those lazy EVENINGS AND WEEKENDS. Also your place is easy to find from ACROSS THE LAKE because of the LIGHTHOUSE! Back inside the home, the kitchen has an ISLAND (with seating) and main countertop with CAMBRIA WATERFALL COUTERTOPS, both under cabinet and ABOVE CABINET LIGHTING with motion sensors! Some other OUTSTANDING FEATURES include the Whirlpool appliances including the CONVECTION OVEN, stovetop with induction stovetop. The dishwasher is built into THE ISLAND with breakfast bar which also has a DOUBLE GARBAGE DRAWER plus the drawer for cutting boards. WALK IN PANTRY with frosted glass door. The part of the kitchen that has the kitchen table also has a great LAKE VIEW to soak in while eating! Walk towards the garage and enter the UTILITY ROOM with the utility sink and storage. Walking to the other side of the home you walk into the BEDROOM WING with both secondary bedrooms and the main bathroom. In the back is the MASTER BEDROOM, looking onto WALDEN LAKE, which has both a WALK IN CLOSET and a double closet. The MASTER BATH has an 8'x3' WALK IN SHOWER with double shower heads, robe hooks and SEATING. The Village of Manteno could be in a HALLMARK MOVIE! Part of its attraction is at least 14 PARKS with VARIETY OF ACTIVITIES like the Fitness Court, PICKLEBALL, whiffle ball field, bocce ball court, SAND VOLLEYBALL COURT and more! On the north end is the 67 ACRE PARK with football, soccer and baseball fields, AMPHITHEATER for Movies in the Park, CLUBHOUSE, hockey rink in the winter and roller blading in the summer and more! Nearby is the VIBRANT DOWNTOWN and the Square serves as a central gathering place with it's JUMPING PILLOW, lighted water feature, ZIP LINE, a fire pit with seating and more. WALKING AND BIKING TRAILS meander through town from north to south. Some of the POPULAR STORES AND RESTAURANTS downtown include PJ's ICE CREAM, The Well coffee shop, Sammy's Pizza, Yanni's Cafe, Summa Brothers Barbershop, LUSH VINE, Main Street Pharmacy, BERKOTS grocery store and much more! Popular activities include OCTOBERFEST, Movies in the Park, GOLF CART PARADE, Manteno Cruise Nights, ROCKIN' ON THE SQUARE, Lighting on Main Street at Christmas and more! All within about 50 minutes to Grant Park in Chicago! Other attractions in Kankakee County are ONU University, Indian Caves, Perry Farm, Exploration Station Children's Museum, Kankakee River State Park and soon the largest indoor water park in the state-Mattel Water Park plus more! Ranked #2 public high school in Kankakee County by U. S. News & World Report 2025 rankings & #201 in all of IL! Manteno High School has a 15:1 student to teacher ratio. Ask for 1 year AHS brand home warranty. START PACKIN!
— the listing agent’s description
The home
3 beds
2 baths
1,758 sqft
Built in 2016
Lot 49.85x221.35x50.41x223.93
2.5-car garage
Attached Single
What it’ll cost
$213 / sqft
$7,698 taxes / yr
$295/mo HOA
3 days on dwello
Estimated monthly payment
$3,040/mo
Principal & interest$1,994
Property taxes$642
Homeowners insurance$109
HOA dues$295
Get pre-qualified →Connect with a licensed lender in the dwello network.
Estimate only — not a loan offer. Example rate; taxes, HOA dues, insurance estimated; your actual rate, payment, taxes, and insurance will vary. dwello is not a lender. Equal Housing Opportunity.
Tour it with a real dwello agent
The agent who meets you here is an actual dwello Home Group team member who knows these streets — not a stranger who bought your name from a portal. You get straight answers on the spot, and the same person stays with you through closing.
On our team, vettedYour info is never soldWith you through closing
Tour this home
In person, on your schedule — a dwello agent meets you there.
WED
Jun 3
THU
Jun 4
FRI
Jun 5
SAT
Jun 6
11:00 am
Schedule a tour
3 days on dwello
Price history
Listed for sale
Aug 15, 2026
$375,000
Property taxes
2025
Annual tax bill (MLS)
From county records — verify with the assessor.
Features
Central AirNatural GasForced AirVinyl SidingBrickPublic SewerConcreteGarage Door Opener
Schools
High — Manteno High School
Assigned schools per the listing — always verify enrollment + boundaries with the district.
Neighborhood
Loading map…
Nearby places via OpenStreetMap — approximate; verify what matters to you. Map © Mapbox © OpenStreetMap.
MLS listing data
Listed by Berry McCracken · Coldwell Banker Realty
Listing last updated Aug 16, 2026 · data refreshed from the MLS Aug 16, 2026, 9:11 AM CT
Based on information submitted to the MLS GRID as of Aug 16, 2026, 9:11 AM CT. Listing data © MRED LLC, distributed by MLS GRID — deemed reliable but not guaranteed; independently verify. Anything shown below this point is not MLS listing data.
See it in personA real dwello agent on our team — never a sold lead.
Schedule a tour
Message
No pressure — reach out whenever you’re ready.
Similar homes nearby
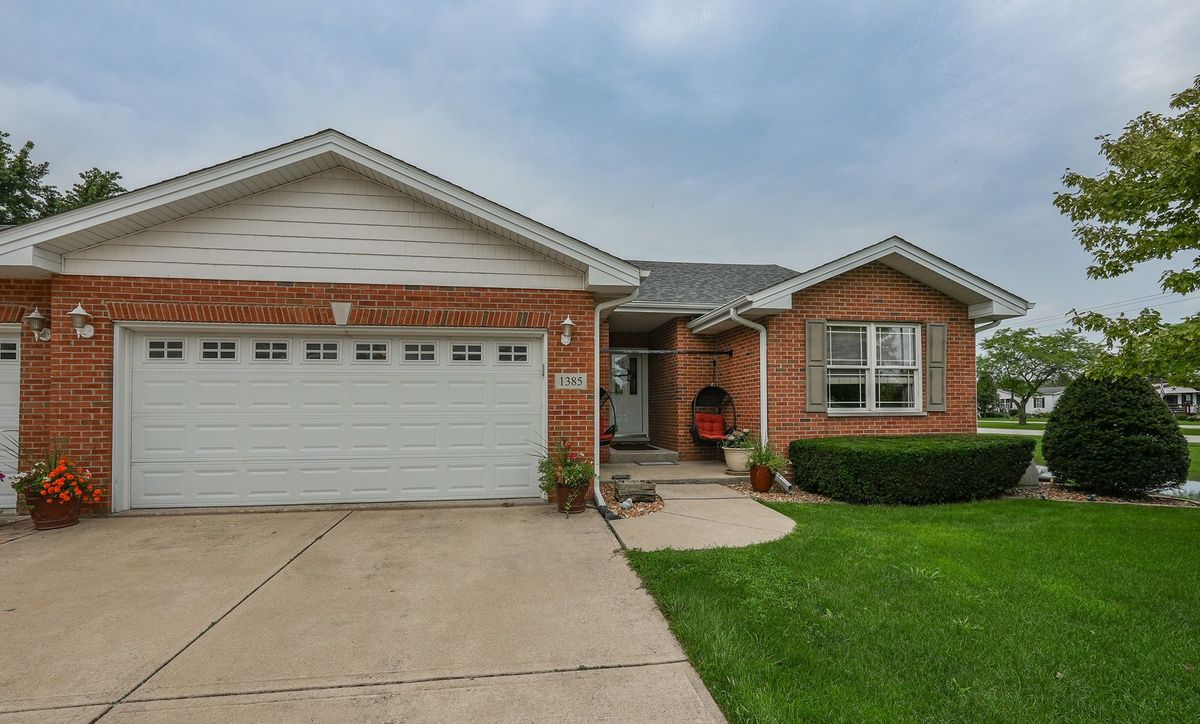
$369,900Active
3 bd · 2 ba · 1,545 sqft
1385 N Westshore Boulevard
Manteno, IL
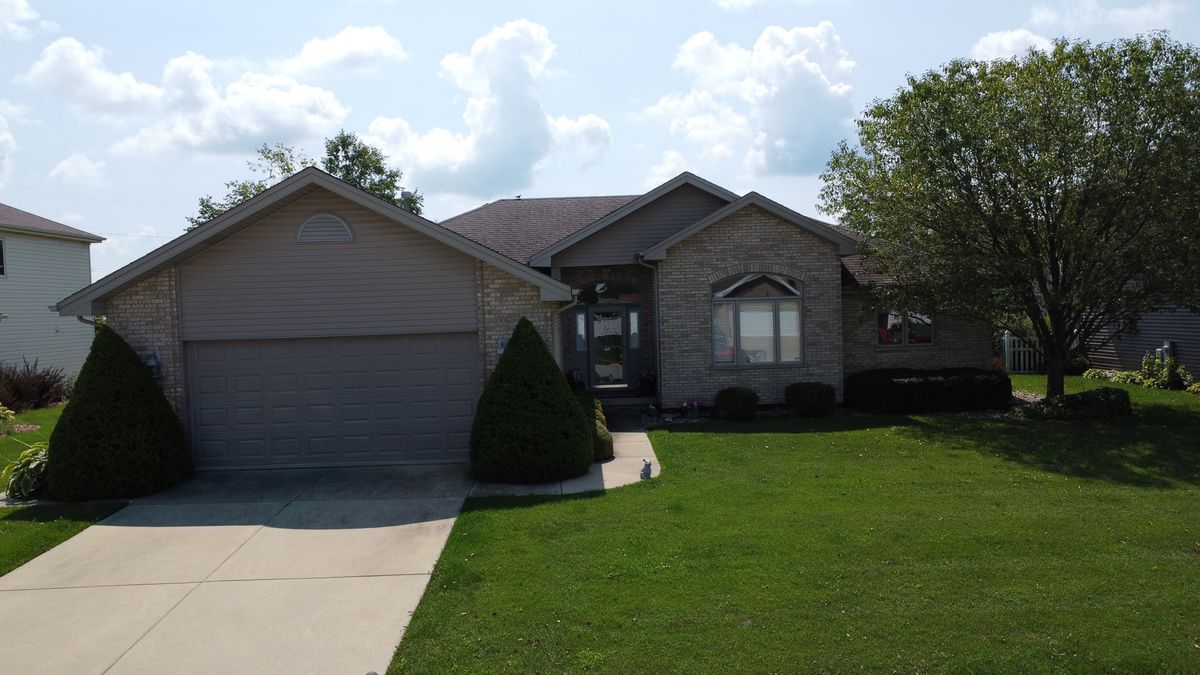
$385,000Active
3 bd · 2 ba · 2,150 sqft
830 Coyote Trail
Manteno, IL
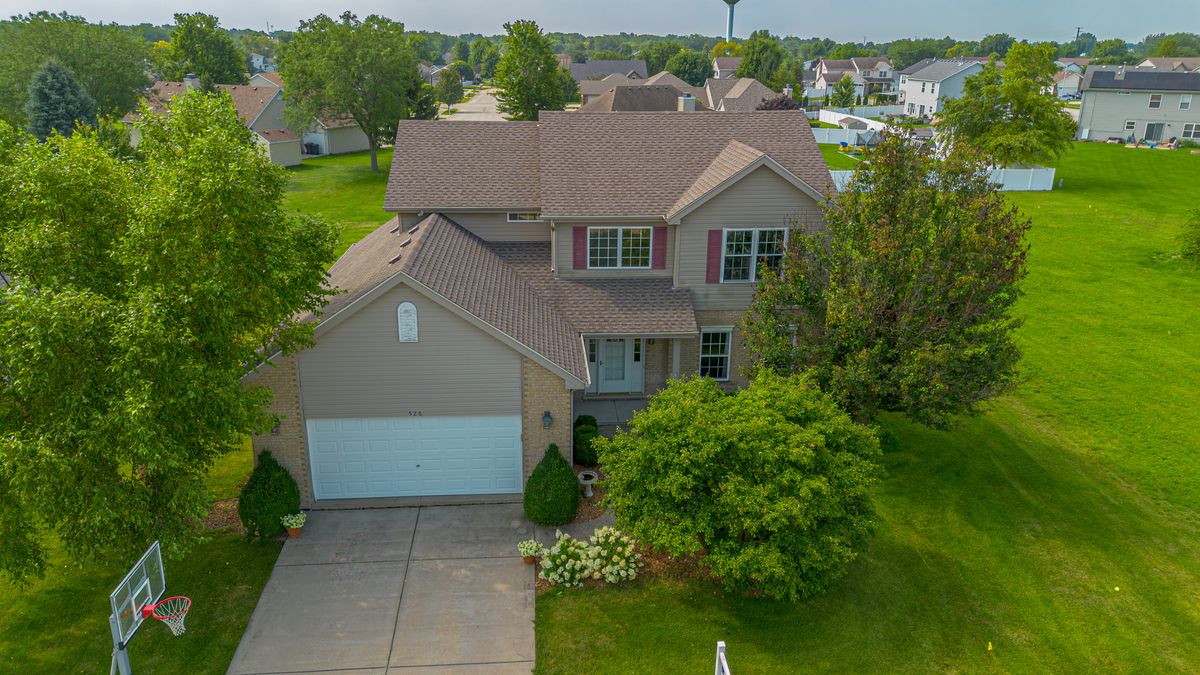
$360,000Active
4 bd · 2.5 ba · 2,191 sqft
526 Gipp Drive
Manteno, IL
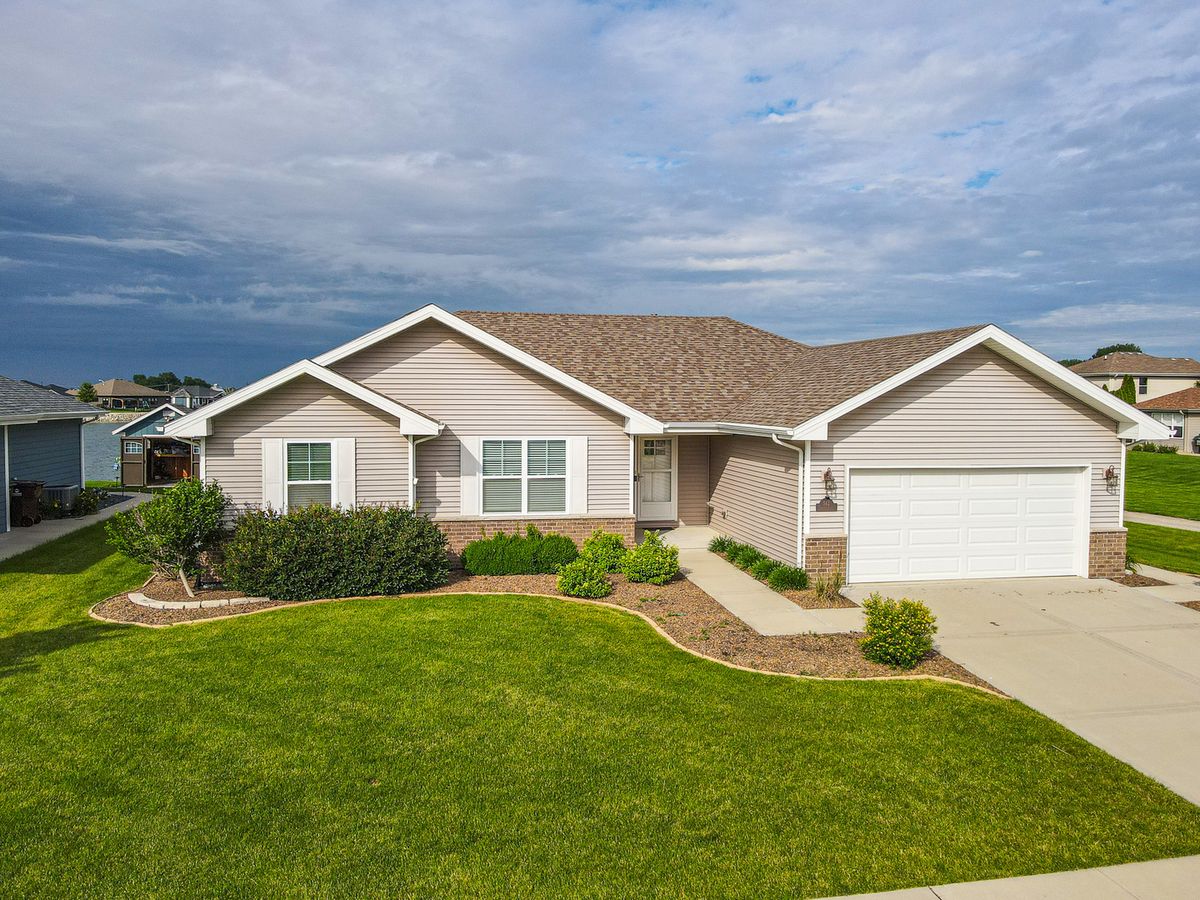
$394,900Active
3 bd · 2 ba · 1,650 sqft
542 Peacock Place
Manteno, IL