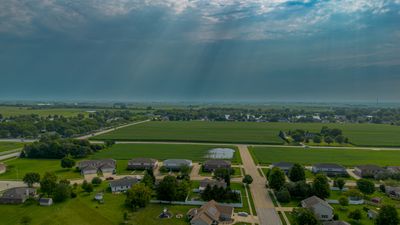
View all 29 photos
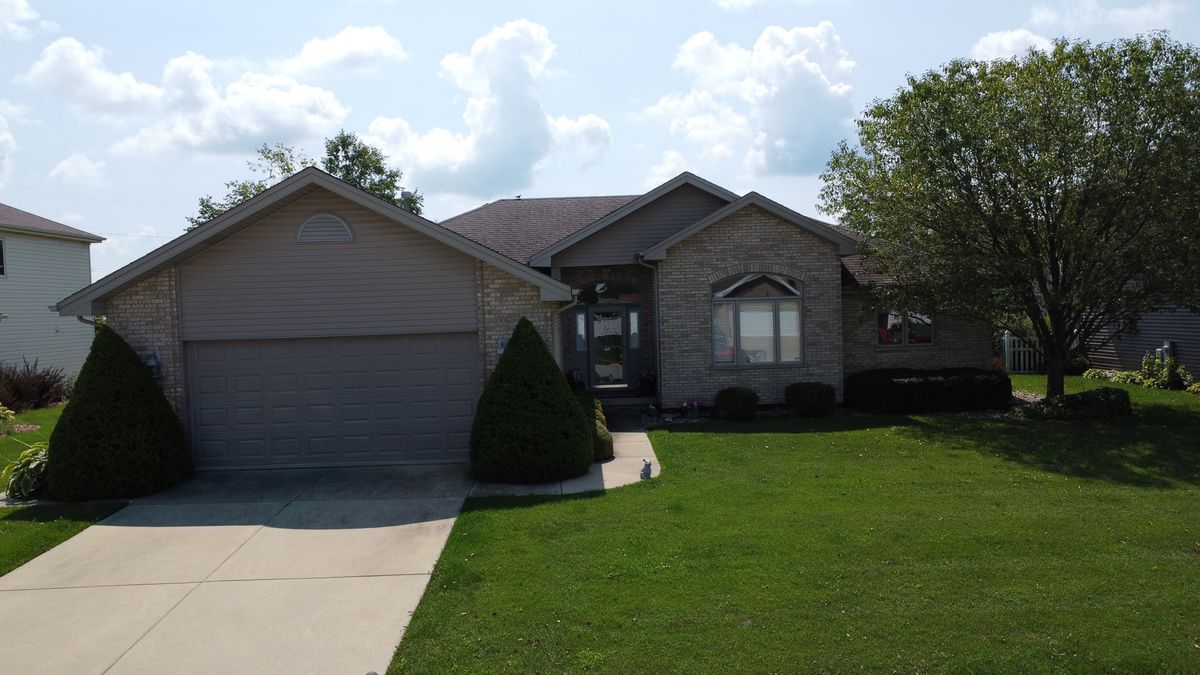
Detached Single · Manteno, IL
$360,000
4 beds · 2.5 baths · 2,191 sqft
526 Gipp Drive, Manteno, IL, 60950
A brick-and-mortar place to make your own — room to make it home.
Active
What’s special
Central air2.5-car garageIn-unit laundry
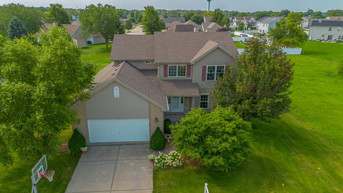
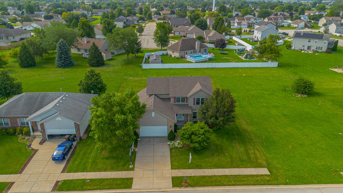
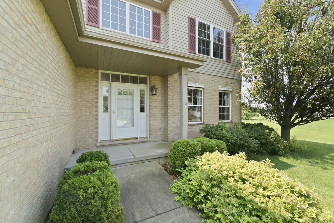
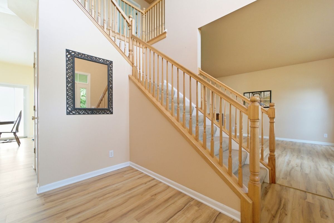
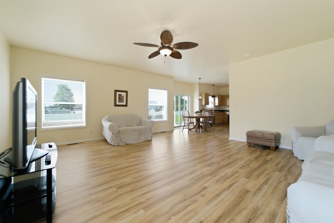
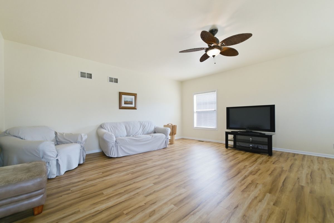
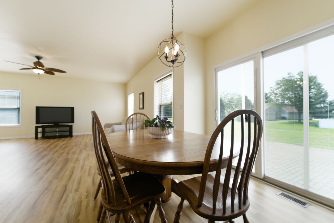
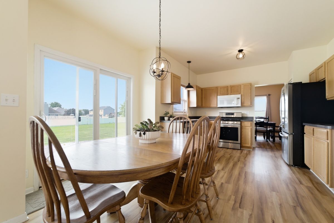
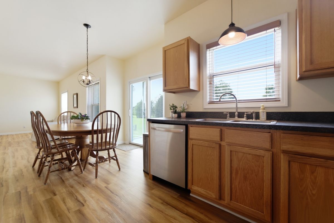
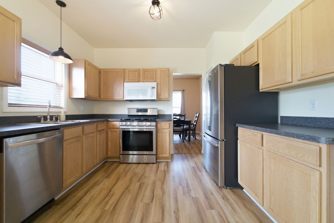
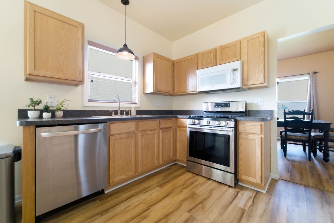
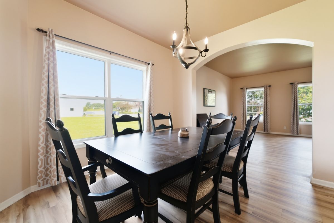
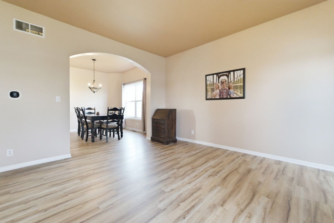
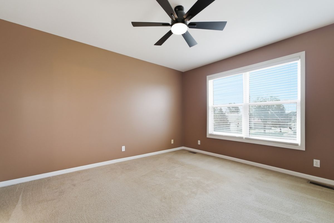
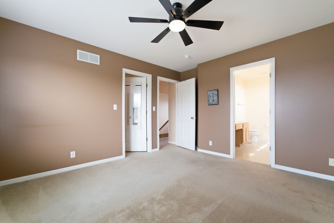
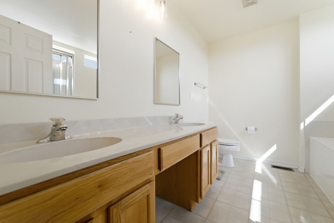
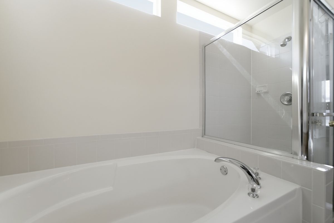
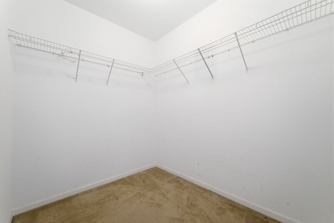
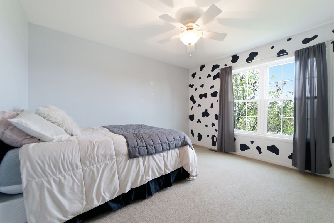
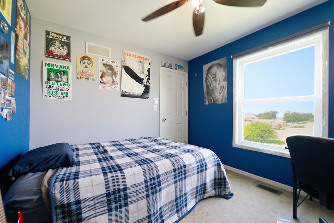
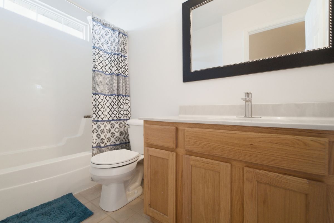
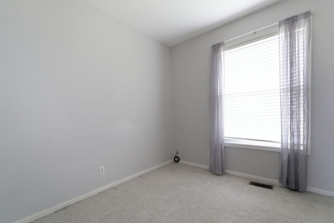
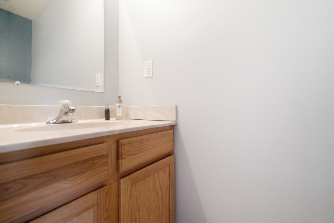
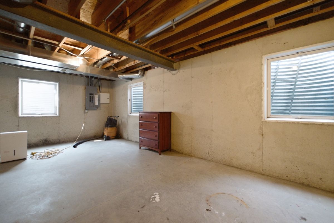
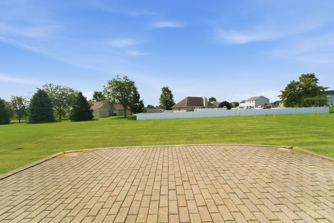
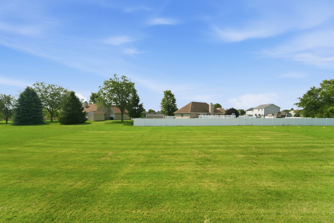
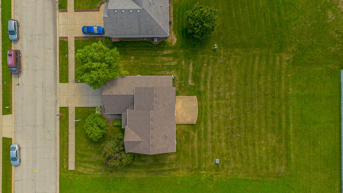
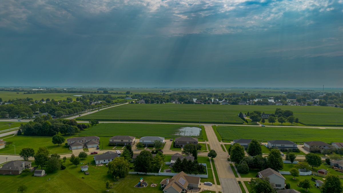
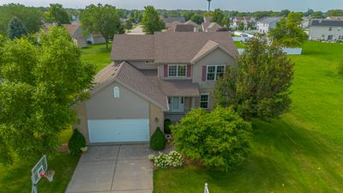
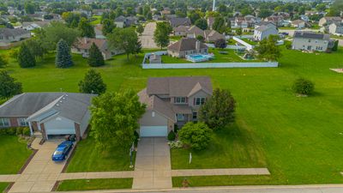
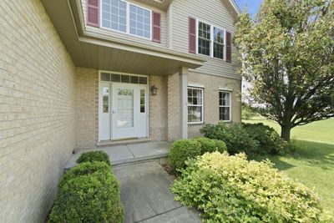
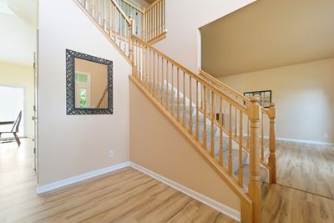
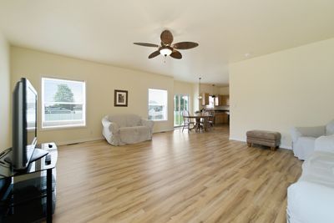
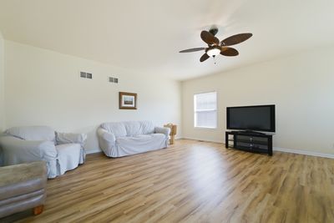
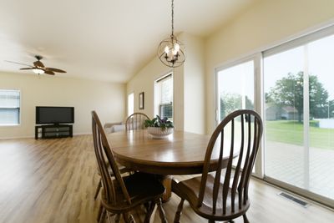
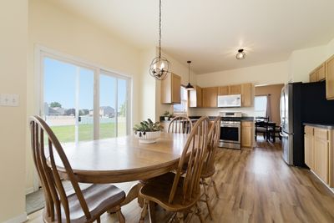
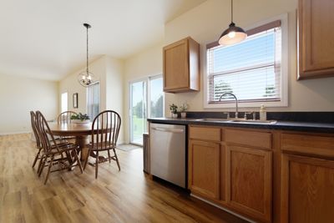
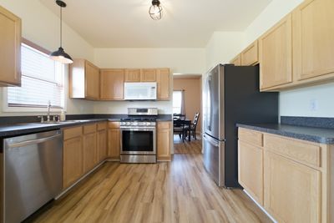
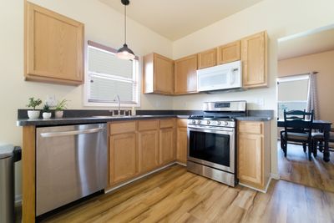
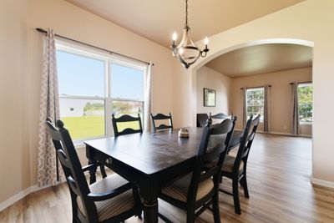
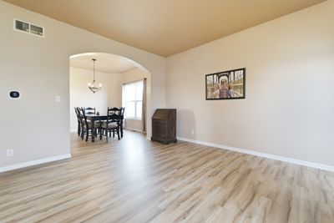
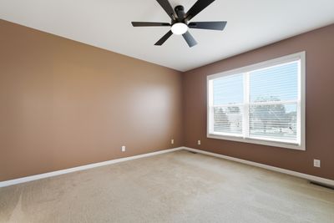
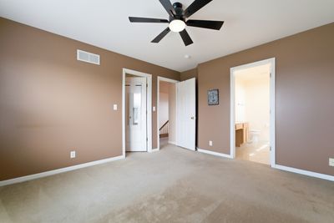
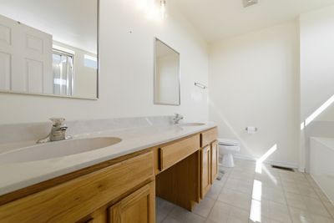
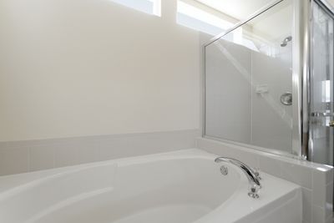
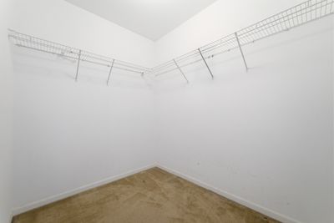
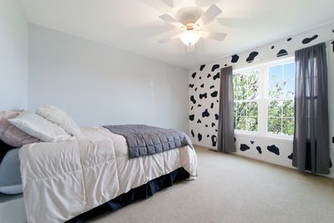
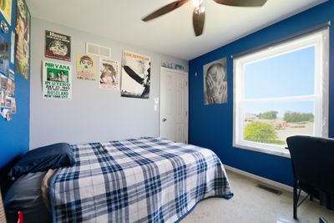
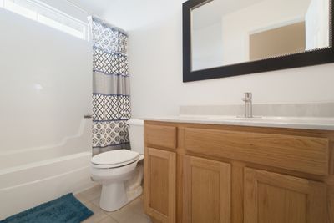
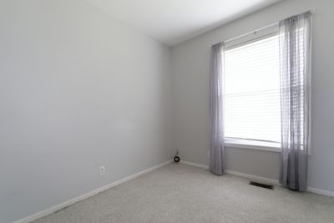
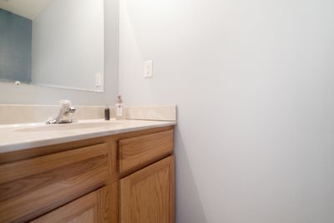
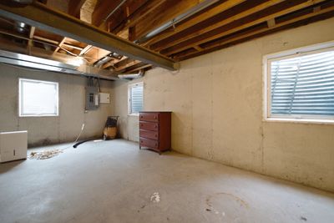
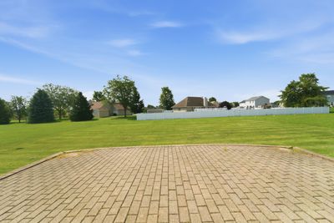
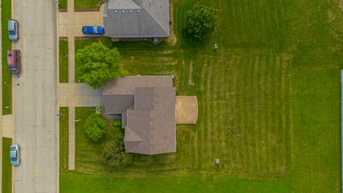
Space, comfort, and endless possibilities await in this Great 4 bedroom, 2.5 bath home offering nearly 2,200 square feet of living space! Situated on a spacious lot, this home features an inviting floor plan. Step inside to a two story foyer that opens to a spacious living room, formal dining room, and an eat in kitchen overlooking the large family room. Kitchen is complete with abundant cabinetry, all appliances, pantry and plenty of room for gathering. The open layout flows seamlessly to the oversized brick paver patio, creating the perfect space for outdoor entertaining while overlooking the generous backyard. Upstairs, the oversized primary suite offers a peaceful retreat with a large walk in closet and private ensuite featuring double vanities, a soaking tub, and separate shower. Three additional nice sized bedrooms and another full bath provide plenty of room for family, guests, or a home office. Need even more space? The unfinished basement offers endless possibilities for future living space, recreation, a home gym, or abundant storage. Additional highlights a 2.5 car attached garage, abundant natural light, and a fabulous location. Move right in and start enjoying everything this exceptional home has to offer!
— the listing agent’s description
The home
4 beds
2.5 baths
2,191 sqft
Built in 2006
Lot 85x157.24
2.5-car garage
Detached Single
What it’ll cost
$164 / sqft
$9,608 taxes / yr
No HOA
7 days on dwello
Estimated monthly payment
$2,820/mo
Principal & interest$1,914
Property taxes$801
Homeowners insurance$105
Get pre-qualified →Connect with a licensed lender in the dwello network.
Estimate only — not a loan offer. Example rate; taxes and insurance estimated; your actual rate, payment, taxes, and insurance will vary. dwello is not a lender. Equal Housing Opportunity.
Tour it with a real dwello agent
The agent who meets you here is an actual dwello Home Group team member who knows these streets — not a stranger who bought your name from a portal. You get straight answers on the spot, and the same person stays with you through closing.
On our team, vettedYour info is never soldWith you through closing
Tour this home
In person, on your schedule — a dwello agent meets you there.
WED
Jun 3
THU
Jun 4
FRI
Jun 5
SAT
Jun 6
11:00 am
Schedule a tour
7 days on dwello
Price history
Listed for sale
Aug 10, 2026
$360,000
Property taxes
2025
Annual tax bill (MLS)
From county records — verify with the assessor.
Features
Central AirNatural GasForced AirVinyl SidingBrickPublic SewerYesAttached
Neighborhood
Loading map…
Nearby places via OpenStreetMap — approximate; verify what matters to you. Map © Mapbox © OpenStreetMap.
MLS listing data
Listed by Kelly Winterroth · Village Realty Inc
Listing last updated Aug 16, 2026 · data refreshed from the MLS Aug 16, 2026, 5:06 AM CT
Based on information submitted to the MLS GRID as of Aug 16, 2026, 5:06 AM CT. Listing data © MRED LLC, distributed by MLS GRID — deemed reliable but not guaranteed; independently verify. Anything shown below this point is not MLS listing data.
See it in personA real dwello agent on our team — never a sold lead.
Schedule a tour
Message
No pressure — reach out whenever you’re ready.
Similar homes nearby
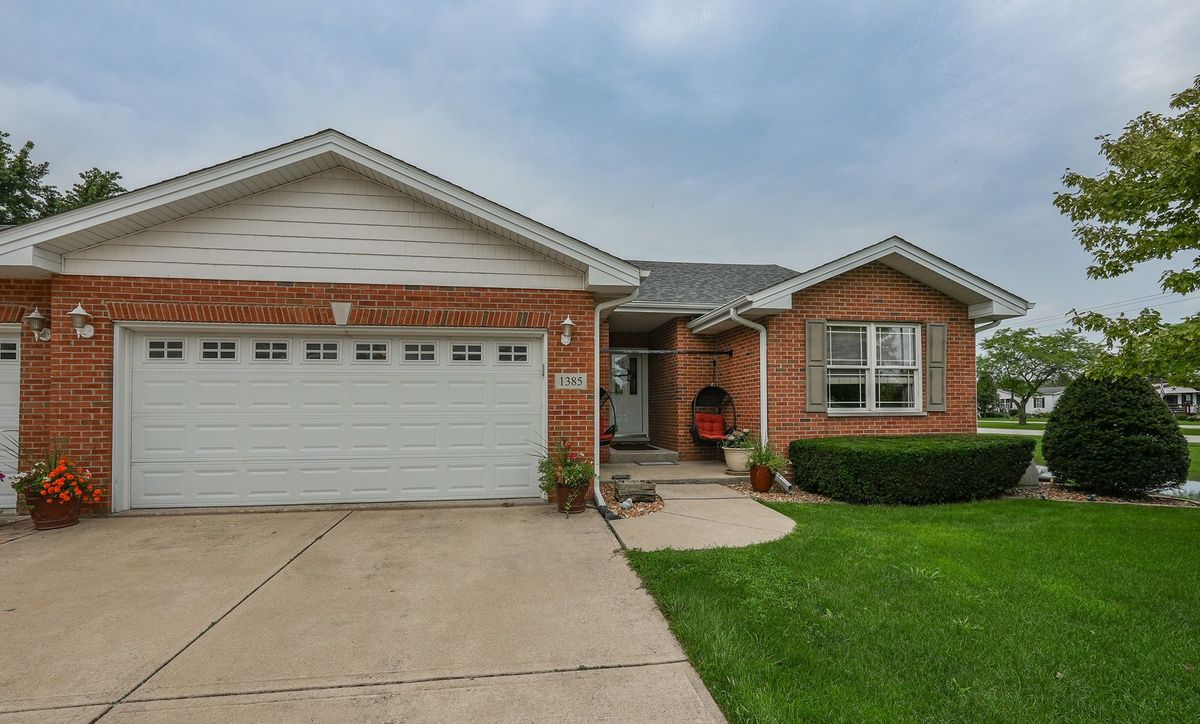
$369,900Active
3 bd · 2 ba · 1,545 sqft
1385 N Westshore Boulevard
Manteno, IL
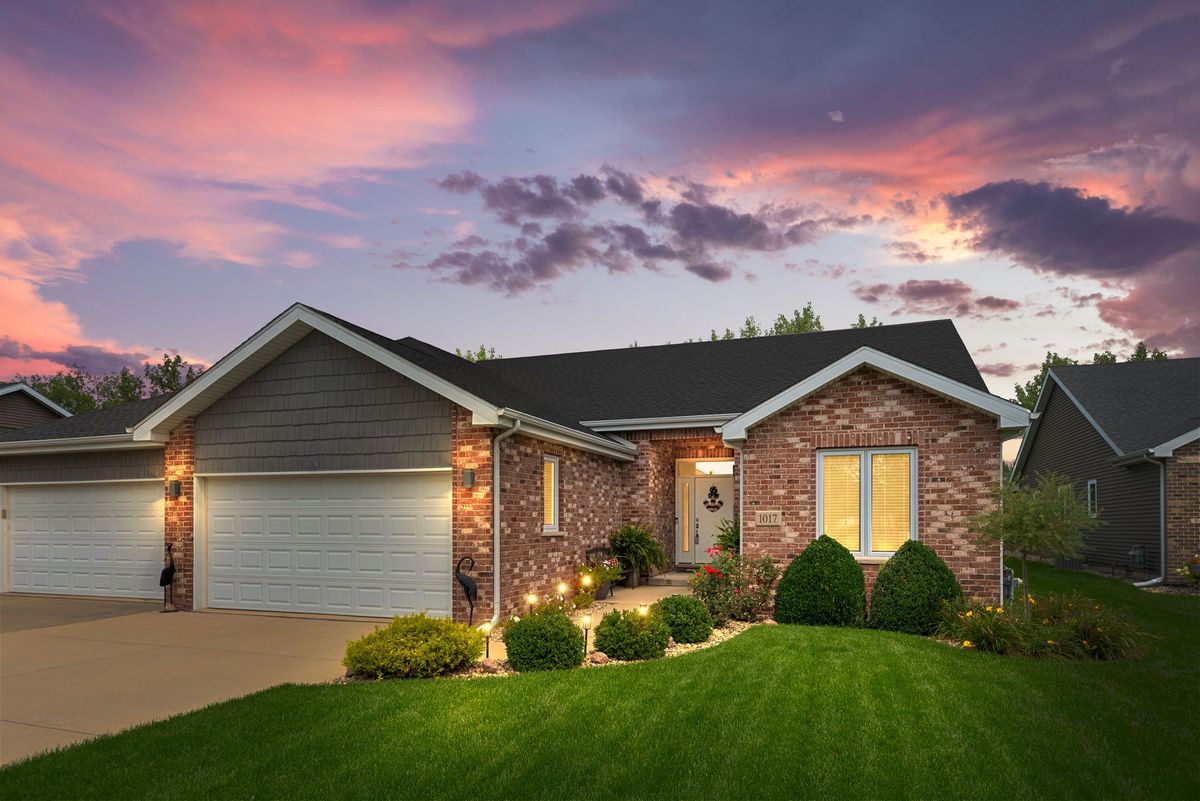
$375,000Active
3 bd · 2 ba · 1,758 sqft
1017 Lincoln Drive
Manteno, IL
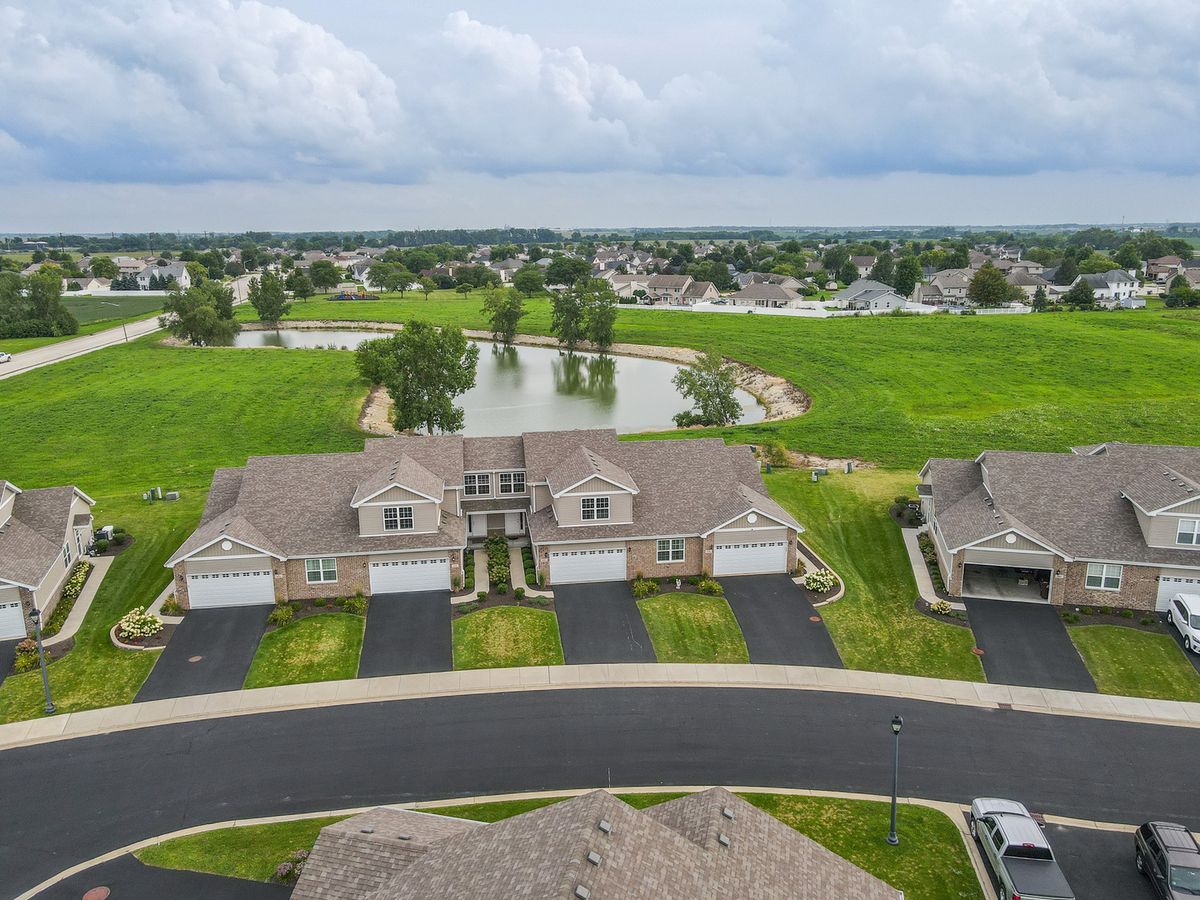
$339,900Active
3 bd · 2.5 ba · 1,800 sqft
976 Inland Drive
Manteno, IL
$385,000Active
3 bd · 2 ba · 2,150 sqft
830 Coyote Trail
Manteno, IL