View all 28 photos
Detached Single · La Grange Park, IL
$599,000
3 beds · 1.5 baths · 1,410 sqft
1233 Woodside Road, La Grange Park, IL, 60526
A brick-and-mortar place to make your own — room to make it home.
Active
What’s special
Central air2-car garageIn-unit laundry
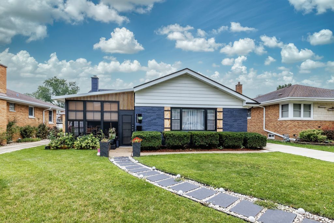
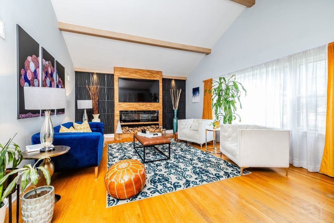
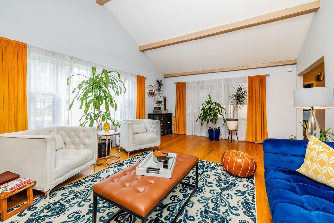
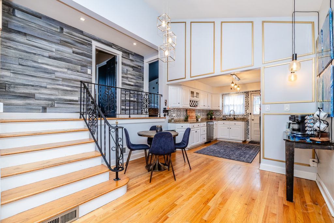
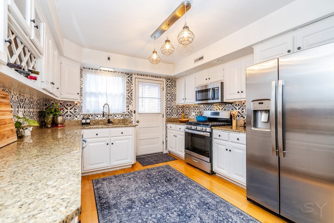
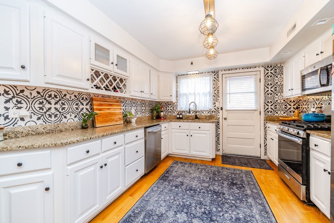
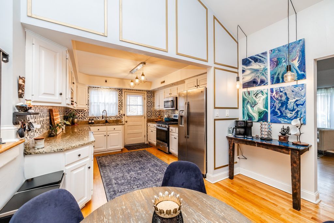
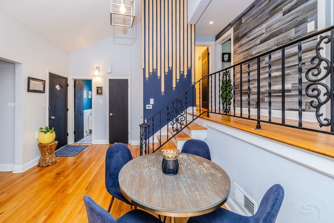
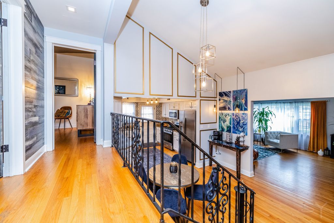
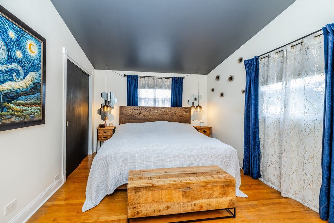
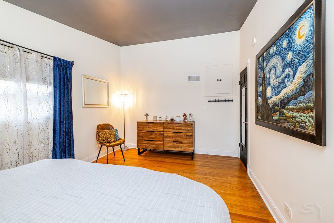
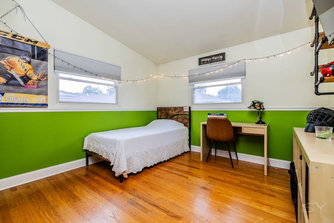
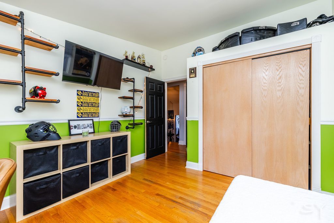
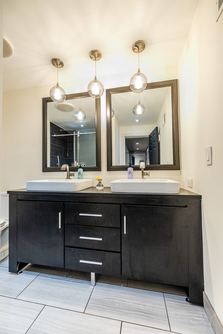
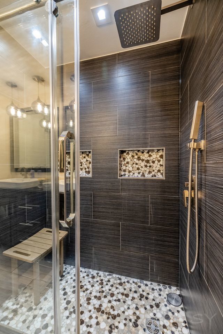
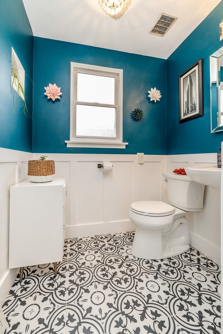
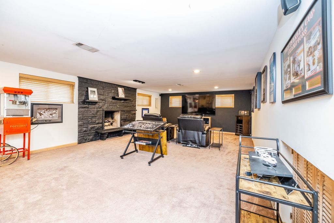
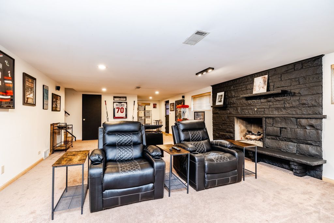
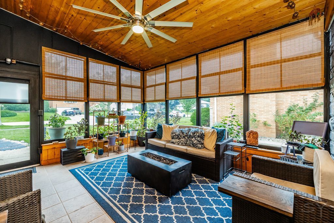
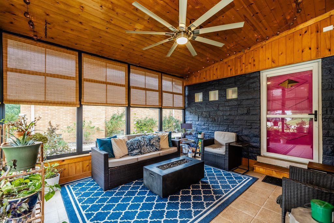
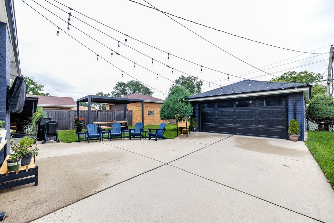
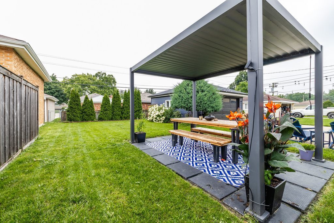
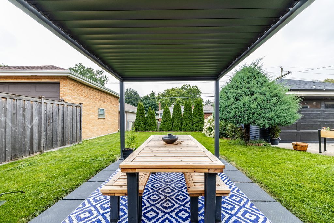
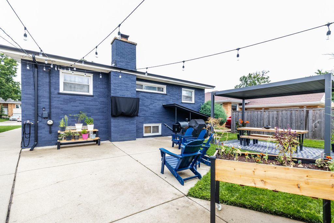
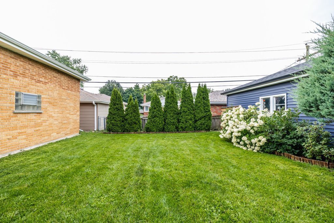
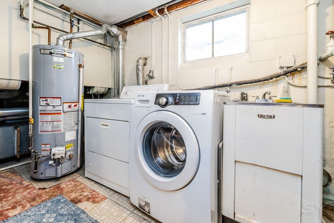
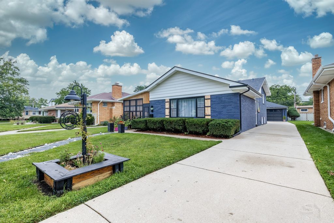
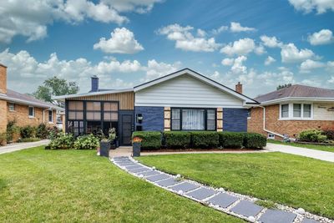
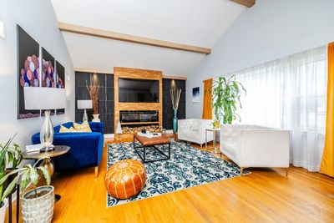
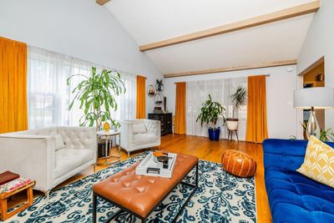
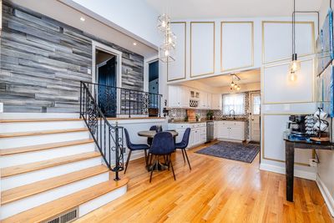
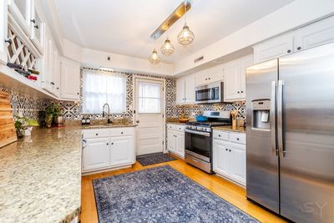
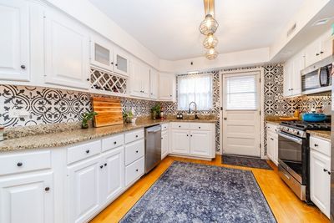
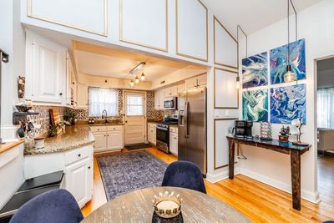
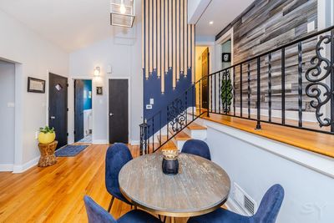
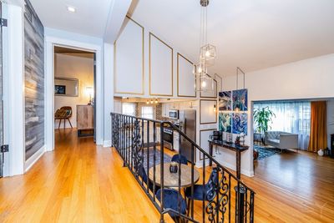
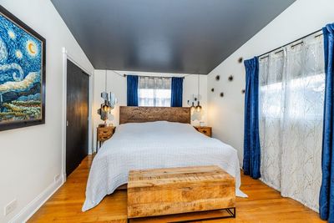
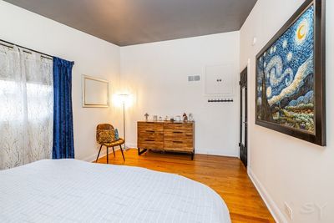
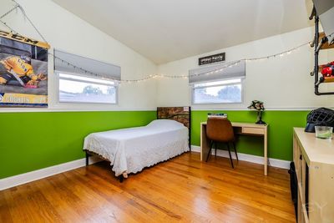
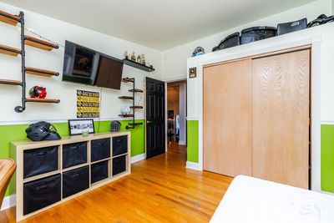
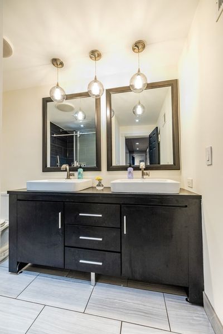
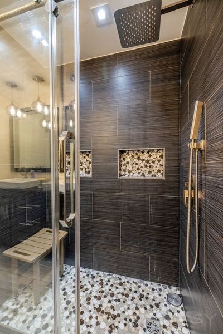
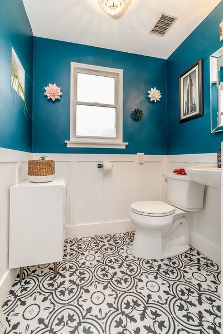
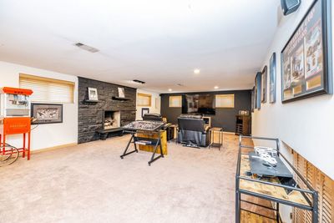
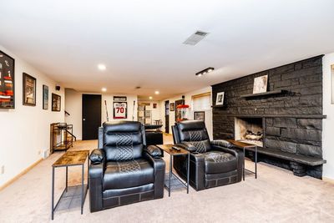
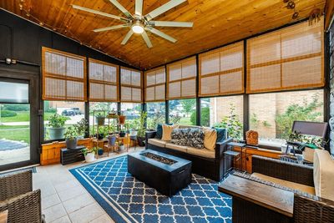
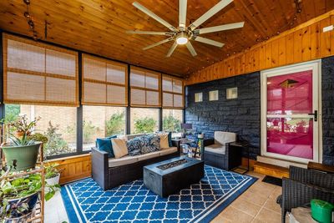
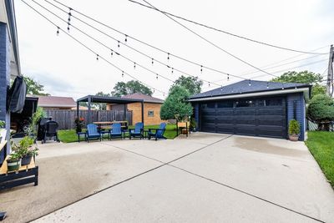
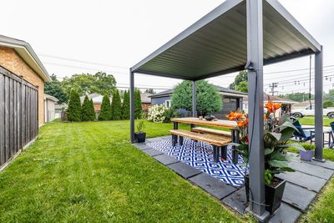
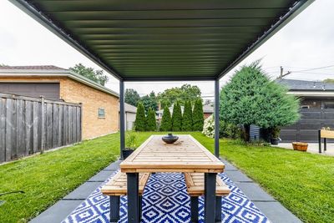
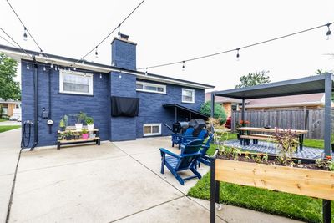
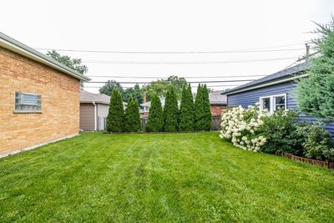
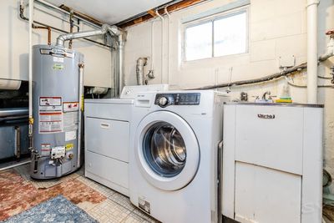
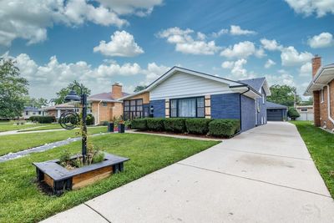
Located in the heart of highly desirable La Grange Park, this updated tri-level home offers perfect move-in ready convenience. The main level welcomes you with a spacious living room featuring vaulted ceilings, stylish exposed beams, and a custom built-in fireplace and entertainment center. Adjacent is the large, sunlit eat-in kitchen complete with granite countertops, newer cabinetry, and stainless steel appliances. Beautiful hardwood floors flow throughout the main and upper living areas.Upstairs, three comfortable bedrooms share a newly refreshed full bathroom, complemented by a main-floor powder room for guests. The lower-level family room serves as a cozy retreat, boasting a stone gas fireplace and effortless walkout access to your backyard oasis. Outside, summer entertainment is a breeze with a patio, custom pergola, large driveway, and lush green space. For relaxing evenings, unwind in the charming screened-in three-season front porch with a refreshing ceiling fan.Major mechanical updates provide total peace of mind: a new roof (2022), AC and furnace (2023), hot water tank (2020), plus a brand-new garage door and newer windows throughout. Minutes from top-rated schools, parks, dining, shopping, and expressways. Turnkey living at its finest-schedule your tour today!
— the listing agent’s description
The home
3 beds
1.5 baths
1,410 sqft
Built in 1958
0.16-acre lot
2-car garage
Detached Single
What it’ll cost
$425 / sqft
$9,928 taxes / yr
No HOA
New today
Estimated monthly payment
$4,187/mo
Principal & interest$3,185
Property taxes$827
Homeowners insurance$175
Get pre-qualified →Connect with a licensed lender in the dwello network.
Estimate only — not a loan offer. Example rate; taxes and insurance estimated; your actual rate, payment, taxes, and insurance will vary. dwello is not a lender. Equal Housing Opportunity.
Tour it with a real dwello agent
The agent who meets you here is an actual dwello Home Group team member who knows these streets — not a stranger who bought your name from a portal. You get straight answers on the spot, and the same person stays with you through closing.
On our team, vettedYour info is never soldWith you through closing
Tour this home
In person, on your schedule — a dwello agent meets you there.
WED
Jun 3
THU
Jun 4
FRI
Jun 5
SAT
Jun 6
11:00 am
Schedule a tour
New today
Price history
Listed for sale
Aug 15, 2026
$599,000
Property taxes
2025
Annual tax bill (MLS)
Assessed value
2025
County assessor
2024
2023
2022
2021
2020
2019
2018
Assessed value from the Cook County Assessor (open records). Estimated market ≈ assessed × 10 for residential; not an appraisal — verify with the assessor.
Features
Central AirNatural GasForced AirBrickPublic SewerConcreteSide Driveway
Schools
Elementary — Forest Road Elementary School
Middle — Park Junior High School
High — Lyons Twp High School
Assigned schools per the listing — always verify enrollment + boundaries with the district.
Neighborhood
Loading map…
Nearby places via OpenStreetMap — approximate; verify what matters to you. Map © Mapbox © OpenStreetMap.
MLS listing data
Listed by Joe Caputo · REMAX Legends
Listing last updated Aug 15, 2026 · data refreshed from the MLS Aug 15, 2026, 10:16 PM CT
Based on information submitted to the MLS GRID as of Aug 15, 2026, 10:16 PM CT. Listing data © MRED LLC, distributed by MLS GRID — deemed reliable but not guaranteed; independently verify. Anything shown below this point is not MLS listing data.
See it in personA real dwello agent on our team — never a sold lead.
Schedule a tour
Message
No pressure — reach out whenever you’re ready.
Similar homes nearby
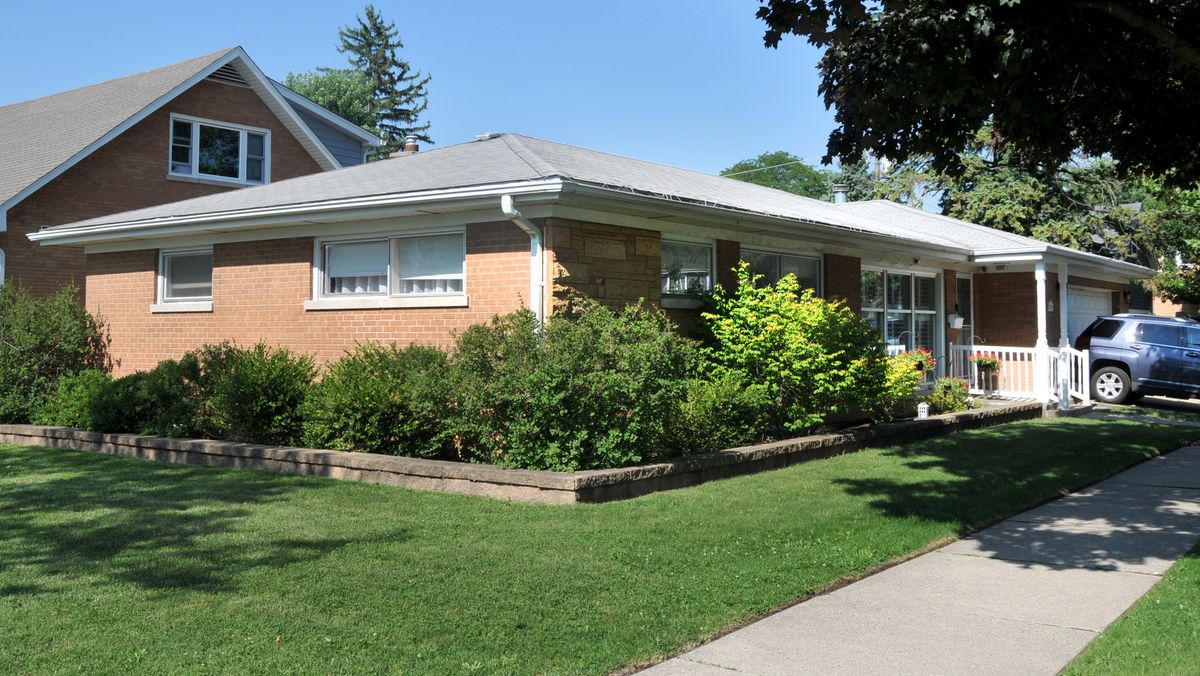
$529,000Active
3 bd · 2 ba · 1,600 sqft
1201 Raymond Avenue
La Grange Park, IL
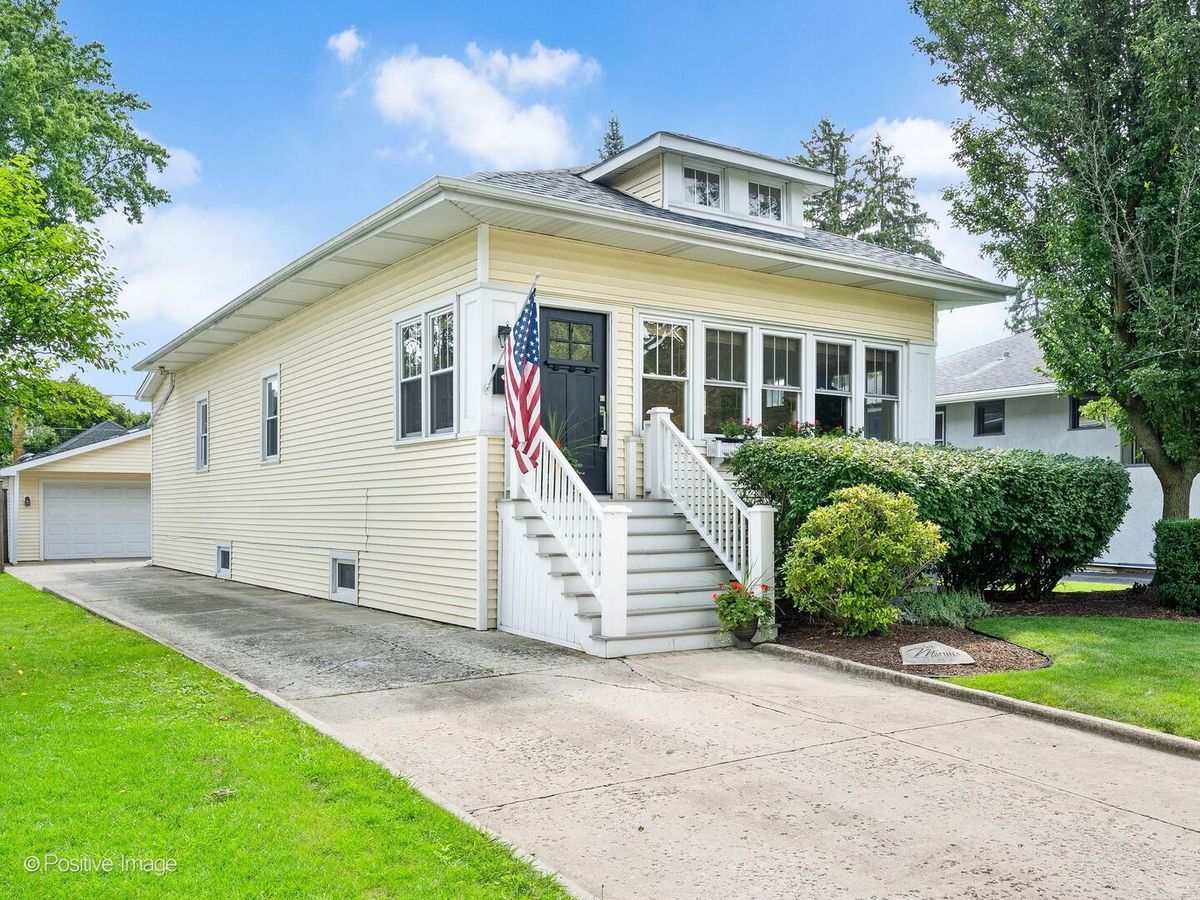
$675,700Active
3 bd · 2 ba · 1,391 sqft
729 N BRAINARD Avenue
La Grange Park, IL
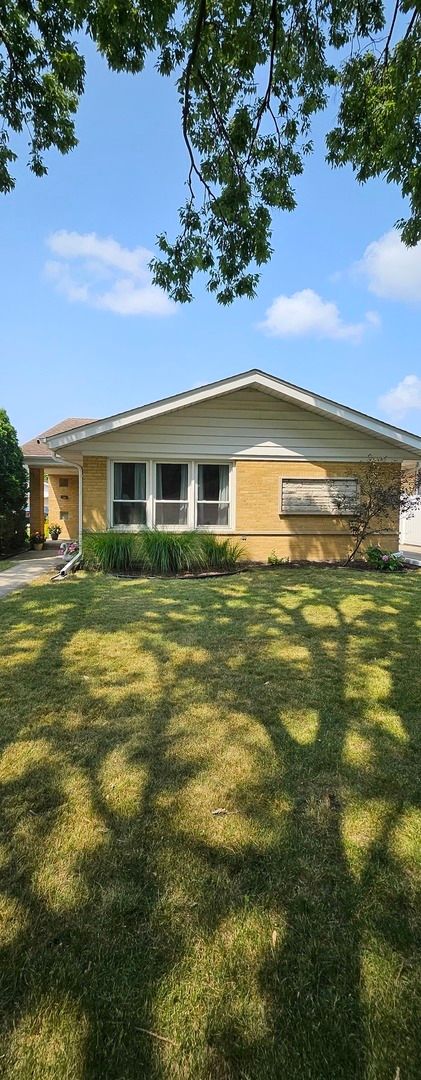
$520,000Active
3 bd · 2 ba · 1,289 sqft
1614 Forest Road
La Grange Park, IL
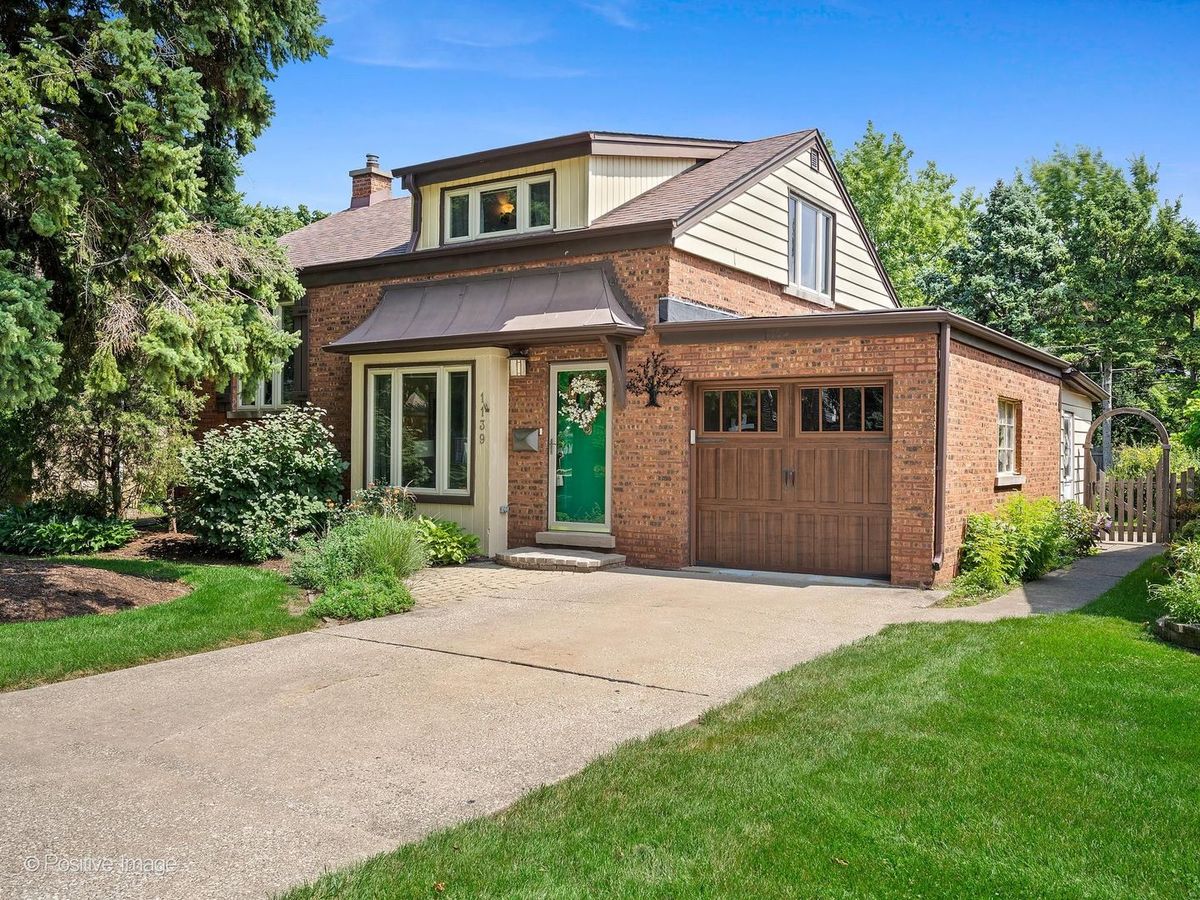
$467,000Active
3 bd · 2 ba · 1,778 sqft
1139 Ostrander Avenue
La Grange Park, IL