Video tour View all 29 photos
Detached Single · La Grange Park, IL
$675,700
3 beds · 2 baths · 1,391 sqft
729 N BRAINARD Avenue, La Grange Park, IL, 60526
A brick-and-mortar place to make your own — room to make it home.
Active
What’s special
Central air2.5-car garageIn-unit laundry
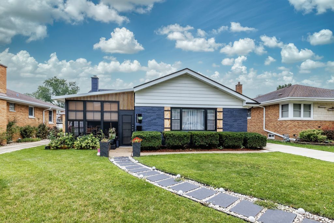
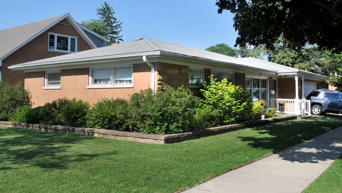
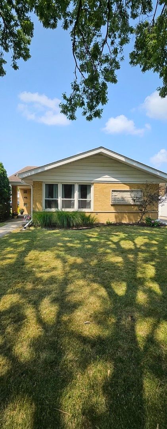
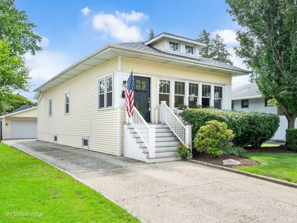
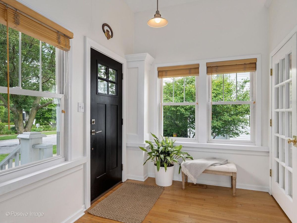
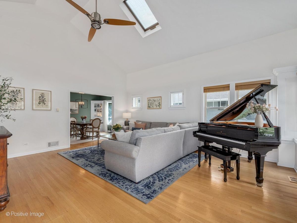
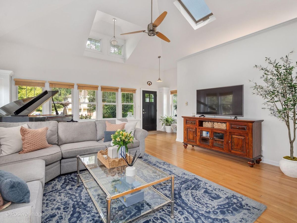
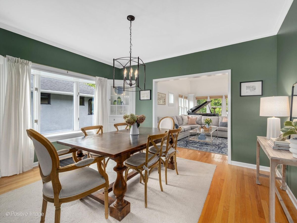
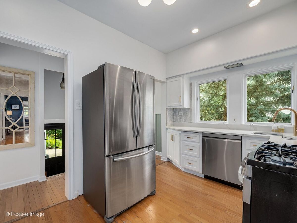
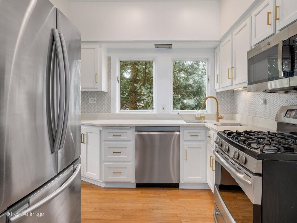
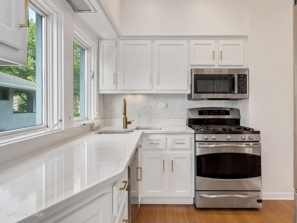
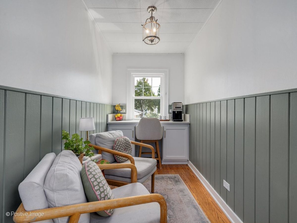
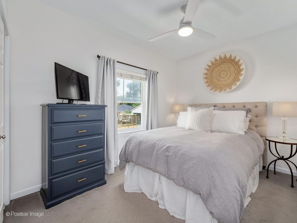
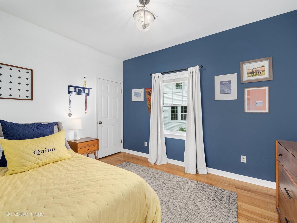
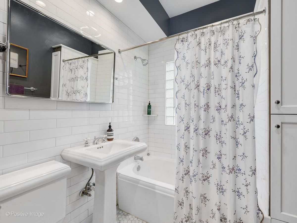
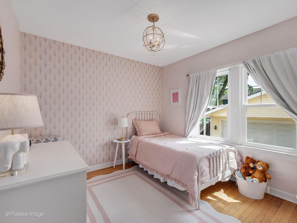
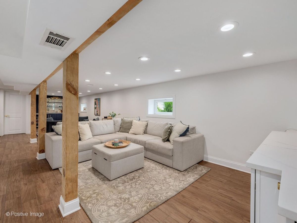
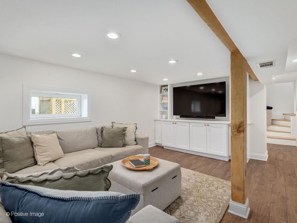
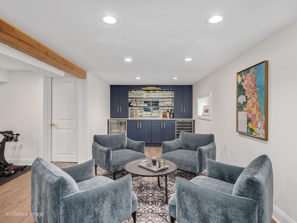
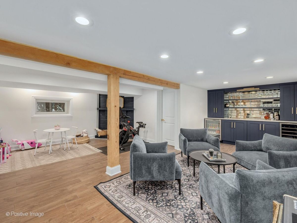
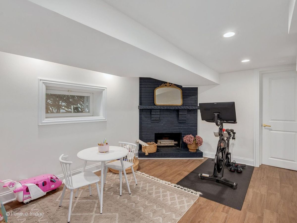
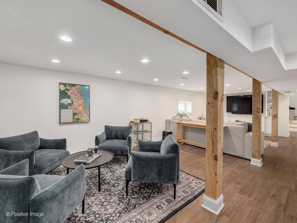
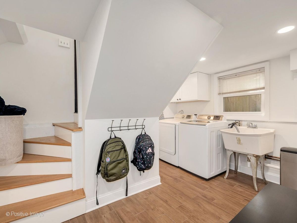
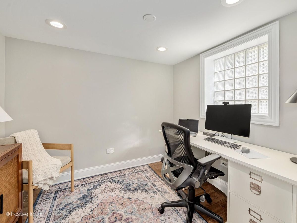
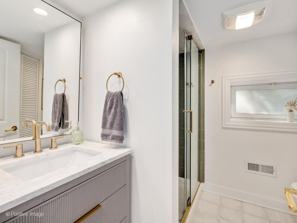
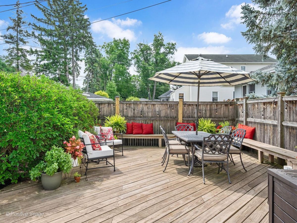
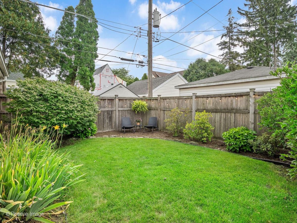
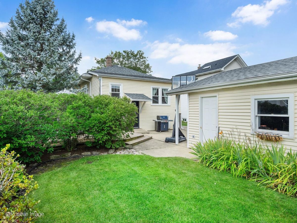
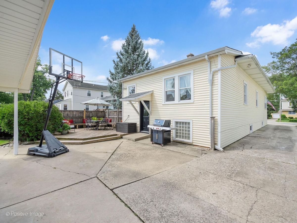
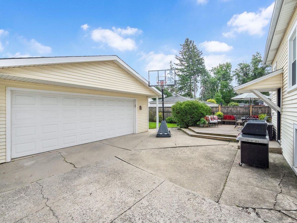
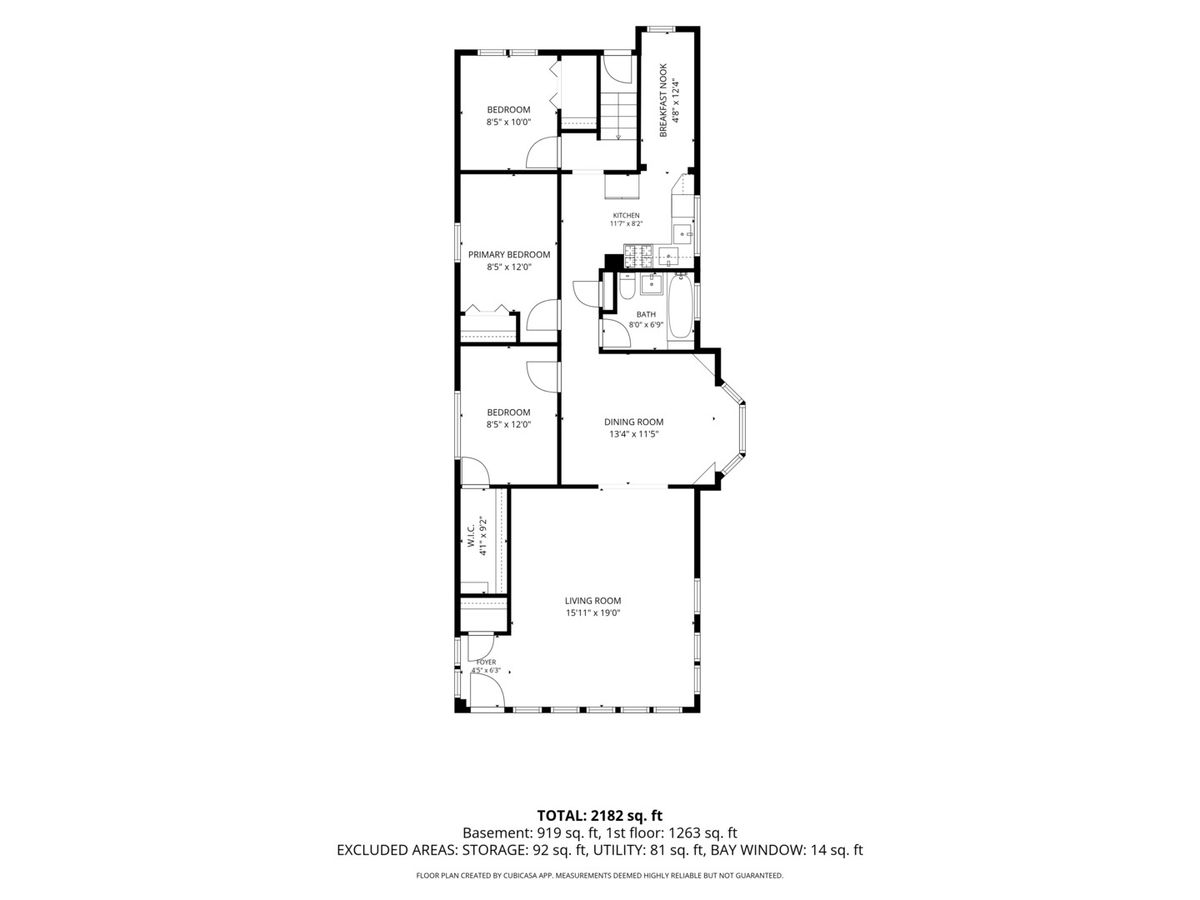
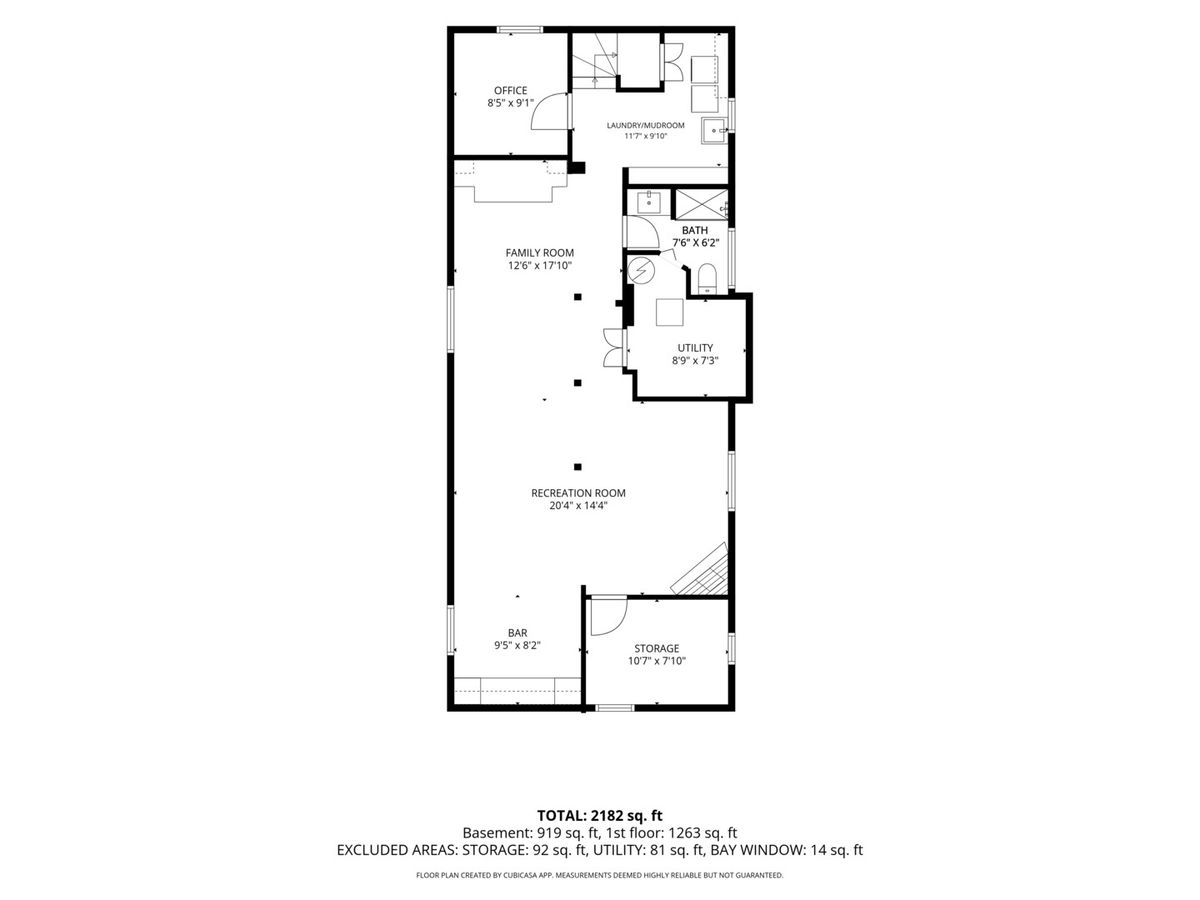
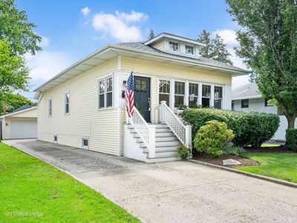
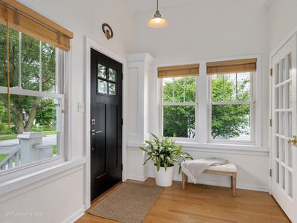
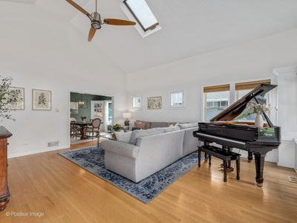
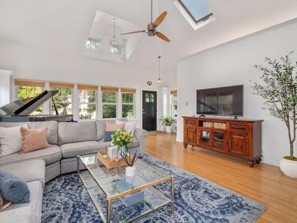
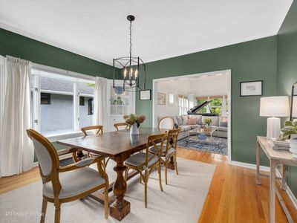
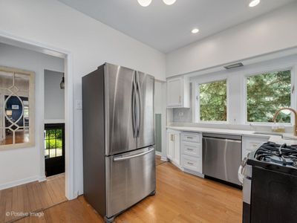
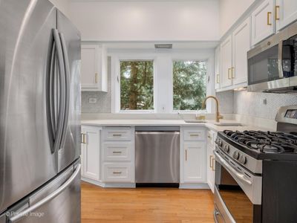
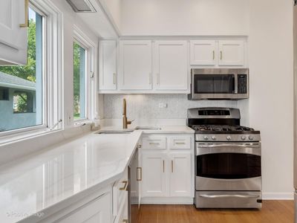
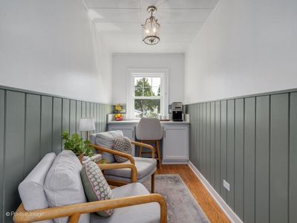
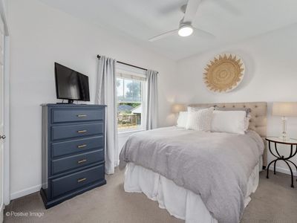
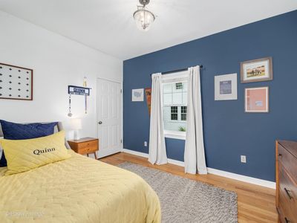
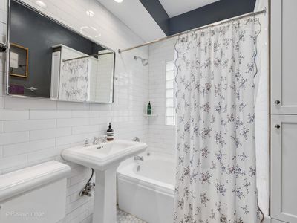
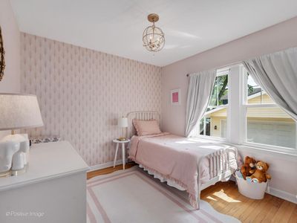
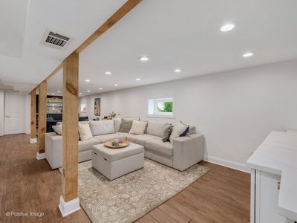
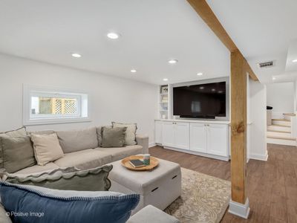
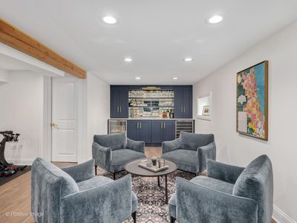
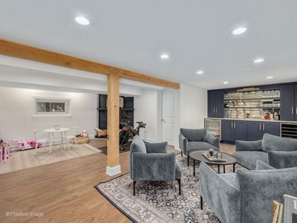
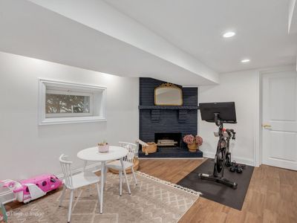
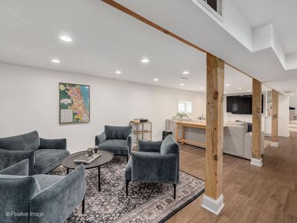
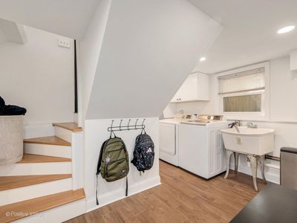
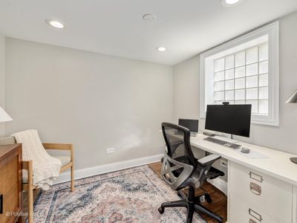
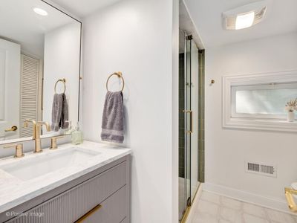
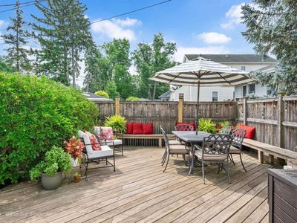
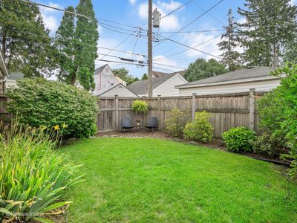
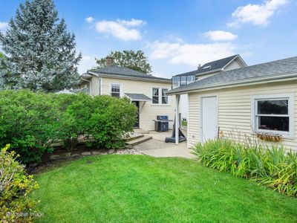
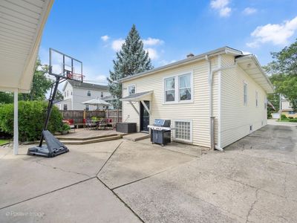
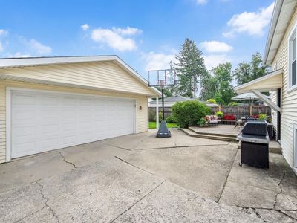
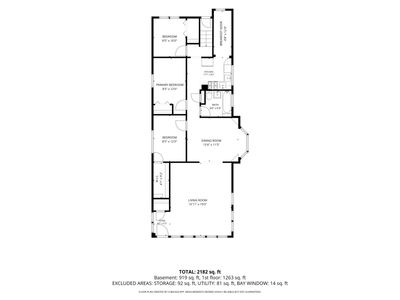
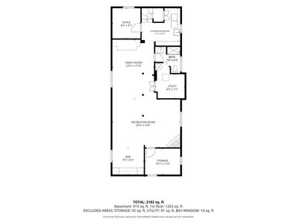
Charming bungalow in the highly sought-after Harding Woods neighborhood, ideally located just minutes from downtown La Grange, the Metra train, forest preserves, bike trails, the library and parks. Meticulously maintained and beautifully updated, this move-in-ready home features 3 bedrooms, 2 full bathrooms and a recently finished lower-level recreation space designed for today's lifestyle. The sun-filled main level welcomes you with a spacious living room featuring vaulted ceilings and skylights, creating a bright and inviting atmosphere. The formal dining room is perfect for entertaining, showcasing charming built-in cabinetry and a cozy window bench. The updated kitchen offers craftsman-style cabinets, quartz countertops, stainless steel appliances, a pantry closet and a convenient breakfast nook with a built-in coffee bar. Three comfortable bedrooms and a beautifully renovated full bathroom complete the main floor. The stunning lower level expands your living space, offering a large family room with a built-in entertainment center, a rec room with a play area and a lounge featuring a stylish butler's pantry/dry bar with custom stone countertops, separate beverage and wine fridges and a designer backsplash. A private office, renovated full bathroom, laundry/mudroom and abundant storage complete this versatile level. Outside, enjoy a partially fenced backyard, an entertainment-sized deck with built-in benches and a 2 1/2-car detached garage. This exceptional home combines timeless charm, thoughtful updates and an unbeatable location in the highly rated Ogden Ave, Park Jr High and Lyons Township School Districts.
— the listing agent’s description
The home
3 beds
2 baths
1,391 sqft
Built in 1925
Lot 50 X 133
2.5-car garage
Detached Single
Bungalow
What it’ll cost
$486 / sqft
$11,821 taxes / yr
No HOA
7 days on dwello
Estimated monthly payment
$4,775/mo
Principal & interest$3,593
Property taxes$985
Homeowners insurance$197
Get pre-qualified →Connect with a licensed lender in the dwello network.
Estimate only — not a loan offer. Example rate; taxes and insurance estimated; your actual rate, payment, taxes, and insurance will vary. dwello is not a lender. Equal Housing Opportunity.
Tour it with a real dwello agent
The agent who meets you here is an actual dwello Home Group team member who knows these streets — not a stranger who bought your name from a portal. You get straight answers on the spot, and the same person stays with you through closing.
On our team, vettedYour info is never soldWith you through closing
Tour this home
In person, on your schedule — a dwello agent meets you there.
WED
Jun 3
THU
Jun 4
FRI
Jun 5
SAT
Jun 6
11:00 am
Schedule a tour
7 days on dwello
Price history
Listed for sale
Aug 6, 2026
$675,700
Property taxes
2025
Annual tax bill (MLS)
Assessed value
2025
County assessor
2024
2023
2022
2021
2020
2019
2018
Assessed value from the Cook County Assessor (open records). Estimated market ≈ assessed × 10 for residential; not an appraisal — verify with the assessor.
Features
Central AirNatural GasForced AirVinyl SidingPublic SewerConcreteGarage Door Opener
Schools
Elementary — Ogden Ave Elementary School
Middle — Park Junior High School
High — Lyons Twp High School
Assigned schools per the listing — always verify enrollment + boundaries with the district.
Neighborhood
Loading map…
Nearby places via OpenStreetMap — approximate; verify what matters to you. Map © Mapbox © OpenStreetMap.
MLS listing data
Listed by Catherine Bier · Coldwell Banker Realty
Listing last updated Aug 11, 2026 · data refreshed from the MLS Aug 11, 2026, 5:11 AM CT
Based on information submitted to the MLS GRID as of Aug 11, 2026, 5:11 AM CT. Listing data © MRED LLC, distributed by MLS GRID — deemed reliable but not guaranteed; independently verify. Anything shown below this point is not MLS listing data.
See it in personA real dwello agent on our team — never a sold lead.
Schedule a tour
Message
No pressure — reach out whenever you’re ready.
Similar homes nearby