View all 44 photos
Detached Single · Antioch, IL
$455,000
4 beds · 2.5 baths · 2,469 sqft
751 Needlegrass Parkway, Antioch, IL, 60002
A brick-and-mortar place to make your own — room to make it home.
Active
What’s special
Central air3-car garage0.40-acre lotIn-unit laundry
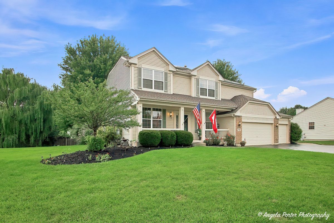
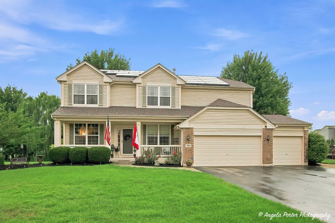
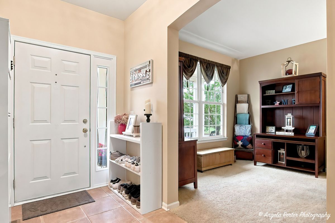
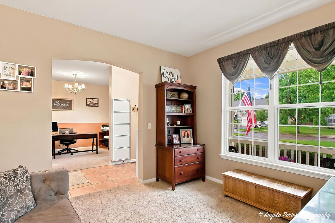
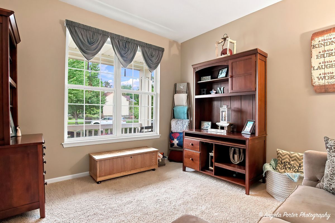
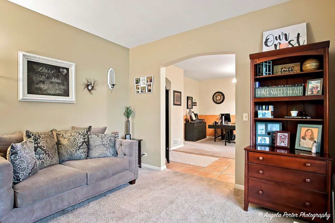
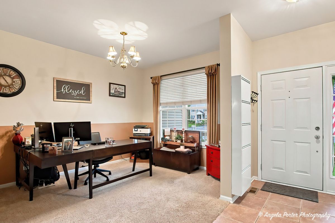
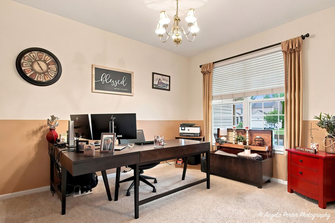
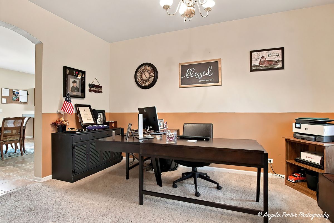
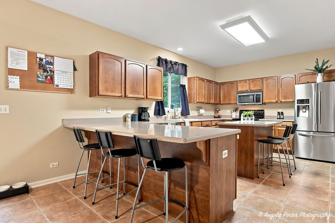
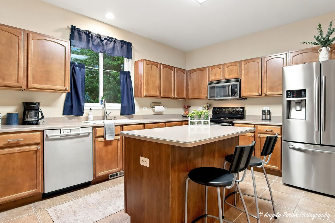
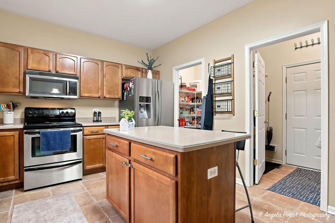
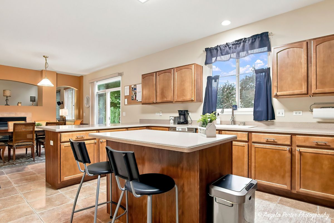
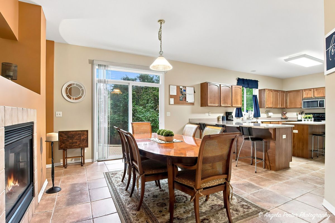
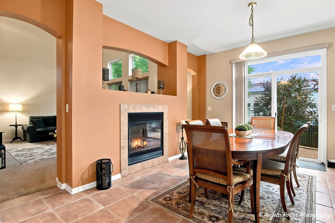
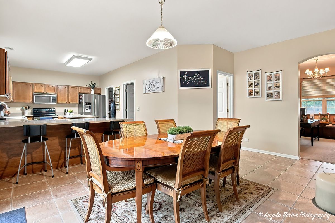
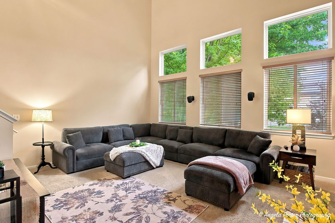
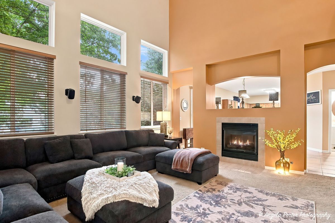
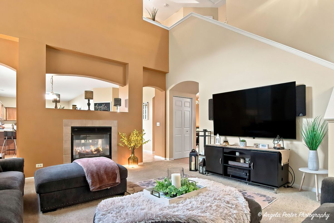
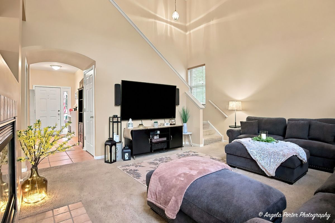
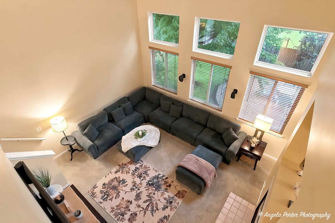
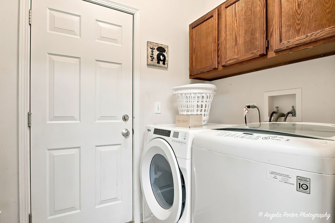
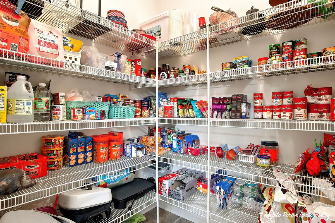
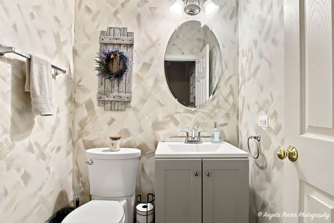
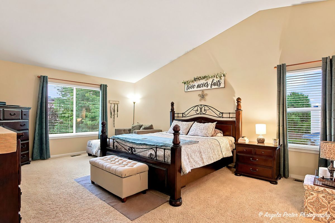
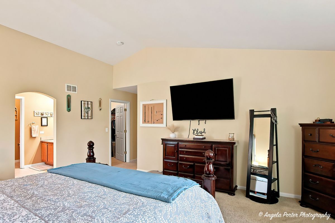
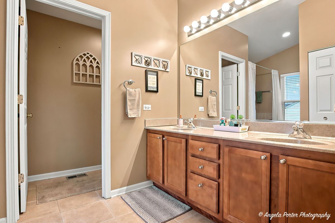
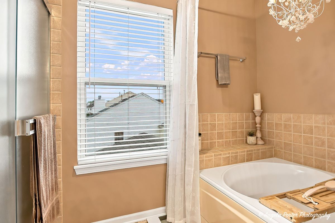
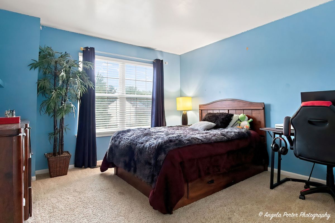
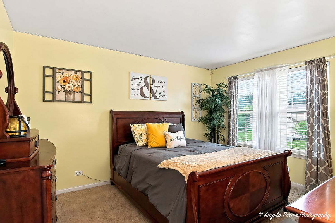
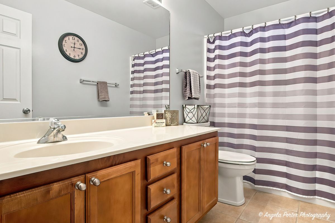
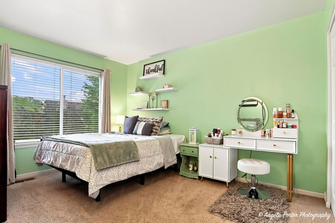
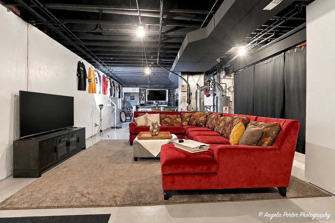
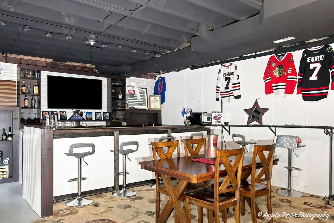
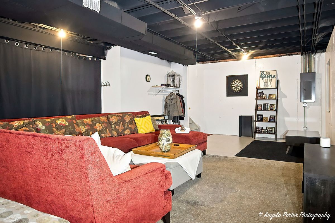
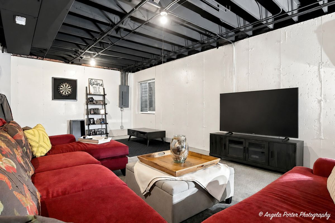
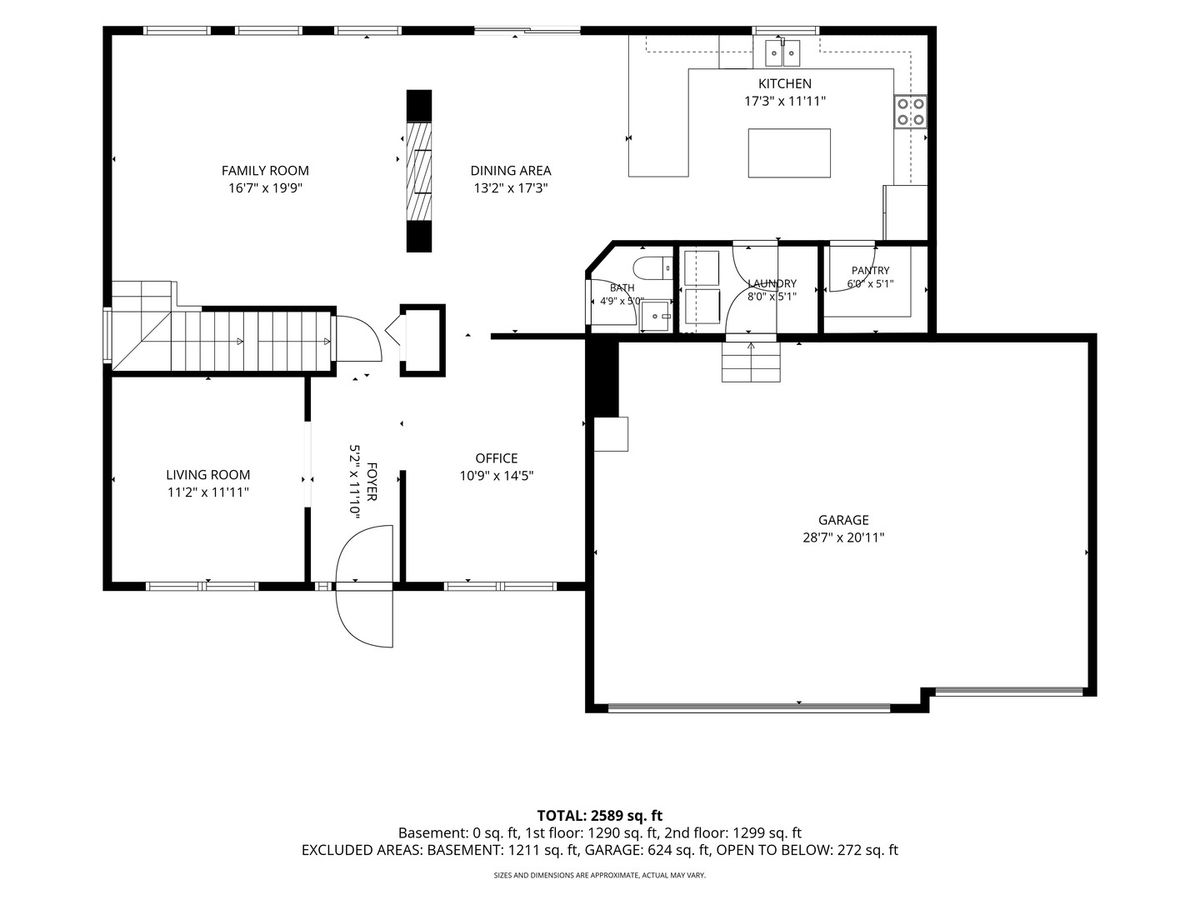
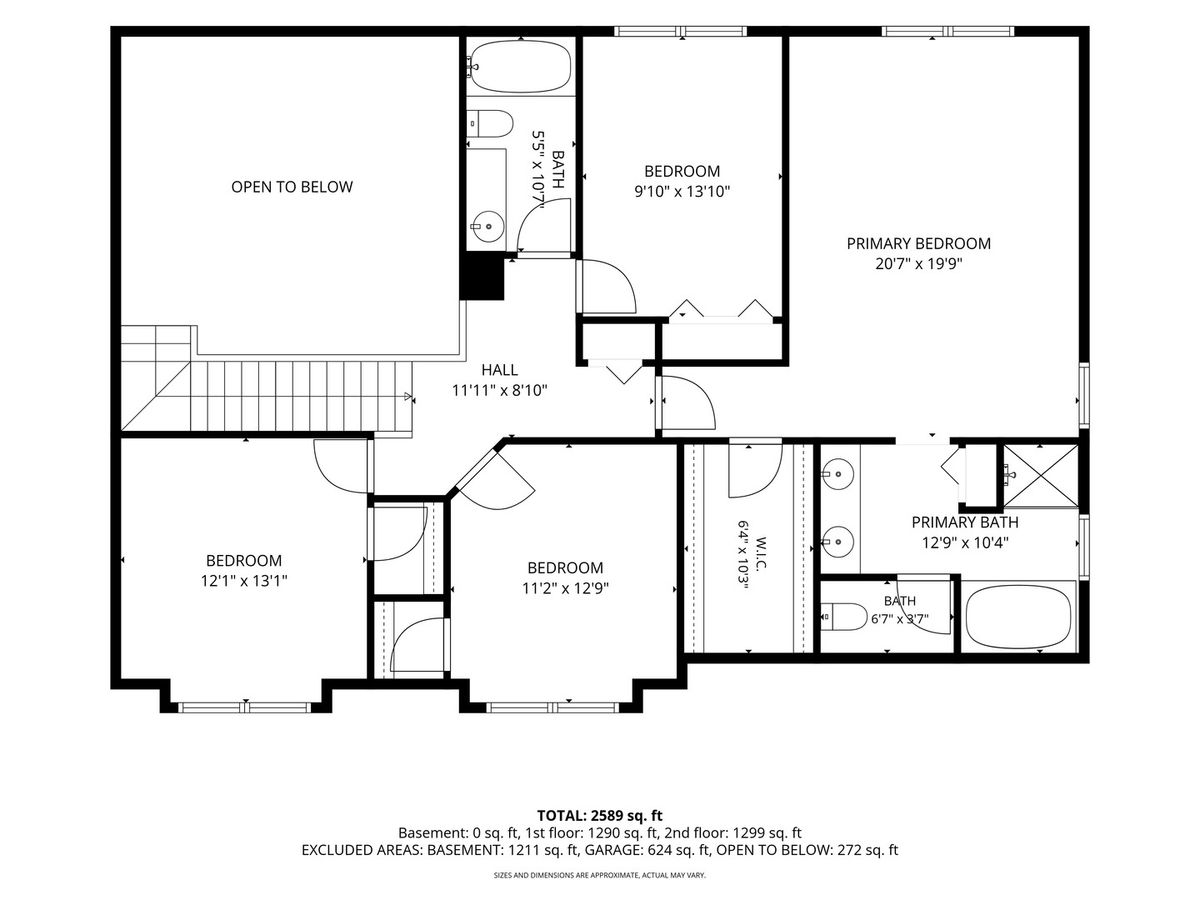
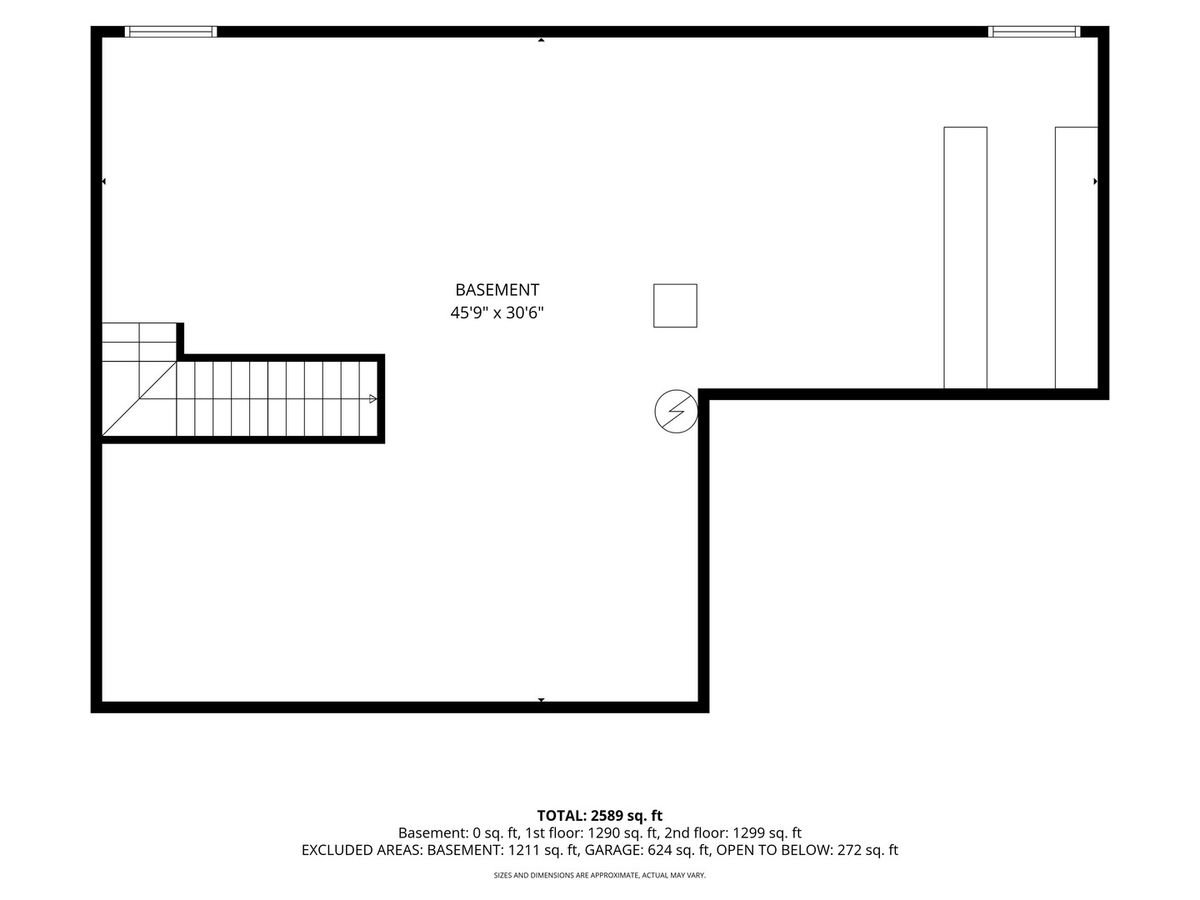
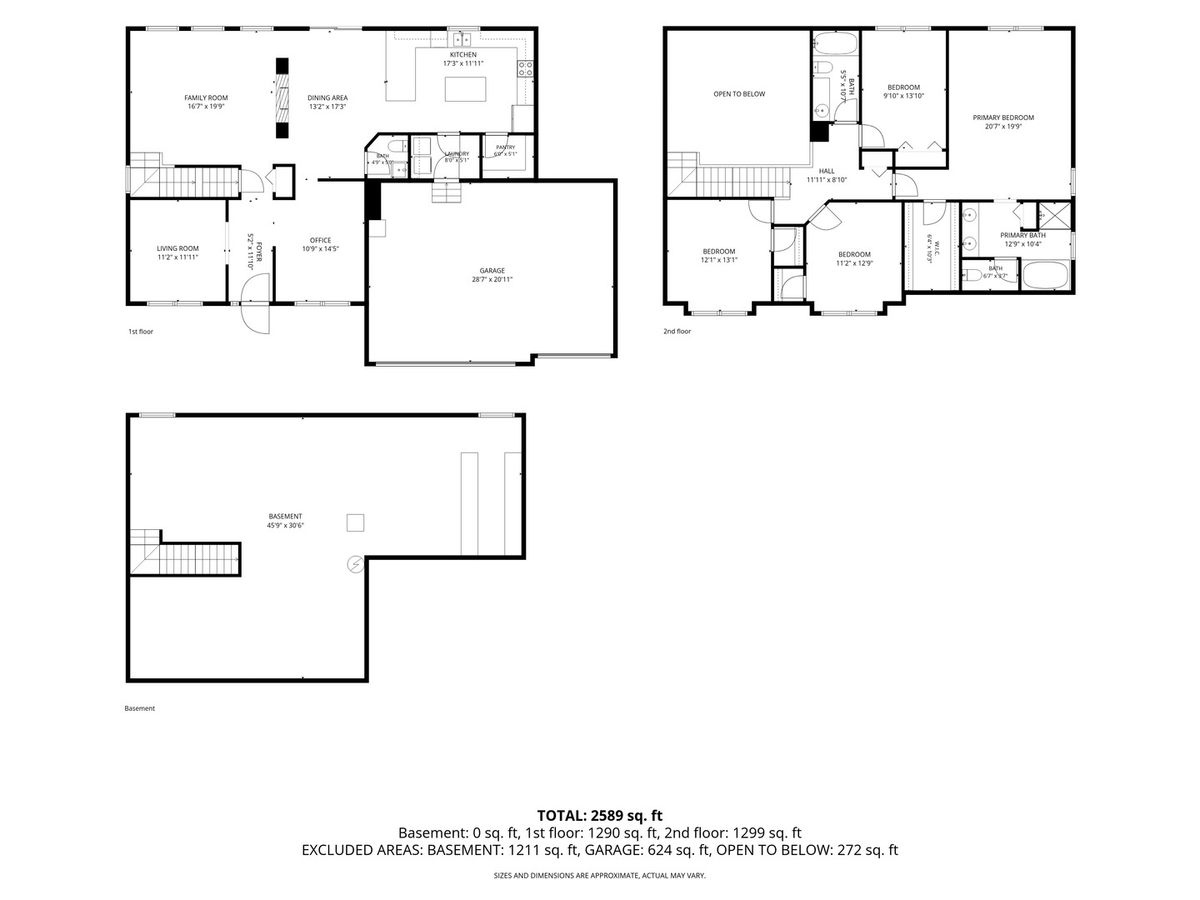
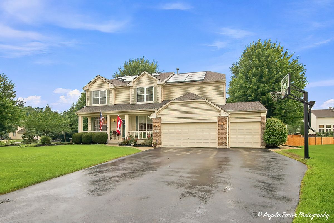
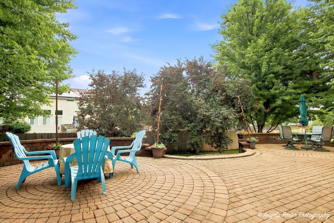
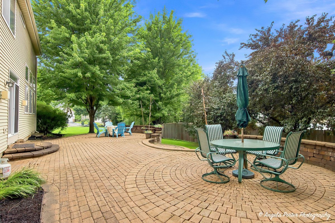
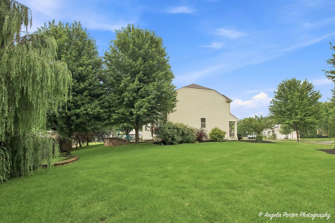
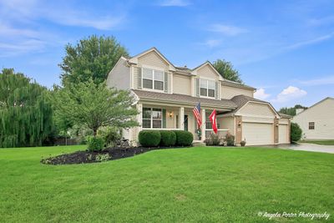
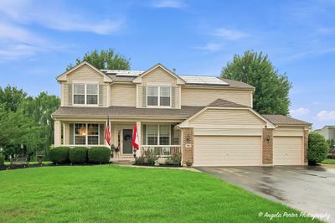
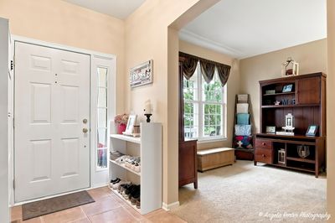
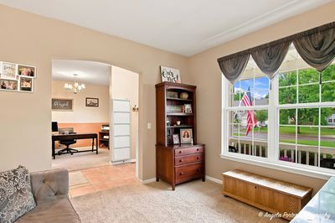
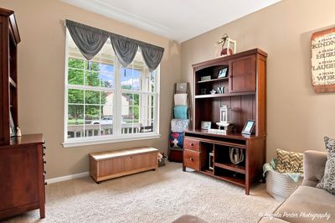
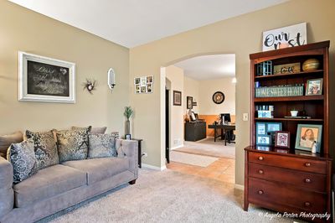
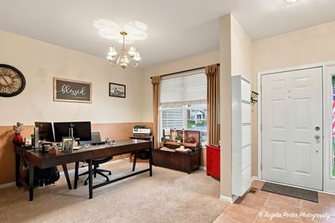
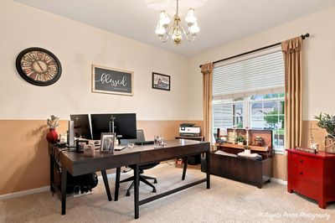
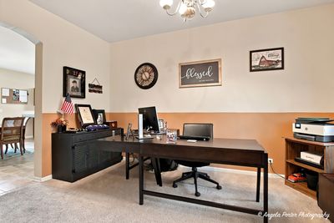
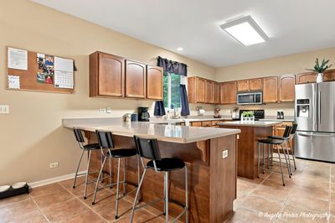
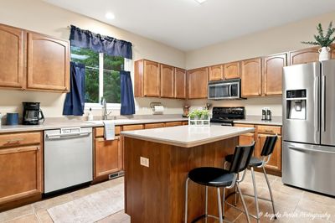
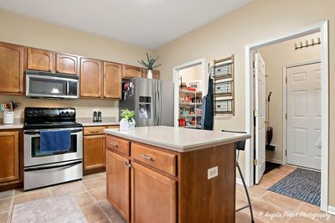
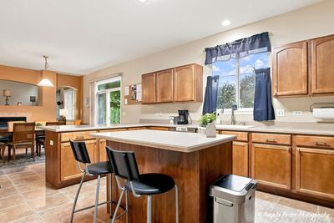
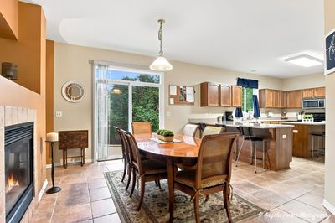
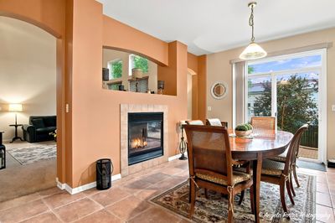
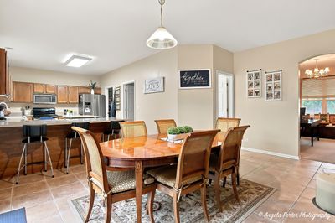
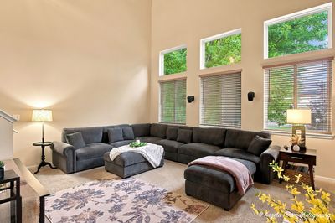
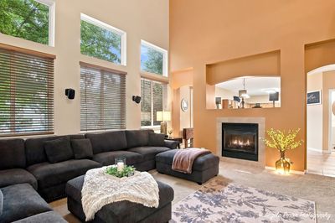
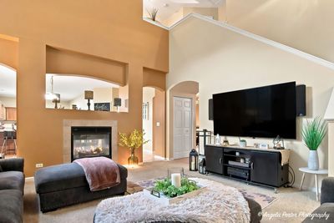
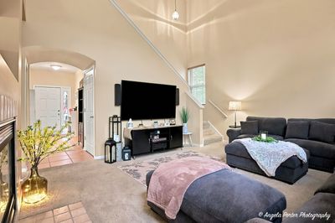
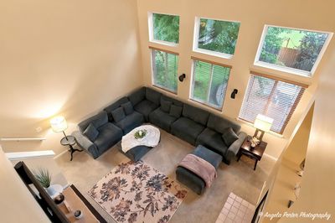
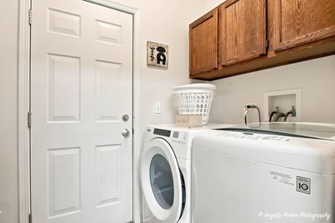
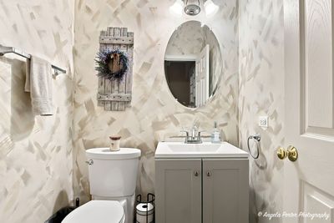
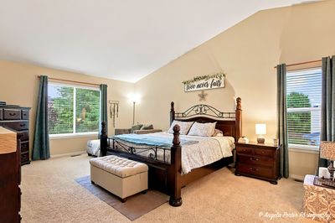
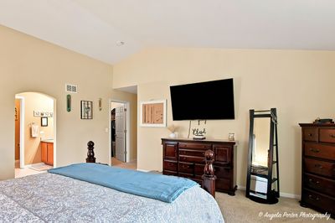
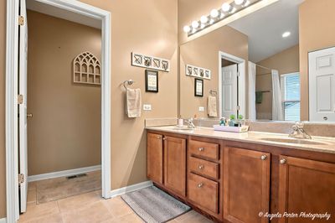
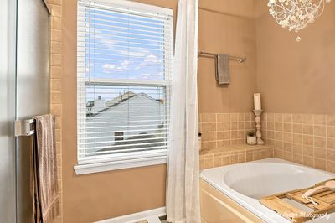
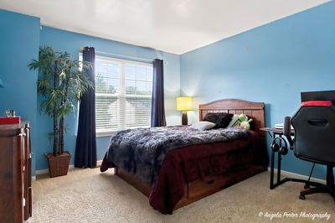
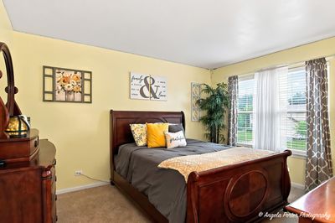
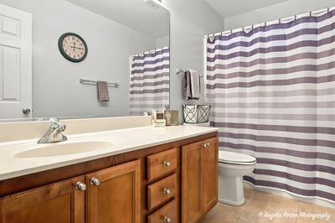
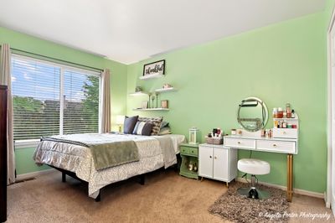
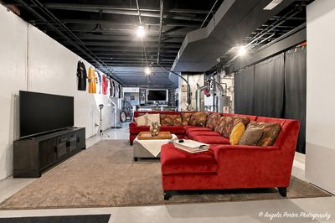
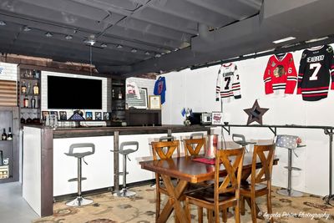
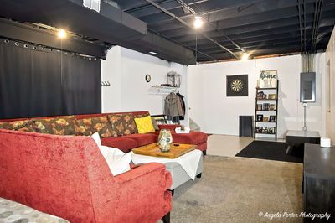
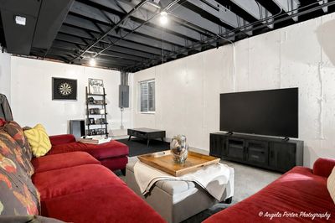
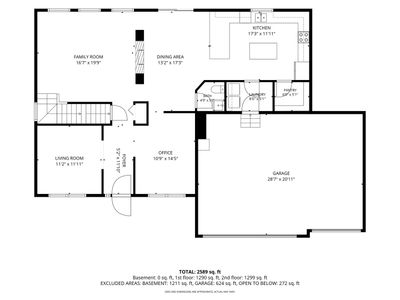
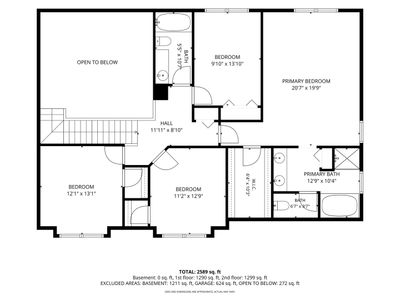
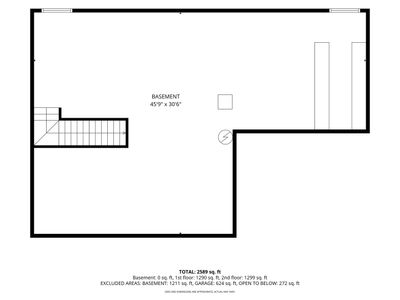
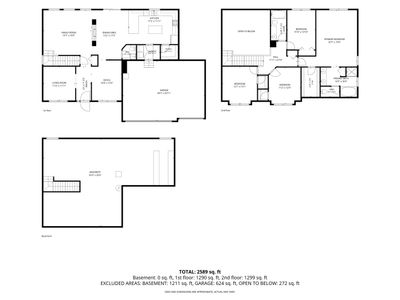
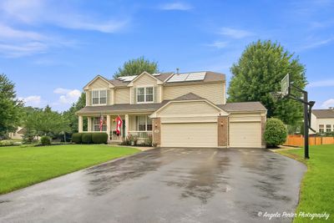
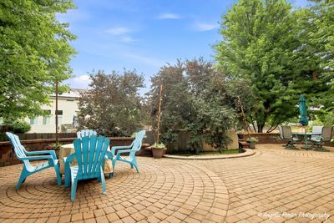
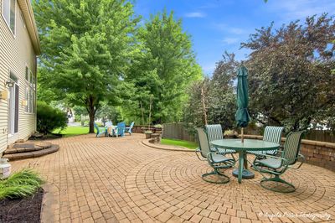
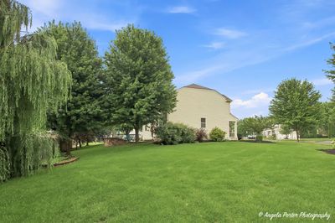
Welcome to your dream home at 751 Needlegrass - where comfort meets elegance! Nestled on an expansive nearly half-acre lot, this property offers not only privacy but also a beautifully designed paver brick patio, ideal for those serene evenings or lively gatherings. It's truly a haven for relaxation and entertainment. As you step onto the inviting front porch and enter the home, you'll instantly love it. The spacious layout boasts soaring 9-foot ceilings that amplify the sense of openness. To your left, you'll find a charming living room, while to your right is a versatile dining room that could easily serve as a cozy home office. Straight ahead awaits a chef's paradise - a vast kitchen equipped with a breakfast bar, island, generous walk-in pantry, and all the workspace you could desire. And the best part? A picturesque view of the stunning yard right from the kitchen sink, complemented by elegant custom cabinetry and luxurious granite counters. The family room beckons with its spacious design and full windows that flood the space with natural light. Between the kitchen and family room lies a captivating two-way fireplace, adding a warm ambiance that invites all to gather and feel right at home. First floor laundry room and bathroom finishes off the first floor. Venture upstairs to discover the impressive master suite, featuring a large walk-in closet and a spa-like bathroom equipped with double sinks, a soothing soaker tub, and a separate walk-in shower. You'll also find another full bathroom and three additional generously-sized bedrooms, two of which boast walk-in closets, providing ample storage and comfort for everyone. The lower level is an additional delight - a substantial basement waiting for your personal touch, already plumbed for an additional bathroom and perfect for entertaining, with plenty of space reserved for storage. Energy efficiency is at your fingertips with solar panels that keep electric bills low. Plus, with significant upgrades completed in 2021-including a new roof, gutters, concrete sidewalk, and driveway-this home is move-in ready. All of this in the highly sought-after Tiffany Farms community! Don't miss your chance to experience the perfect blend of luxury and functionality at 751 Needlegrass!
— the listing agent’s description
The home
4 beds
2.5 baths
2,469 sqft
Built in 2004
0.40-acre lot
3-car garage
Detached Single
Contemporary
What it’ll cost
$184 / sqft
No HOA
New today
Estimated monthly payment
$3,348/mo
Principal & interest$2,419
Property taxes$796
Homeowners insurance$133
Get pre-qualified →Connect with a licensed lender in the dwello network.
Estimate only — not a loan offer. Example rate; taxes and insurance estimated; your actual rate, payment, taxes, and insurance will vary. dwello is not a lender. Equal Housing Opportunity.
Tour it with a real dwello agent
The agent who meets you here is an actual dwello Home Group team member who knows these streets — not a stranger who bought your name from a portal. You get straight answers on the spot, and the same person stays with you through closing.
On our team, vettedYour info is never soldWith you through closing
Tour this home
In person, on your schedule — a dwello agent meets you there.
WED
Jun 3
THU
Jun 4
FRI
Jun 5
SAT
Jun 6
11:00 am
Schedule a tour
New today
Price history
Listed for sale
Aug 15, 2026
$455,000
Earlier records
Sold
Nov 18, 2022
$360,900
From MLS records — independently verify.
Features
Central AirNatural GasVinyl SidingPublic SewerAsphaltGarage Door Opener
Schools
Elementary — W C Petty Elementary School
Middle — Antioch Upper Grade School
High — Antioch Community High School
Assigned schools per the listing — always verify enrollment + boundaries with the district.
Neighborhood
Loading map…
Nearby places via OpenStreetMap — approximate; verify what matters to you. Map © Mapbox © OpenStreetMap.
MLS listing data
Listed by Kelly Vance · Century 21 Integra
Listing last updated Aug 15, 2026 · data refreshed from the MLS Aug 15, 2026, 12:46 PM CT
Based on information submitted to the MLS GRID as of Aug 15, 2026, 12:46 PM CT. Listing data © MRED LLC, distributed by MLS GRID — deemed reliable but not guaranteed; independently verify. Anything shown below this point is not MLS listing data.
See it in personA real dwello agent on our team — never a sold lead.
Schedule a tour
Message
No pressure — reach out whenever you’re ready.
Similar homes nearby
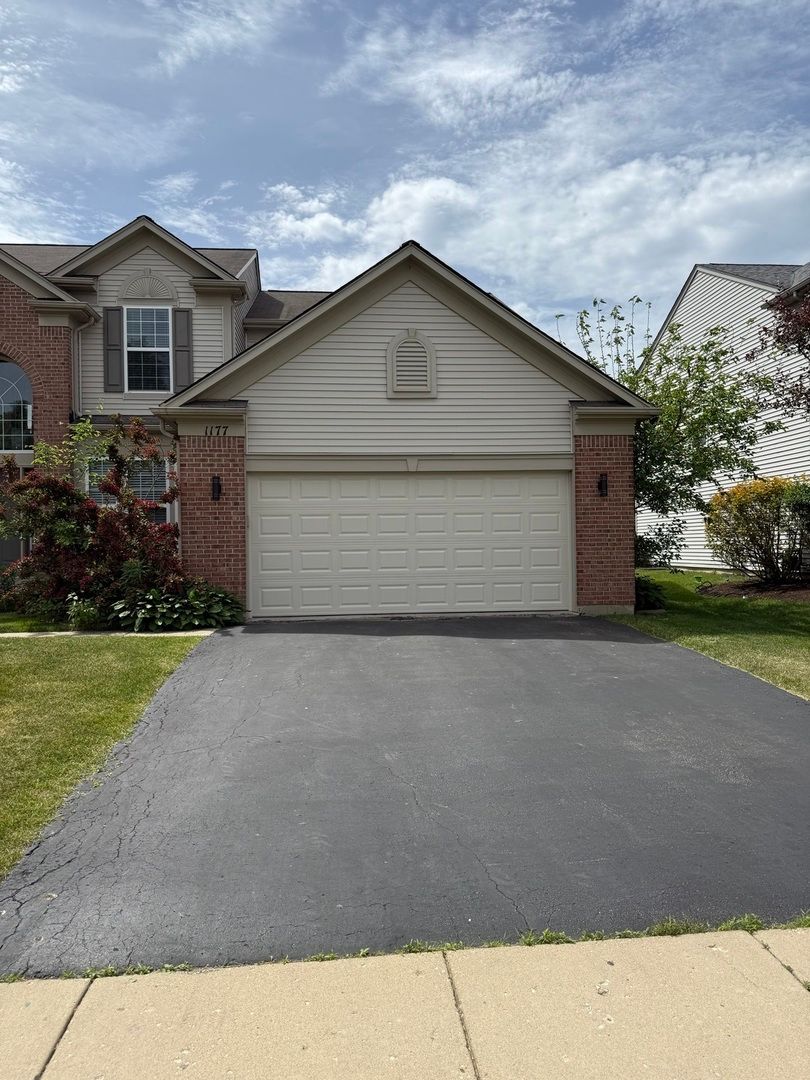
$459,900Active
5 bd · 2.5 ba · 2,658 sqft
1177 Blue Heron Circle
Antioch, IL
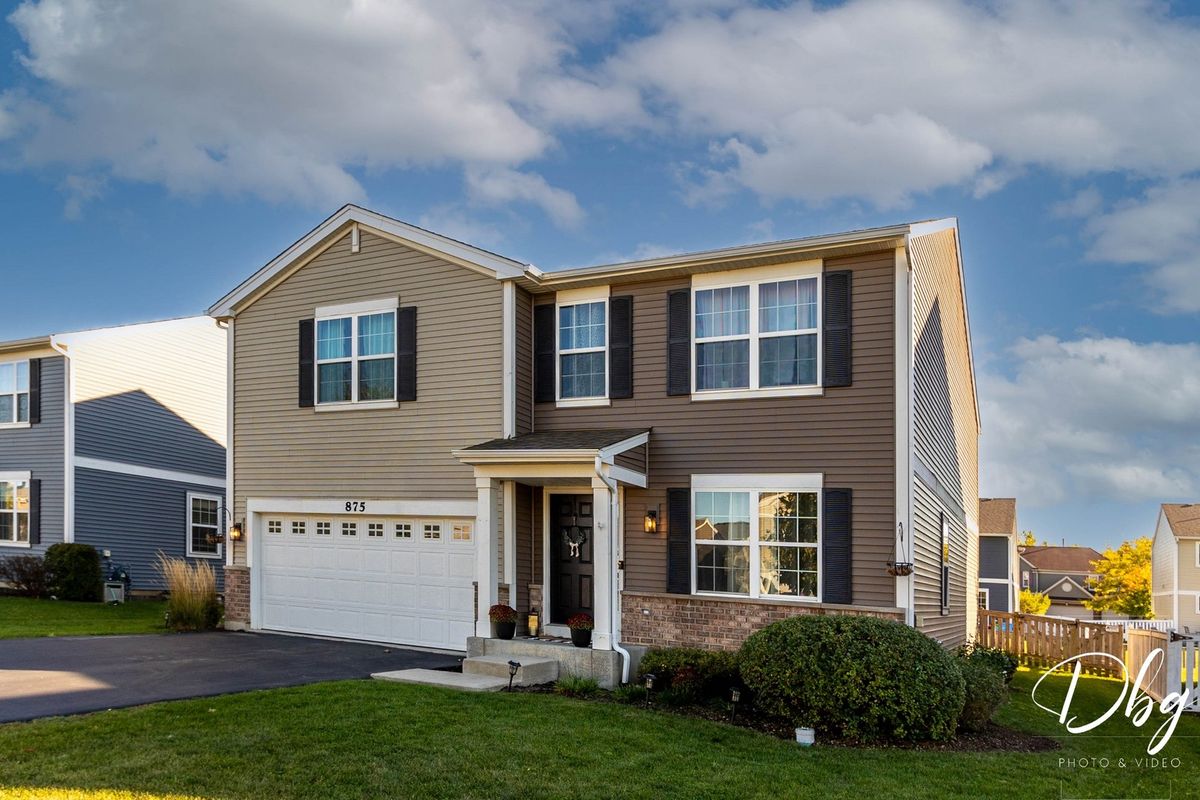
$450,000Active
4 bd · 2.5 ba · 2,928 sqft
875 Timber Lake Drive
Antioch, IL
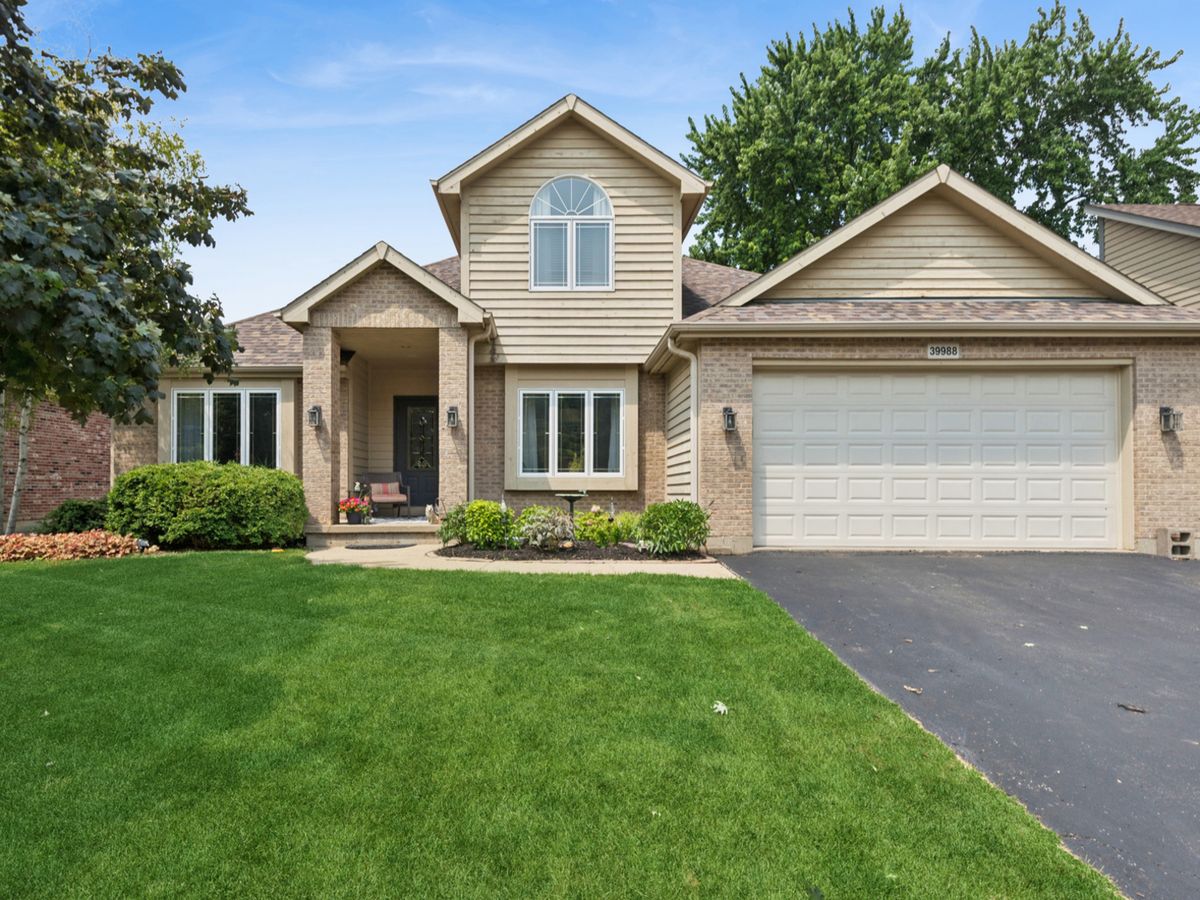
$450,000Active
3 bd · 2.5 ba · 2,530 sqft
39988 N Trevino Lane
Antioch, IL
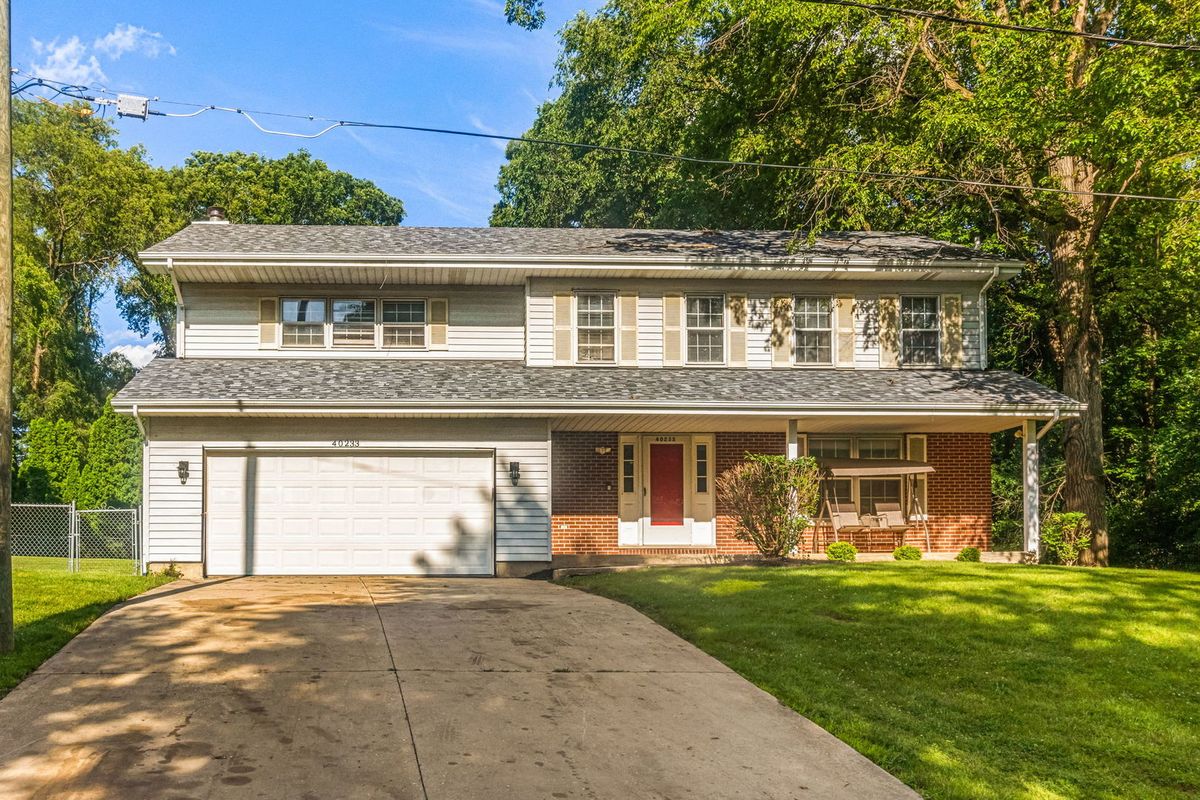
$445,000Active
4 bd · 2.5 ba · 2,698 sqft
40233 N Lakeview Avenue
Antioch, IL