Price cut: $15,000
View all 28 photos
Detached Single · Antioch, IL
$459,900$474,900
5 beds · 2.5 baths · 2,658 sqft
1177 Blue Heron Circle, Antioch, IL, 60002
A brick-and-mortar place to make your own — room to make it home.
Active
What’s special
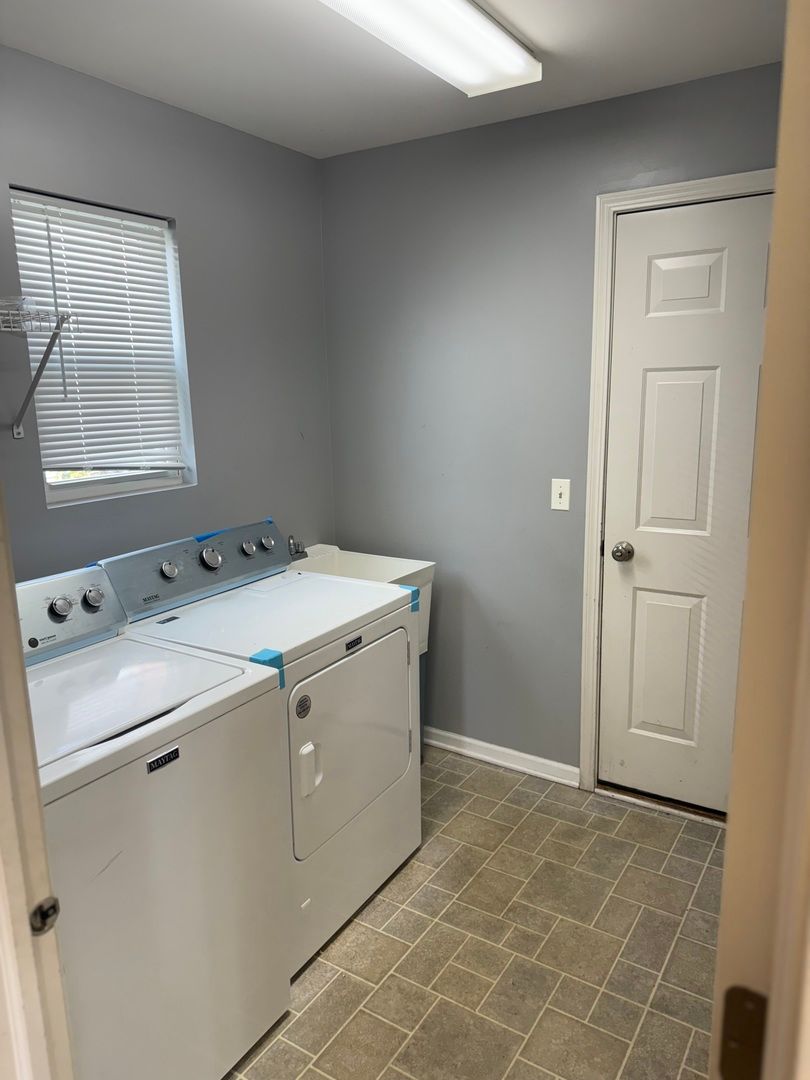
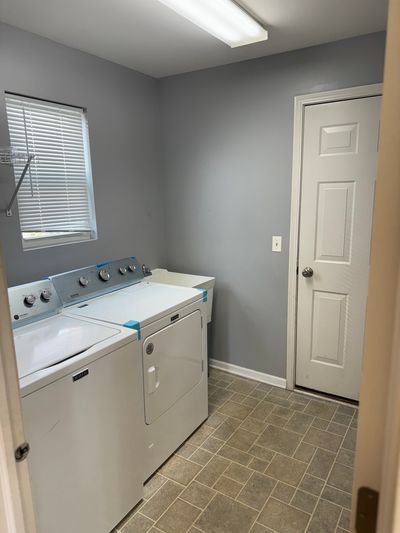
Central air2-car garageIn-unit laundry
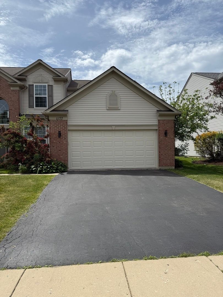
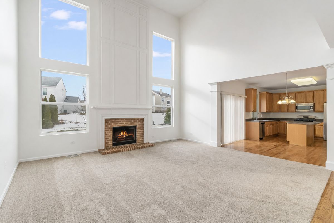
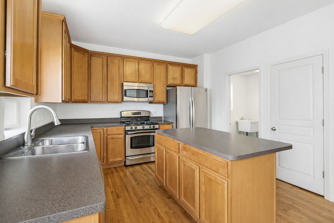
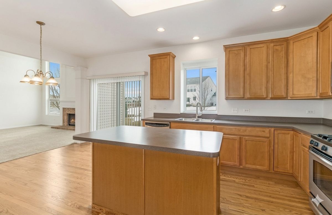
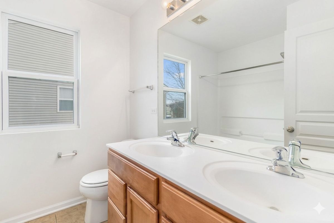
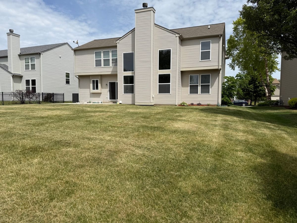
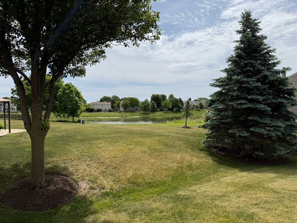
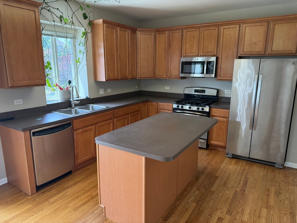
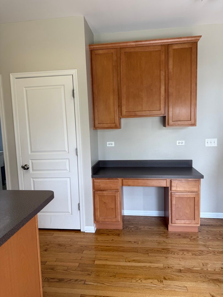
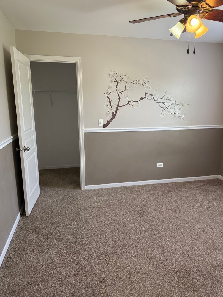

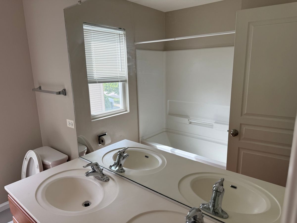
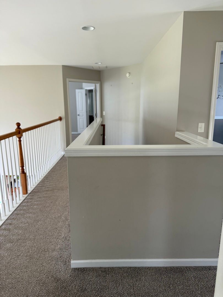
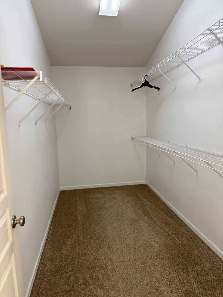
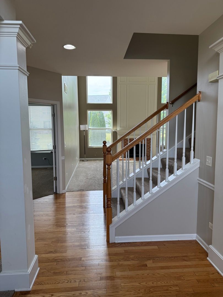
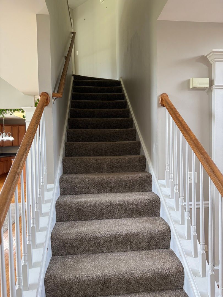
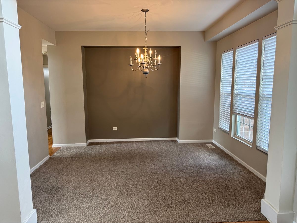
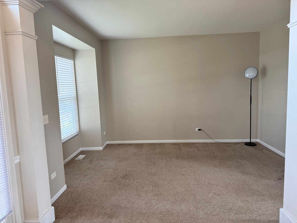
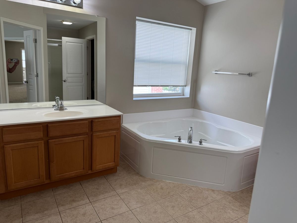
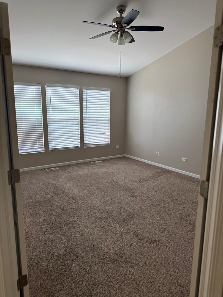
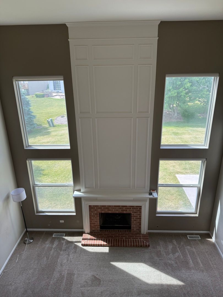
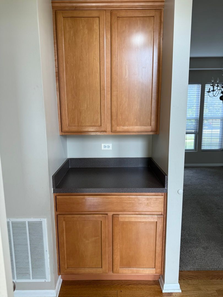
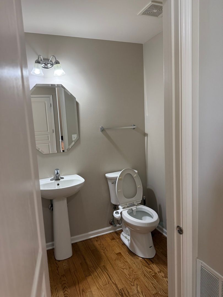
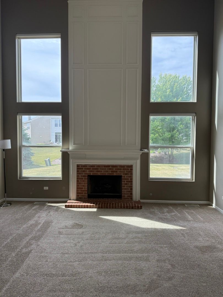
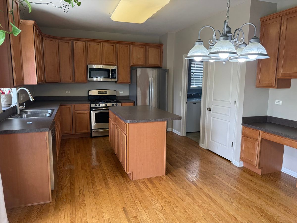
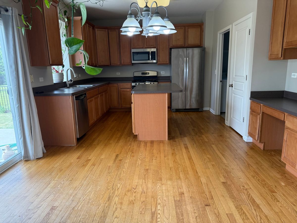
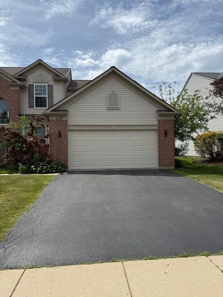
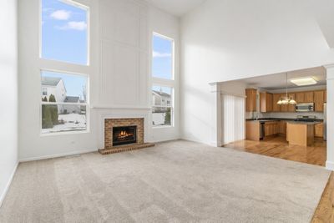
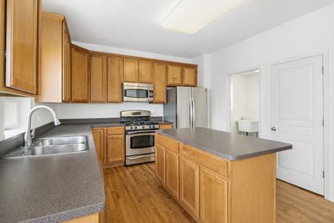
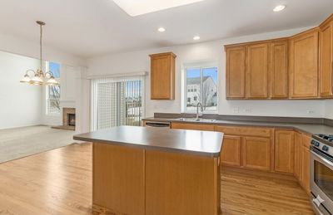
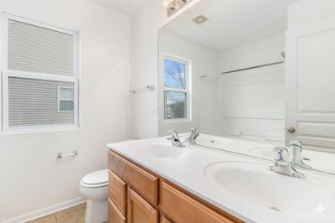
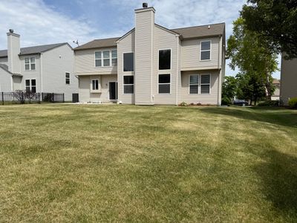
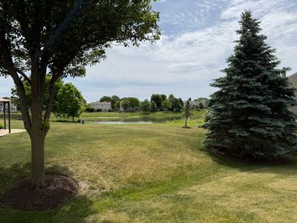
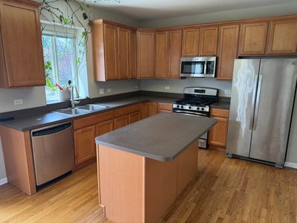
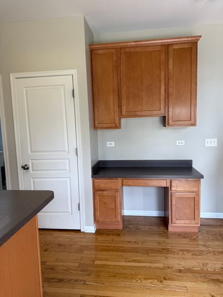
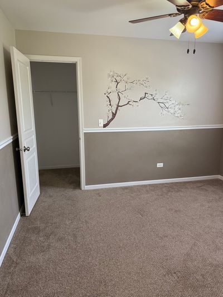
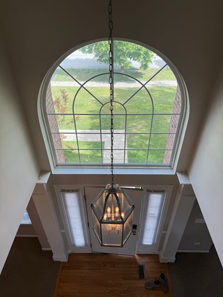
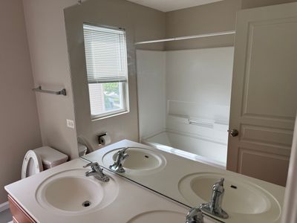
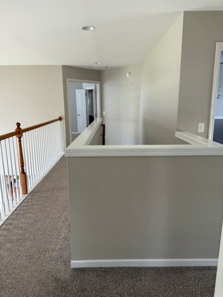
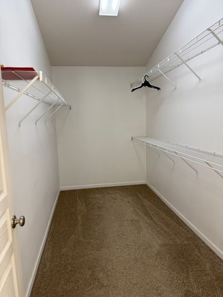
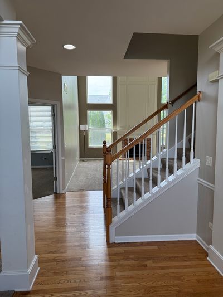
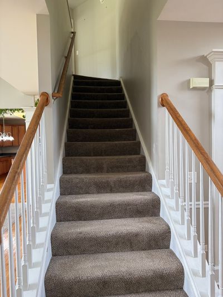
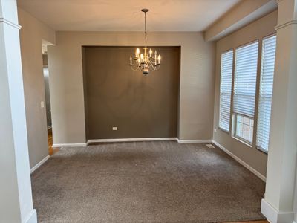
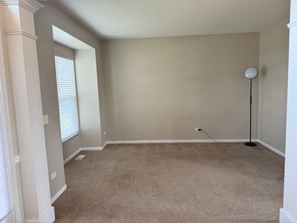
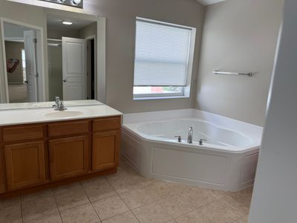
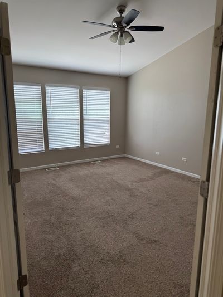
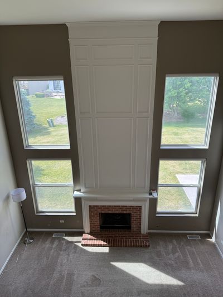
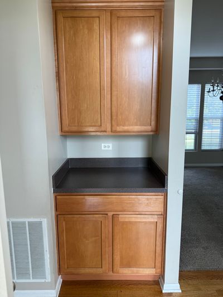
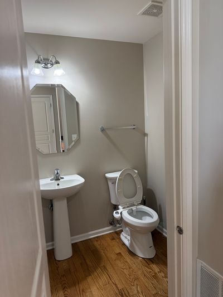
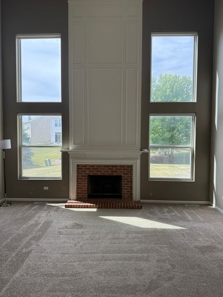
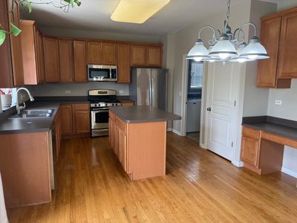
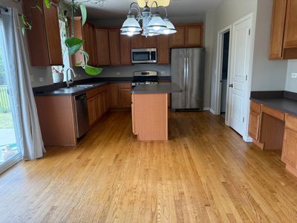
Welcome to this stunning 2-story home where elegance, comfort, and opportunity meet. Boasting over 2,600 sq. ft. of beautifully designed living space, this 5-bedroom, 2.5-bath residence built in 2005 impresses from the moment you step into the dramatic 2-story foyer. The gourmet kitchen features a center island, hardwood floors, stainless steel appliances, and a butler's pantry - perfect for the home chef and entertainer alike. The soaring family room with its 2-story fireplace and expansive windows creates a warm, grand atmosphere the whole family will love. The luxurious primary suite offers a spacious walk-in closet and a spa-inspired private bath, delivering the upscale retreat you deserve. With 5 generously sized bedrooms, there's space for a growing family, a home office, or guest accommodations - making this an ideal primary residence or high-demand rental investment. Situated on a 0.21-acre lot with a 2-car garage, just minutes from top-rated schools, I-94, and the charming shops and restaurants of downtown Antioch - this home truly offers the complete package. Don't miss your chance to own a property that checks every box
— the listing agent’s description
The home
5 beds
2.5 baths
2,658 sqft
Built in 2005
0.21-acre lot
2-car garage
Detached Single
What it’ll cost
$173 / sqft
$12,232 taxes / yr
$600/mo HOA
Listed $474,900
Now $459,900
82 days on dwello
Estimated monthly payment
$4,198/mo
Principal & interest$2,445
Property taxes$1,019
Homeowners insurance$134
HOA dues$600
Get pre-qualified →Connect with a licensed lender in the dwello network.
Estimate only — not a loan offer. Example rate; taxes, HOA dues, insurance estimated; your actual rate, payment, taxes, and insurance will vary. dwello is not a lender. Equal Housing Opportunity.
Tour it with a real dwello agent
The agent who meets you here is an actual dwello Home Group team member who knows these streets — not a stranger who bought your name from a portal. You get straight answers on the spot, and the same person stays with you through closing.
On our team, vettedYour info is never soldWith you through closing
Tour this home
In person, on your schedule — a dwello agent meets you there.
WED
Jun 3
THU
Jun 4
FRI
Jun 5
SAT
Jun 6
11:00 am
Schedule a tour
82 days on dwello
Price history
Price reduced
Aug 16, 2026
↓ $15,000$459,900
Listed for sale
May 28, 2026
$474,900
Now $15,000 below the original list price.
Property taxes
2025
Annual tax bill (MLS)
From county records — verify with the assessor.
Features
Central AirNatural GasForced AirVinyl SidingBrickPublic SewerYesGarage Owned
Neighborhood
Loading map…
Nearby places via OpenStreetMap — approximate; verify what matters to you. Map © Mapbox © OpenStreetMap.
MLS listing data
Listed by Zeshan Khawar · Perfect Properties
Listing last updated Aug 16, 2026 · data refreshed from the MLS Aug 16, 2026, 3:06 PM CT
Based on information submitted to the MLS GRID as of Aug 16, 2026, 3:06 PM CT. Listing data © MRED LLC, distributed by MLS GRID — deemed reliable but not guaranteed; independently verify. Anything shown below this point is not MLS listing data.
See it in personA real dwello agent on our team — never a sold lead.
Schedule a tour
Message
No pressure — reach out whenever you’re ready.
Similar homes nearby
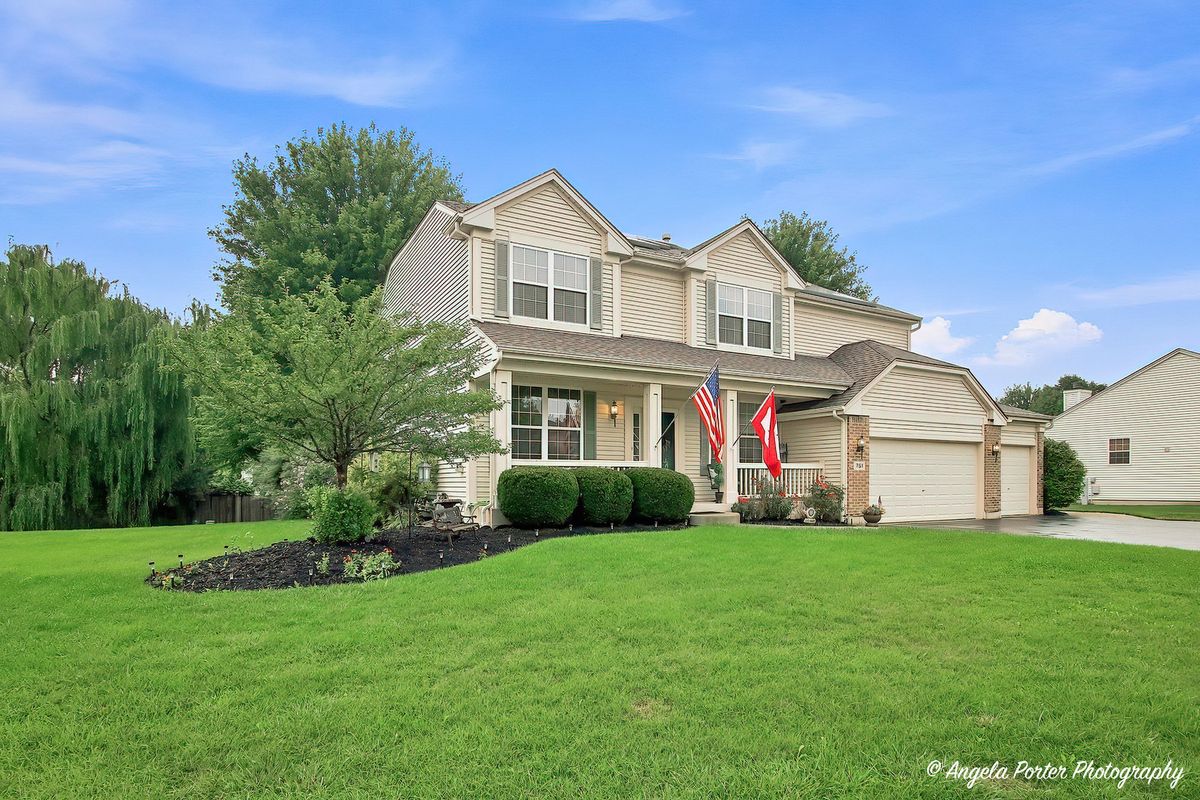
$455,000Active
4 bd · 2.5 ba · 2,469 sqft
751 Needlegrass Parkway
Antioch, IL
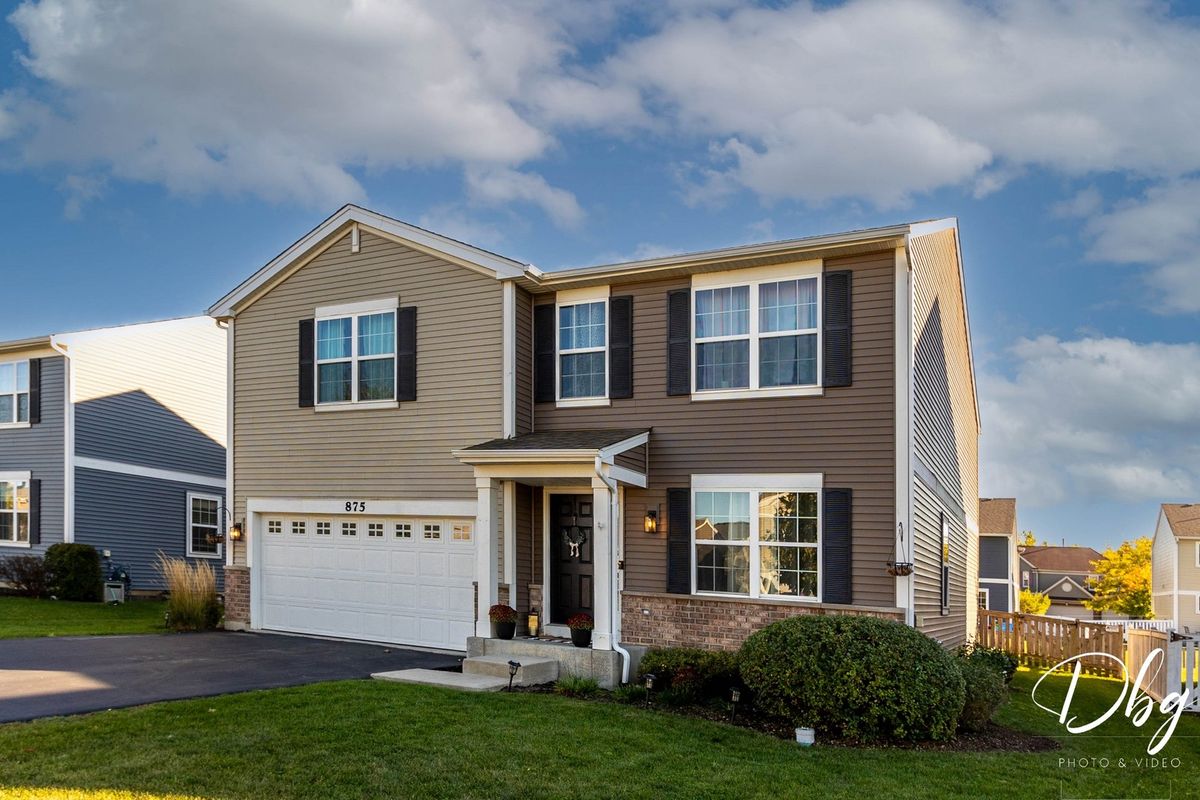
$450,000Active
4 bd · 2.5 ba · 2,928 sqft
875 Timber Lake Drive
Antioch, IL
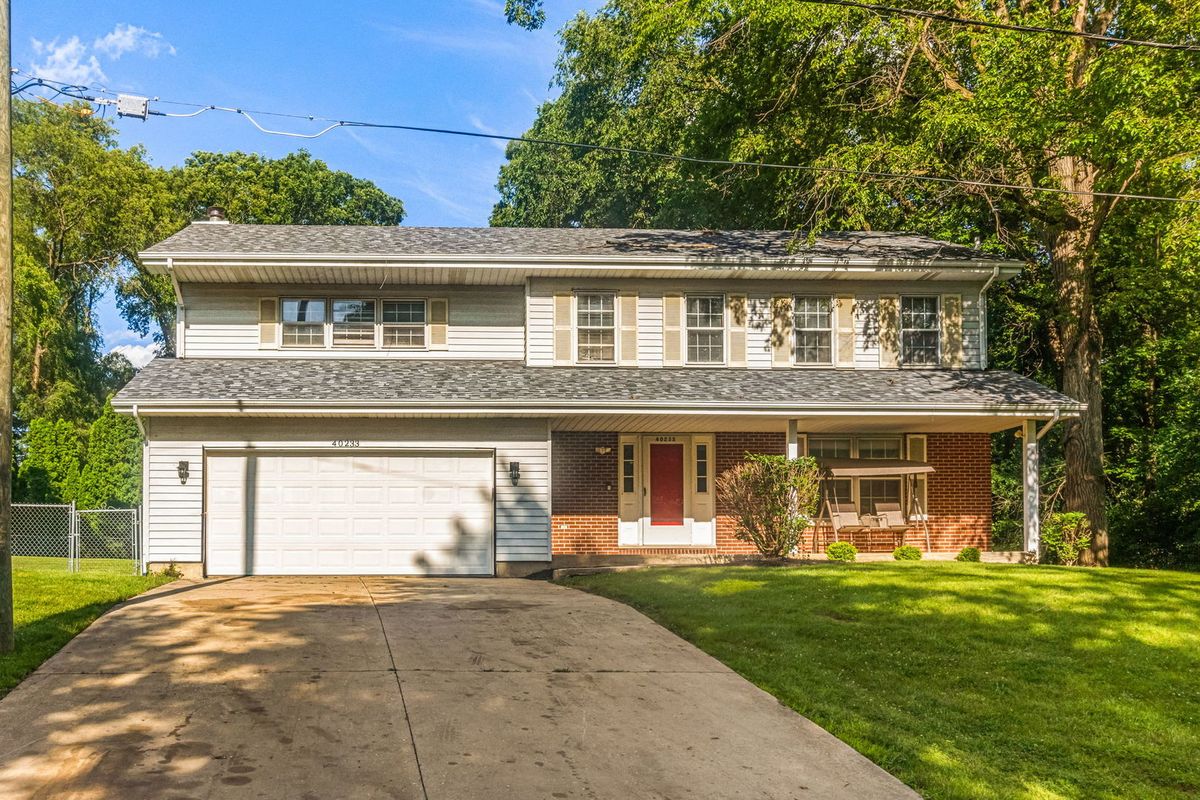
$445,000Active
4 bd · 2.5 ba · 2,698 sqft
40233 N Lakeview Avenue
Antioch, IL
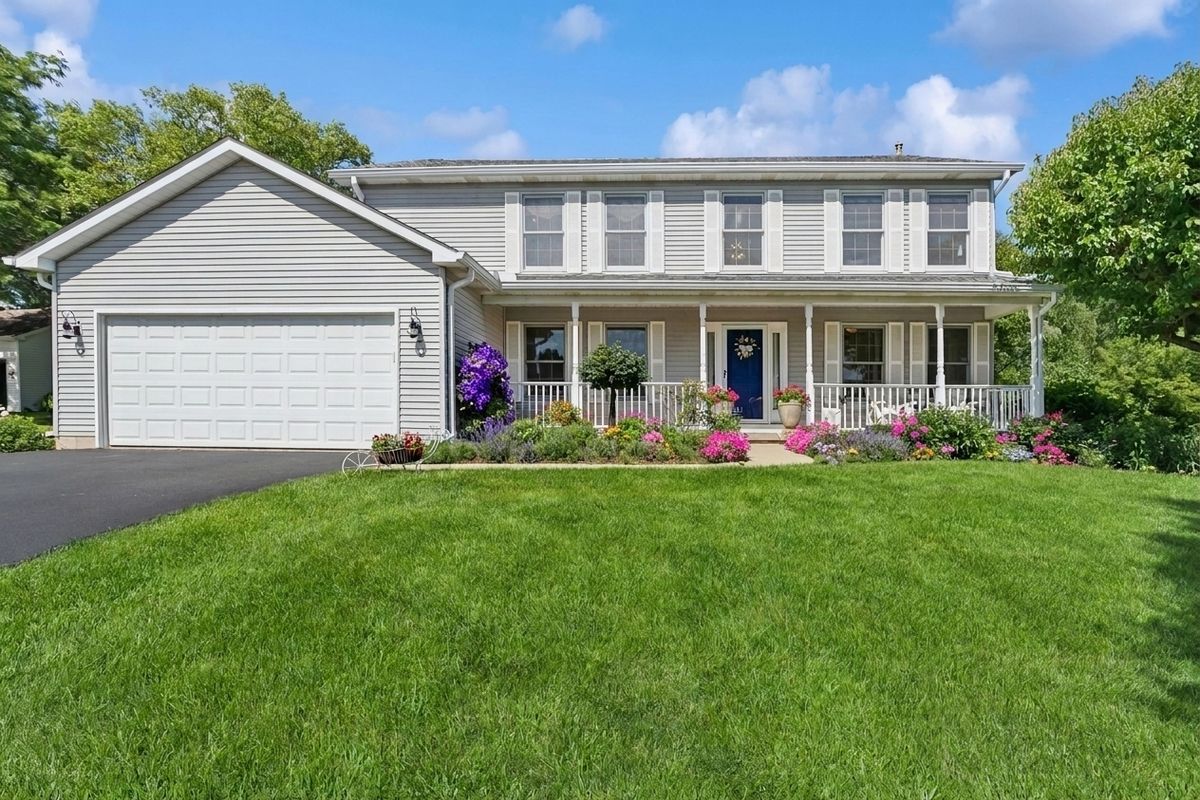
$475,000Active
4 bd · 2.5 ba · 2,519 sqft
334 Sequoia Court
Antioch, IL