View all 19 photos
Attached Single · Libertyville, IL
$269,000
3 beds · 1.5 baths · 1,184 sqft
606 S Milwaukee Avenue #B, Libertyville, IL, 60048
A brick-and-mortar place to make your own — room to make it home.
Active
What’s special
Central air
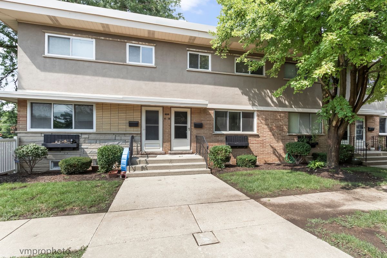
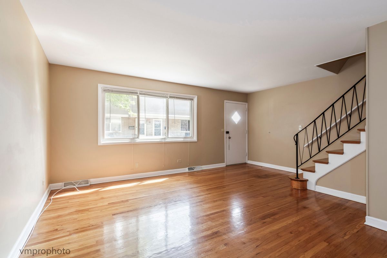
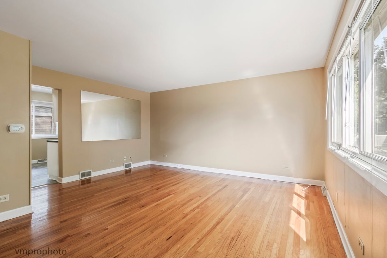
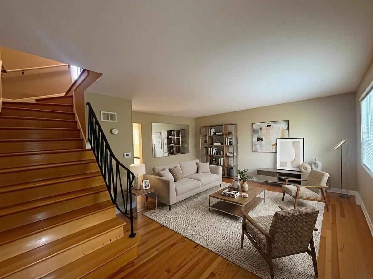
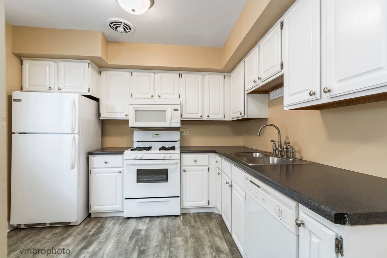
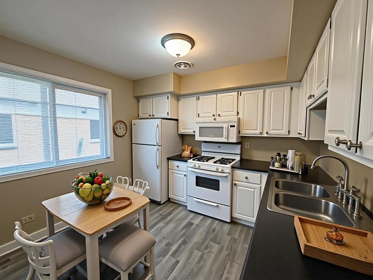
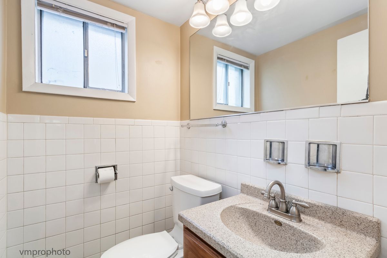
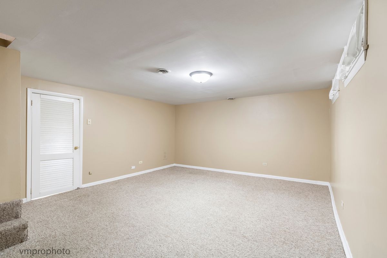
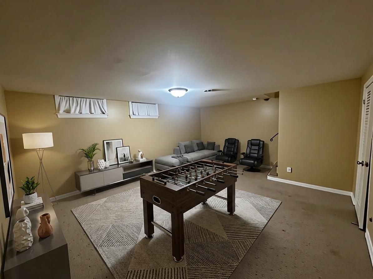
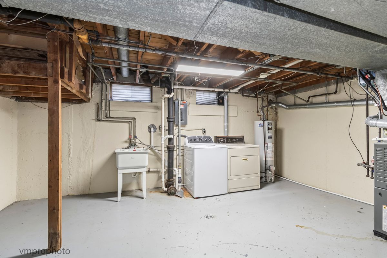
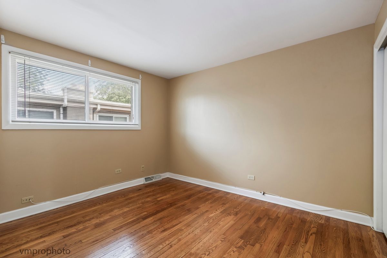
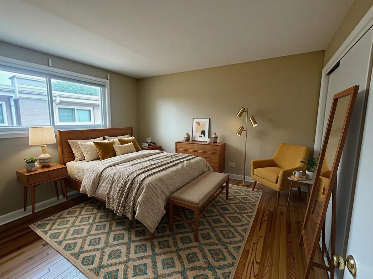
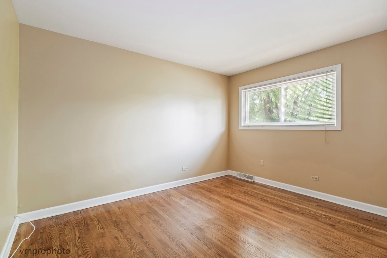
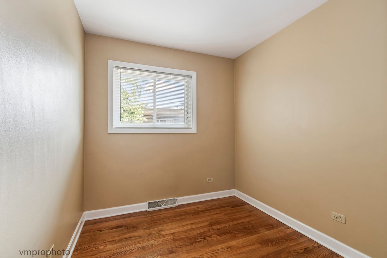
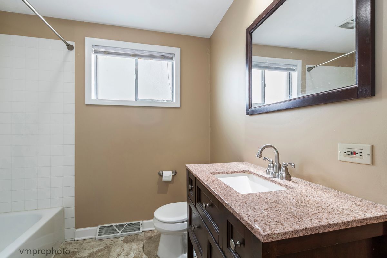
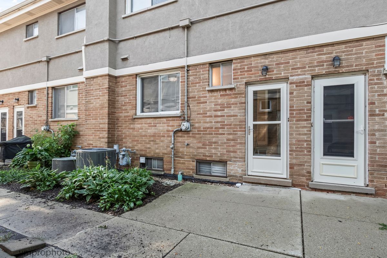
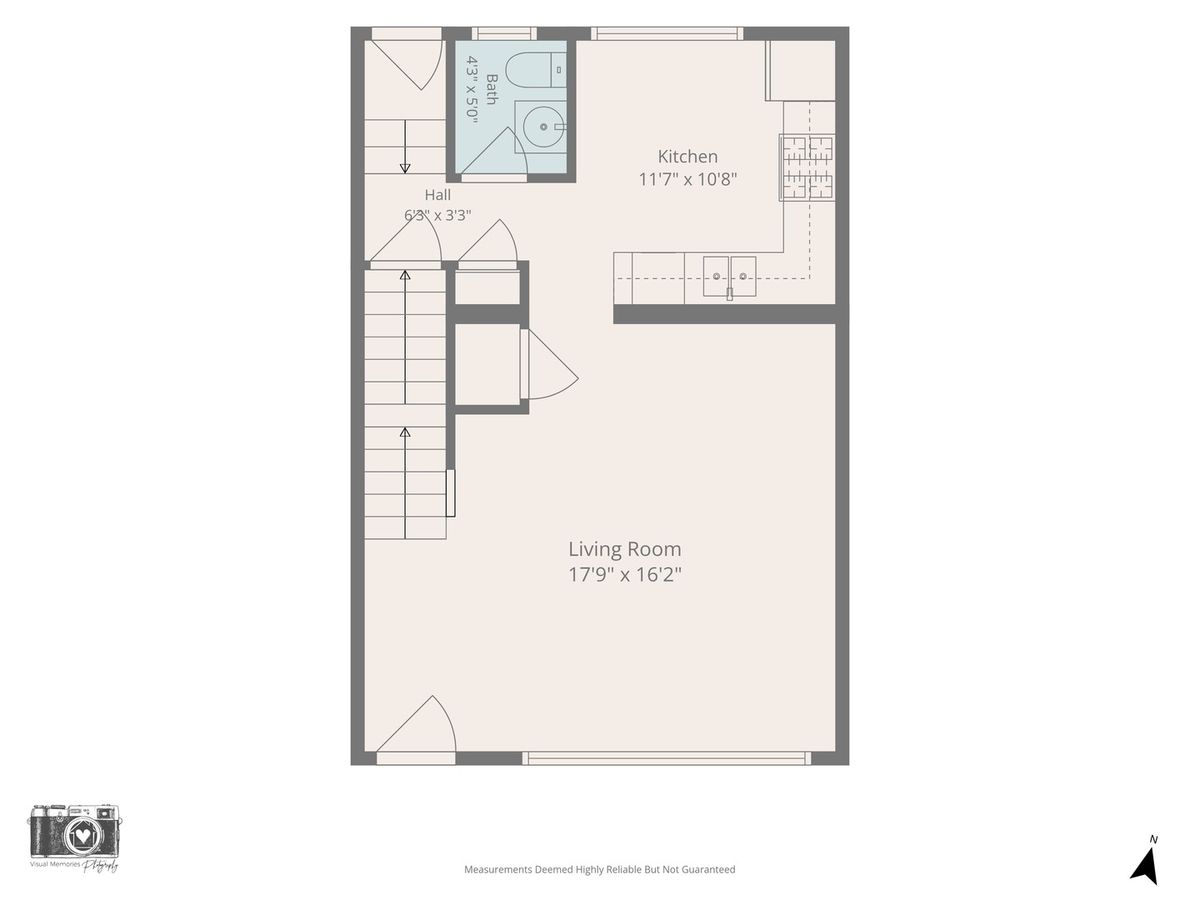
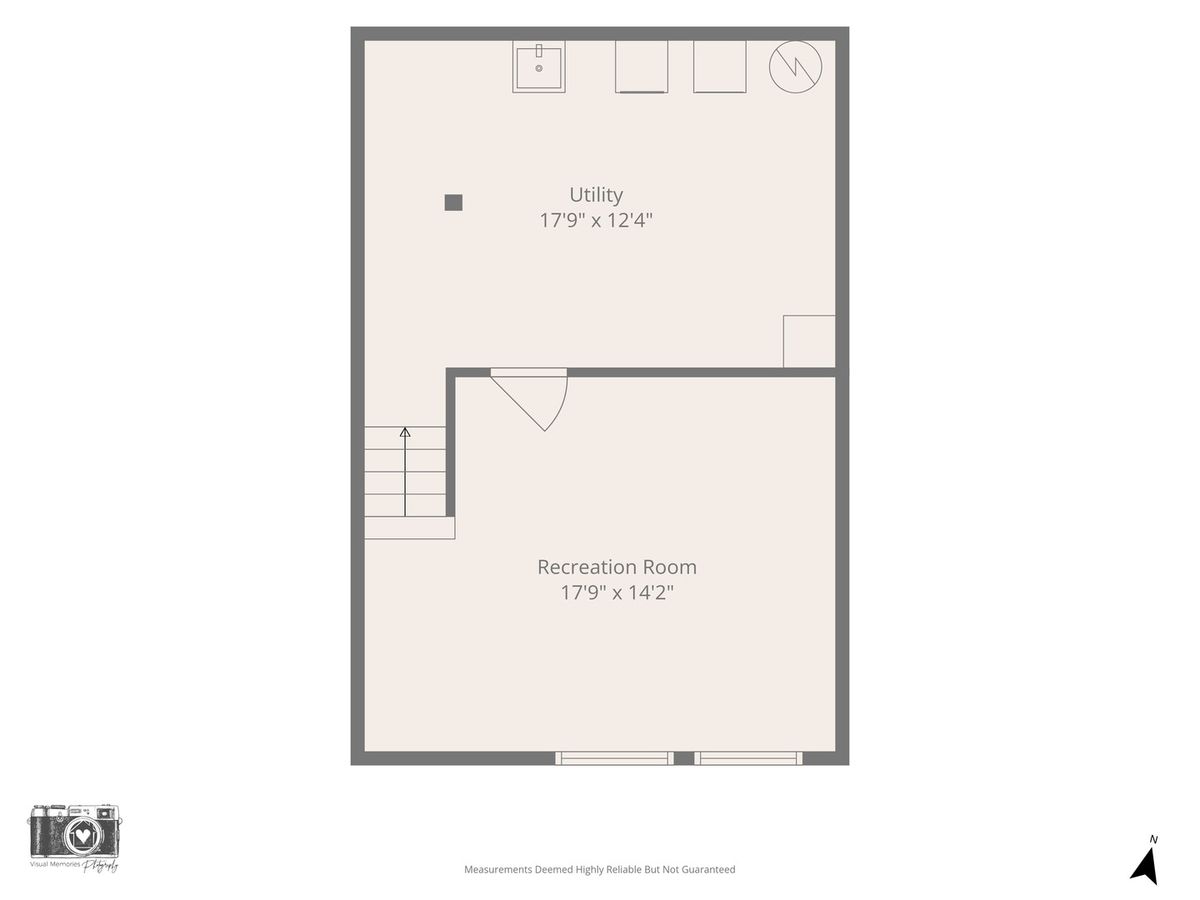
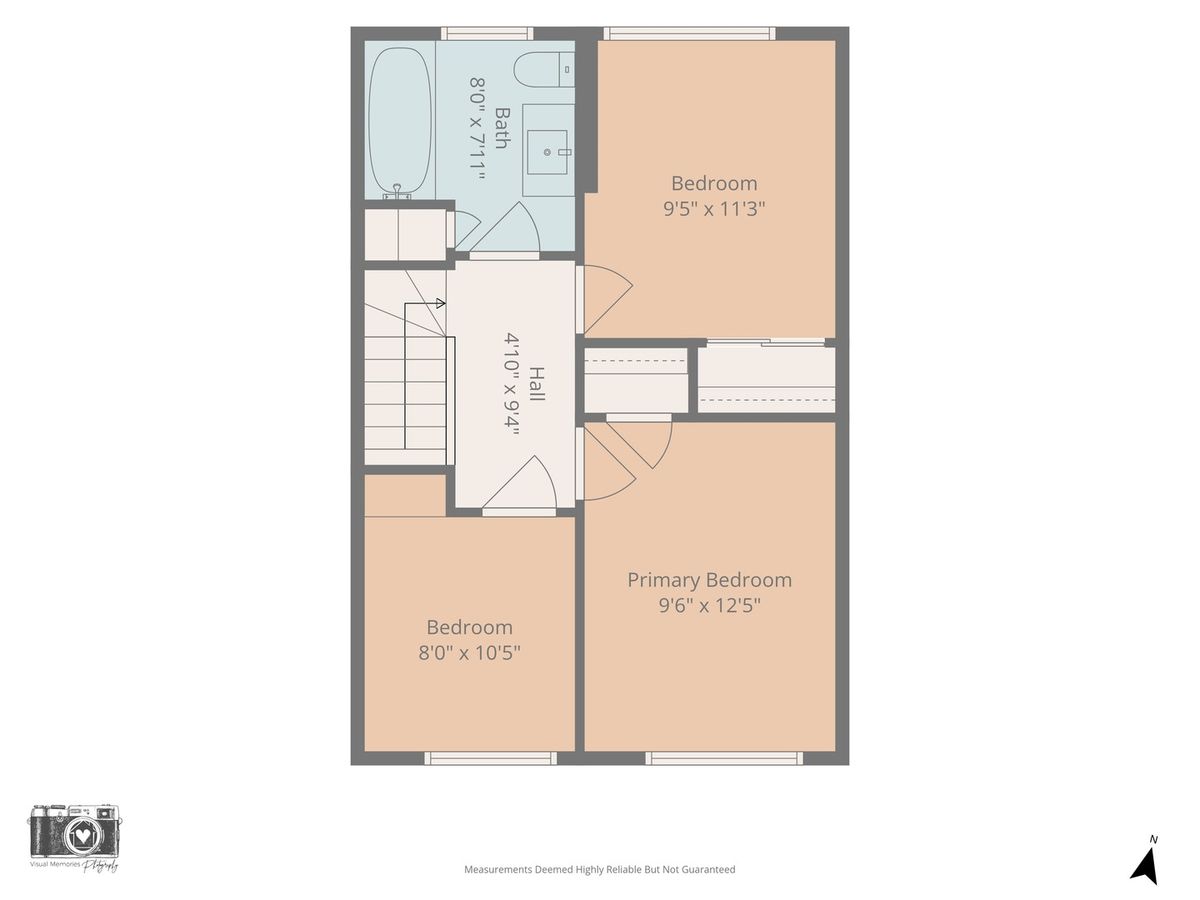
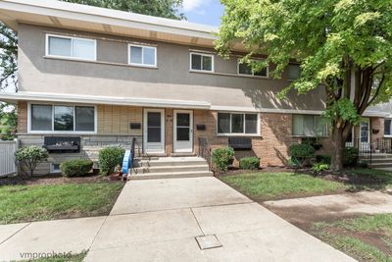
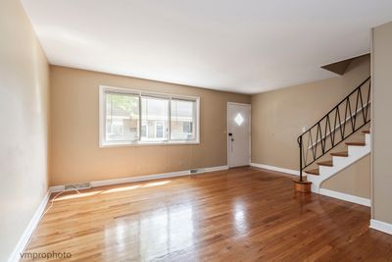
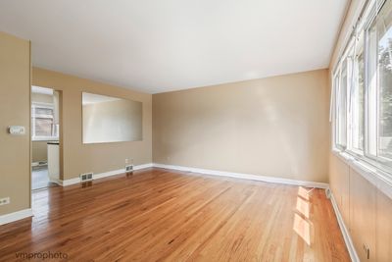
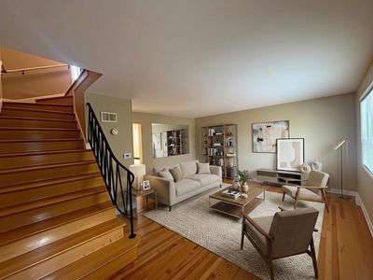
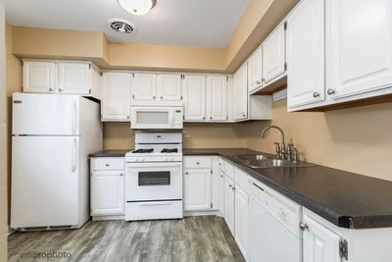
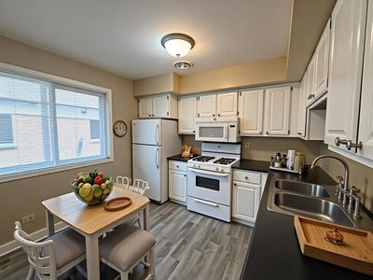
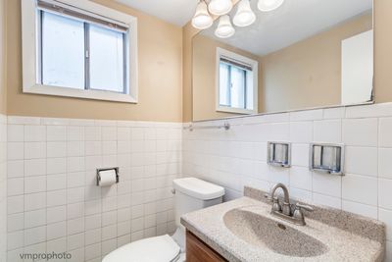
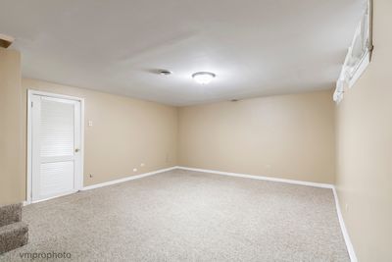
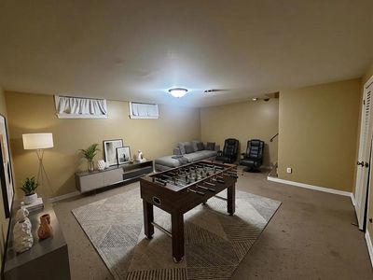
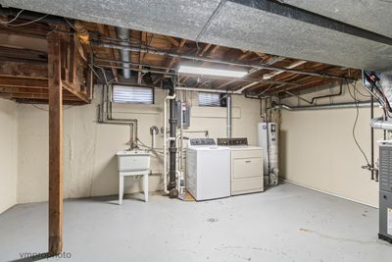
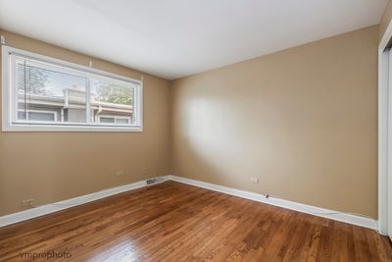
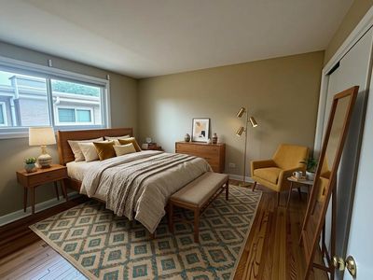
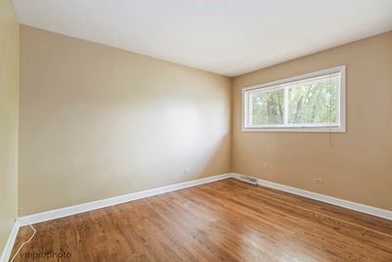
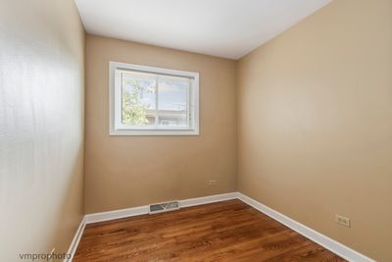
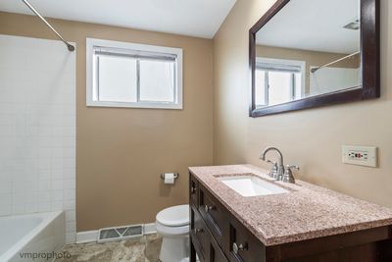
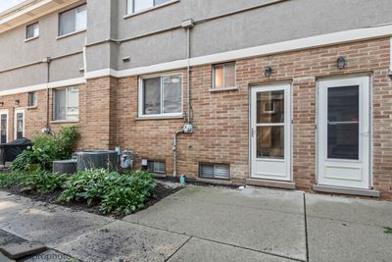
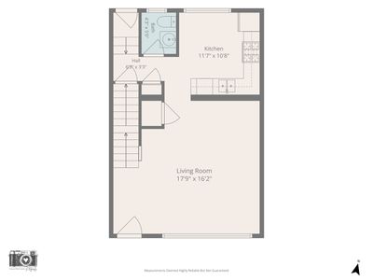
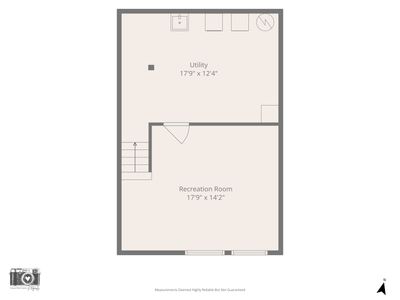
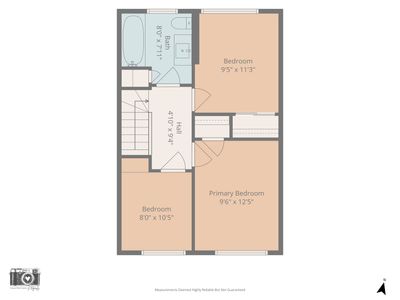
Showings Allowed! Location, location, location! This fantastic 3-bedroom unit in Austin Court Condos puts you just a short stroll from vibrant downtown Libertyville and the Metra train station-offering an unbeatable combination of convenience, lifestyle, and accessibility. Enter through the charming central courtyard into a spacious living room featuring beautiful hardwood floors. The eat-in kitchen and convenient powder room complete the main level. Continue upstairs on the hardwood staircase to find three comfortable bedrooms and a full bath, with hardwood flooring continuing throughout the first and second levels. The full basement adds even more versatility, featuring a large finished recreation room, a separate mechanical/storage area, and a washer and dryer for added convenience. The unit includes one assigned parking space, with the potential opportunity to rent a second space through the HOA. Whether you're looking for a place to call home or an investment opportunity, this is a wonderful chance to own in one of Libertyville's most desirable locations. Walk to downtown, dining, shopping, entertainment, and the train-this is location at its best!
— the listing agent’s description
The home
3 beds
1.5 baths
1,184 sqft
Built in 1959
Lot Common
Attached Single
What it’ll cost
$227 / sqft
$5,086 taxes / yr
$342/mo HOA
New today
Estimated monthly payment
$2,274/mo
Principal & interest$1,430
Property taxes$424
Homeowners insurance$78
HOA dues$342
Get pre-qualified →Connect with a licensed lender in the dwello network.
Estimate only — not a loan offer. Example rate; taxes, HOA dues, insurance estimated; your actual rate, payment, taxes, and insurance will vary. dwello is not a lender. Equal Housing Opportunity.
Tour it with a real dwello agent
The agent who meets you here is an actual dwello Home Group team member who knows these streets — not a stranger who bought your name from a portal. You get straight answers on the spot, and the same person stays with you through closing.
On our team, vettedYour info is never soldWith you through closing
Tour this home
In person, on your schedule — a dwello agent meets you there.
WED
Jun 3
THU
Jun 4
FRI
Jun 5
SAT
Jun 6
11:00 am
Schedule a tour
New today
Price history
Listed for sale
Aug 15, 2026
$269,000
Property taxes
2025
Annual tax bill (MLS)
From county records — verify with the assessor.
Features
Central AirNatural GasForced AirBrickPublic SewerYesOther
Schools
Elementary — Copeland Manor Elementary School
Middle — Highland Middle School
High — Libertyville High School
Assigned schools per the listing — always verify enrollment + boundaries with the district.
Neighborhood
Loading map…
Nearby places via OpenStreetMap — approximate; verify what matters to you. Map © Mapbox © OpenStreetMap.
MLS listing data
Listed by Sheryl Engle · Compass
Listing last updated Aug 15, 2026 · data refreshed from the MLS Aug 15, 2026, 11:46 AM CT
Based on information submitted to the MLS GRID as of Aug 15, 2026, 11:46 AM CT. Listing data © MRED LLC, distributed by MLS GRID — deemed reliable but not guaranteed; independently verify. Anything shown below this point is not MLS listing data.
See it in personA real dwello agent on our team — never a sold lead.
Schedule a tour
Message
No pressure — reach out whenever you’re ready.
Similar homes nearby
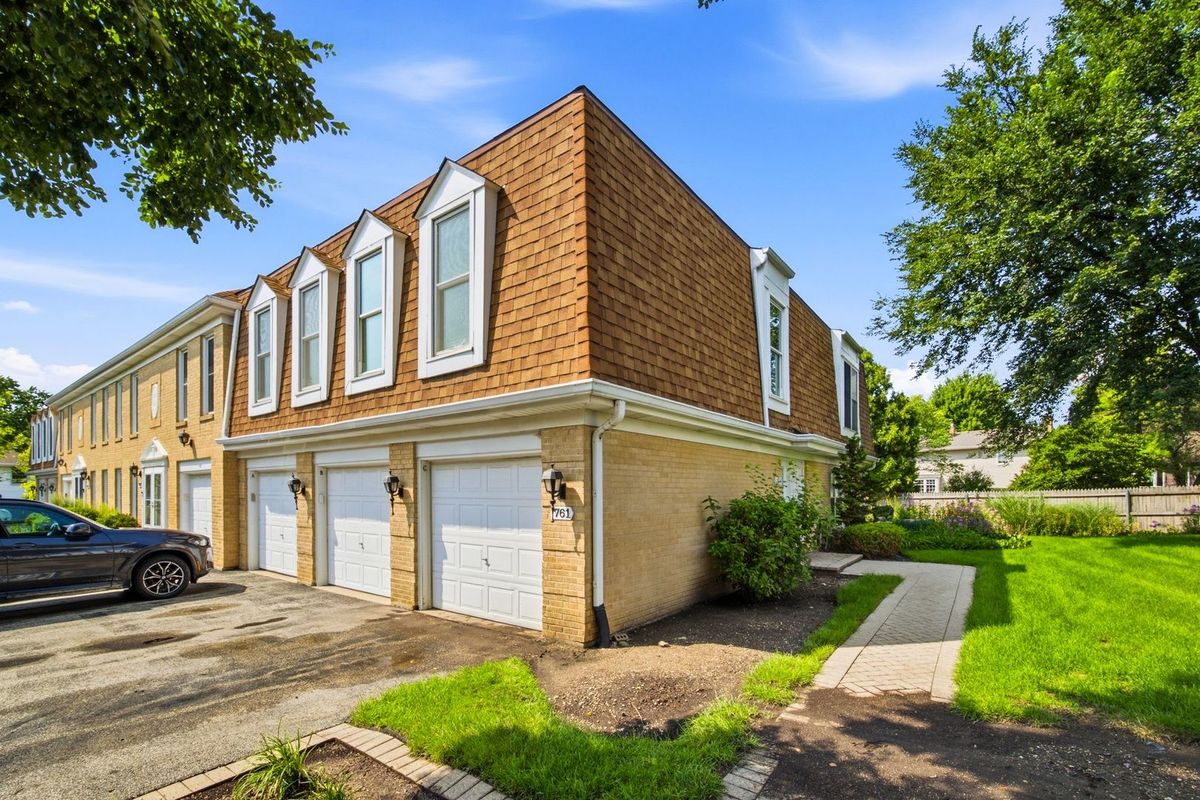
$275,000Active
3 bd · 2 ba · 1,250 sqft
761 Garfield Avenue #C
Libertyville, IL
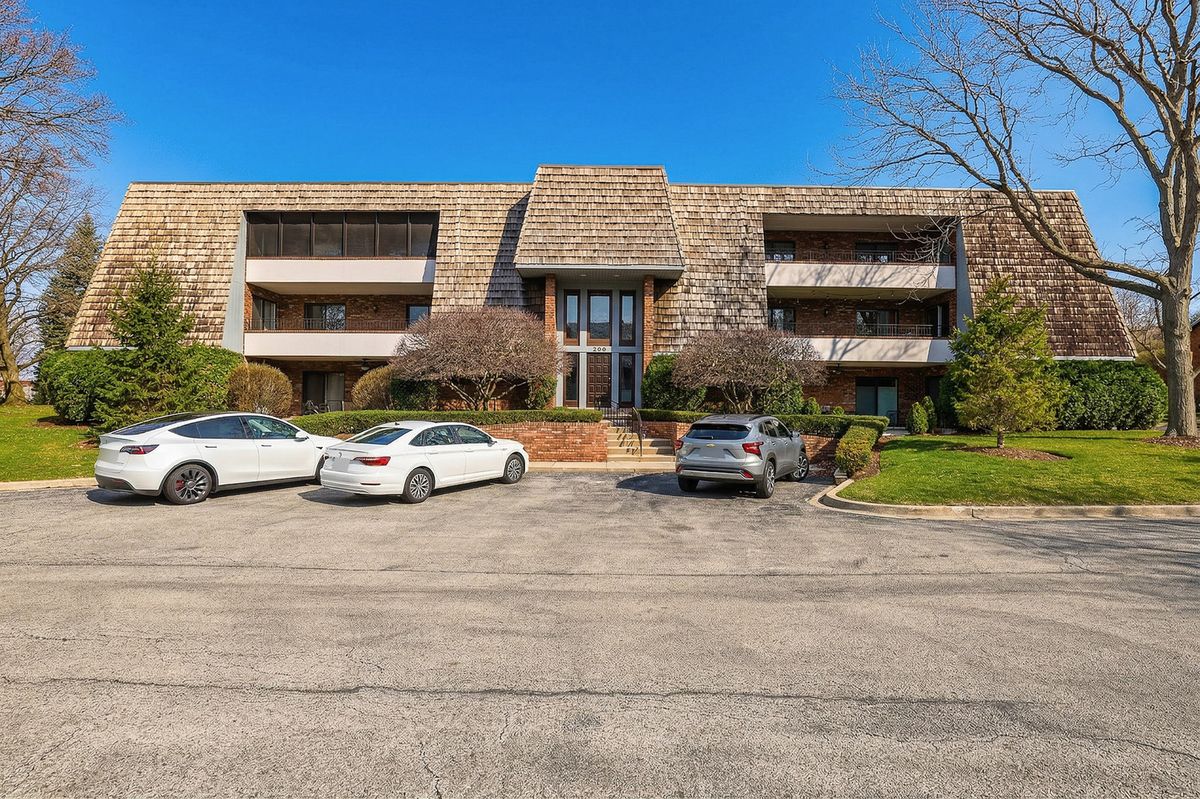
$297,500Active
2 bd · 2 ba · 1,309 sqft
200 Red Top Drive #302
Libertyville, IL
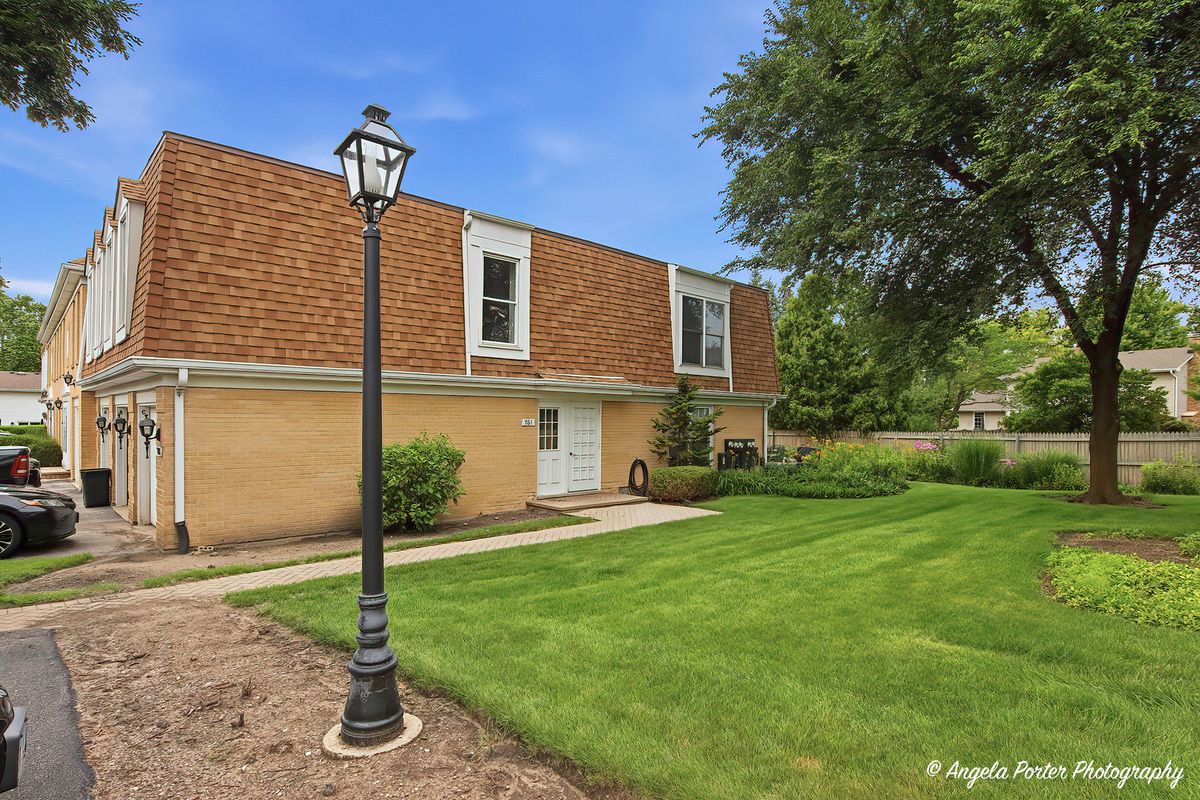
$240,000Active
2 bd · 2 ba · 926 sqft
761 Garfield Avenue #B
Libertyville, IL
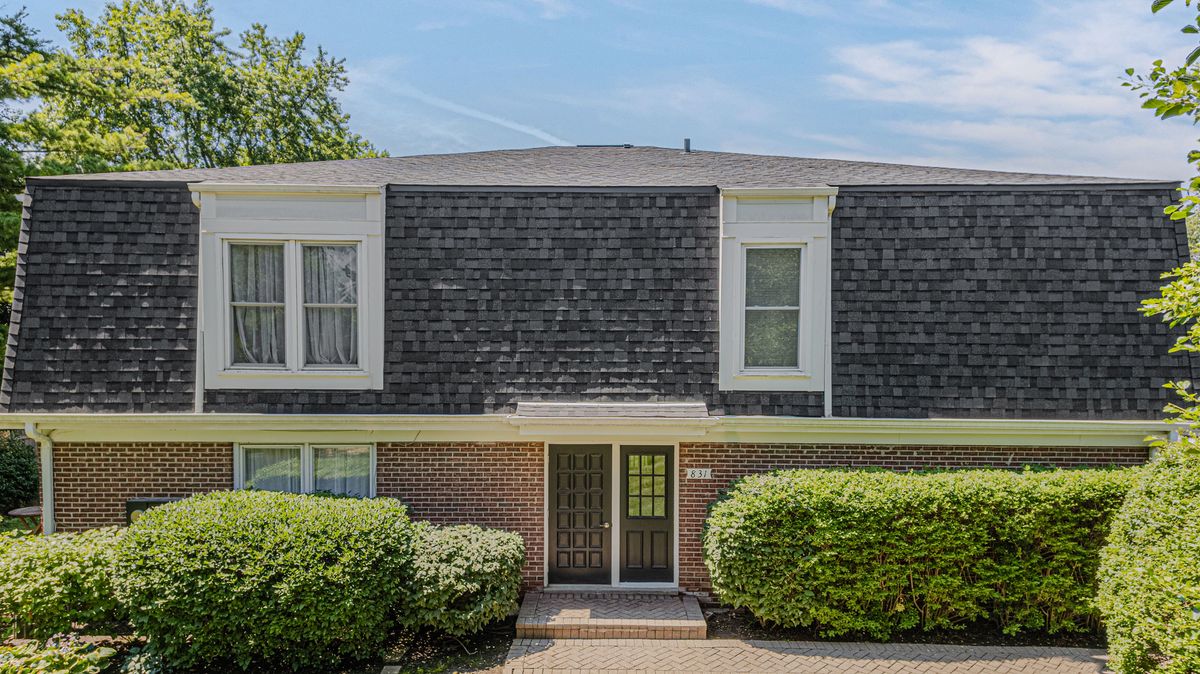
$309,900Active
3 bd · 2 ba · 1,107 sqft
831 Garfield Avenue #C
Libertyville, IL