View all 33 photos
Attached Single · Libertyville, IL
$309,900
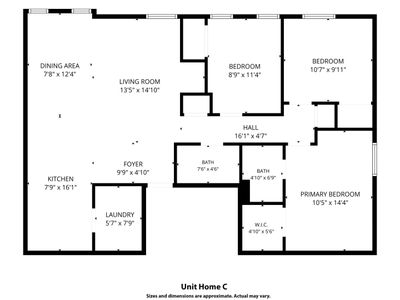
3 beds · 2 baths · 1,107 sqft
831 Garfield Avenue #C, Libertyville, IL, 60048
A brick-and-mortar place to make your own — room to make it home.
Active
What’s special
Central air1-car garageIn-unit laundry
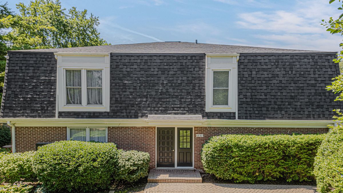
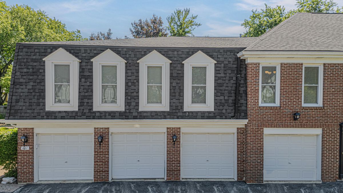
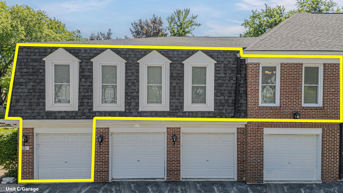
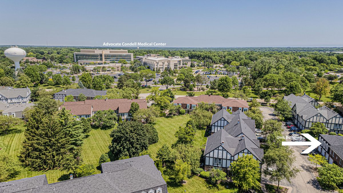
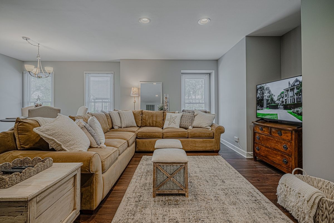
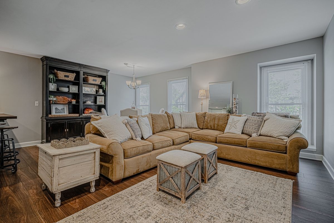
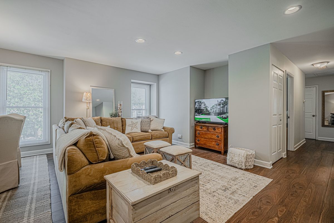
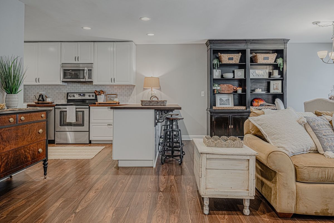
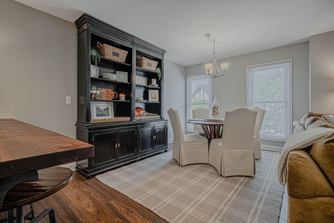
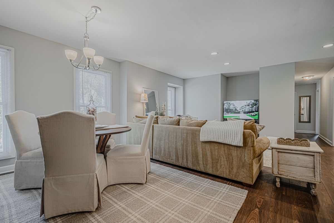
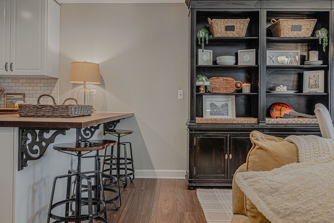
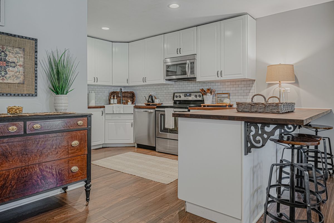
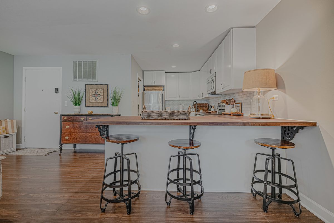
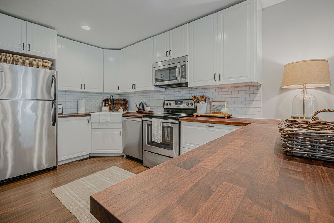
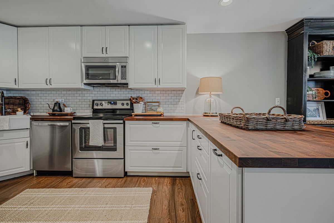
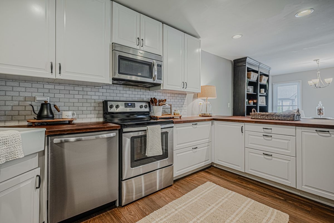
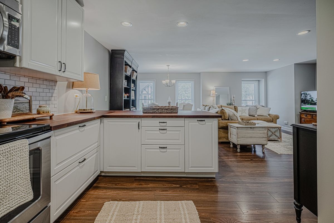
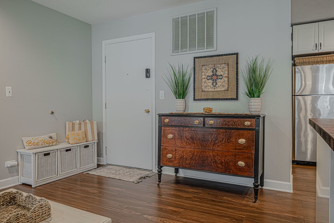
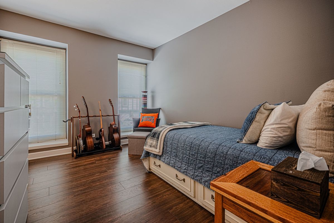
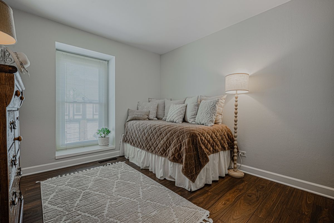
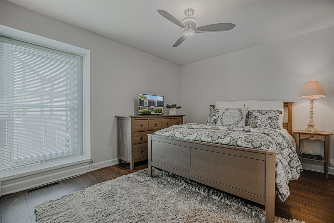
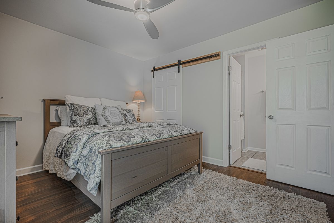
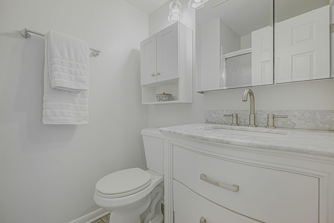
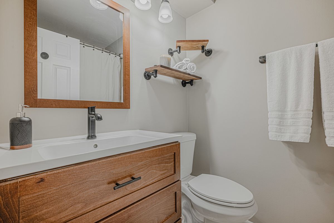
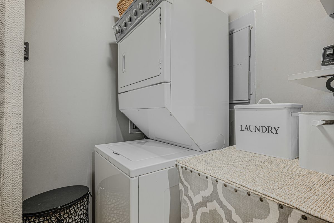
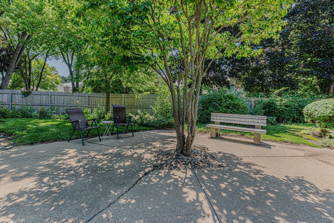
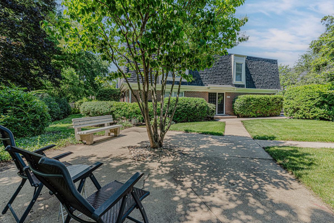
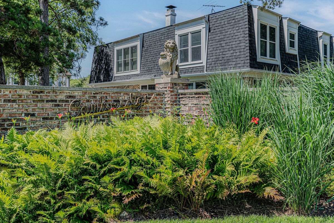
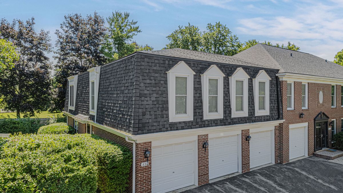
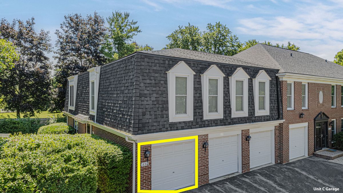
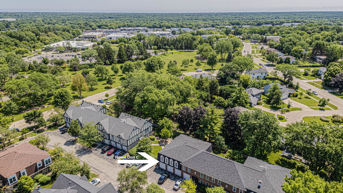
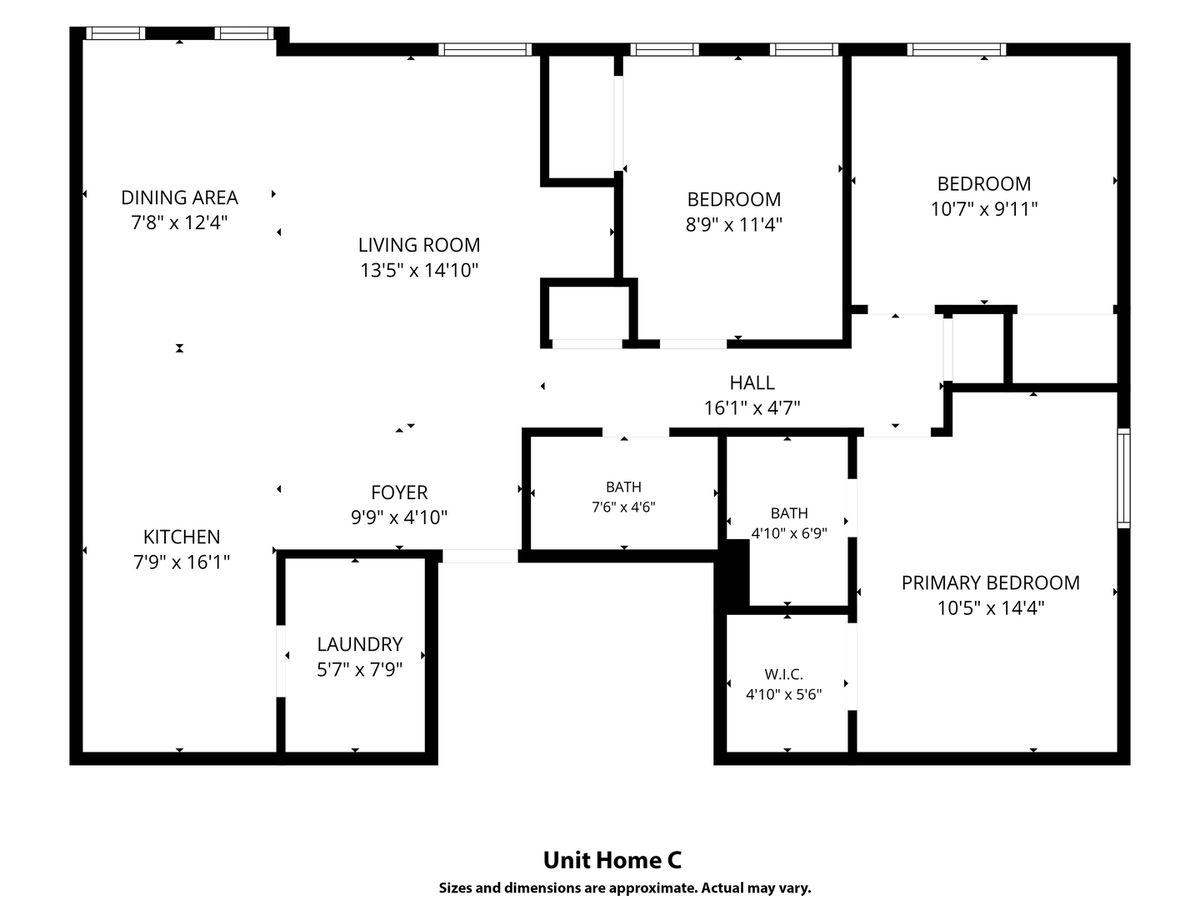
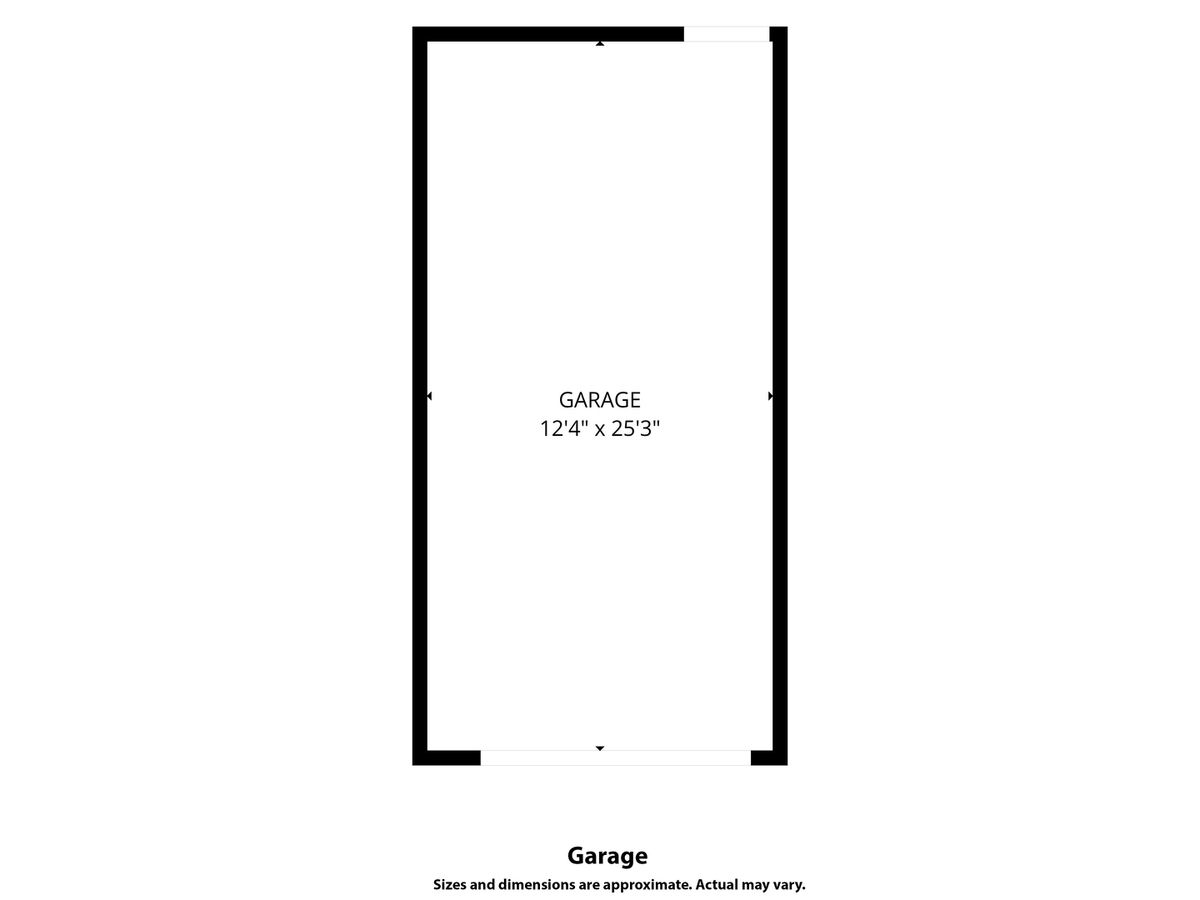
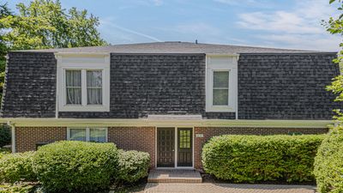
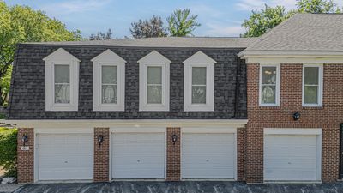
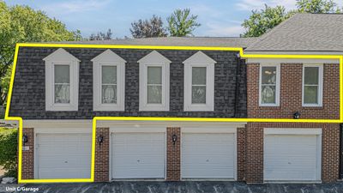
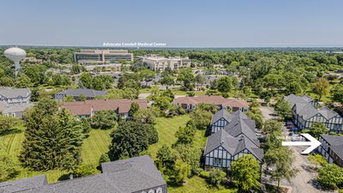
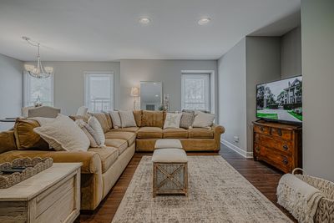
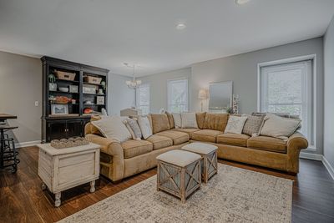
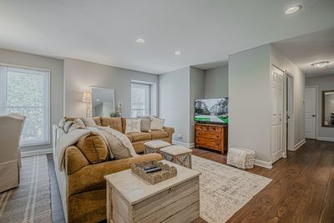
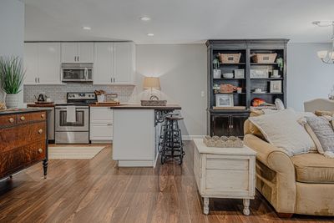
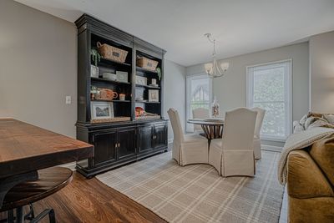
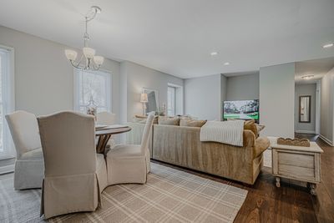
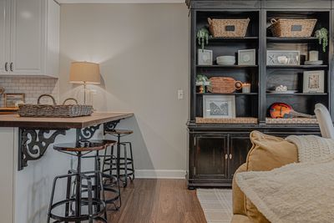
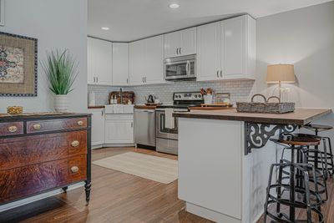
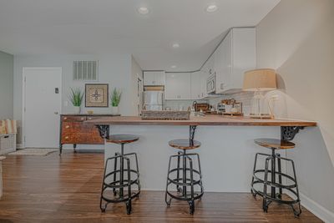
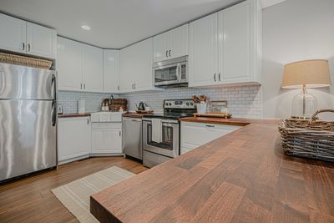
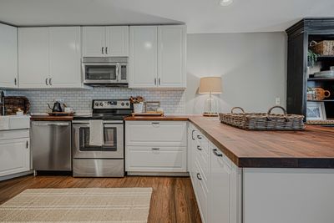
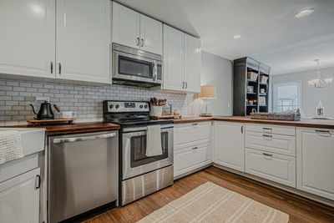
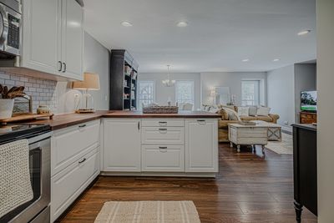
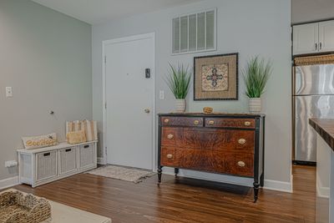
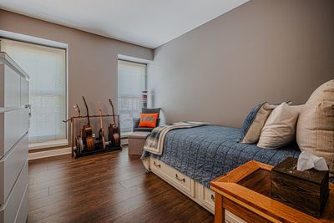
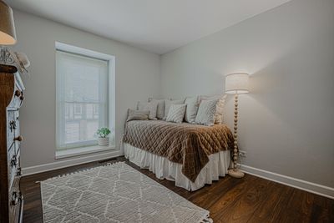
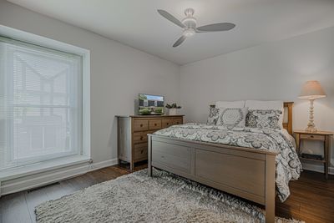
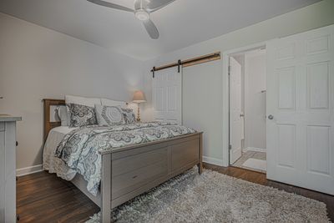
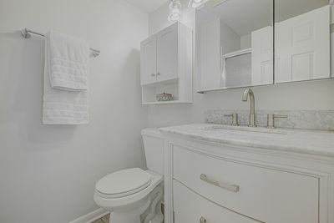
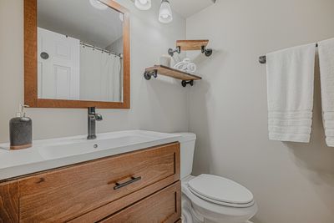
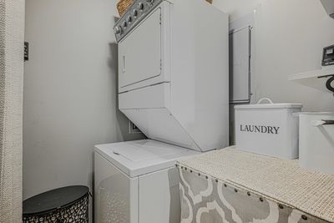
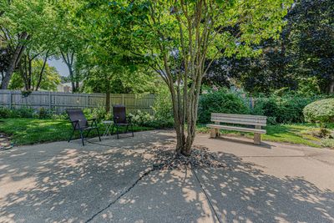
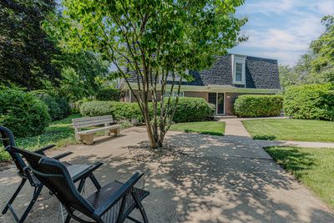
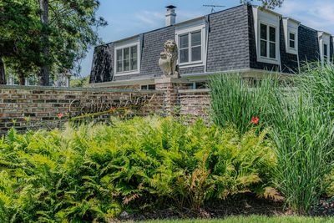
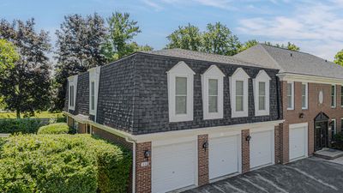
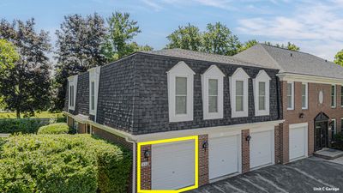
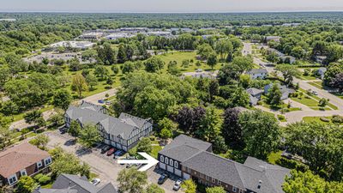
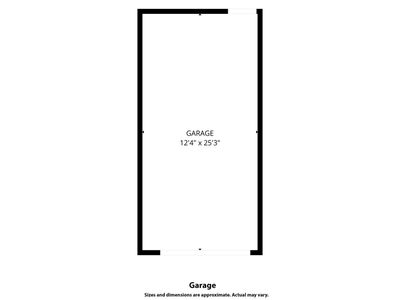
This Cambridge Square community home is attractively located in the heart of historic Libertyville, a short bike ride from downtown and its boutique shops, award-winning restaurants, thriving cafe culture, and Metra train station. Enter the quaint brick building through a quiet courtyard. The unit's entrance opens into the living space featuring tall double-hung vinyl windows allowing abundant light into the space, recessed lighting, and a spacious dining area. FRESH PAINT throughout the home. Vinyl windows, blinds, and pristine luxury vinyl plank flooring throughout. Drink morning coffee at the breakfast bar of the open concept kitchen. The aesthetic yet functional kitchen features tall 42" white cabinets for extra storage space, soft-close drawers, subway tile backsplash, butcher block countertops, farmhouse sink, and all stainless steel appliances. The separate laundry room is conveniently attached to the kitchen. Walk from the living area down the hallway to the guest bedrooms with spacious closets and to the primary bedroom with walk-in closet and ensuite bathroom with stand up shower and upgraded vanity. Additional storage space in the first-floor common hallway. One-car, attached garage with common visitor parking spaces. Enjoy the community amenities including landscaping, snow removal, water, and garbage. The unit is walking distance from the Advocate/Condell complex, an upscale gym, and green space with playgrounds. Remodeled kitchen and bathrooms. Vinyl windows (2016). Luxury vinyl plank flooring (2016). AC unit & furnace installed 2022. Fresh paint (2026). All furniture and furnishings are for sale. Welcome home!
— the listing agent’s description
The home
3 beds
2 baths
1,107 sqft
Built in 1979
Lot CONDO
1-car garage
Attached Single
What it’ll cost
$280 / sqft
$4,752 taxes / yr
$436/mo HOA
29 days on dwello
Estimated monthly payment
$2,570/mo
Principal & interest$1,648
Property taxes$396
Homeowners insurance$90
HOA dues$436
Get pre-qualified →Connect with a licensed lender in the dwello network.
Estimate only — not a loan offer. Example rate; taxes, HOA dues, insurance estimated; your actual rate, payment, taxes, and insurance will vary. dwello is not a lender. Equal Housing Opportunity.
Tour it with a real dwello agent
The agent who meets you here is an actual dwello Home Group team member who knows these streets — not a stranger who bought your name from a portal. You get straight answers on the spot, and the same person stays with you through closing.
On our team, vettedYour info is never soldWith you through closing
Tour this home
In person, on your schedule — a dwello agent meets you there.
WED
Jun 3
THU
Jun 4
FRI
Jun 5
SAT
Jun 6
11:00 am
Schedule a tour
29 days on dwello
Price history
Listed for sale
Jul 14, 2026
$309,900
Property taxes
2025
Annual tax bill (MLS)
From county records — verify with the assessor.
Features
Central AirElectricForced AirBrickPublic SewerAsphaltGarage Door Opener
Schools
Elementary — Rockland Elementary School
Middle — Highland Middle School
High — Libertyville High School
Assigned schools per the listing — always verify enrollment + boundaries with the district.
Neighborhood
Loading map…
Nearby places via OpenStreetMap — approximate; verify what matters to you. Map © Mapbox © OpenStreetMap.
MLS listing data
Listed by Thomas Hood · Riverside Management
Listing last updated Aug 11, 2026 · data refreshed from the MLS Aug 11, 2026, 7:12 PM CT
Based on information submitted to the MLS GRID as of Aug 11, 2026, 7:12 PM CT. Listing data © MRED LLC, distributed by MLS GRID — deemed reliable but not guaranteed; independently verify. Anything shown below this point is not MLS listing data.
See it in personA real dwello agent on our team — never a sold lead.
Schedule a tour
Message
No pressure — reach out whenever you’re ready.
Similar homes nearby
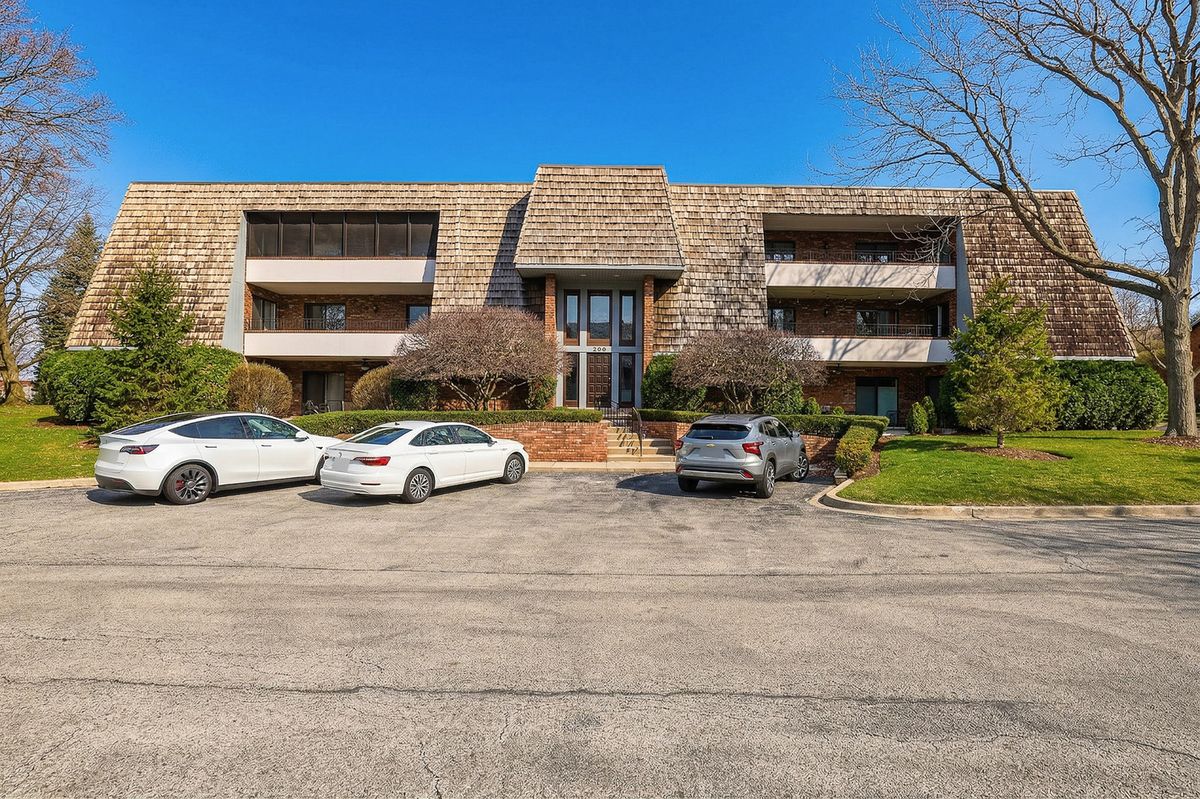
$297,500Active
2 bd · 2 ba · 1,309 sqft
200 Red Top Drive #302
Libertyville, IL
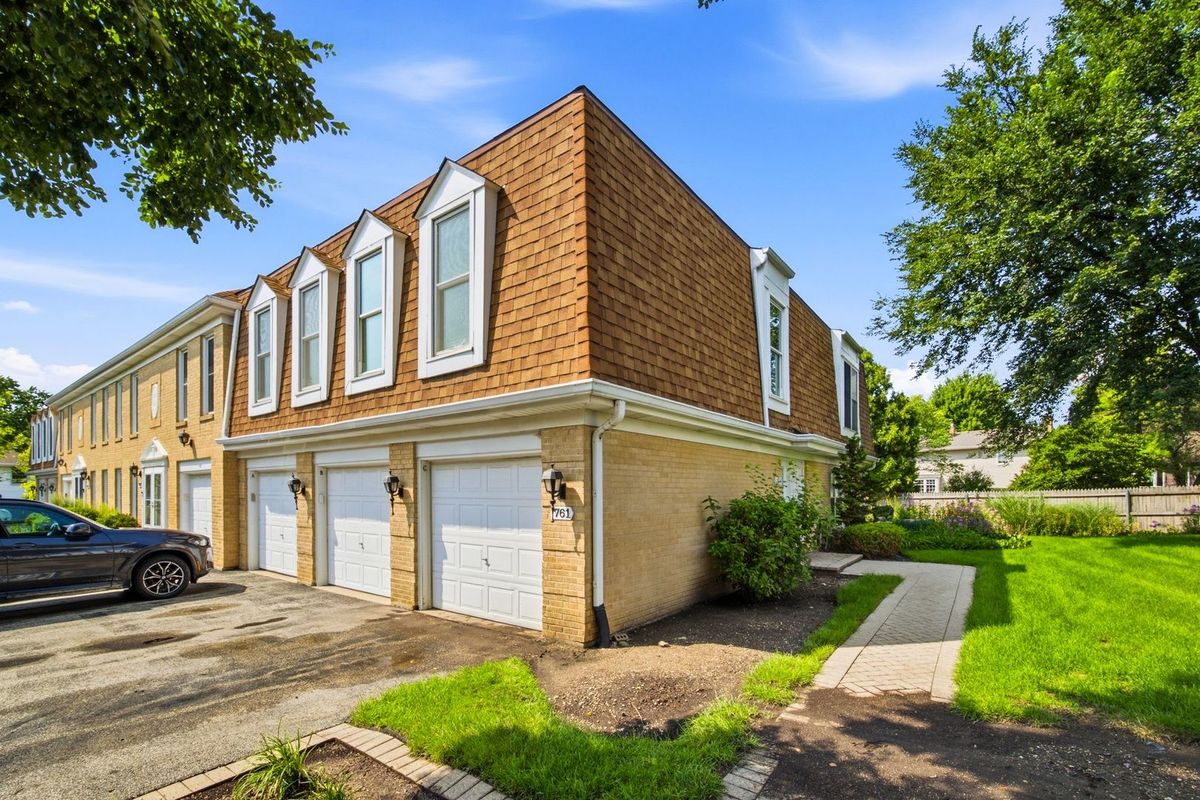
$275,000Active
3 bd · 2 ba · 1,250 sqft
761 Garfield Avenue #C
Libertyville, IL
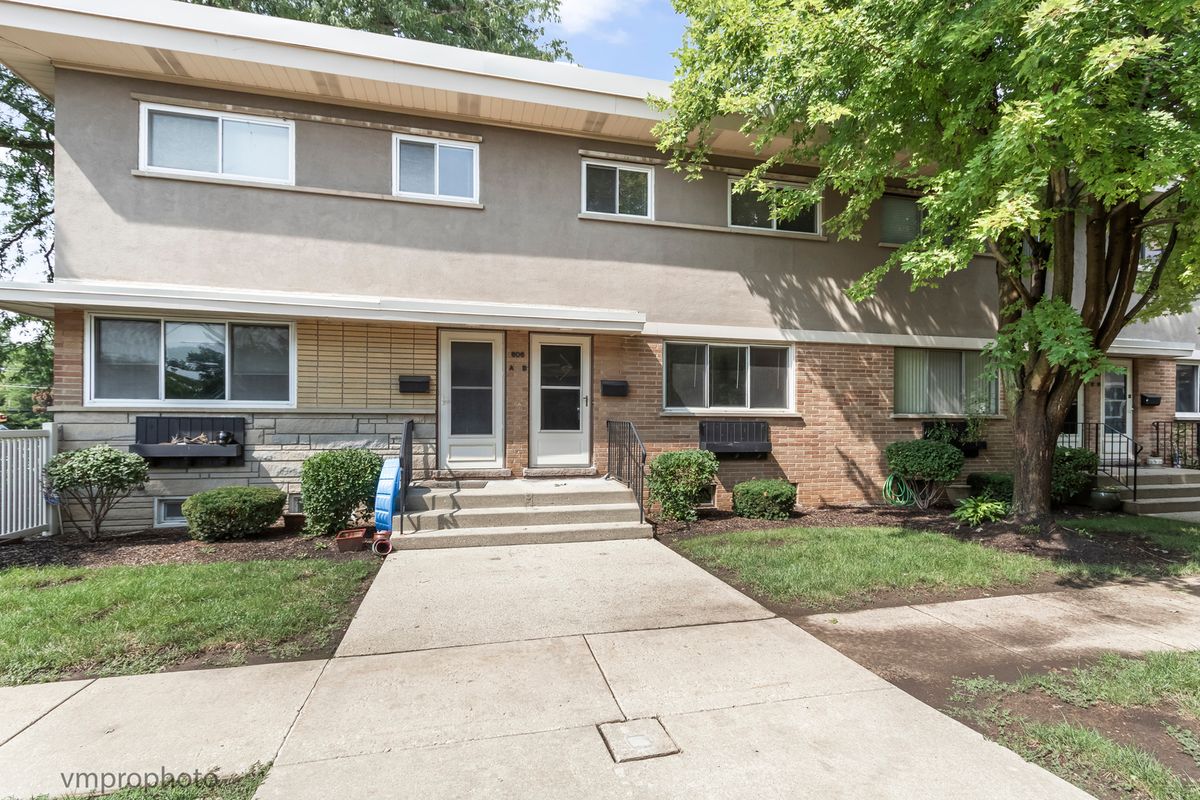
$269,000Active
3 bd · 1.5 ba · 1,184 sqft
606 S Milwaukee Avenue #B
Libertyville, IL
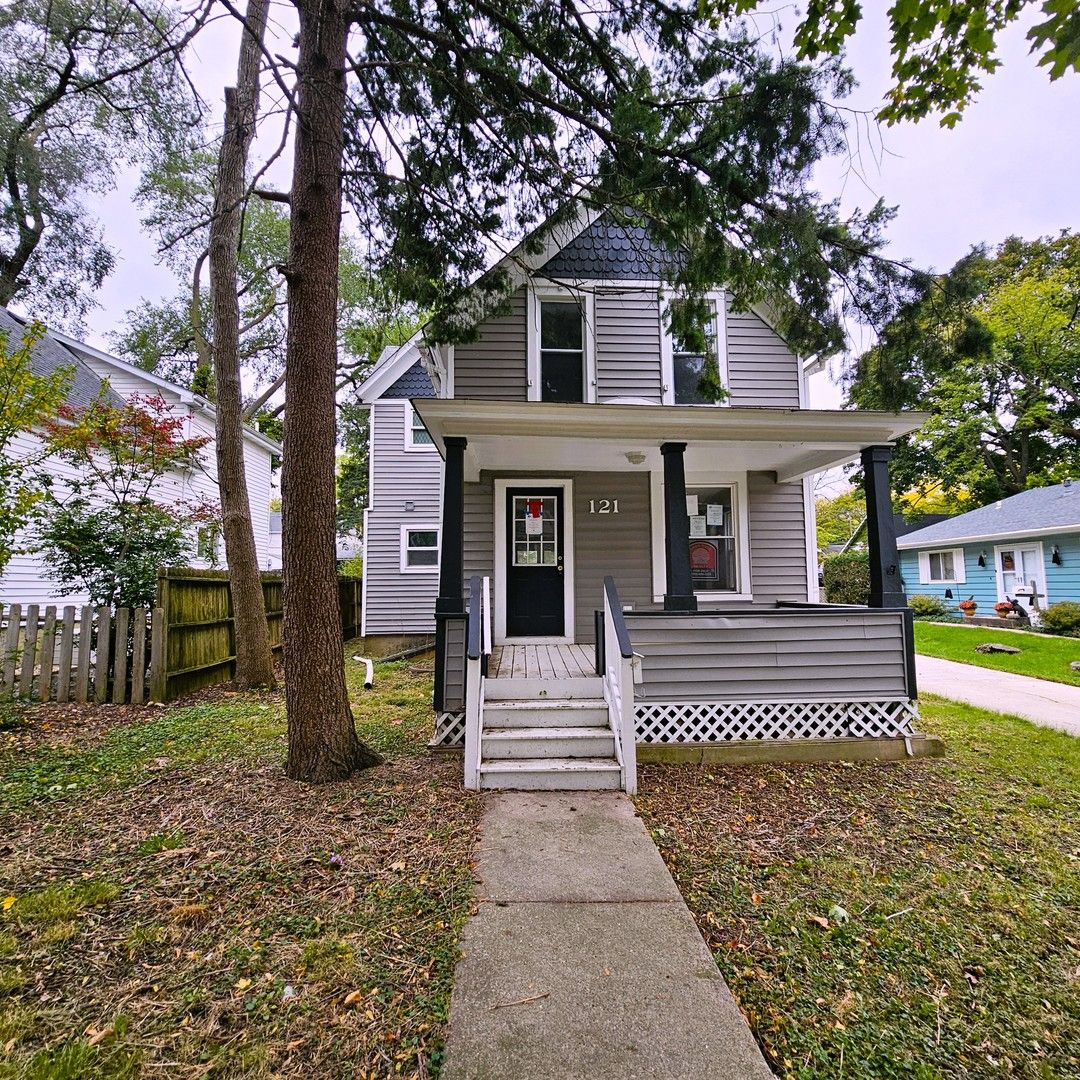
$359,900Active
3 bd · 3 ba · 1,491 sqft
121 4th Street
Libertyville, IL