
New construction
View all photos
Attached Single · Lockport, IL
$436,685
3 beds · 2.5 baths · 1,925 sqft
15445 W Amelia Circle, Lockport, IL, 60441
A brick-and-mortar place to make your own — room to make it home.
Active
What’s special
New constructionCentral air2-car garageIn-unit laundry
*Below Market Interest Rate Available for Qualified Buyers* Welcome to the charming Brighton townhome floorplan. This contemporary layout boasts 1,925 square feet and is designed to maximize space and functionality while offering modern comfort for your lifestyle. As you step into the foyer of this home, you'll immediately notice the tall 9 foot ceiling & open-concept living space that seamlessly connects the family room, breakfast area, and kitchen. As you make your way into the kitchen, your eye will immediately catch the ELEVEN foot spacious kitchen island. This kitchen also has GE stainless steel appliances including the range, dishwasher, and microwave. As you make your way on over to the breakfast area, you'll notice the concrete patio to complete the exterior of the home. This townhome also boasts ample storage space, with closets strategically placed throughout the home to accommodate all your belongings and keep your living areas clutter-free! Find all 3 bedrooms, each with a walk-in closet, up on the second floor. The owner's suite is a peaceful retreat, complete with an en-suite bathroom for added privacy and convenience and a massive walk-in closet. The two secondary bedrooms are on the other side away from the primary suite, offering true privacy for the owner's suite. Whether you work from home or have others living with you, these bedrooms are spacious enough to accommodate it all- completed with walk-in closets in all bedrooms, as mentioned above! To complete the second level, there is a spacious linen closet in the hallway and a walk-in laundry room. You will no longer have to worry about lugging your laundry up and down the stairs. With its thoughtful design and desirable features, the Brighton townhome floorplan offers the perfect blend of style, functionality, and comfort for modern living. *Photos and Virtual Tour are of a model home, not subject home* Broker must be present at clients first visit to any M/I Homes community. Lot 22.04
— the listing agent’s description
The home
3 beds
2.5 baths
1,925 sqft
Built in 2026
Lot 24X52.6
2-car garage
Attached Single
What it’ll cost
$227 / sqft
$305/mo HOA
New today
Estimated monthly payment
$3,518/mo
Principal & interest$2,322
Property taxes$764
Homeowners insurance$127
HOA dues$305
Get pre-qualified →Connect with a licensed lender in the dwello network.
Estimate only — not a loan offer. Example rate; taxes, HOA dues, insurance estimated; your actual rate, payment, taxes, and insurance will vary. dwello is not a lender. Equal Housing Opportunity.
Tour it with a real dwello agent
The agent who meets you here is an actual dwello Home Group team member who knows these streets — not a stranger who bought your name from a portal. You get straight answers on the spot, and the same person stays with you through closing.
On our team, vettedYour info is never soldWith you through closing
Tour this home
In person, on your schedule — a dwello agent meets you there.
WED
Jun 3
THU
Jun 4
FRI
Jun 5
SAT
Jun 6
11:00 am
Schedule a tour
New today
Price history
Listed for sale
Aug 15, 2026
$436,685
Earlier records
Listed
Aug 15, 2026
$581,230
Listed
Aug 15, 2026
$447,520
Sold
Aug 10, 2026
$599,990
Listed
Aug 9, 2026
$680,785
Sold
Jul 31, 2026
$389,990
Sold
Jul 31, 2026
$721,495
From MLS records — independently verify.
Features
Central AirNatural GasVinyl SidingStonePublic SewerAsphaltGarage
Schools
Elementary — William J Butler School
Middle — Homer Junior High School
High — Lockport Township High School
Assigned schools per the listing — always verify enrollment + boundaries with the district.
Neighborhood
Loading map…
Nearby places via OpenStreetMap — approximate; verify what matters to you. Map © Mapbox © OpenStreetMap.
MLS listing data
Listed by Linda Little · Little Realty
Listing last updated Aug 15, 2026 · data refreshed from the MLS Aug 15, 2026, 1:26 PM CT
Based on information submitted to the MLS GRID as of Aug 15, 2026, 1:26 PM CT. Listing data © MRED LLC, distributed by MLS GRID — deemed reliable but not guaranteed; independently verify. Anything shown below this point is not MLS listing data.
See it in personA real dwello agent on our team — never a sold lead.
Schedule a tour
Message
No pressure — reach out whenever you’re ready.
Similar homes nearby
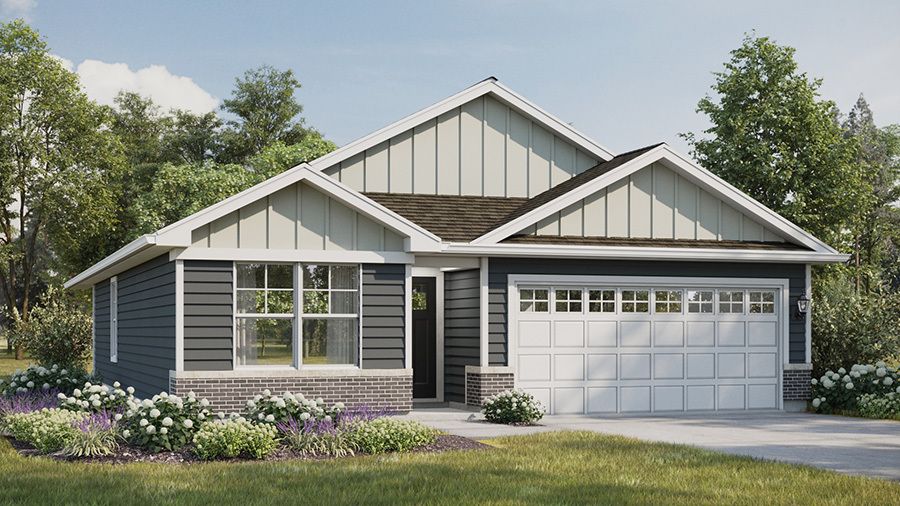
$437,990Active
3 bd · 2 ba · 1,505 sqft
17553 W Windemere Circle
Lockport, IL
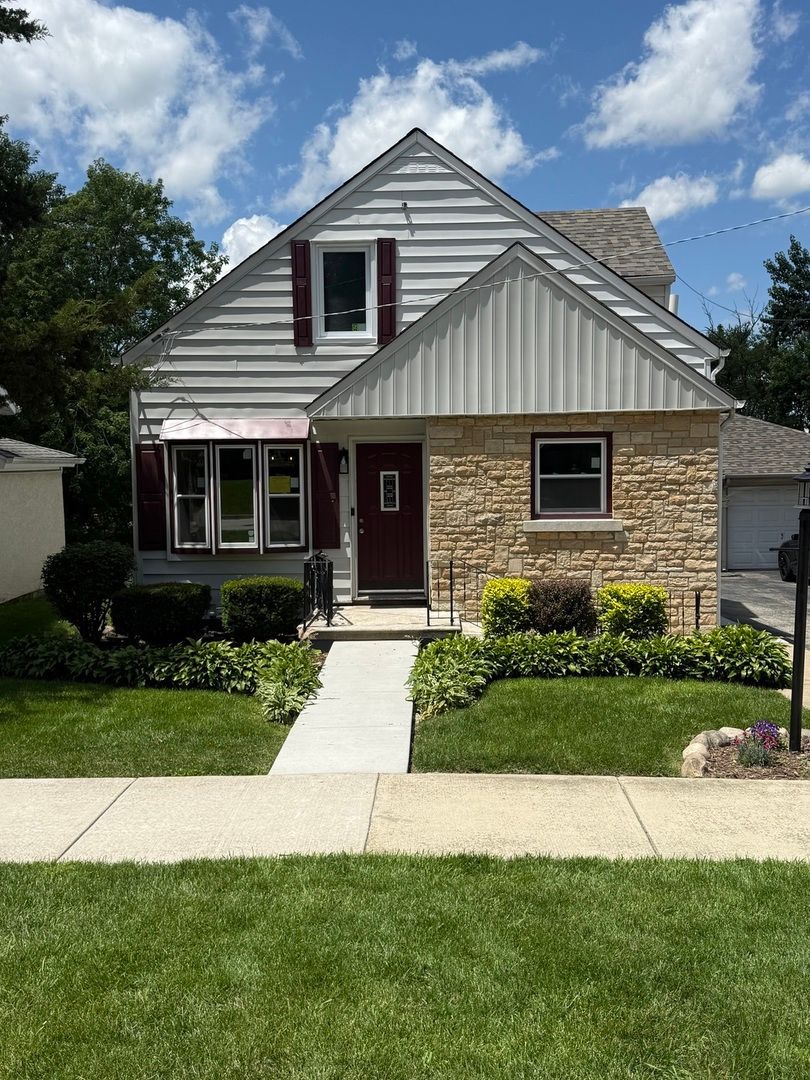
$444,900Active
4 bd · 4 ba · 3,138 sqft
507 S Hamilton Street
Lockport, IL
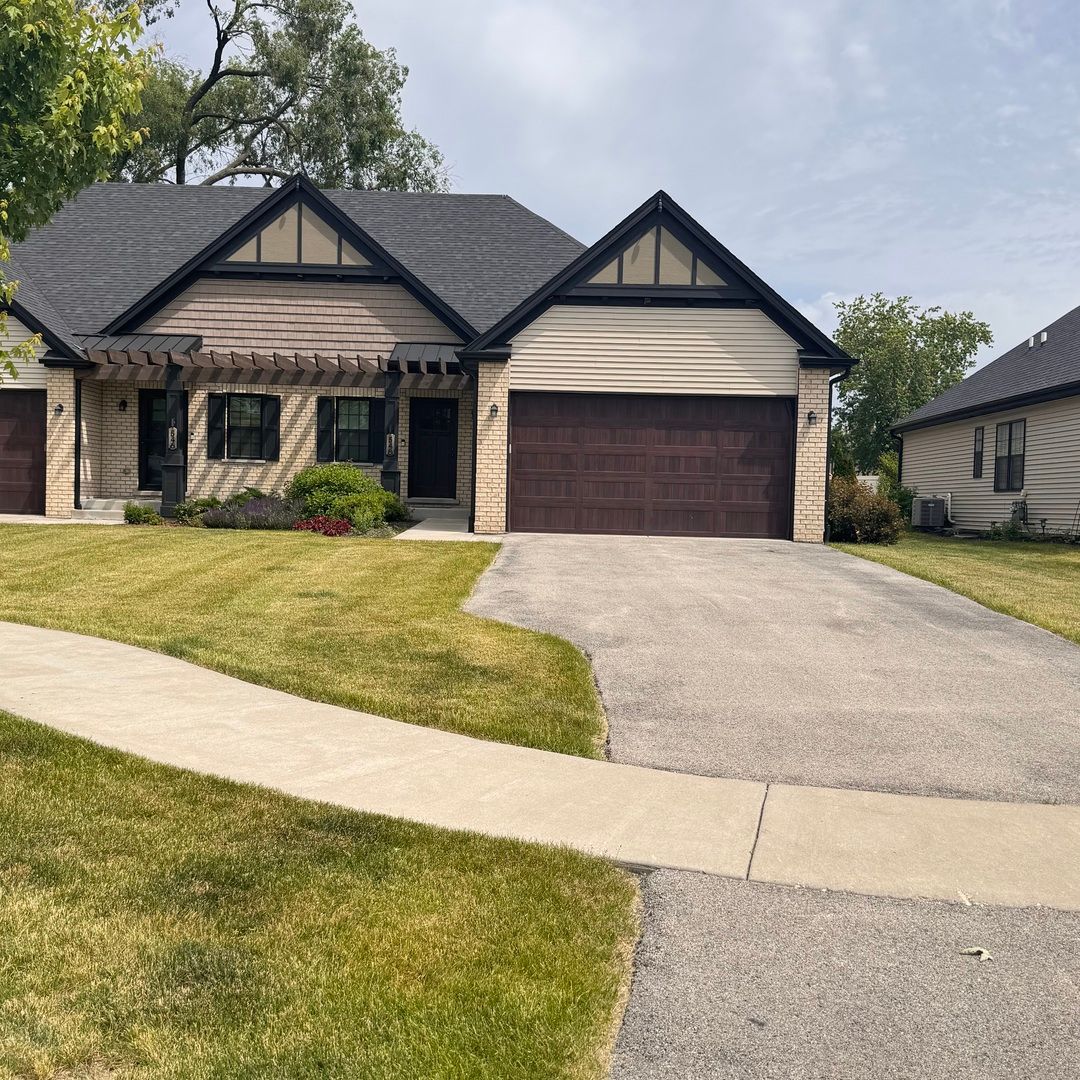
$428,088Active
2 bd · 2.5 ba · 2,440 sqft
548 Mihelich Lane
Lockport, IL
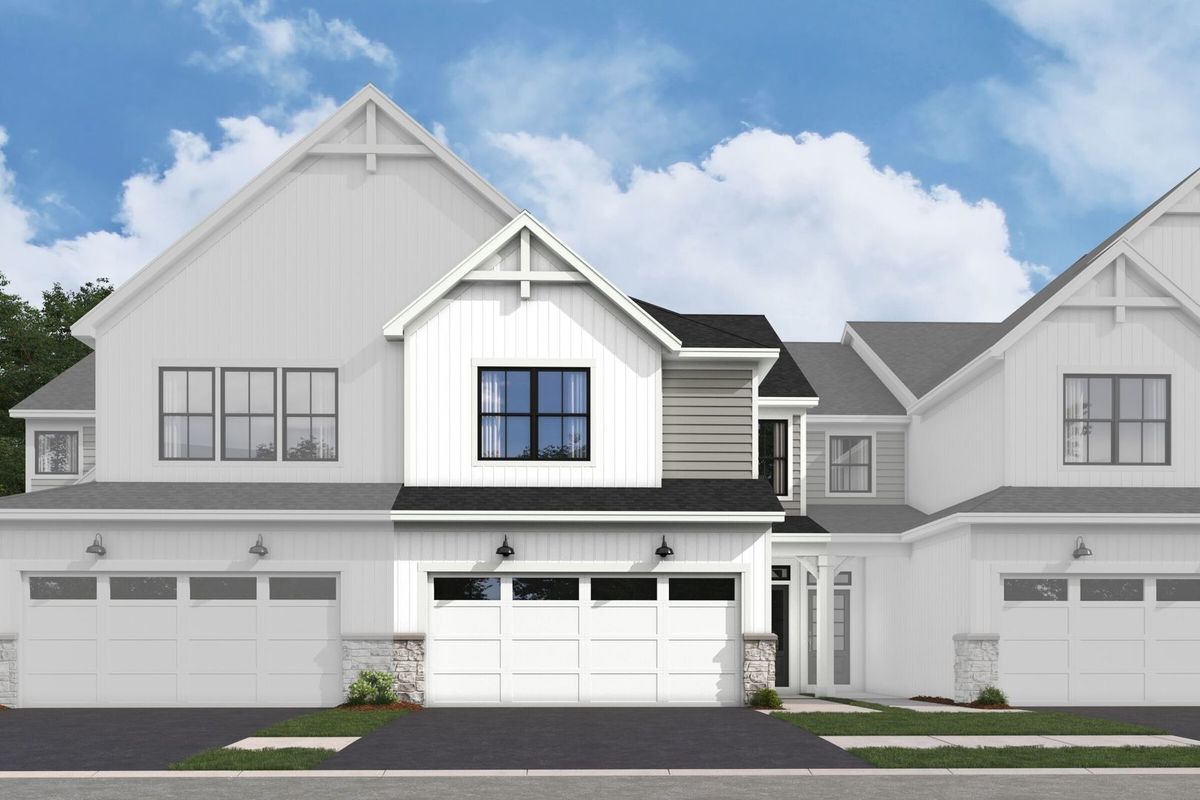
$447,520Active
3 bd · 2.5 ba · 1,925 sqft
15426 W Amelia Circle
Lockport, IL