Price cut: $5,100
View all 31 photos
Detached Single · Lockport, IL
$444,900$450,000
4 beds · 4 baths · 3,138 sqft
507 S Hamilton Street, Lockport, IL, 60441
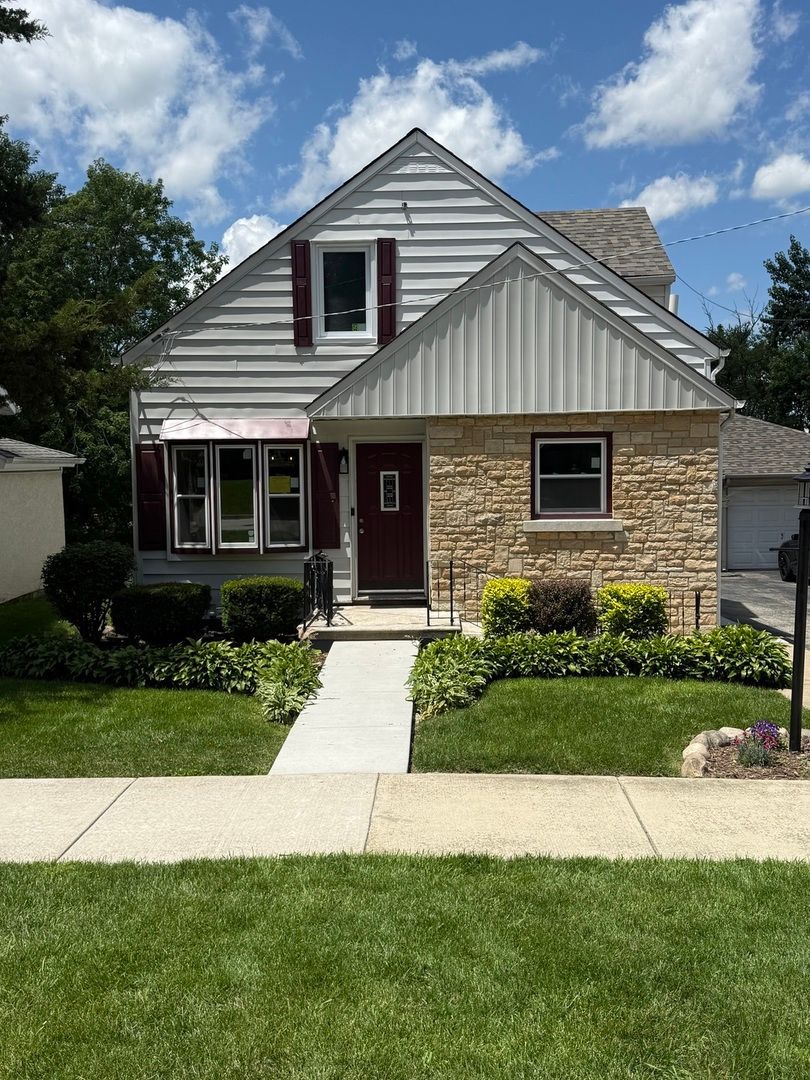
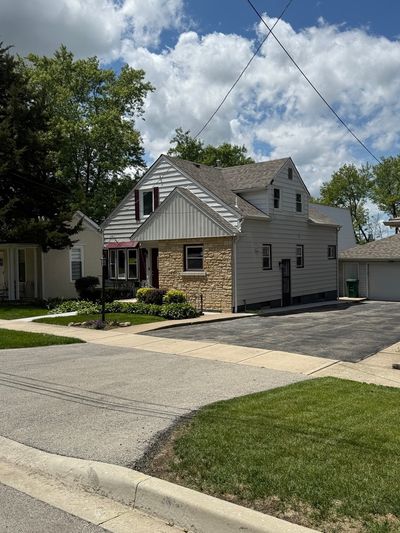
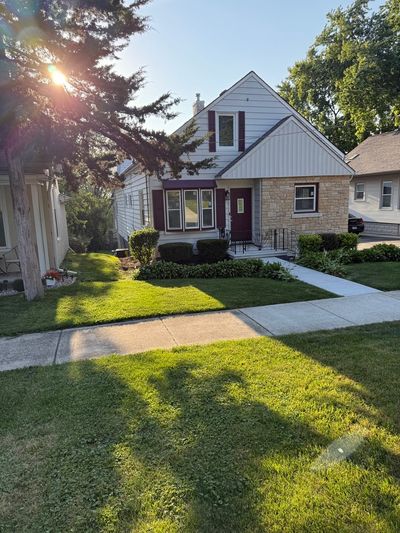
A brick-and-mortar place to make your own — room to make it home.
Active
What’s special
Central air1-car garageIn-unit laundry
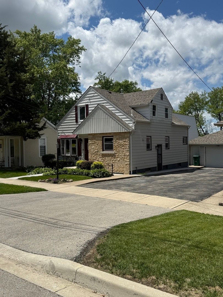
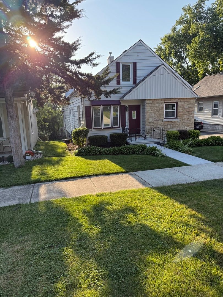
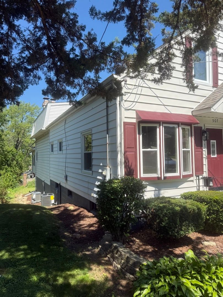
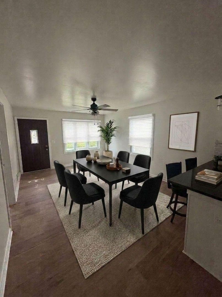
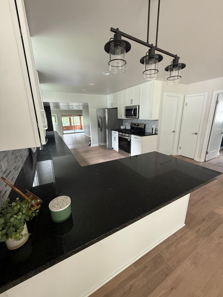
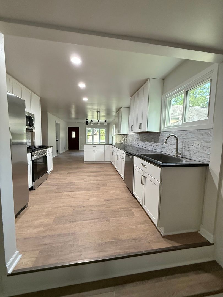
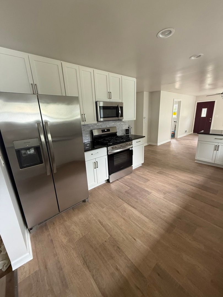
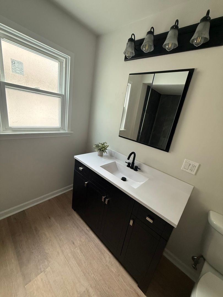
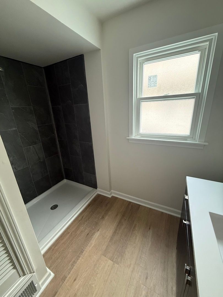
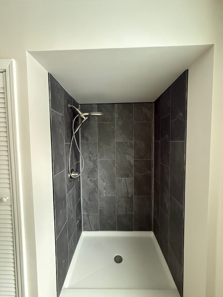
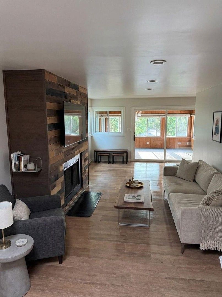
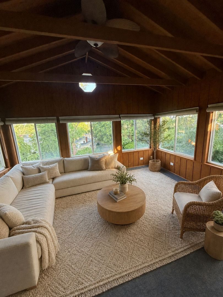
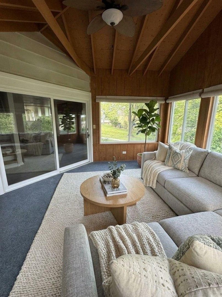
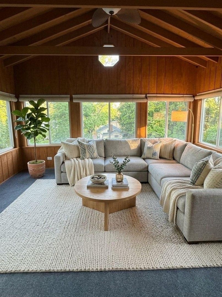
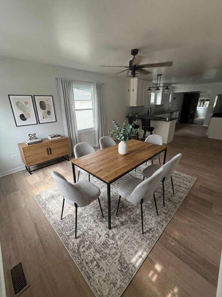
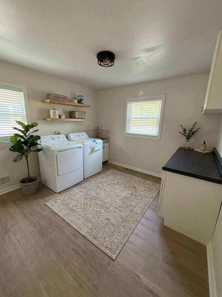
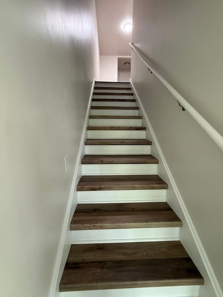
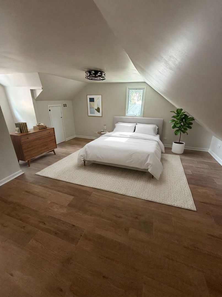
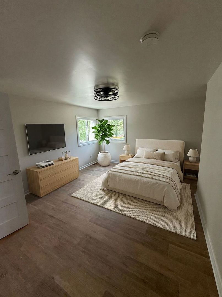
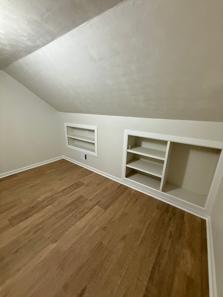
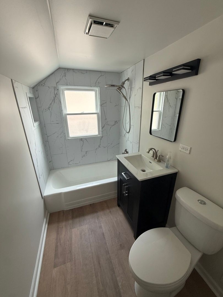
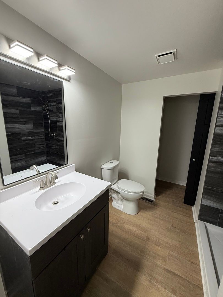
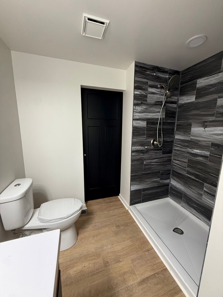
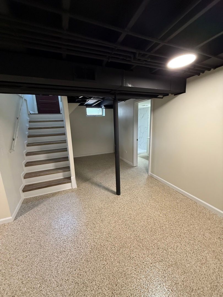
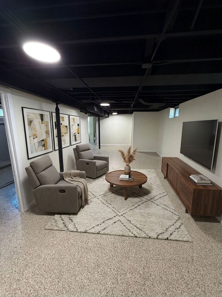
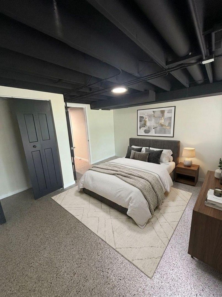
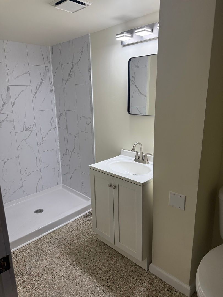
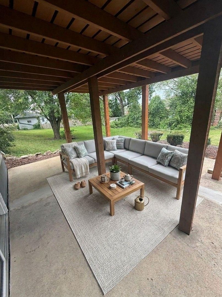
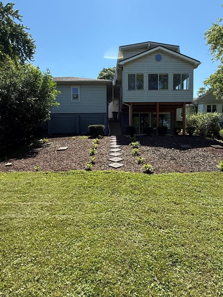
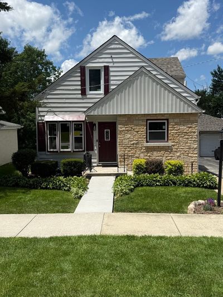
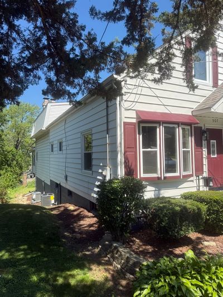
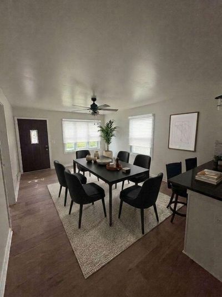
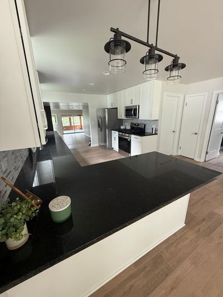
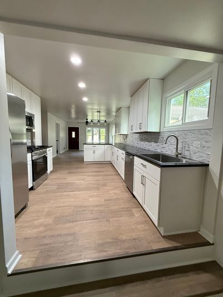
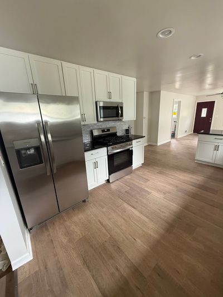
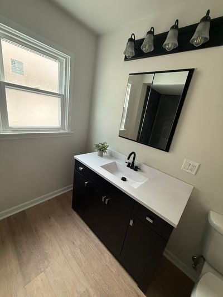
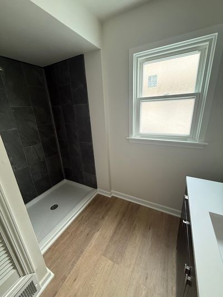
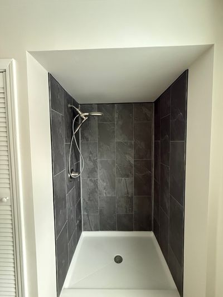
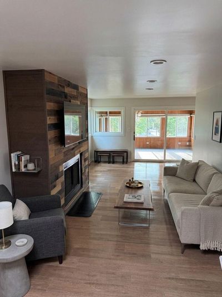
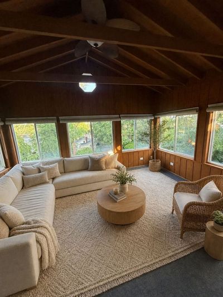
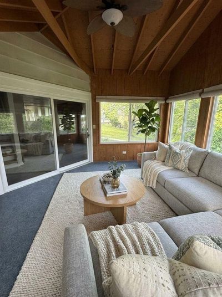
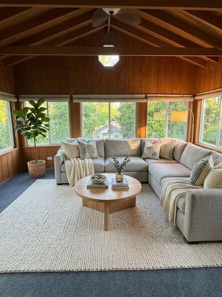
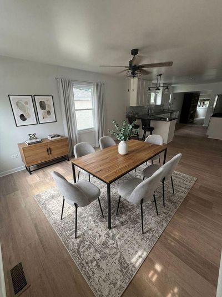
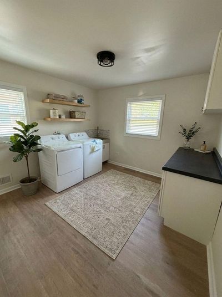
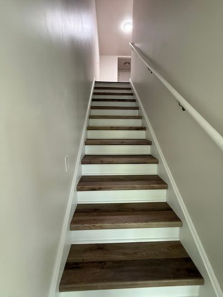
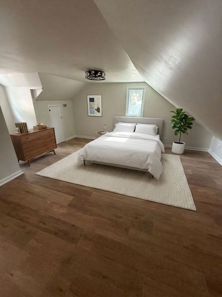
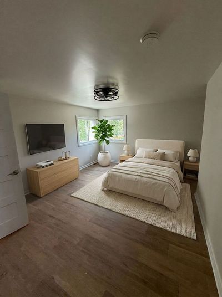
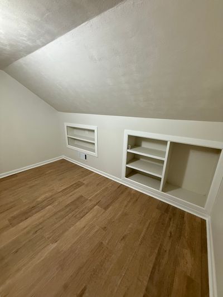
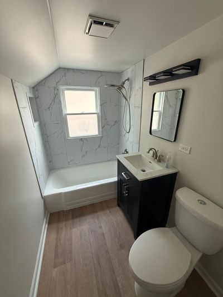
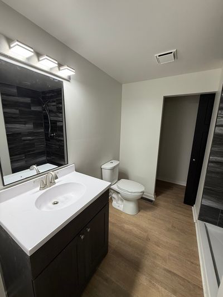
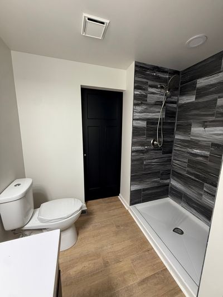
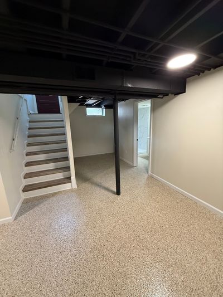
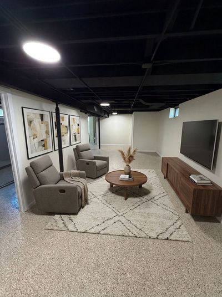
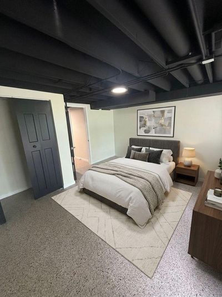
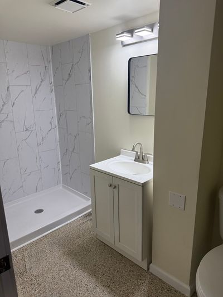
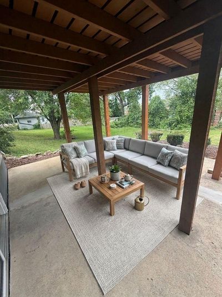
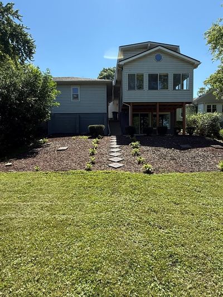
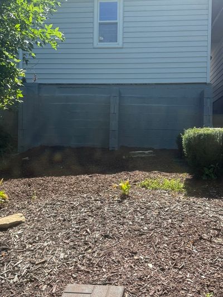
Welcome home to this beautifully renovated 4-bedroom, 4-bath residence with a finished walk-out basement! Related living if needed! Every inch of this home has been thoughtfully updated, offering modern style and move-in-ready convenience. Upstairs, each bedroom features its own private, newly remodeled bathroom, creating the perfect blend of comfort and privacy. Throughout the home, you'll appreciate the beautiful new flooring, trim, doors, and stylish light fixtures. The completely remodeled kitchen has been redesigned with quality finishes and attention to detail, making it the heart of the home. The main level also offers a convenient laundry room, a full bath, a welcoming living room with a fireplace, and a relaxing three-season room. The finished walk-out basement provides additional living space with a private bedroom, full bath, spacious family room, and a large utility/storage room-ideal for guests, extended family, or entertaining. Major updates include new windows, roof, electrical, plumbing, two furnaces, and two central A/C units, giving you peace of mind for years to come. Prime downtown Lockport location! Just one block off of State St. This home is within walking distance of charming shops, restaurants, cafes, entertainment and the Metra Station! Simply move in and start enjoying everything this exceptional home has to offer!
— the listing agent’s description
The home
4 beds
4 baths
3,138 sqft
Built in 1954
Lot 40X160
1-car garage
Detached Single
Traditional
What it’ll cost
$142 / sqft
$7,985 taxes / yr
No HOA
Listed $450,000
Now $444,900
34 days on dwello
Estimated monthly payment
$3,161/mo
Principal & interest$2,366
Property taxes$665
Homeowners insurance$130
Get pre-qualified →Connect with a licensed lender in the dwello network.
Estimate only — not a loan offer. Example rate; taxes and insurance estimated; your actual rate, payment, taxes, and insurance will vary. dwello is not a lender. Equal Housing Opportunity.
Tour it with a real dwello agent
The agent who meets you here is an actual dwello Home Group team member who knows these streets — not a stranger who bought your name from a portal. You get straight answers on the spot, and the same person stays with you through closing.
On our team, vettedYour info is never soldWith you through closing
Tour this home
In person, on your schedule — a dwello agent meets you there.
WED
Jun 3
THU
Jun 4
FRI
Jun 5
SAT
Jun 6
11:00 am
Schedule a tour
34 days on dwello
Price history
Price reduced
Aug 6, 2026
↓ $5,100$444,900
Listed for sale
Jul 4, 2026
$450,000
Earlier records
Sold
Nov 17, 2025
$245,000
Now $5,100 below the original list price.
Property taxes
2025
Annual tax bill (MLS)
From county records — verify with the assessor.
Features
Central AirNatural GasForced AirSep Heating Systems - 2+Vinyl SidingStonePublic SewerAsphaltYes
Neighborhood
Loading map…
Nearby places via OpenStreetMap — approximate; verify what matters to you. Map © Mapbox © OpenStreetMap.
MLS listing data
Listed by Lynn Herrington · Realty Representatives Inc
Listing last updated Aug 6, 2026 · data refreshed from the MLS Aug 6, 2026, 5:10 AM CT
Based on information submitted to the MLS GRID as of Aug 6, 2026, 5:10 AM CT. Listing data © MRED LLC, distributed by MLS GRID — deemed reliable but not guaranteed; independently verify. Anything shown below this point is not MLS listing data.
See it in personA real dwello agent on our team — never a sold lead.
Schedule a tour
Message
No pressure — reach out whenever you’re ready.
Similar homes nearby
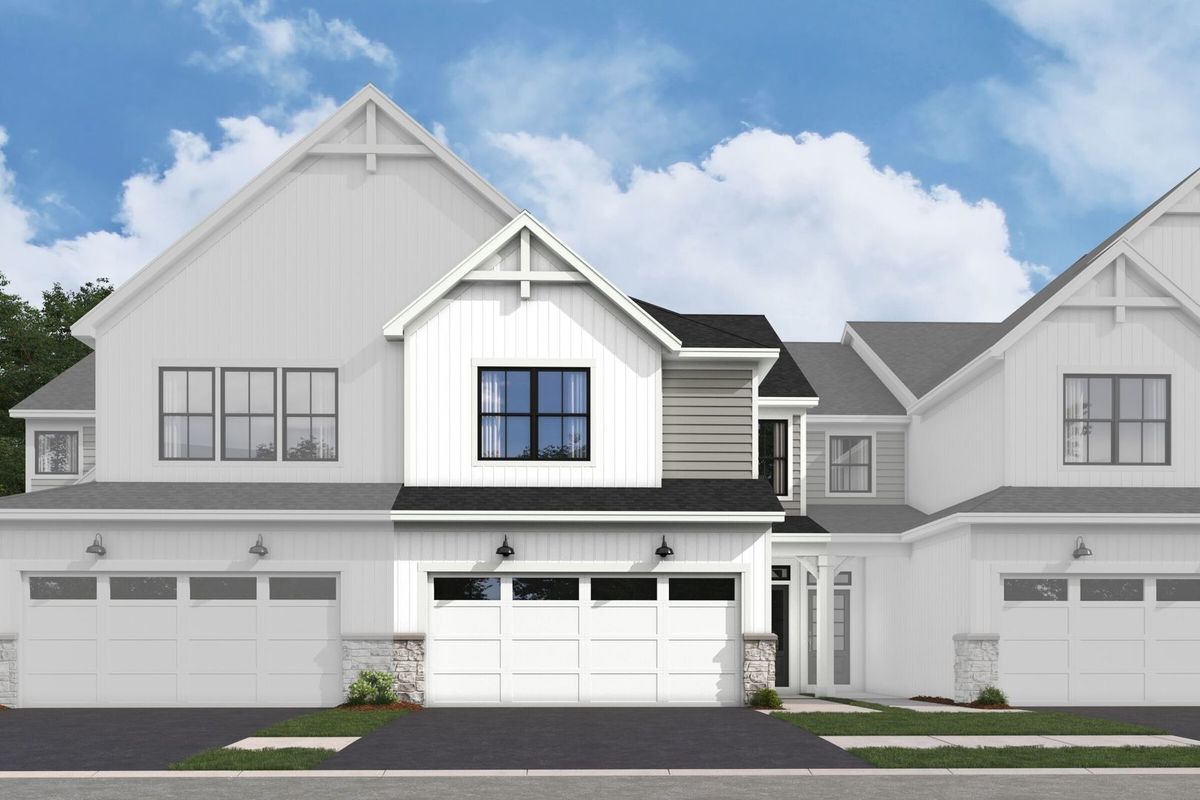
$447,520Active
3 bd · 2.5 ba · 1,925 sqft
15426 W Amelia Circle
Lockport, IL
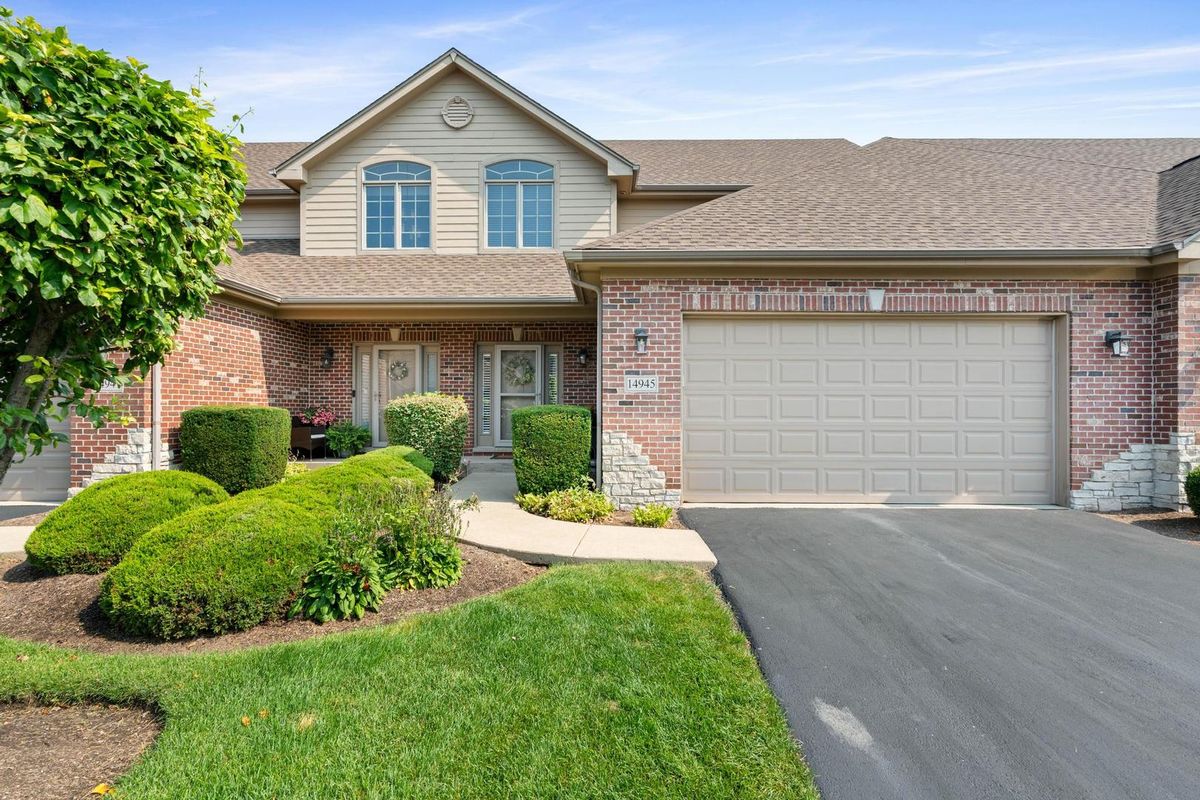
$449,900Active
3 bd · 3.5 ba · 2,150 sqft
14945 S Preserve Drive
Lockport, IL
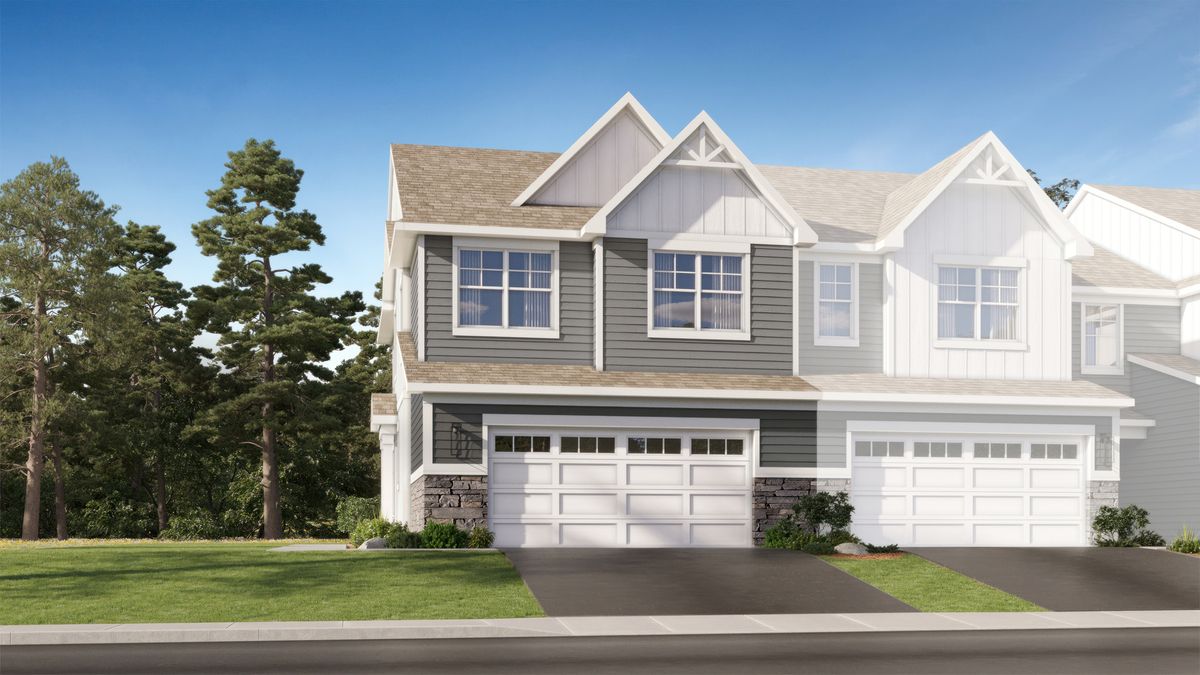
$449,990Active
3 bd · 2.5 ba · 1,717 sqft
16558 W Golden Valley Lane
Lockport, IL
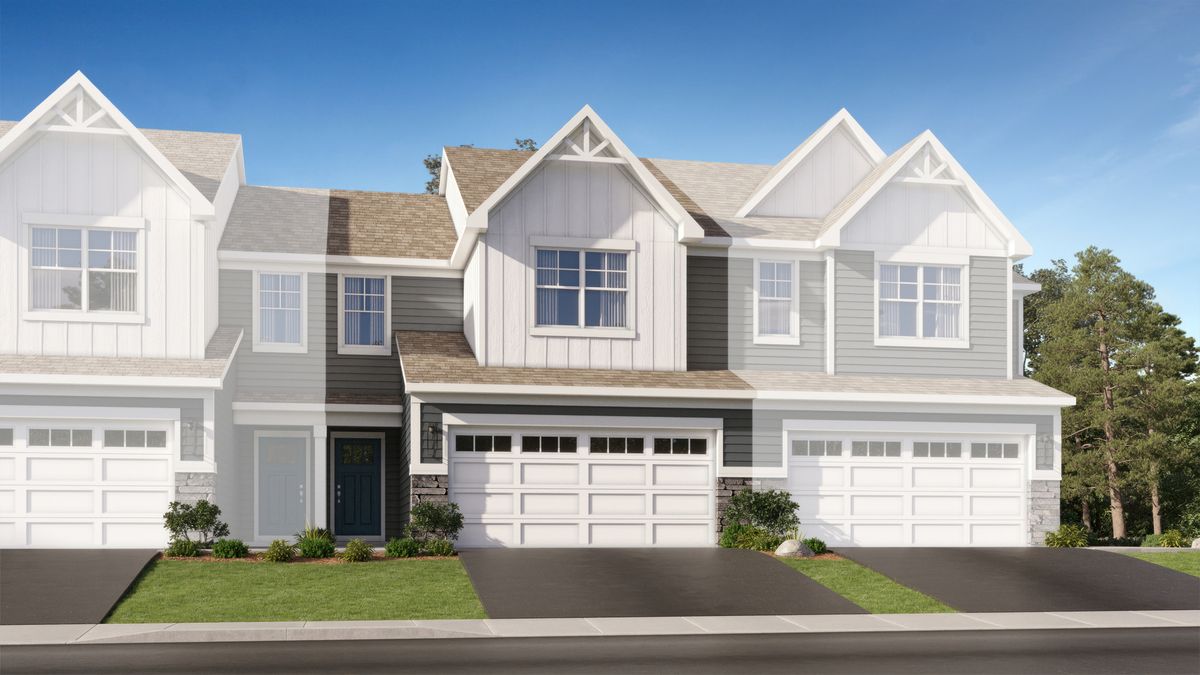
$449,990Active
3 bd · 2.5 ba · 1,767 sqft
16554 W Golden Valley Lane
Lockport, IL