View all 36 photos
Attached Single · Homer Glen, IL
$409,900
3 beds · 2 baths · 1,967 sqft
16113 S Messenger Circle, Homer Glen, IL, 60491
A brick-and-mortar place to make your own — room to make it home.
Active
What’s special
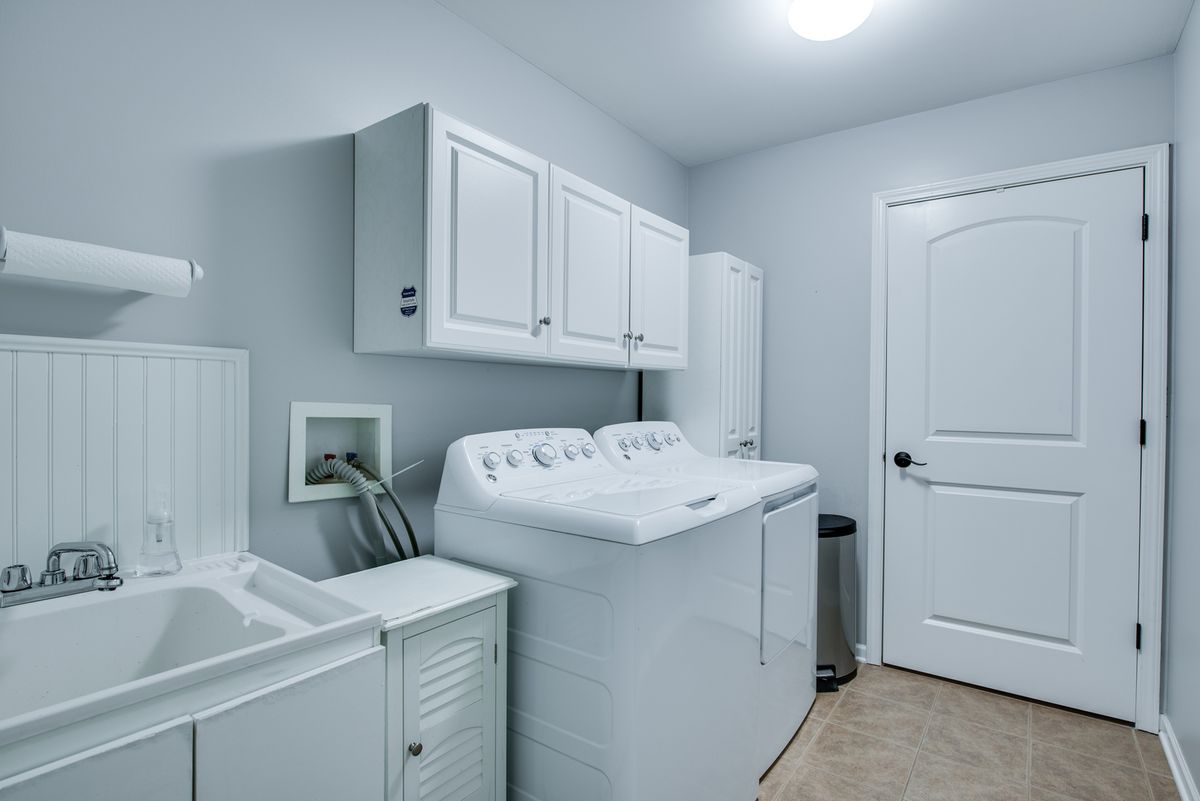
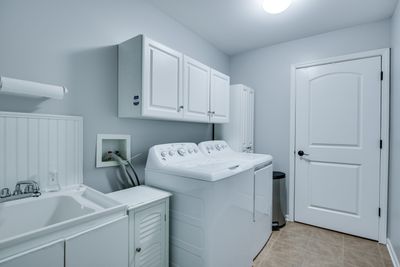
Central air2-car garageIn-unit laundry
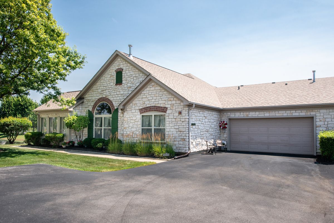
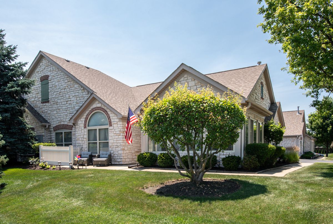
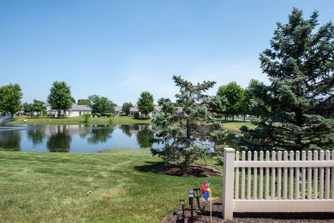
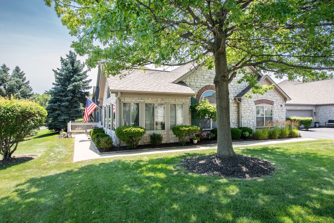
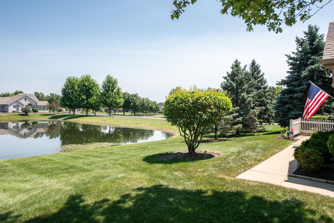
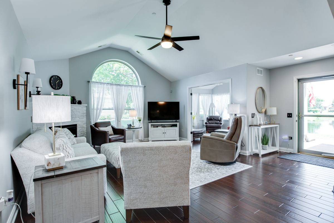
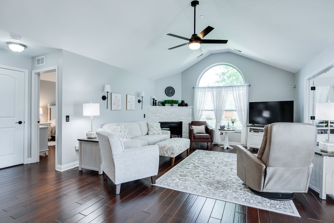
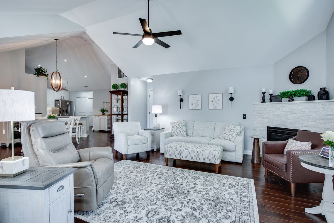
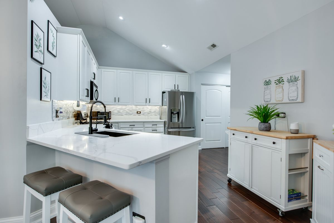
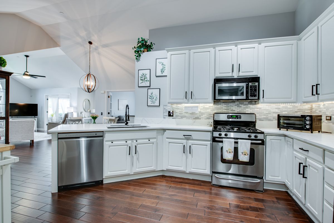
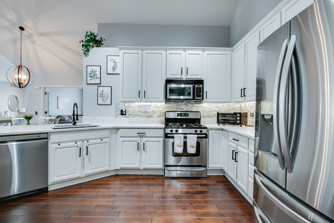
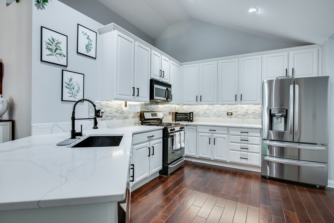
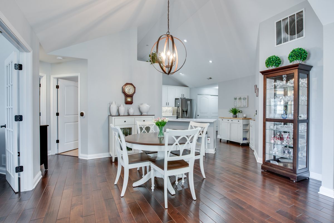
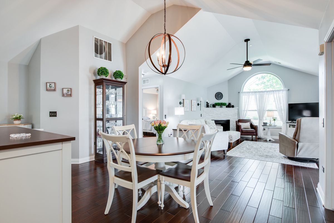
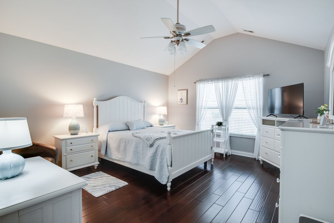
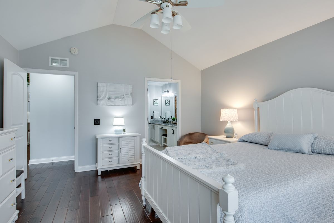
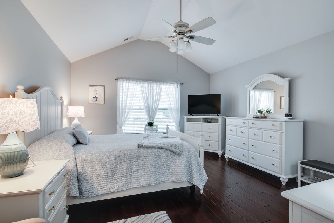
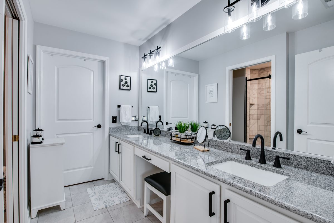
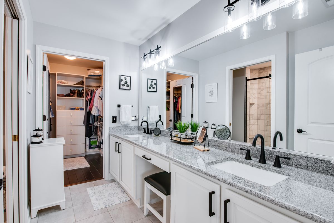
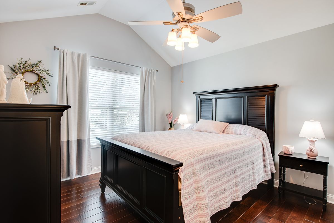
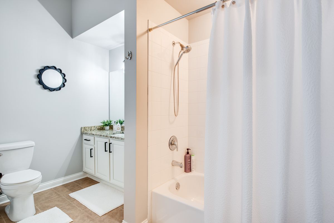
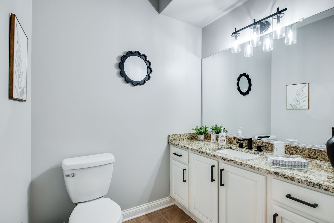
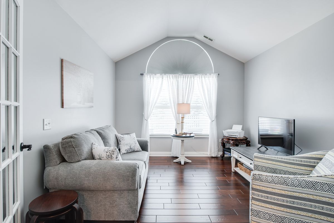
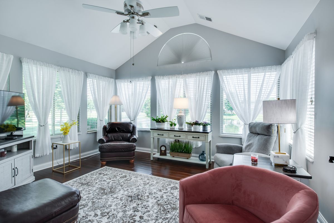
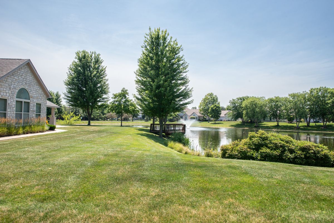
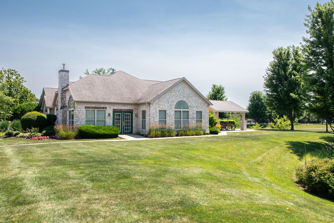
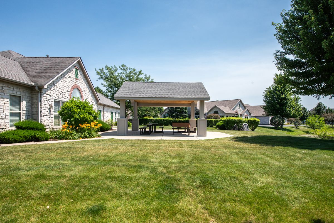
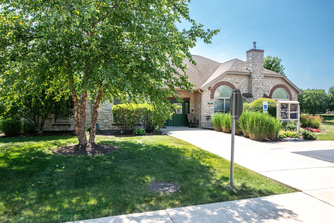
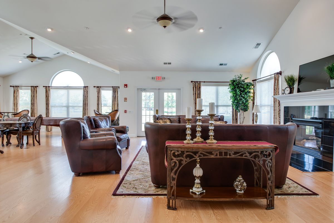
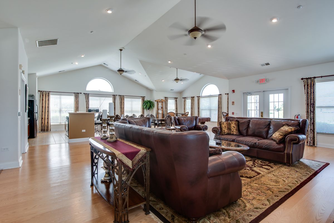
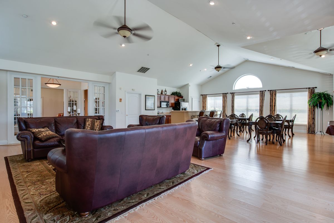
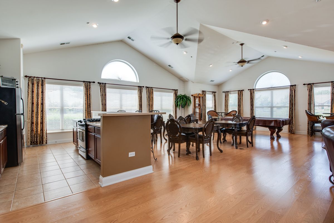
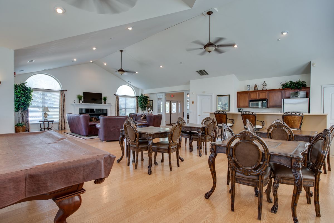
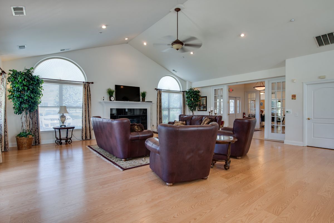
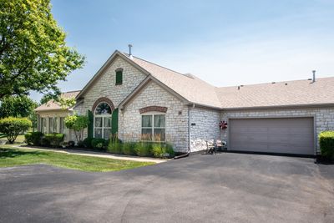
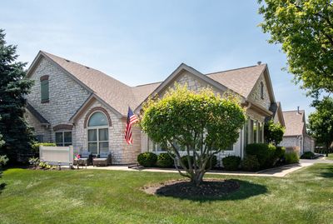
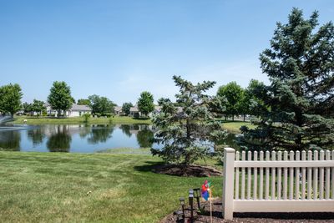
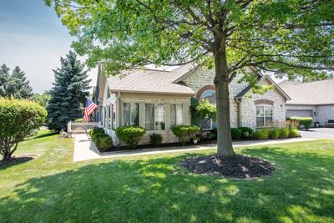
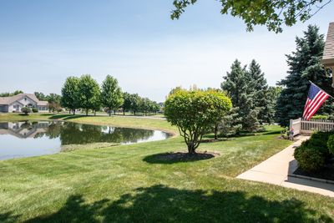
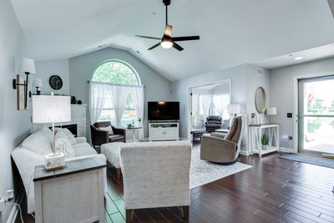
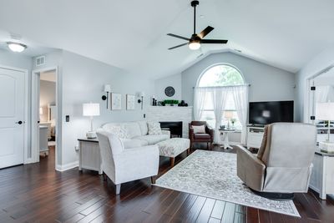
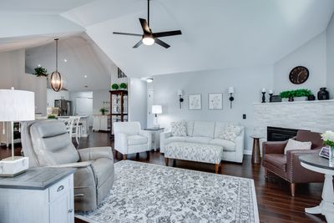
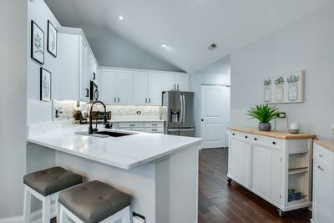
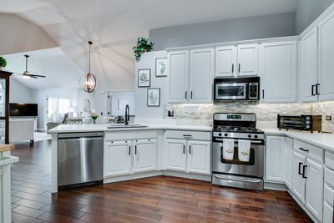
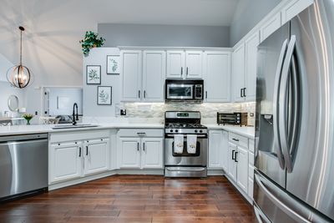
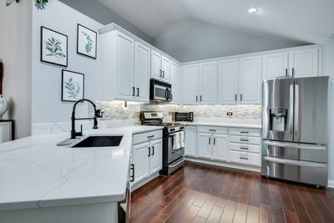
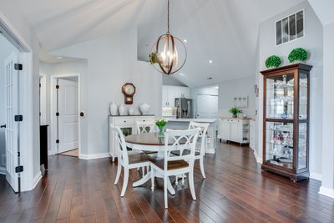
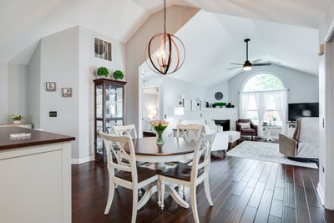
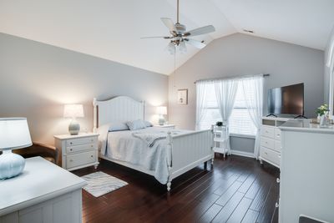
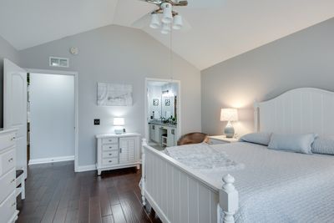
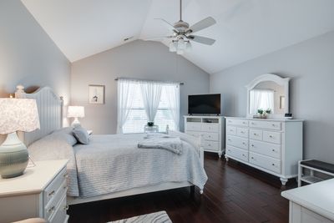
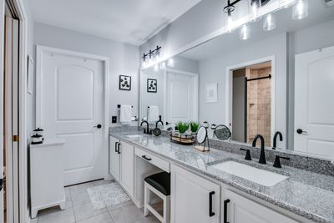
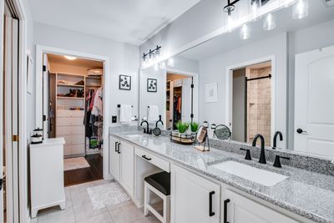
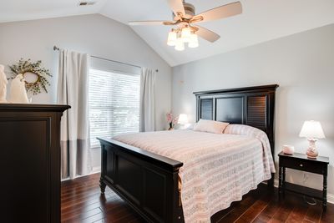
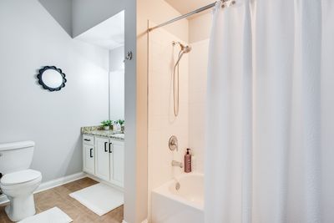
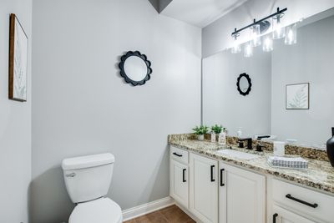
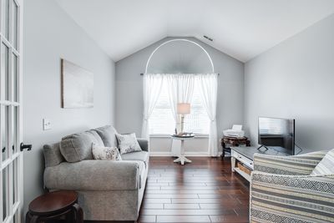

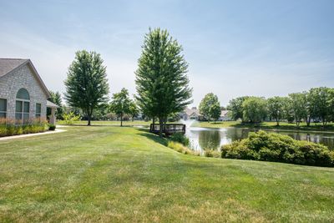
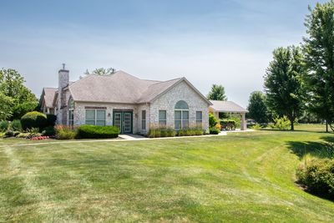
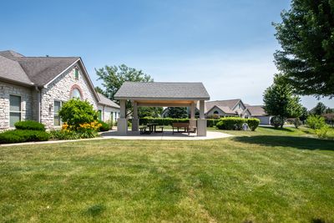
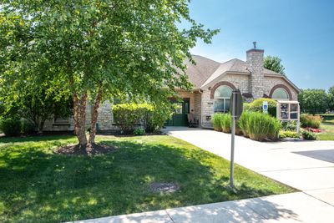
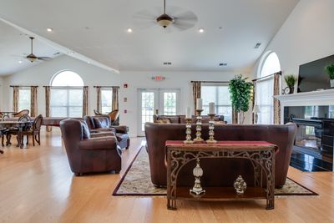
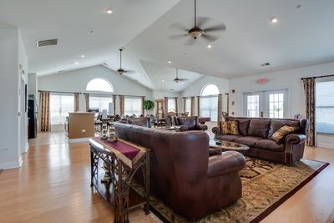
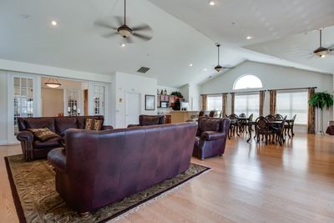
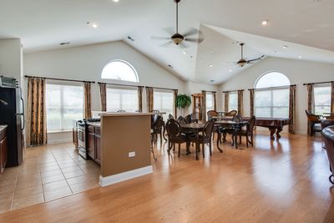
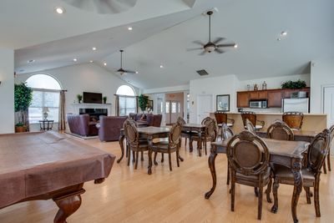
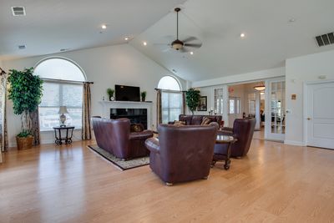
Designer-inspired ranch showcase home perfectly situated on the pond, offering breathtaking water views and exceptional curb appeal. Impeccably maintained and beautifully updated with today's most sought-after styles, this stunning home features high-end finishes, soaring vaulted ceilings, an open-concept floor plan, three spacious bedrooms, two full bathrooms, and a bright sunroom that perfectly captures the picturesque setting. The beautifully remodeled kitchen showcases modern finishes and flows effortlessly into the expansive living and dining areas, creating an ideal space for both everyday living and entertaining. A striking fireplace serves as the focal point of the main living area, while large windows fill the home with natural light and tranquil pond views. The luxurious primary suite is a true retreat, featuring a freshly renovated spa-inspired bath and a custom walk-in closet with built-in organizers. Every detail has been thoughtfully updated, making this home completely move-in ready. Residents enjoy access to a clubhouse overlooking the scenic pond, complete with an exercise room, pool table, and picnic area, providing wonderful opportunities for recreation and social gatherings. Ideally located near shopping, dining, and everyday conveniences, this home offers the perfect blend of luxury, comfort, and low-maintenance living. The HOA includes lawn care, snow removal, water, and garbage service. Major recent improvements include a new roof (2024), luxury flooring and fireplace (2020), beautifully renovated bathrooms (2021), an updated kitchen (2022), and a new furnace and air conditioner (2020). This exceptional home offers designer finishes, spectacular views, and an unbeatable lifestyle in one of the area's most desirable communities.
— the listing agent’s description
The home
3 beds
2 baths
1,967 sqft
Built in 2004
Lot COMMON
2-car garage
Attached Single
What it’ll cost
$208 / sqft
$7,333 taxes / yr
$525/mo HOA
New today
Estimated monthly payment
$3,435/mo
Principal & interest$2,179
Property taxes$611
Homeowners insurance$120
HOA dues$525
Get pre-qualified →Connect with a licensed lender in the dwello network.
Estimate only — not a loan offer. Example rate; taxes, HOA dues, insurance estimated; your actual rate, payment, taxes, and insurance will vary. dwello is not a lender. Equal Housing Opportunity.
Tour it with a real dwello agent
The agent who meets you here is an actual dwello Home Group team member who knows these streets — not a stranger who bought your name from a portal. You get straight answers on the spot, and the same person stays with you through closing.
On our team, vettedYour info is never soldWith you through closing
Tour this home
In person, on your schedule — a dwello agent meets you there.
WED
Jun 3
THU
Jun 4
FRI
Jun 5
SAT
Jun 6
11:00 am
Schedule a tour
New today
Price history
Listed for sale
Aug 14, 2026
$409,900
Property taxes
2025
Annual tax bill (MLS)
From county records — verify with the assessor.
Features
Central AirNatural GasStonePublic SewerAsphaltGarage Door Opener
Schools
High — Lockport Township High School
Assigned schools per the listing — always verify enrollment + boundaries with the district.
Neighborhood
Loading map…
Nearby places via OpenStreetMap — approximate; verify what matters to you. Map © Mapbox © OpenStreetMap.
MLS listing data
Listed by Jessica Innocenti · john greene, Realtor
Listing last updated Aug 14, 2026 · data refreshed from the MLS Aug 14, 2026, 9:51 PM CT
Based on information submitted to the MLS GRID as of Aug 14, 2026, 9:51 PM CT. Listing data © MRED LLC, distributed by MLS GRID — deemed reliable but not guaranteed; independently verify. Anything shown below this point is not MLS listing data.
See it in personA real dwello agent on our team — never a sold lead.
Schedule a tour
Message
No pressure — reach out whenever you’re ready.
Similar homes nearby
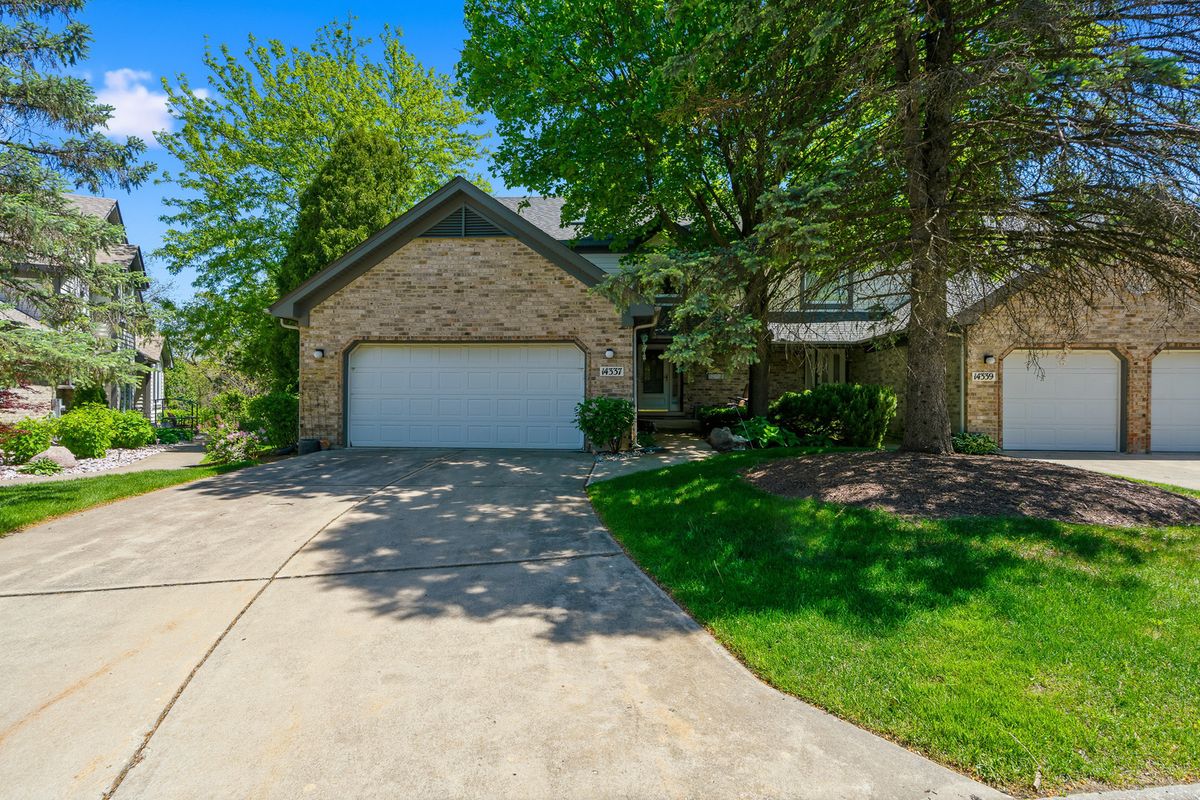
$425,000Active
4 bd · 3.5 ba · 3,386 sqft
14337 S Provencal Drive
Homer Glen, IL
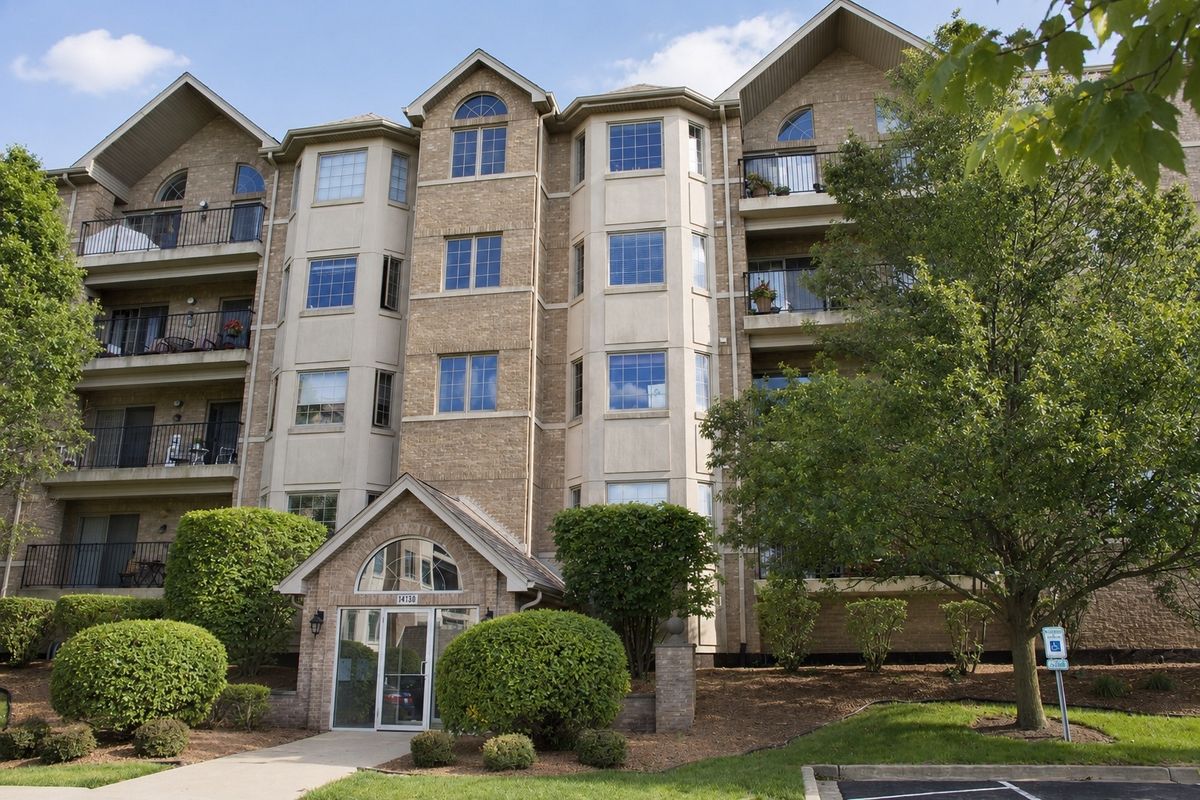
$390,000Active
2 bd · 2 ba · 1,630 sqft
14130 Sheffield Drive #303
Homer Glen, IL
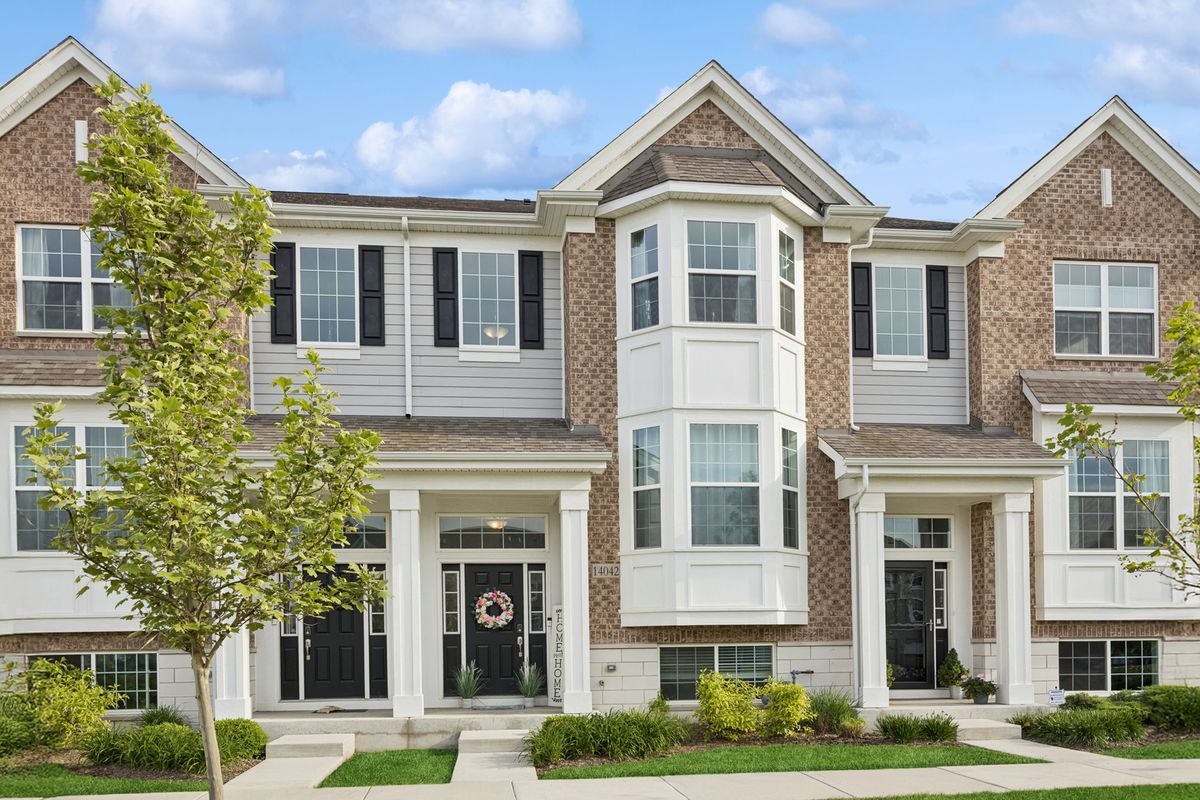
$389,900Active
3 bd · 2.5 ba · 1,910 sqft
14042 S Belmont Drive
Homer Glen, IL
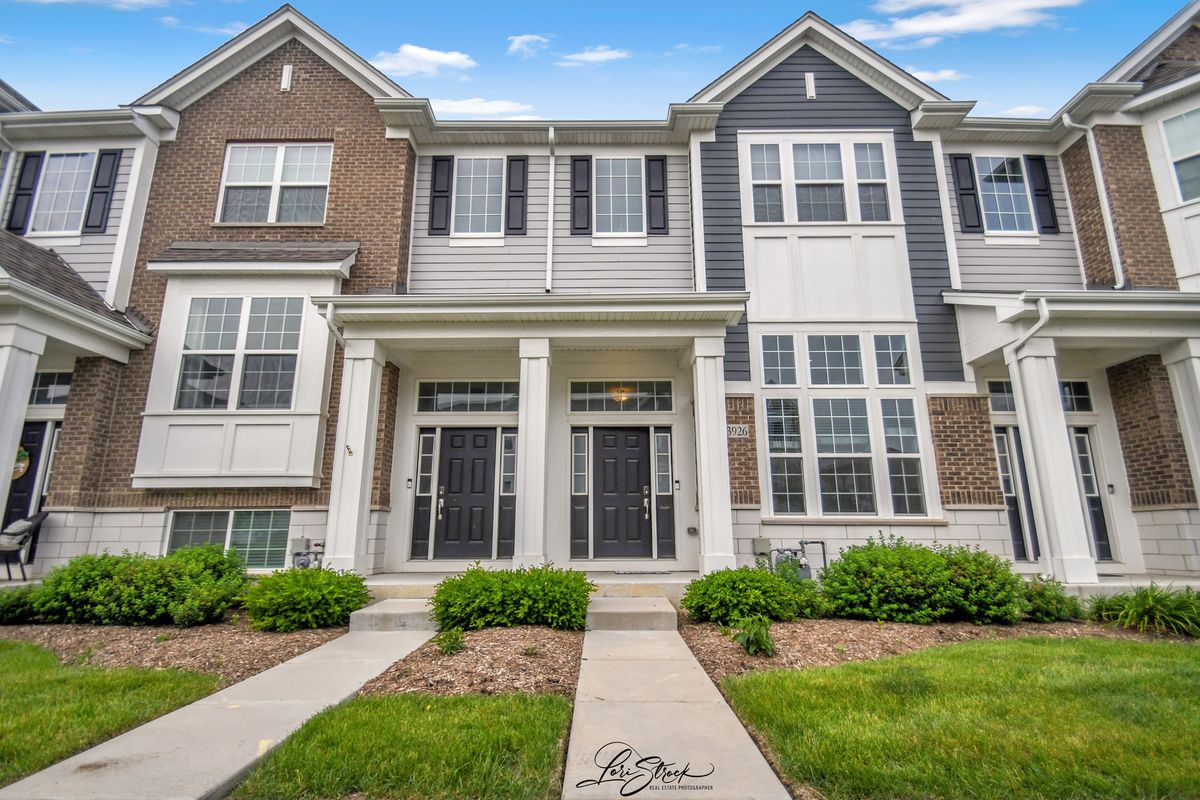
$348,750Active
2 bd · 2.5 ba · 1,579 sqft
13926 S Addison Trail
Homer Glen, IL