View all 20 photos
Attached Single · Homer Glen, IL
$389,900
3 beds · 2.5 baths · 1,910 sqft
14042 S Belmont Drive, Homer Glen, IL, 60491
A brick-and-mortar place to make your own — room to make it home.
Active
What’s special
Central air2-car garage
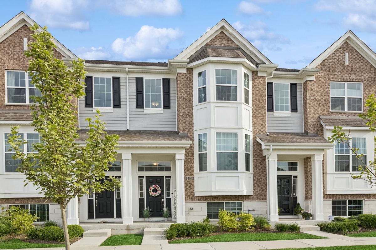
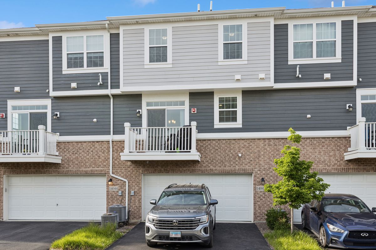
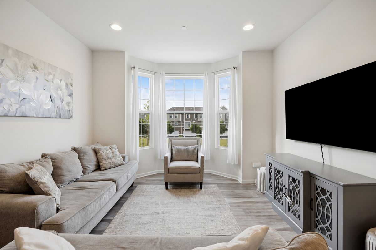
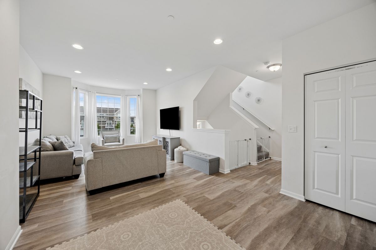
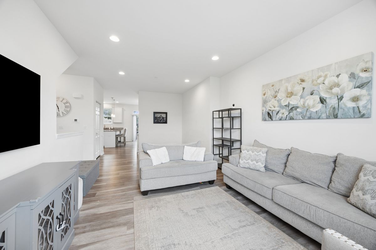

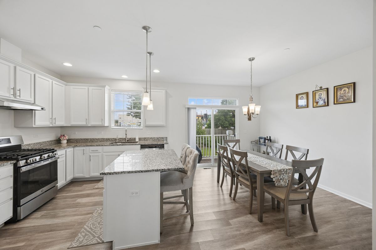
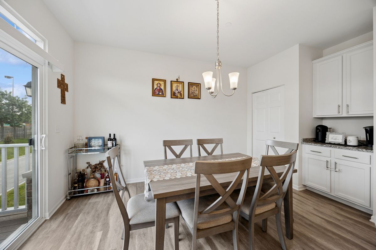
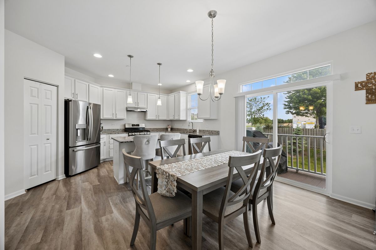
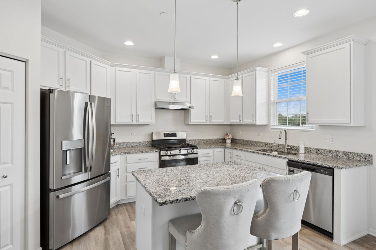
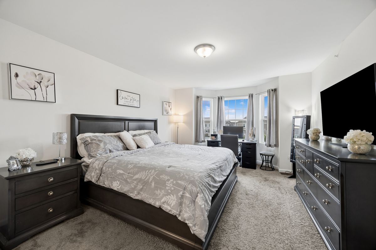
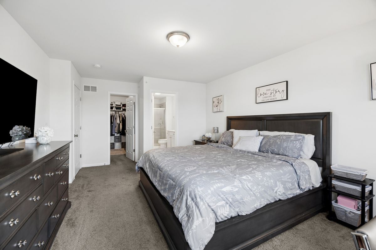
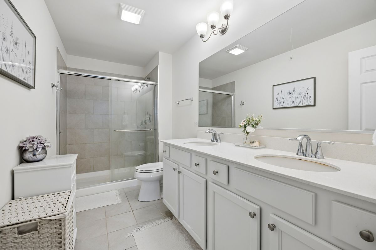
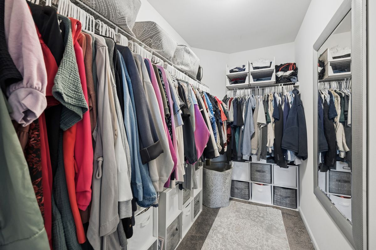
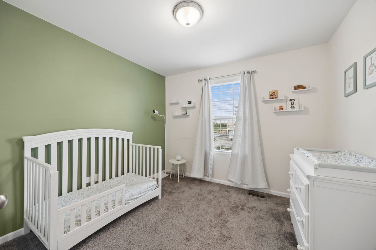
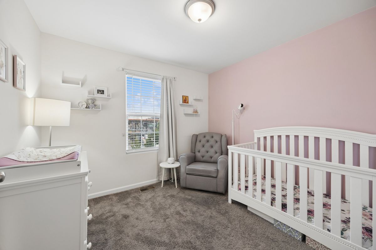
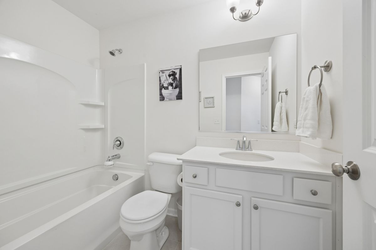
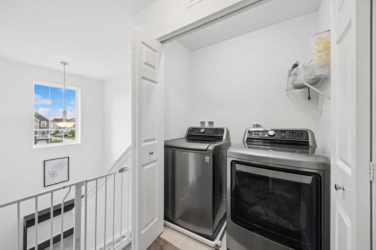
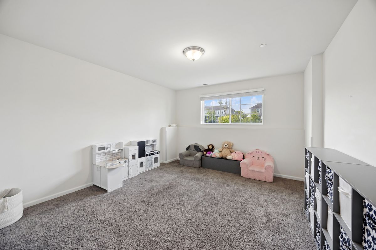
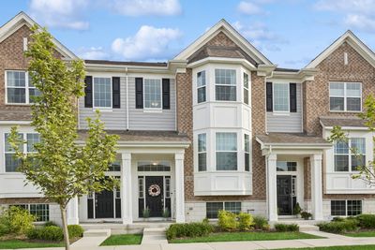
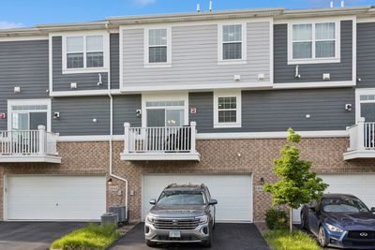
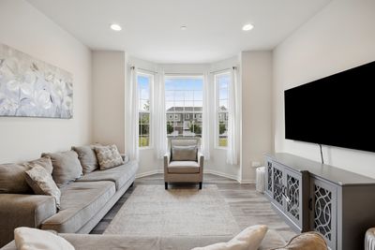
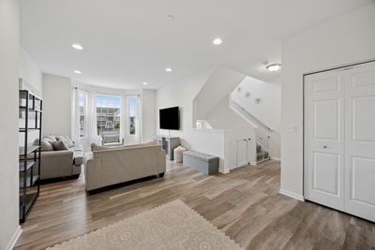
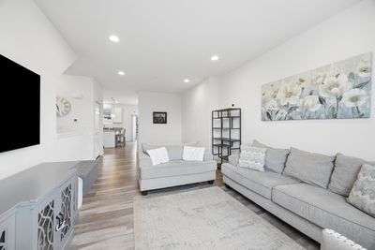
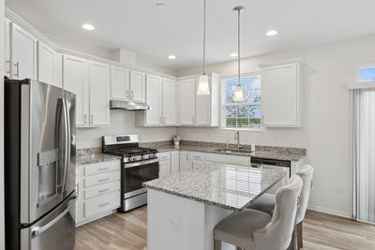
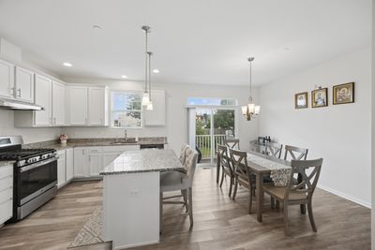
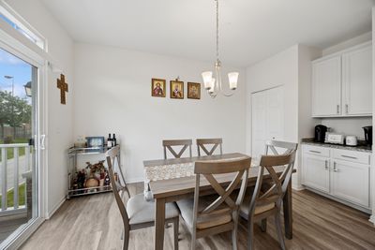
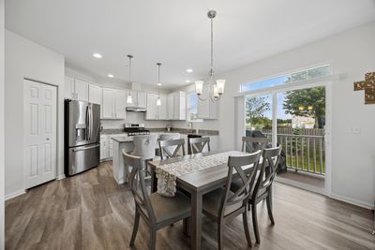
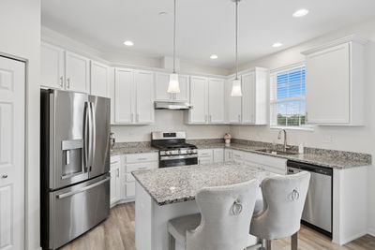
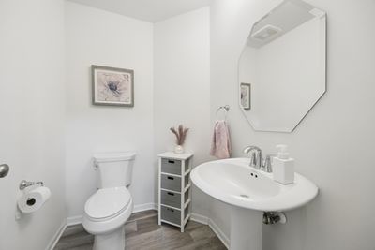
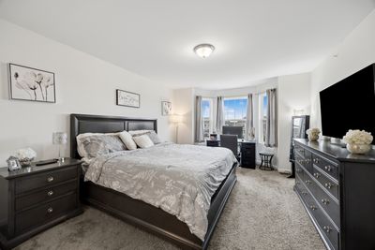
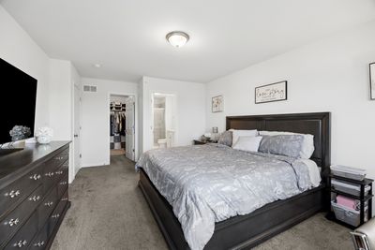
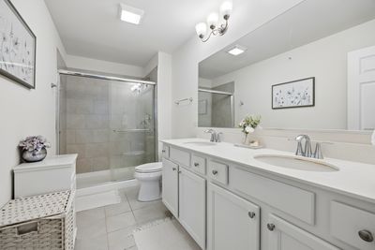
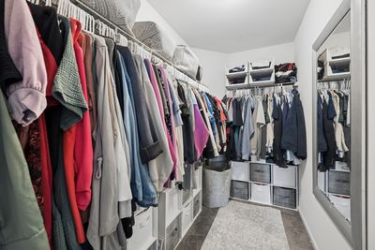
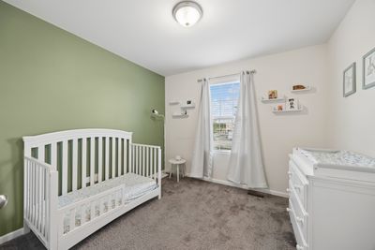
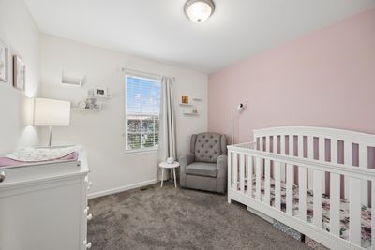
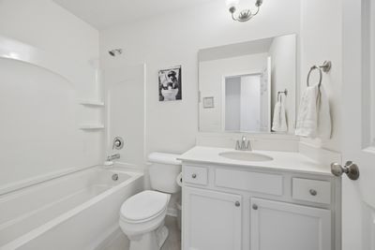
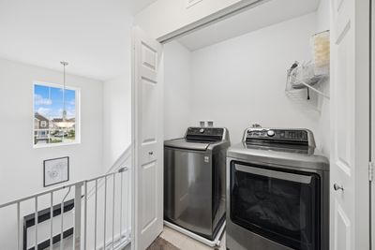
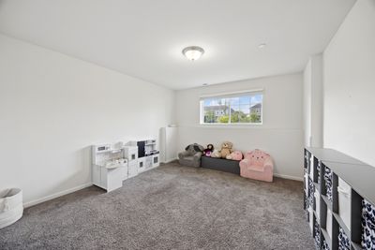
This stunning three-level home, built in April 2022, offers the perfect blend of modern design, functionality, and comfort-truly move-in ready with no need to worry about the age of major components or appliances. You'll be impressed by the beautiful curb appeal, charming front courtyard-perfect for relaxing and welcoming guests. Step inside to discover a bright and modern open-concept main level, ideal for both everyday living and entertaining. The spacious kitchen features a large island perfect for casual dining, ample cabinet storage, and a custom coffee bar designed for at-home baristas. The kitchen flows seamlessly into a formal dining area and just off the main living area, enjoy access to a private deck-perfect for grilling or enjoying your morning coffee any time of day. Living space is abundant throughout the home-and if you thought that wasn't enough, the lower level offers a bonus room just off the entry from the attached two-car garage. Whether you envision a home office, gym, playroom, or additional lounge area, the possibilities are truly endless. Upstairs, convenience takes center stage with a second-floor laundry room-no more carrying laundry up and down stairs. Two bedrooms and a full bath are down the hall from the primary suite complete with a walk-in closet, full bath, and double vanity. Ideally located near Homer Glen's shopping, dining, and parks, this home offers both convenience and lifestyle. Don't miss your opportunity to own a newer construction home in a fantastic location-schedule your showing today!
— the listing agent’s description
The home
3 beds
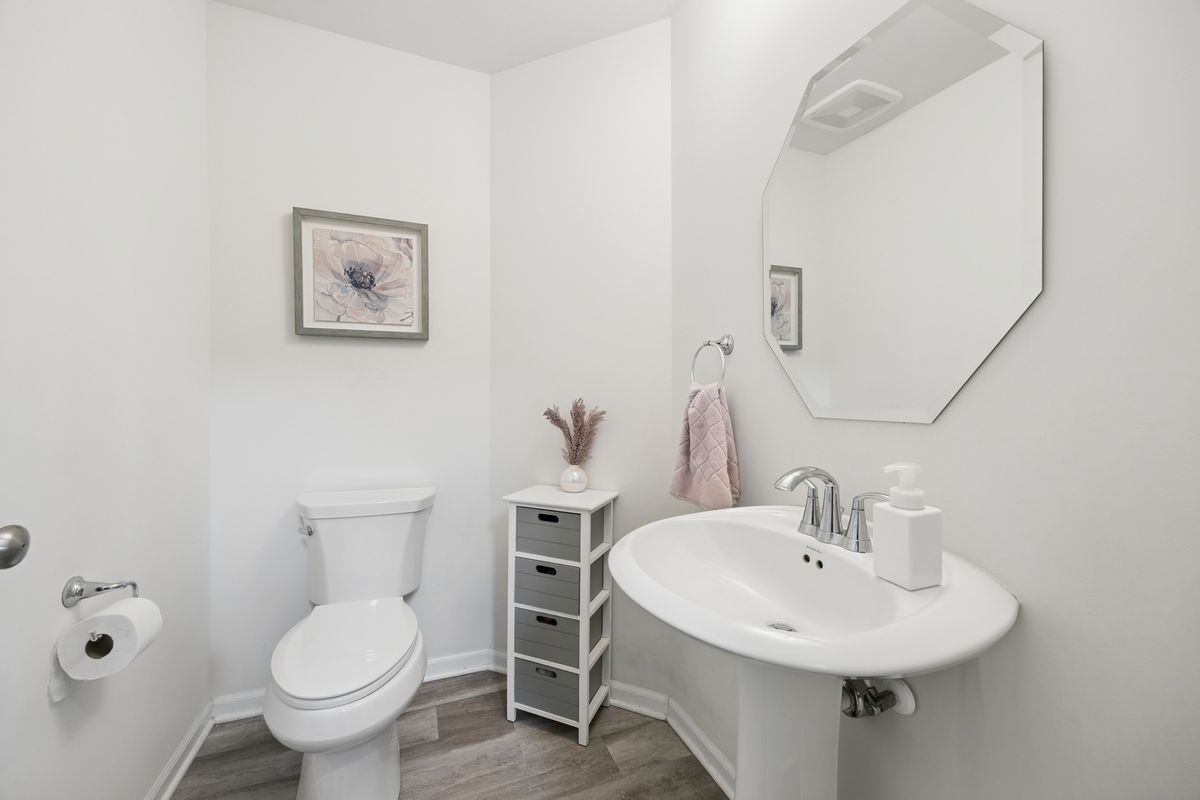
2.5 baths
1,910 sqft
Built in 2022
Lot 1071
2-car garage
Attached Single
What it’ll cost
$204 / sqft
$8,997 taxes / yr
$300/mo HOA
8 days on dwello
Estimated monthly payment
$3,237/mo
Principal & interest$2,073
Property taxes$750
Homeowners insurance$114
HOA dues$300
Get pre-qualified →Connect with a licensed lender in the dwello network.
Estimate only — not a loan offer. Example rate; taxes, HOA dues, insurance estimated; your actual rate, payment, taxes, and insurance will vary. dwello is not a lender. Equal Housing Opportunity.
Tour it with a real dwello agent
The agent who meets you here is an actual dwello Home Group team member who knows these streets — not a stranger who bought your name from a portal. You get straight answers on the spot, and the same person stays with you through closing.
On our team, vettedYour info is never soldWith you through closing
Tour this home
In person, on your schedule — a dwello agent meets you there.
WED
Jun 3
THU
Jun 4
FRI
Jun 5
SAT
Jun 6
11:00 am
Schedule a tour
8 days on dwello
Price history
Listed for sale
Aug 2, 2026
$389,900
Earlier records
Listed
Jun 23, 2026
$389,900
Listed
Jun 1, 2026
$415,000
From MLS records — independently verify.
Property taxes
2025
Annual tax bill (MLS)
From county records — verify with the assessor.
Features
Central AirNatural GasBrickOtherStorm SewerGarage Door Opener
Schools
Elementary — Goodings Grove School
Middle — Hadley Middle School
High — Lockport Township High School
Assigned schools per the listing — always verify enrollment + boundaries with the district.
Neighborhood
Loading map…
Nearby places via OpenStreetMap — approximate; verify what matters to you. Map © Mapbox © OpenStreetMap.
MLS listing data
Listed by Angela Djokic · @properties Christie's International Real Estate
Listing last updated Aug 8, 2026 · data refreshed from the MLS Aug 8, 2026, 5:10 AM CT
Based on information submitted to the MLS GRID as of Aug 8, 2026, 5:10 AM CT. Listing data © MRED LLC, distributed by MLS GRID — deemed reliable but not guaranteed; independently verify. Anything shown below this point is not MLS listing data.
See it in personA real dwello agent on our team — never a sold lead.
Schedule a tour
Message
No pressure — reach out whenever you’re ready.
Similar homes nearby
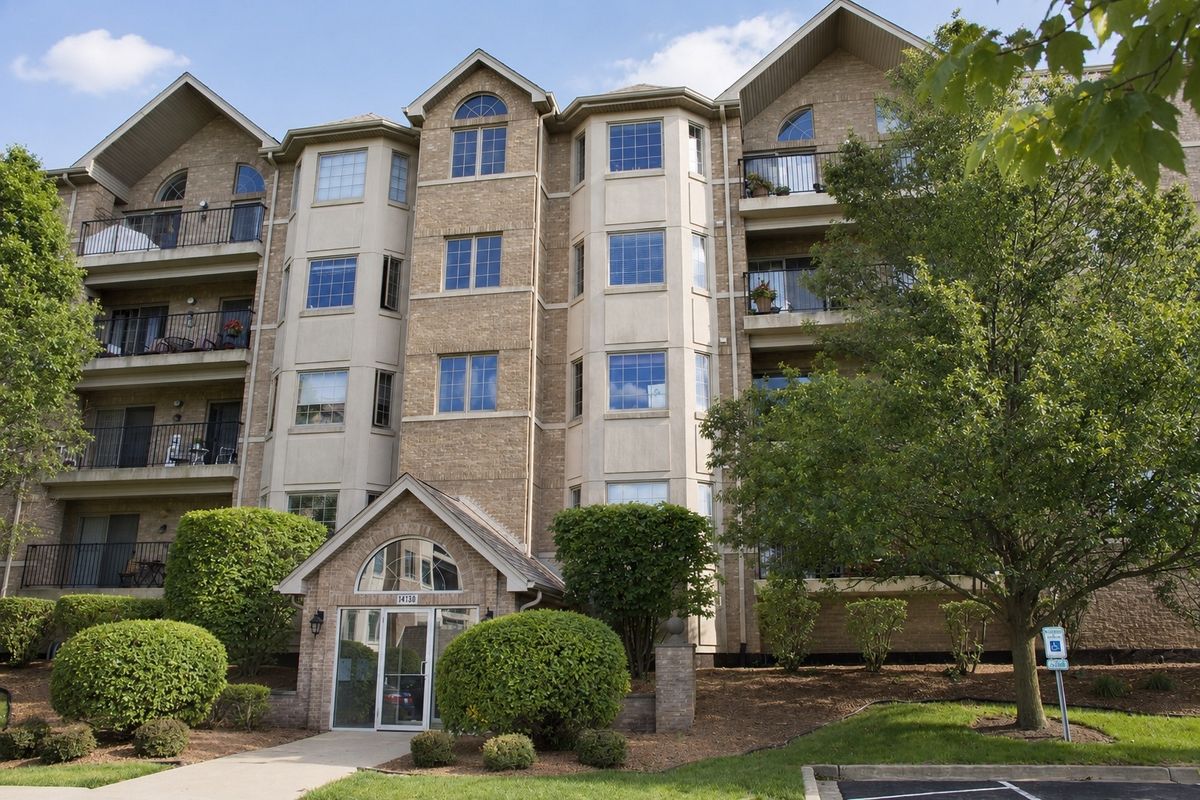
$390,000Active
2 bd · 2 ba · 1,630 sqft
14130 Sheffield Drive #303
Homer Glen, IL
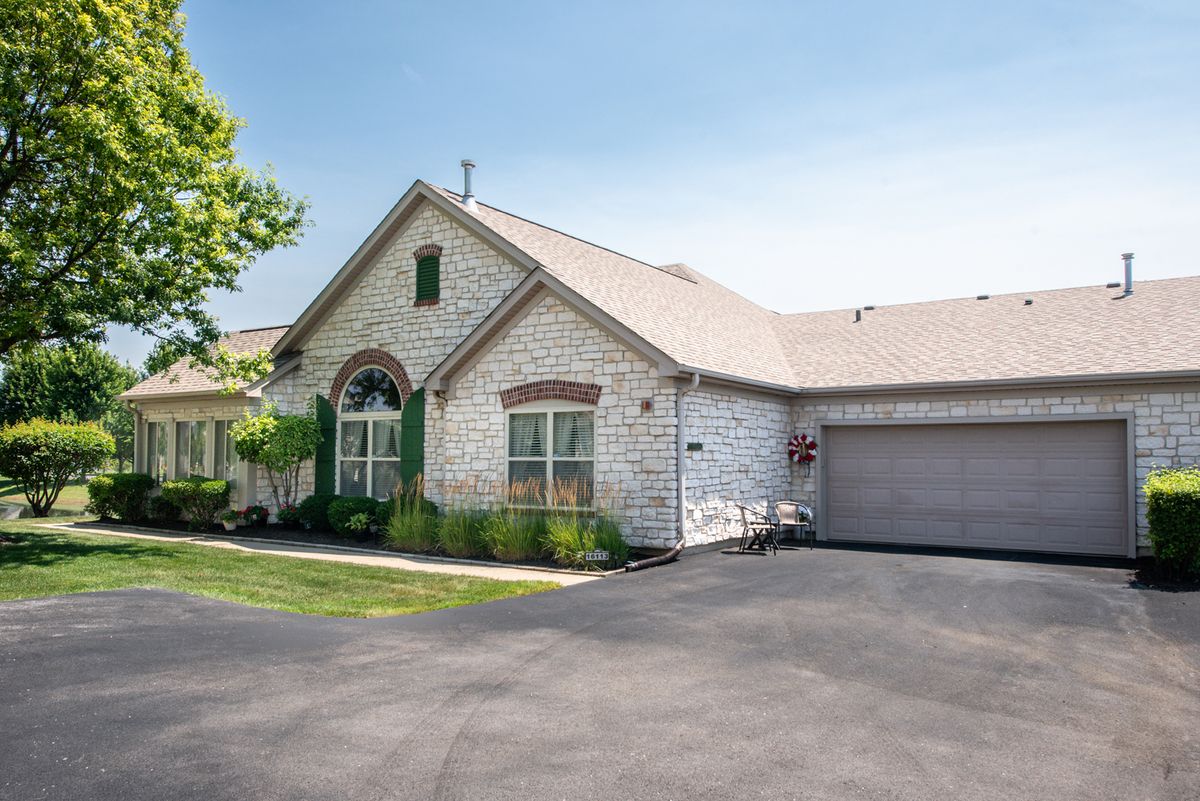
$409,900Active
3 bd · 2 ba · 1,967 sqft
16113 S Messenger Circle
Homer Glen, IL
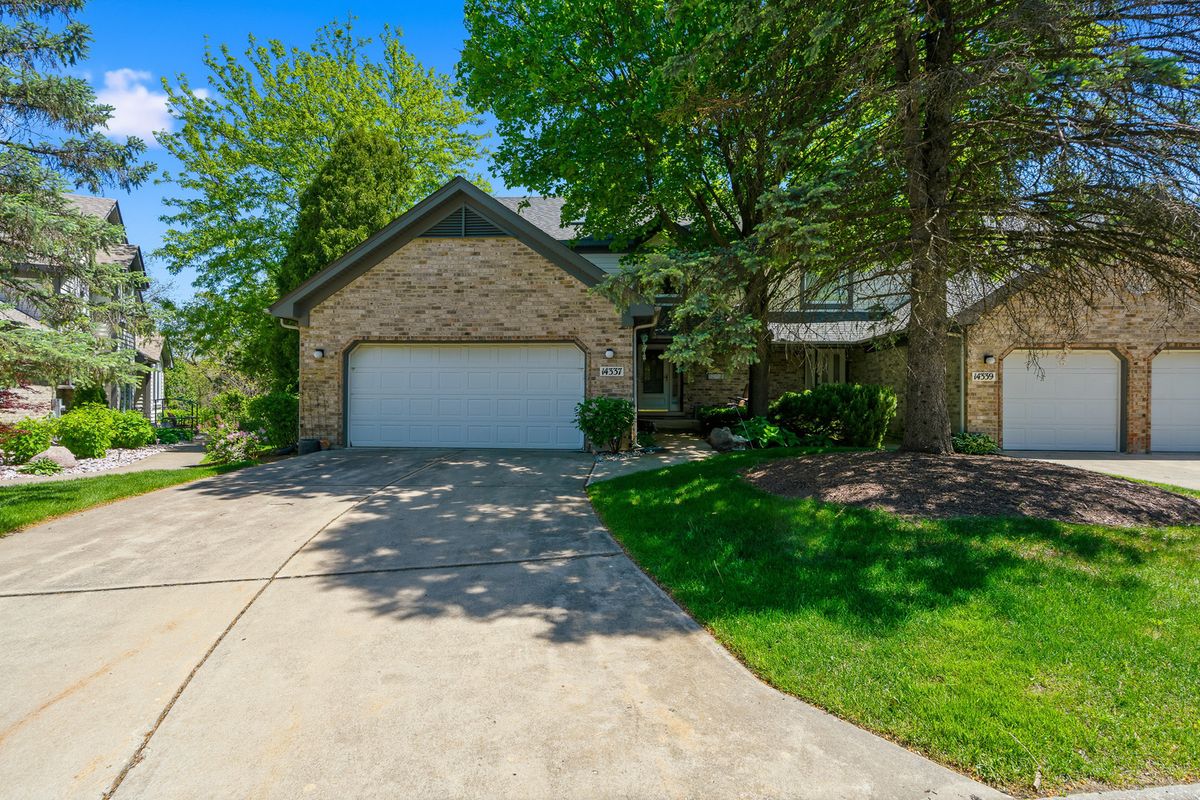
$425,000Active
4 bd · 3.5 ba · 3,386 sqft
14337 S Provencal Drive
Homer Glen, IL
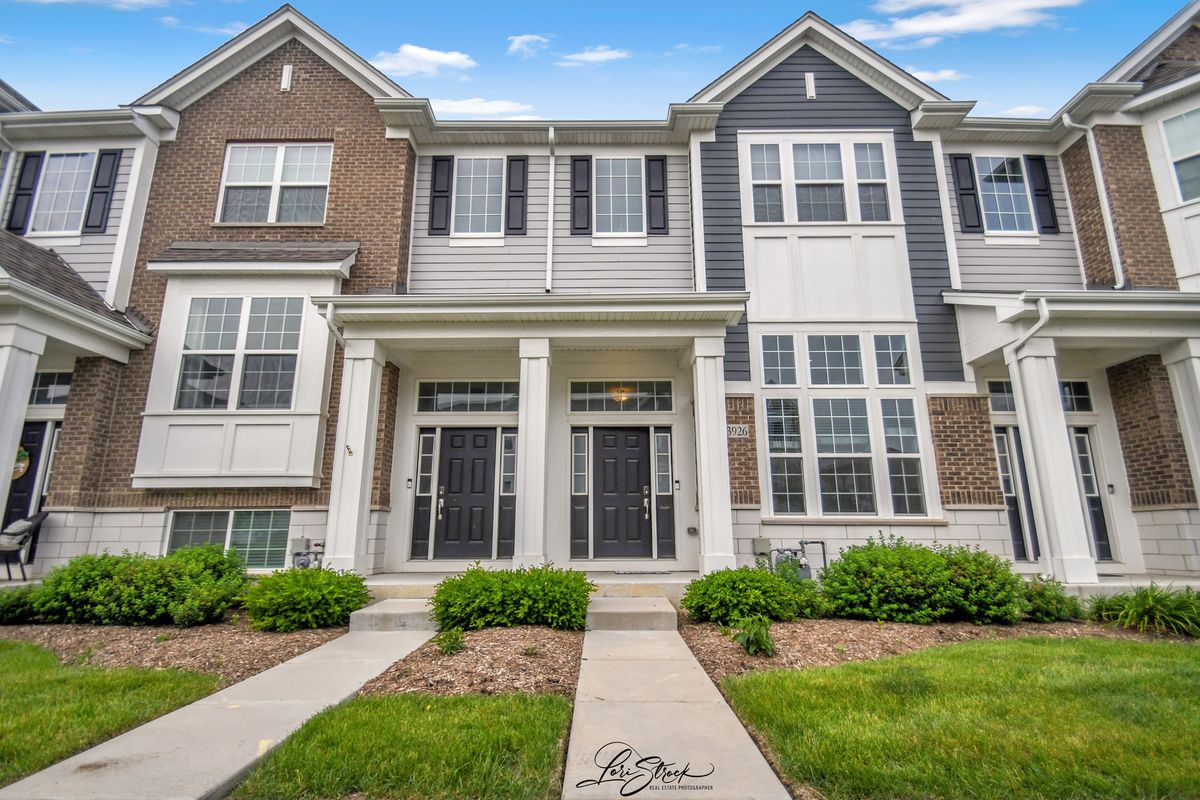
$348,750Active
2 bd · 2.5 ba · 1,579 sqft
13926 S Addison Trail
Homer Glen, IL