Video tour View all 26 photos
Attached Single · Gilberts, IL
$315,000
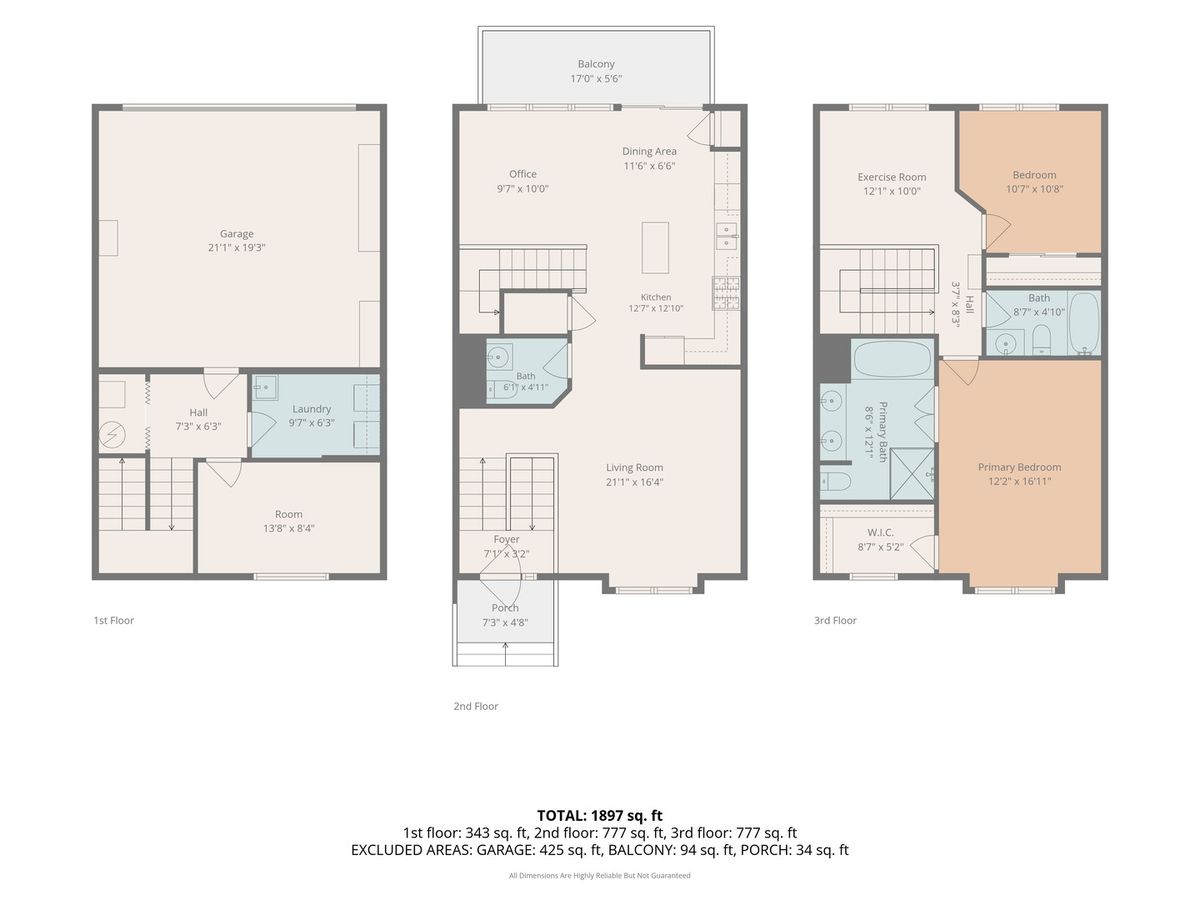
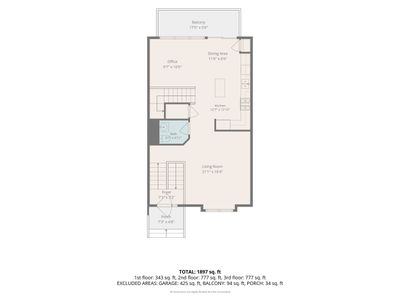
3 beds · 2.5 baths · 1,897 sqft
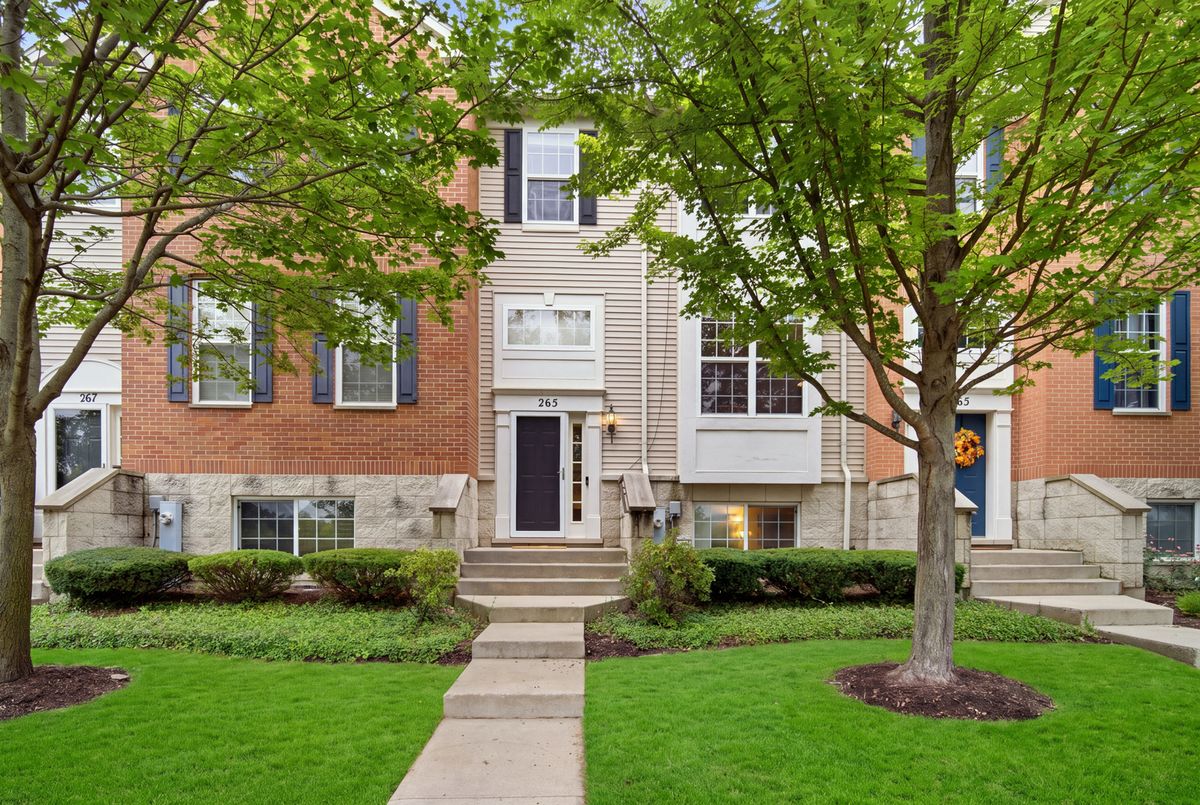
265 Jackson Street, Gilberts, IL, 60136
A brick-and-mortar place to make your own — room to make it home.
Active
What’s special
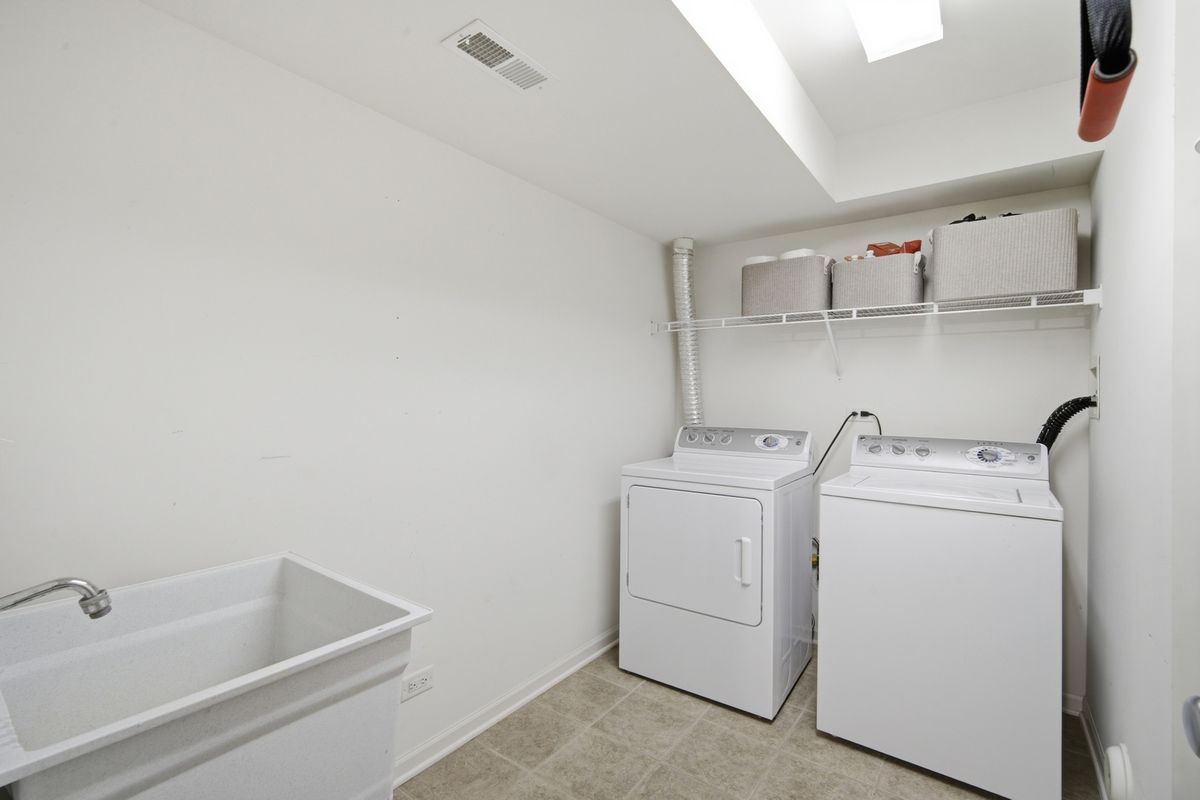
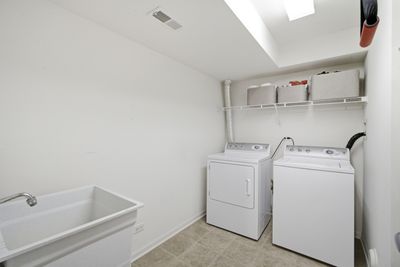
Central air2-car garageIn-unit laundry
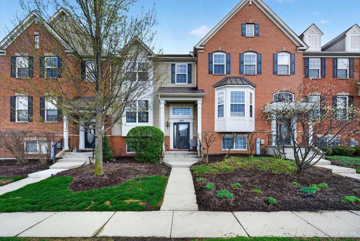
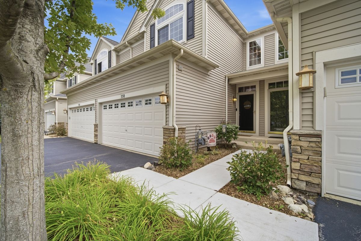
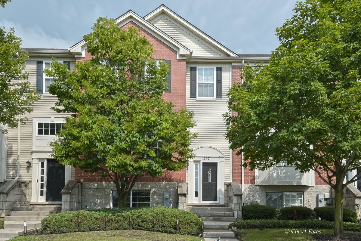
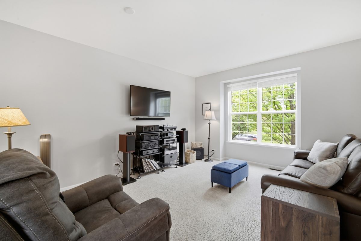

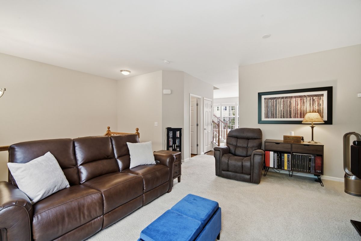
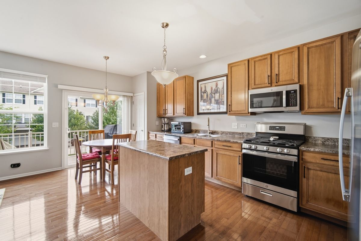
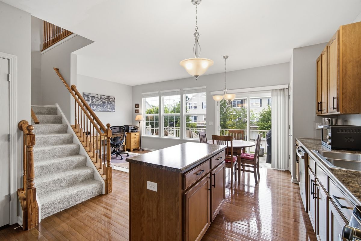
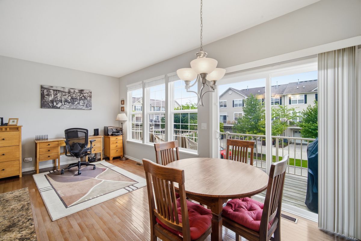
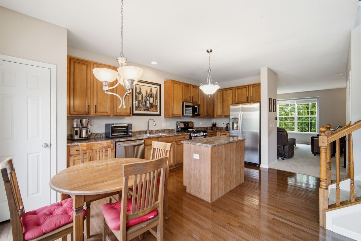
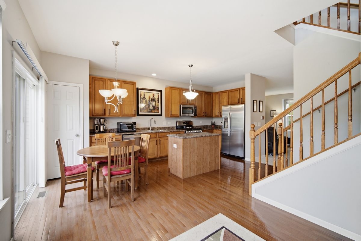
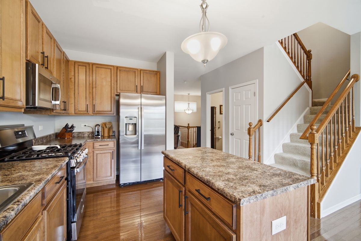
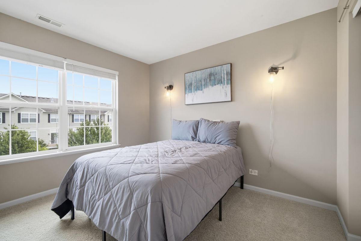
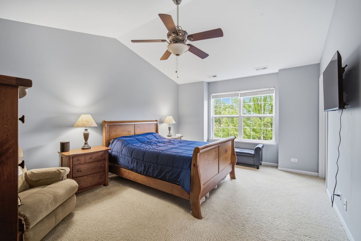
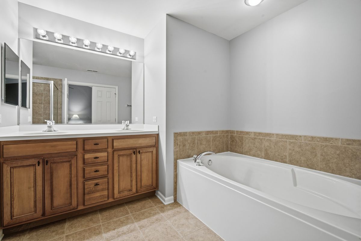
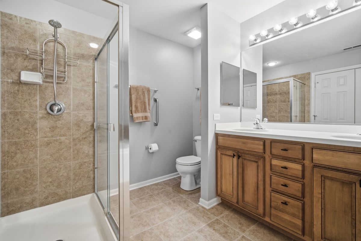
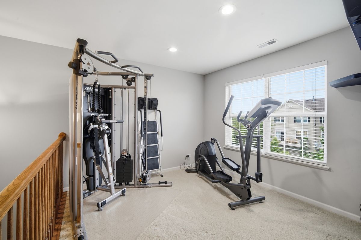
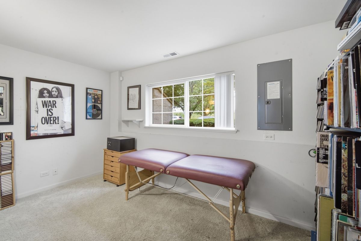
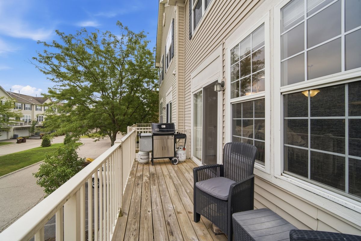
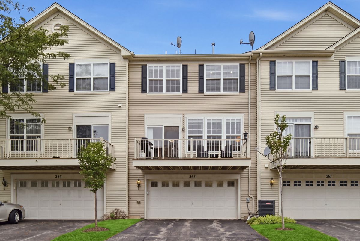
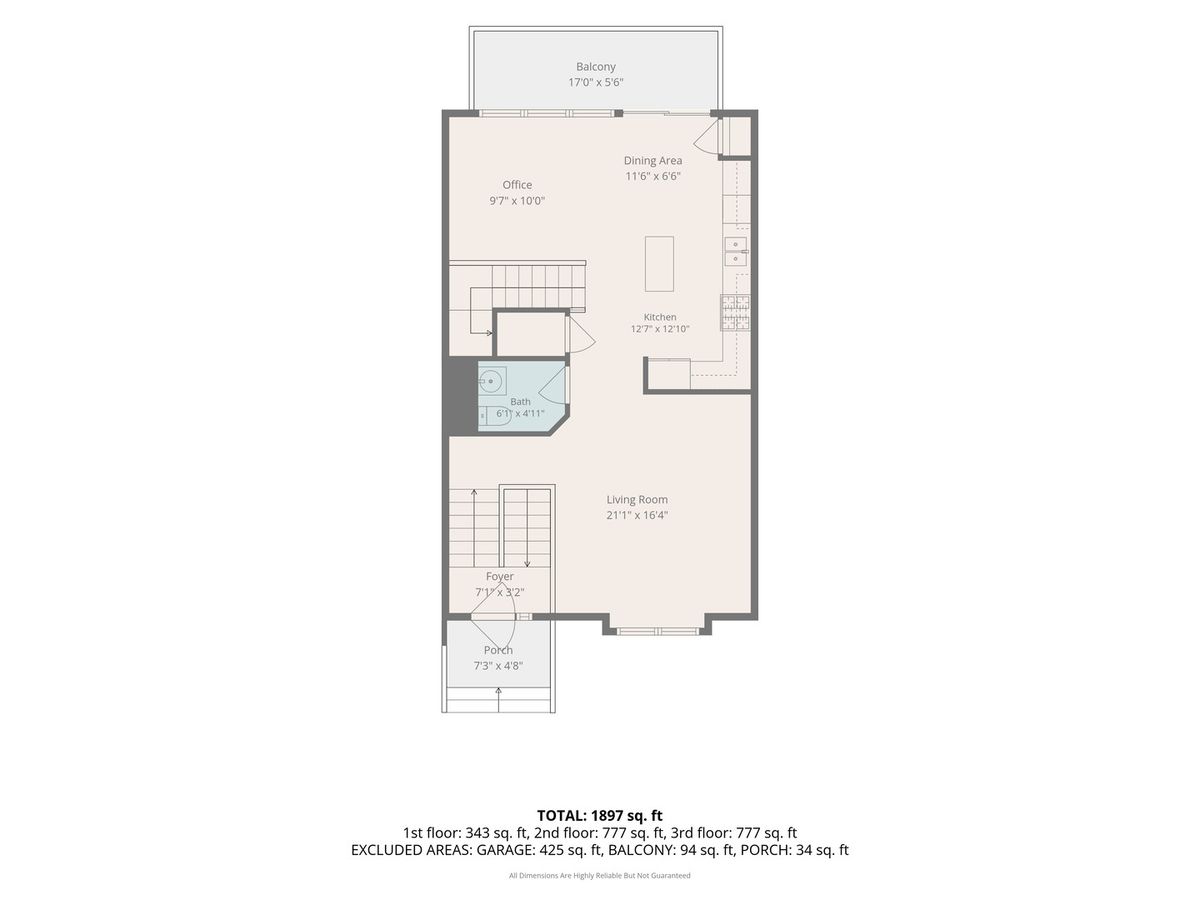
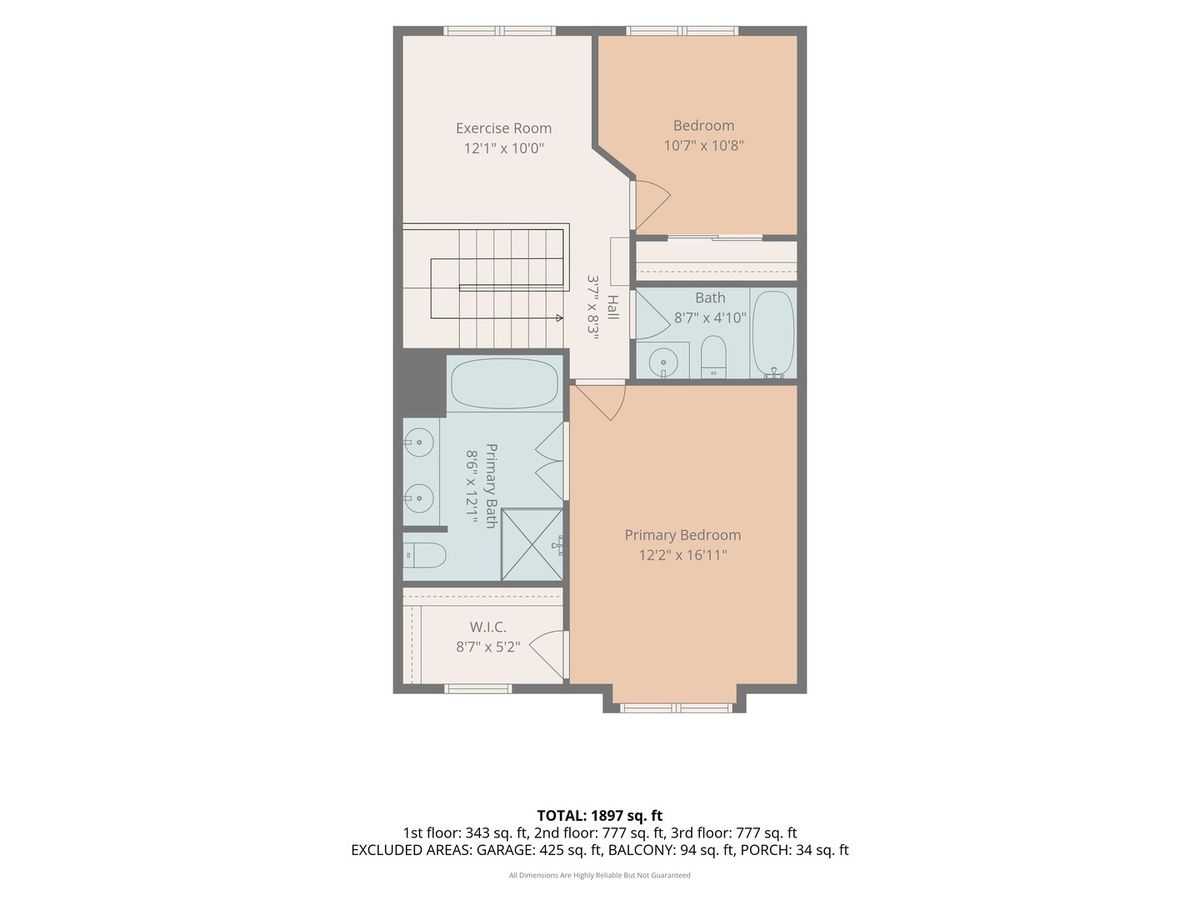
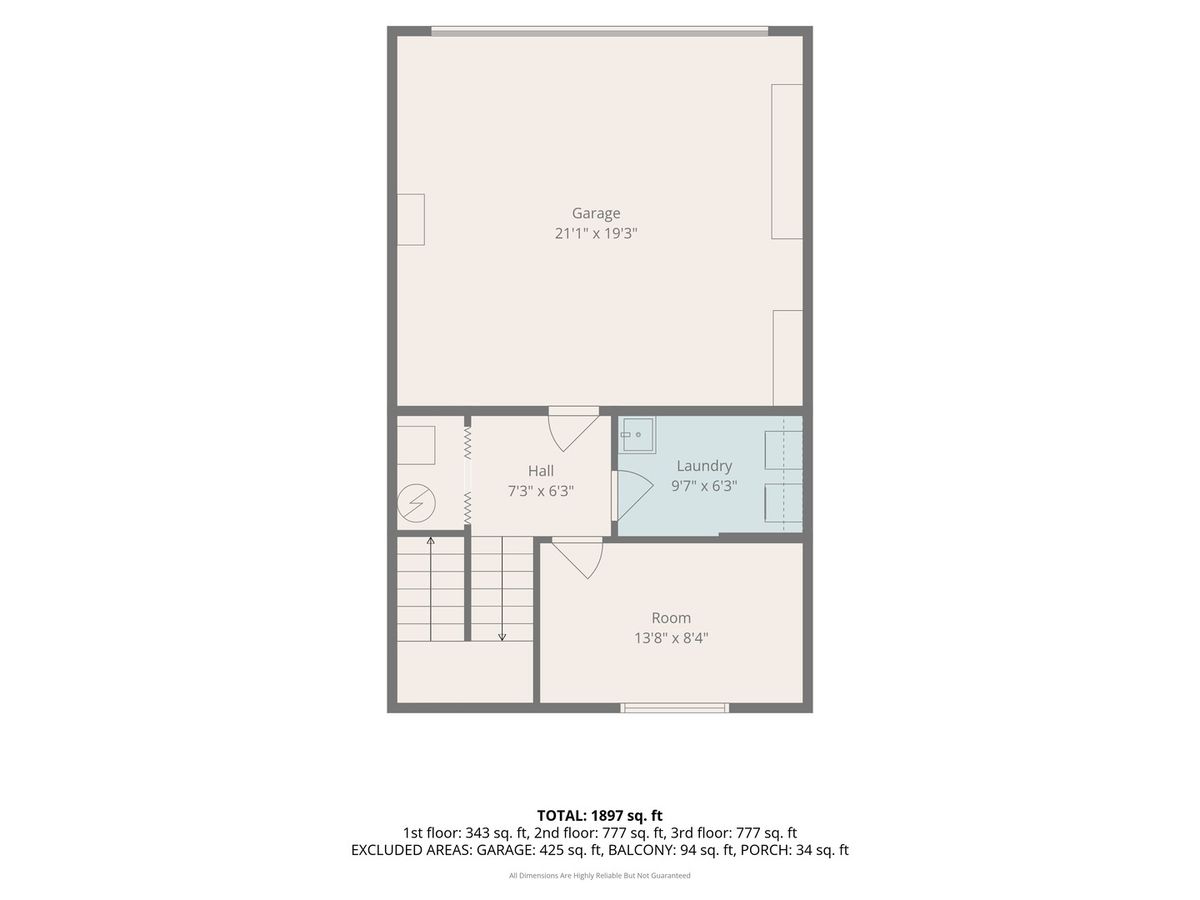
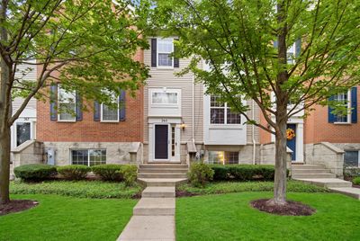
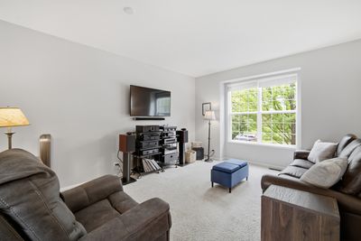
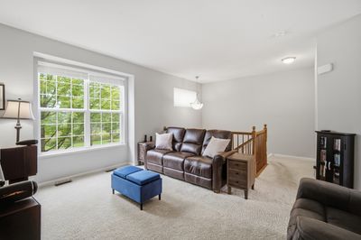
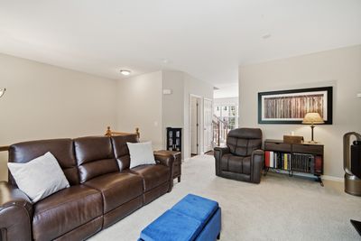
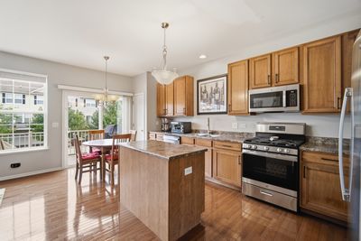
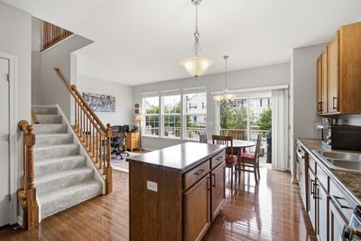
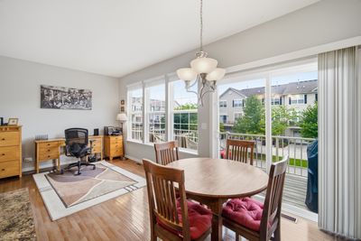
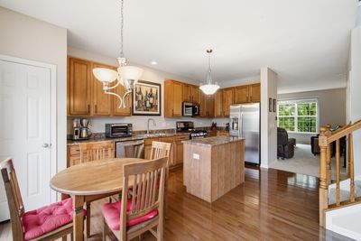
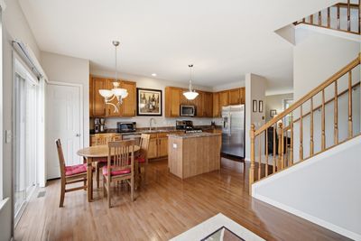
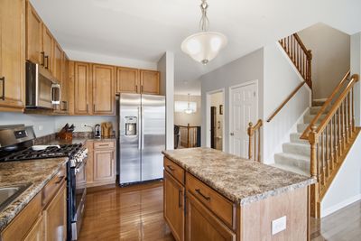
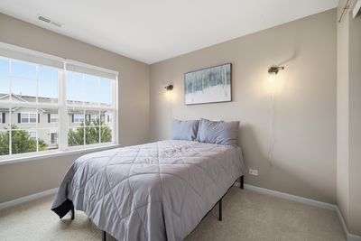
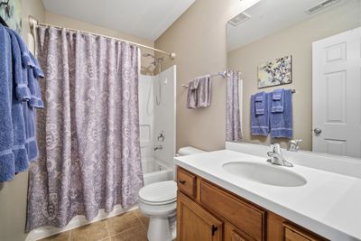
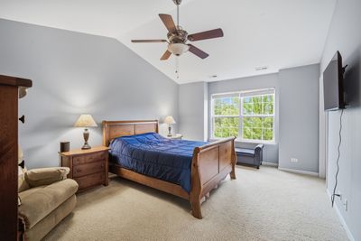
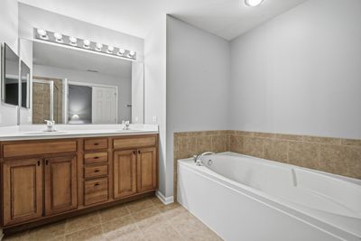
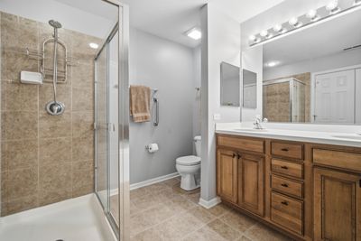
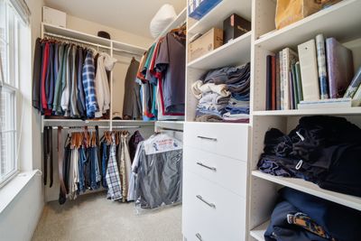
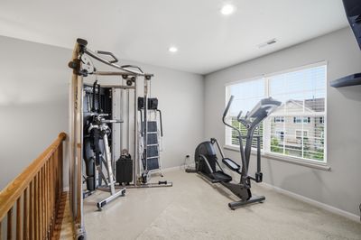
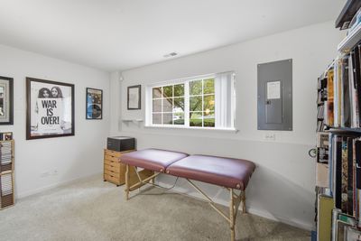
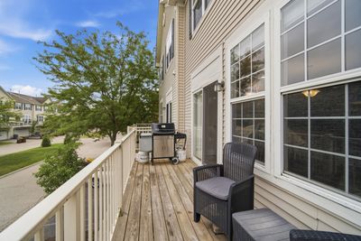
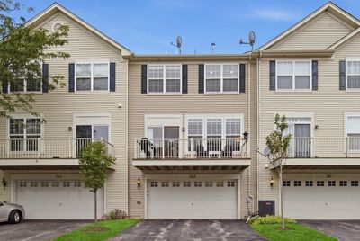
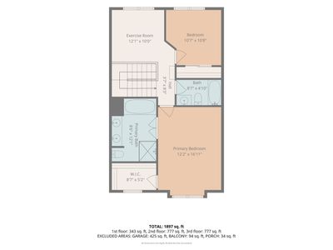
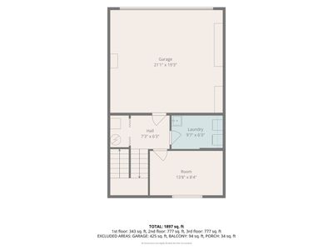
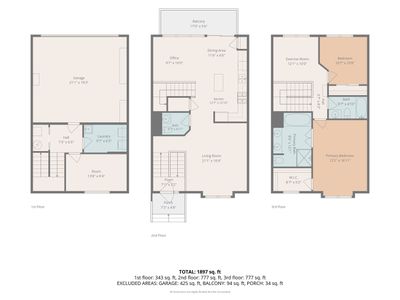
Welcome to 265 Jackson Street, a beautifully maintained townhome in the desirable Gilberts Town Center community. This inviting home offers a bright, open floor plan filled with natural light and featuring porcelain tile, hardwood flooring, and upgraded carpeting. The kitchen is the heart of the home, offering ample cabinetry and workspace along with thoughtfully updated appliances, including a refrigerator, oven/stovetop, and dishwasher, all new in 2024. The kitchen flows seamlessly into the dining and living areas, creating an ideal space for both everyday living and entertaining. Just off the kitchen and dining area, step onto the refreshed balcony with new deck boards added in 2024, perfect for enjoying your morning coffee or relaxing outdoors. With 2+1 generously sized bedrooms, there is plenty of room for comfortable living and flexible use. The spacious primary suite offers a relaxing retreat, while the primary bath features elegant French doors, a large soaking tub, and dual sinks. Excellent insulation helps maintain comfortable temperatures year-round, keeping the home cool in the summer and warm in the winter. An attached two-car garage provides convenient parking and additional storage space. Additional recent updates include a new A/C system in 2024, providing added comfort and peace of mind. Ideally located in Gilberts, this home offers easy access to parks, walking trails, shopping, dining, and major commuter routes, including I-90, making travel throughout the northwest suburbs and into Chicago convenient. Thoughtful updates and a desirable location come together to make 265 Jackson Street a wonderful place to call home. Schedule your private showing today!
— the listing agent’s description
The home
3 beds
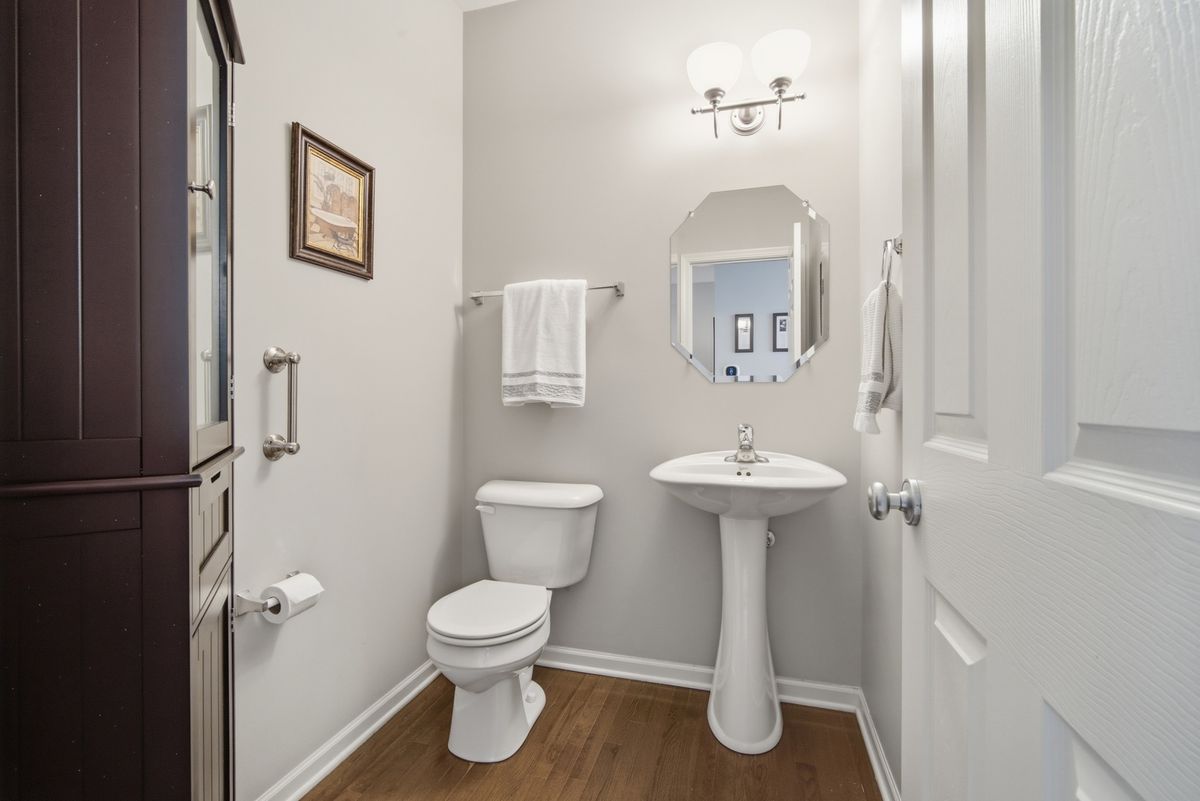
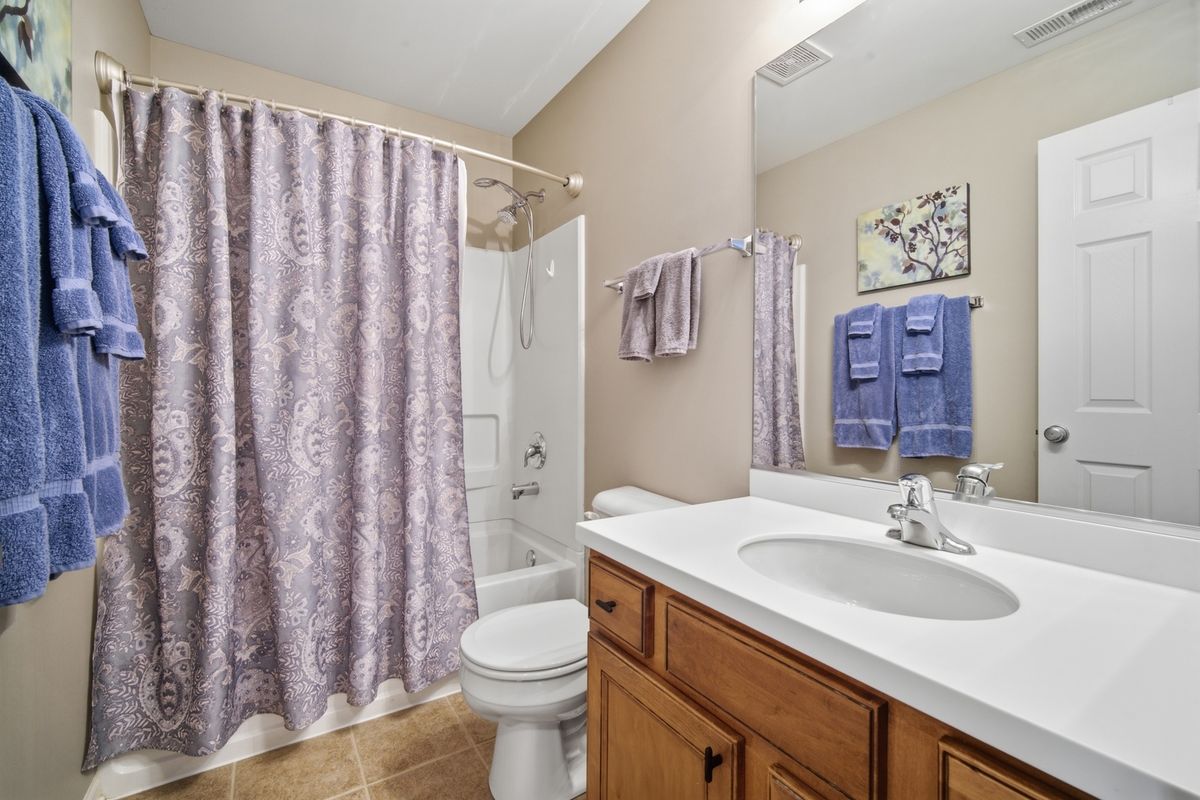
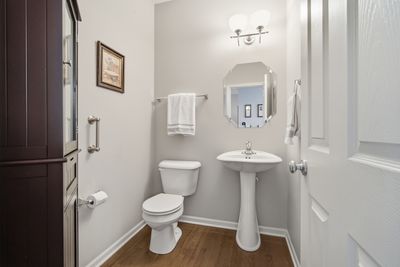
2.5 baths
1,897 sqft
Built in 2007
Lot 831.4 x 144.3 x 139 x 508.2 x 523.7 x 383.9 x 85
2-car garage
Attached Single
What it’ll cost
$166 / sqft
$999 taxes / yr
$247/mo HOA
New today
Estimated monthly payment
$2,097/mo
Principal & interest$1,675
Property taxes$83
Homeowners insurance$92
HOA dues$247
Get pre-qualified →Connect with a licensed lender in the dwello network.
Estimate only — not a loan offer. Example rate; taxes, HOA dues, insurance estimated; your actual rate, payment, taxes, and insurance will vary. dwello is not a lender. Equal Housing Opportunity.
Tour it with a real dwello agent
The agent who meets you here is an actual dwello Home Group team member who knows these streets — not a stranger who bought your name from a portal. You get straight answers on the spot, and the same person stays with you through closing.
On our team, vettedYour info is never soldWith you through closing
Tour this home
In person, on your schedule — a dwello agent meets you there.
WED
Jun 3
THU
Jun 4
FRI
Jun 5
SAT
Jun 6
11:00 am
Schedule a tour
New today
Price history
Listed for sale
Aug 14, 2026
$315,000
Property taxes
2025
Annual tax bill (MLS)
From county records — verify with the assessor.
Features
Central AirNatural GasForced AirVinyl SidingPublic SewerGarage Door OpenerYes
Schools
Elementary — Gilberts Elementary School
Middle — Dundee Middle School
High — Hampshire High School
Assigned schools per the listing — always verify enrollment + boundaries with the district.
Neighborhood
Loading map…
Nearby places via OpenStreetMap — approximate; verify what matters to you. Map © Mapbox © OpenStreetMap.
MLS listing data
Listed by Matthew Messel · Compass
Listing last updated Aug 14, 2026 · data refreshed from the MLS Aug 14, 2026, 8:31 PM CT
Based on information submitted to the MLS GRID as of Aug 14, 2026, 8:31 PM CT. Listing data © MRED LLC, distributed by MLS GRID — deemed reliable but not guaranteed; independently verify. Anything shown below this point is not MLS listing data.
See it in personA real dwello agent on our team — never a sold lead.
Schedule a tour
Message
No pressure — reach out whenever you’re ready.