View all 27 photos
Attached Single · Gilberts, IL
$325,000
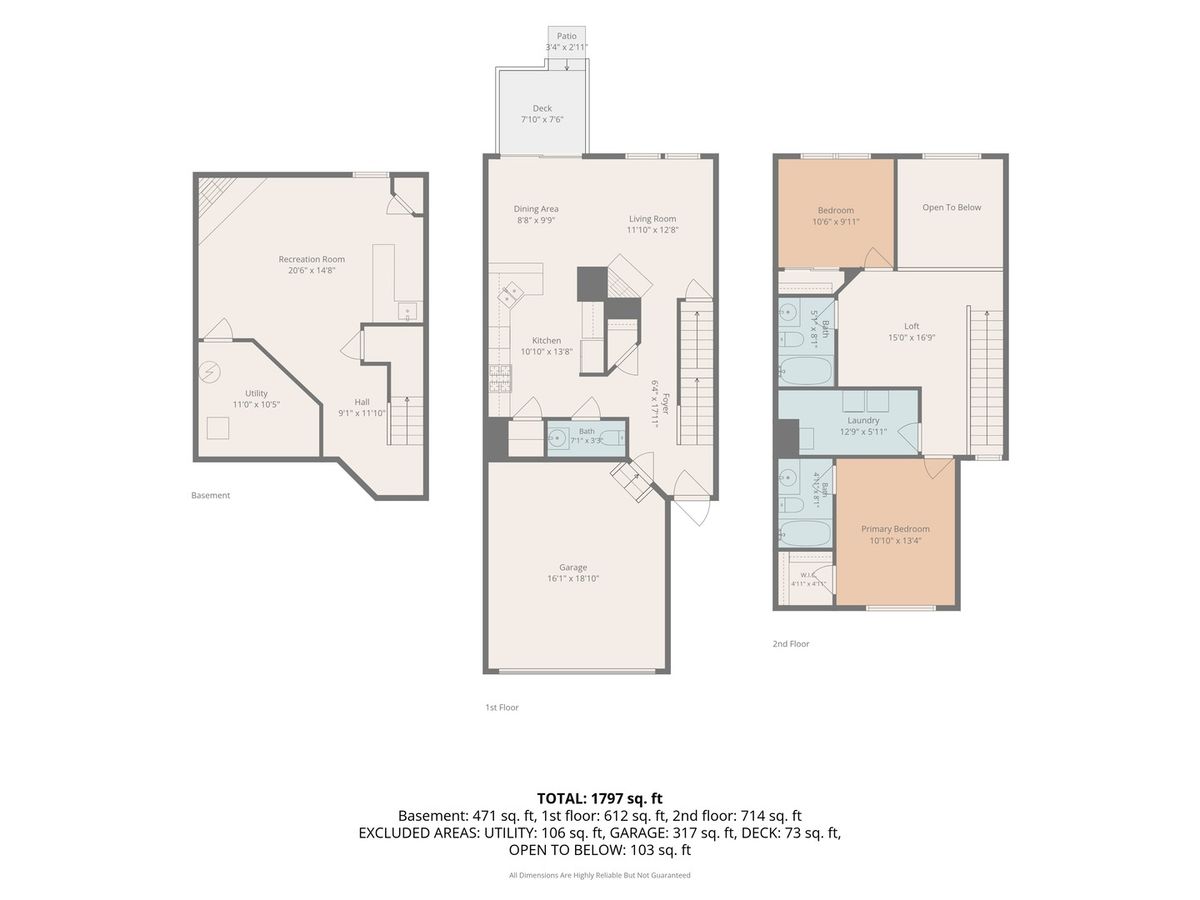
2 beds · 2.5 baths · 1,797 sqft
558 Telluride Drive, Gilberts, IL, 60136
A brick-and-mortar place to make your own — room to make it home.
Active
What’s special
Central air2-car garageIn-unit laundry
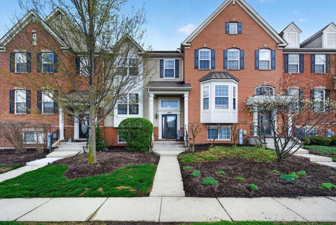
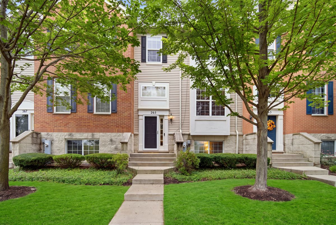
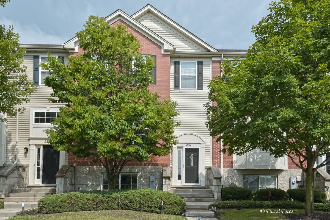
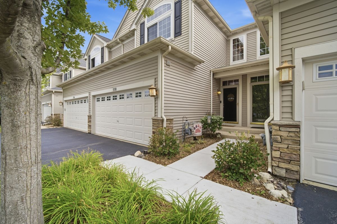
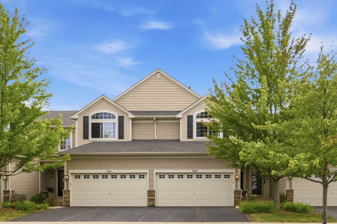
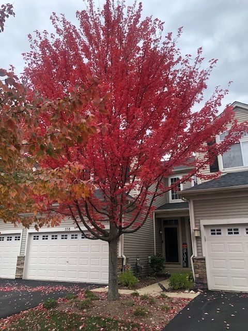
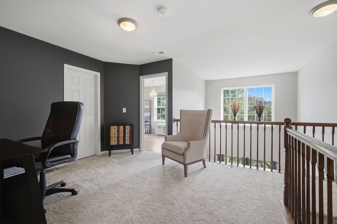
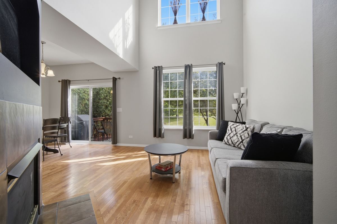
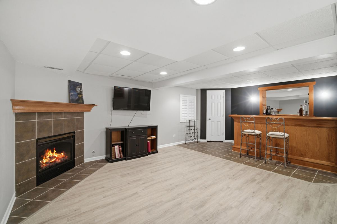
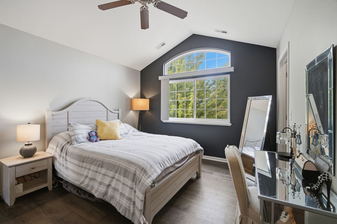
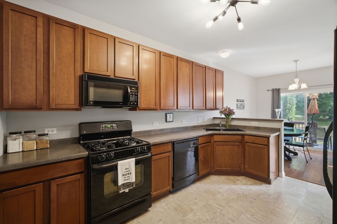
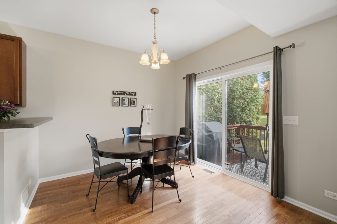
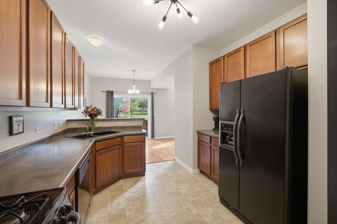
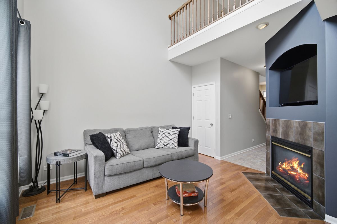
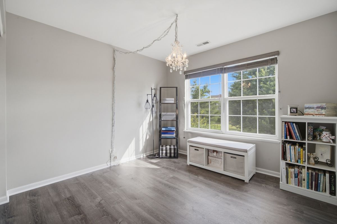
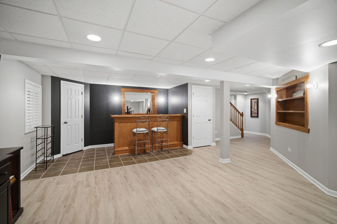
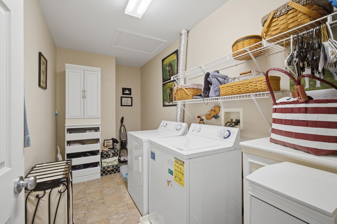
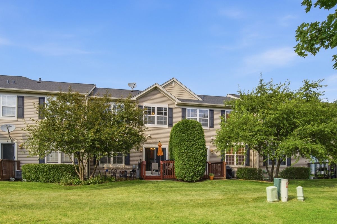
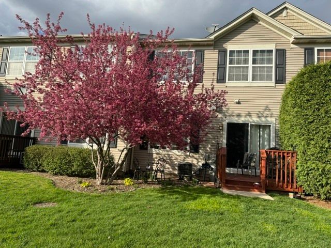
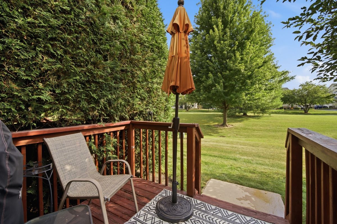
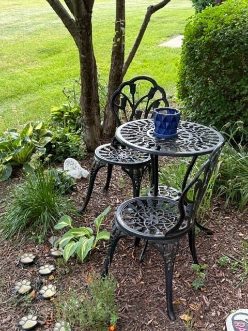
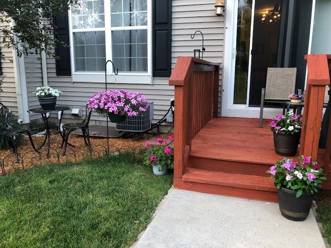
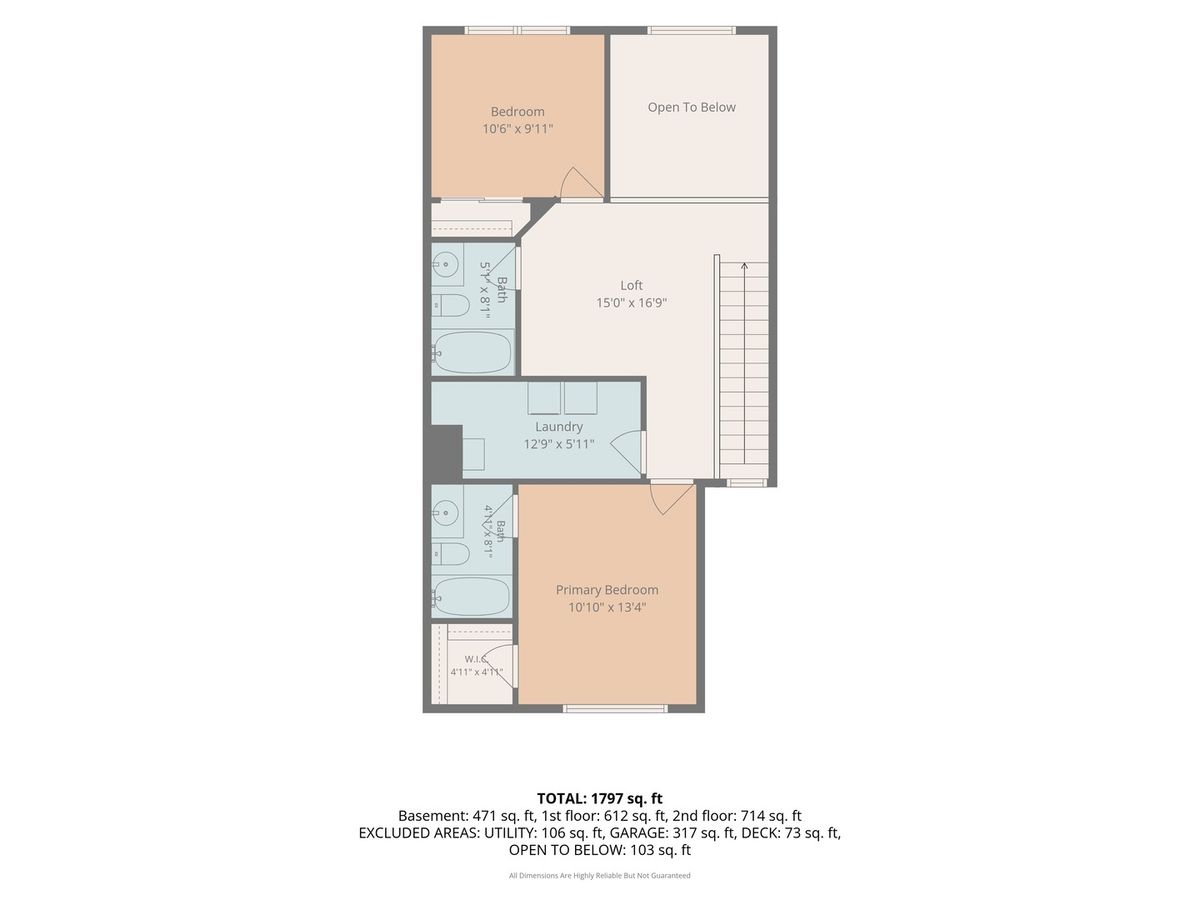
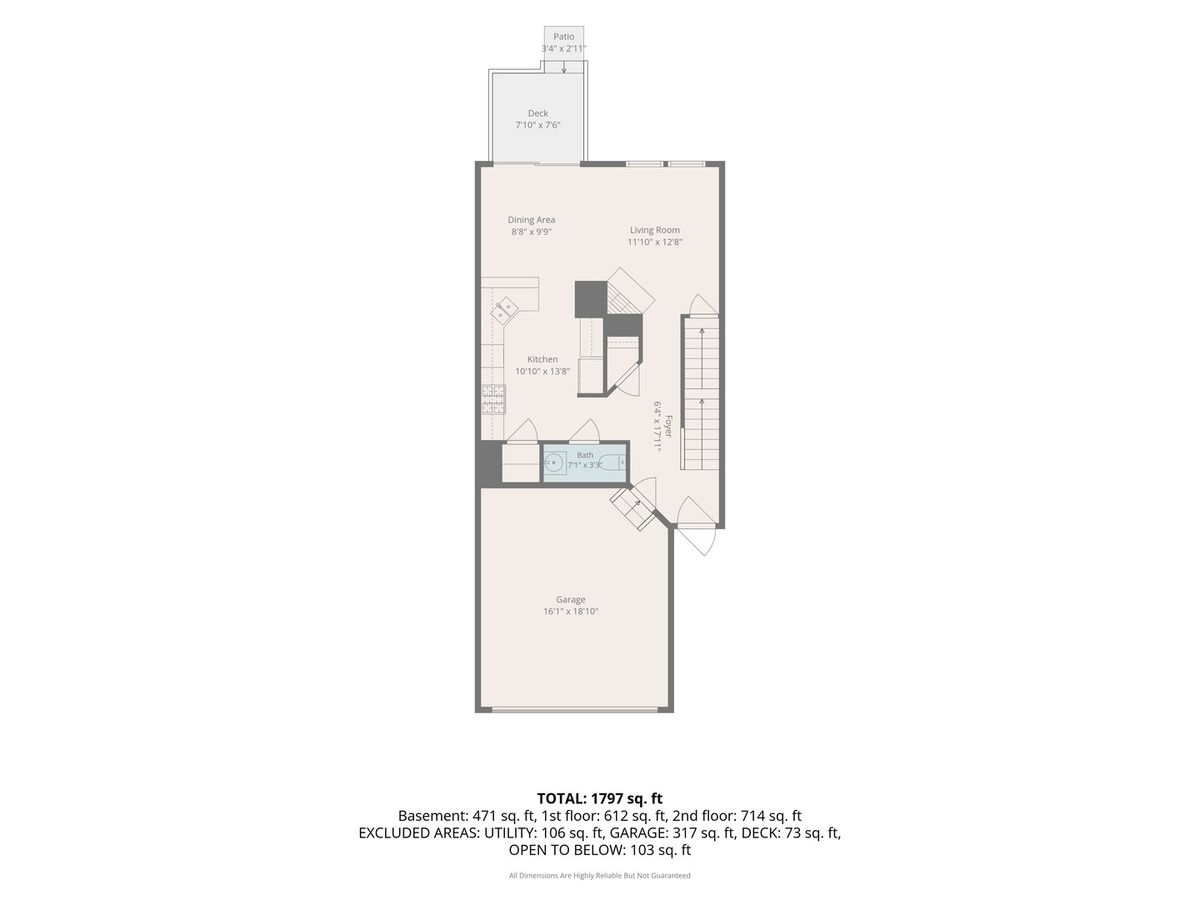
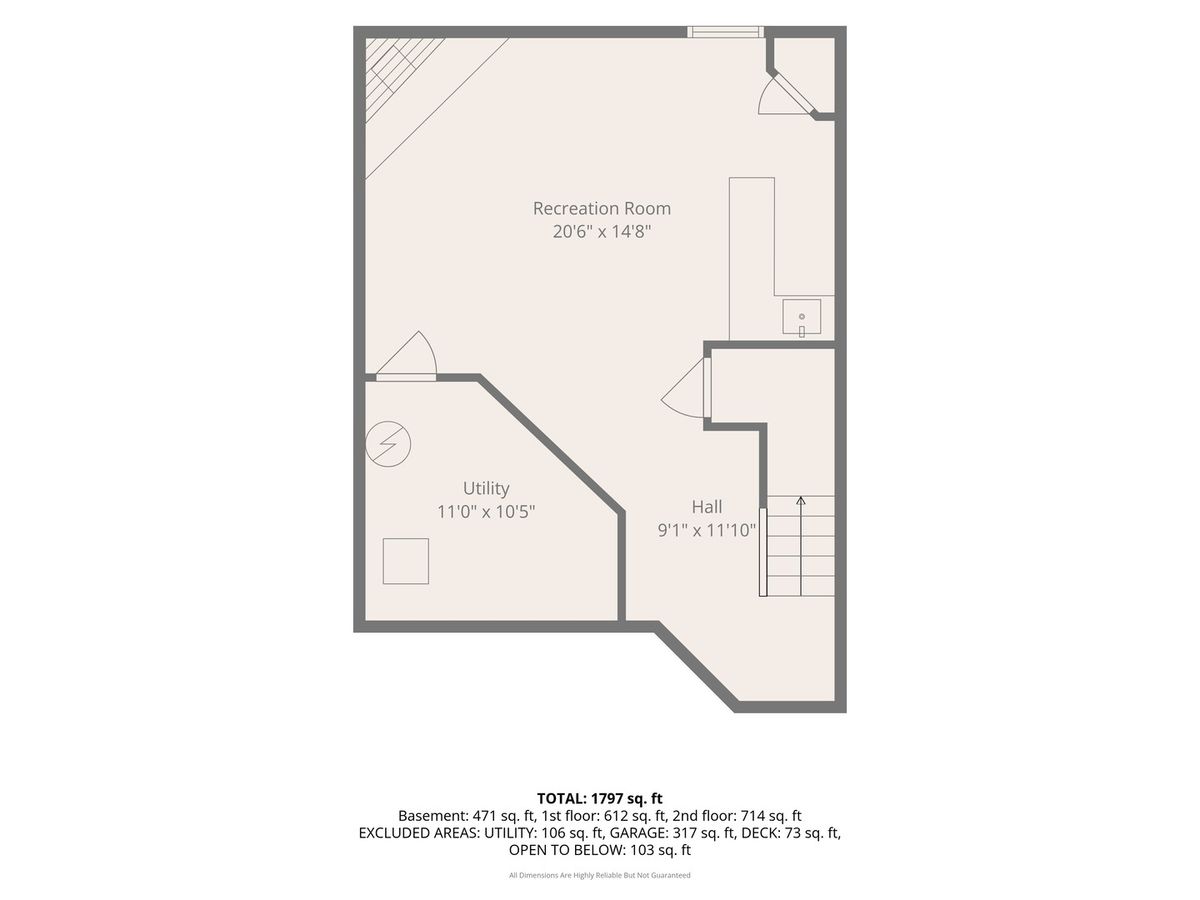
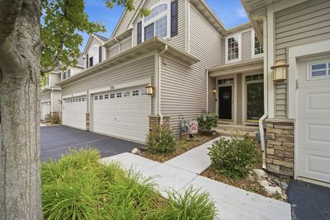
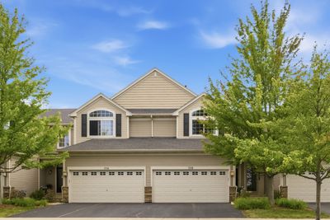
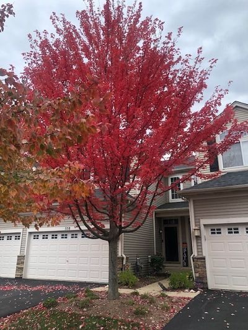
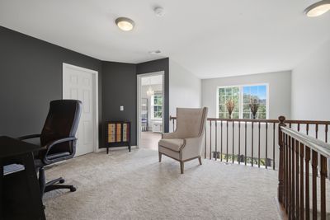
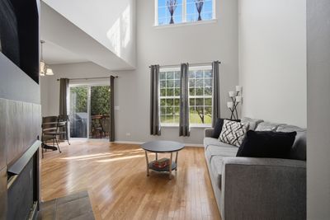
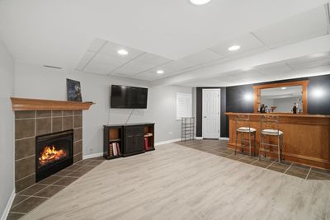
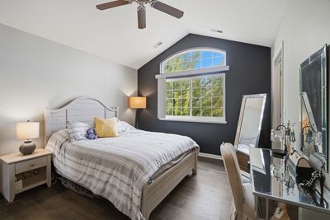
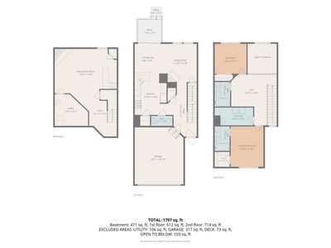
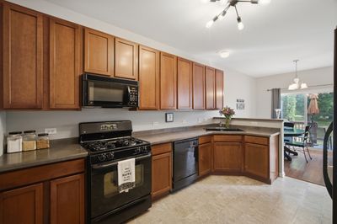
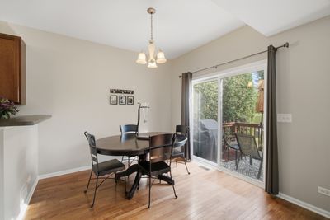
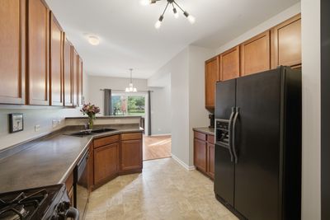
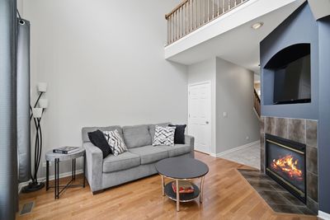

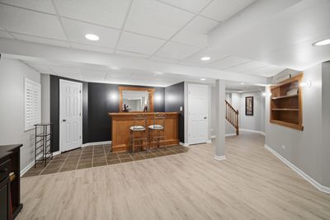
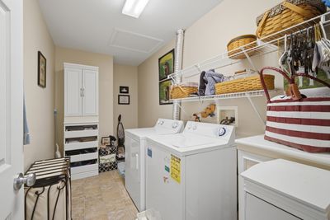
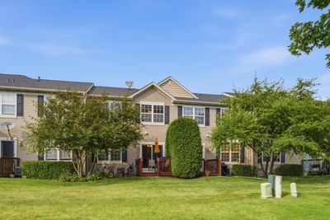
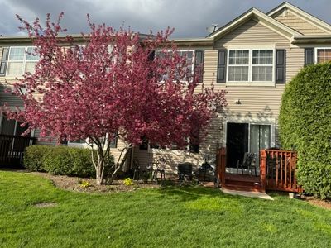
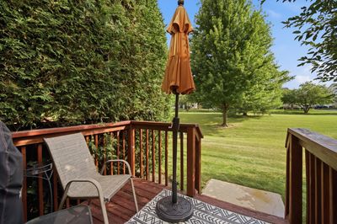
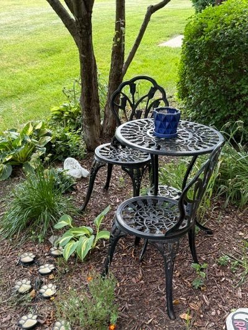
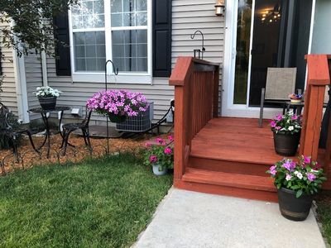
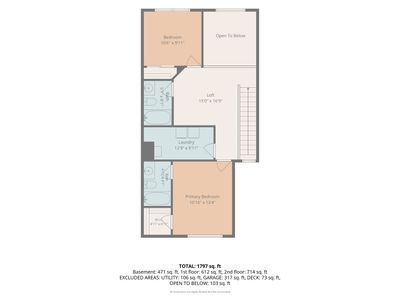
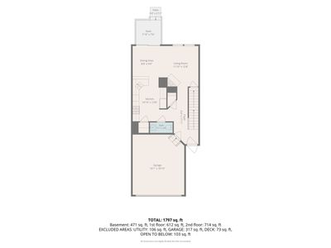
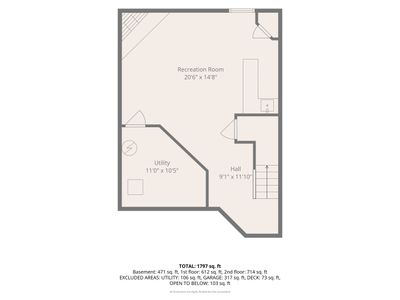
What if your next home came with peaceful views instead of another row of townhomes? If you've been waiting for a townhouse that doesn't feel boxed in, this is one you'll want to see. An unobstructed view out front and wide open green space out back, with mature trees creating a quiet setting that's hard to find. Inside, the 2-story living room is filled with natural light from the wall of windows overlooking the backyard. Hardwood floors add warmth throughout the main level, while the kitchen offers generous cabinet and counter space, a pantry, and sliding glass doors leading to the private deck where you can relax and enjoy the view. Upstairs you'll find the spacious primary bedroom with WIC and ensuite bath, another good sized bedroom, extra full bath, plus a versatile loft that's perfect for a home office, reading area, or workout space. Who doesn't want the convenience of second floor laundry?! The finished basement expands your living space with a wet bar, second fireplace, and plenty of room for entertaining, game nights, or watching your favorite team. Conveniently located near shopping, restaurants, golf, major expressways, and everyday conveniences. A paved walking and bike path winds throughout the neighborhood, and the park is just a short stroll away. Home warranty included for buyer peace of mind. Homes with this combination of open views, finished basement, and location don't come along often.
— the listing agent’s description
The home
2 beds
2.5 baths
1,797 sqft
Built in 2005
Lot COMMON
2-car garage
Attached Single
What it’ll cost
$181 / sqft
$5,158 taxes / yr
$269/mo HOA
11 days on dwello
Estimated monthly payment
$2,522/mo
Principal & interest$1,728
Property taxes$430
Homeowners insurance$95
HOA dues$269
Get pre-qualified →Connect with a licensed lender in the dwello network.
Estimate only — not a loan offer. Example rate; taxes, HOA dues, insurance estimated; your actual rate, payment, taxes, and insurance will vary. dwello is not a lender. Equal Housing Opportunity.
Tour it with a real dwello agent
The agent who meets you here is an actual dwello Home Group team member who knows these streets — not a stranger who bought your name from a portal. You get straight answers on the spot, and the same person stays with you through closing.
On our team, vettedYour info is never soldWith you through closing
Tour this home
In person, on your schedule — a dwello agent meets you there.
WED
Jun 3
THU
Jun 4
FRI
Jun 5
SAT
Jun 6
11:00 am
Schedule a tour
11 days on dwello
Price history
Listed for sale
Jul 25, 2026
$325,000
Property taxes
2025
Annual tax bill (MLS)
From county records — verify with the assessor.
Features
Central AirNatural GasVinyl SidingBrickPublic SewerAsphaltYes
Schools
Elementary — Liberty Elementary School
Middle — Hampshire Middle School
High — Hampshire High School
Assigned schools per the listing — always verify enrollment + boundaries with the district.
Neighborhood
Loading map…
Nearby places via OpenStreetMap — approximate; verify what matters to you. Map © Mapbox © OpenStreetMap.
MLS listing data
Listed by Robbin Muhr · Keller Williams ONEChicago
Listing last updated Aug 4, 2026 · data refreshed from the MLS Aug 4, 2026, 2:19 PM CT
Based on information submitted to the MLS GRID as of Aug 4, 2026, 2:19 PM CT. Listing data © MRED LLC, distributed by MLS GRID — deemed reliable but not guaranteed; independently verify. Anything shown below this point is not MLS listing data.
See it in personA real dwello agent on our team — never a sold lead.
Schedule a tour
Message
No pressure — reach out whenever you’re ready.