Video tour View all 22 photos
Attached Single · Chicago, IL
$465,000
3 beds · 2 baths · 1,675 sqft
5218 S Dorchester Avenue #1, Chicago, IL, 60615
A brick-and-mortar place to make your own — room to make it home.
Active
What’s special
Central airIn-unit laundry
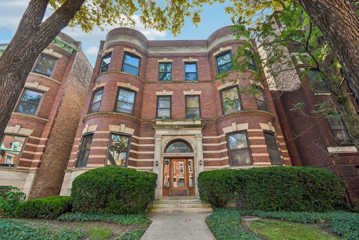
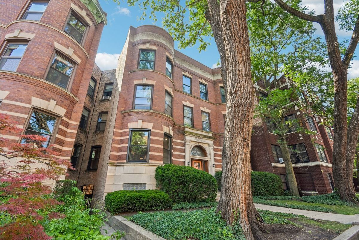
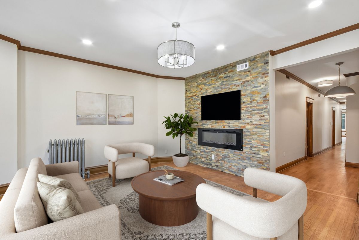
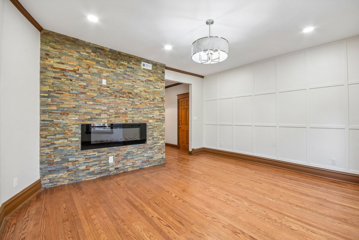
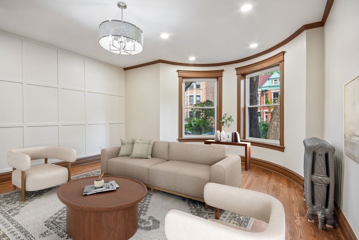
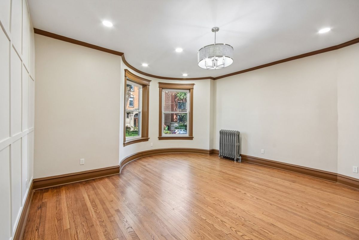
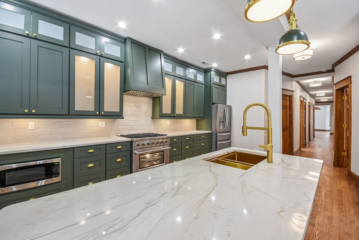
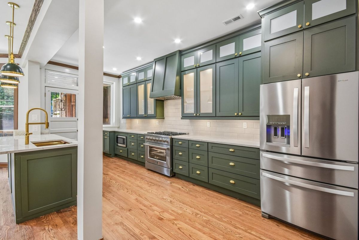
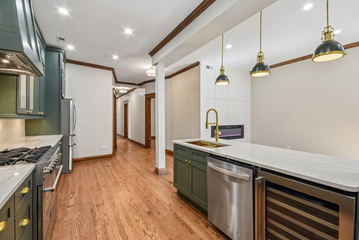
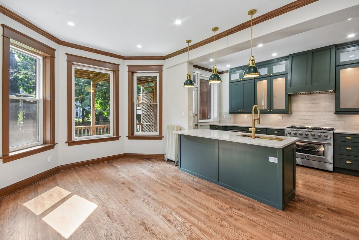
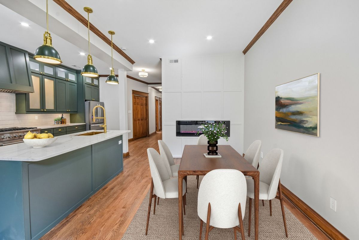
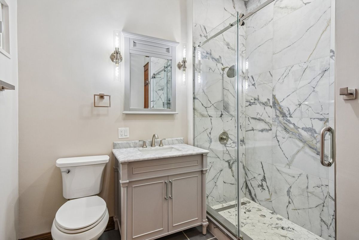
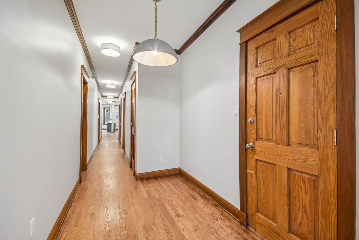
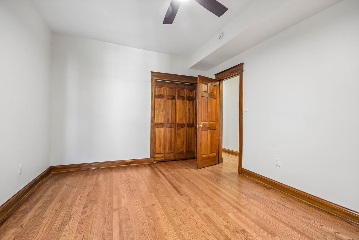
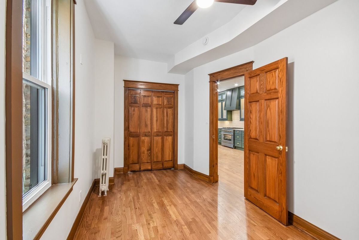
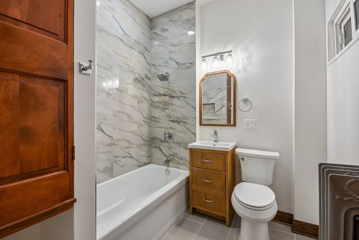
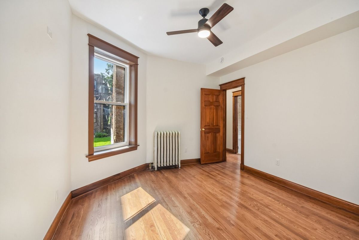
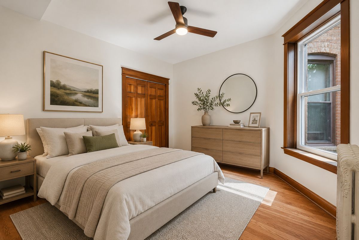
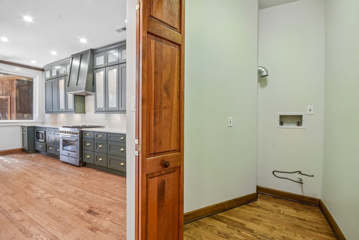
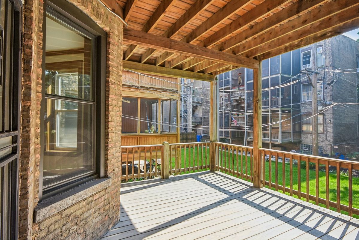
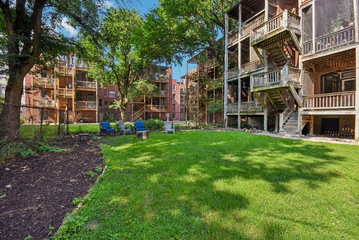
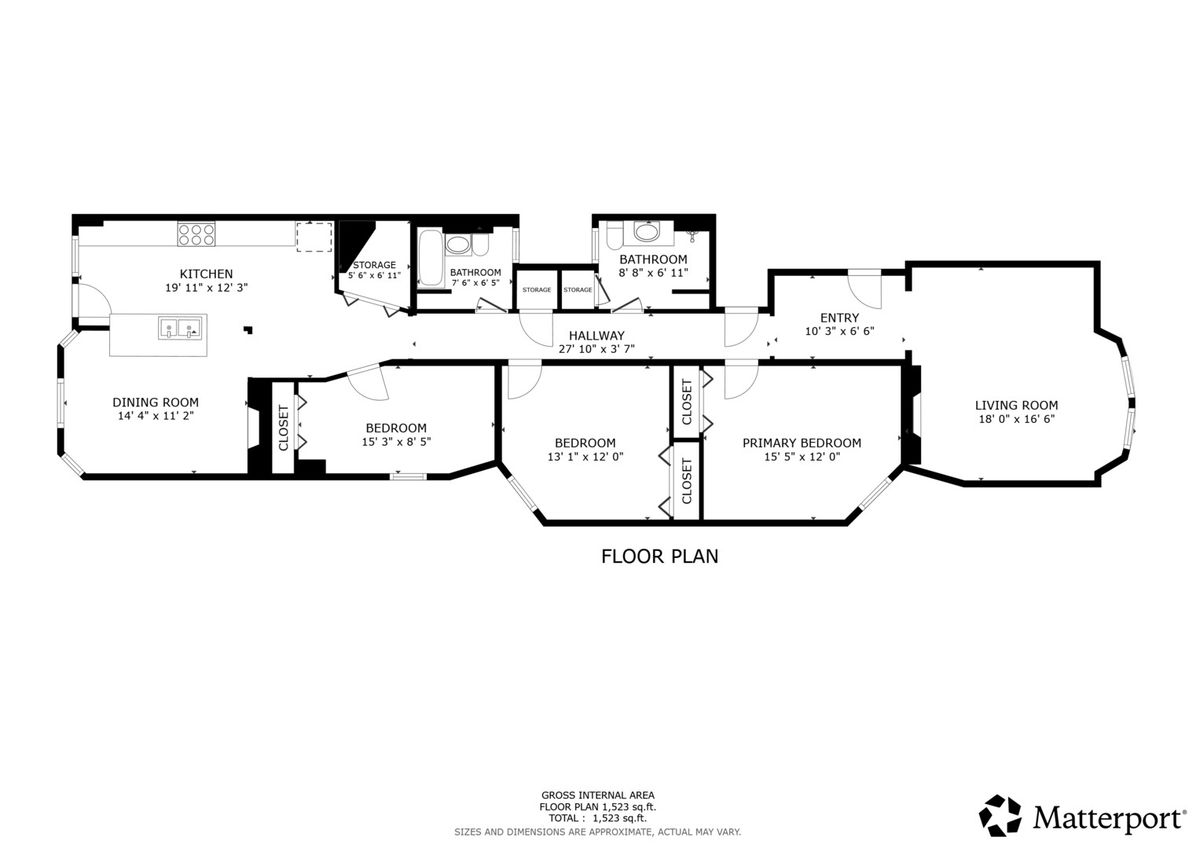
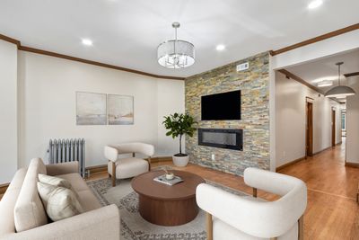
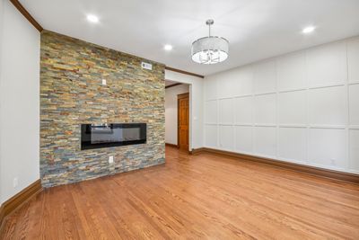
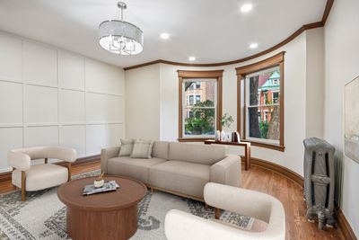
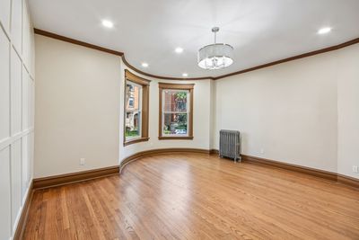
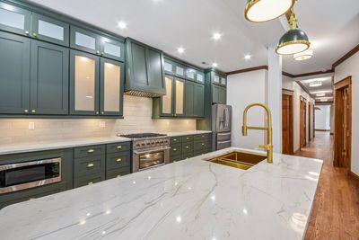
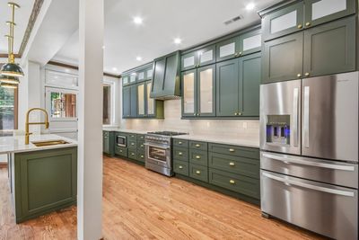
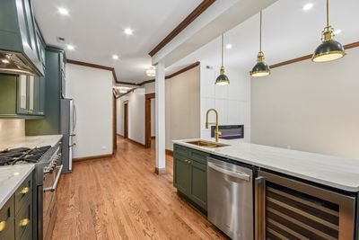
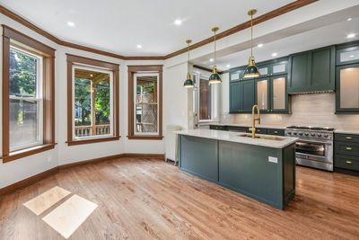
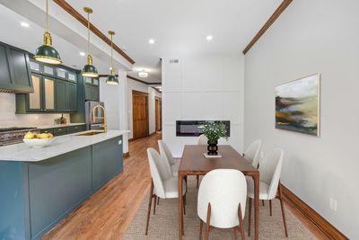
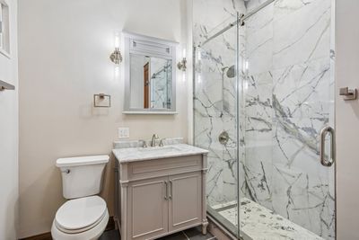
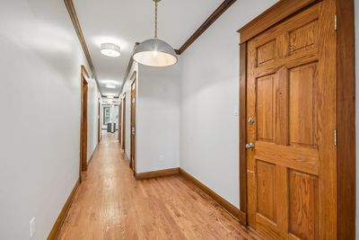
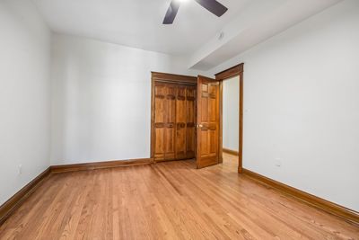
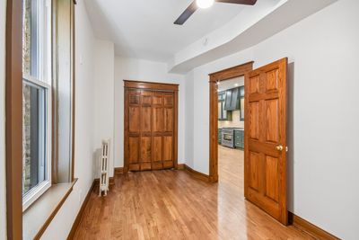
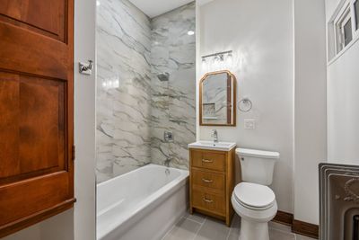
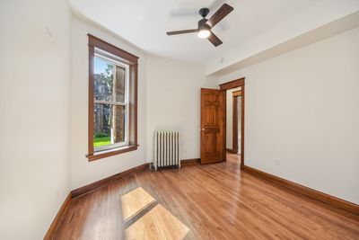
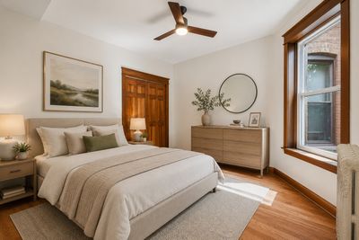
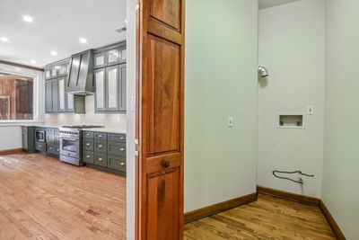
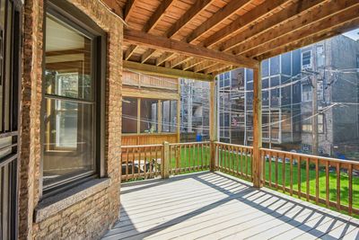
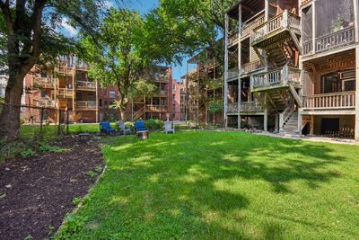
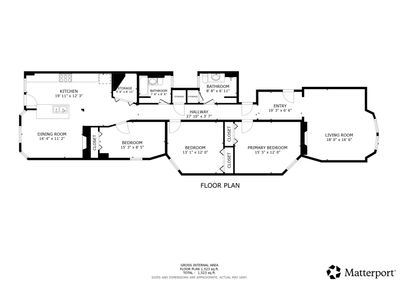
Beautifully reimagined while honoring its original character, this exceptional first-floor Hyde Park residence seamlessly blends historic architecture with sophisticated modern design. This spacious 3-bedroom, 2-bath home features soaring 9-foot ceilings, rich hardwood floors, elegant crown molding, and a thoughtfully redesigned layout that enhances the connection between the kitchen, dining, and family spaces while preserving the home's classic charm. The chef's kitchen offers custom cabinetry, a professional-grade range with a custom wood hood and exterior vent, an oversized island, and abundant storage. Large picture windows overlook the private rear deck and exceptionally large shared backyard-an outdoor setting rarely found in Hyde Park. Additional highlights include beautifully renovated marble and slate bathrooms, decorative fireplaces in both the living and dining rooms, brand-new windows, updated electrical, central air conditioning and heat with a smart thermostat, in-unit laundry hookup with an exterior vent, an intercom system, and dedicated basement storage. Ideally located just moments from the University of Chicago, Promontory Point, the Museum of Science and Industry, the Obama Presidential Center, Target, Trader Joe's, Whole Foods, neighborhood restaurants, coffee shops, and both Metra and CTA transit. This is a rare opportunity to own a move-in-ready home that combines timeless character, designer finishes, exceptional outdoor living, and one of Chicago's most sought-after neighborhoods.
— the listing agent’s description
The home
3 beds
2 baths
1,675 sqft
Built in 1975
Lot condo
Attached Single
What it’ll cost
$278 / sqft
$6,415 taxes / yr
$750/mo HOA
New today
Estimated monthly payment
$3,893/mo
Principal & interest$2,472
Property taxes$535
Homeowners insurance$136
HOA dues$750
Get pre-qualified →Connect with a licensed lender in the dwello network.
Estimate only — not a loan offer. Example rate; taxes, HOA dues, insurance estimated; your actual rate, payment, taxes, and insurance will vary. dwello is not a lender. Equal Housing Opportunity.
Tour it with a real dwello agent
The agent who meets you here is an actual dwello Home Group team member who knows these streets — not a stranger who bought your name from a portal. You get straight answers on the spot, and the same person stays with you through closing.
On our team, vettedYour info is never soldWith you through closing
Tour this home
In person, on your schedule — a dwello agent meets you there.
WED
Jun 3
THU
Jun 4
FRI
Jun 5
SAT
Jun 6
11:00 am
Schedule a tour
New today
Price history
Listed for sale
Aug 14, 2026
$465,000
Earlier records
Listed
Jul 22, 2026
$475,000
Sold
Apr 1, 2026
$200,000
From MLS records — independently verify.
Property taxes
2025
Annual tax bill (MLS)
Assessed value
2025
County assessor
2024
2023
2022
2021
2020
2019
2018
Assessed value from the Cook County Assessor (open records). Estimated market ≈ assessed × 10 for residential; not an appraisal — verify with the assessor.
Features
Central AirNatural GasElectricForced AirBrickPublic Sewer
Schools
Elementary — Shoesmith Elementary School
Middle — Shoesmith Elementary School
High — Kenwood Academy High School
Assigned schools per the listing — always verify enrollment + boundaries with the district.
Neighborhood
Loading map…
Nearby places via OpenStreetMap — approximate; verify what matters to you. Map © Mapbox © OpenStreetMap.
MLS listing data
Listed by Kellye Jackson · Redfin Corporation
Listing last updated Aug 14, 2026 · data refreshed from the MLS Aug 14, 2026, 8:51 PM CT
Based on information submitted to the MLS GRID as of Aug 14, 2026, 8:51 PM CT. Listing data © MRED LLC, distributed by MLS GRID — deemed reliable but not guaranteed; independently verify. Anything shown below this point is not MLS listing data.
See it in personA real dwello agent on our team — never a sold lead.
Schedule a tour
Message
No pressure — reach out whenever you’re ready.
Similar homes nearby
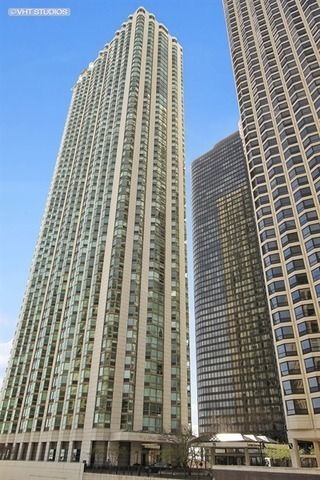
$465,000Active
2 bd · 2 ba · 1,227 sqft
195 N Harbor Drive #3805
Chicago, IL
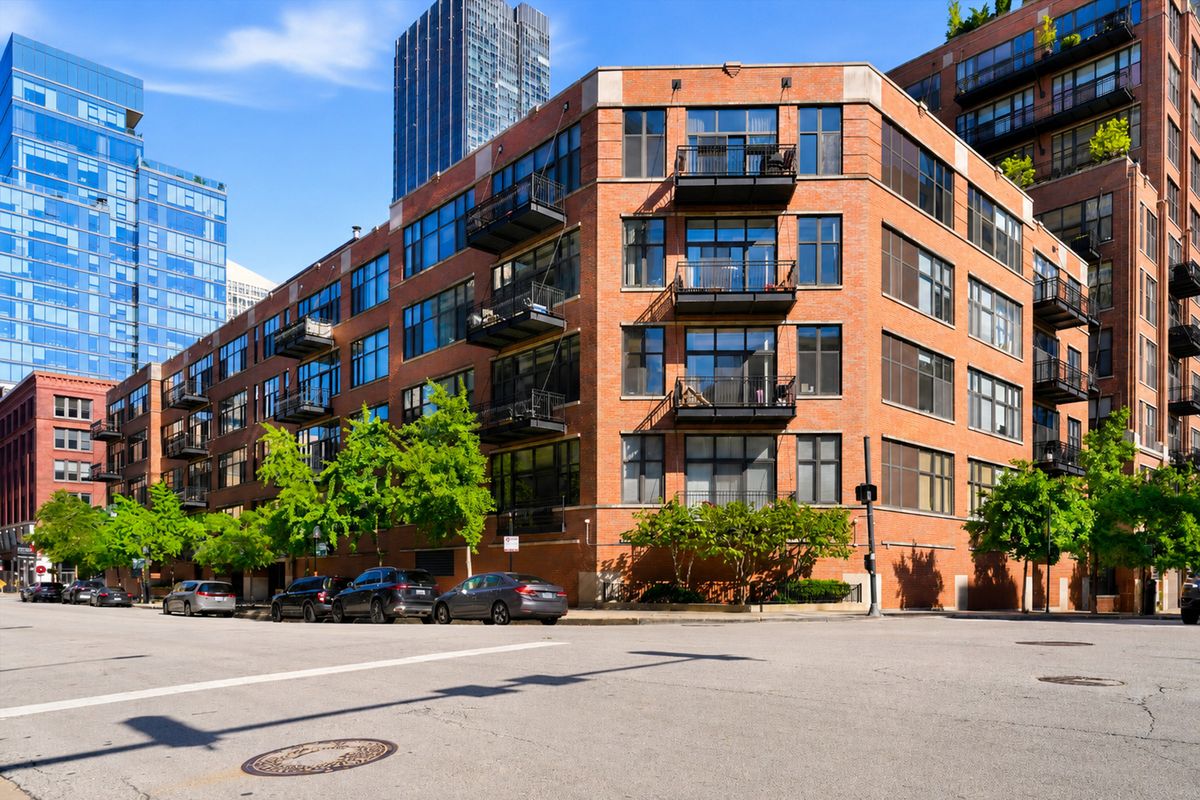
$465,000Active
2 bd · 2 ba · 1,200 sqft
333 W Hubbard Street #1010
Chicago, IL
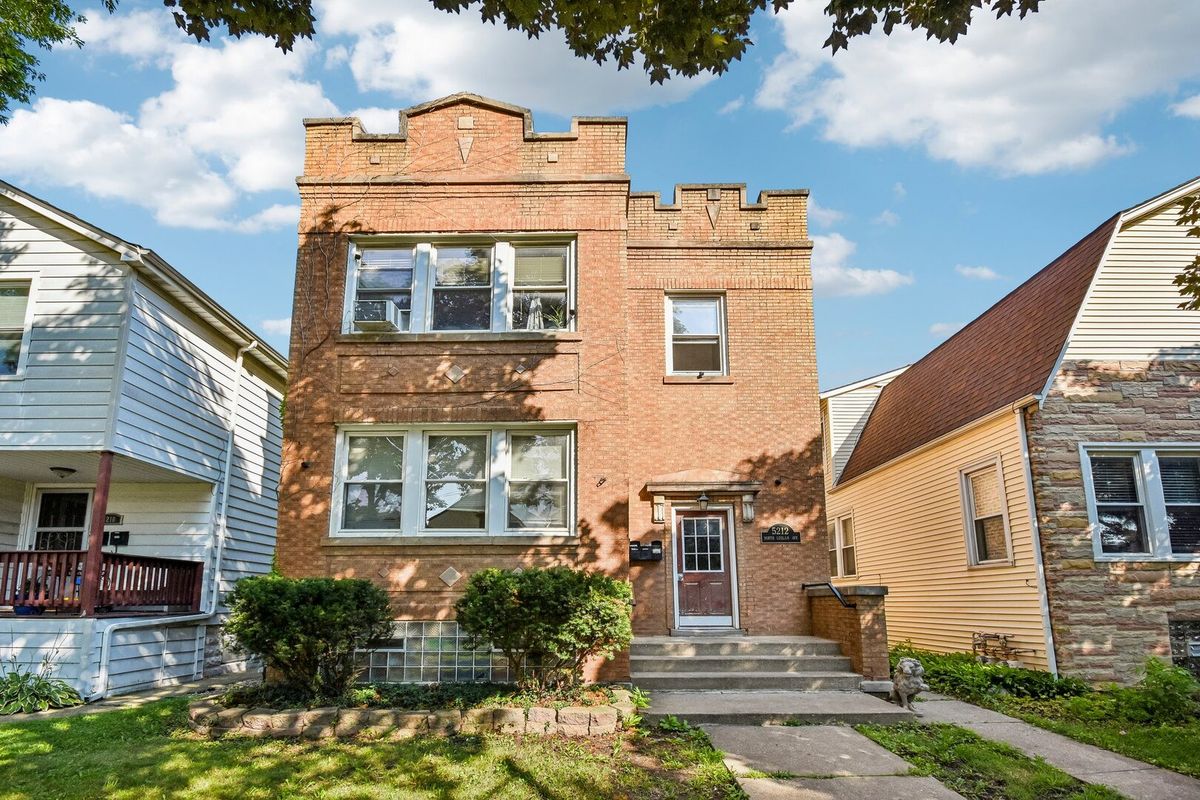
$465,000Active
4 bd · 3 ba
5212 N Ludlam Avenue
Chicago, IL
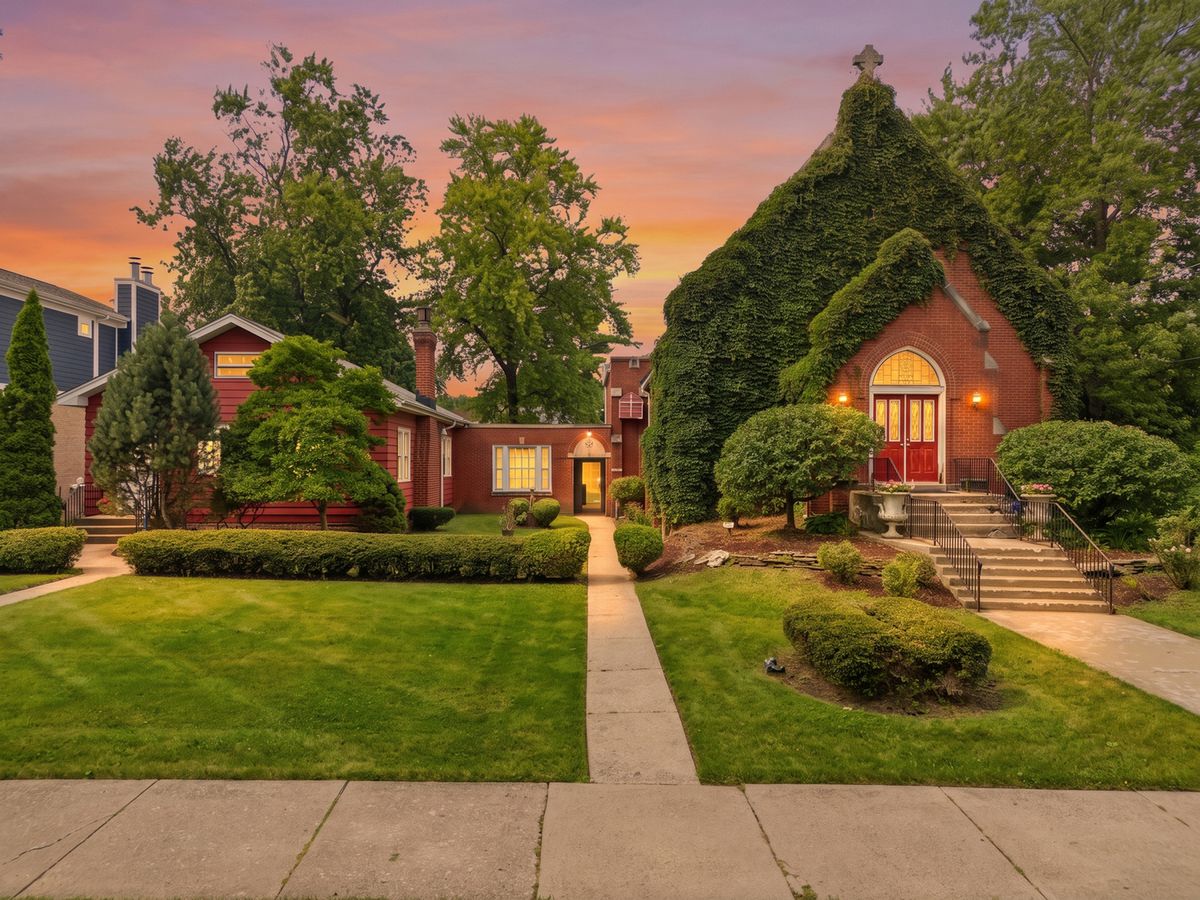
$465,000Active
4 bd · 1 ba · 1,700 sqft
6240 N Avondale Avenue
Chicago, IL