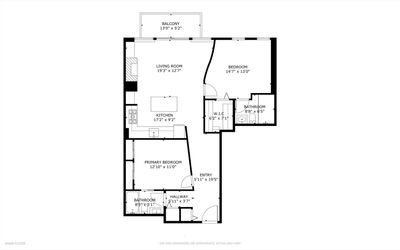
View all 27 photos
Attached Single · Chicago, IL
$465,000
2 beds · 2 baths · 1,200 sqft
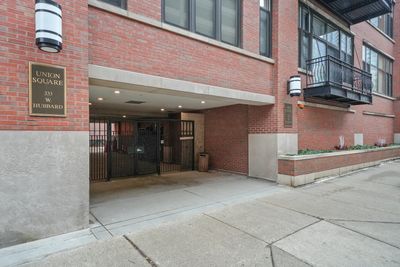
333 W Hubbard Street #1010, Chicago, IL, 60654
A brick-and-mortar place to make your own — room to make it home.
Active
What’s special
Central air1-car garageIn-unit laundry
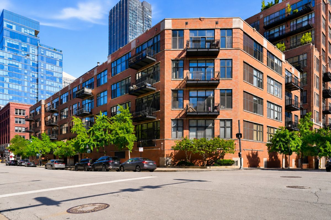
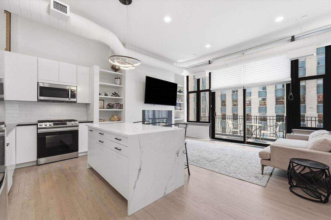
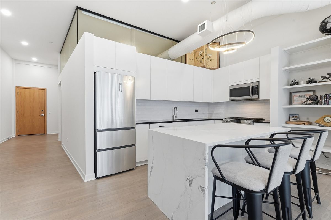
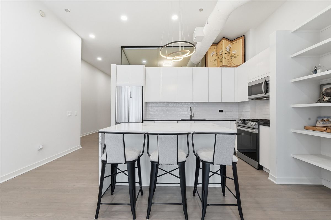
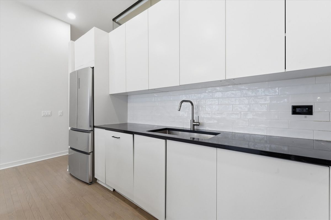
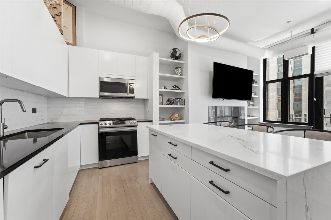
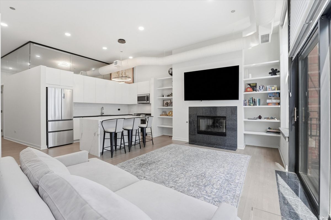
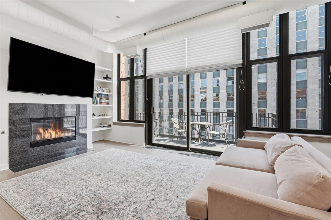
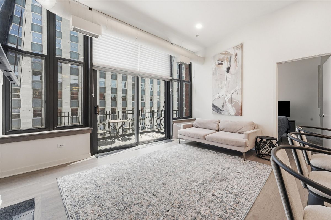
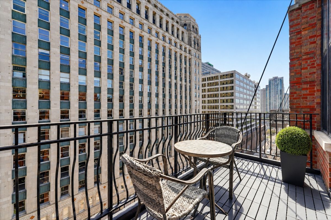
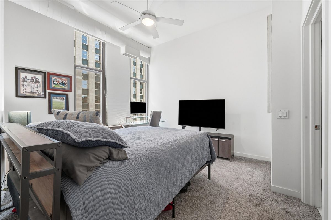
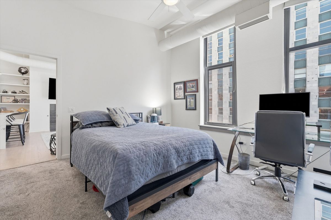
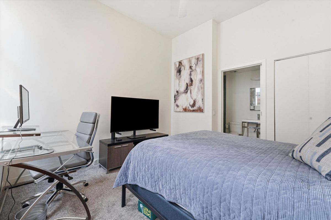
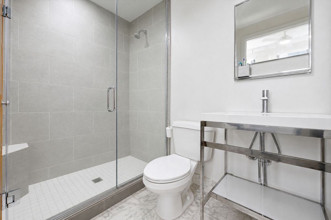
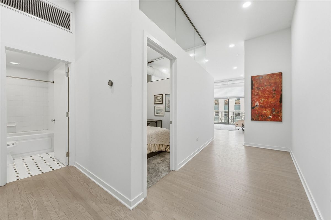
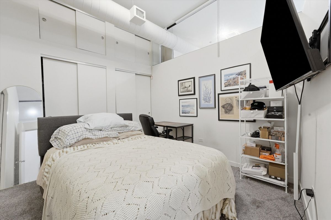
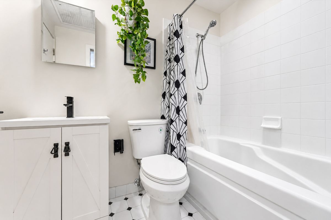
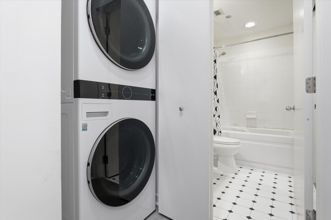
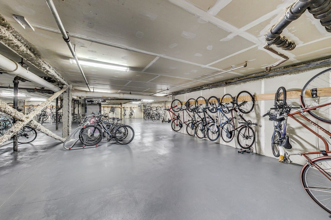
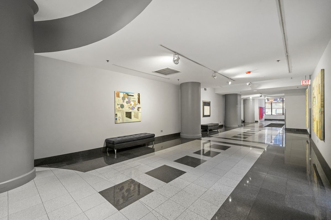
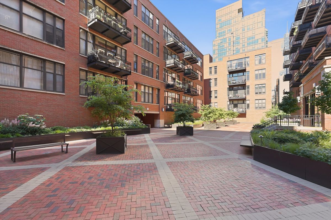
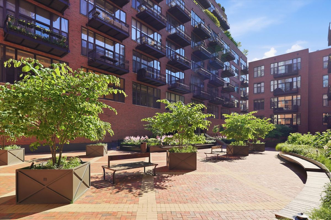
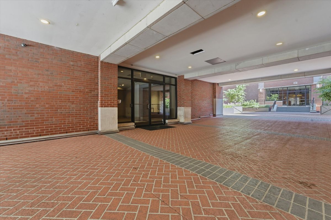

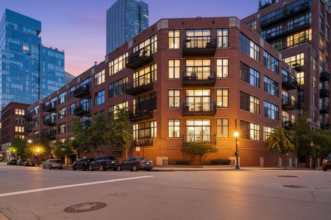
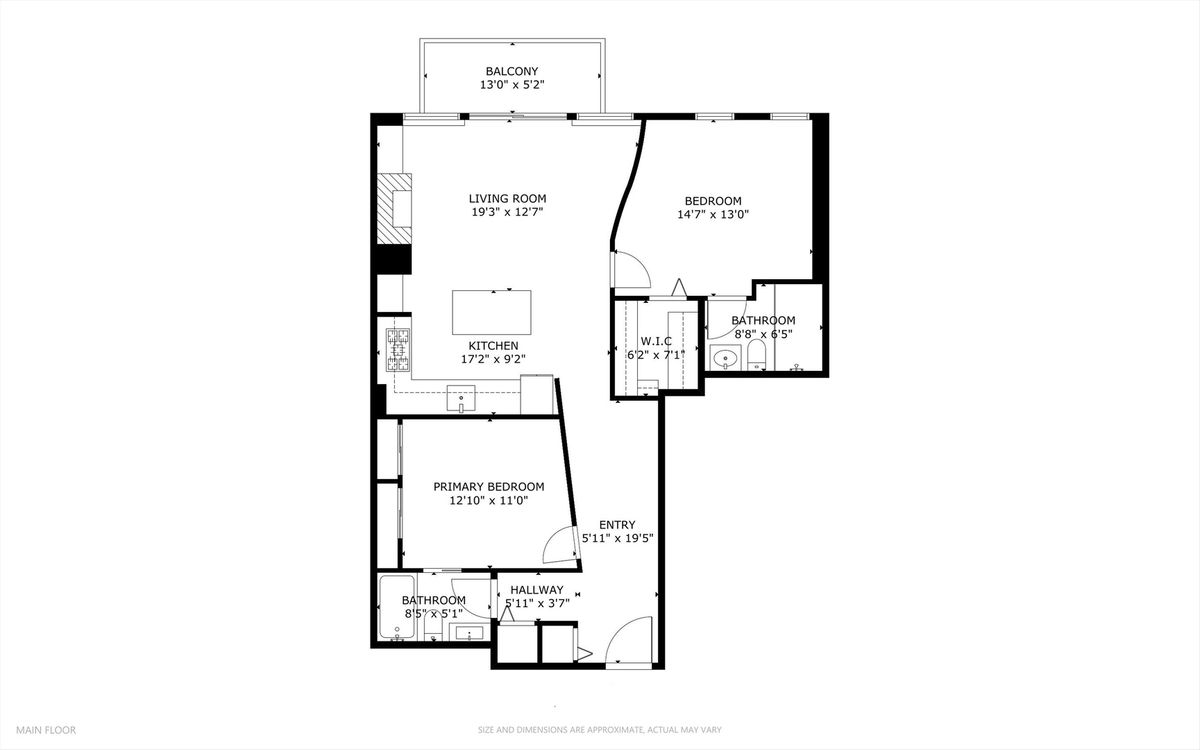
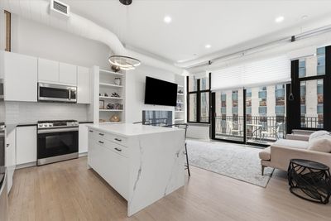
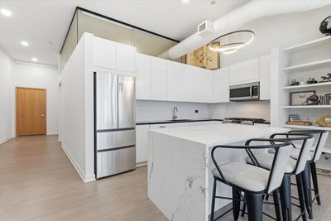
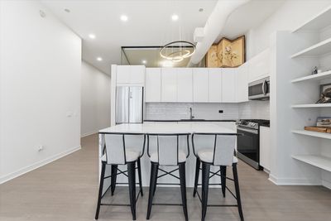
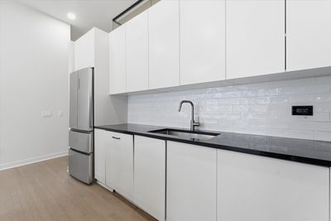
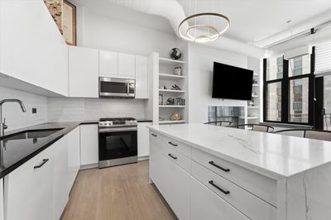
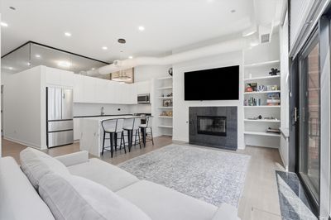
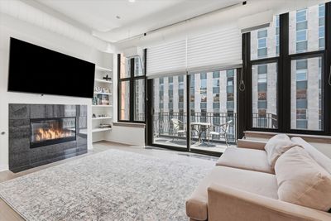
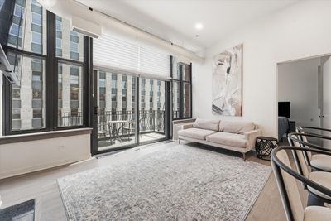
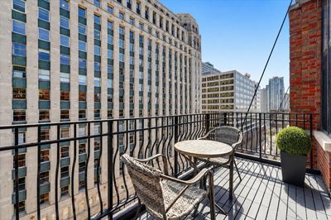
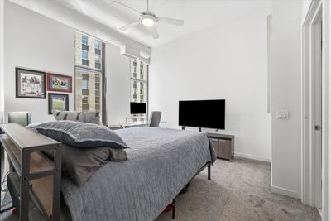
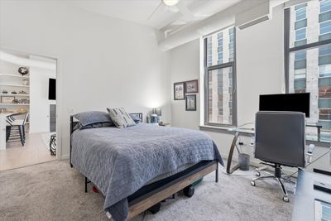
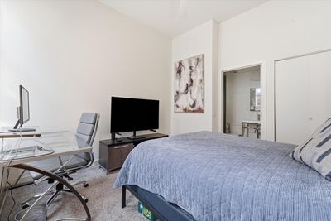
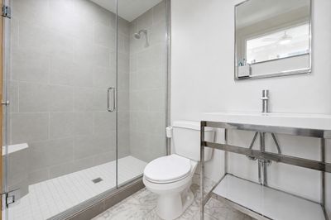
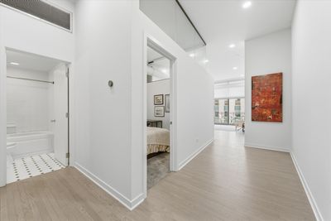
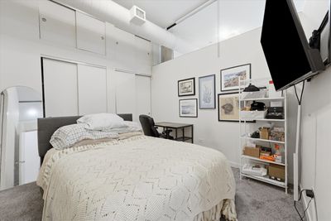
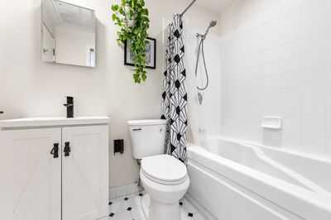
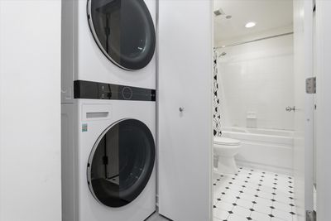

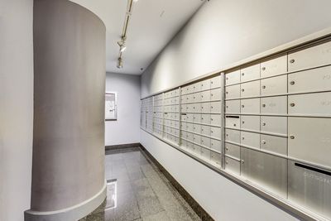
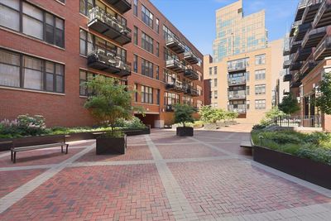
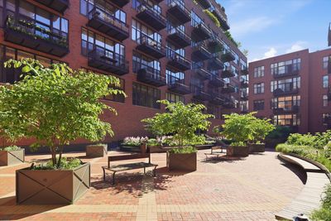
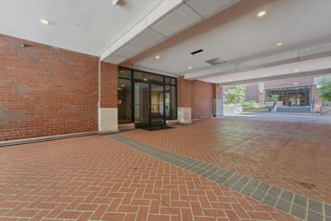
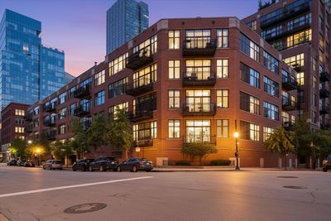
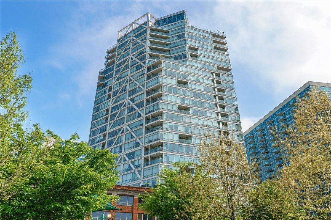
Experience the best of River North living in this beautifully renovated 2-bedroom, 2-bath loft at sought-after Union Square Lofts. Blending authentic loft character with stylish modern updates, this move-in-ready home offers soaring 12-foot ceilings, oversized windows, hardwood floors, and an open-concept layout designed for both everyday living and entertaining. The recently refreshed interior showcases refinished hardwood floors and custom shelving stained in a sophisticated gray finish, freshly painted white walls, a new white tile backsplash, a striking white granite island, and sleek black granite countertops. The spacious kitchen is anchored by modern white cabinetry, stainless steel appliances, contemporary lighting, and generous prep space, creating the perfect setting for hosting friends or enjoying a quiet night in. The expansive living and dining area is filled with natural light and features a cozy gas fireplace, custom built-ins, and direct access to a private balcony-ideal for morning coffee, grilling, or unwinding after a long day. The primary suite offers a large walk-in closet and a beautifully updated ensuite bath with a walk-in shower. The fully enclosed second bedroom, highlighted by dramatic glass walls, provides flexibility for guests, a home office, or additional living space, while the second bath offers convenient dual access. Additional features include in-unit laundry, a Nest thermostat, central heat and air conditioning, and a private storage cage. Heated garage parking is additional 35k. Union Square Lofts offers exceptional amenities, including 24-hour door staff, on-site management and engineering, a receiving room, dry cleaner, bike storage, dog run, elevators, and one of River North's largest private courtyards. The recently completed lobby renovation further elevates the building's appeal. Perfectly situated in the heart of River North, you'll enjoy a Walk Score of 97 and Transit Score of 100, with easy access to the Merchandise Mart Brown and Purple Lines, I-90/94, East Bank Club, Fulton Market, the West Loop, and some of Chicago's best restaurants, nightlife, and entertainment. This one won't last! Explore the property in 3D! Click the 3D Tour button to virtually walk through the home and experience every detail before your visit.
— the listing agent’s description
The home
2 beds
2 baths
1,200 sqft
Built in 1998
Lot COMMON
1-car garage
Attached Single
What it’ll cost
$388 / sqft
$8,513 taxes / yr
$1,030/mo HOA
7 days on dwello
Estimated monthly payment
$4,347/mo
Principal & interest$2,472
Property taxes$709
Homeowners insurance$136
HOA dues$1,030
Get pre-qualified →Connect with a licensed lender in the dwello network.
Estimate only — not a loan offer. Example rate; taxes, HOA dues, insurance estimated; your actual rate, payment, taxes, and insurance will vary. dwello is not a lender. Equal Housing Opportunity.
Tour it with a real dwello agent
The agent who meets you here is an actual dwello Home Group team member who knows these streets — not a stranger who bought your name from a portal. You get straight answers on the spot, and the same person stays with you through closing.
On our team, vettedYour info is never soldWith you through closing
Tour this home
In person, on your schedule — a dwello agent meets you there.
WED
Jun 3
THU
Jun 4
FRI
Jun 5
SAT
Jun 6
11:00 am
Schedule a tour
7 days on dwello
Price history
Listed for sale
Aug 3, 2026
$465,000
Earlier records
Listed
Jul 24, 2026
$475,000
Listed
Jun 26, 2026
$475,000
From MLS records — independently verify.
Property taxes
2025
Annual tax bill (MLS)
Assessed value
2025
County assessor
2024
2023
2022
2021
2020
2019
2018
Assessed value from the Cook County Assessor (open records). Estimated market ≈ assessed × 10 for residential; not an appraisal — verify with the assessor.
Features
Central AirNatural GasForced AirBrickPublic SewerHeated GarageYes
Schools
Elementary — Ogden Elementary
Middle — Ogden Elementary
High — Wells Community Academy Senior H
Assigned schools per the listing — always verify enrollment + boundaries with the district.
Neighborhood
Loading map…
Nearby places via OpenStreetMap — approximate; verify what matters to you. Map © Mapbox © OpenStreetMap.
MLS listing data
Listed by Matt Laricy · Americorp, Ltd
Listing last updated Aug 9, 2026 · data refreshed from the MLS Aug 9, 2026, 5:10 AM CT
Based on information submitted to the MLS GRID as of Aug 9, 2026, 5:10 AM CT. Listing data © MRED LLC, distributed by MLS GRID — deemed reliable but not guaranteed; independently verify. Anything shown below this point is not MLS listing data.
See it in personA real dwello agent on our team — never a sold lead.
Schedule a tour
Message
No pressure — reach out whenever you’re ready.
Similar homes nearby
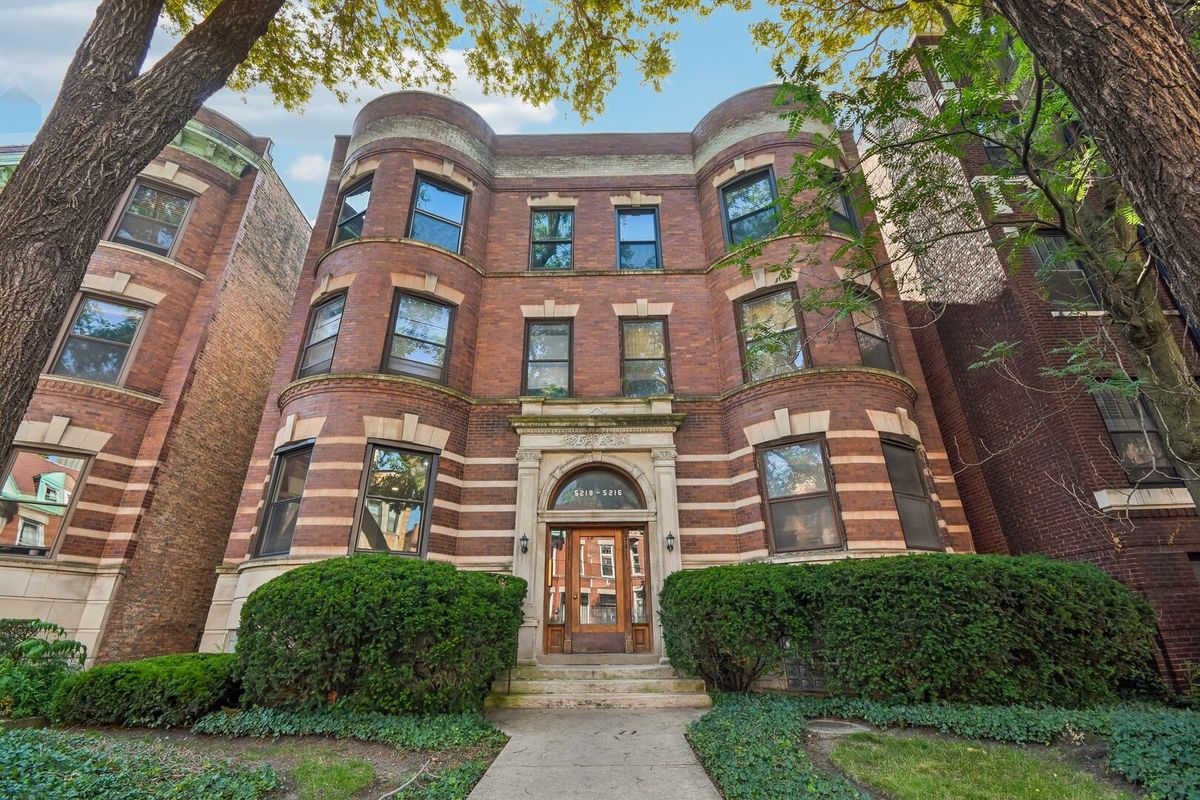
$465,000Active
3 bd · 2 ba · 1,675 sqft
5218 S Dorchester Avenue #1
Chicago, IL
$465,000Active
2 bd · 2 ba · 1,227 sqft
195 N Harbor Drive #3805
Chicago, IL
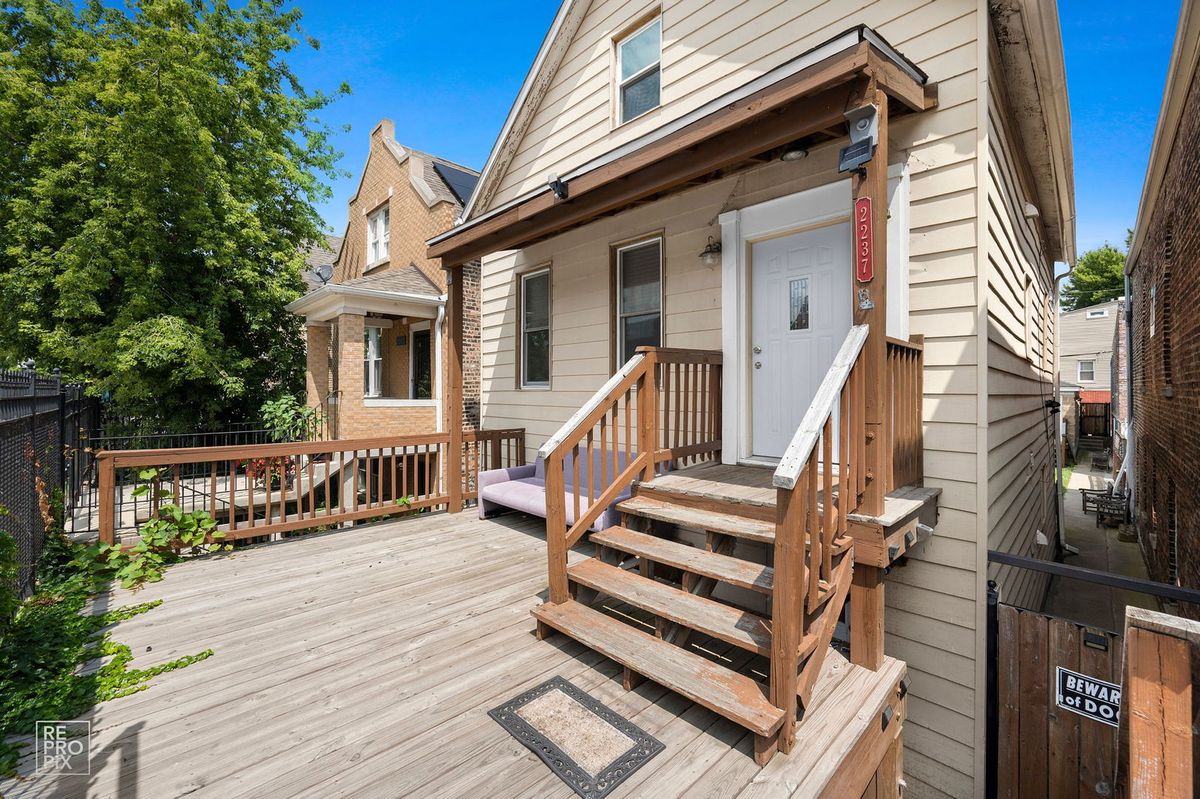
$465,000Active
3 bd · 2.5 ba · 2,100 sqft
2237 S Oakley Avenue
Chicago, IL
$465,000Active
2 bd · 2 ba · 1,235 sqft
510 W Erie Street #805
Chicago, IL