View all 25 photos
Detached Single · Loves Park, IL
$269,900
3 beds · 2 baths · 1,256 sqft
5011 Trafford Drive, Loves Park, IL, 61111
A brick-and-mortar place to make your own — room to make it home.
Active
What’s special
Central air2-car garageIn-unit laundry
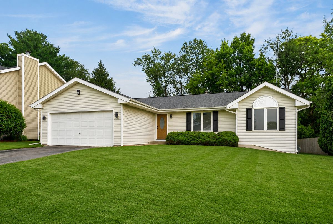
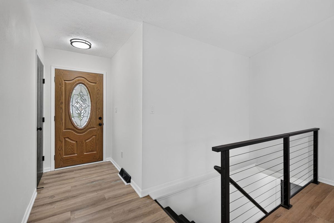
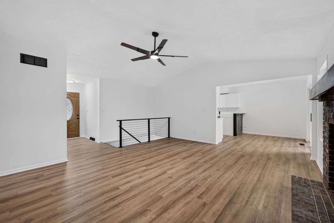
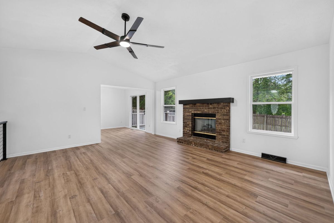
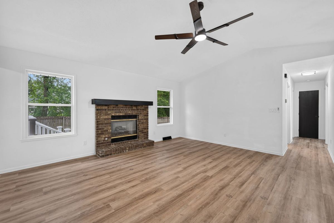
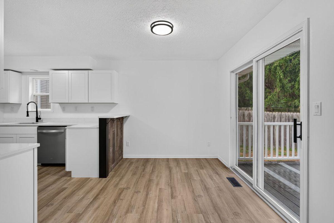
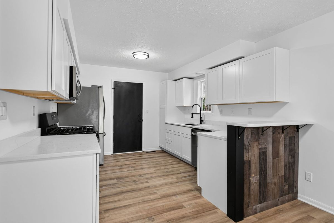
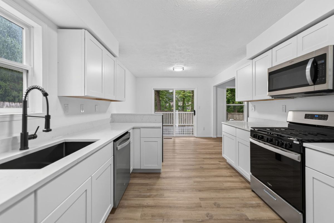
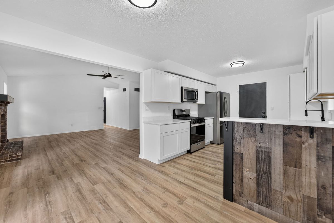
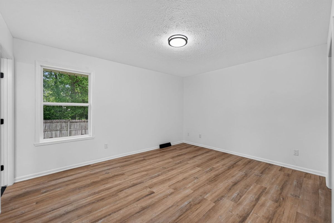
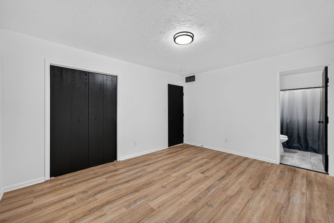
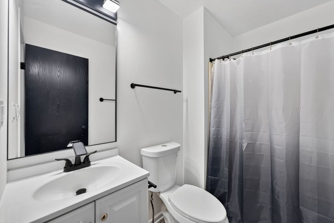
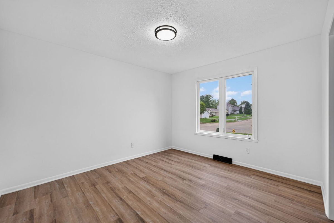
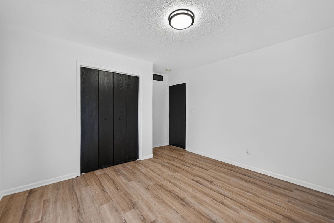
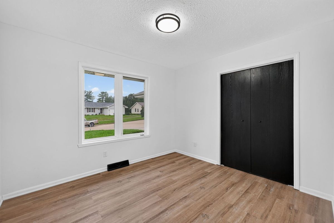
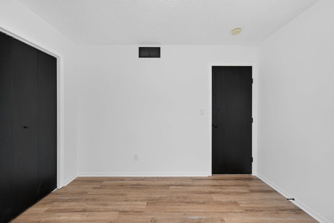
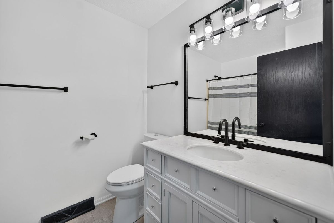
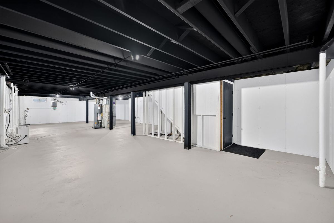
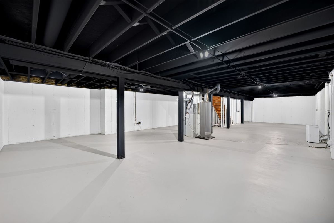
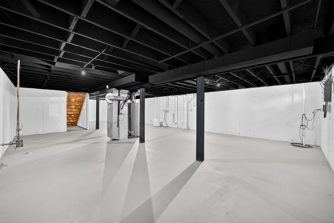
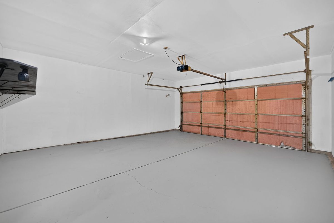
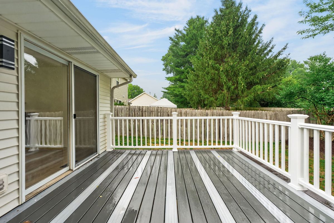
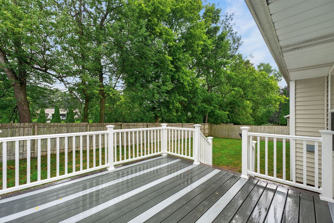
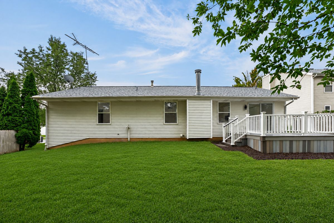
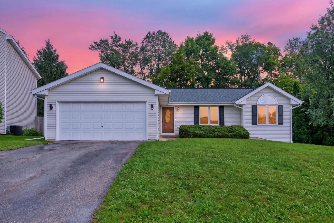
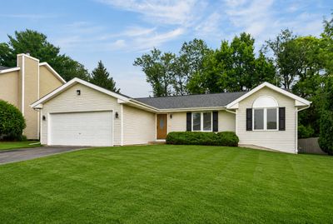
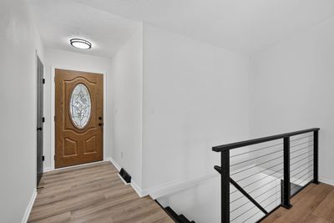
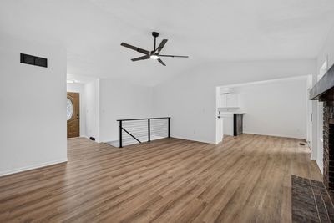
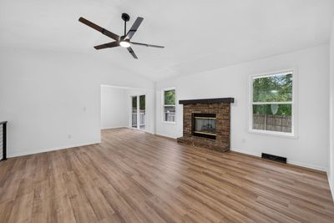
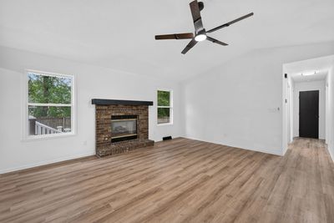
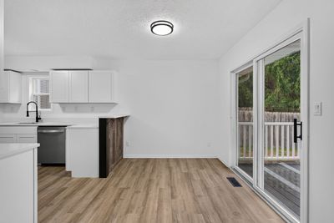
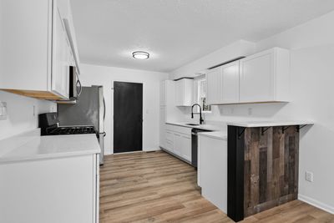
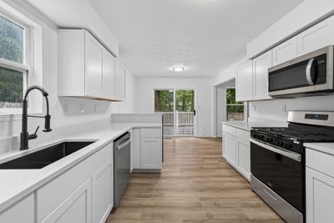
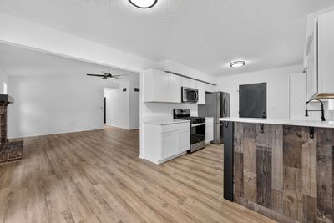
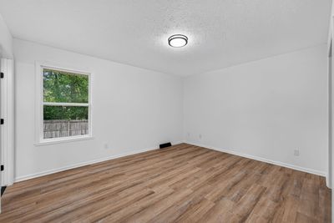
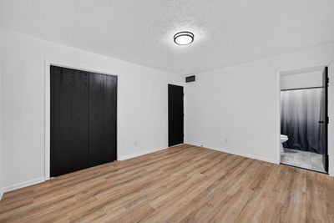
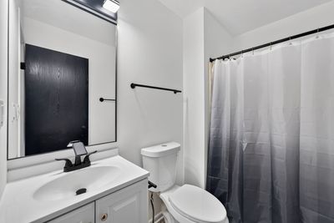
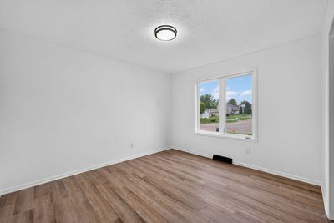
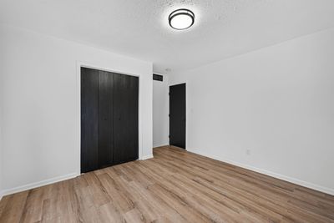
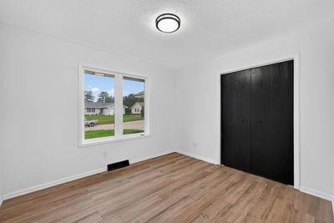
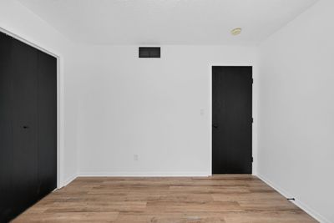
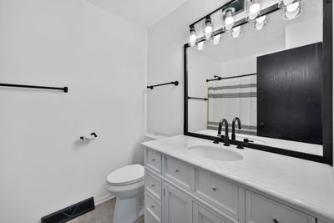
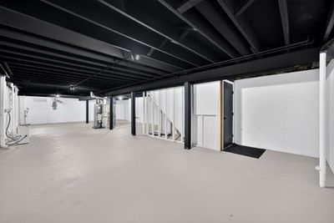
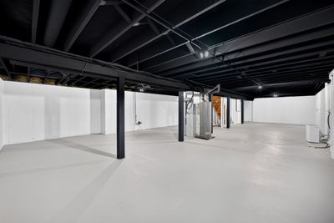
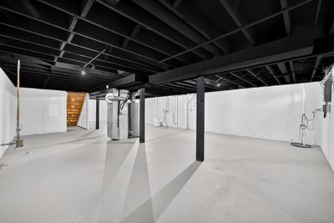
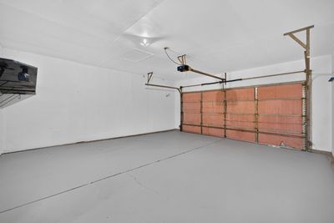
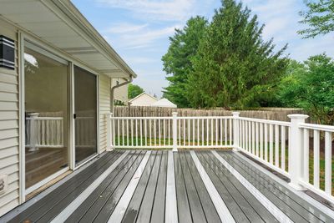
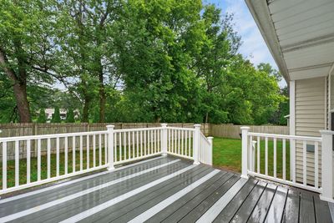
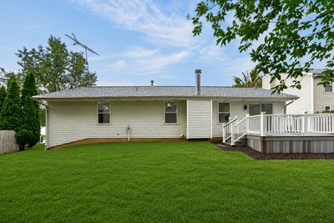
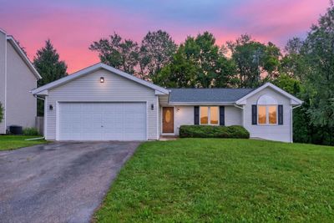
Move-in ready and beautifully updated! This home has been thoughtfully refreshed with an extensive list of improvements, including a completely remodeled kitchen featuring new cabinets, quartz countertops, fixtures, and appliances. The bathrooms have been updated with new vanities and toilets, while fresh paint and new LVP flooring throughout create a clean, modern feel. The inviting gas fireplace adds warmth and ambiance to the living space. Enjoy the outdoors from the new composite deck with durable vinyl railings, perfect for relaxing or entertaining. Additional updates include a new front door, new water heater, new garage service door, new exterior and interior light fixtures, and new outlets and switches throughout. The HVAC system has been recently cleaned, and the driveway has been freshly sealed. An additional parking pad provides convenient extra parking. The large, clean, open basement offers excellent potential for storage, recreation, a workshop, or future finishing. With so many updates already completed, this home is ready for its new owners to move in and enjoy!
— the listing agent’s description
The home
3 beds
2 baths
1,256 sqft
Built in 1999
0.19-acre lot
2-car garage
Detached Single
Ranch
What it’ll cost
$215 / sqft
$5,002 taxes / yr
No HOA
3 days on dwello
Estimated monthly payment
$1,931/mo
Principal & interest$1,435
Property taxes$417
Homeowners insurance$79
Get pre-qualified →Connect with a licensed lender in the dwello network.
Estimate only — not a loan offer. Example rate; taxes and insurance estimated; your actual rate, payment, taxes, and insurance will vary. dwello is not a lender. Equal Housing Opportunity.
Tour it with a real dwello agent
The agent who meets you here is an actual dwello Home Group team member who knows these streets — not a stranger who bought your name from a portal. You get straight answers on the spot, and the same person stays with you through closing.
On our team, vettedYour info is never soldWith you through closing
Tour this home
In person, on your schedule — a dwello agent meets you there.
WED
Jun 3
THU
Jun 4
FRI
Jun 5
SAT
Jun 6
11:00 am
Schedule a tour
3 days on dwello
Price history
Listed for sale
Aug 14, 2026
$269,900
Property taxes
2025
Annual tax bill (MLS)
From county records — verify with the assessor.
Features
Central AirNatural GasVinyl SidingPublic SewerAsphaltGarage Door Opener
Schools
Elementary — Rock Cut Elementary School
Middle — Harlem Middle School
High — Harlem High School
Assigned schools per the listing — always verify enrollment + boundaries with the district.
Neighborhood
Loading map…
Nearby places via OpenStreetMap — approximate; verify what matters to you. Map © Mapbox © OpenStreetMap.
MLS listing data
Listed by Donna Andrews · Berkshire Hathaway HomeService
Listing last updated Aug 16, 2026 · data refreshed from the MLS Aug 16, 2026, 8:51 AM CT
Based on information submitted to the MLS GRID as of Aug 16, 2026, 8:51 AM CT. Listing data © MRED LLC, distributed by MLS GRID — deemed reliable but not guaranteed; independently verify. Anything shown below this point is not MLS listing data.
See it in personA real dwello agent on our team — never a sold lead.
Schedule a tour
Message
No pressure — reach out whenever you’re ready.
Similar homes nearby
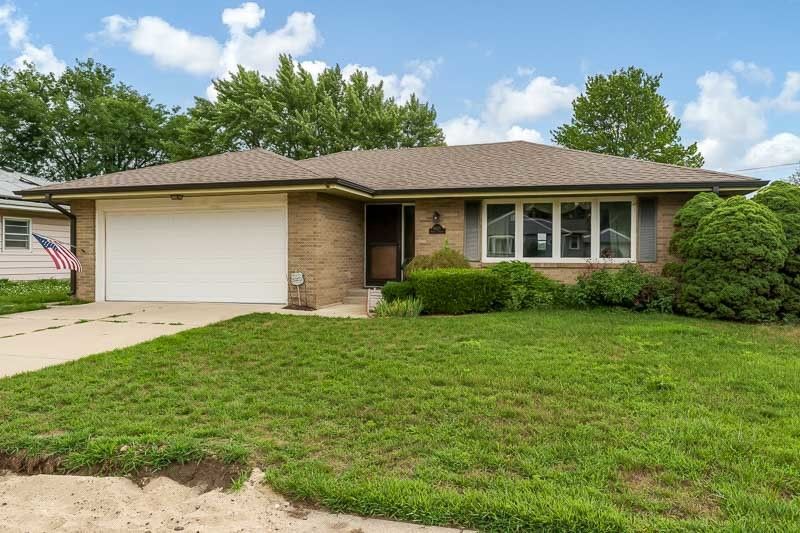
$279,900Active
3 bd · 2 ba · 1,679 sqft
6225 BROWNS Parkway
Loves Park, IL
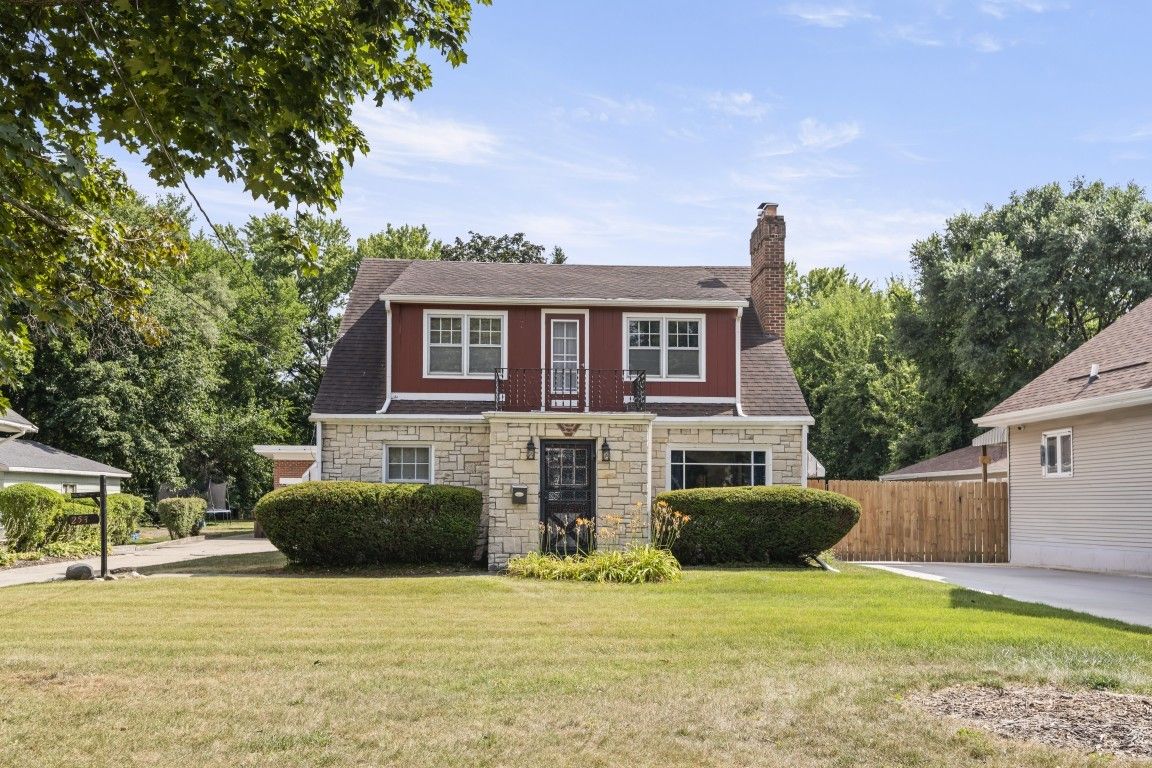
$249,999Active
4 bd · 2.5 ba · 2,132 sqft
253 RIVER Lane
Loves Park, IL
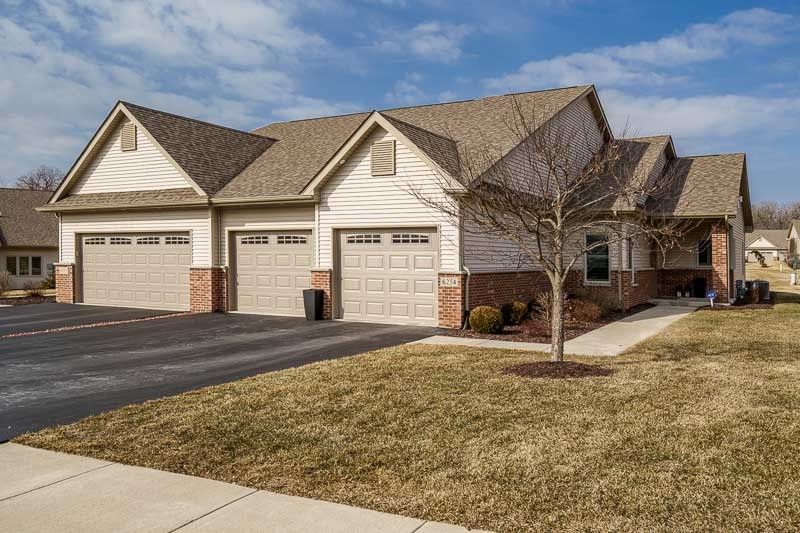
$294,900Active
2 bd · 2 ba · 1,650 sqft
6254 White Berry Lane
Loves Park, IL
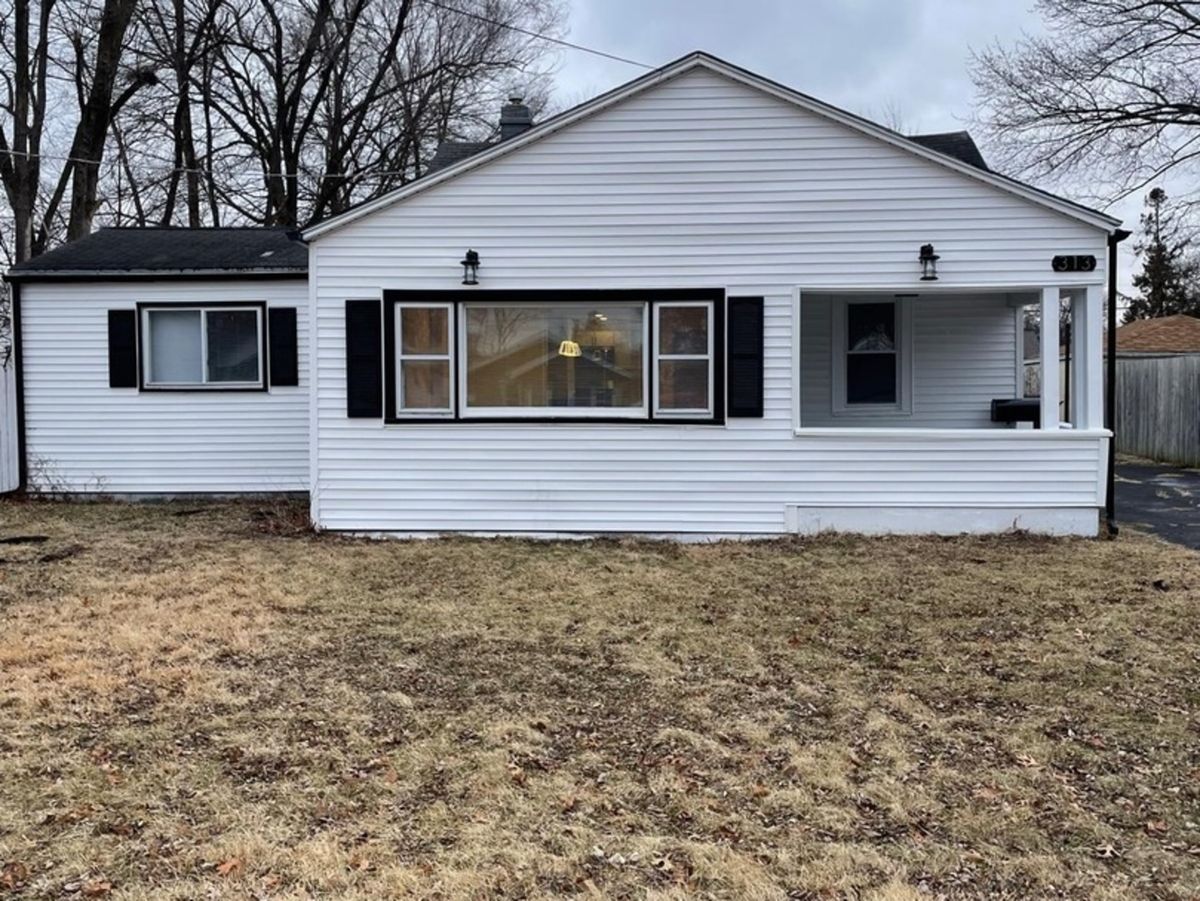
$229,999Active
3 bd · 3 ba · 2,200 sqft
313 Grand Boulevard
Loves Park, IL