View all 74 photos
Detached Single · Loves Park, IL
$249,999
4 beds · 2.5 baths · 2,132 sqft
253 RIVER Lane, Loves Park, IL, 61111
A brick-and-mortar place to make your own — room to make it home.
Active
What’s special
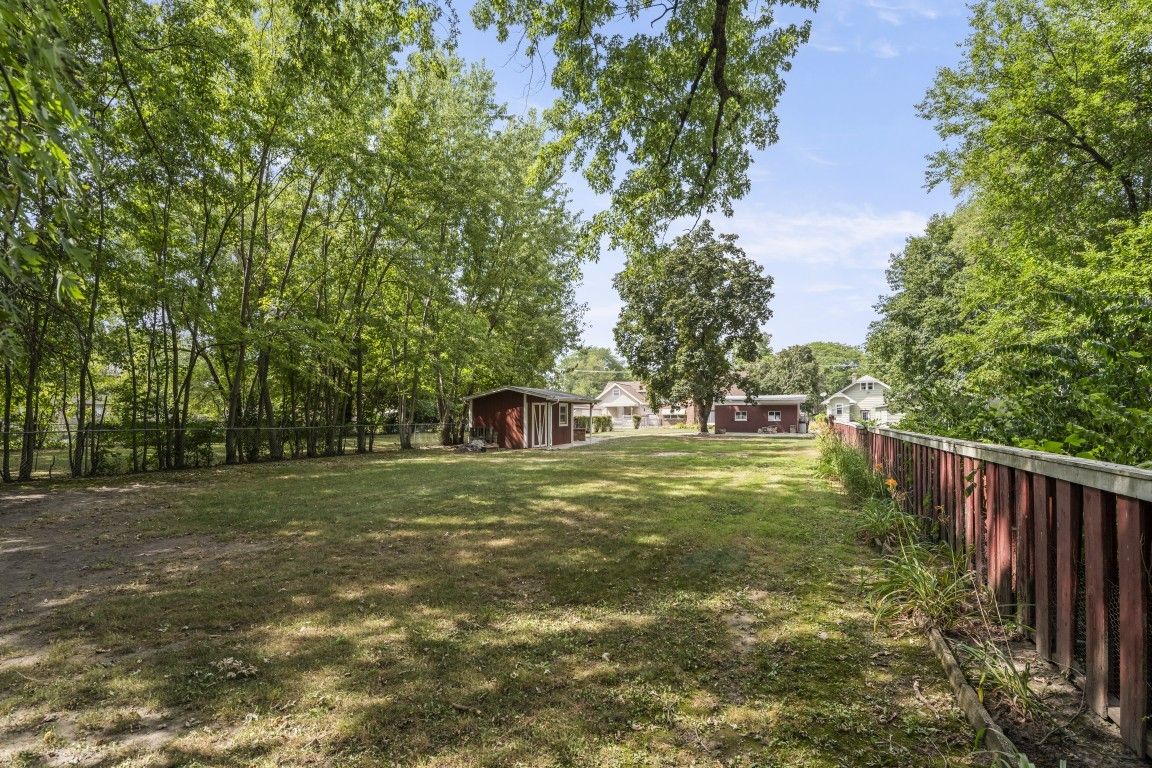
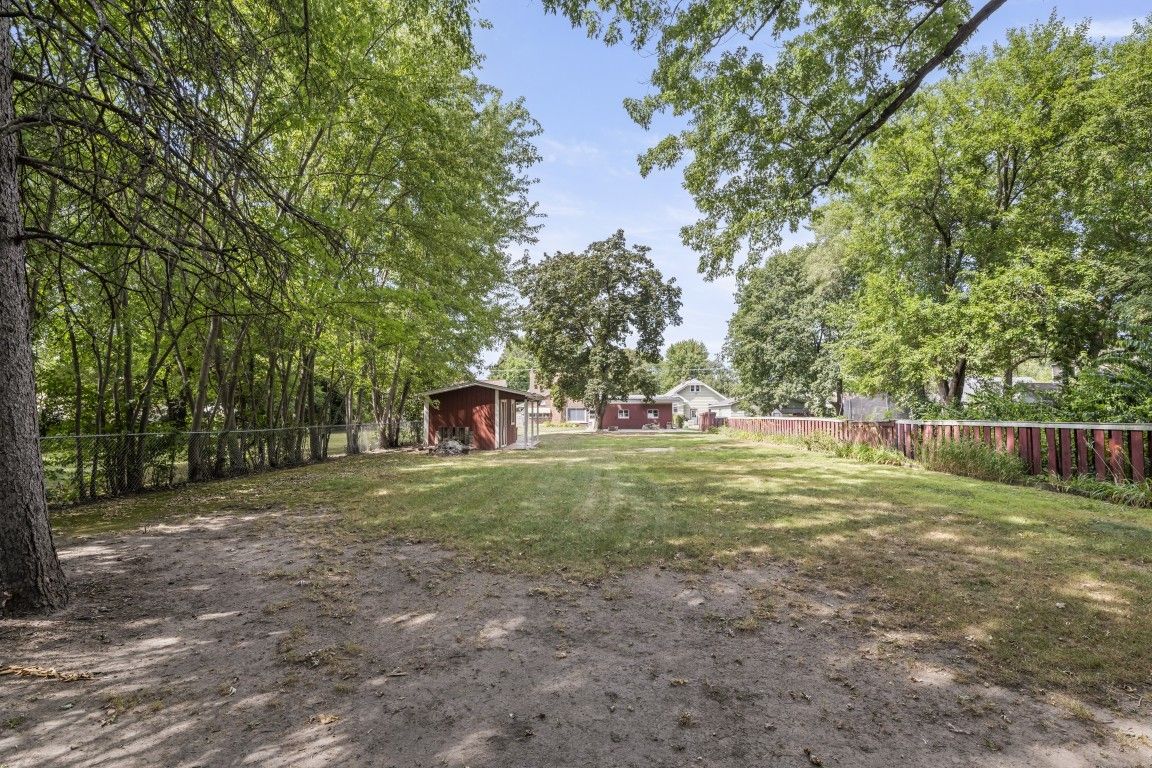
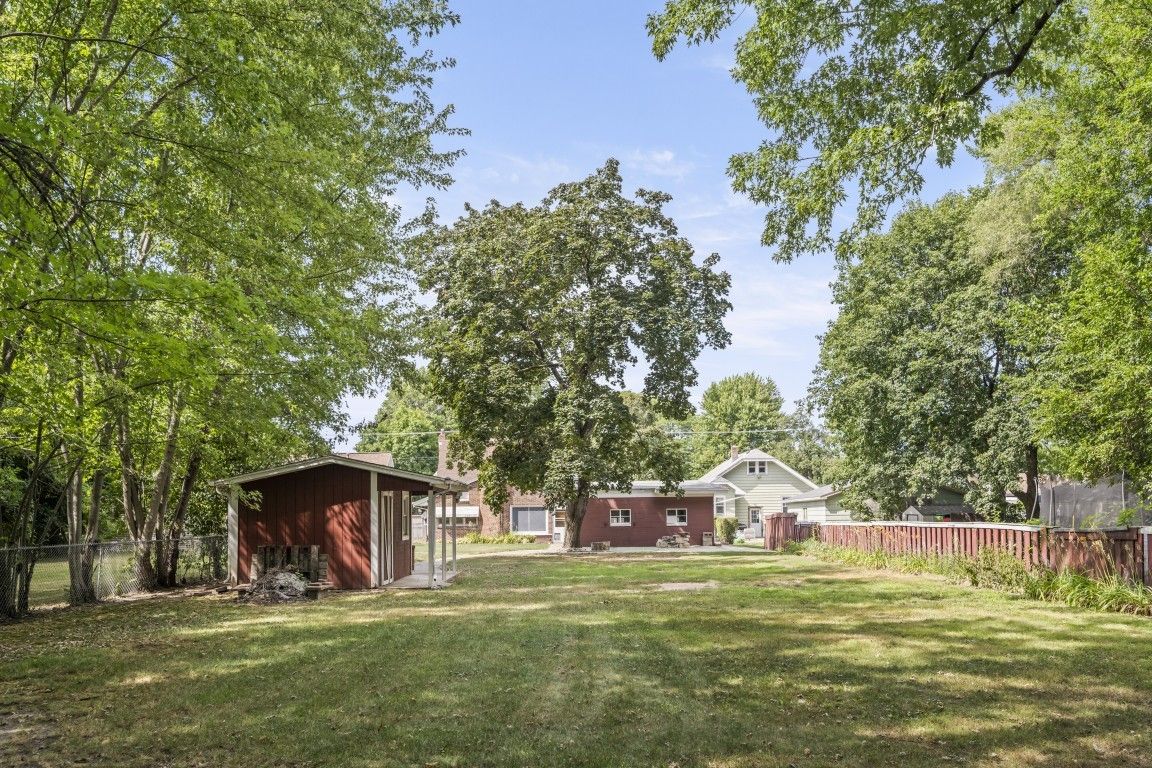
2-car garage0.42-acre lot
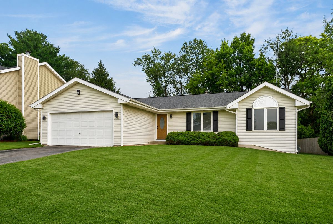
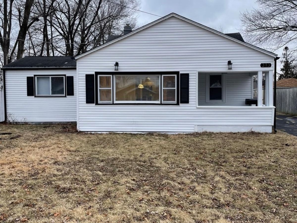
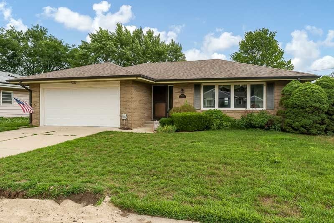
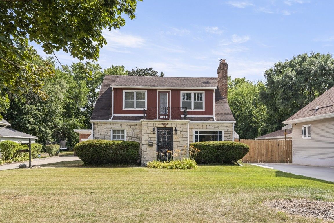
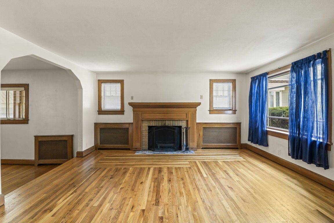
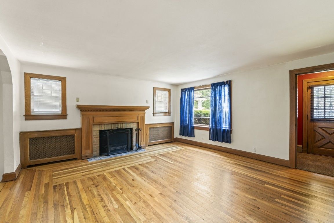
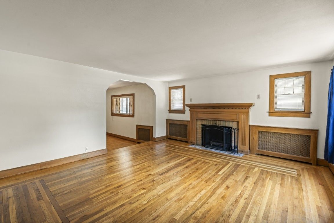
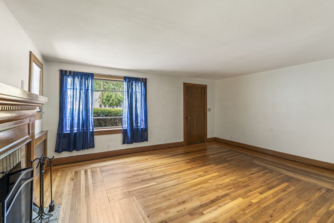
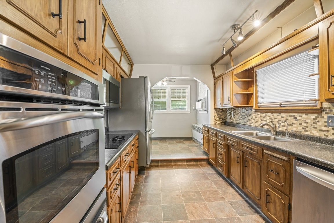
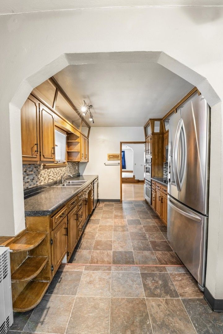
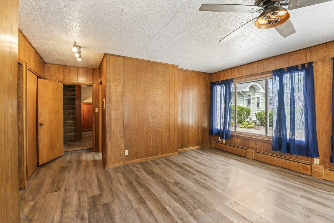
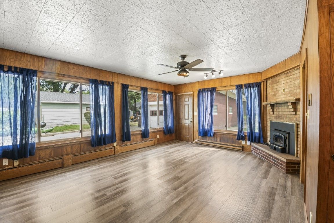
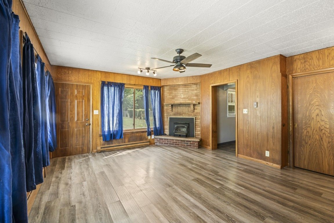
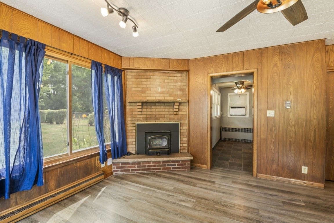
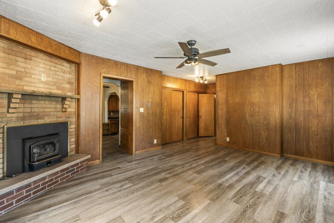
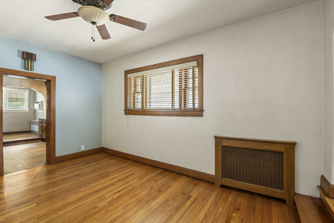
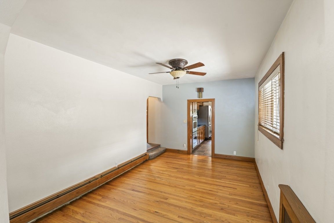
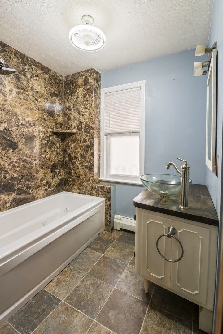
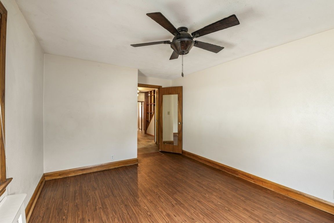
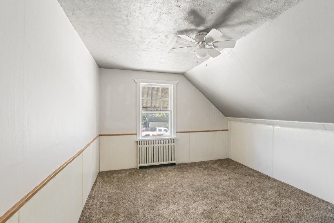
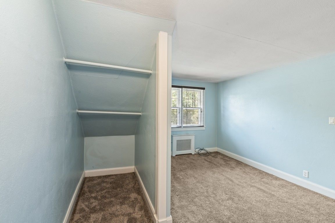
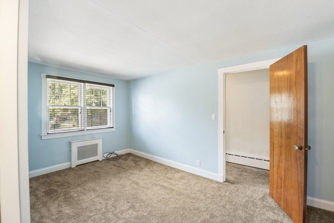
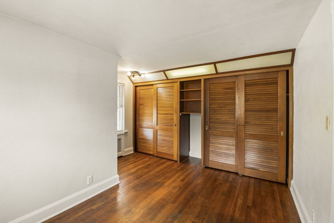
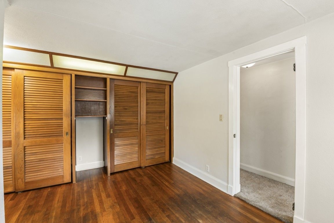
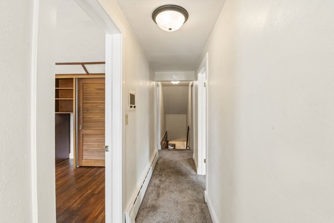
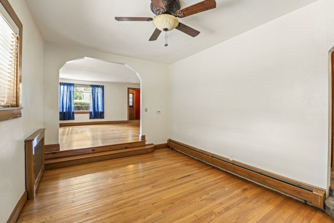
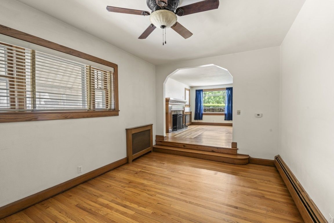
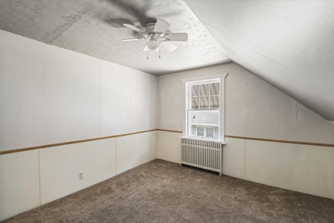
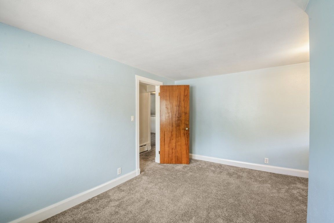
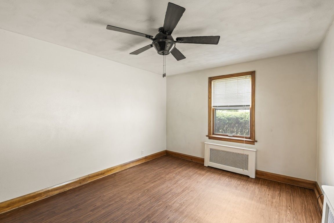
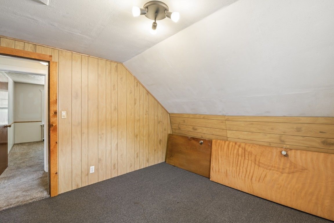
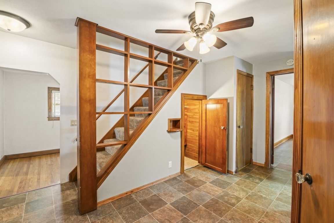
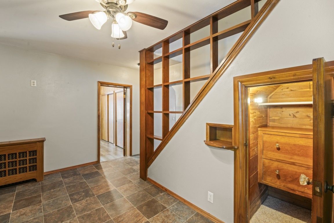
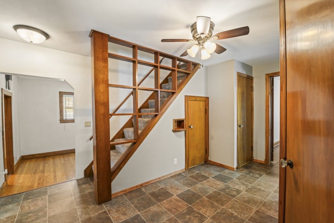
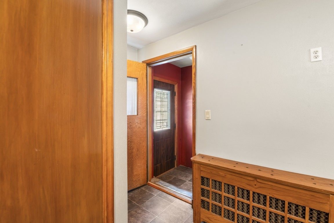
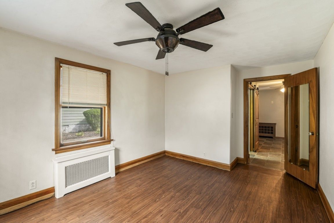
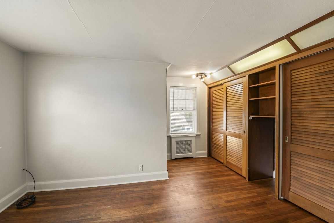
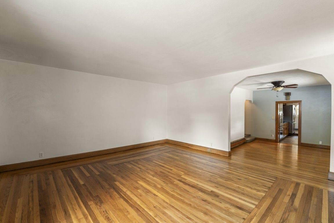
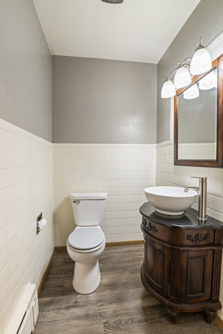
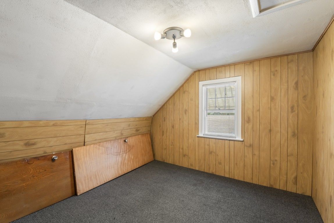
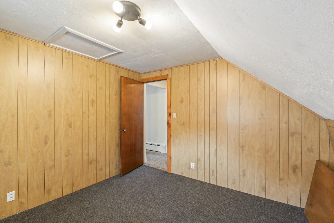
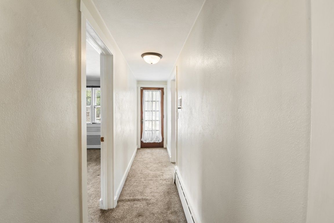
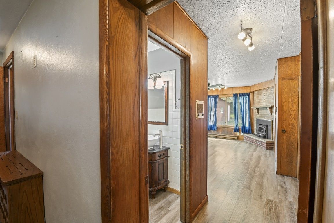
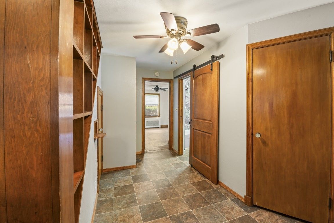
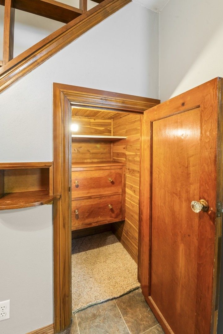
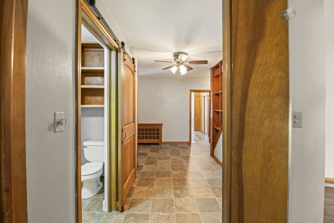
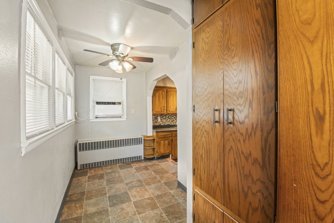
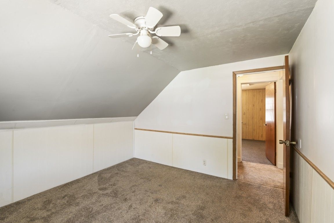
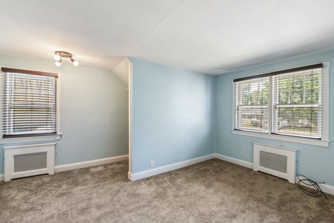
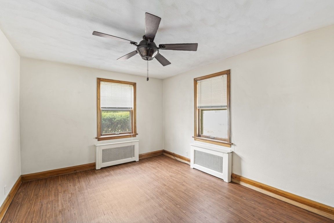
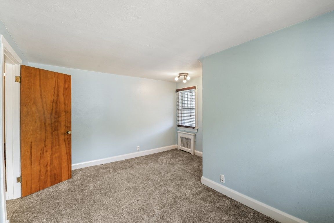
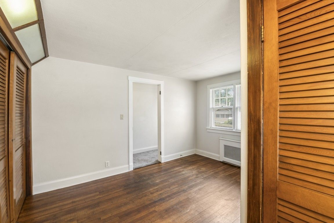
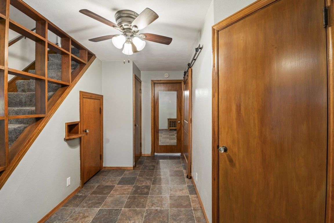
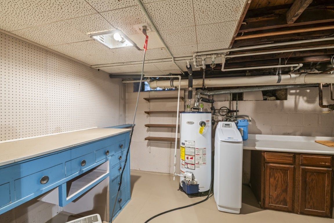
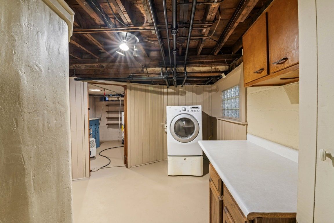
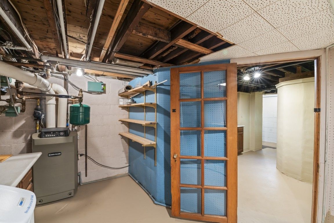
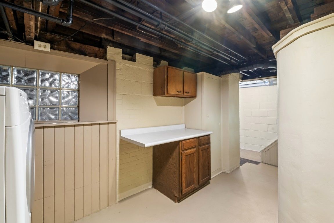
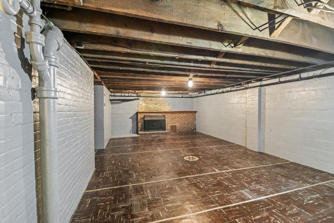
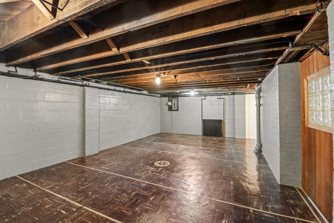
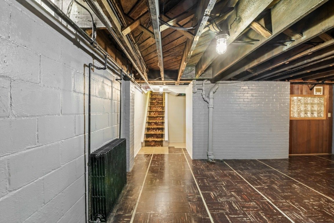
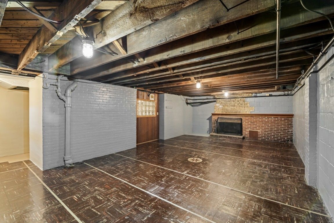
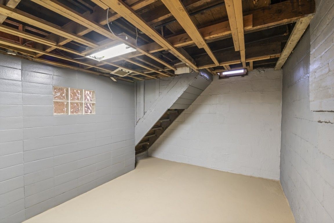
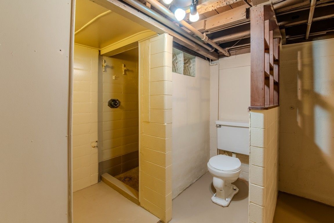
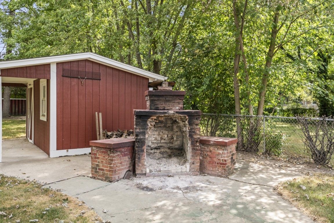
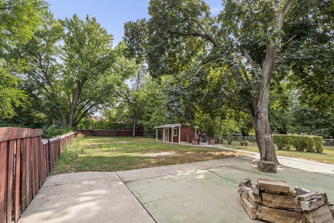
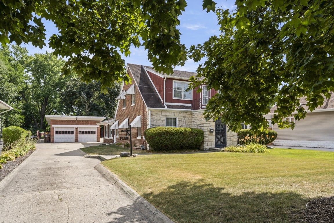
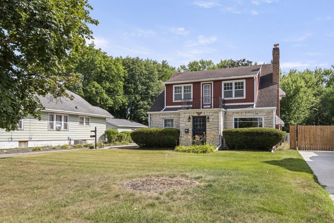
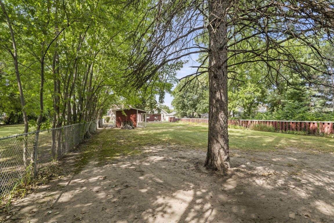
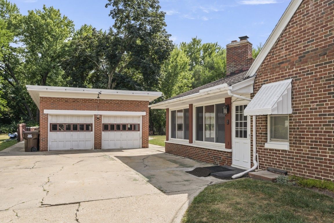
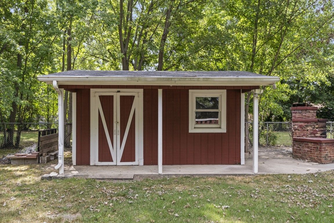
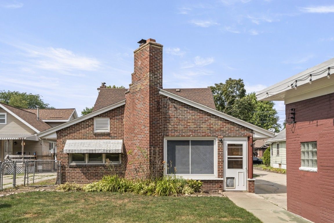
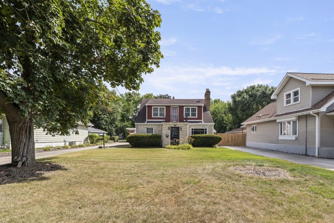
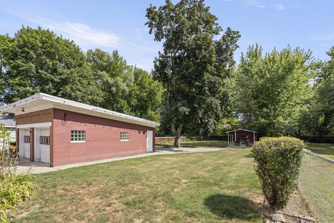
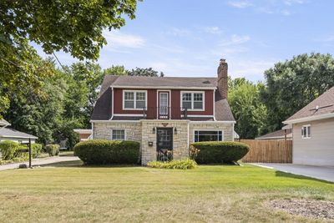
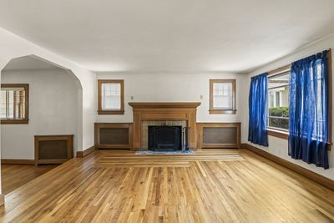
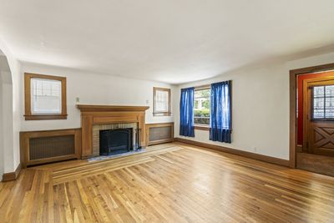
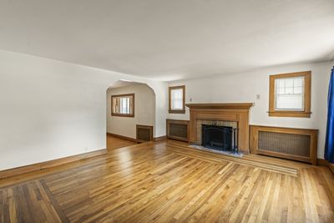
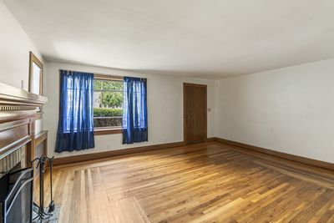
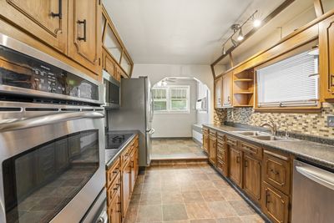
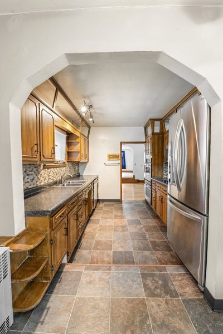
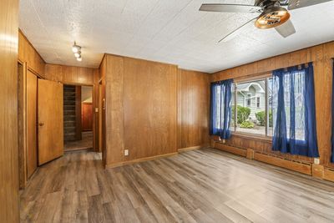
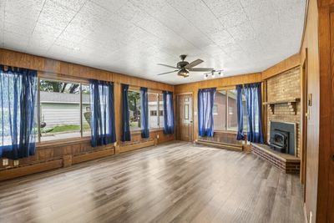
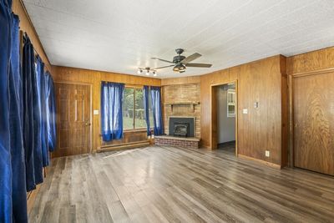
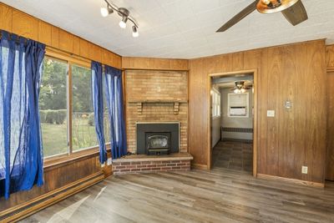
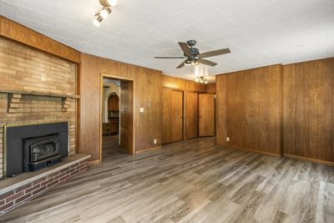
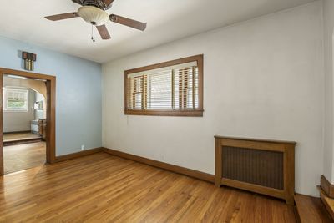
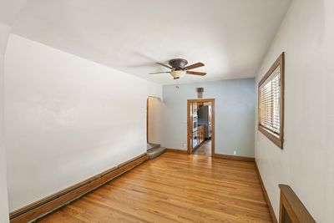
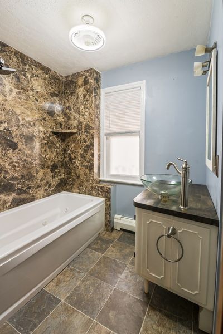
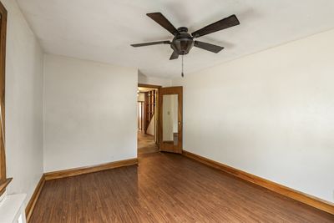
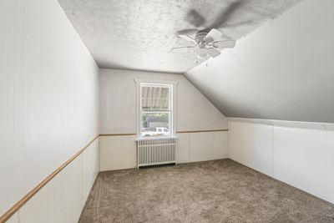

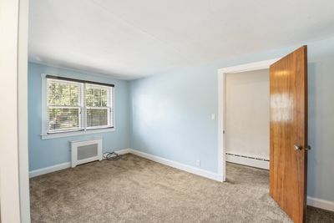
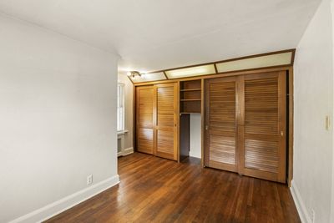
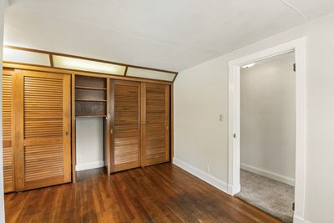
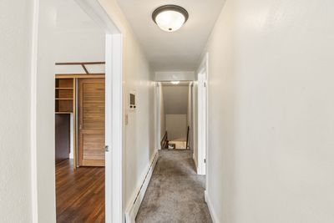
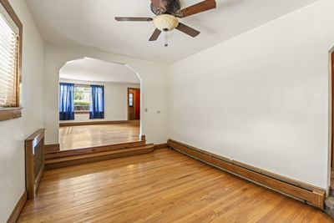
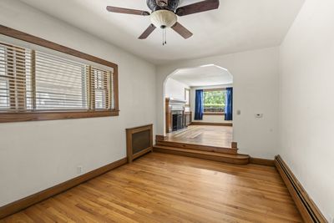
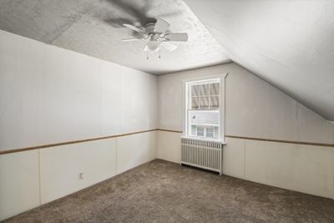
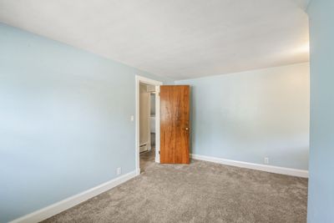
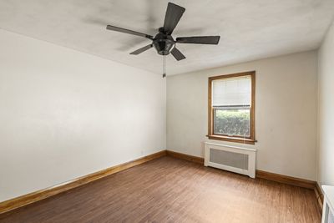
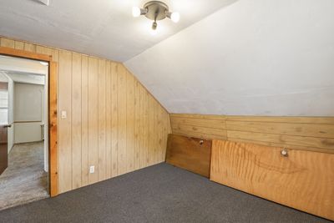
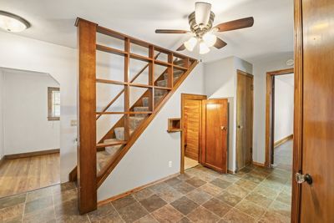
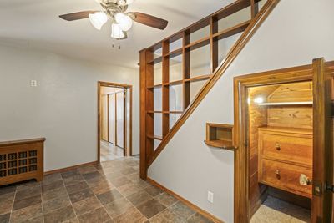
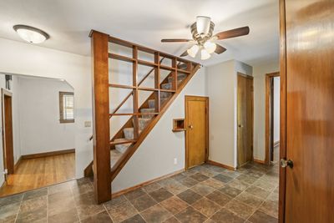
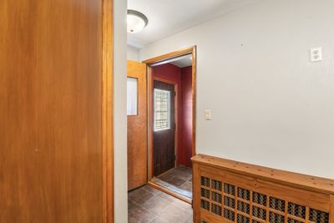
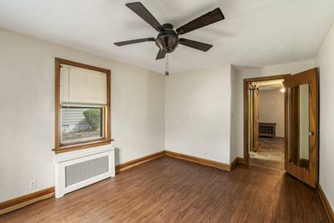
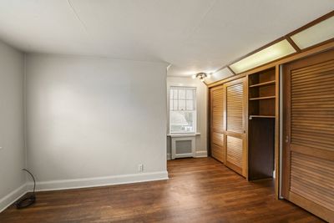
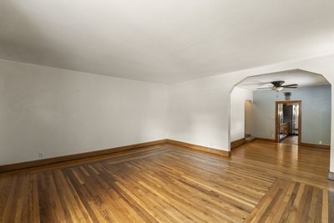
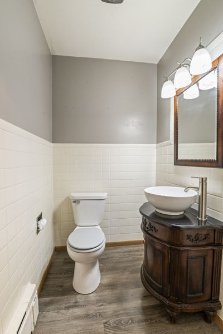
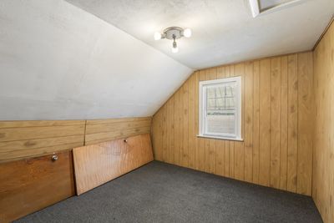
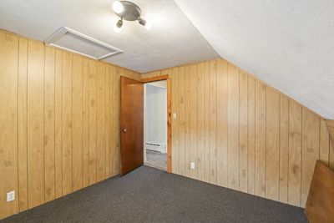
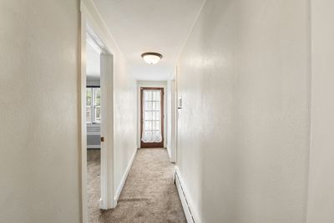
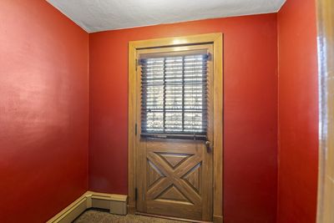
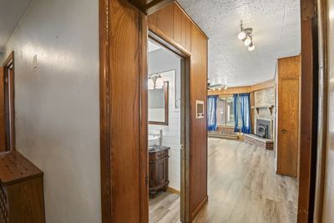
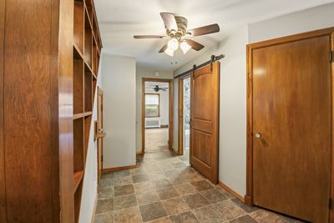
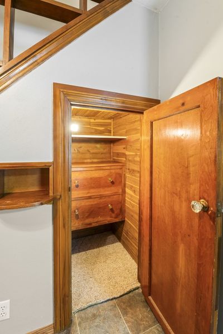
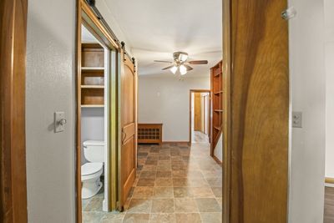
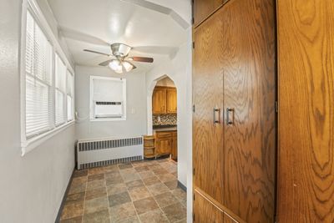
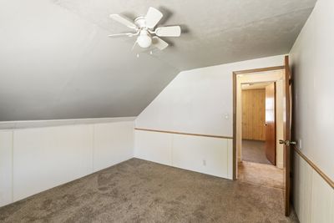
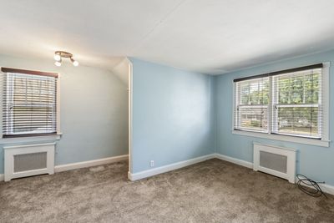
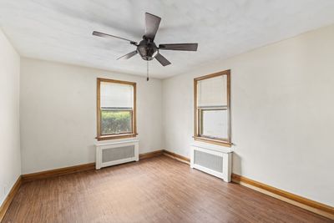
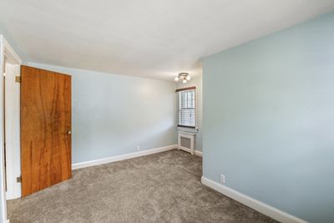
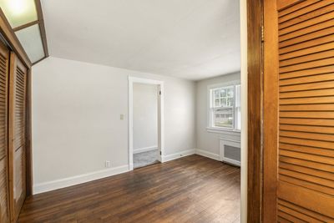
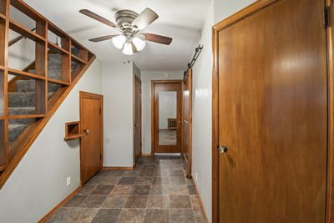
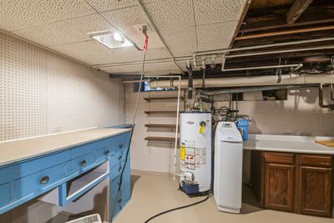
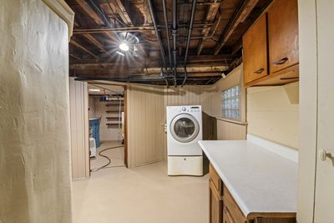
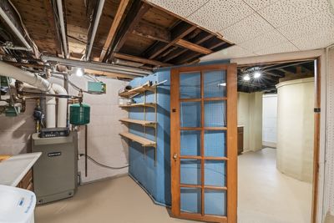
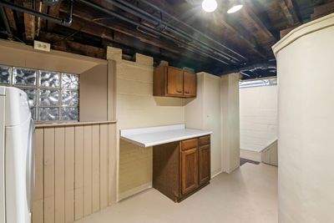
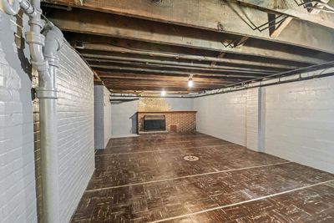
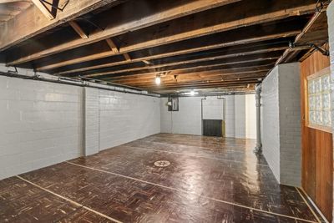
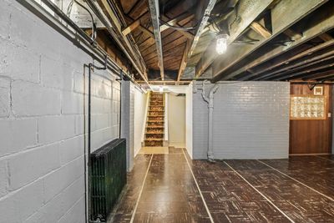
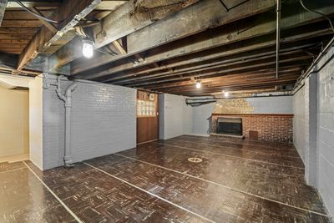
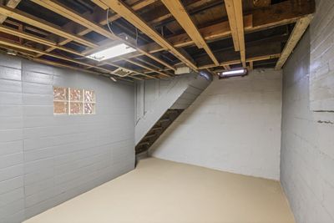
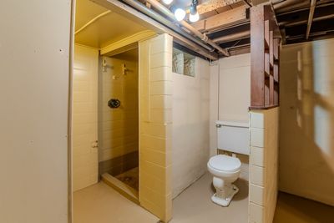
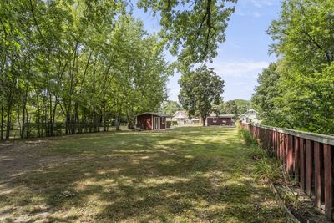
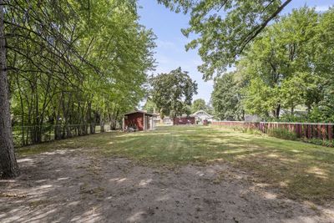
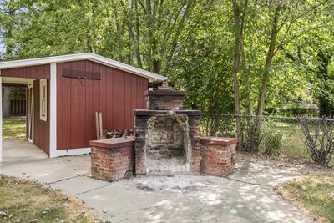
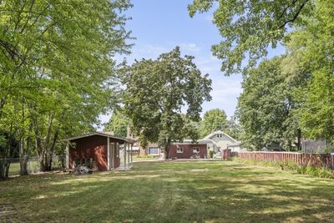
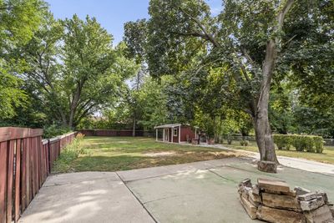
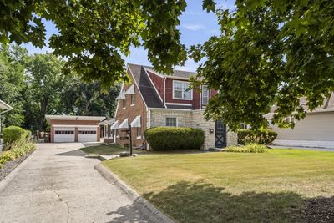
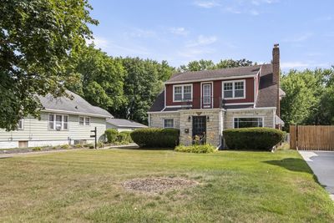
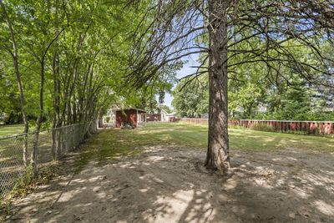
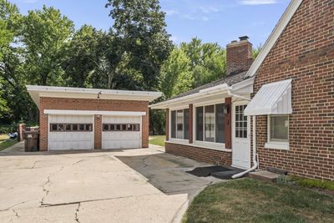
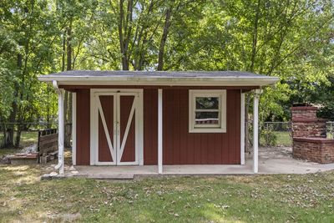
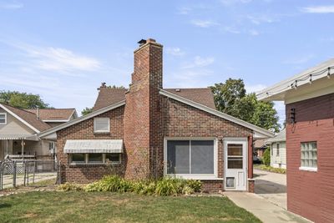
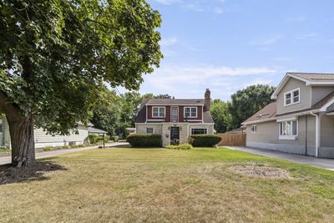
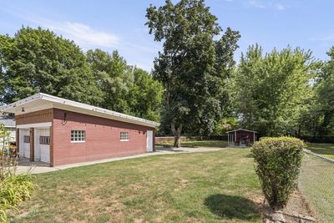
THIS IS THE ONE! Beautiful inside and out. One and a half story house very well maintained- cant forget to mention that. Four bedrooms( one on the main level- three upstairs and an extra room for an office space, exercise room, gaming room- whatever best fits your needs and wants),updated two full bathrooms,( one on the main level and another located in the basement) half bathroom(off the newly updated family room), living room, dining room, three wood fireplaces,( one in the living room, family room and then one located in the basement), family room has been updated with new flooring, light fixtUres and a couple large closets for all your storage needs. The kitchen is newly updated with a breakfast nook- paint- flooring-countertops-appliances are included. (Refridgerator-Electric stove-dishwasher-wall oven-garbage disposal- water filtration system) Wall radio throughout the house and in working order. Laundry room located in the basement. Washer and Dryer included. Two car garage, Larger garden shed, beautiful stone firepit, larger backyard to potentially put a pool, swing set , gazebo and plenty of extra yard space to sit outside to enjoy a cup of coffee and that sunset. This house is a must see and if you do know of anyone that is looking to be in a convenient location- with a house that has plenty of living space- and well maintained... then this is THE ONE. Home warranty included with the sale of the house. Being sold AS-IS. Thank you for checking this info out and letting your friends and family know another house came up on the market! You rock!
— the listing agent’s description
The home
4 beds
2.5 baths
2,132 sqft
Built in 1946
0.42-acre lot
2-car garage
Detached Single
What it’ll cost
$117 / sqft
$4,429 taxes / yr
No HOA
7 days on dwello
Estimated monthly payment
$1,771/mo
Principal & interest$1,329
Property taxes$369
Homeowners insurance$73
Get pre-qualified →Connect with a licensed lender in the dwello network.
Estimate only — not a loan offer. Example rate; taxes and insurance estimated; your actual rate, payment, taxes, and insurance will vary. dwello is not a lender. Equal Housing Opportunity.
Tour it with a real dwello agent
The agent who meets you here is an actual dwello Home Group team member who knows these streets — not a stranger who bought your name from a portal. You get straight answers on the spot, and the same person stays with you through closing.
On our team, vettedYour info is never soldWith you through closing
Tour this home
In person, on your schedule — a dwello agent meets you there.
WED
Jun 3
THU
Jun 4
FRI
Jun 5
SAT
Jun 6
11:00 am
Schedule a tour
7 days on dwello
Price history
Listed for sale
Aug 3, 2026
$249,999
Property taxes
2025
Annual tax bill (MLS)
From county records — verify with the assessor.
Features
Window Unit(s)Natural GasBrickWood SidingPublic SewerYesGarage Owned
Schools nearby
Loves Park Elementary School · 0.3 mi
Saint Bridgets School · 0.8 mi
Harlem Middle School · 1.1 mi
Harlem Middle School · 1.1 mi
West View Elementary School · 1.1 mi
This listing didn’t include assigned schools, so these are the closest schools (OpenStreetMap) — not necessarily the attendance-zoned schools. Confirm assignment with the district.
Neighborhood
Loading map…
Nearby places via OpenStreetMap — approximate; verify what matters to you. Map © Mapbox © OpenStreetMap.
MLS listing data
Listed by Deborah Laudicina · Dickerson & Nieman Realtors - Rockford
Listing last updated Aug 9, 2026 · data refreshed from the MLS Aug 9, 2026, 5:10 AM CT
Based on information submitted to the MLS GRID as of Aug 9, 2026, 5:10 AM CT. Listing data © MRED LLC, distributed by MLS GRID — deemed reliable but not guaranteed; independently verify. Anything shown below this point is not MLS listing data.
See it in personA real dwello agent on our team — never a sold lead.
Schedule a tour
Message
No pressure — reach out whenever you’re ready.