View all 29 photos
Detached Single · Lyons, IL
$325,000
2 beds · 2 baths · 1,481 sqft
7856 45th Place, Lyons, IL, 60534
A brick-and-mortar place to make your own — room to make it home.
Active
What’s special
Central air2.5-car garageIn-unit laundry
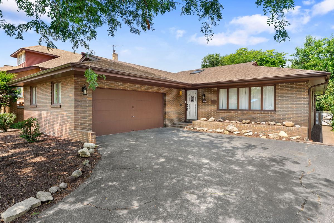
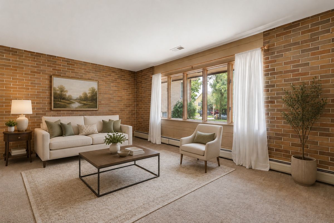
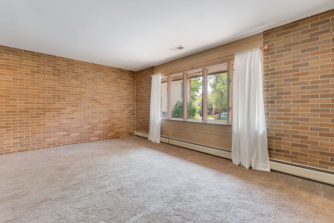
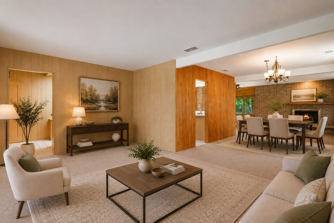
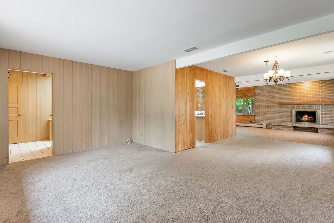
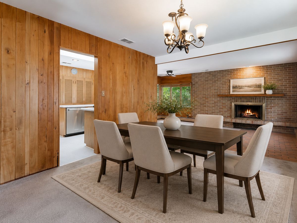
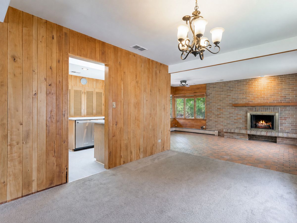
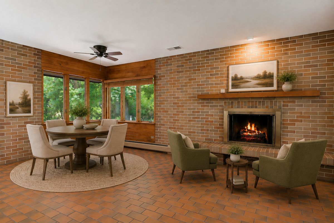
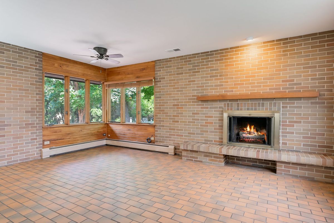
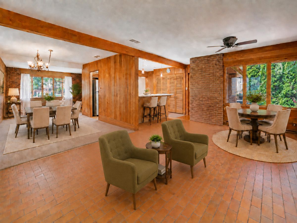
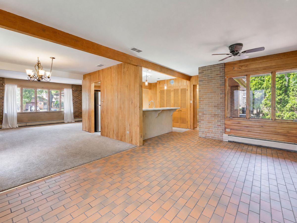
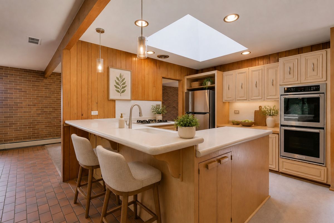
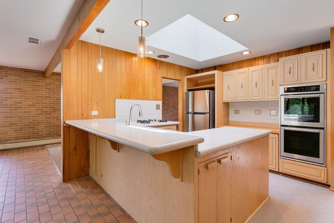
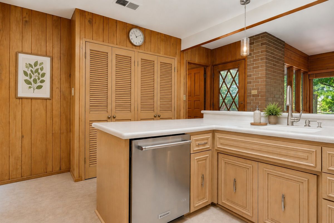
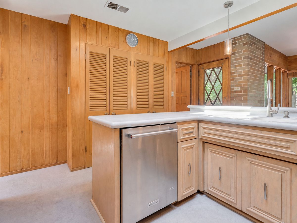
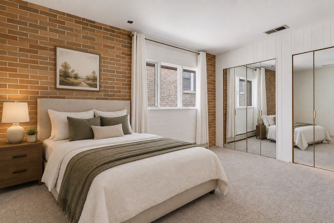
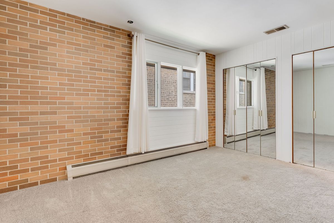
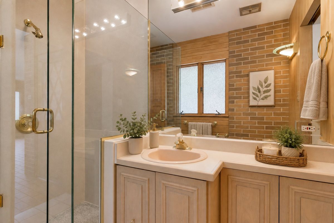
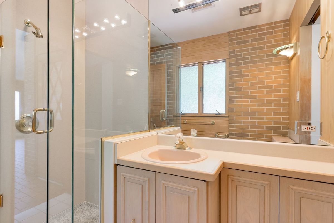
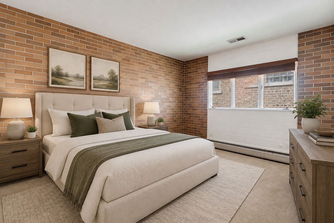
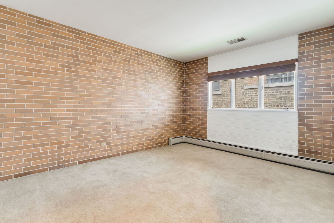
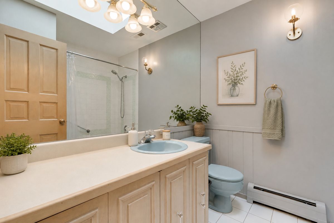
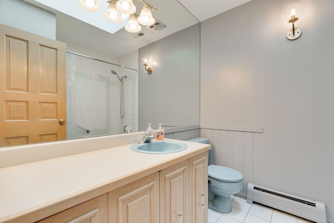
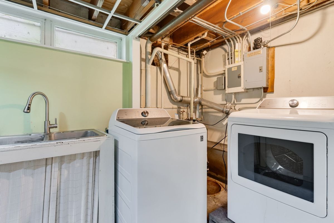
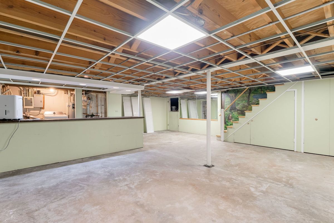
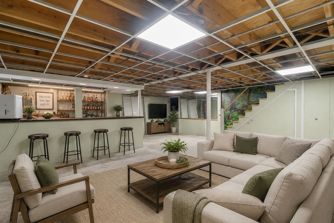
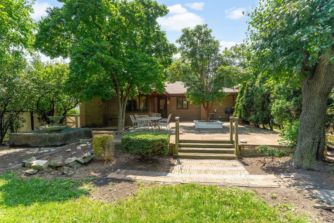
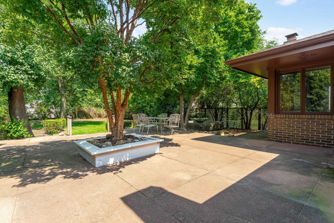
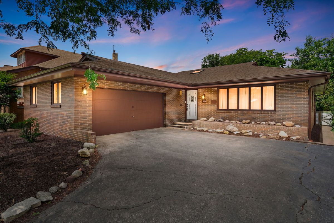
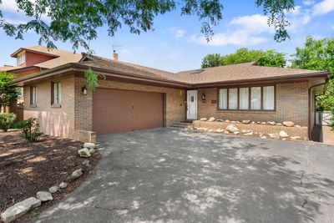
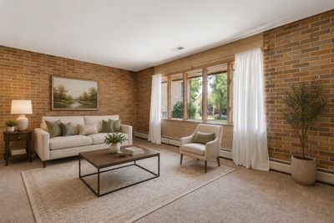
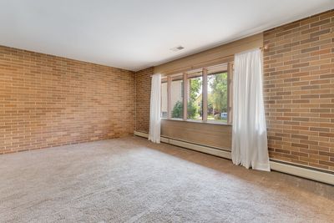
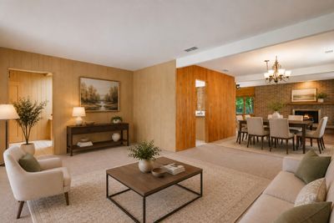
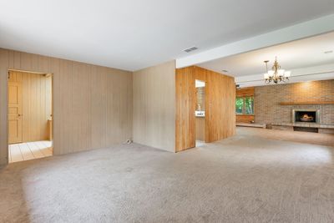
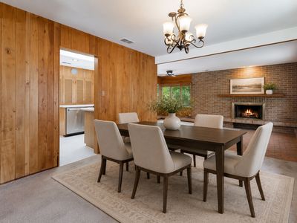
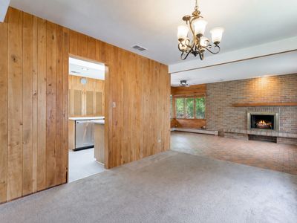
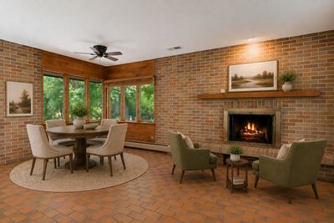
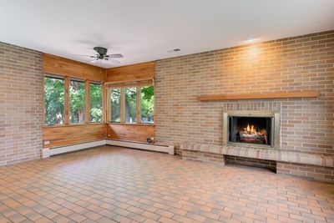
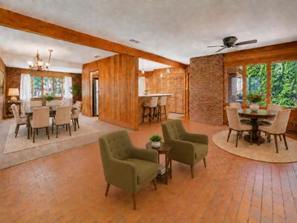
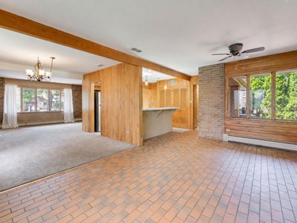
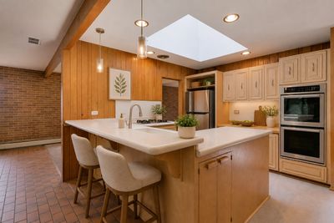
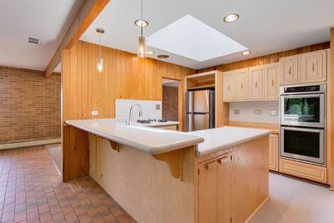
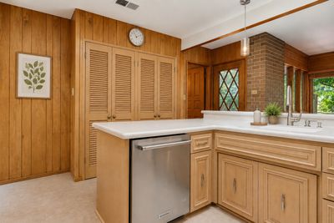
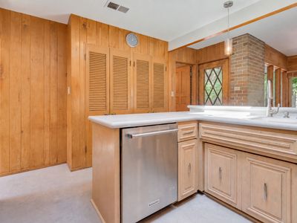
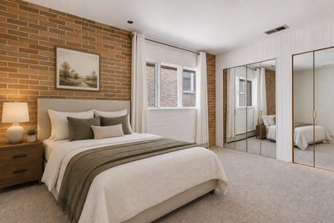
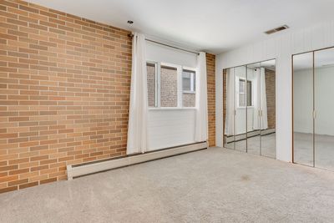
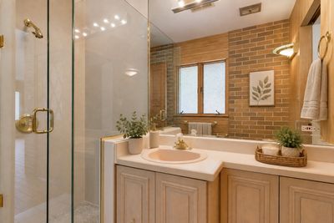
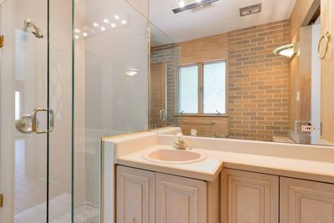
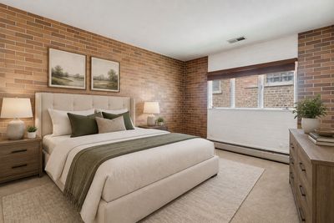
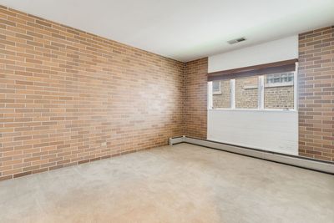
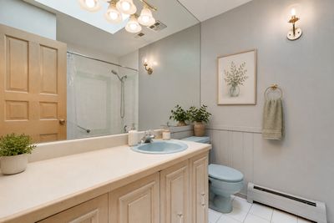
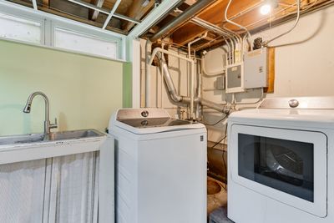
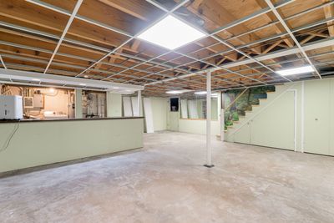
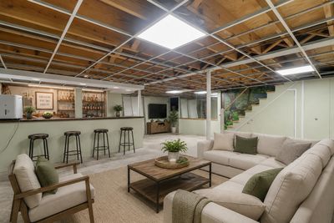
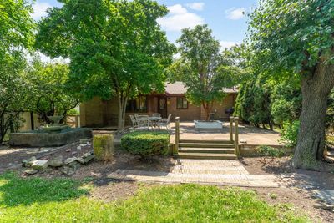
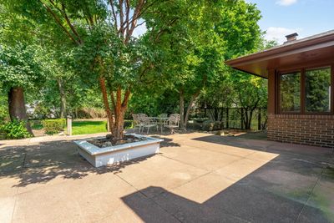
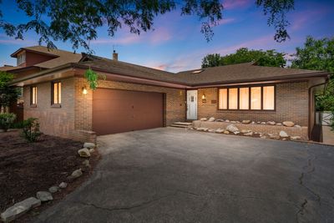
Builder-owned custom 2 bed, 2 bath ranch showcasing exceptional craftsmanship and timeless quality. Rare face brick construction and exotic solid wood paneling create warmth and character throughout. The open-concept design is filled with natural light from 3 skylights and Andersen thermopane-casement windows. The kitchen features solid-surface countertops, stainless KitchenAid double ovens and dishwasher, stainless refrigerator, updated backsplash, lighting, hardware and spacious pantry closets. Enjoy a cozy family room with a wood-burning fireplace that opens to the formal living spaces. Other great features include efficient radiant heat, central air, Nest thermostat, and LED lighting. The extra deep semi-finished basement also has a crawl space with abundant storage. Recent updates include a NEW roof, newer boiler, water heater, appliances, and fresh interior and exterior paint. Outside, relax in the large fenced year with mature trees, an oversized concrete patio, fountain area, natural gas BBQ hookup. The 2.5 car attached EV-ready garage is equipped with a 220V outlet. A truly distinctive home blending enduring craftsmanship with modern updates. House is in great condition but being sold by the trust as-is.
— the listing agent’s description
The home
2 beds
2 baths
1,481 sqft
Built in 1969
Lot 54 x 188
2.5-car garage
Detached Single
Ranch
What it’ll cost
$219 / sqft
$6,553 taxes / yr
No HOA
2 days on dwello
Estimated monthly payment
$2,369/mo
Principal & interest$1,728
Property taxes$546
Homeowners insurance$95
Get pre-qualified →Connect with a licensed lender in the dwello network.
Estimate only — not a loan offer. Example rate; taxes and insurance estimated; your actual rate, payment, taxes, and insurance will vary. dwello is not a lender. Equal Housing Opportunity.
Tour it with a real dwello agent
The agent who meets you here is an actual dwello Home Group team member who knows these streets — not a stranger who bought your name from a portal. You get straight answers on the spot, and the same person stays with you through closing.
On our team, vettedYour info is never soldWith you through closing
Tour this home
In person, on your schedule — a dwello agent meets you there.
WED
Jun 3
THU
Jun 4
FRI
Jun 5
SAT
Jun 6
11:00 am
Schedule a tour
2 days on dwello
Price history
Listed for sale
Aug 14, 2026
$325,000
Property taxes
2025
Annual tax bill (MLS)
Assessed value
2026
County assessor
2025
2024
2023
2022
2021
2020
2019
Assessed value from the Cook County Assessor (open records). Estimated market ≈ assessed × 10 for residential; not an appraisal — verify with the assessor.
Features
Central AirBaseboardBrickPublic SewerStorm SewerAsphaltGarage Door Opener
Schools
Elementary — J W Robinson Jr Elementary Schoo
Middle — Washington Middle School
High — J Sterling Morton West High Scho
Assigned schools per the listing — always verify enrollment + boundaries with the district.
Neighborhood
Loading map…
Nearby places via OpenStreetMap — approximate; verify what matters to you. Map © Mapbox © OpenStreetMap.
MLS listing data
Listed by Sheila Gentile · Coldwell Banker Realty
Listing last updated Aug 15, 2026 · data refreshed from the MLS Aug 15, 2026, 8:56 AM CT
Based on information submitted to the MLS GRID as of Aug 15, 2026, 8:56 AM CT. Listing data © MRED LLC, distributed by MLS GRID — deemed reliable but not guaranteed; independently verify. Anything shown below this point is not MLS listing data.
See it in personA real dwello agent on our team — never a sold lead.
Schedule a tour
Message
No pressure — reach out whenever you’re ready.
Similar homes nearby
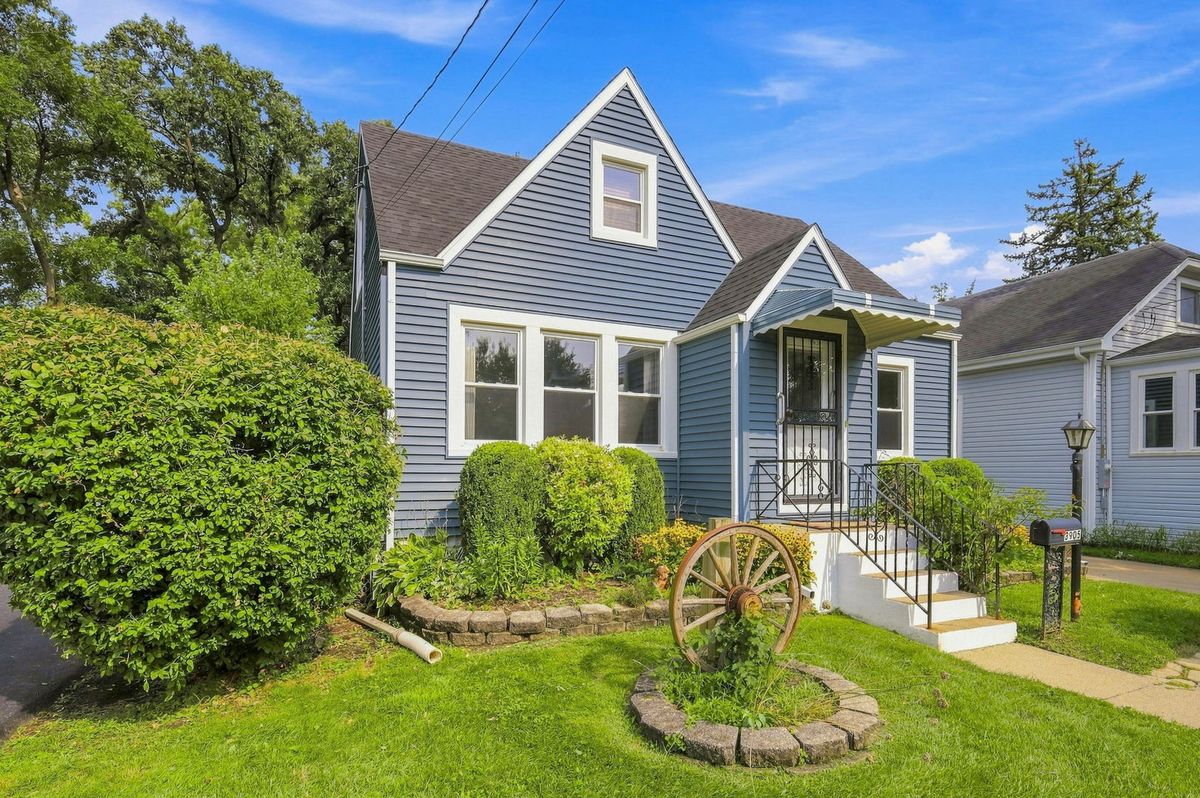
$343,700Active
3 bd · 2 ba · 1,192 sqft
3905 Custer Avenue
Lyons, IL
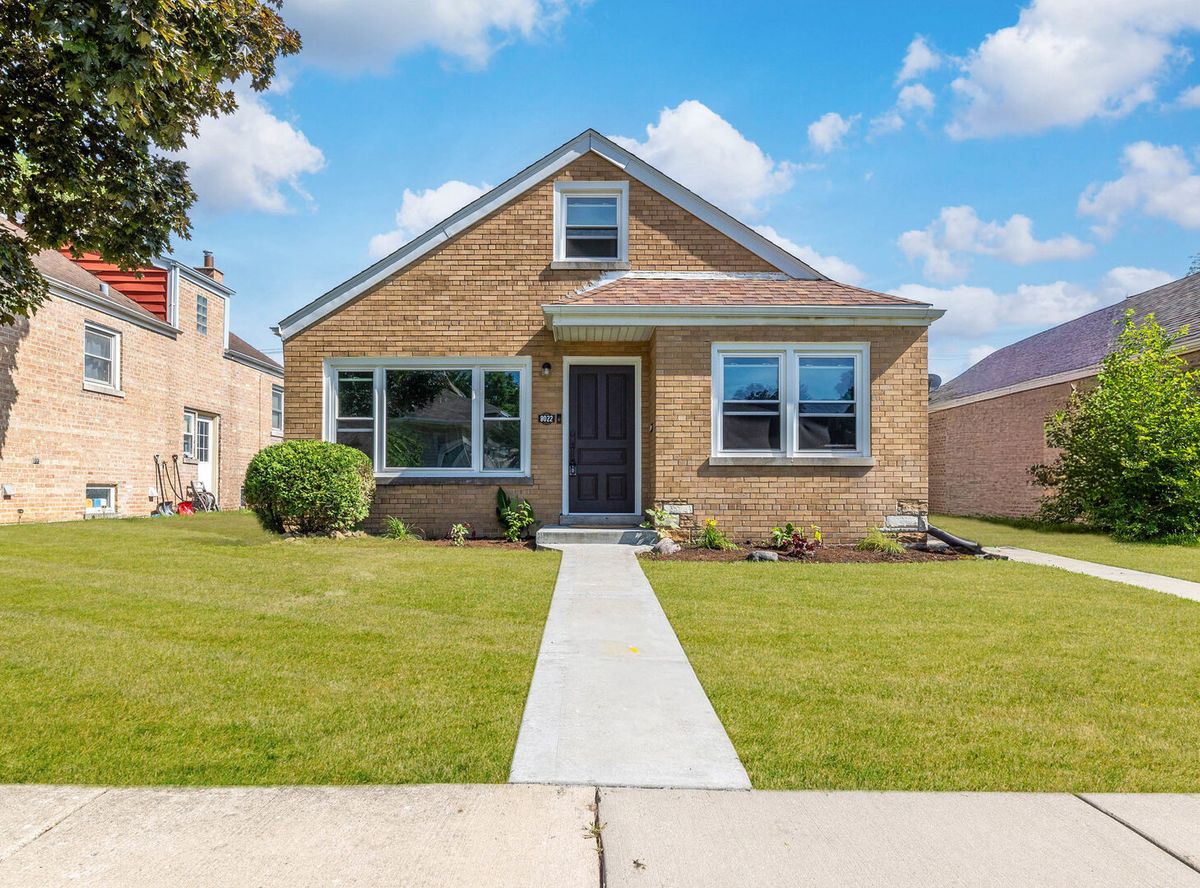
$289,900Active
3 bd · 1 ba · 1,200 sqft
8022 42nd Street
Lyons, IL
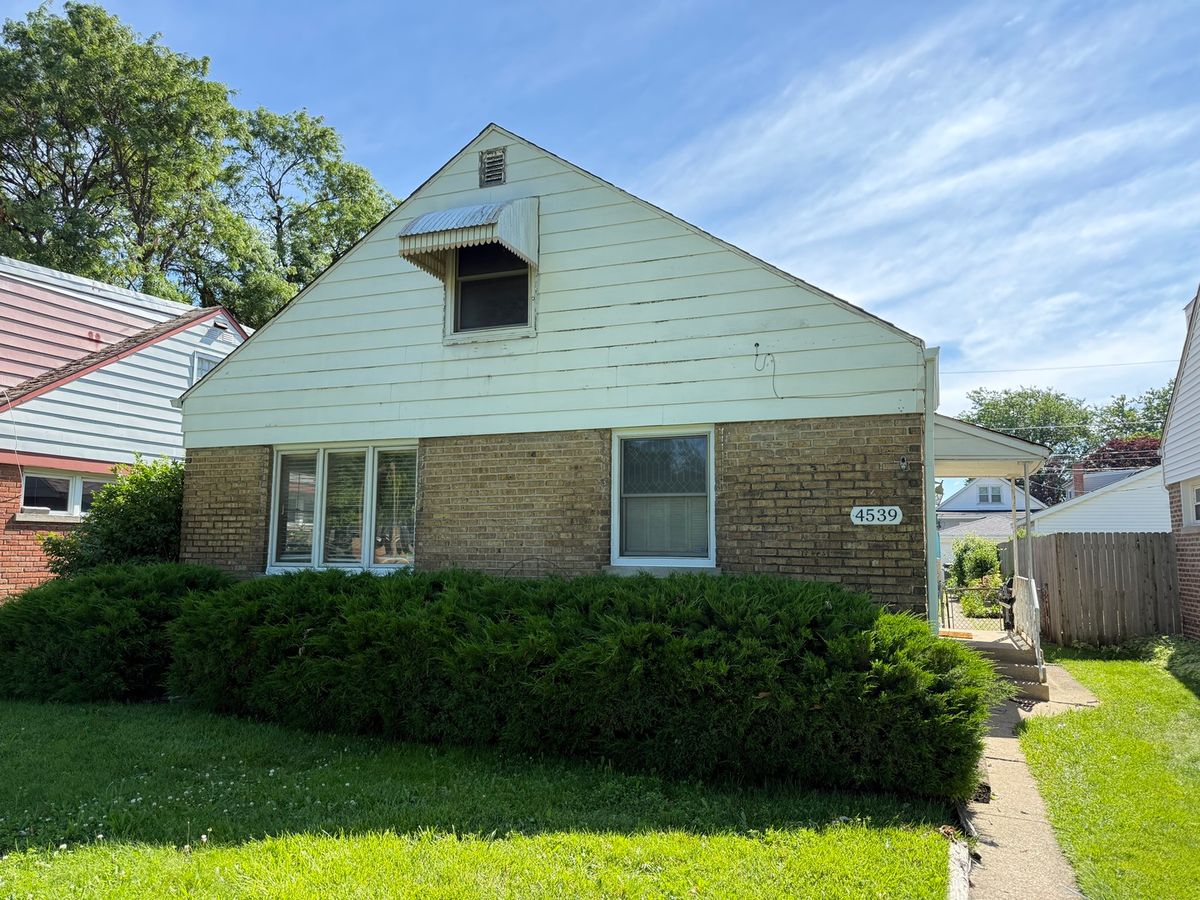
$279,500Active
3 bd · 1 ba · 1,607 sqft
4539 Clyde Avenue
Lyons, IL
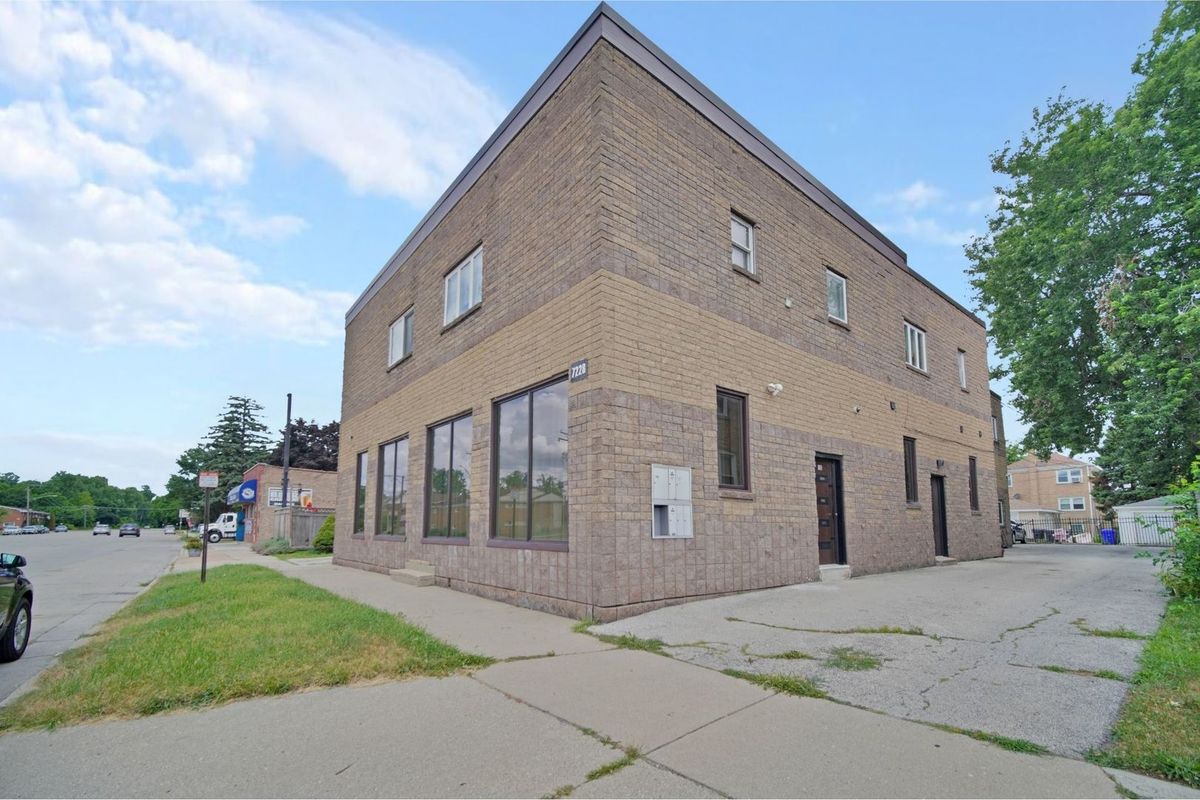
$275,000Active
1 bd · 1 ba · 1,200 sqft
7228 39th Street #1E
Lyons, IL