View all 34 photos
Detached Single · Lyons, IL
$343,700
3 beds · 2 baths · 1,192 sqft
3905 Custer Avenue, Lyons, IL, 60534
A brick-and-mortar place to make your own — room to make it home.
Active
What’s special
Central airIn-unit laundry
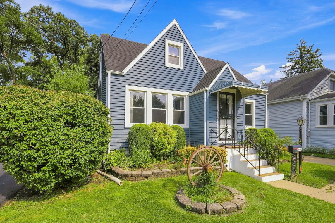
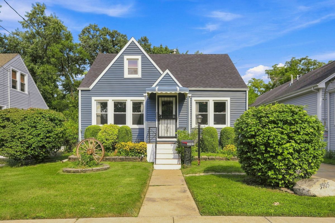
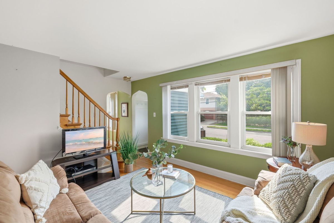
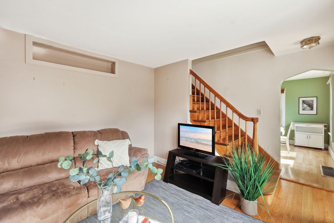
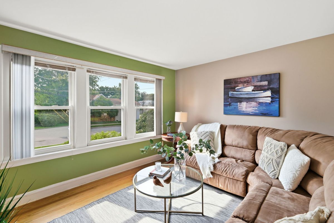
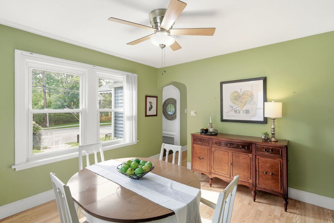
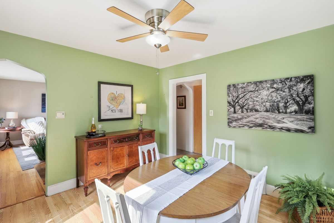
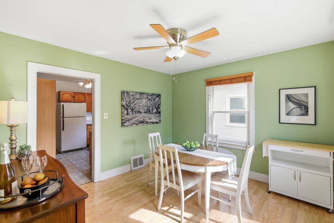
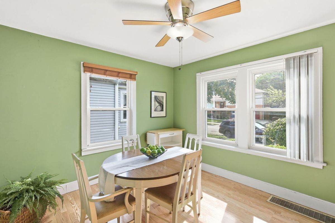
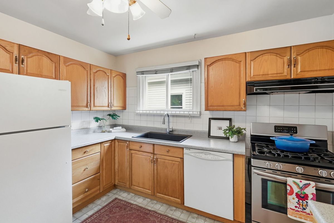
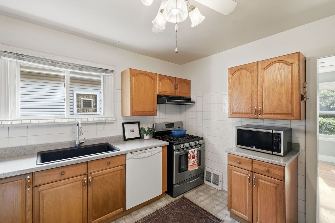
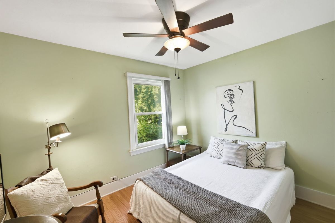
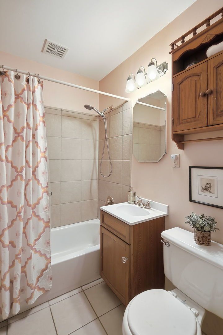
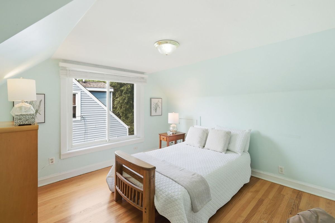
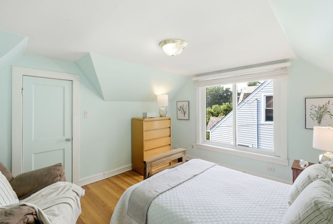
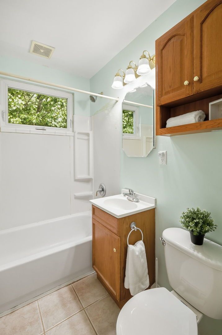
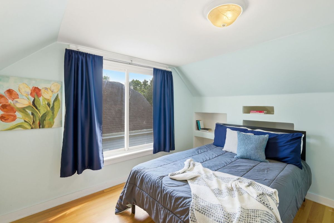
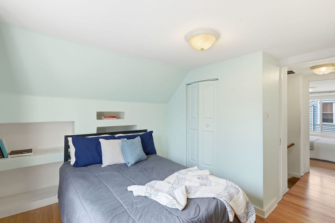
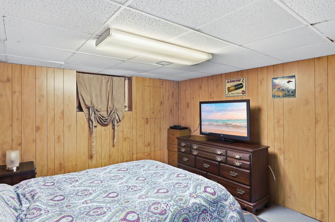
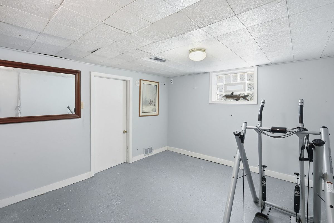
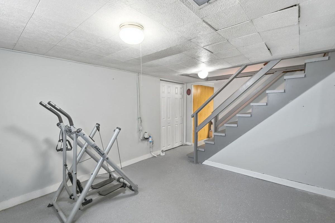
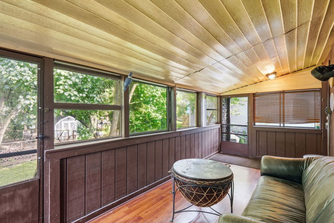
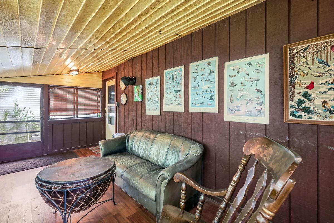
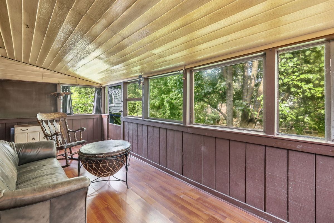
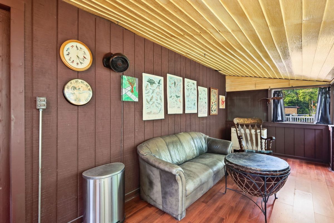
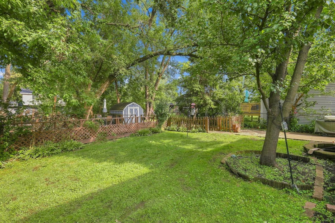
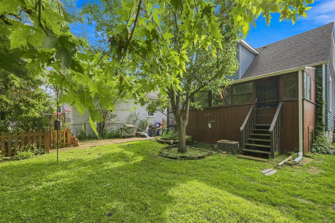
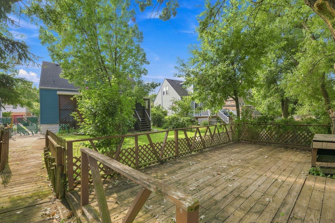
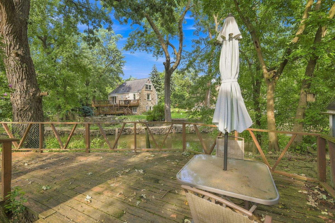
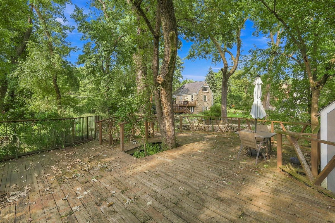
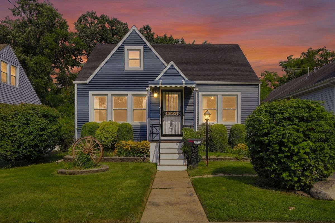
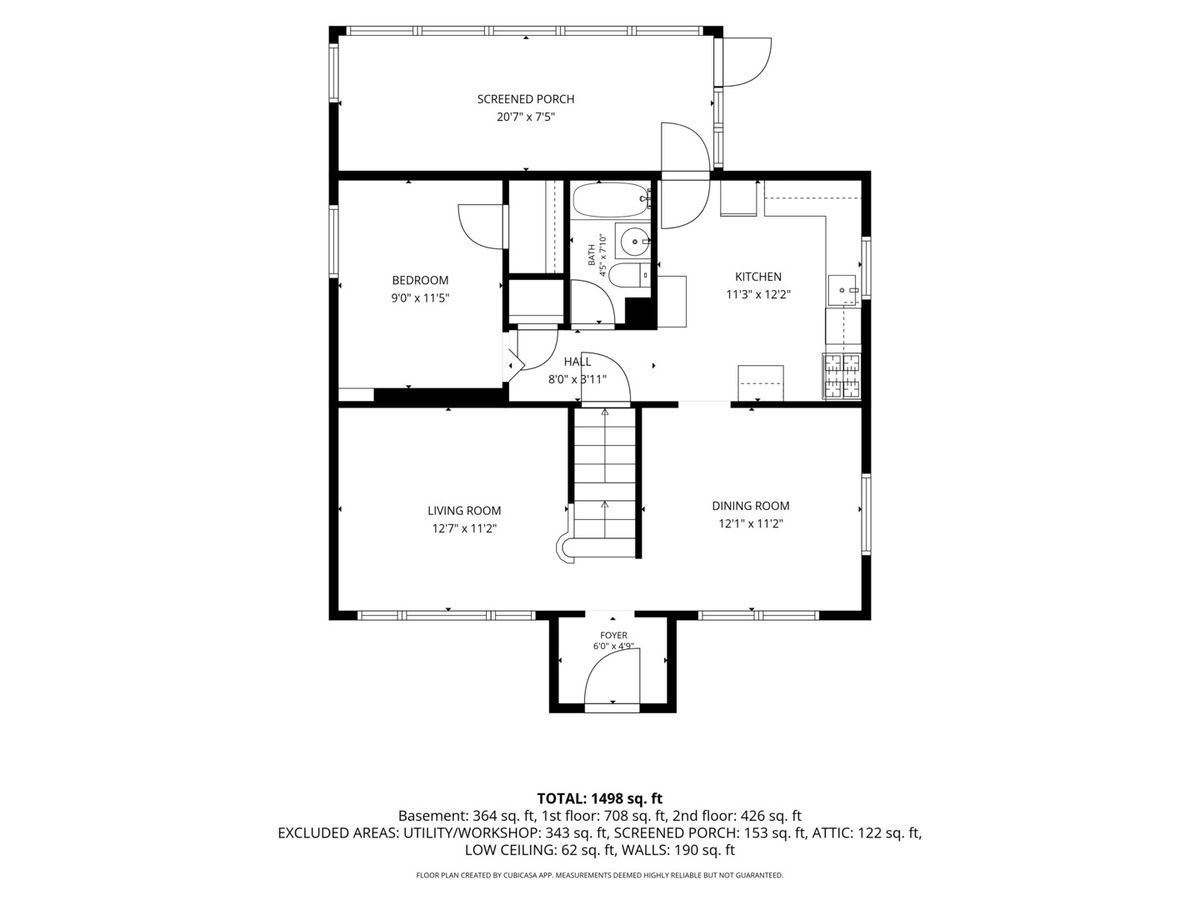
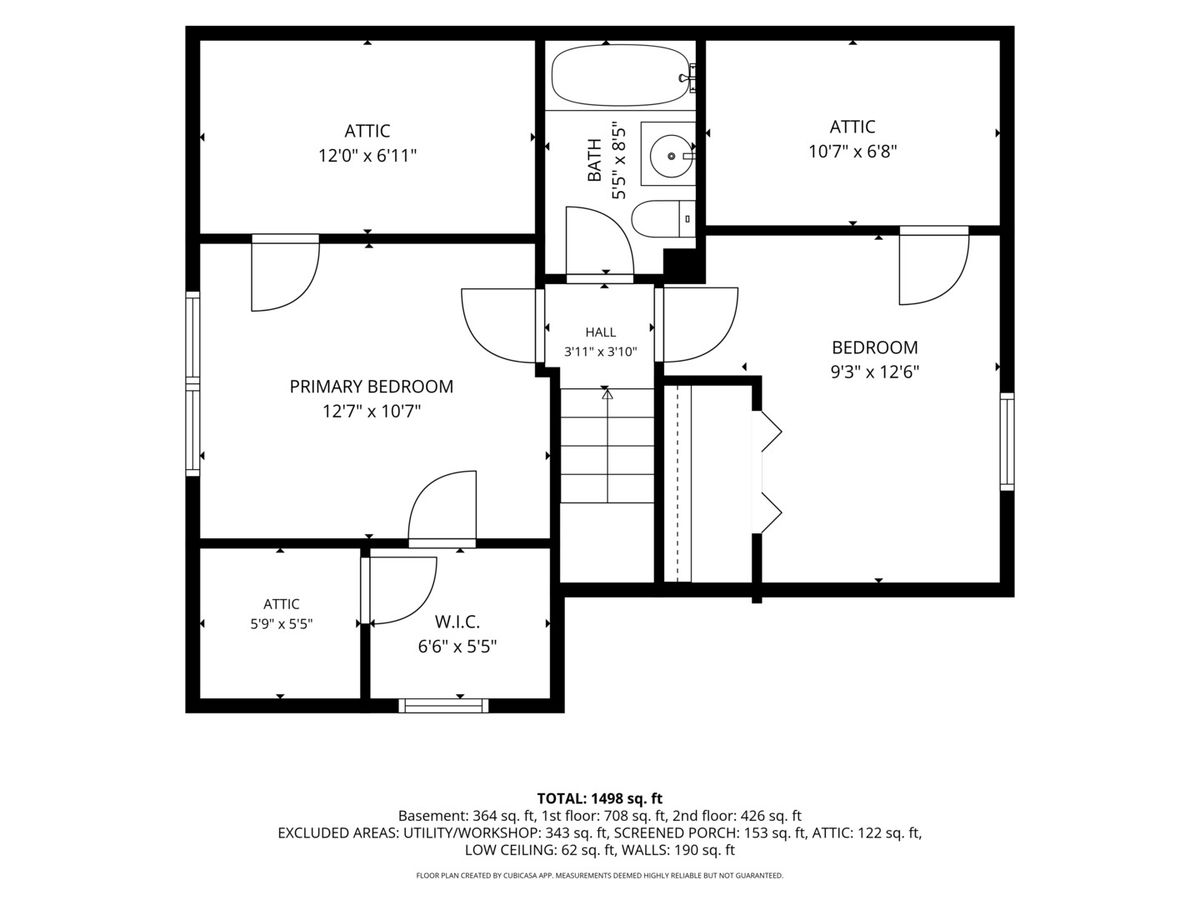
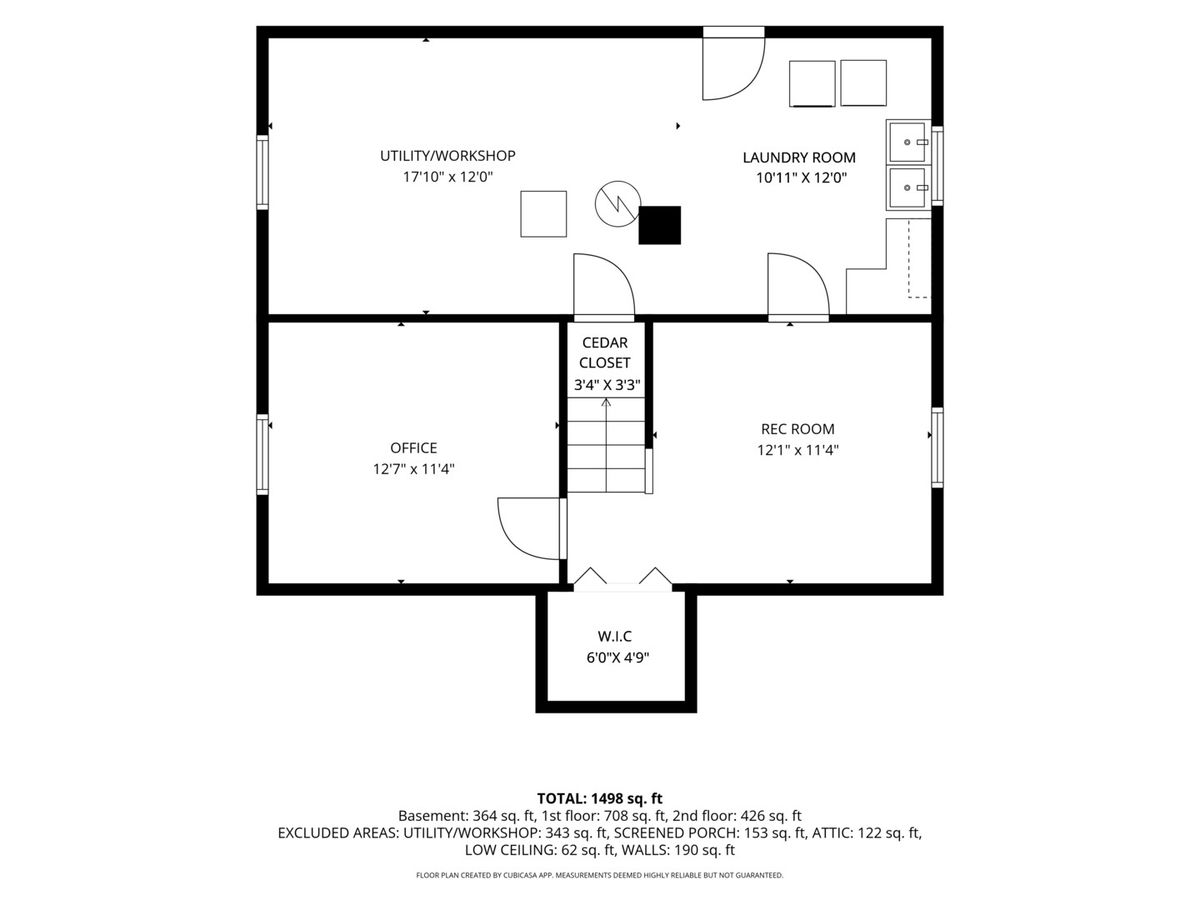
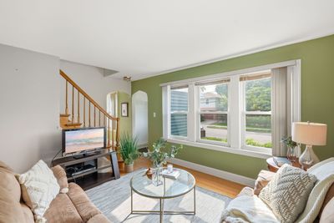
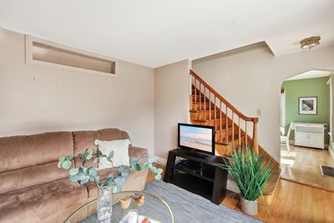
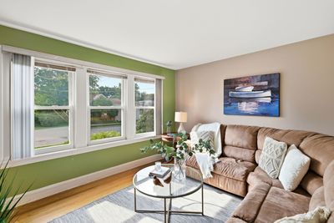
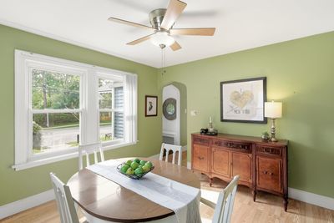
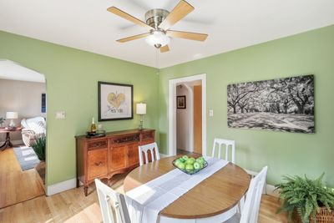
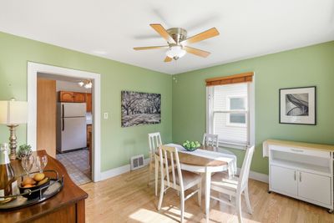
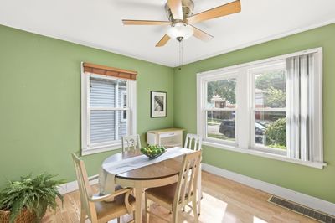
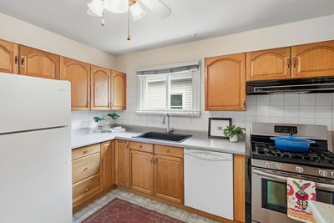
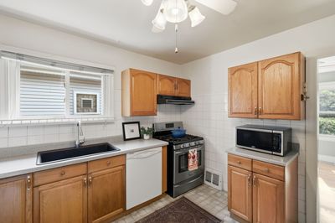
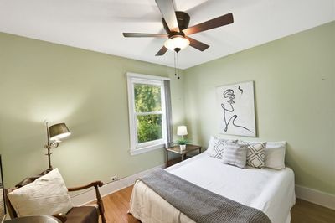
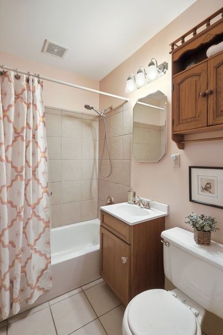
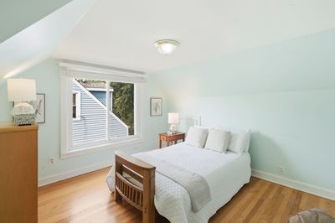
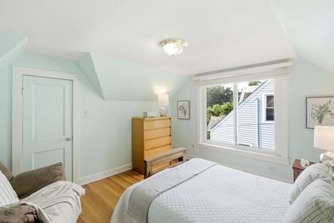
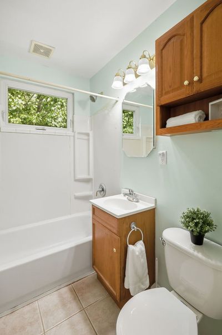
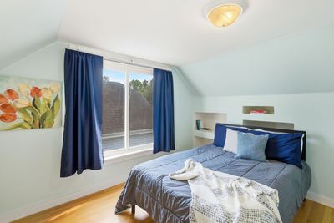
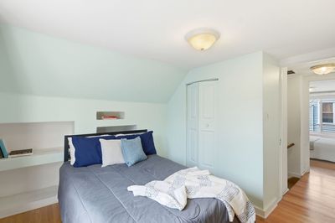
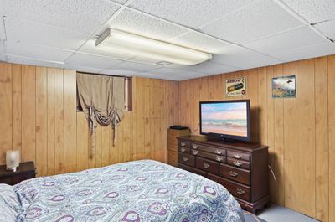
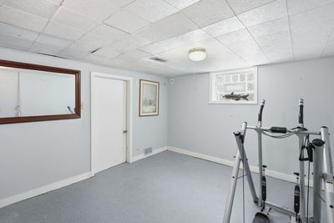
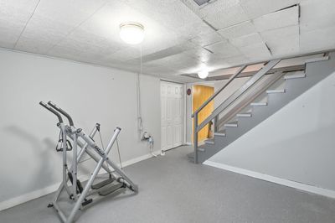
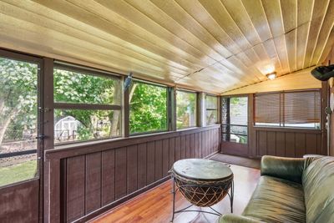
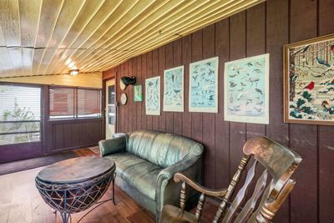
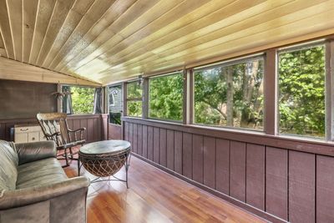
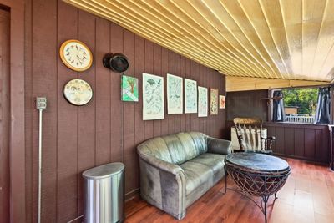
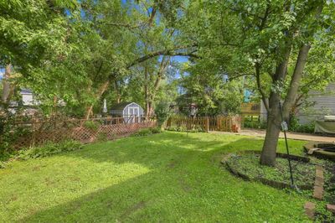
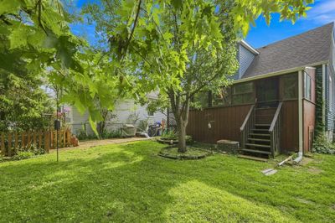
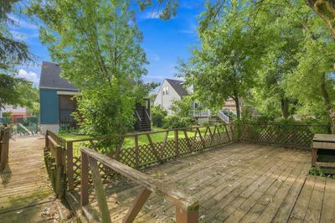
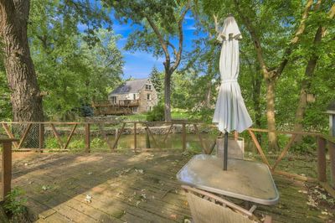
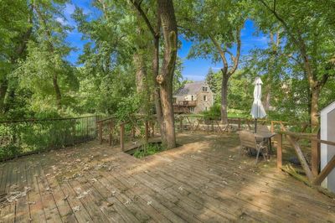
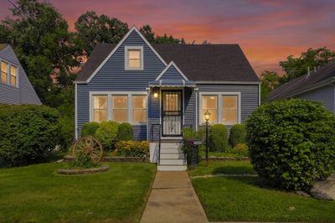
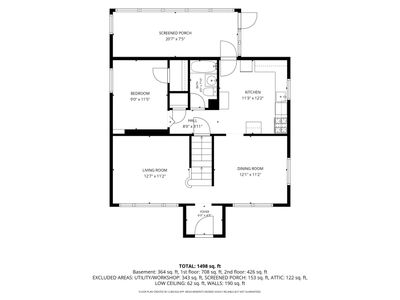
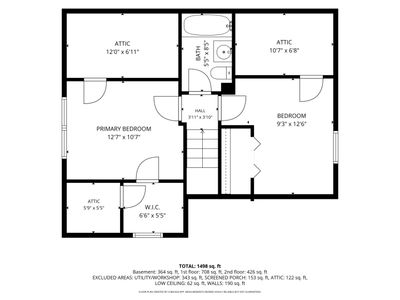
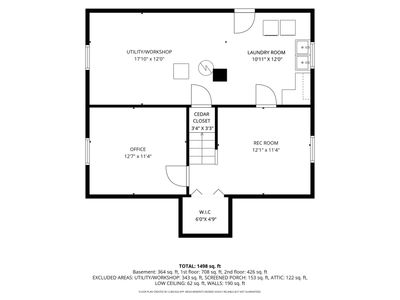
Don't miss this rare opportunity to own a charming three-bedroom, two-bath Cape Cod with direct waterfront access to Salt Creek. Ideally situated on a picturesque, tree-lined street, this unique property offers a peaceful natural setting just steps from historic Brookfield's Business District and within walking distance to the commuter train to the city. The lush, fully fenced backyard is a true retreat, featuring an expansive deck overlooking the creek-perfect for morning coffee, entertaining or simply enjoying the serene views. Private steps lead directly to the water's edge, offering the unique opportunity to launch a canoe or kayak from your own backyard. Inside, this bright and welcoming home is filled with character and charm, offering comfortable living spaces and a warm atmosphere. The inviting foyer features a vaulted ceiling and skylight and opens to the sun-filled living room with hardwood floors and windows overlooking the neighborhood. The main level also offers a formal dining room, efficient kitchen, full guest bathroom, comfortable first floor bedroom and a screened-in porch. Upstairs are two generously sized bedrooms, a second full bathroom and plenty of storage. The partially finished basement adds valuable space and features a versatile office, recreation room and spacious laundry/utility area complete with a workbench, folding counter, cedar-lined closet and direct exterior access. A rare combination of waterfront living, outdoor enjoyment, and convenient access to shopping, dining, transportation and nearby amenities. NOTE: Home is being sold as-is. Buyer will be responsible for addressing any remaining Village of Lyons inspection items.
— the listing agent’s description
The home
3 beds
2 baths
1,192 sqft
Built in 1942
Lot 48 x 110.76 x 142.93
Detached Single
Cottage
What it’ll cost
$288 / sqft
$2,621 taxes / yr
No HOA
2 days on dwello
Estimated monthly payment
$2,145/mo
Principal & interest$1,827
Property taxes$218
Homeowners insurance$100
Get pre-qualified →Connect with a licensed lender in the dwello network.
Estimate only — not a loan offer. Example rate; taxes and insurance estimated; your actual rate, payment, taxes, and insurance will vary. dwello is not a lender. Equal Housing Opportunity.
Tour it with a real dwello agent
The agent who meets you here is an actual dwello Home Group team member who knows these streets — not a stranger who bought your name from a portal. You get straight answers on the spot, and the same person stays with you through closing.
On our team, vettedYour info is never soldWith you through closing
Tour this home
In person, on your schedule — a dwello agent meets you there.
WED
Jun 3
THU
Jun 4
FRI
Jun 5
SAT
Jun 6
11:00 am
Schedule a tour
2 days on dwello
Price history
Listed for sale
Aug 14, 2026
$343,700
Property taxes
2025
Annual tax bill (MLS)
Assessed value
2026
County assessor
2025
2024
2023
2022
2021
2020
2019
Assessed value from the Cook County Assessor (open records). Estimated market ≈ assessed × 10 for residential; not an appraisal — verify with the assessor.
Features
Central AirNatural GasForced AirVinyl SidingPublic SewerConcreteSide Driveway
Schools
Elementary — Lincoln Elementary School
Middle — Washington Middle School
High — J Sterling Morton West High Scho
Assigned schools per the listing — always verify enrollment + boundaries with the district.
Neighborhood
Loading map…
Nearby places via OpenStreetMap — approximate; verify what matters to you. Map © Mapbox © OpenStreetMap.
MLS listing data
Listed by Catherine Bier · Coldwell Banker Realty
Listing last updated Aug 14, 2026 · data refreshed from the MLS Aug 14, 2026, 2:11 PM CT
Based on information submitted to the MLS GRID as of Aug 14, 2026, 2:11 PM CT. Listing data © MRED LLC, distributed by MLS GRID — deemed reliable but not guaranteed; independently verify. Anything shown below this point is not MLS listing data.
See it in personA real dwello agent on our team — never a sold lead.
Schedule a tour
Message
No pressure — reach out whenever you’re ready.
Similar homes nearby
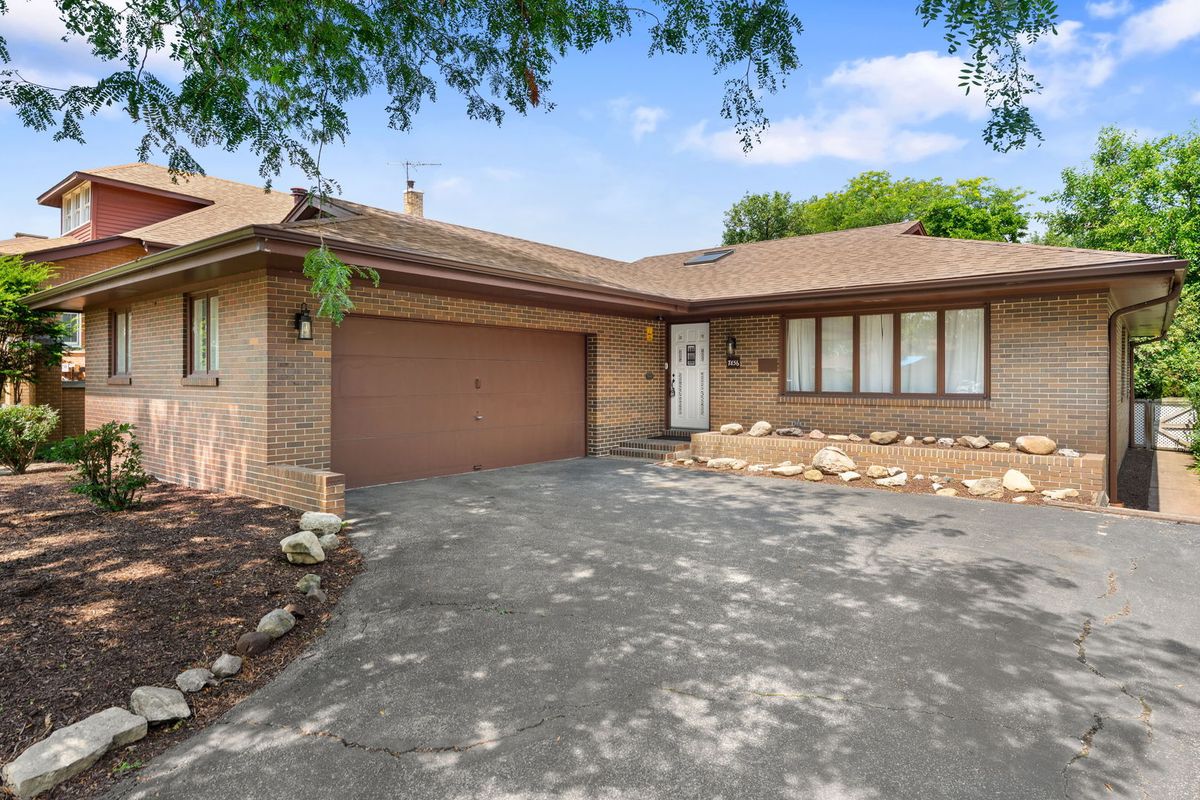
$325,000Active
2 bd · 2 ba · 1,481 sqft
7856 45th Place
Lyons, IL
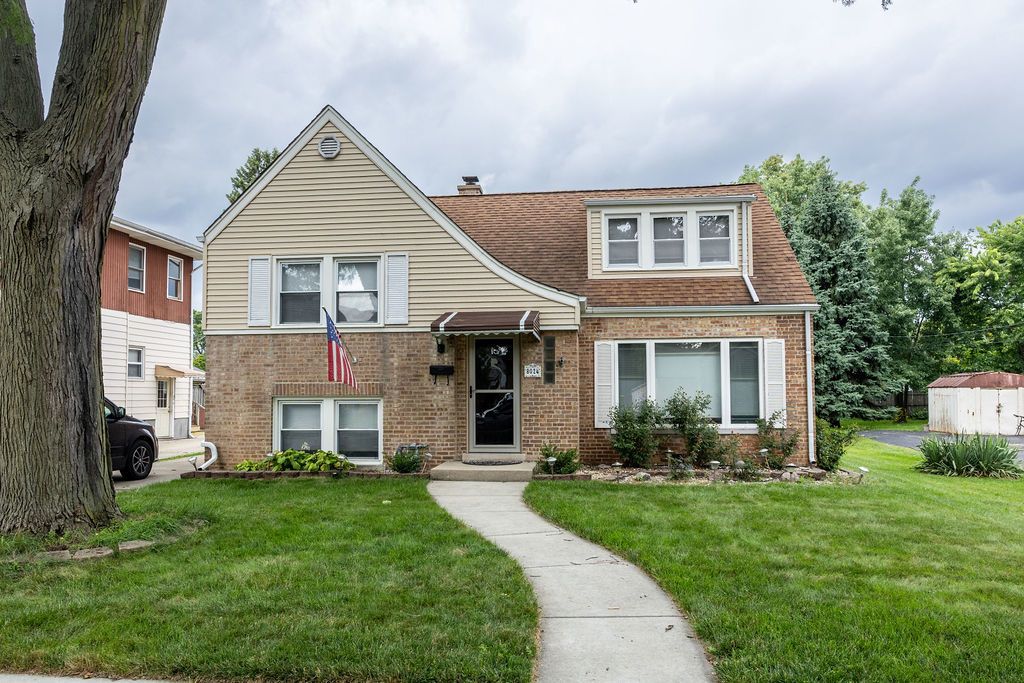
$379,000Active
3 bd · 2 ba · 1,330 sqft
8024 S Christie Avenue
Lyons, IL
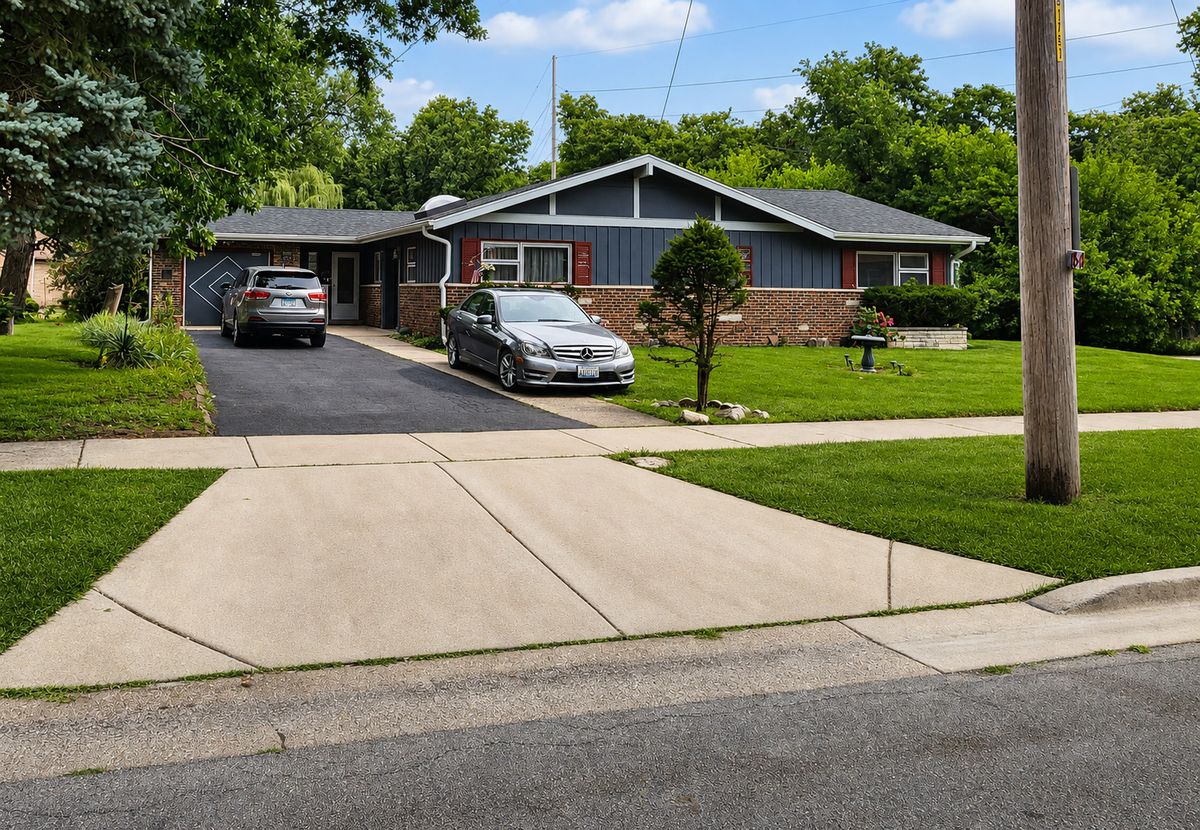
$379,900Active
3 bd · 2 ba · 2,283 sqft
8548 40th Street
Lyons, IL
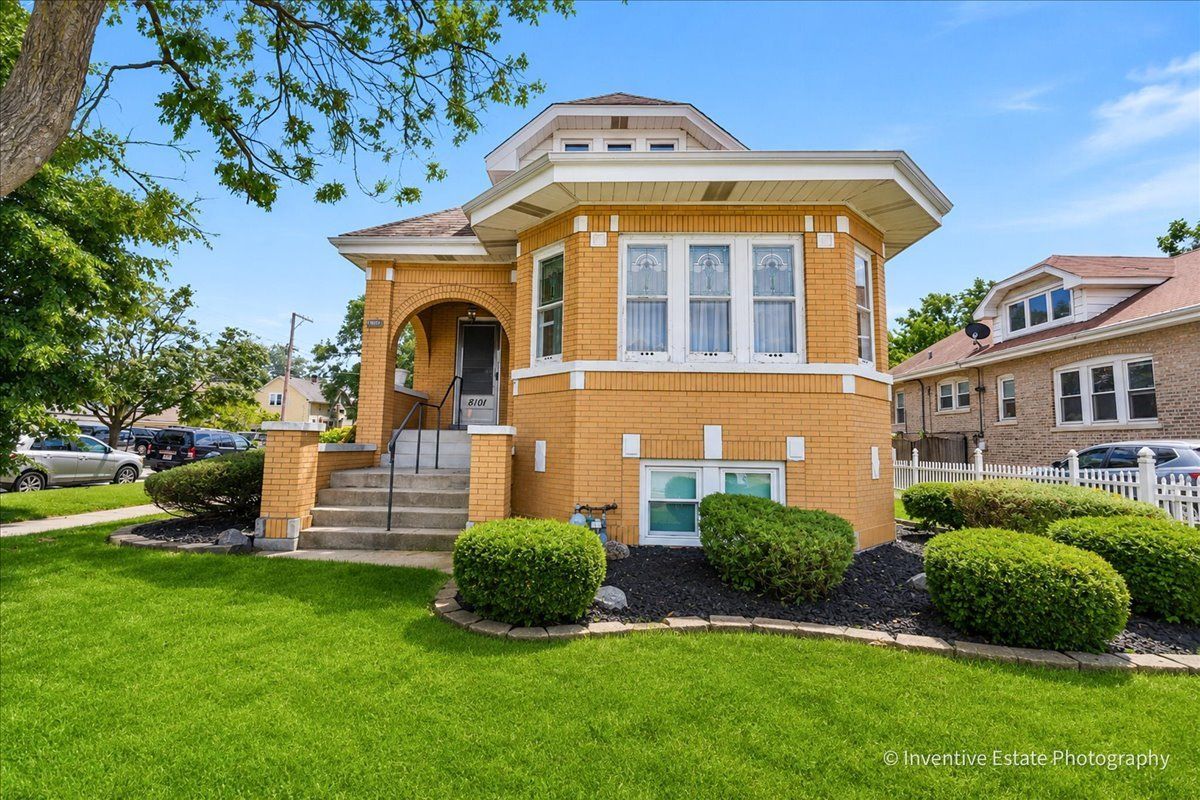
$389,900Active
4 bd · 3 ba · 2,165 sqft
8101 White Avenue
Lyons, IL