Video tour View all 29 photos
Detached Single · Highland Park, IL
$595,000
2 beds · 2 baths · 1,744 sqft
1353 Golf Avenue, Highland Park, IL, 60035
A brick-and-mortar place to make your own — room to make it home.
Active
What’s special
Central air2.5-car garage0.33-acre lotIn-unit laundry
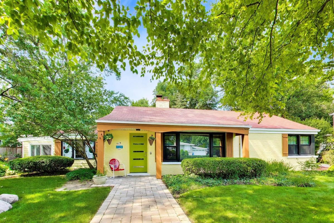
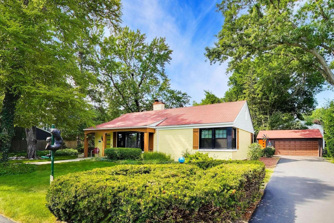
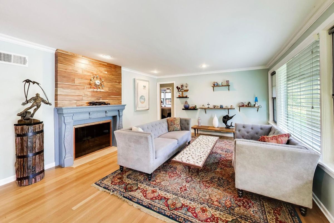
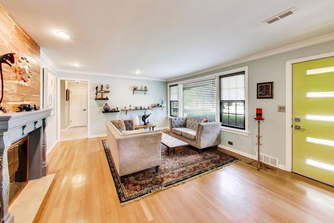
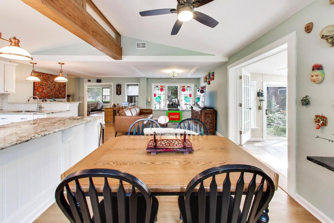
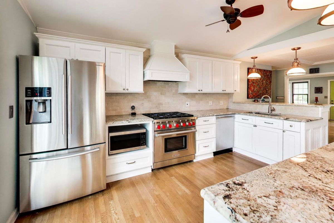
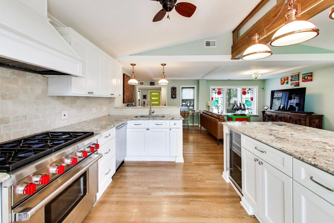
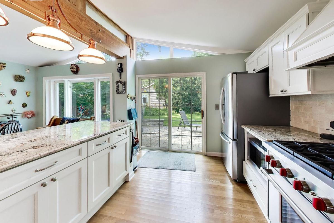
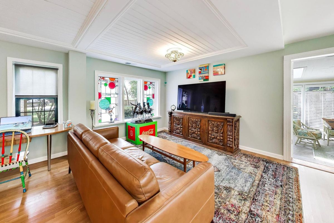
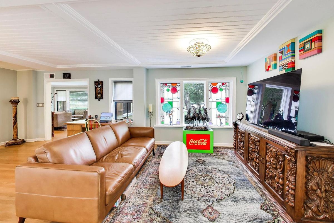
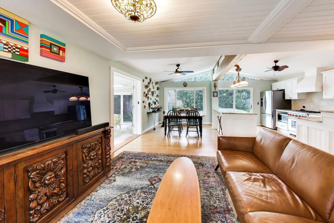
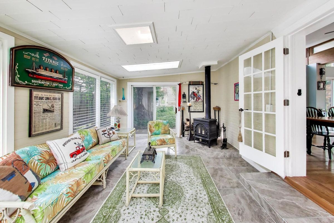
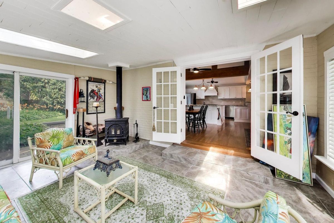
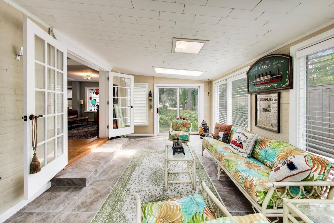
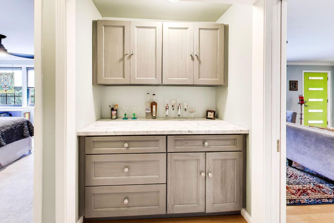
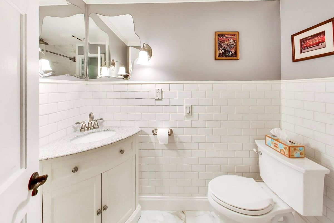
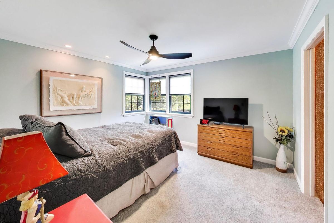
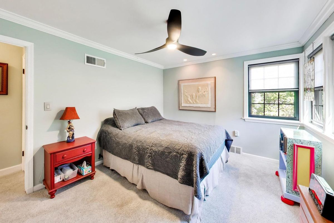
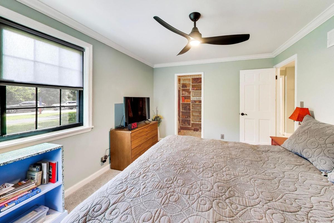
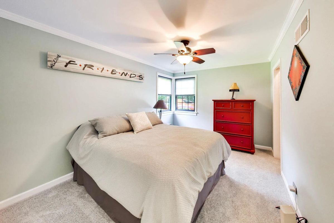
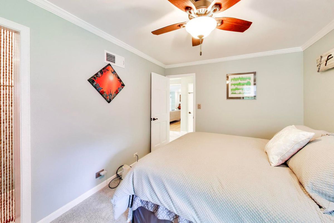
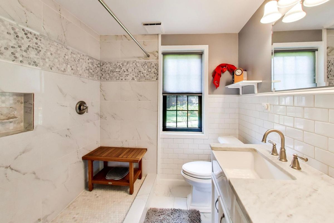
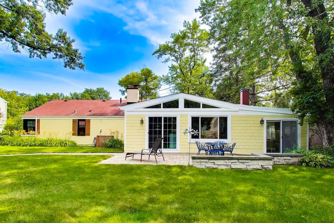
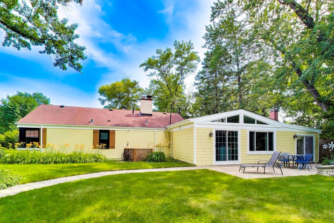
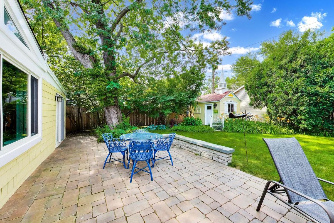
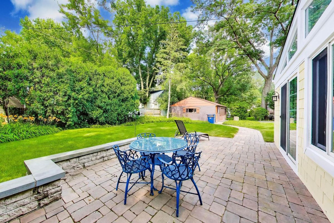
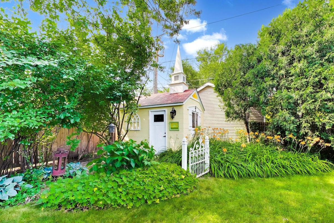
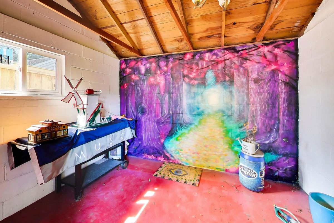
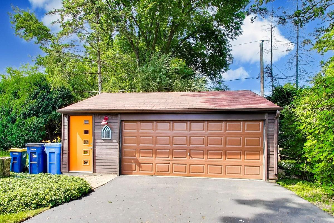
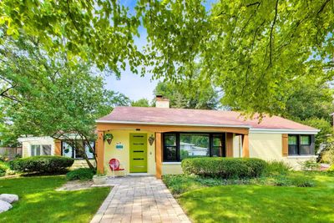
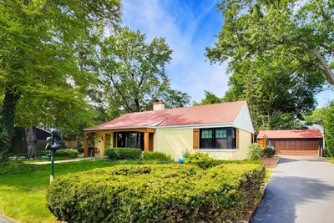
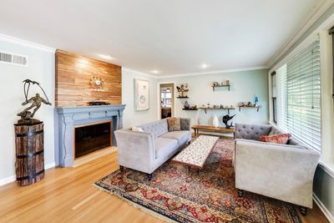
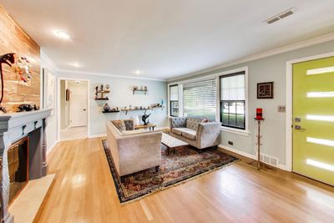
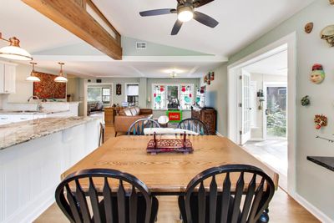
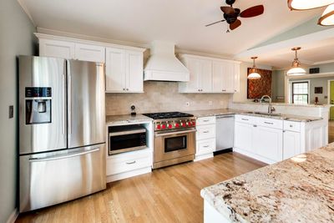
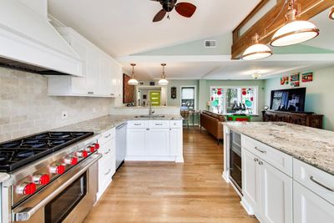
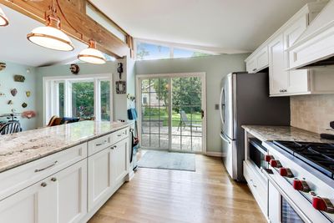
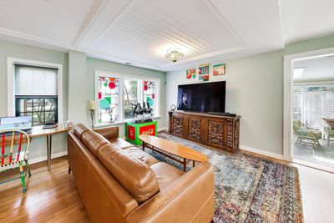
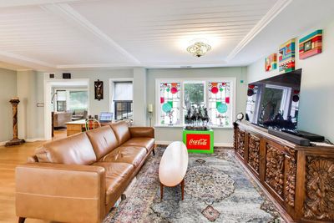
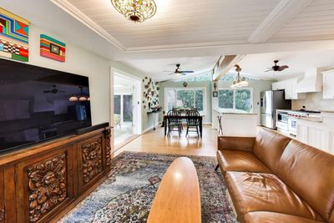
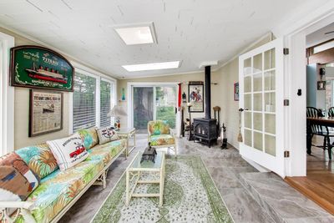
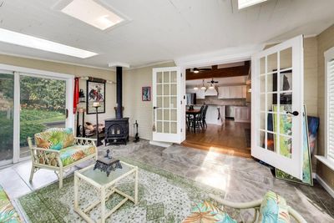
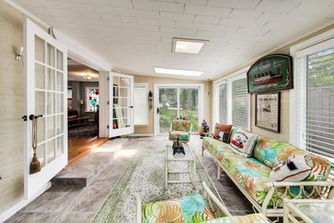
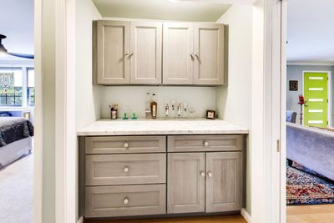
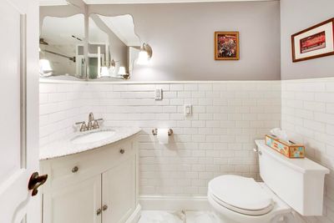
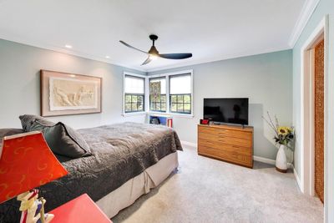
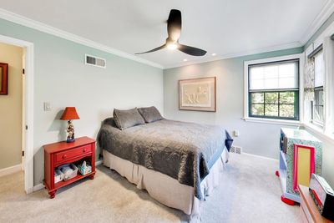
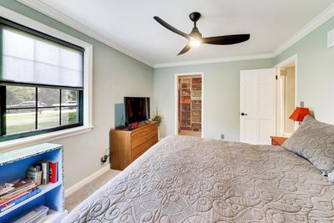
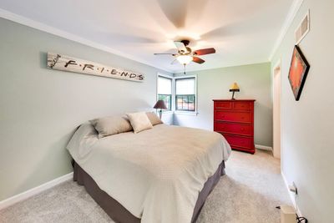
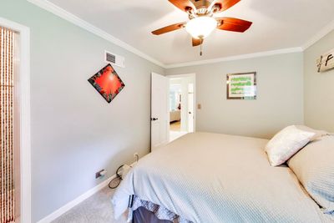
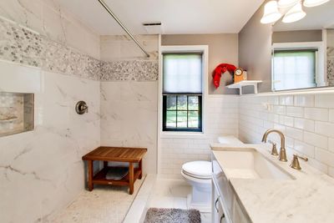
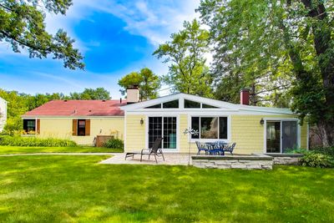
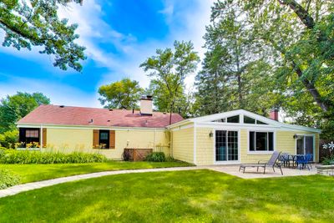
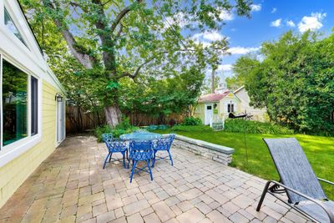
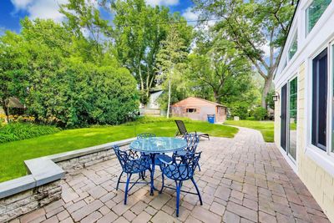
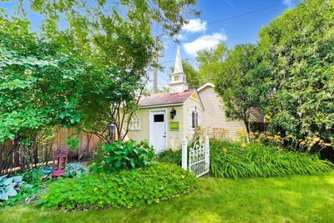
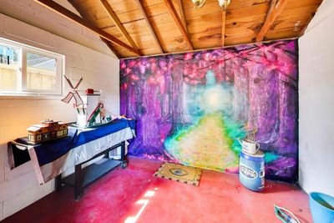
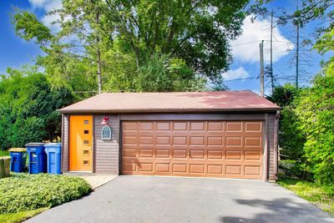
Move right into this quality updated, solid built brick ranch. A fabulous one story alternative to condo/townhouse living set on a third of an acre, located in a private subdivision near Sunset Valley golf course and Highland Park's Hidden Creek Aqua Park. Two bedrooms and two newer bathrooms offer private spaces to the wide-open floor plan which is wonderful for entertaining. Front entrance opens to large living room with fireplace and flows into the open concept kitchen/dining and family room area, creating wide open light and bright living spaces. The kitchen has vaulted ceiling and skylights and is updated with 36", 6-burner Wolf range, Bosch dishwasher and refrigerator. Newer cabinets with custom millwork and granite counters. French doors open to a nicely appointed, step-down Florida room/ sun-room enclosed, has a pot belly gas heater and could be turned into a third bedroom. Inviting patio opens to professionally landscaped private yard, perfect for your summer parties. Delight in working in your private studio space in a small converted shed building in the back of the yard that has been updated for your personal use. Two and a half car garage with plenty of space for cars, storage and work area. Hardwood floors, copper plumbing, newer electric panel complete and upgraded lighting are the many features of the house which include a fireplace, two newer bathrooms, 2020 repaved driveway, and newly repainted exterior house. Minutes to downtown Highland Park and access to Highway 41.
— the listing agent’s description
The home
2 beds
2 baths
1,744 sqft
Built in 1948
0.33-acre lot
2.5-car garage
Detached Single
Ranch
What it’ll cost
$341 / sqft
$11,192 taxes / yr
No HOA
2 days on dwello
Estimated monthly payment
$4,271/mo
Principal & interest$3,164
Property taxes$933
Homeowners insurance$174
Get pre-qualified →Connect with a licensed lender in the dwello network.
Estimate only — not a loan offer. Example rate; taxes and insurance estimated; your actual rate, payment, taxes, and insurance will vary. dwello is not a lender. Equal Housing Opportunity.
Tour it with a real dwello agent
The agent who meets you here is an actual dwello Home Group team member who knows these streets — not a stranger who bought your name from a portal. You get straight answers on the spot, and the same person stays with you through closing.
On our team, vettedYour info is never soldWith you through closing
Tour this home
In person, on your schedule — a dwello agent meets you there.
WED
Jun 3
THU
Jun 4
FRI
Jun 5
SAT
Jun 6
11:00 am
Schedule a tour
2 days on dwello
Price history
Listed for sale
Aug 14, 2026
$595,000
Earlier records
Listed
Jul 20, 2026
$595,000
From MLS records — independently verify.
Property taxes
2025
Annual tax bill (MLS)
From county records — verify with the assessor.
Features
Central AirNatural GasForced AirBrickWood SidingPublic SewerAsphaltCircular Driveway
Schools
Elementary — Highland Park High School
Assigned schools per the listing — always verify enrollment + boundaries with the district.
Neighborhood
Loading map…
Nearby places via OpenStreetMap — approximate; verify what matters to you. Map © Mapbox © OpenStreetMap.
MLS listing data
Listed by Susan Segal · @properties Christie's International Real Estate
Listing last updated Aug 15, 2026 · data refreshed from the MLS Aug 15, 2026, 9:46 AM CT
Based on information submitted to the MLS GRID as of Aug 15, 2026, 9:46 AM CT. Listing data © MRED LLC, distributed by MLS GRID — deemed reliable but not guaranteed; independently verify. Anything shown below this point is not MLS listing data.
See it in personA real dwello agent on our team — never a sold lead.
Schedule a tour
Message
No pressure — reach out whenever you’re ready.
Similar homes nearby
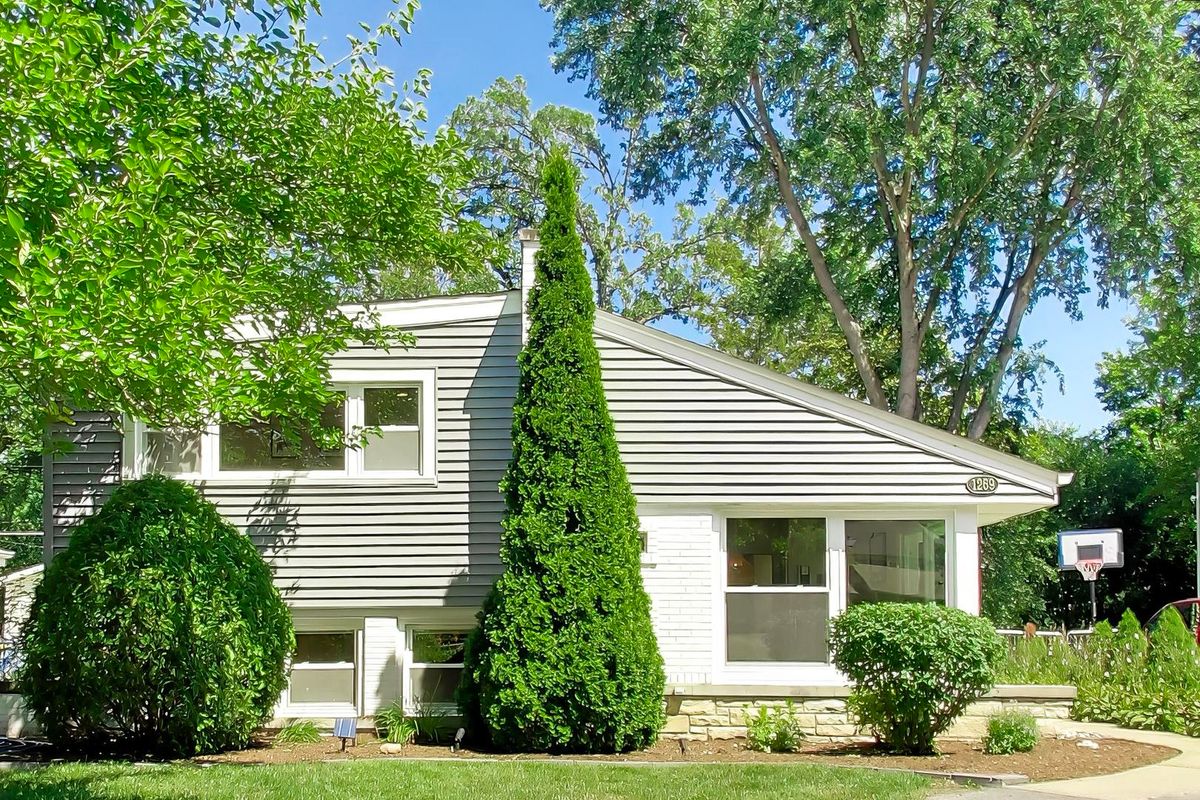
$589,900Active
3 bd · 2 ba · 1,591 sqft
1269 Eastwood Avenue
Highland Park, IL
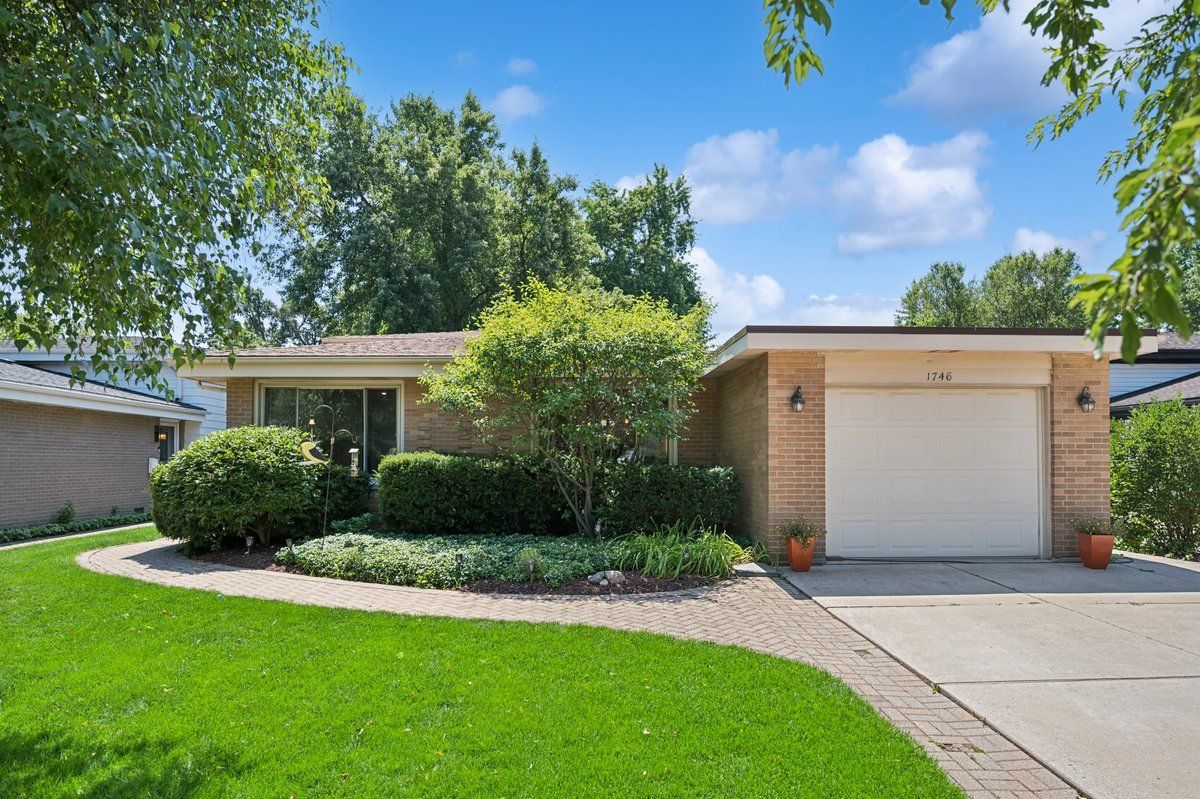
$575,000Active
3 bd · 2 ba · 1,308 sqft
1746 Richfield Avenue
Highland Park, IL
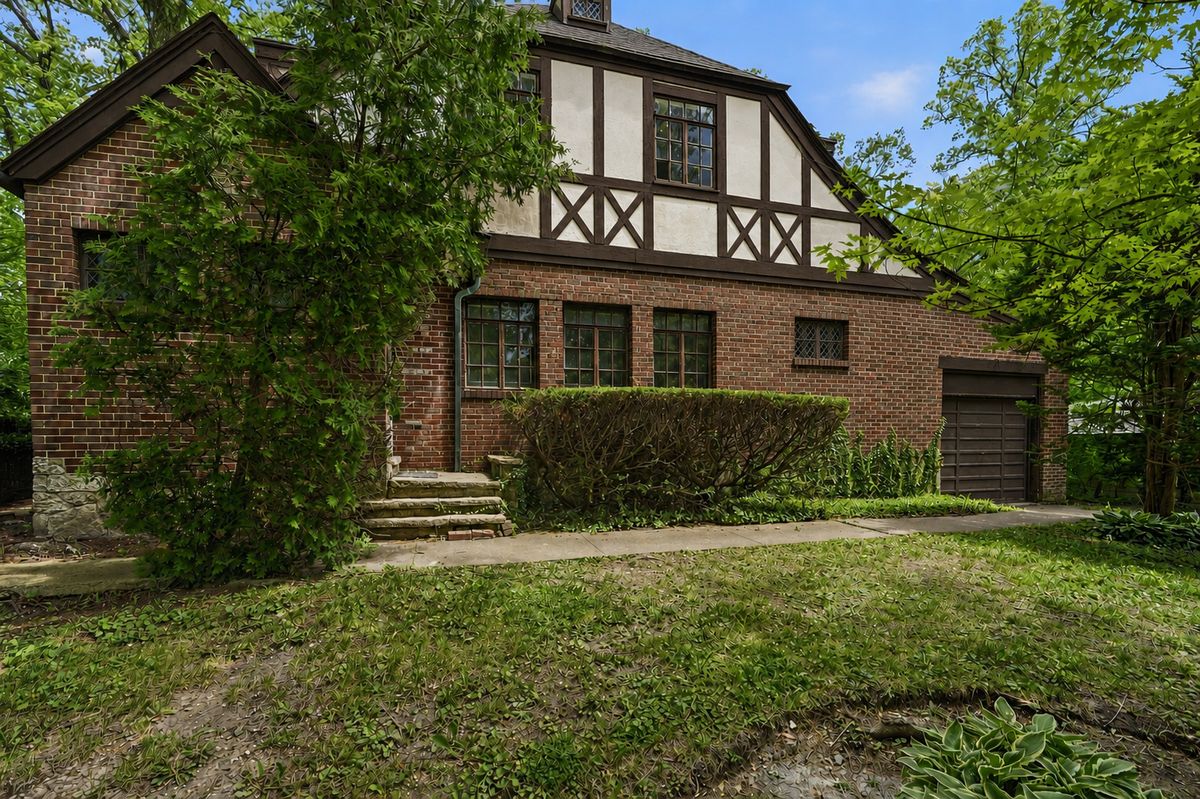
$625,000Active
3 bd · 2.5 ba · 1,877 sqft
3107 Dato Avenue
Highland Park, IL
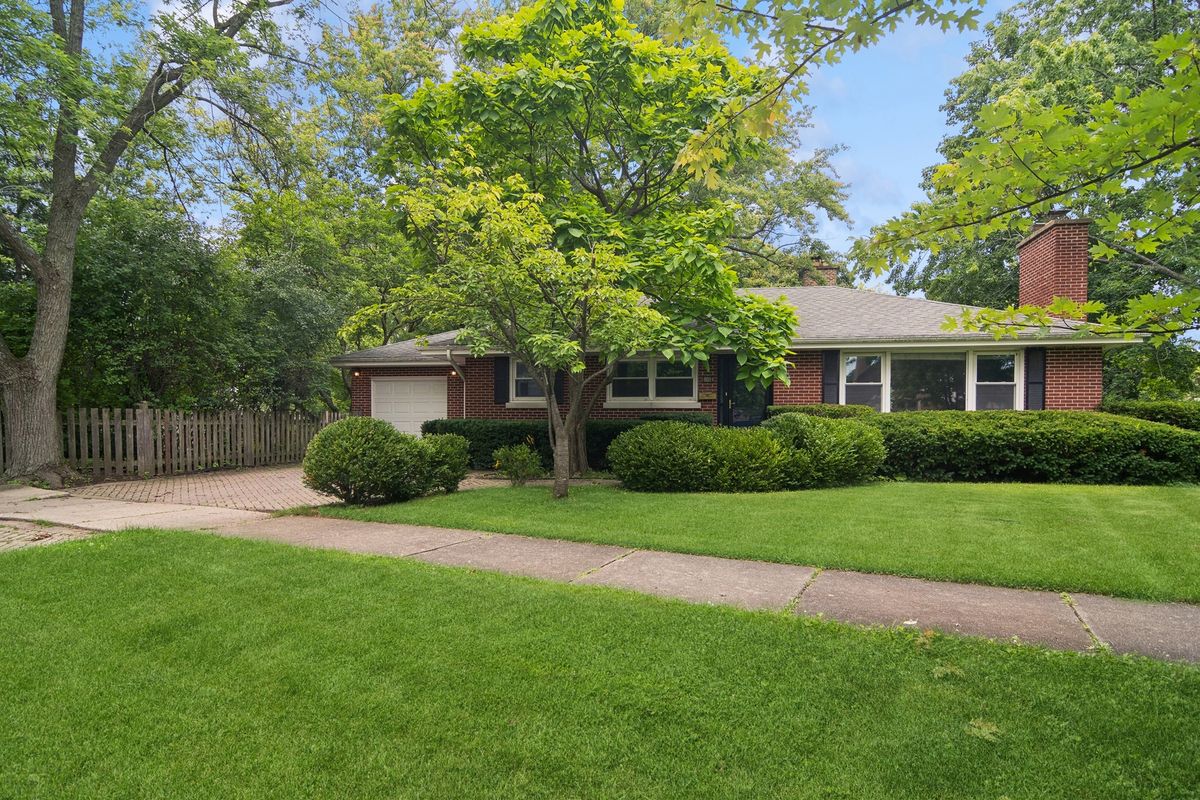
$625,000Active
3 bd · 2 ba · 1,368 sqft
639 Melody Lane
Highland Park, IL