View all 25 photos
Detached Single · Highland Park, IL
$575,000
3 beds · 2 baths · 1,308 sqft
1746 Richfield Avenue, Highland Park, IL, 60035
A brick-and-mortar place to make your own — room to make it home.
Active
What’s special
Central air1-car garageIn-unit laundry
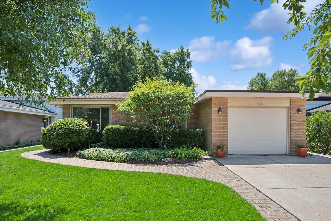
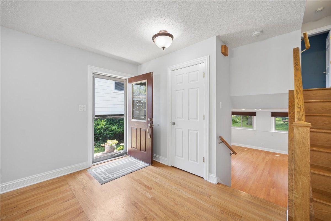
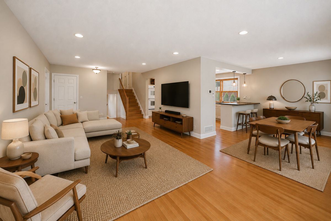
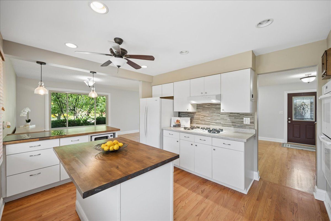
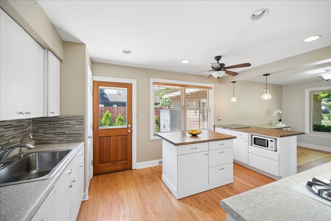
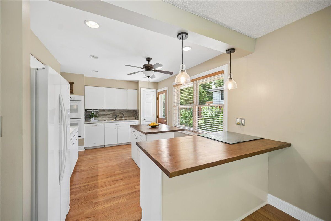
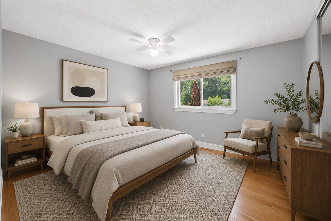
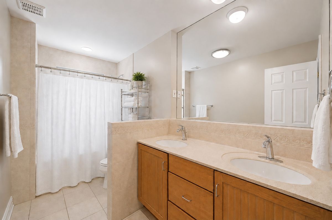
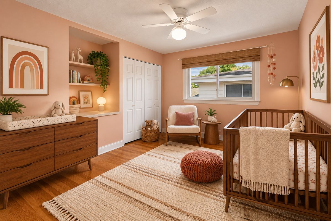
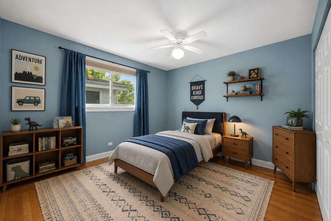
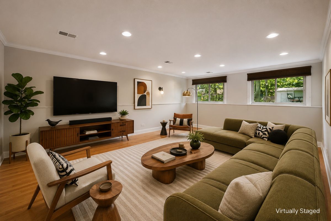
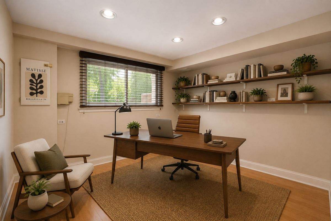
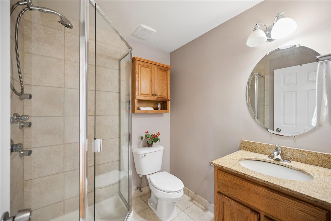
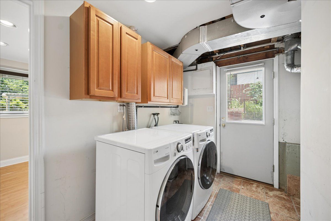
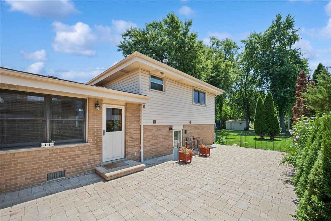
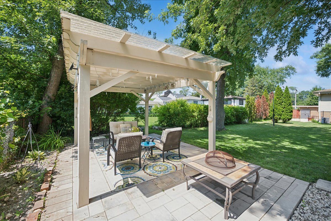
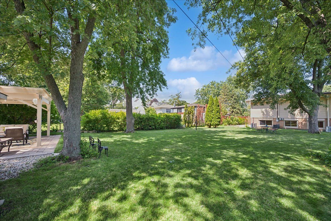
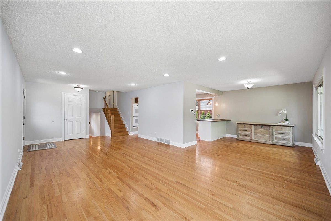
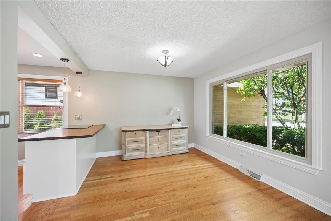
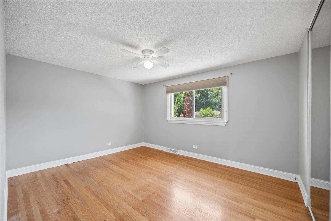
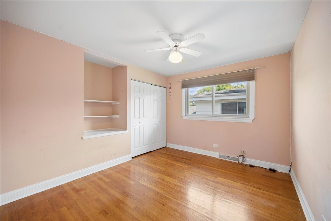
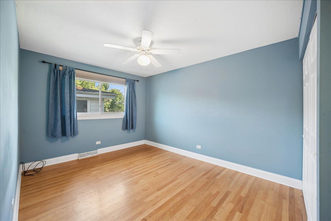
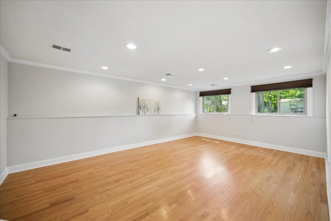
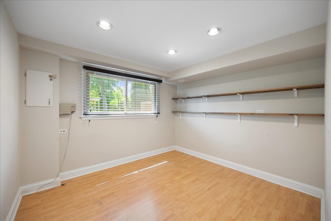
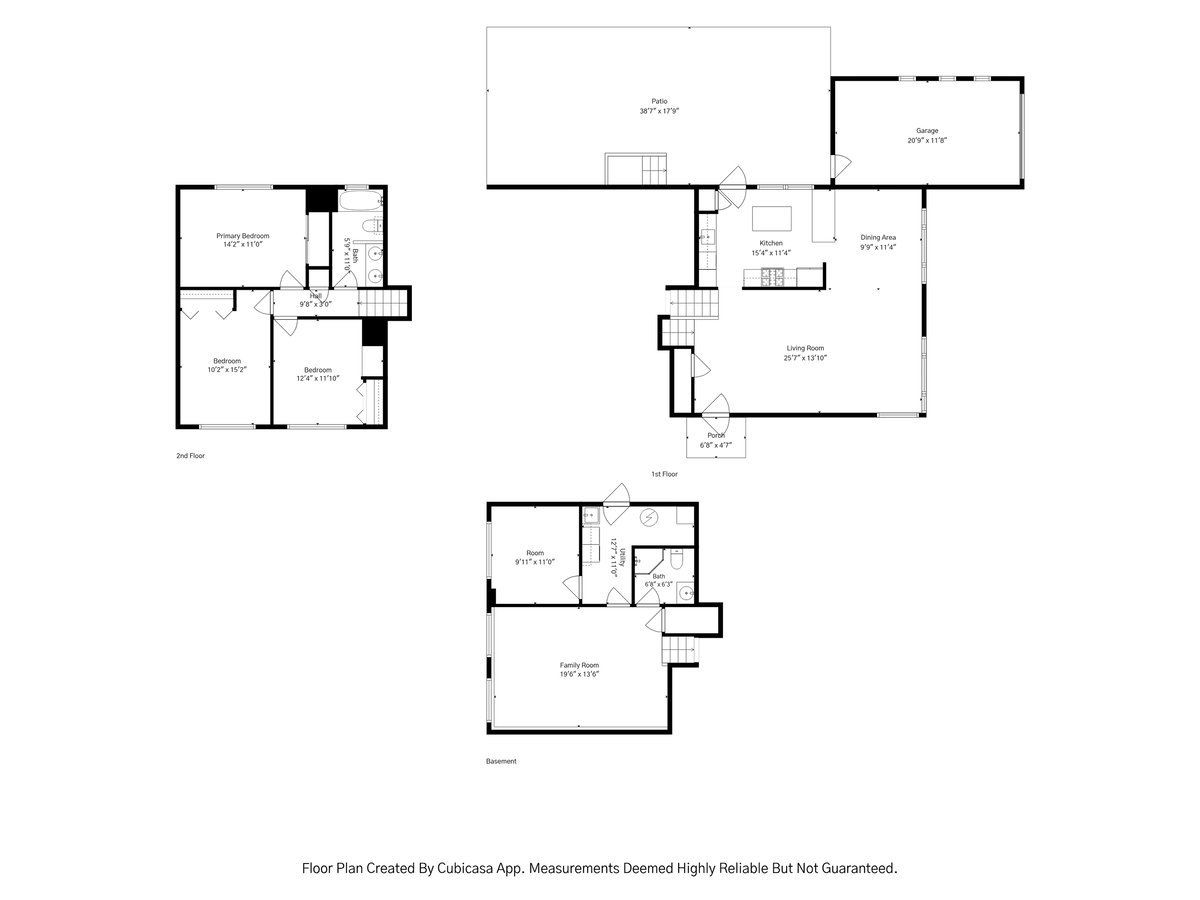
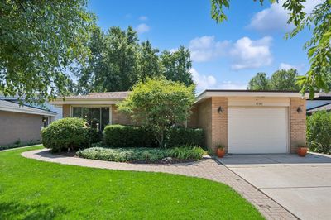
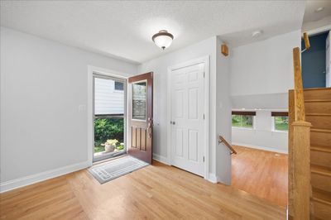
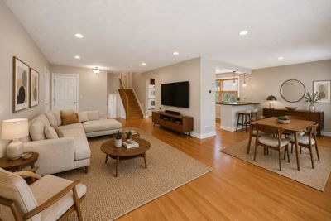
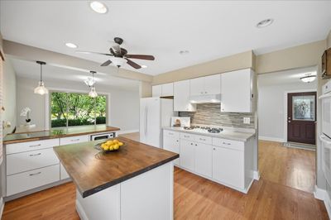
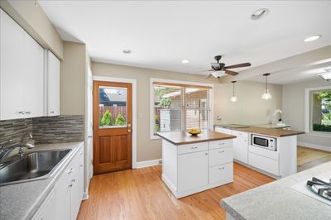
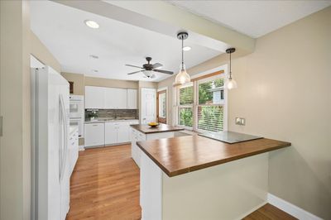
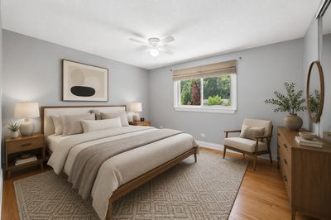
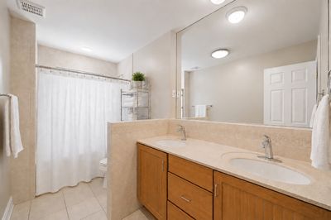
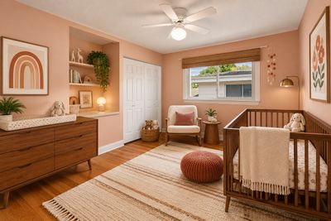
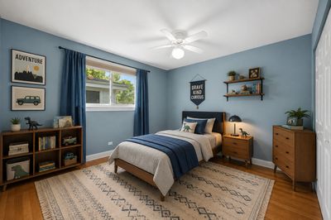
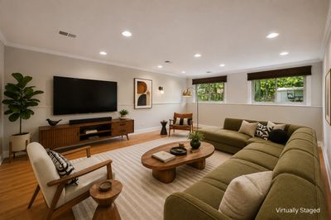
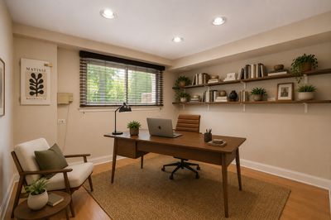
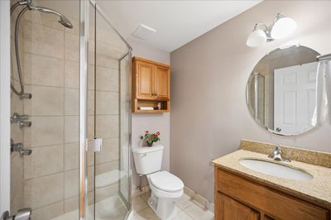
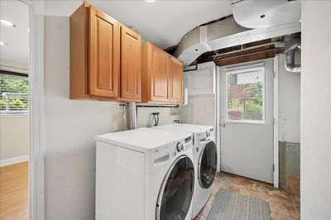
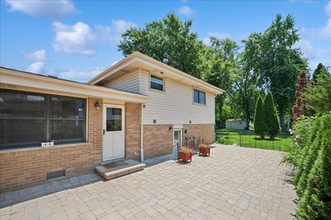
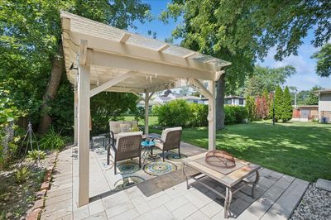
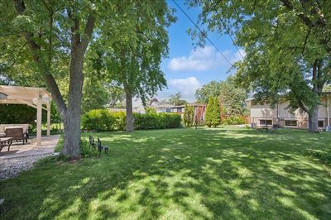
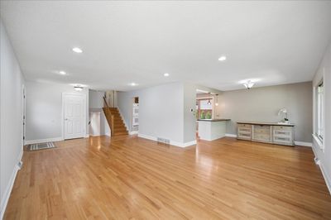
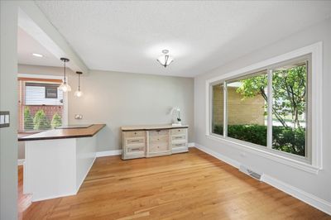
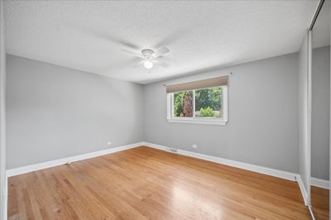
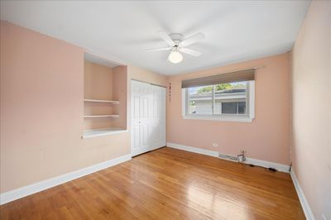
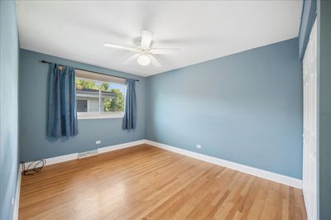
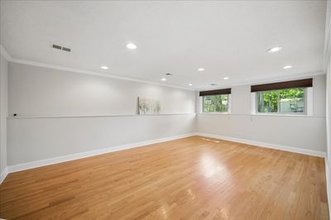
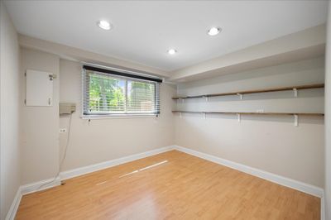
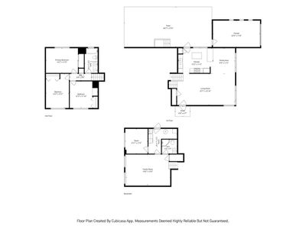
Welcome to 1746 Richfield Ave! a home that perfectly balances a bright, airy flow with thoughtful, functional spaces. This 3 Bedroom, 2 Bath Tri-level residence greets you with an abundance of natural light streaming through expansive windows, highlighting the rich hardwood floors that run throughout the home. The heart of the house is an open-concept main level, where the updated Kitchen flows effortlessly into the Dining Area and Living Room. It's a layout designed for modern living, keeping everyone connected whether you're prepping a meal or relaxing at the end of the day. The 2nd floor features 3 generous sized Bedrooms and a full Bath. The Lower Level offers a spacious Family Room along with a versatile bonus room-ideal for a dedicated home Office or Bedroom #4 and a full Bathroom. Step outside to discover an exterior designed for enjoyment and relaxation. The brick paver patio, located right off the Kitchen, serves as a natural extension of the living space and is the perfect spot for al fresco entertaining and dining. The expansive fenced yard provides plenty of room to roam, complete with a storage shed and a dedicated area with a fire pit and pergola. Perfectly situated between Highland Park and Deerfield, this location offers the best of both worlds. You'll enjoy quick access to a variety of shopping and dining options, with convenient highway entry nearby for an easy commute. Residents also benefit from a choice of high schools. Combining a great layout with incredible outdoor amenities, this home is ready for its next chapter.
— the listing agent’s description
The home
3 beds
2 baths
1,308 sqft
Built in 1962
0.24-acre lot
1-car garage
Detached Single
What it’ll cost
$440 / sqft
$11,670 taxes / yr
No HOA
3 days on dwello
Estimated monthly payment
$4,198/mo
Principal & interest$3,057
Property taxes$973
Homeowners insurance$168
Get pre-qualified →Connect with a licensed lender in the dwello network.
Estimate only — not a loan offer. Example rate; taxes and insurance estimated; your actual rate, payment, taxes, and insurance will vary. dwello is not a lender. Equal Housing Opportunity.
Tour it with a real dwello agent
The agent who meets you here is an actual dwello Home Group team member who knows these streets — not a stranger who bought your name from a portal. You get straight answers on the spot, and the same person stays with you through closing.
On our team, vettedYour info is never soldWith you through closing
Tour this home
In person, on your schedule — a dwello agent meets you there.
WED
Jun 3
THU
Jun 4
FRI
Jun 5
SAT
Jun 6
11:00 am
Schedule a tour
3 days on dwello
Price history
Listed for sale
Aug 13, 2026
$575,000
Property taxes
2025
Annual tax bill (MLS)
From county records — verify with the assessor.
Features
Central AirNatural GasVinyl SidingBrickPublic SewerGarage Door OpenerYes
Schools
Elementary — Kipling Elementary School
Middle — Alan B Shepard Middle School
High — Deerfield High School
Assigned schools per the listing — always verify enrollment + boundaries with the district.
Neighborhood
Loading map…
Nearby places via OpenStreetMap — approximate; verify what matters to you. Map © Mapbox © OpenStreetMap.
MLS listing data
Listed by Ellen Chukerman · Compass
Listing last updated Aug 14, 2026 · data refreshed from the MLS Aug 14, 2026, 8:46 AM CT
Based on information submitted to the MLS GRID as of Aug 14, 2026, 8:46 AM CT. Listing data © MRED LLC, distributed by MLS GRID — deemed reliable but not guaranteed; independently verify. Anything shown below this point is not MLS listing data.
See it in personA real dwello agent on our team — never a sold lead.
Schedule a tour
Message
No pressure — reach out whenever you’re ready.
Similar homes nearby
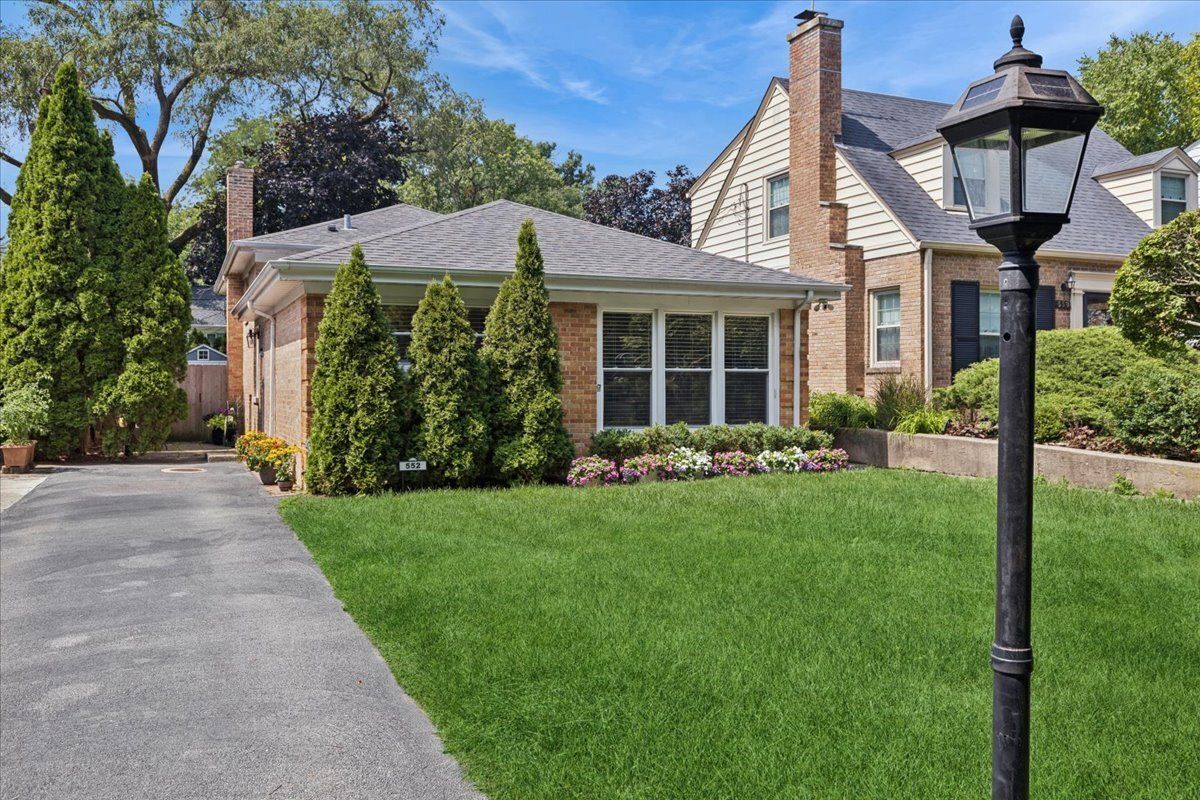
$575,000Active
4 bd · 2 ba · 1,818 sqft
552 Burton Avenue
Highland Park, IL
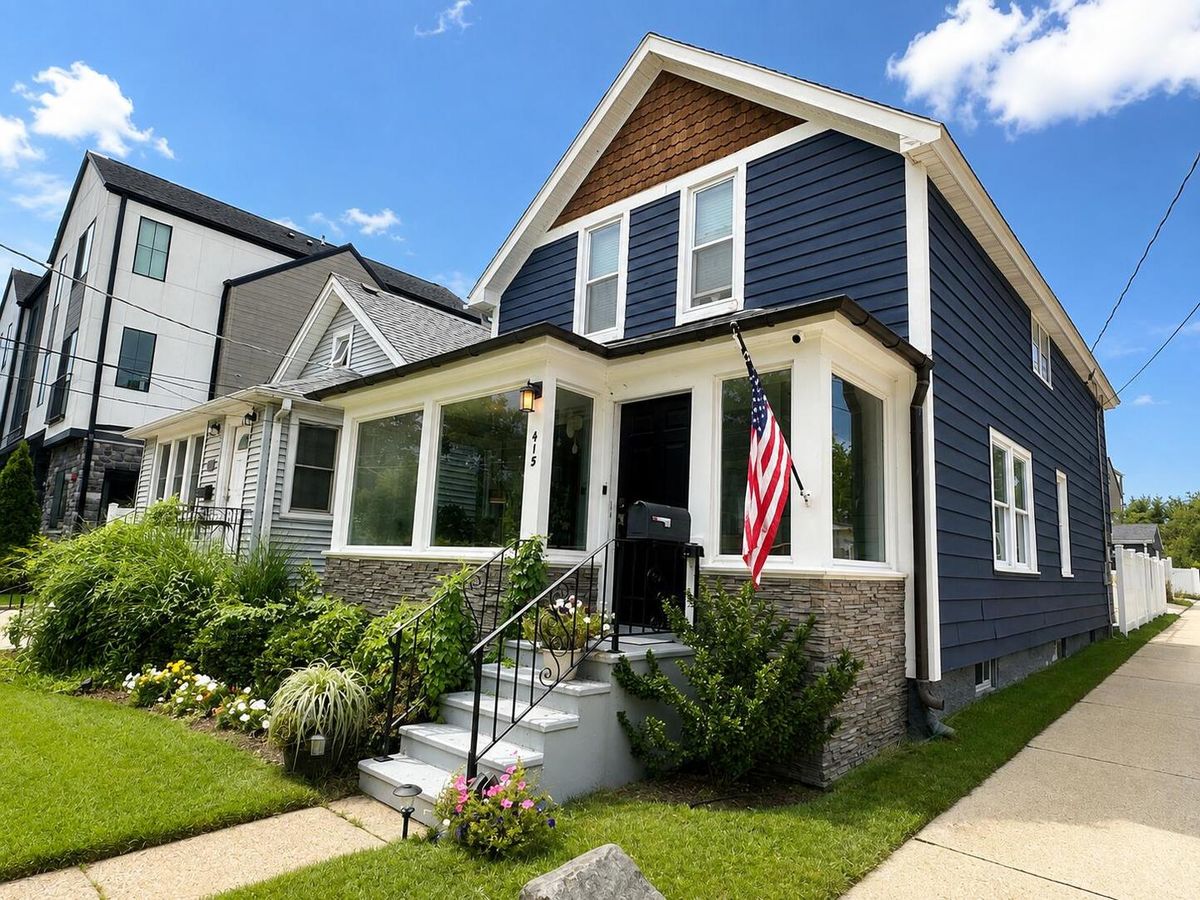
$569,000Active
4 bd · 2 ba · 1,878 sqft
415 Bloom Street
Highland Park, IL
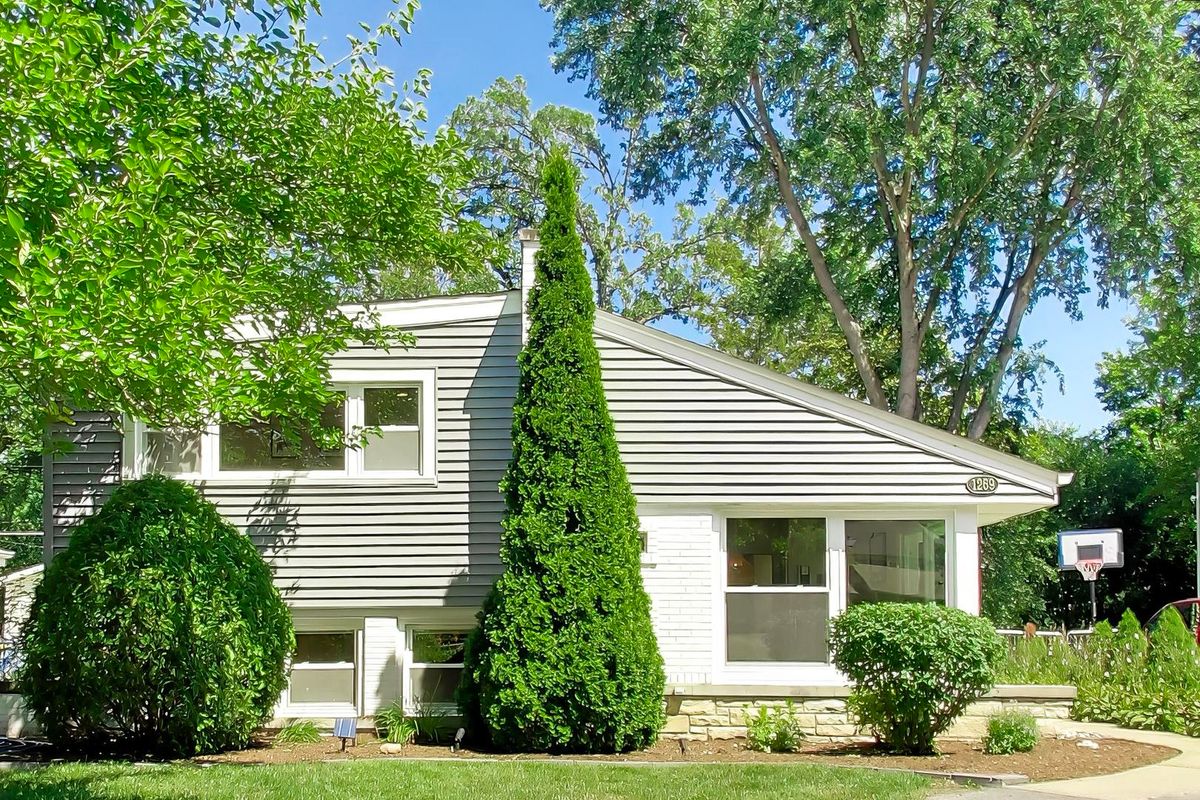
$589,900Active
3 bd · 2 ba · 1,591 sqft
1269 Eastwood Avenue
Highland Park, IL
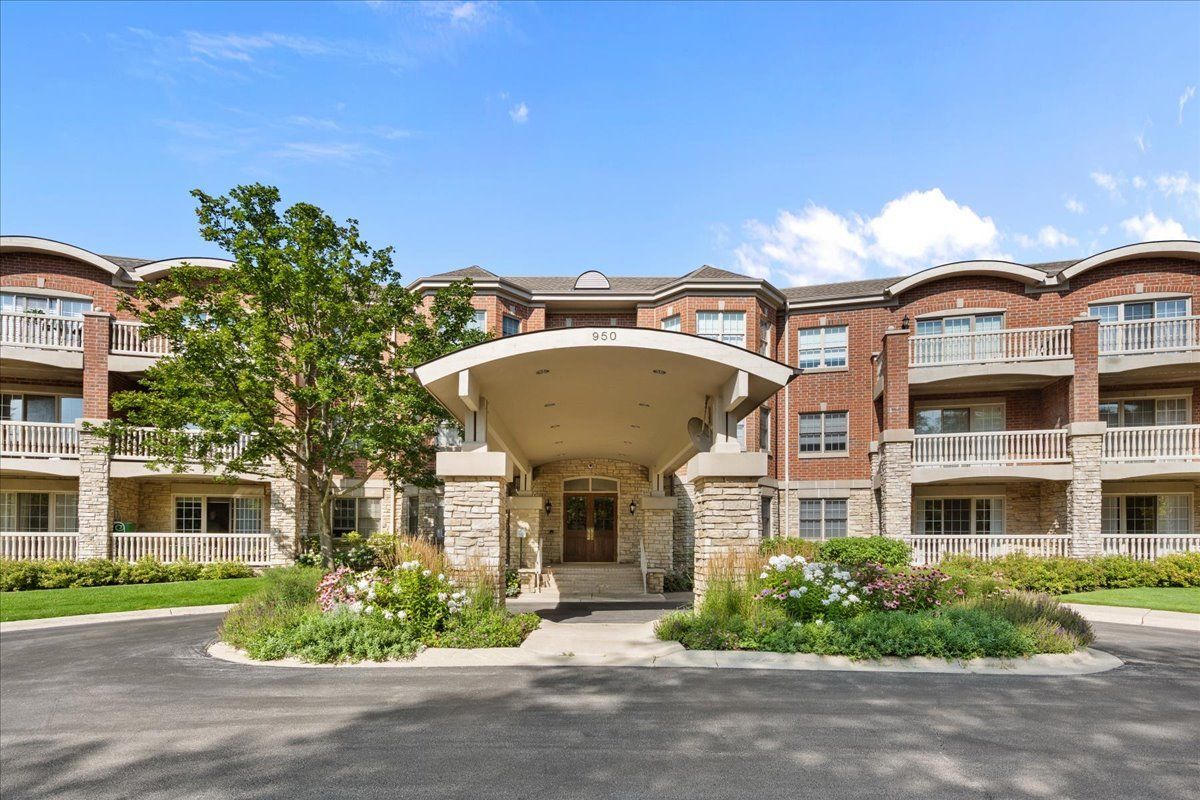
$559,900Active
2 bd · 2 ba · 1,784 sqft
950 Augusta Way #115
Highland Park, IL