View all 39 photos
Detached Single · Vernon Hills, IL
$599,000
5 beds · 3.5 baths · 2,541 sqft
206 Albert Drive, Vernon Hills, IL, 60061
A brick-and-mortar place to make your own — room to make it home.
Active
What’s special
Central air2-car garageIn-unit laundry
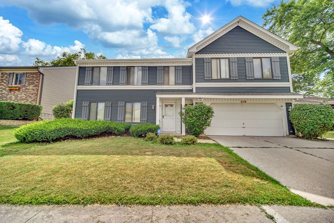
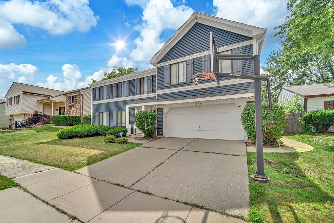
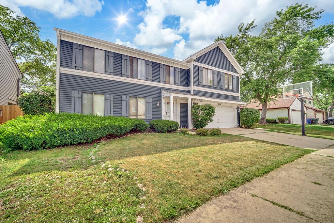
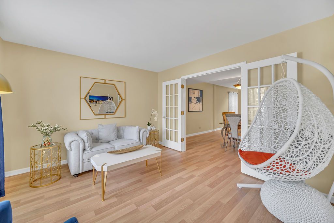
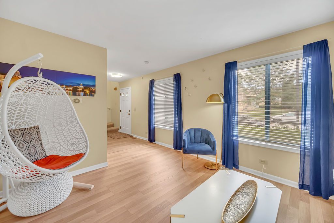
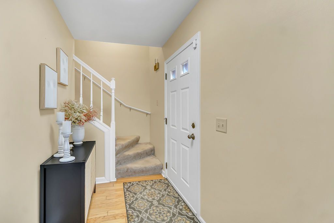
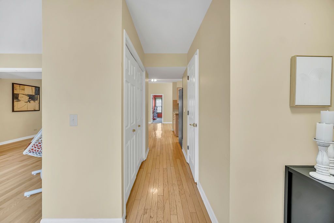
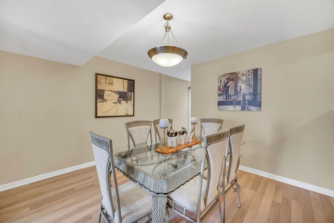
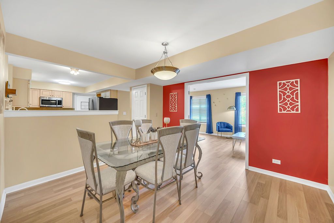
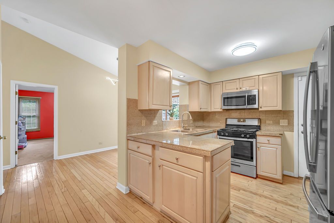
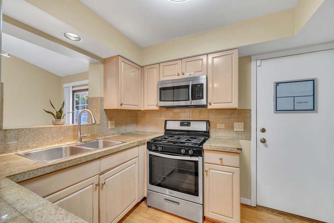
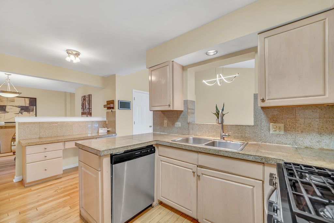
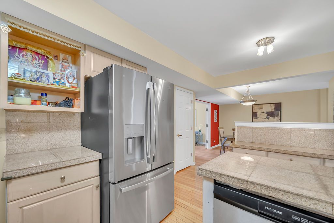
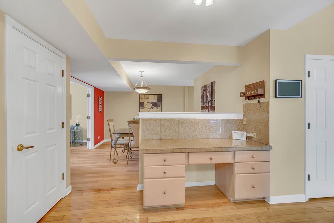
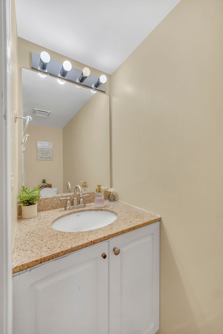
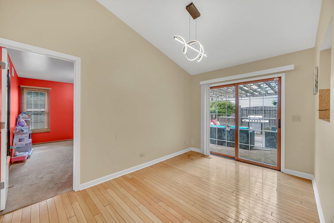
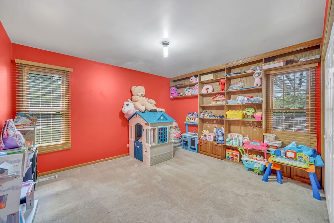
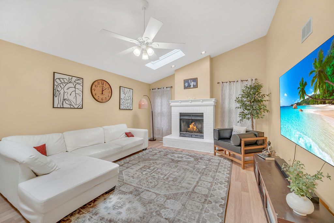
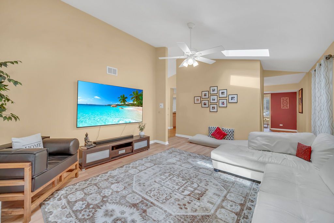
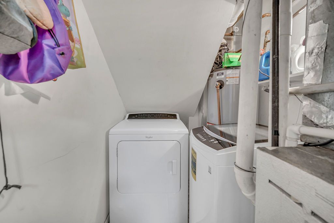
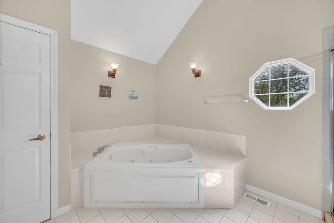
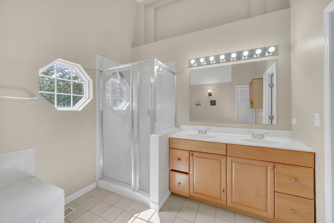
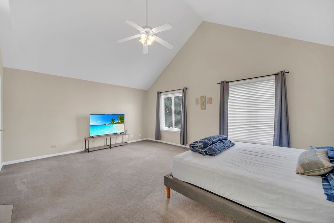
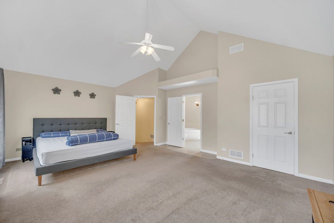
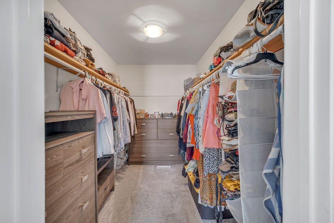
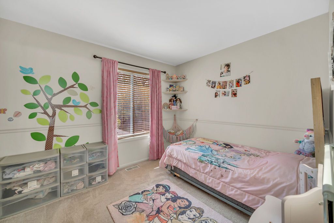
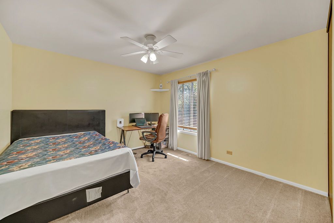
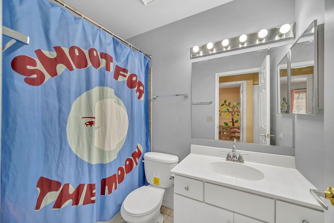
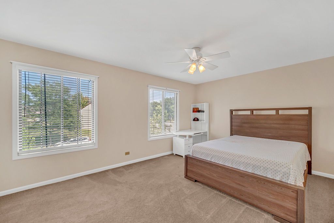
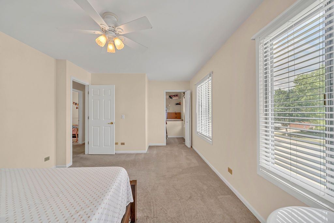
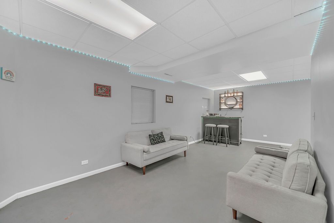
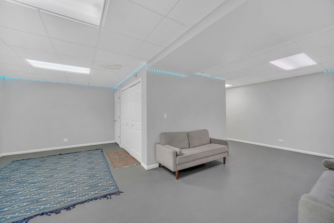
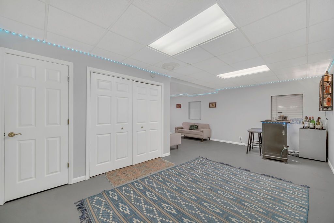
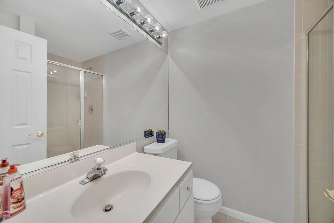
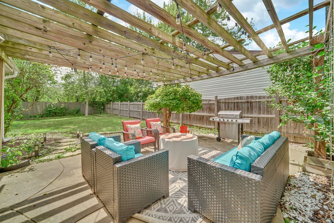
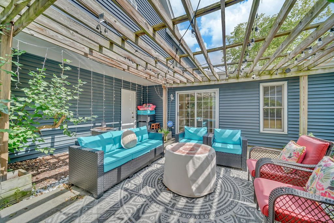
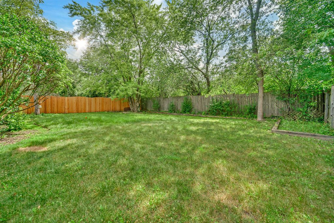
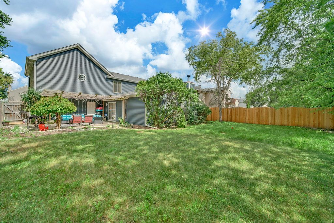
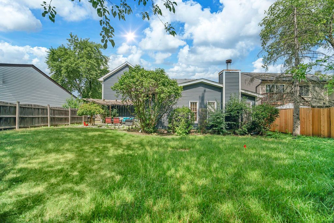
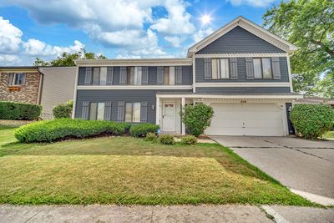
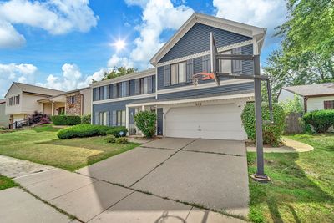
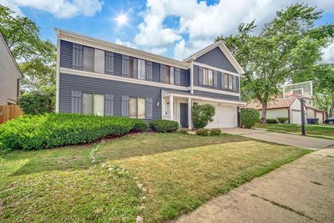
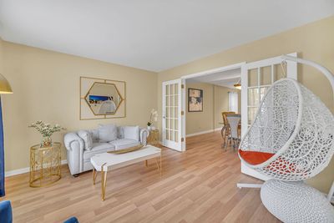
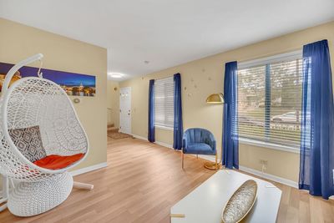
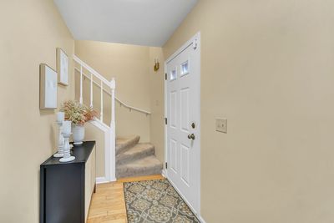
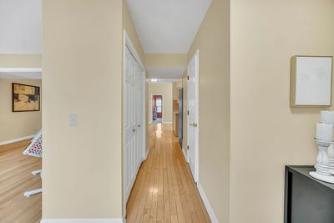
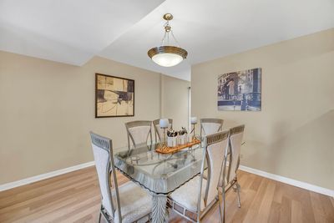
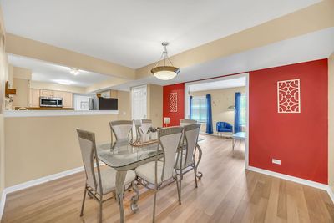
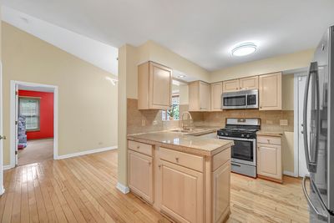
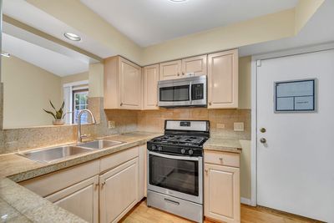
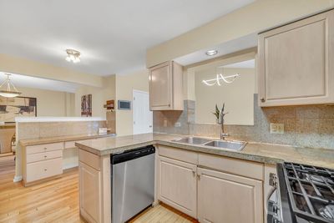
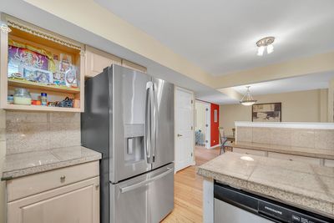
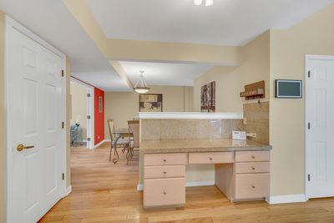
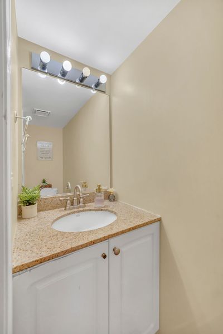
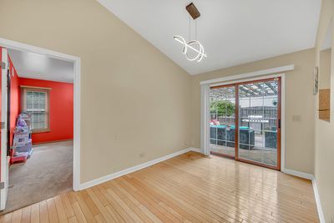
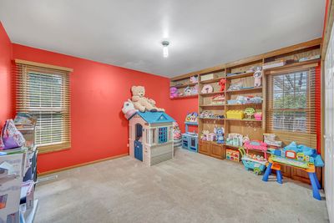
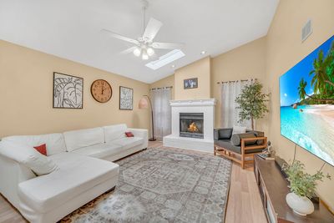
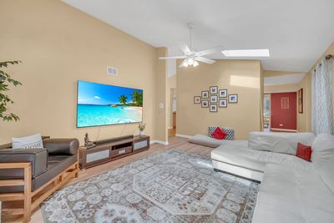
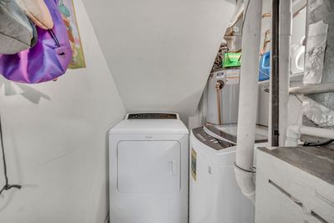
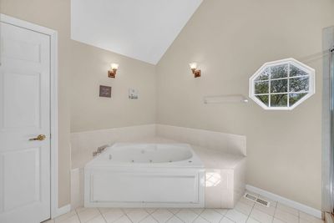
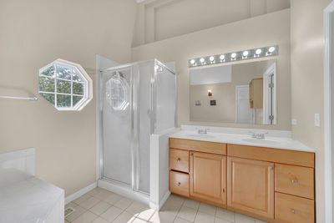
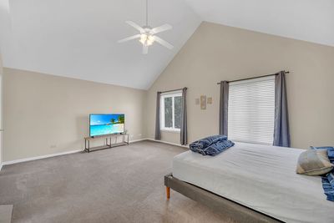
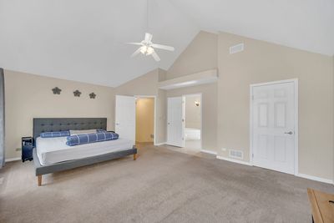
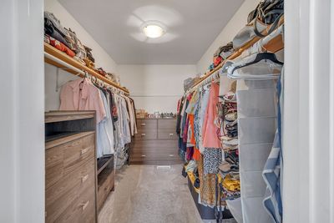
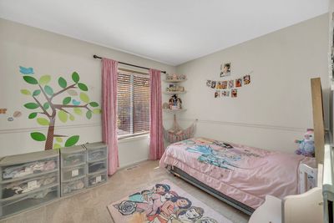
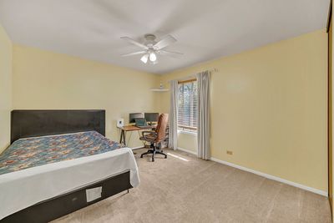
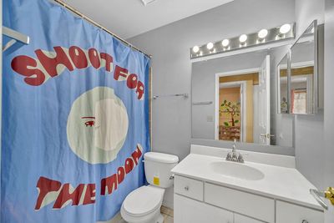
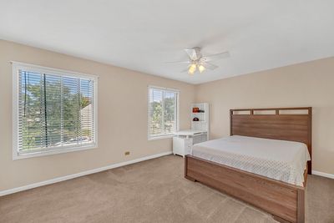
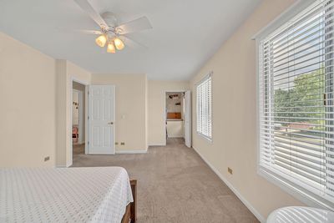
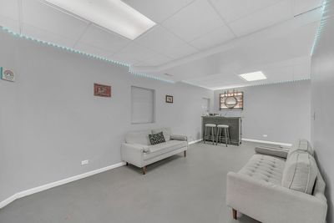
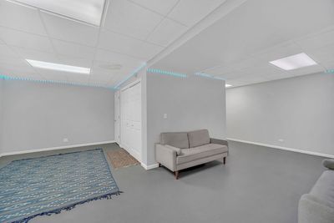
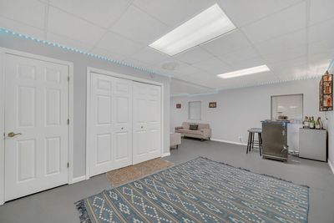
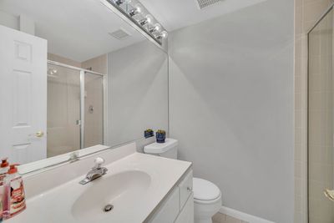
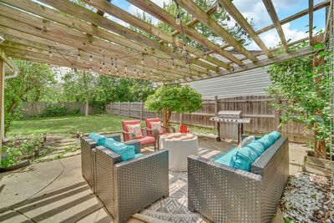
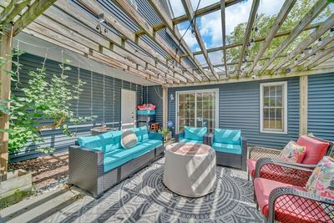
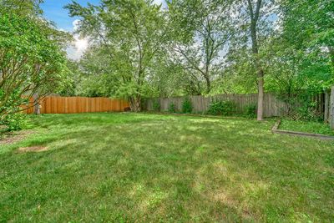
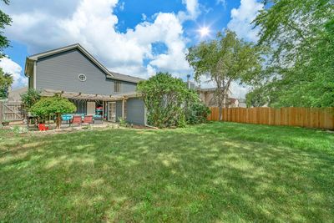
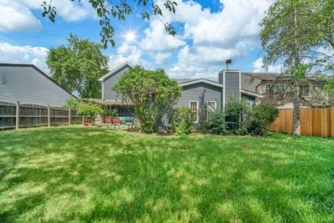
AMAZING EXPANDED 5 BEDROOM RARE MODEL IN QUIET LOCATION in highly sought-after Deerpath Subdivision! NEW ROOF, NEW SIDING AND NEW GUTTERS .FIRST FLOOR BEDROOM.Walk to elementary and middle schools, park district pool, library, shopping, restaurants! Step into this sun-filled home greeted by HARDWOOD floors! LARGE Living Room boasts french doors leading to GENEROUS Dining Room! HARDWOOD floors continue from Foyer through to Kitchen with sizable Breakfast Room! FIRST FLOOR OFFICE! Welcoming Family Room with skylight and FIREPLACE! ENORMOUS Primary Suite freshly painted! Perfectly sized secondary bedrooms! New Appliances, New Water heater, New Sump Pump, New Kitchen/Laundry appliances. FINISHED BASEMENT with FULL BATH! FENCED yard with concrete patio and pergola! The home has been well maintained with numerous major updates and replacements completed in most recent years, including: * 2023: New complete roof, siding, gutters, sump pump, and refrigerator. * 2024: New water heater. * 2025: New stove, microwave, and second-floor toilets. * 2026: New dishwasher and washer, new first-floor flooring throughout the living room, dining room, and family room (June 2026), updated main bathroom faucets (May 2026), and new light fixtures in the main entry, kitchen, and breakfast area.
— the listing agent’s description
The home
5 beds
3.5 baths
2,541 sqft
Built in 1983
Lot 000
2-car garage
Detached Single
Colonial
What it’ll cost
$236 / sqft
$13,415 taxes / yr
No HOA
2 days on dwello
Estimated monthly payment
$4,478/mo
Principal & interest$3,185
Property taxes$1,118
Homeowners insurance$175
Get pre-qualified →Connect with a licensed lender in the dwello network.
Estimate only — not a loan offer. Example rate; taxes and insurance estimated; your actual rate, payment, taxes, and insurance will vary. dwello is not a lender. Equal Housing Opportunity.
Tour it with a real dwello agent
The agent who meets you here is an actual dwello Home Group team member who knows these streets — not a stranger who bought your name from a portal. You get straight answers on the spot, and the same person stays with you through closing.
On our team, vettedYour info is never soldWith you through closing
Tour this home
In person, on your schedule — a dwello agent meets you there.
WED
Jun 3
THU
Jun 4
FRI
Jun 5
SAT
Jun 6
11:00 am
Schedule a tour
2 days on dwello
Price history
Listed for sale
Aug 14, 2026
$599,000
Earlier records
Listed
Jul 25, 2026
$624,900
From MLS records — independently verify.
Property taxes
2025
Annual tax bill (MLS)
From county records — verify with the assessor.
Features
Central AirNatural GasForced AirVinyl SidingPublic SewerConcreteGarage Door Opener
Schools
Elementary — Hawthorn Elementary School (Sout
Middle — Hawthorn Middle School South
High — Vernon Hills High School
Assigned schools per the listing — always verify enrollment + boundaries with the district.
Neighborhood
Loading map…
Nearby places via OpenStreetMap — approximate; verify what matters to you. Map © Mapbox © OpenStreetMap.
MLS listing data
Listed by Vaseekaran Janarthanam · RE/MAX Plaza
Listing last updated Aug 15, 2026 · data refreshed from the MLS Aug 15, 2026, 9:36 AM CT
Based on information submitted to the MLS GRID as of Aug 15, 2026, 9:36 AM CT. Listing data © MRED LLC, distributed by MLS GRID — deemed reliable but not guaranteed; independently verify. Anything shown below this point is not MLS listing data.
See it in personA real dwello agent on our team — never a sold lead.
Schedule a tour
Message
No pressure — reach out whenever you’re ready.
Similar homes nearby
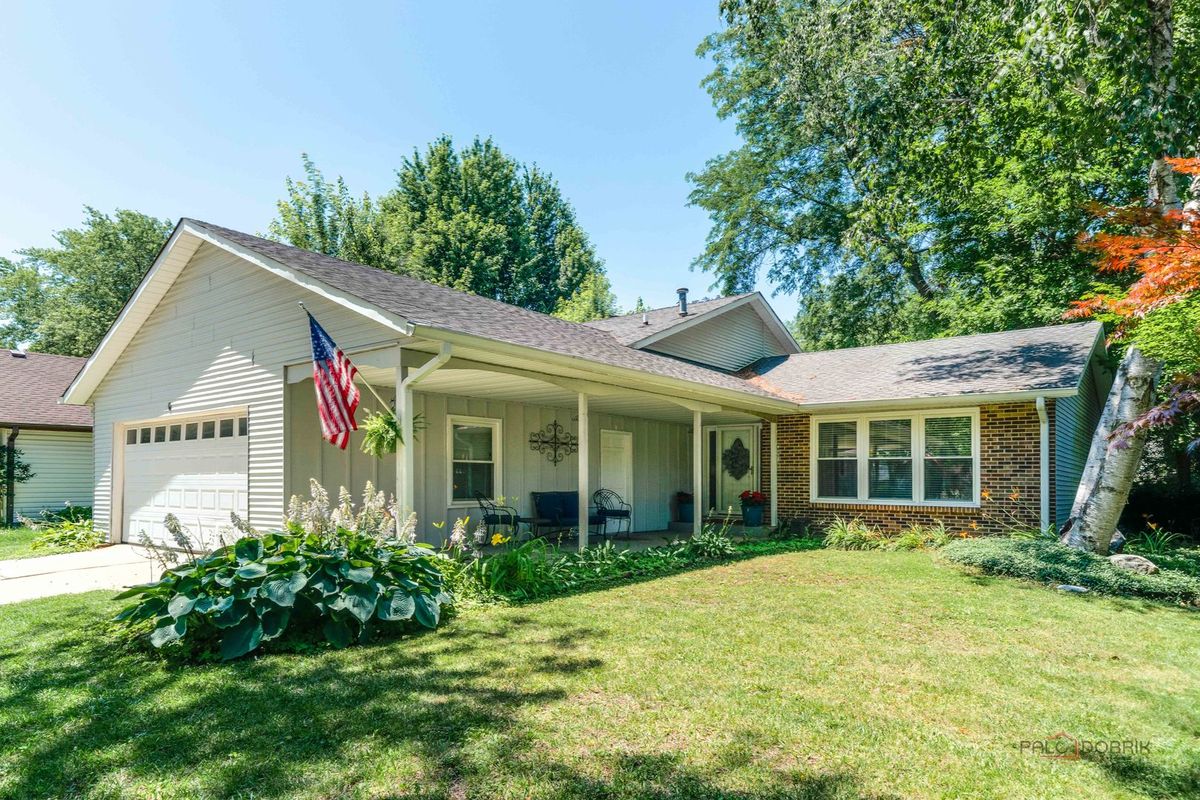
$549,900Active
4 bd · 3 ba · 2,018 sqft
6 S DEERPATH Drive
Vernon Hills, IL
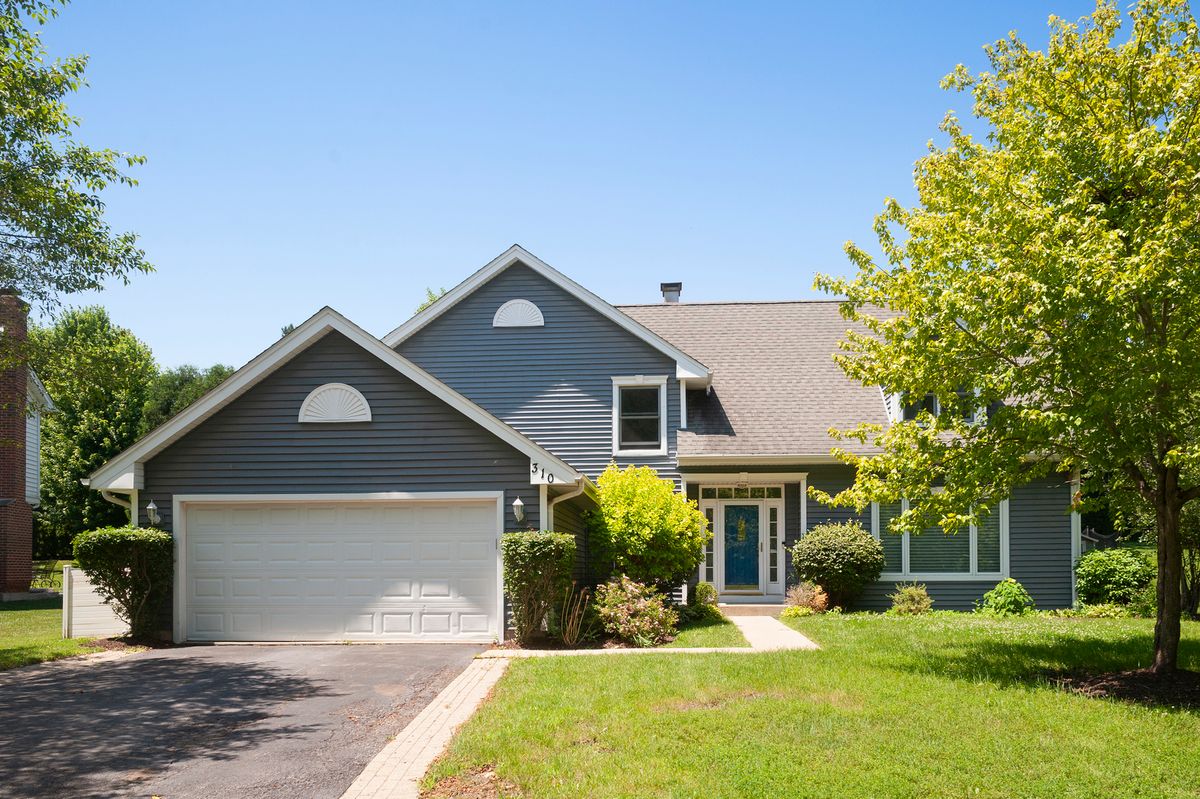
$685,000Active
4 bd · 2.5 ba · 2,968 sqft
310 Chesterfield Lane
Vernon Hills, IL
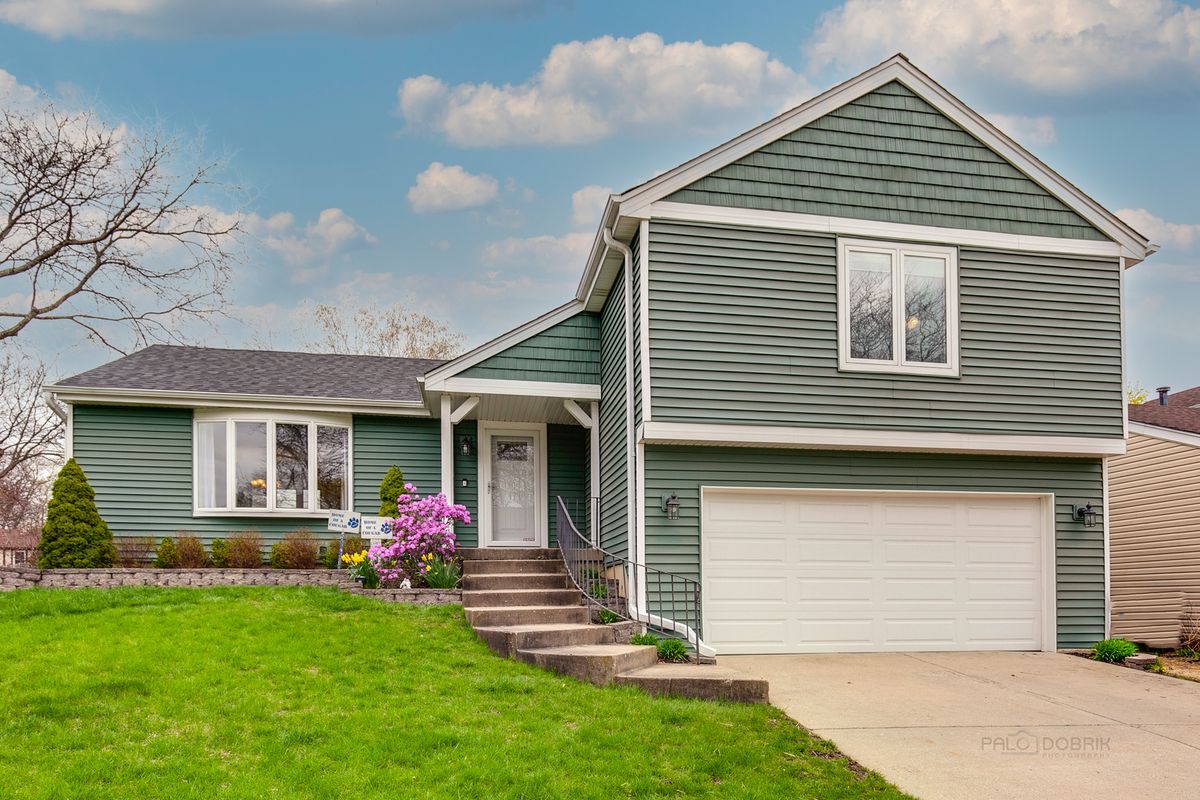
$499,000Active
4 bd · 2.5 ba · 1,793 sqft
45 Monterey Drive
Vernon Hills, IL
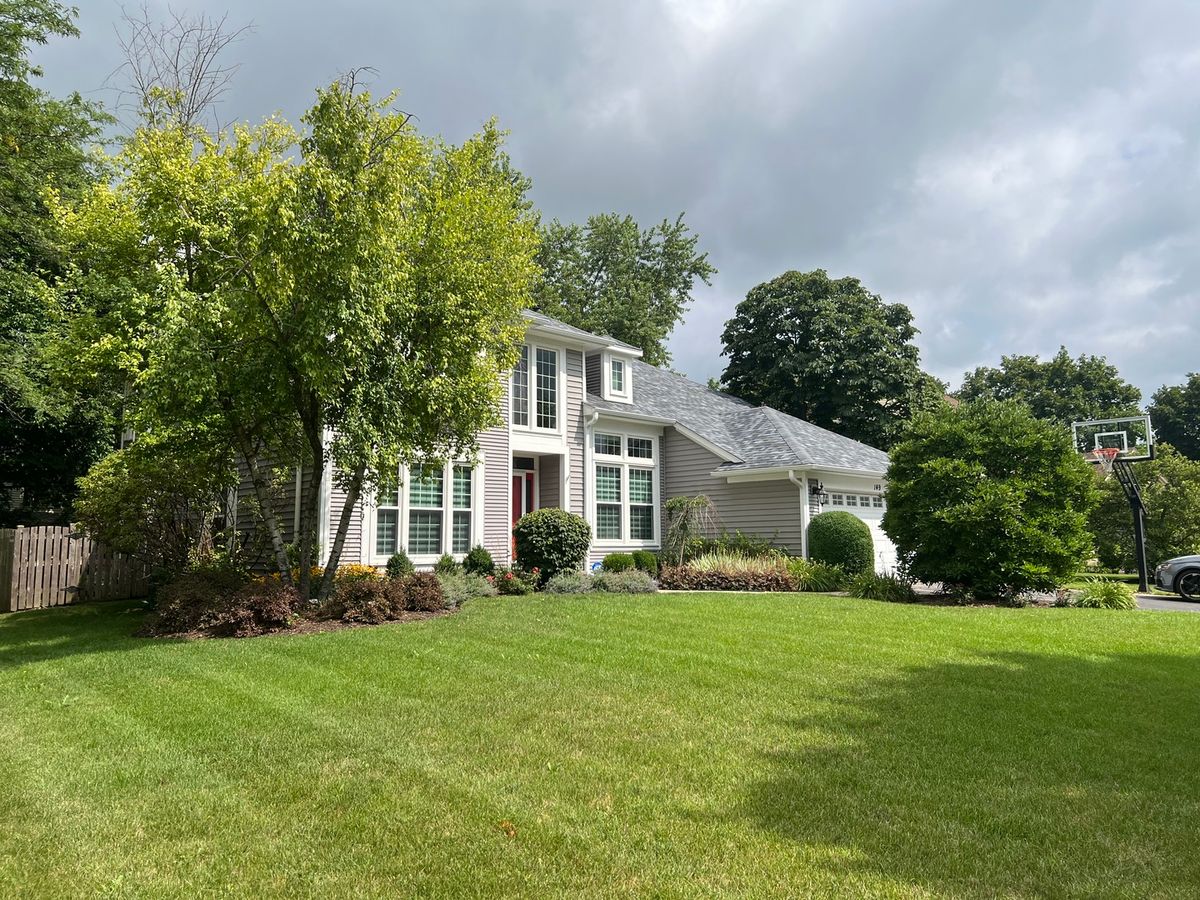
$709,999Active
5 bd · 2.5 ba · 2,677 sqft
149 Napier Court
Vernon Hills, IL