View all 71 photos
Detached Single · Bartlett, IL
$850,000
4 beds · 4.5 baths · 3,564 sqft
1130 PRESERVE Trail, Bartlett, IL, 60103
A brick-and-mortar place to make your own — room to make it home.
Active
What’s special
Central air3-car garage0.57-acre lotIn-unit laundry
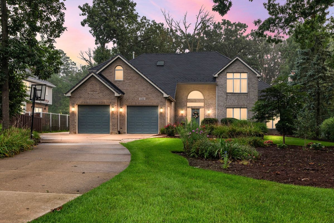
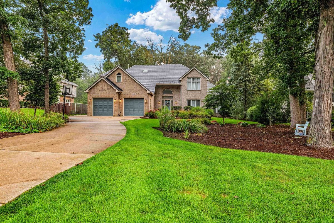
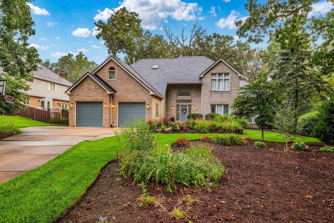
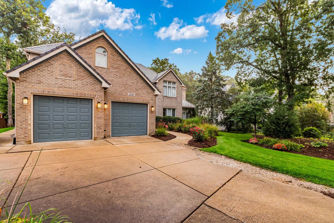
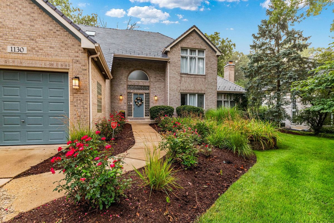
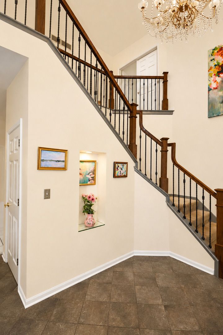
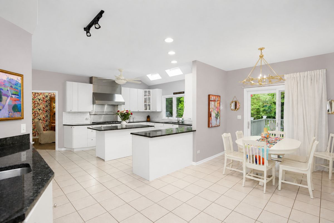
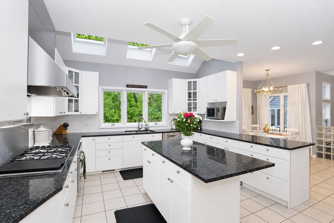
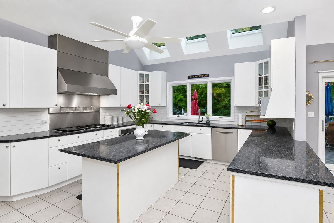
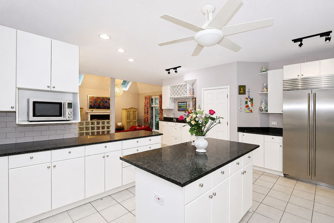
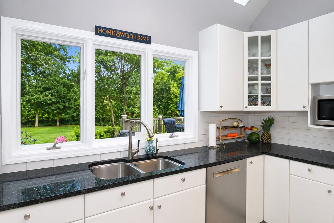
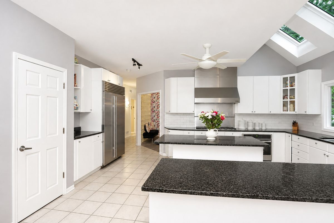
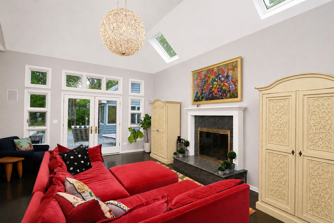
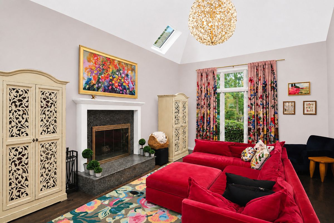
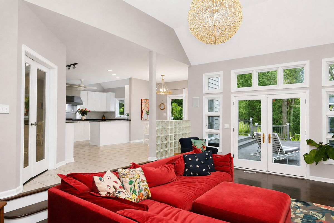
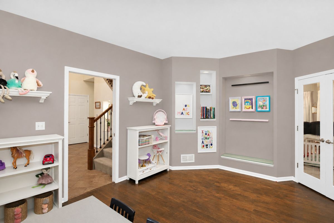
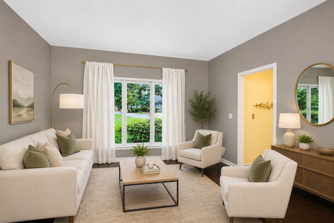
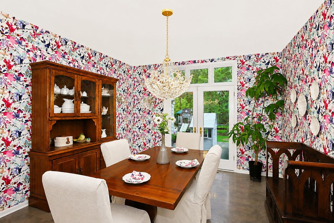
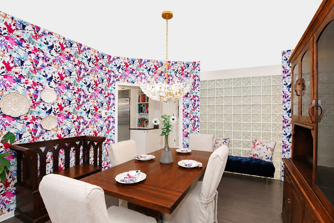
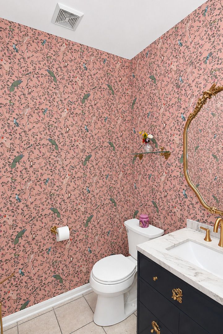
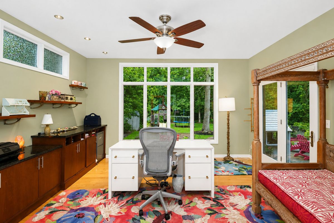
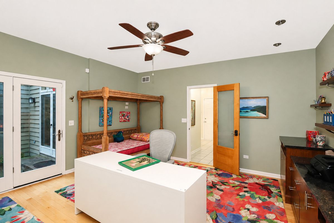
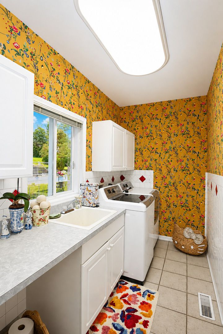
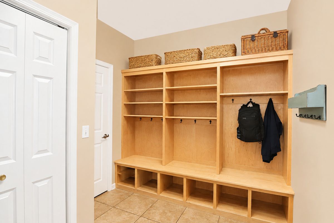
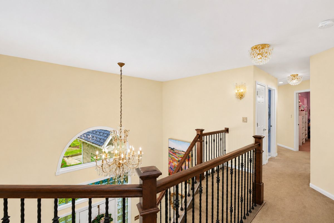
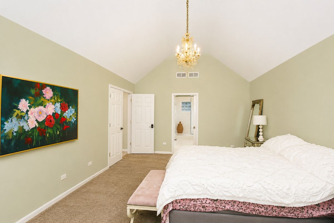
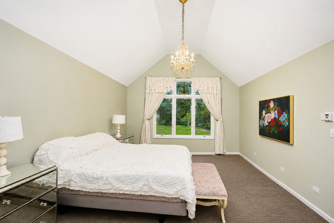
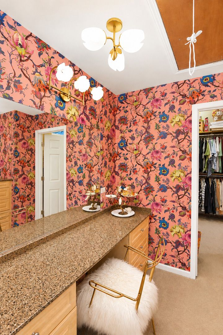
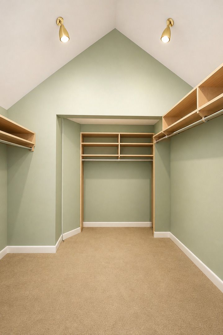
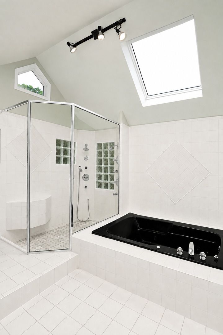
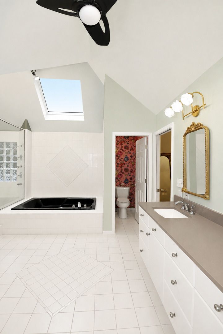
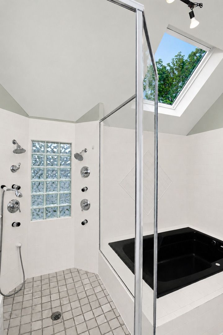
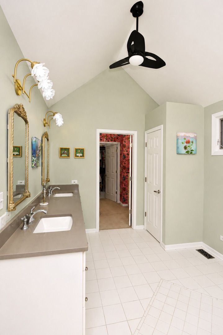
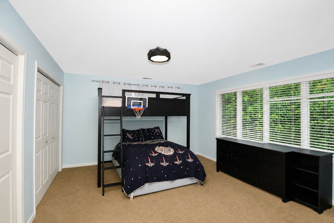
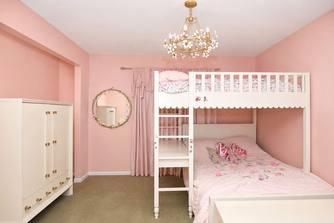
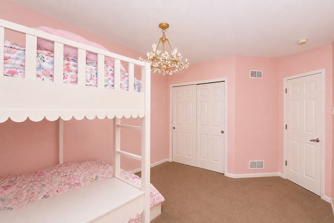
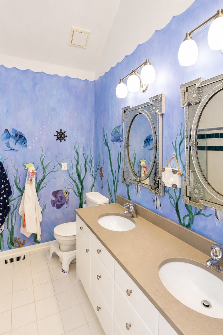
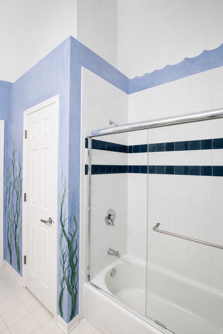
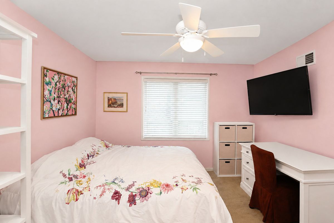
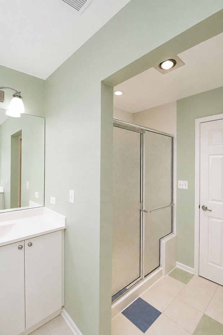
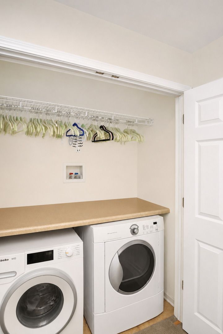
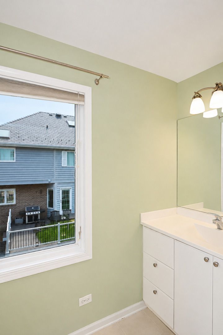
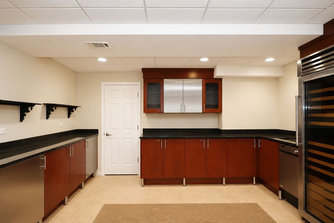
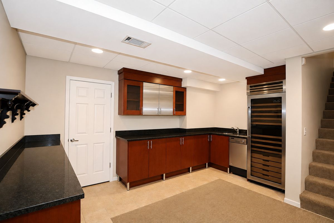
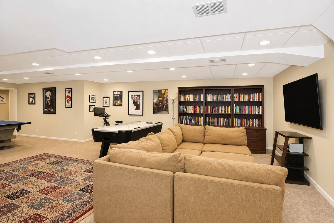
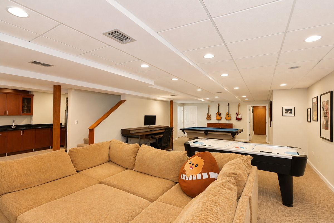
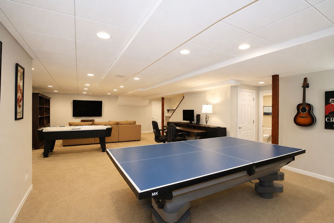
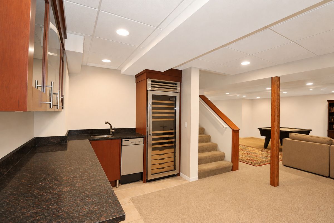
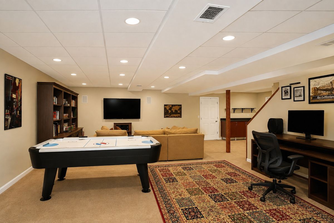
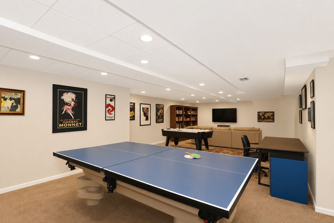
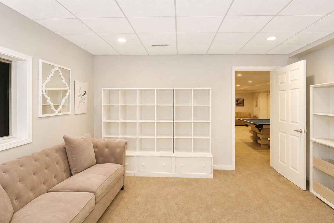
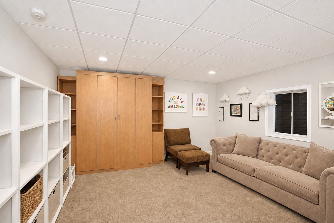
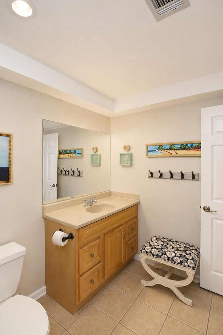
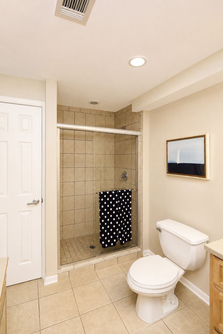
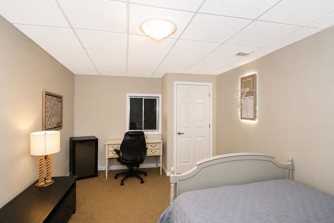
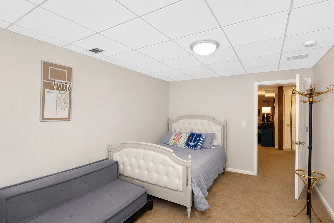
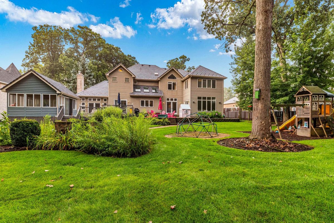
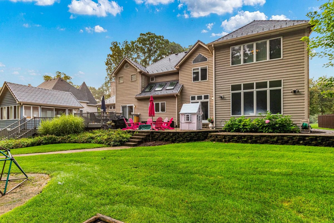
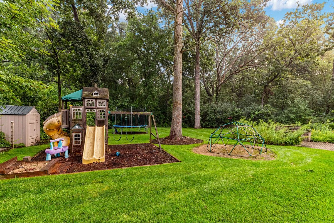
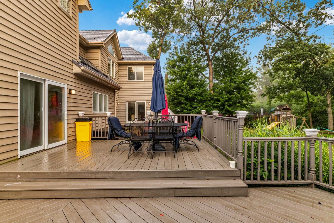
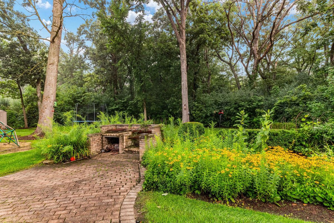
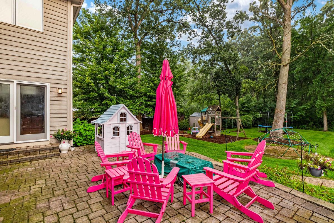
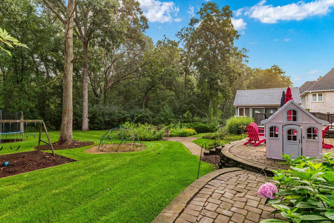
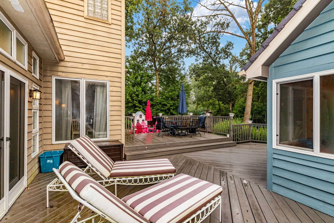
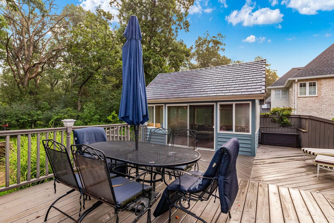
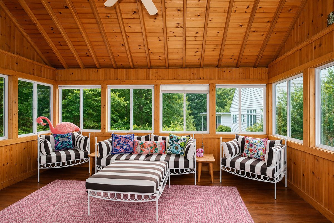
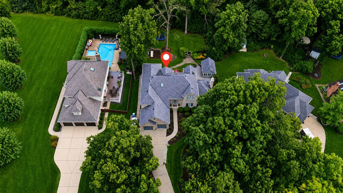
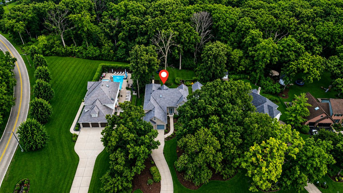
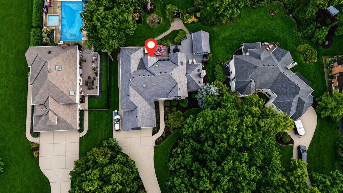
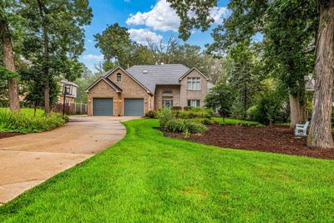
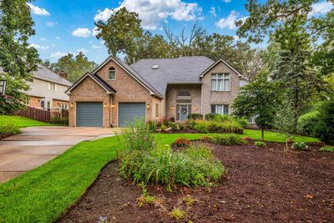
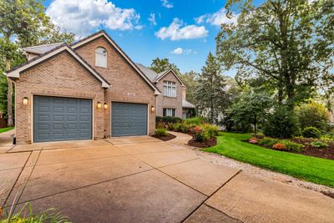
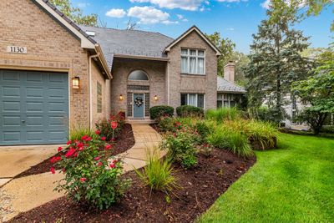
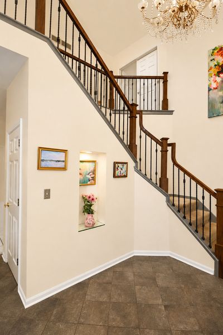
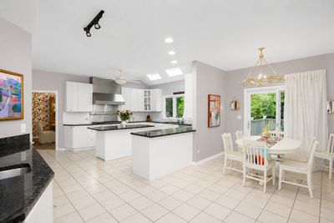
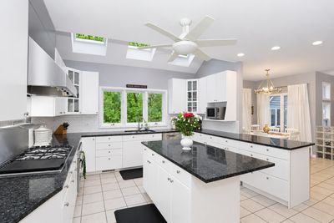
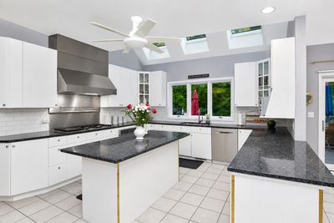
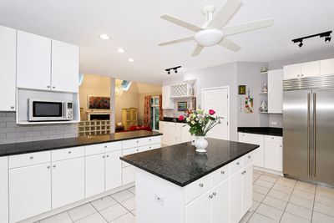
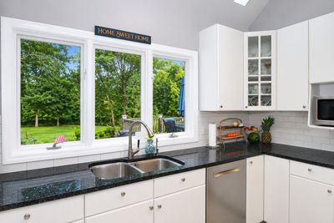
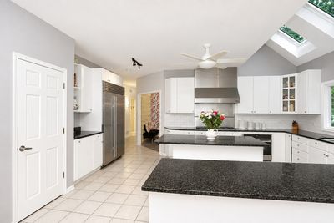
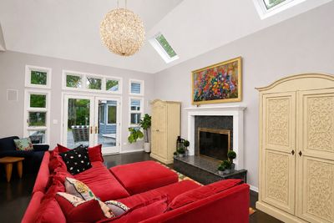
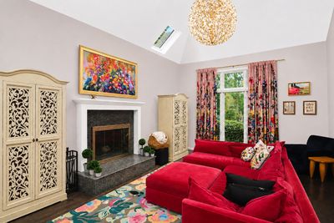
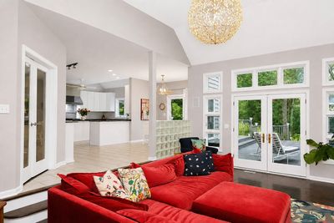
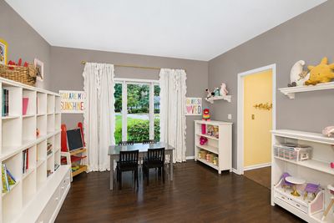
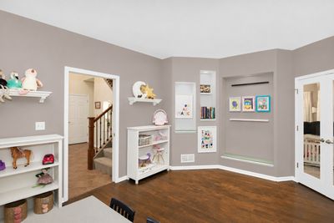
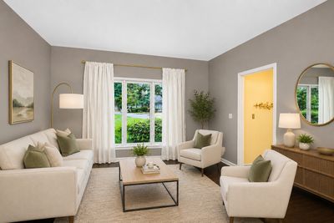
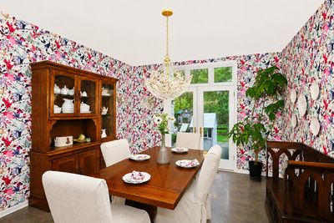
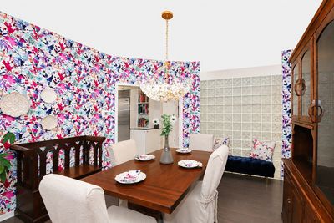
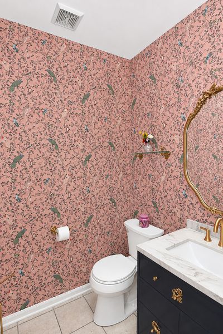
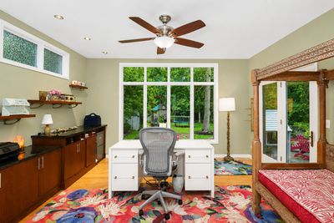
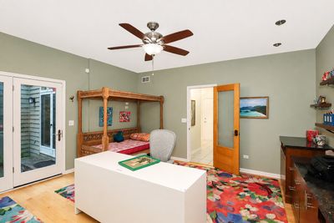
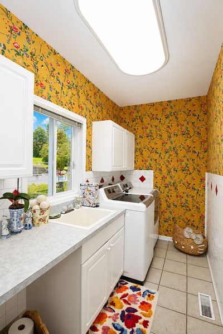
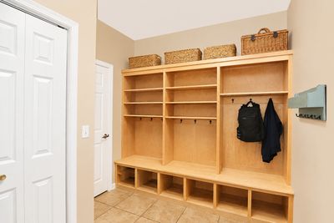
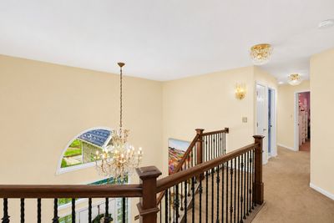
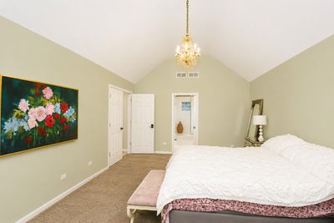
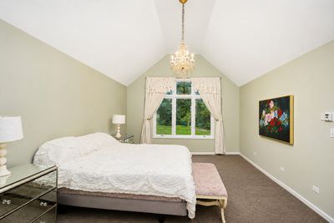
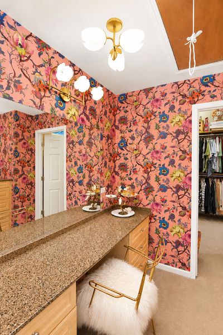
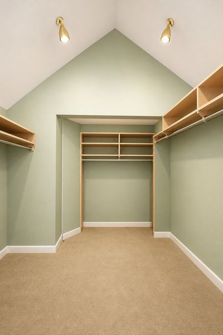
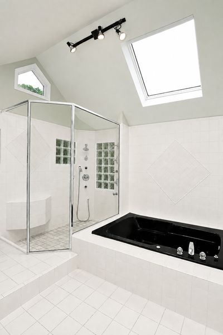
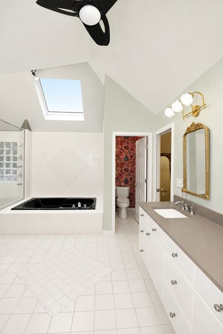
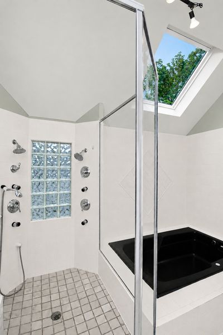
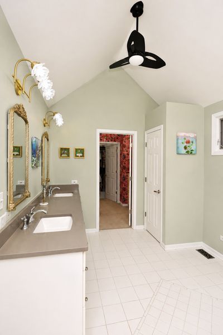
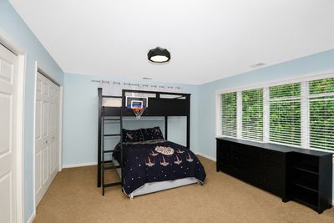
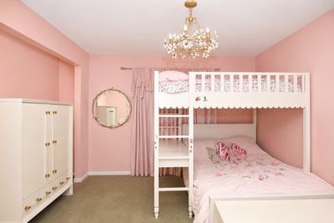
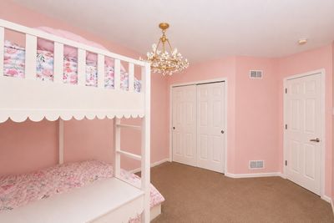
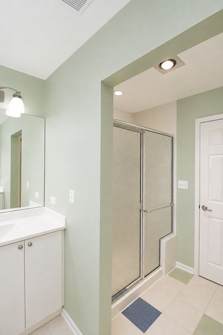
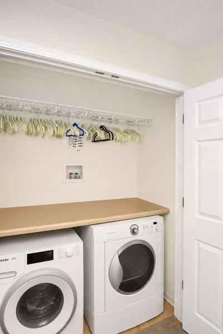
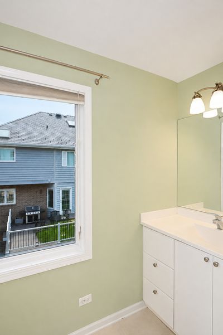
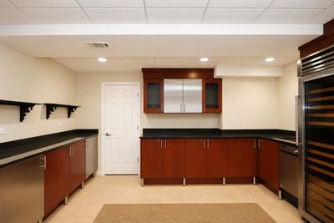
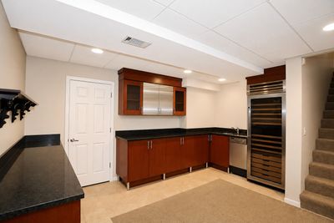
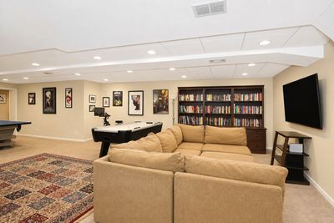
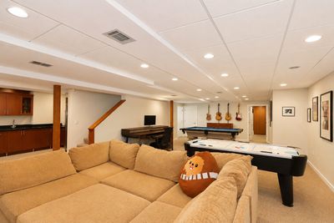
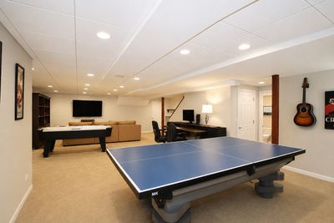
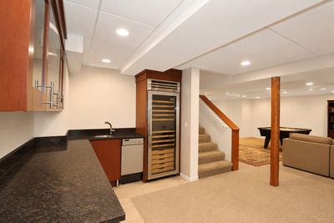
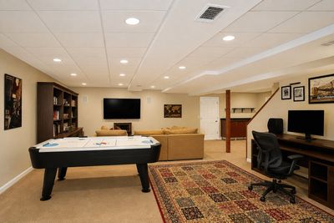
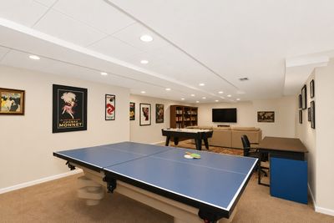
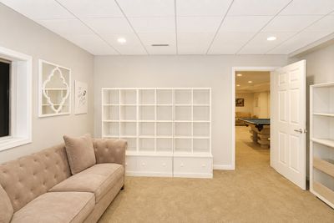
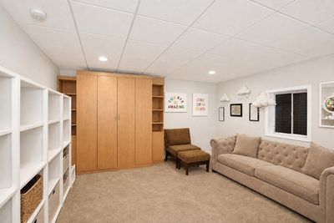
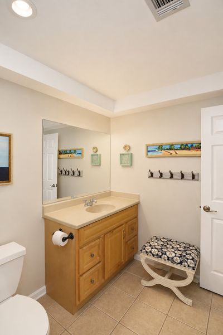
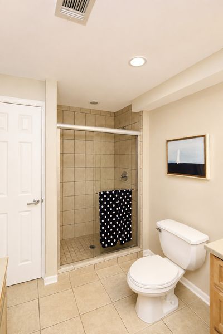
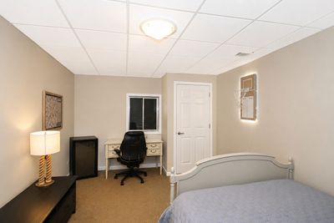
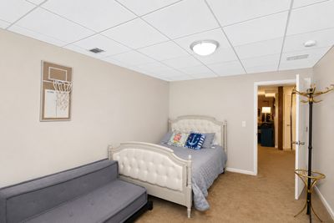
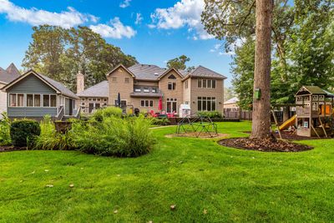

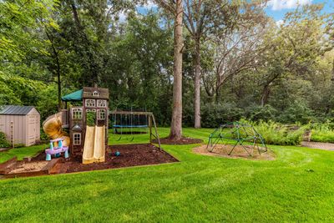
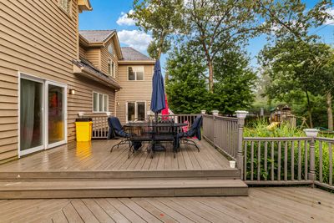
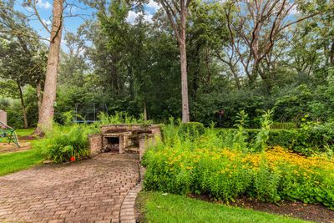
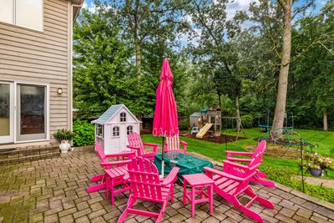
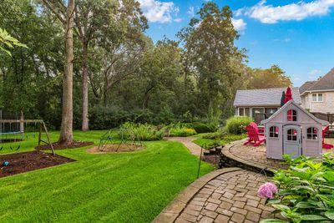

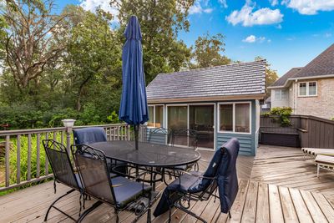
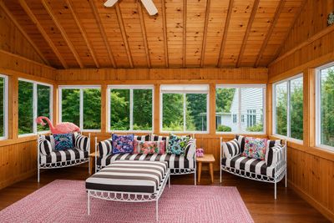
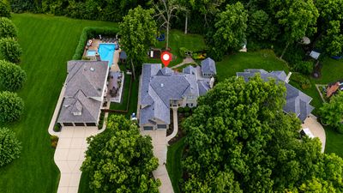
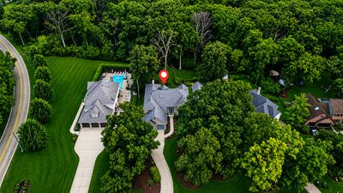
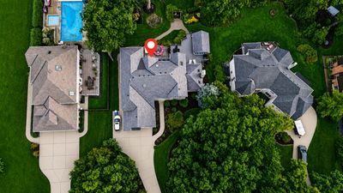
Luxury Living in One of Bartlett's Most Coveted Neighborhoods Welcome to an exceptional custom estate where timeless craftsmanship, thoughtful updates, and an unbeatable location come together. Nestled on a breathtaking 1/2-acre wooded lot backing to a serene nature preserve, this impressive 6,433-square-foot residence offers privacy, elegance, and room for every stage of life. From the moment you arrive, you'll appreciate the brand-new DaVinci composite shake roof, providing beauty and unmatched durability, longevity, and virtually maintenance-free performance-a premium investment that adds both value and peace of mind. Inside, you'll discover an expansive floor plan featuring 6 bedrooms, 4.5 bathrooms, dual laundry rooms, triple-zoned HVAC systems for enhanced comfort and efficiency, and luxurious living spaces designed for both everyday comfort and unforgettable entertaining. Beautiful Anthropologie light fixtures throughout the home add a distinctive designer touch, blending character, warmth, and elevated style into each space. The chef's kitchen is the heart of the home, showcasing new granite countertops, a Sub-Zero refrigerator, Dacor appliances, a Bosch dishwasher, abundant cabinetry, and a spacious eating area overlooking the backyard. The dramatic family room is filled with natural light and anchored by a cozy wood-burning fireplace, complemented by beautifully refinished maple hardwood floors. A private first-floor office with custom built-ins provides the perfect work-from-home space, while the oversized mudroom and main-level laundry add everyday convenience. Retreat upstairs to the luxurious primary suite featuring a spa-inspired custom walk-in shower, Jacuzzi soaking tub, elegant dressing area, expansive custom walk-in closet, and brand-new carpeting. The second level also includes three additional spacious bedrooms, two full bathrooms, and a second laundry room. The finished lower level is an entertainer's dream with a custom wet bar, Viking wine refrigerator, fifth and sixth bedrooms, full bathroom, and flexible recreation space for movies, games, or guests. Step outside into your own private oasis where the professionally landscaped backyard offers a three-season screened porch, expansive paver patio, outdoor fireplace, mature trees, stunning preserve views, and exceptional privacy. Completing the home is a rare 3-car tandem garage with ample room for vehicles, storage, or hobby space. Located just minutes from downtown Bartlett, Metra, parks, shopping, restaurants, and highly rated schools, this remarkable home offers luxury, convenience, and an extraordinary lifestyle rarely found. From the designer Anthropologie lighting and triple-zoned comfort to the premium DaVinci roof and spectacular preserve setting, every detail sets this property apart. This is more than a home-it's a rare opportunity to own one of Bartlett's premier luxury properties.
— the listing agent’s description
The home
4 beds
4.5 baths
3,564 sqft
Built in 1996
0.57-acre lot
3-car garage
Detached Single
Traditional
What it’ll cost
$238 / sqft
$14,777 taxes / yr
No HOA
2 days on dwello
Estimated monthly payment
$5,998/mo
Principal & interest$4,519
Property taxes$1,231
Homeowners insurance$248
Get pre-qualified →Connect with a licensed lender in the dwello network.
Estimate only — not a loan offer. Example rate; taxes and insurance estimated; your actual rate, payment, taxes, and insurance will vary. dwello is not a lender. Equal Housing Opportunity.
Tour it with a real dwello agent
The agent who meets you here is an actual dwello Home Group team member who knows these streets — not a stranger who bought your name from a portal. You get straight answers on the spot, and the same person stays with you through closing.
On our team, vettedYour info is never soldWith you through closing
Tour this home
In person, on your schedule — a dwello agent meets you there.
WED
Jun 3
THU
Jun 4
FRI
Jun 5
SAT
Jun 6
11:00 am
Schedule a tour
2 days on dwello
Price history
Listed for sale
Aug 14, 2026
$850,000
Property taxes
2025
Annual tax bill (MLS)
Assessed value
2025
County assessor
2024
2023
2022
2021
2020
2019
2018
Assessed value from the Cook County Assessor (open records). Estimated market ≈ assessed × 10 for residential; not an appraisal — verify with the assessor.
Features
Central AirZonedNatural GasForced AirSep Heating Systems - 2+Indv ControlsBrickCedarPublic Sewer
Schools
Elementary — Liberty Elementary School
Middle — Kenyon Woods Middle School
High — South Elgin High School
Assigned schools per the listing — always verify enrollment + boundaries with the district.
Neighborhood
Loading map…
Nearby places via OpenStreetMap — approximate; verify what matters to you. Map © Mapbox © OpenStreetMap.
MLS listing data
Listed by Kari Wilson · Real Broker, LLC
Listing last updated Aug 15, 2026 · data refreshed from the MLS Aug 15, 2026, 9:31 AM CT
Based on information submitted to the MLS GRID as of Aug 15, 2026, 9:31 AM CT. Listing data © MRED LLC, distributed by MLS GRID — deemed reliable but not guaranteed; independently verify. Anything shown below this point is not MLS listing data.
See it in personA real dwello agent on our team — never a sold lead.
Schedule a tour
Message
No pressure — reach out whenever you’re ready.
Similar homes nearby
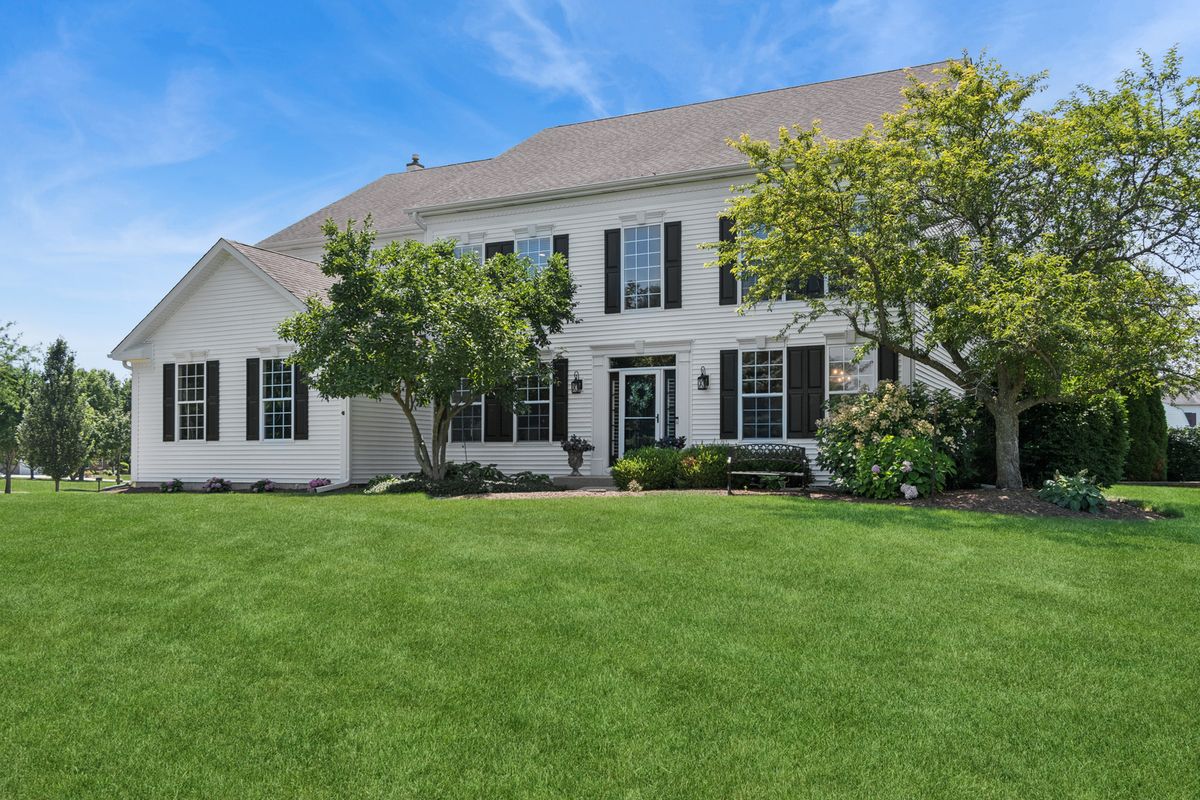
$824,500Active
5 bd · 4 ba · 3,626 sqft
1574 Old Forge Road
Bartlett, IL
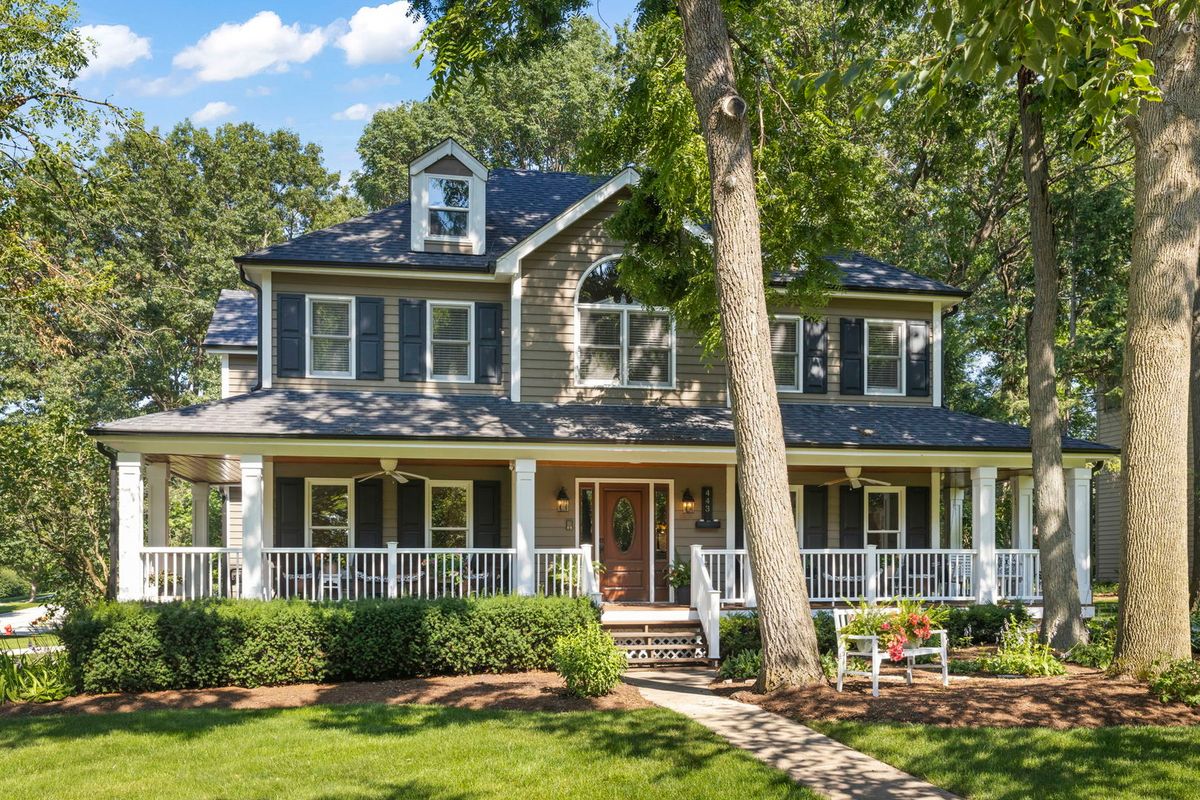
$725,000Active
4 bd · 3.5 ba · 3,297 sqft
443 Timber Ridge Drive
Bartlett, IL
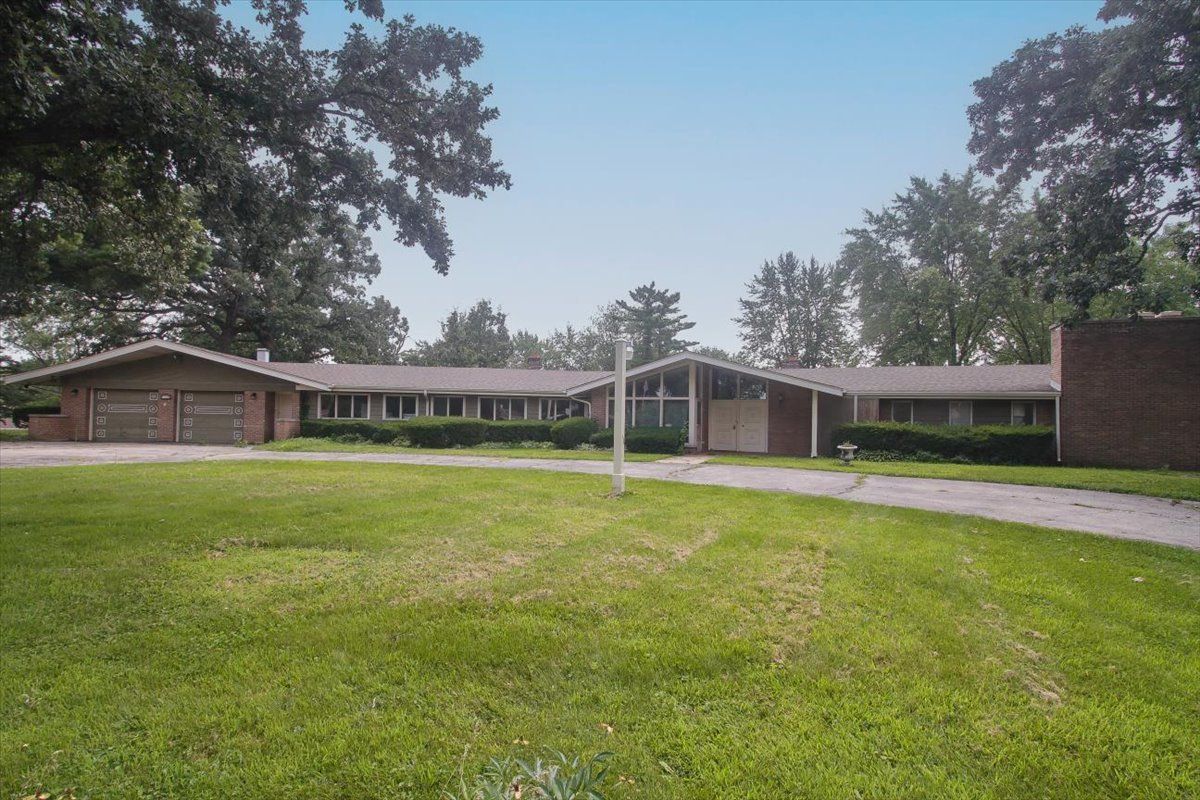
$999,000Active
4 bd · 4.5 ba · 4,630 sqft
701 W Stearns Road
Bartlett, IL
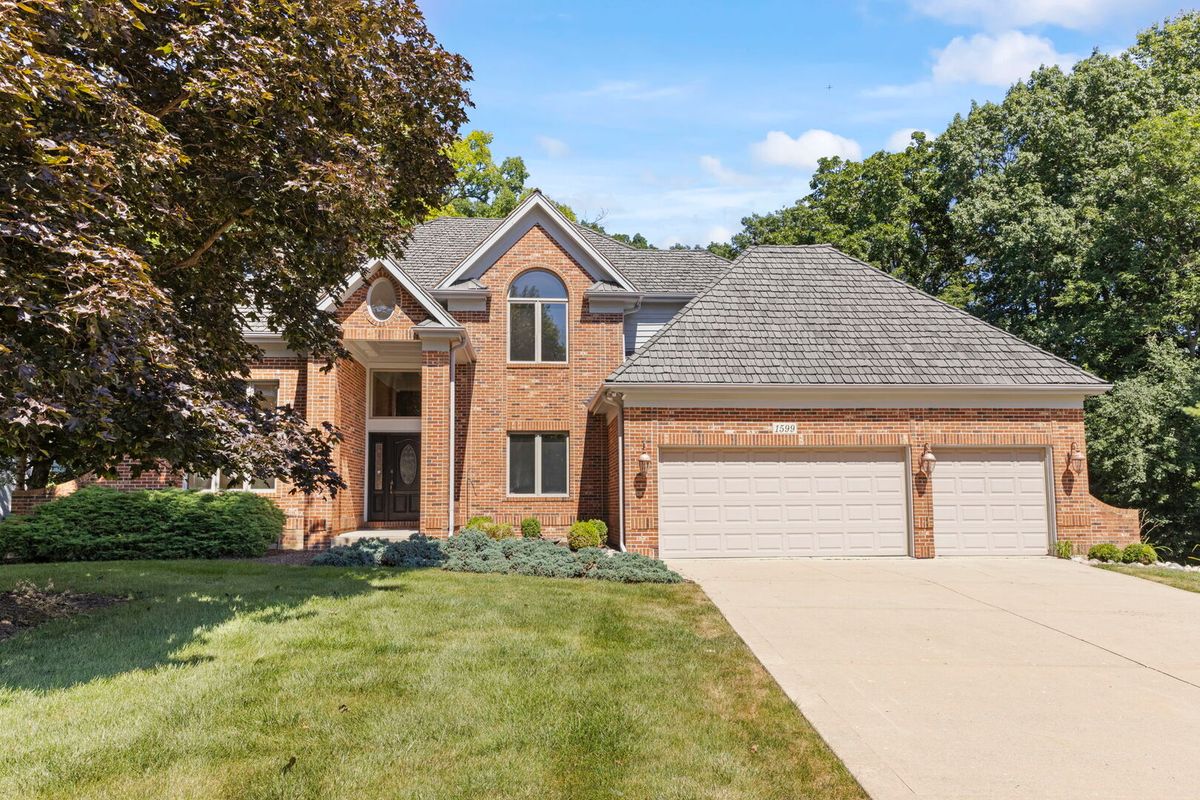
$689,000Active
4 bd · 2.5 ba · 3,167 sqft
1599 Far Hills Drive
Bartlett, IL