Video tour View all 50 photos
Detached Single · Bartlett, IL
$725,000
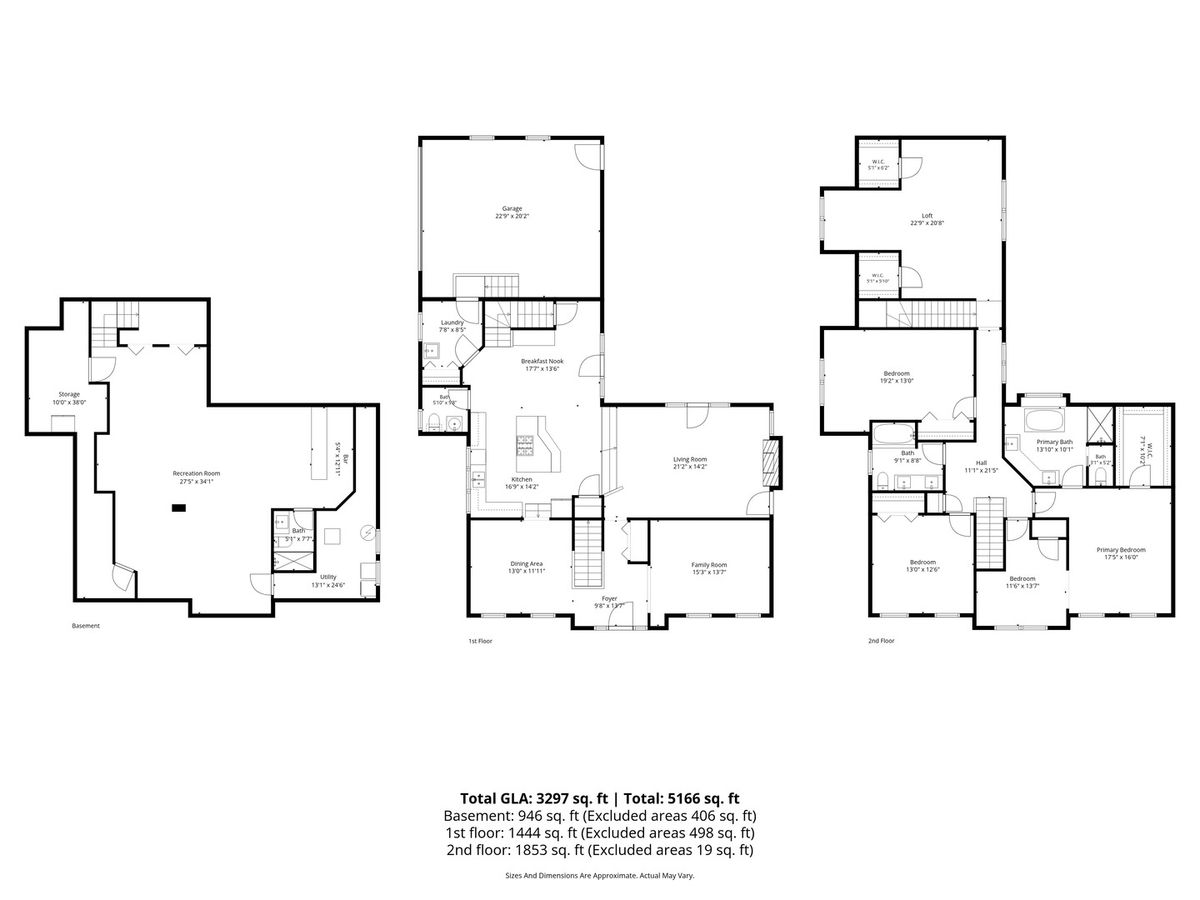
4 beds · 3.5 baths · 3,297 sqft
443 Timber Ridge Drive, Bartlett, IL, 60103
A brick-and-mortar place to make your own — room to make it home.
Active
What’s special
Central air2-car garage0.51-acre lotIn-unit laundry
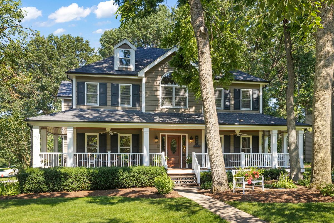
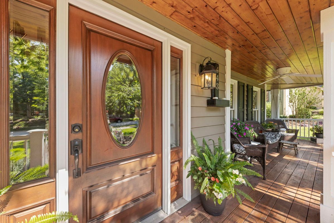
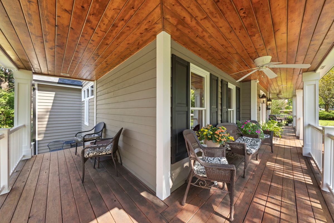
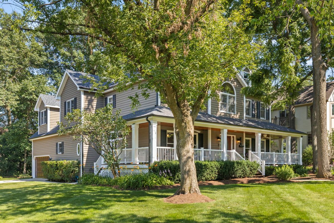
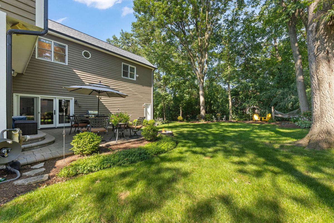
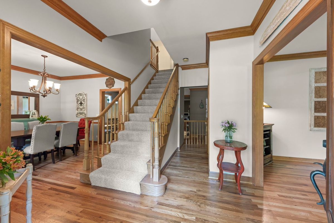
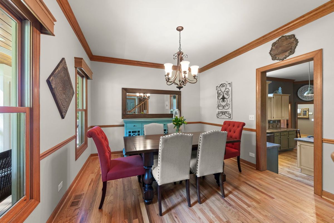
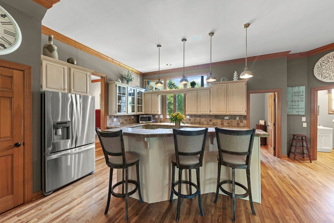
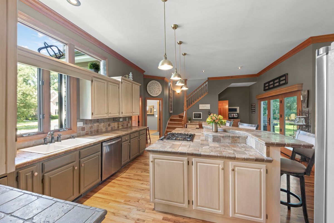
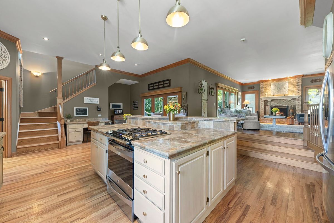
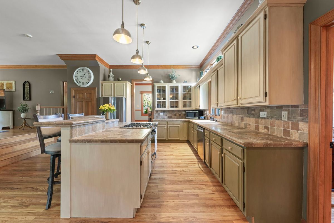
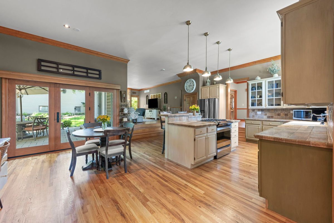
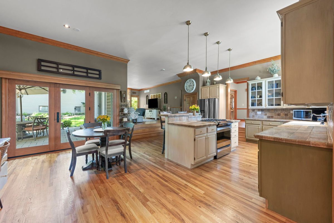
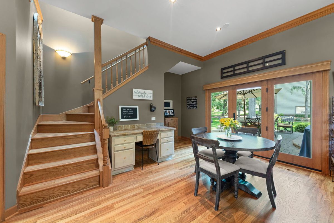
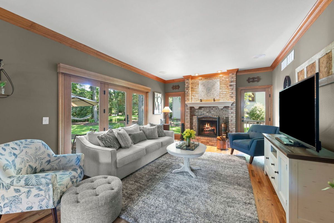
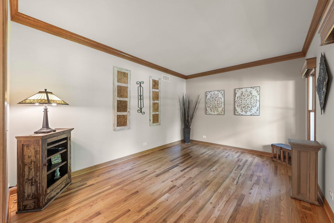
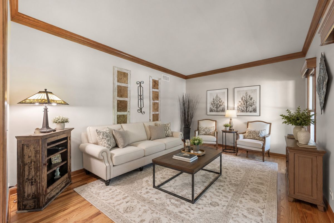
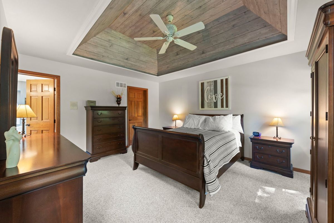
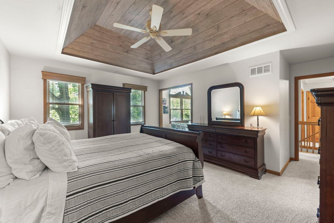
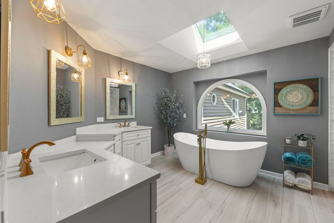
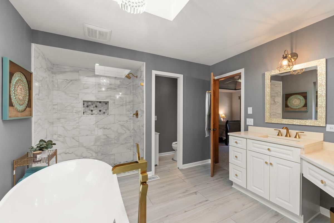
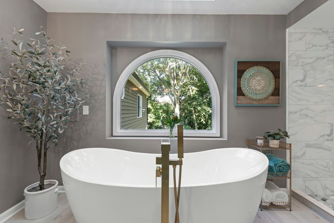
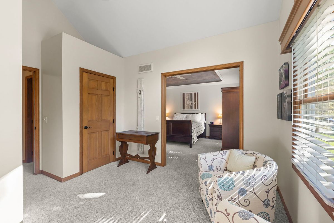
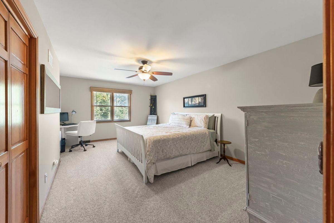
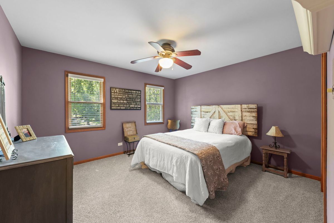
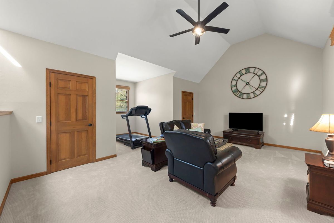
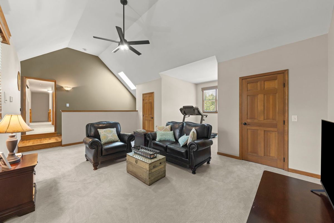
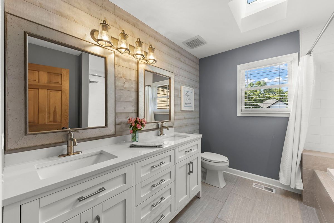
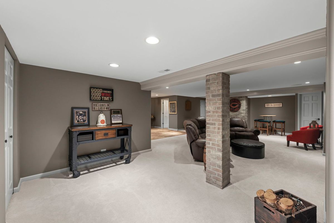
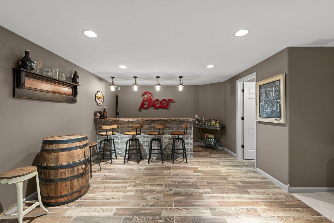
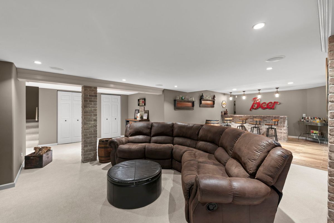
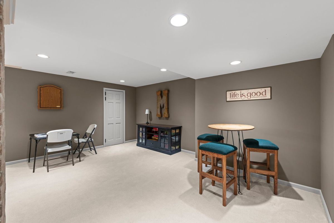
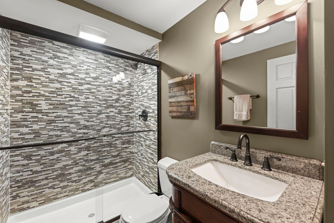
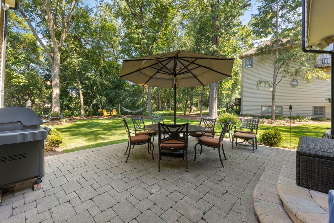
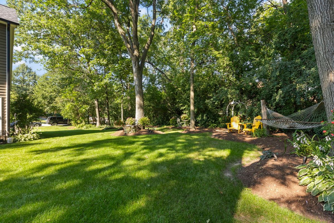
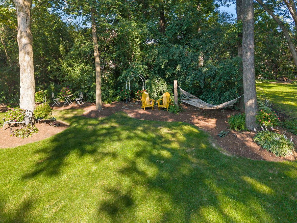
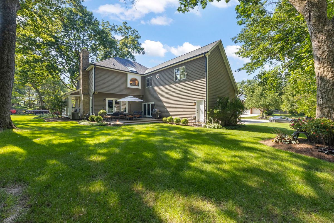
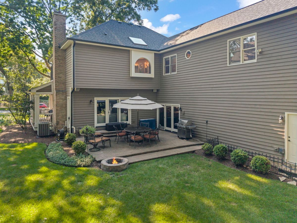
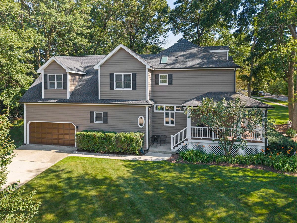
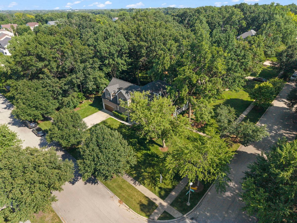
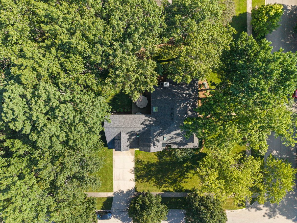
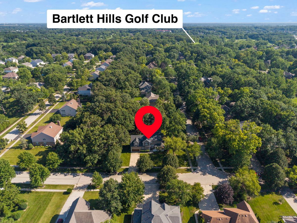
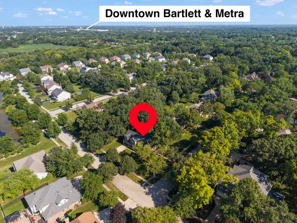
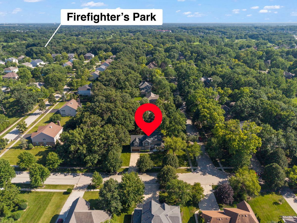
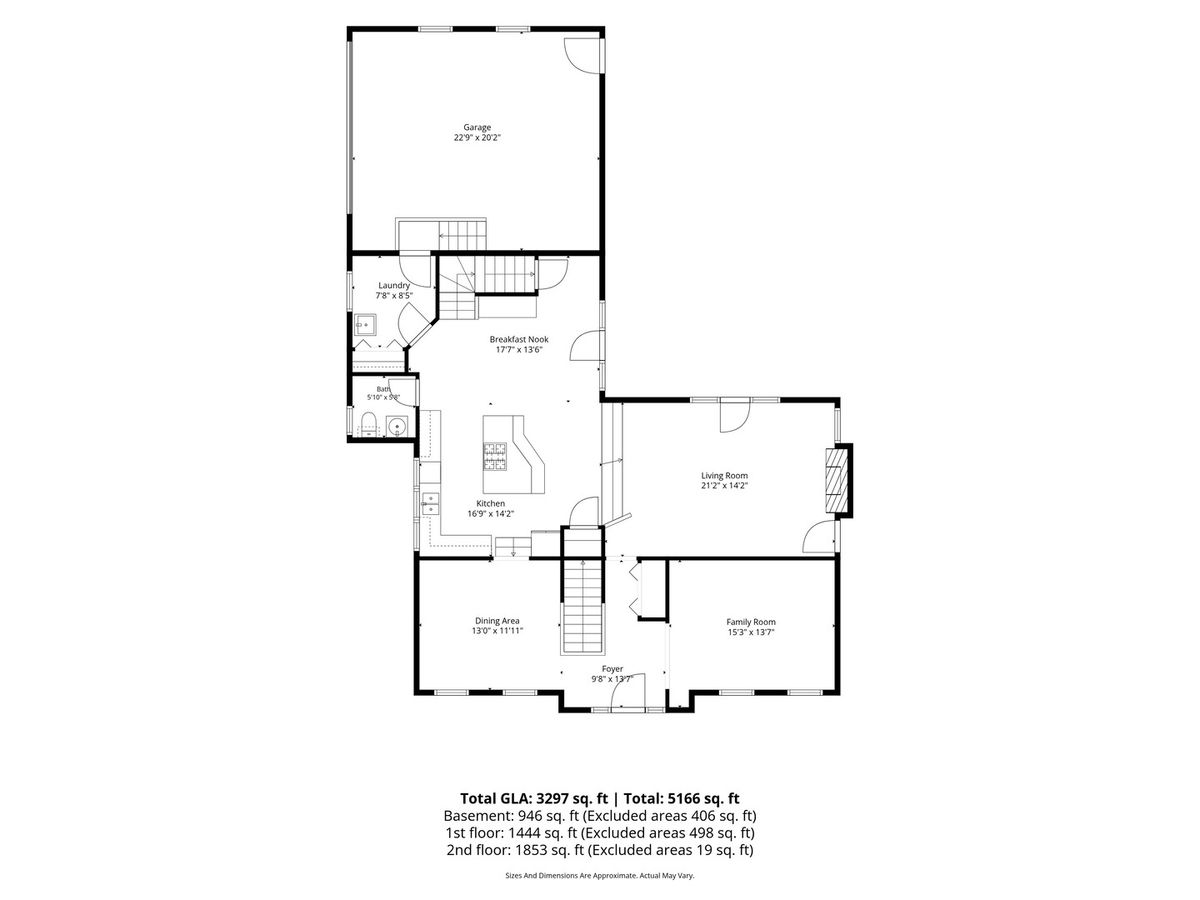
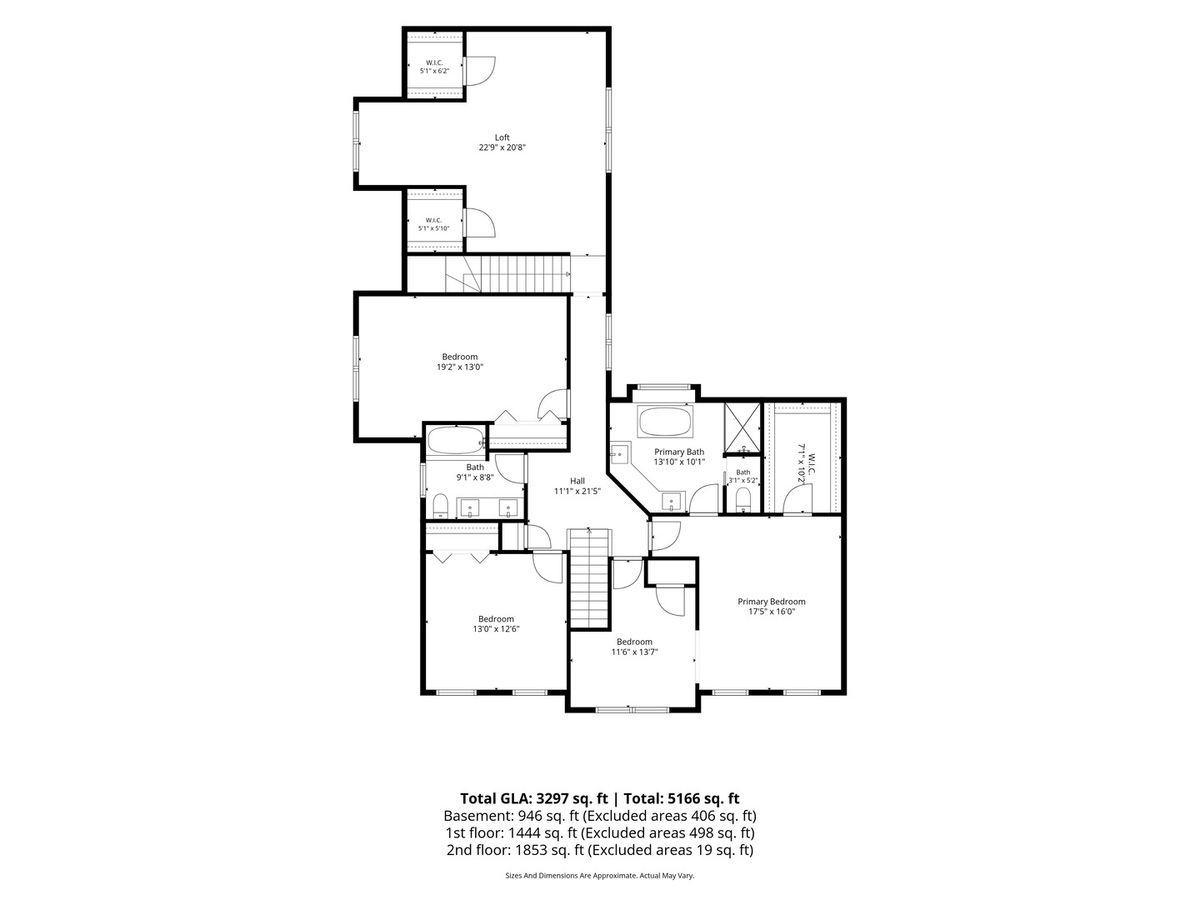
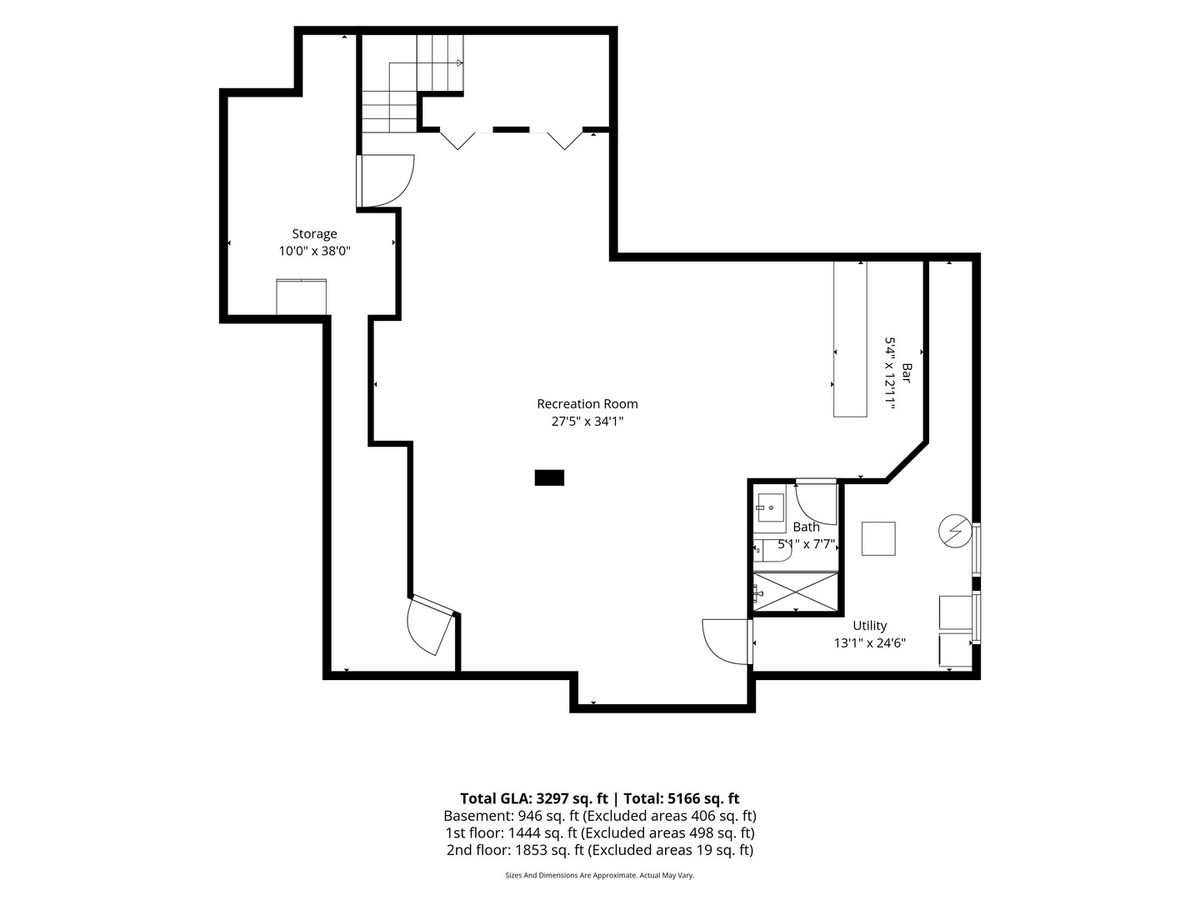
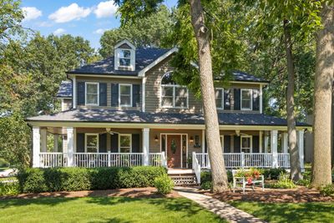
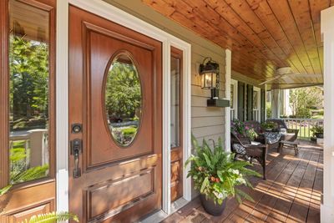
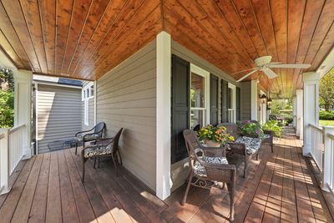
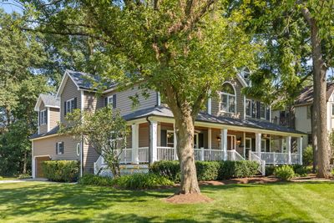
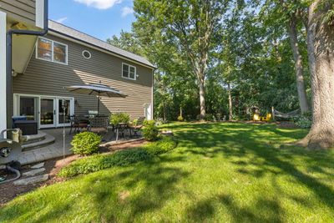
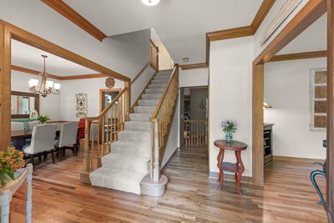
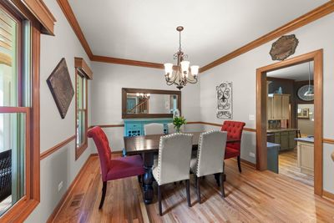
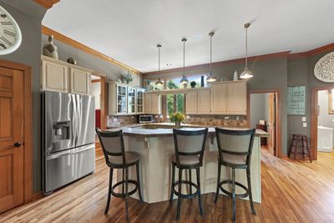
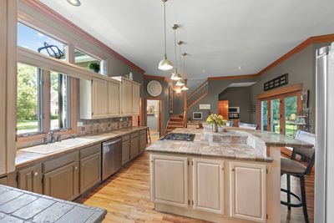
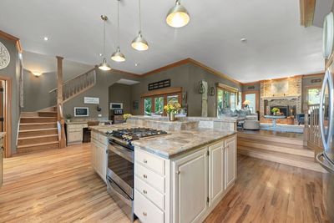
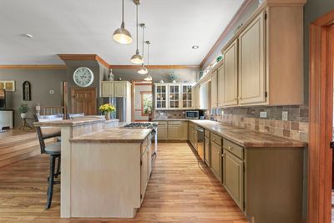
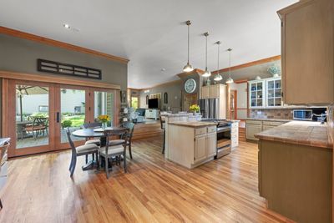
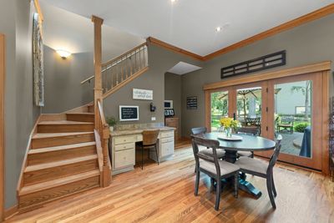
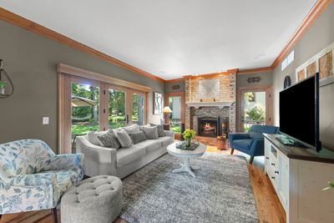
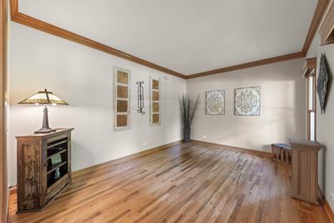
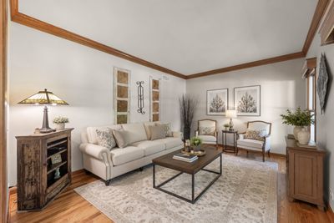
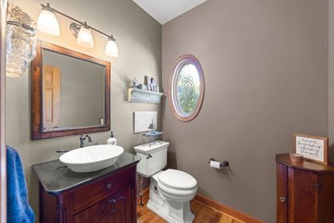
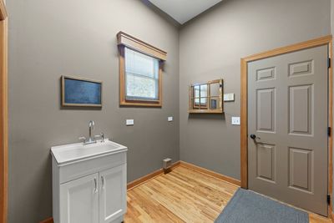
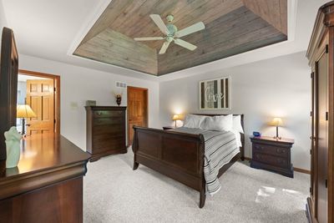
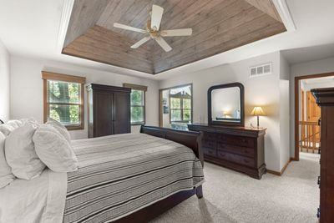
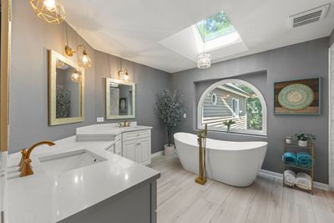
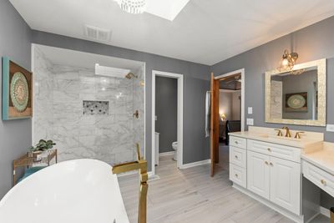
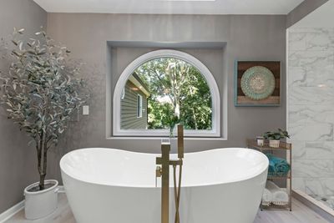
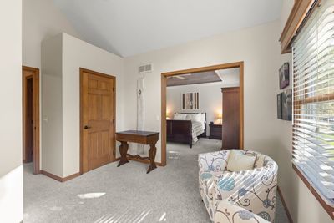
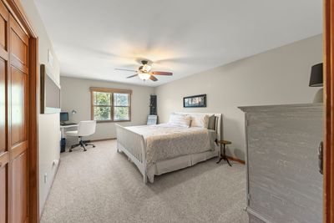
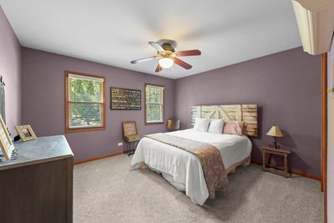
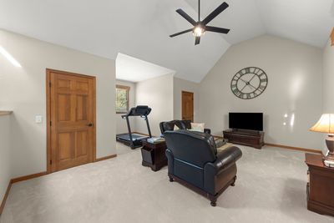
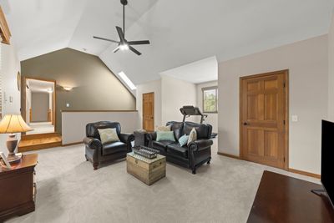
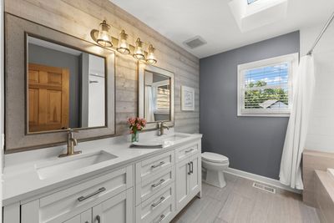
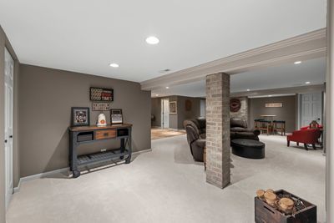
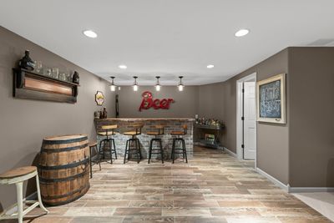
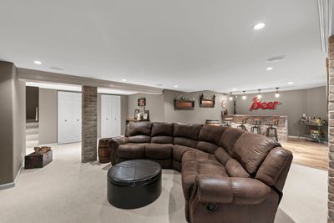
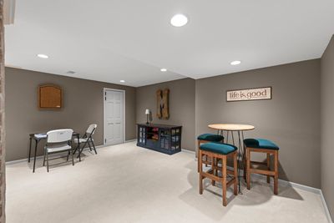
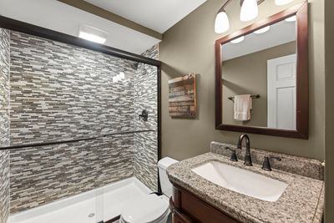
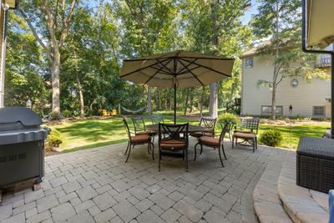
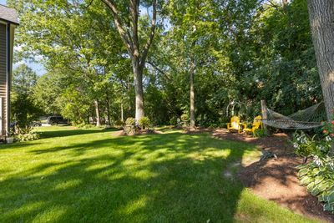
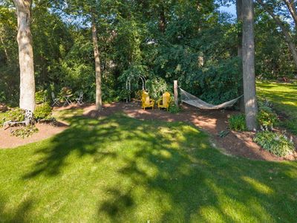
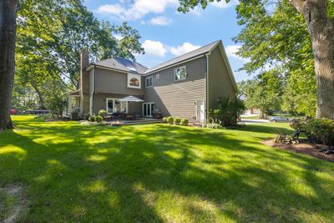
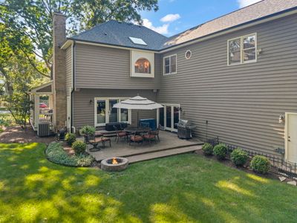
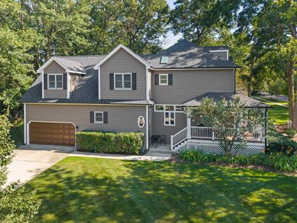
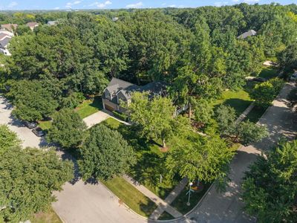
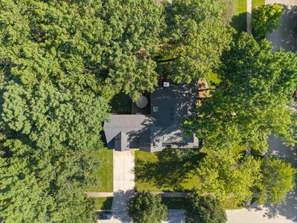
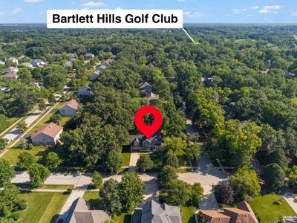
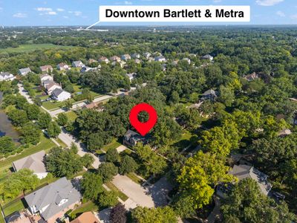
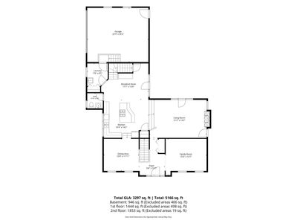
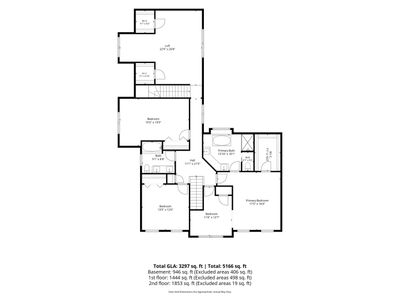
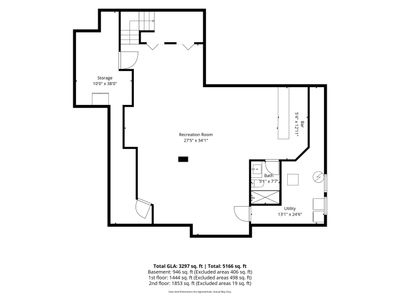
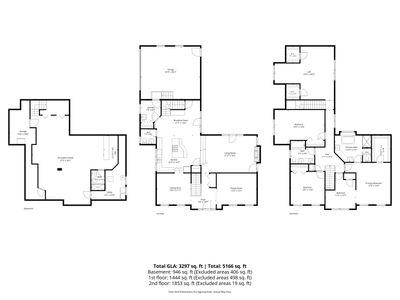
A full wraparound porch welcomes you to this beautifully maintained 4-bedroom, 3.5-bath home set on a private half-acre corner lot. Complete with ceiling fans and lighting, the porch offers the perfect place to enjoy morning coffee, unwind in the evening, or simply take in the peaceful setting. Inside, beautifully refinished hardwood floors flow through a thoughtfully designed layout featuring two staircases, one at the front entry and another conveniently located off the kitchen. The kitchen is centered around a spacious island that provides plenty of room for meal prep, casual seating, and gathering with family and friends. The primary suite feels like a private retreat, featuring an attached sitting room that could be converted back into an additional bedroom. The en-suite bathroom includes a freestanding soaking tub with a beautiful view of the backyard, a large walk-in shower, and a double vanity. An additional upstairs loft provides even more flexible living space and could allow the home to function as a five-bedroom property. The full finished basement offers plenty of additional space for entertaining, recreation, guests, or a home gym and includes a full bathroom. Outside, the paver patio overlooks a private backyard surrounded by mature trees with no visible rear neighbors, creating a true backyard oasis. Located just five minutes from downtown Bartlett and the Metra station, this home offers a rare combination of space, privacy, character, and convenience.
— the listing agent’s description
The home
4 beds
3.5 baths
3,297 sqft
Built in 1990
0.51-acre lot
2-car garage
Detached Single
Colonial
What it’ll cost
$220 / sqft
$11,998 taxes / yr
No HOA
20 days on dwello
Estimated monthly payment
$5,066/mo
Principal & interest$3,855
Property taxes$1,000
Homeowners insurance$211
Get pre-qualified →Connect with a licensed lender in the dwello network.
Estimate only — not a loan offer. Example rate; taxes and insurance estimated; your actual rate, payment, taxes, and insurance will vary. dwello is not a lender. Equal Housing Opportunity.
Tour it with a real dwello agent
The agent who meets you here is an actual dwello Home Group team member who knows these streets — not a stranger who bought your name from a portal. You get straight answers on the spot, and the same person stays with you through closing.
On our team, vettedYour info is never soldWith you through closing
Tour this home
In person, on your schedule — a dwello agent meets you there.
WED
Jun 3
THU
Jun 4
FRI
Jun 5
SAT
Jun 6
11:00 am
Schedule a tour
20 days on dwello
Price history
Listed for sale
Jul 23, 2026
$725,000
Property taxes
2025
Annual tax bill (MLS)
Assessed value
2025
County assessor
2024
2023
2022
2021
2020
2019
2018
Assessed value from the Cook County Assessor (open records). Estimated market ≈ assessed × 10 for residential; not an appraisal — verify with the assessor.
Features
Central AirNatural GasCedarPublic SewerAsphaltGarage Door Opener
Schools
Elementary — Bartlett Elementary School
Middle — Eastview Middle School
High — South Elgin High School
Assigned schools per the listing — always verify enrollment + boundaries with the district.
Neighborhood
Loading map…
Nearby places via OpenStreetMap — approximate; verify what matters to you. Map © Mapbox © OpenStreetMap.
MLS listing data
Listed by Jeremy Stallone · Keller Williams Infinity
Listing last updated Aug 12, 2026 · data refreshed from the MLS Aug 12, 2026, 1:02 AM CT
Based on information submitted to the MLS GRID as of Aug 12, 2026, 1:02 AM CT. Listing data © MRED LLC, distributed by MLS GRID — deemed reliable but not guaranteed; independently verify. Anything shown below this point is not MLS listing data.
See it in personA real dwello agent on our team — never a sold lead.
Schedule a tour
Message
No pressure — reach out whenever you’re ready.
Similar homes nearby
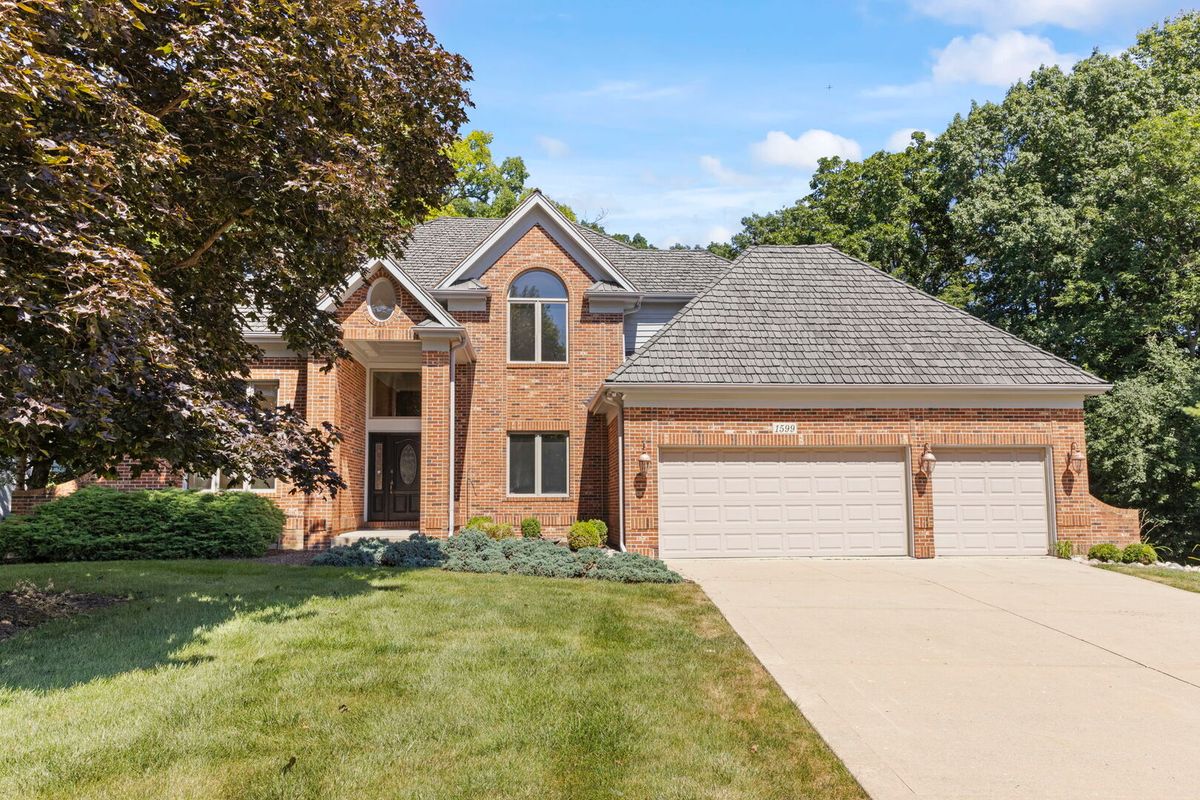
$689,000Active
4 bd · 2.5 ba · 3,167 sqft
1599 Far Hills Drive
Bartlett, IL
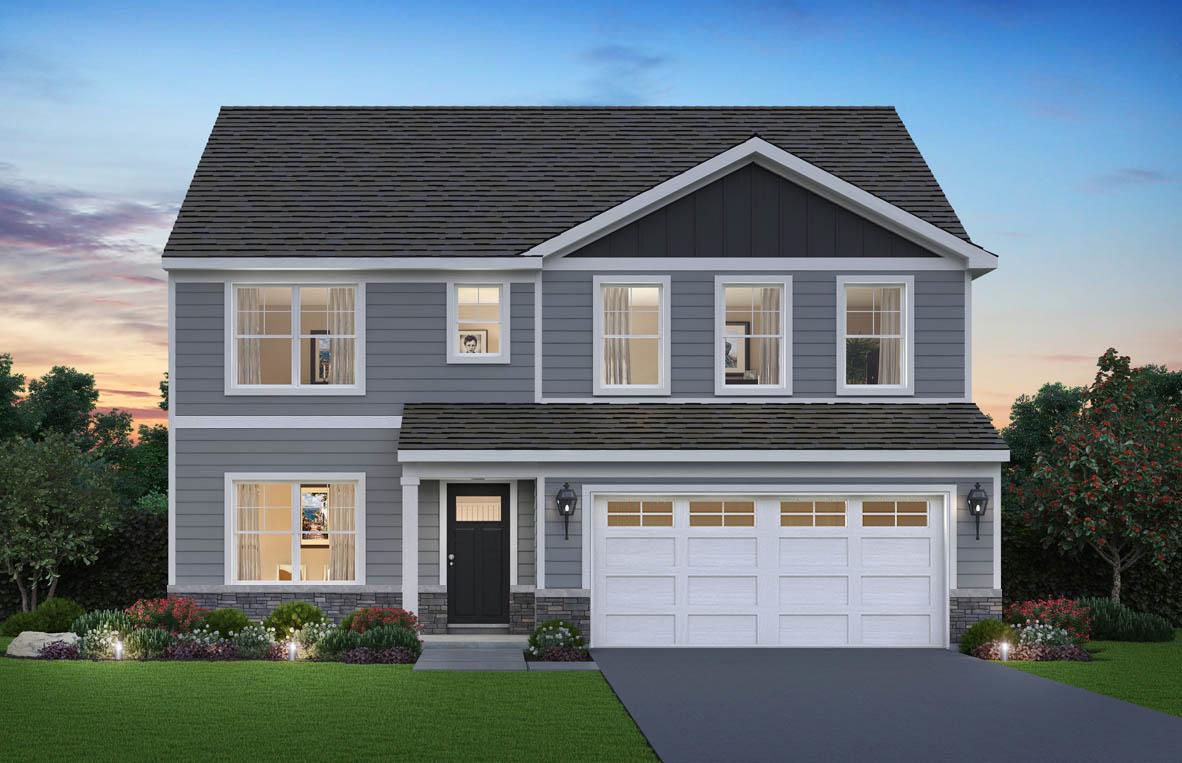
$670,990Active
4 bd · 2.5 ba · 2,836 sqft
1208 Tiger Lily Drive
Bartlett, IL
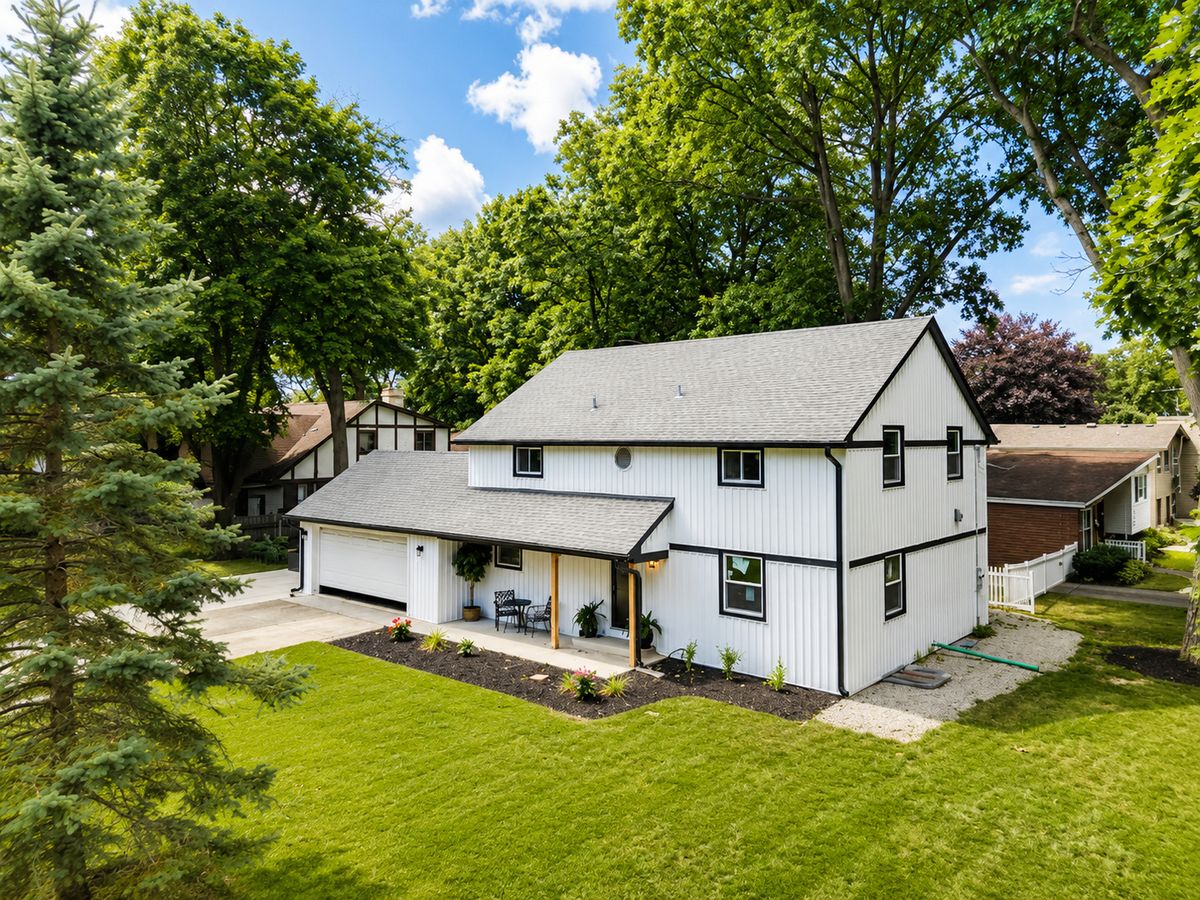
$660,000Active
3 bd · 3 ba · 3,000 sqft
300 W North Avenue
Bartlett, IL
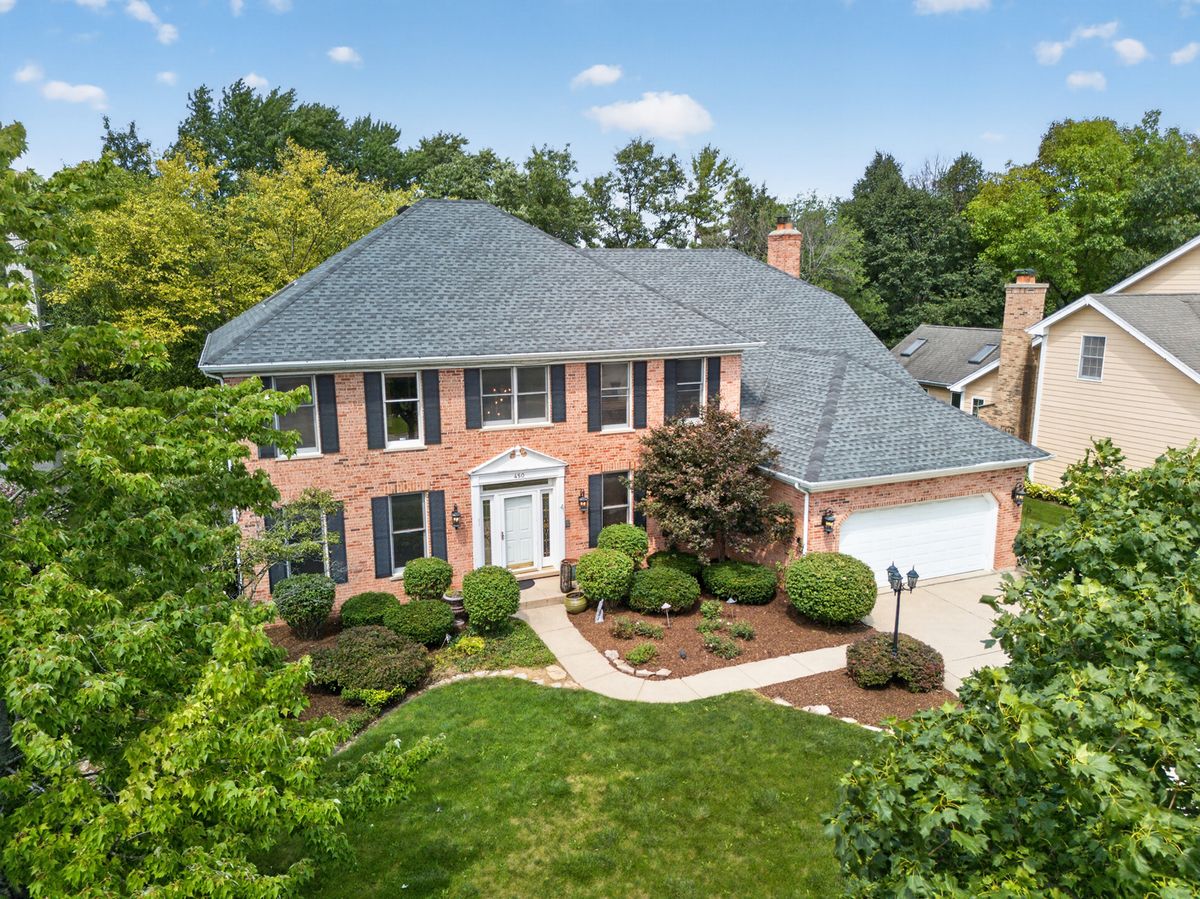
$650,000Active
4 bd · 2.5 ba · 3,520 sqft
450 Ford Lane
Bartlett, IL