View all 15 photos
Attached Single · Darien, IL
$575,000
2 beds · 2 baths · 2,607 sqft
1084 Larkspur Lane #1084, Darien, IL, 60561
A brick-and-mortar place to make your own — room to make it home.
Active
What’s special
Central air2.5-car garageIn-unit laundry
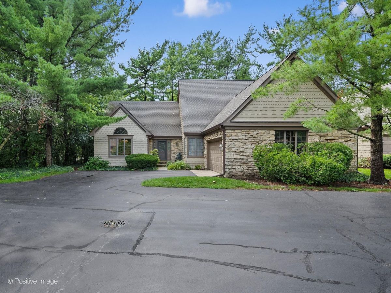
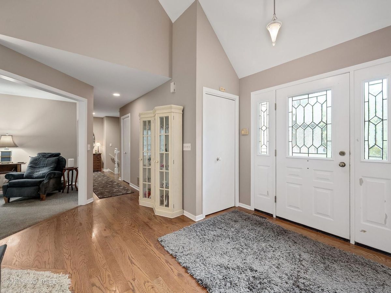
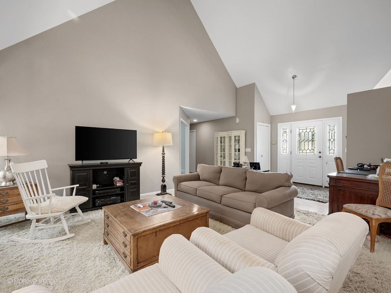
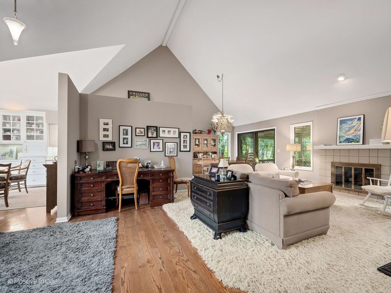
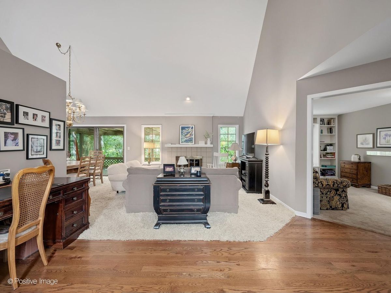
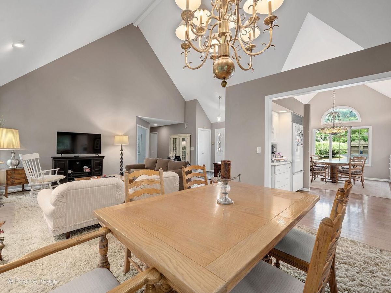
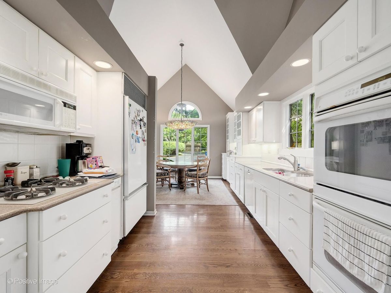
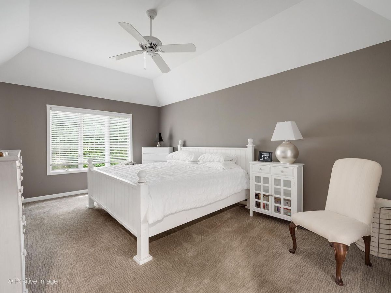
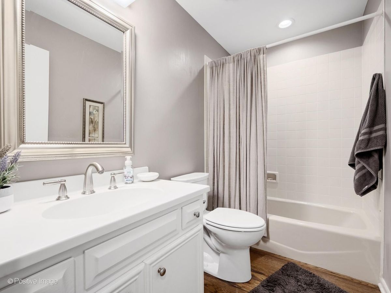
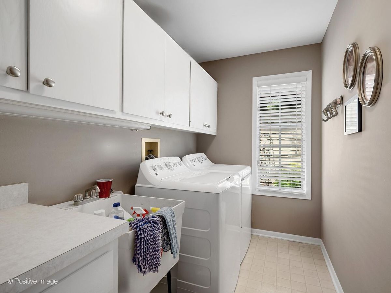
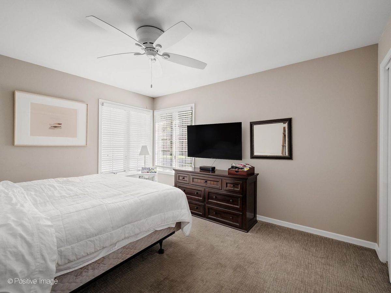
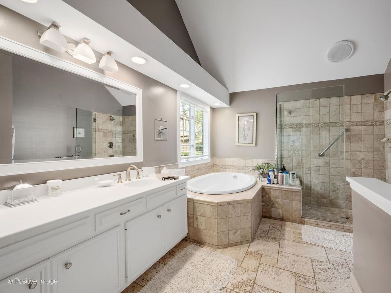
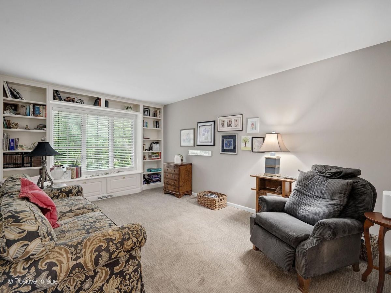
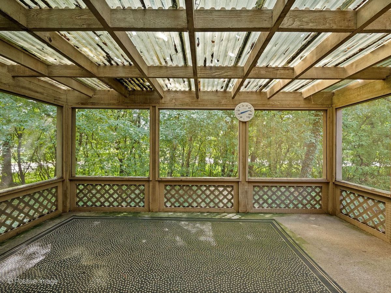
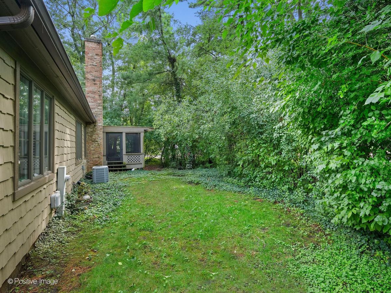
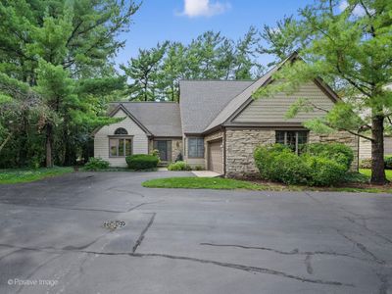
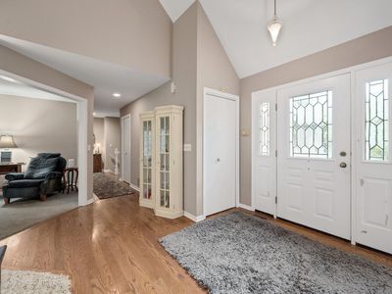
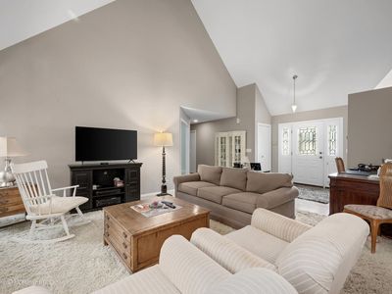
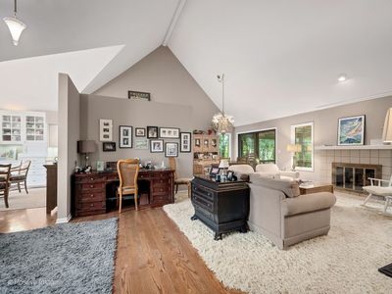
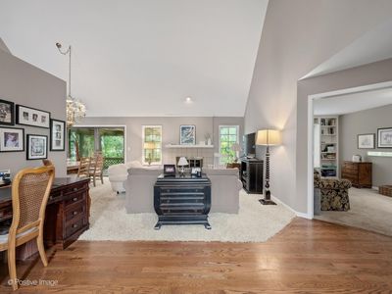
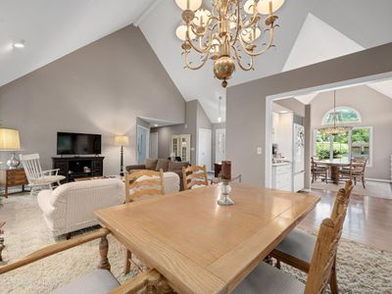
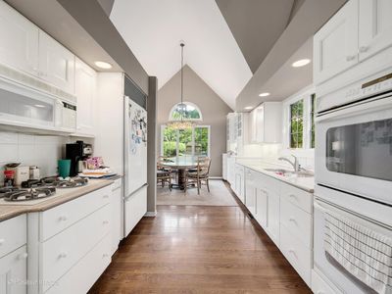
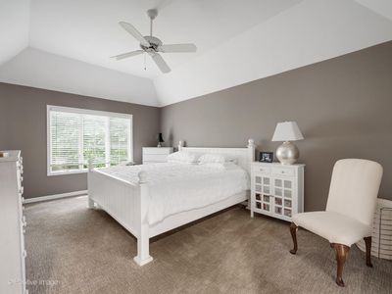
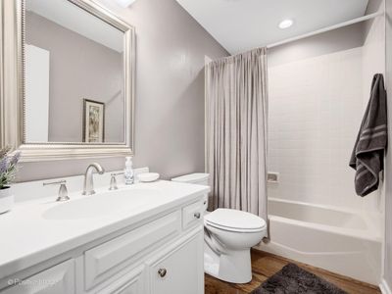
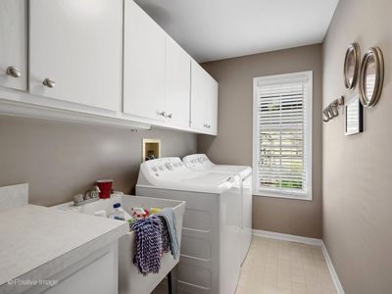
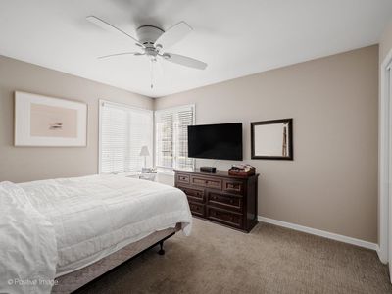
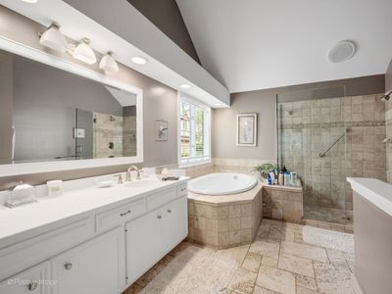
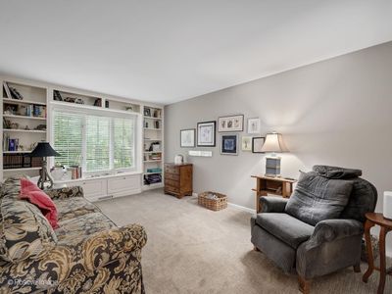
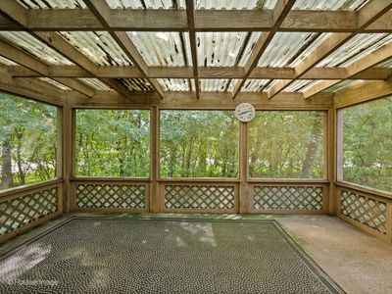
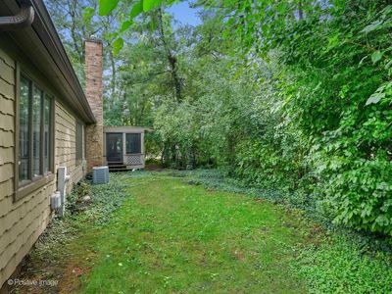
Rarely available and Much desired ranch townhome in the beautiful Woodlands subdivision of Darien. This end unit ranch style home stands alone and is brimming with many features and flexibility. This townhome features 2+ bedrooms, two full updated baths, updated large custom kitchen, dining room, office/den and a wonderful screened in porch of the dining room. The spacious living room features a cozy fireplace, vaulted ceilings, and an open concept feeling.This screened in porch was grandfathered years ago and is a wonderful added feature. The partially finished basement is perfect for another bedroom, toy room or family room. The other section of the basement has amazing storage space and room to expand. Sump pump with battery backup. The master bedroom features tray ceilings, ceiling fan, a walk-in closet and a beautiful updated master bath with separate glass enclosed walk-in shower and soaking tub. The first floor laundry room is perfect for easy access with no stairs! You will love the attached big 2 1/2 car garage with pull down stairs to a huge attic for more storage! A beautiful palladium window shines sunlight into the kitchen and breakfast room.(the custom light fixture also stays. This lovely white kitchen features built in double oven, Separate stovetop, trash compactor, micro, DW, refrigerator and Hardwood floors. Custom cabinetry with some glass front doors. Tons of storage. Great location, quiet and serene, close to transit, retail, shopping, restaurants, grade school and major highways. A wonderful place to live. Home is an estate and sold "as is" but everything in great working order.
— the listing agent’s description
The home
2 beds
2 baths
2,607 sqft
Built in 1987
Lot COMMON
2.5-car garage
Attached Single
What it’ll cost
$221 / sqft
$8,845 taxes / yr
$371/mo HOA
4 days on dwello
Estimated monthly payment
$4,333/mo
Principal & interest$3,057
Property taxes$737
Homeowners insurance$168
HOA dues$371
Get pre-qualified →Connect with a licensed lender in the dwello network.
Estimate only — not a loan offer. Example rate; taxes, HOA dues, insurance estimated; your actual rate, payment, taxes, and insurance will vary. dwello is not a lender. Equal Housing Opportunity.
Tour it with a real dwello agent
The agent who meets you here is an actual dwello Home Group team member who knows these streets — not a stranger who bought your name from a portal. You get straight answers on the spot, and the same person stays with you through closing.
On our team, vettedYour info is never soldWith you through closing
Tour this home
In person, on your schedule — a dwello agent meets you there.
WED
Jun 3
THU
Jun 4
FRI
Jun 5
SAT
Jun 6
11:00 am
Schedule a tour
4 days on dwello
Price history
Listed for sale
Aug 14, 2026
$575,000
Property taxes
2025
Annual tax bill (MLS)
From county records — verify with the assessor.
Features
Central AirForced AirCedarStonePublic SewerAsphaltGarage Door Opener
Schools
Elementary — Mark Delay School
Middle — Eisenhower Junior High School
High — Hinsdale South High School
Assigned schools per the listing — always verify enrollment + boundaries with the district.
Neighborhood
Loading map…
Nearby places via OpenStreetMap — approximate; verify what matters to you. Map © Mapbox © OpenStreetMap.
MLS listing data
Listed by Sue Hornacek · United Real Estate - Chicago
Listing last updated Aug 16, 2026 · data refreshed from the MLS Aug 16, 2026, 8:46 AM CT
Based on information submitted to the MLS GRID as of Aug 16, 2026, 8:46 AM CT. Listing data © MRED LLC, distributed by MLS GRID — deemed reliable but not guaranteed; independently verify. Anything shown below this point is not MLS listing data.
See it in personA real dwello agent on our team — never a sold lead.
Schedule a tour
Message
No pressure — reach out whenever you’re ready.
Similar homes nearby
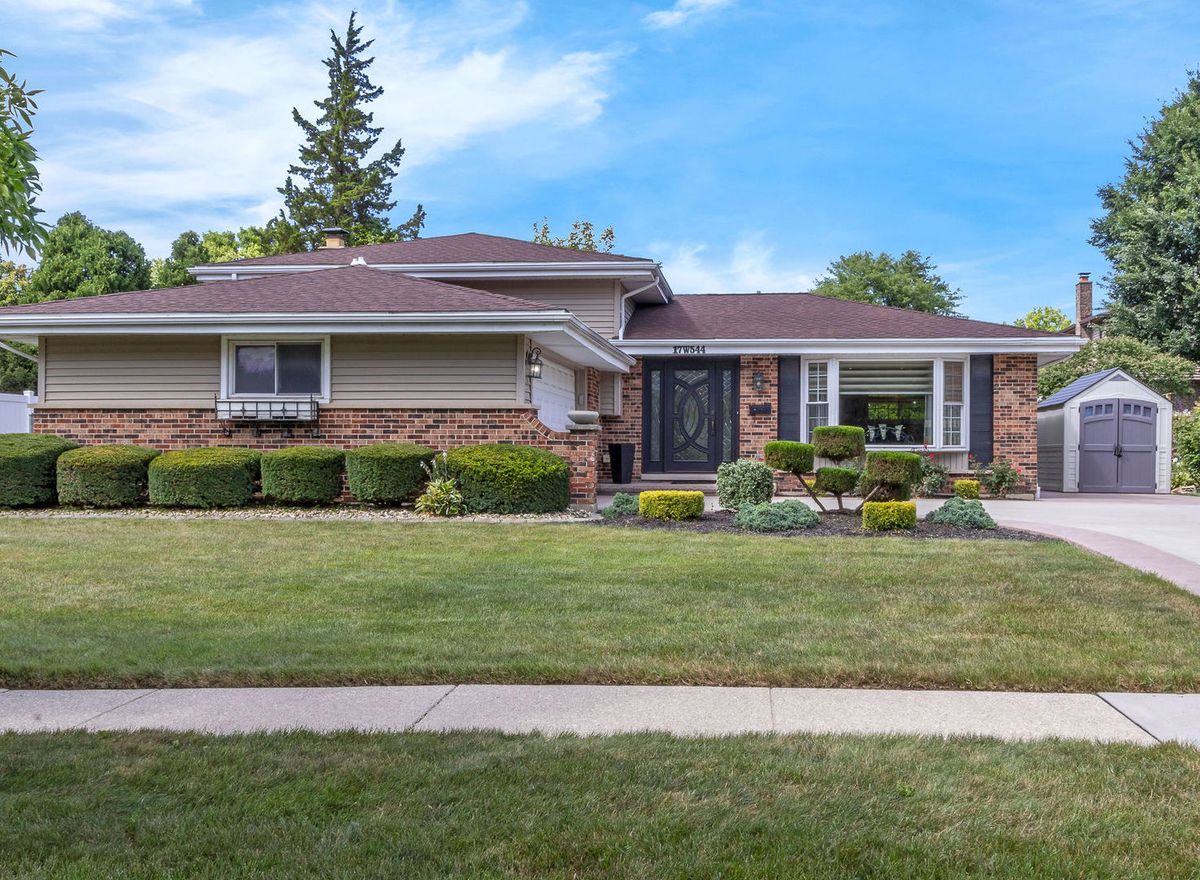
$595,000Active
3 bd · 2 ba · 2,336 sqft
17W544 Sutton Place
Darien, IL
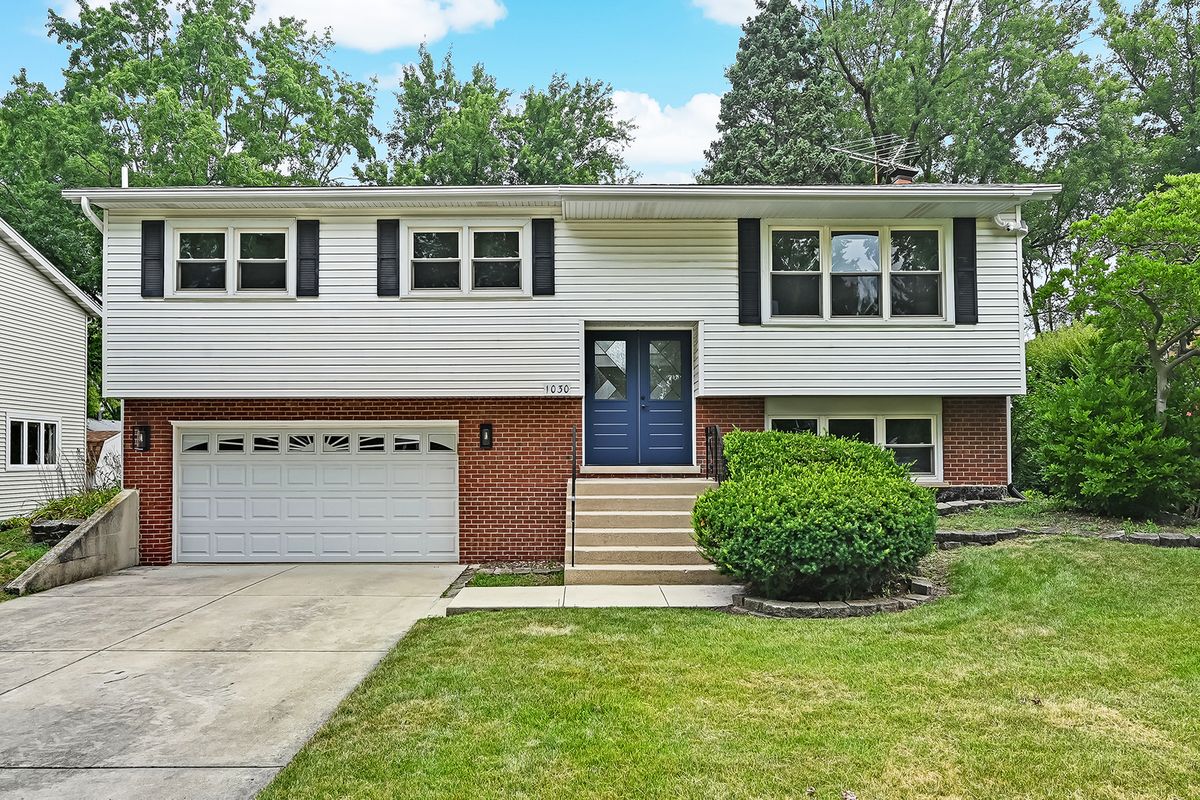
$599,900Active
3 bd · 2 ba · 1,735 sqft
1030 71st Street
Darien, IL
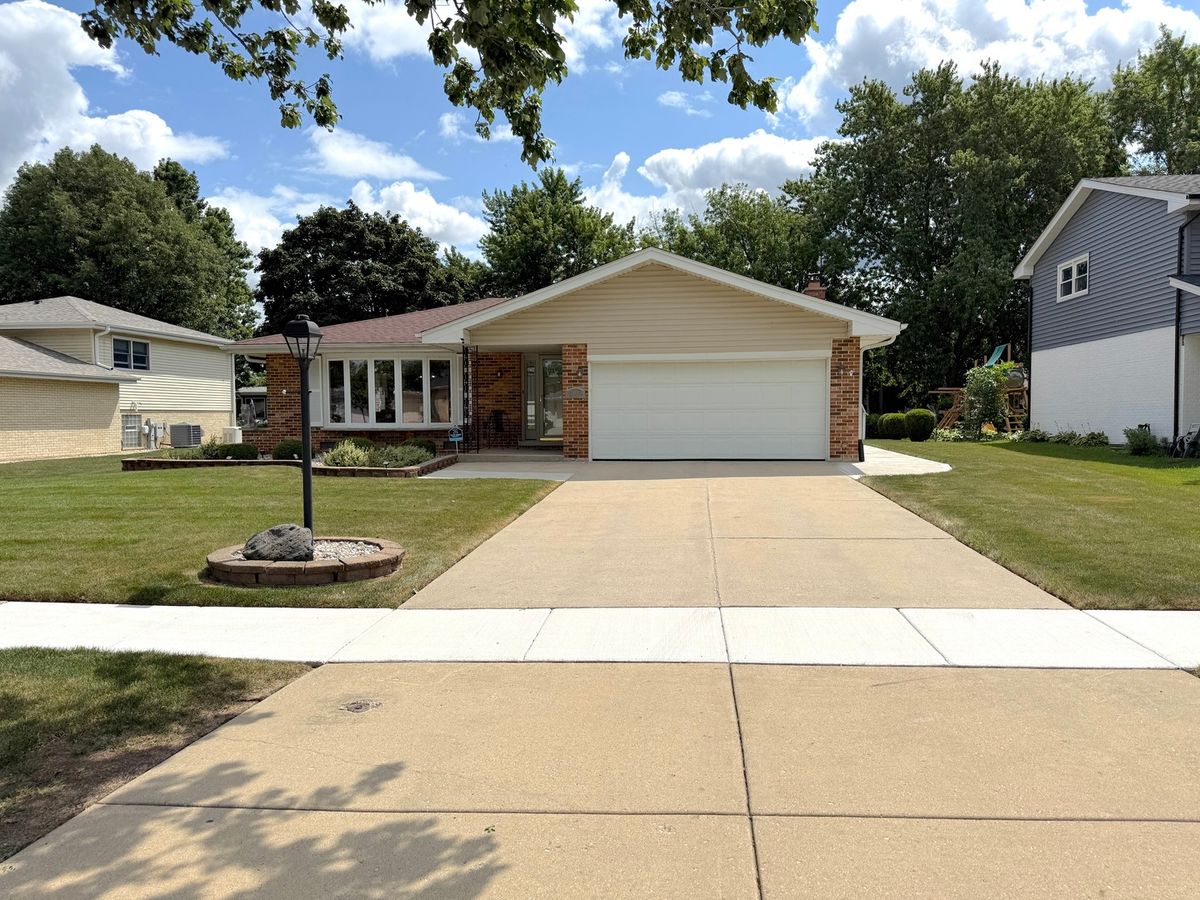
$619,900Active
3 bd · 2.5 ba · 1,879 sqft
7129 Exner Road
Darien, IL
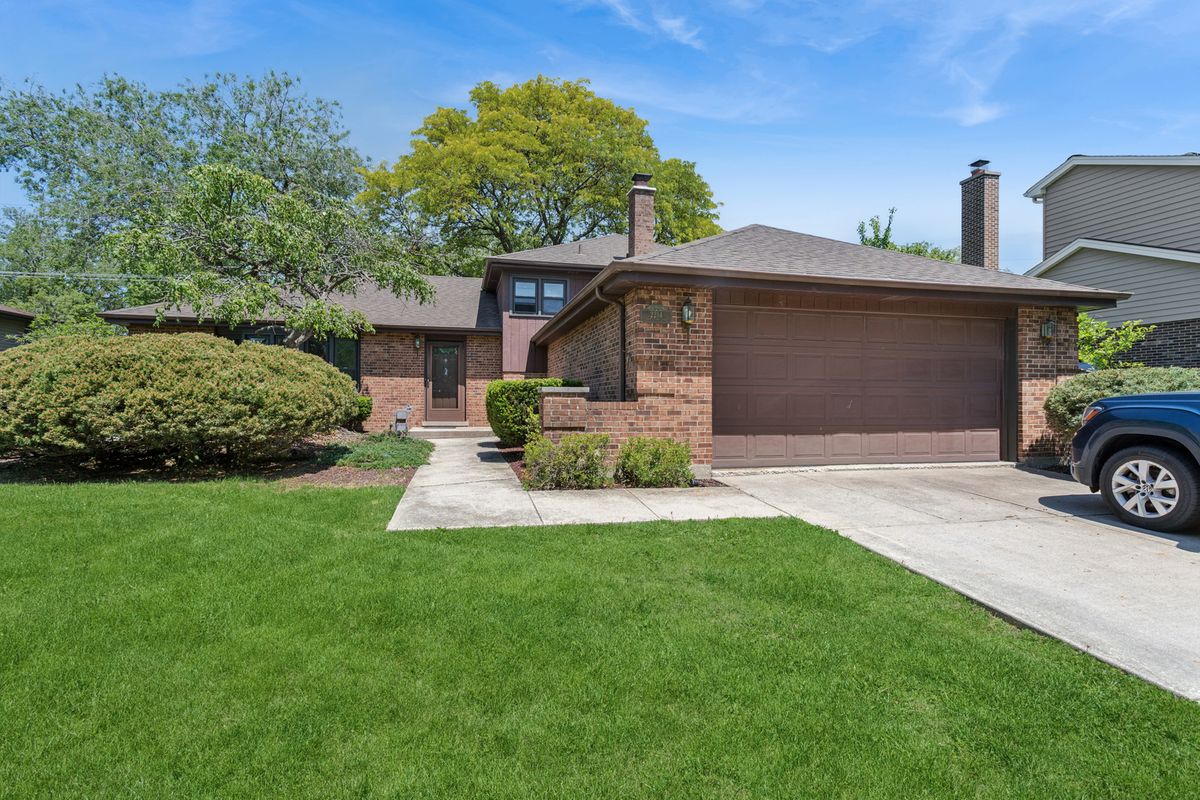
$525,000Active
3 bd · 2 ba · 2,158 sqft
2214 Hamilton Lane
Darien, IL