View all 47 photos
Detached Single · Darien, IL
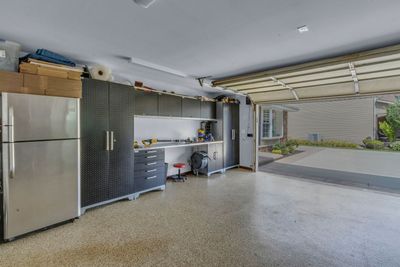
$595,000
3 beds · 2 baths · 2,336 sqft
17W544 Sutton Place, Darien, IL, 60561
A brick-and-mortar place to make your own — room to make it home.
Active
What’s special
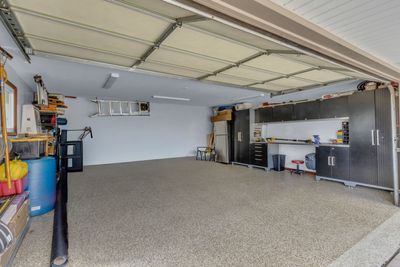
Central air2-car garageIn-unit laundry
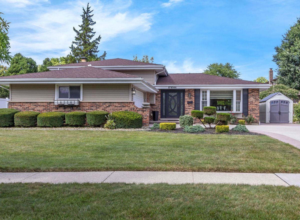
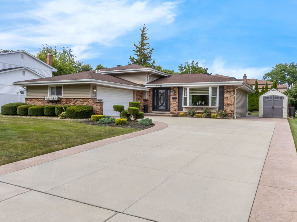
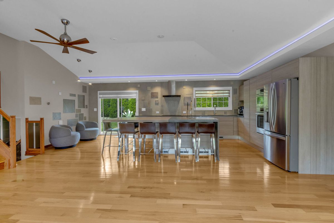
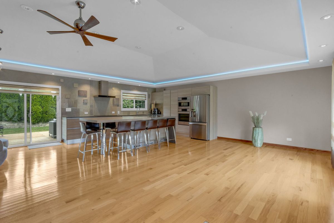
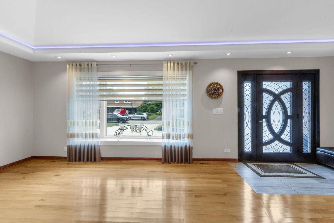
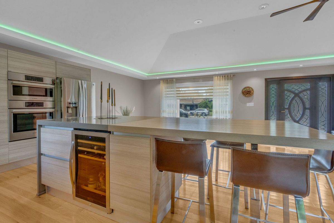
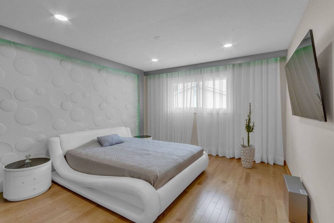
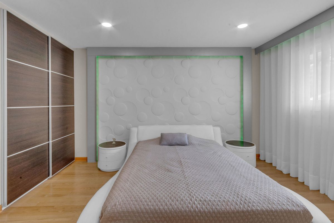
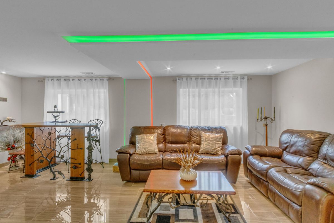
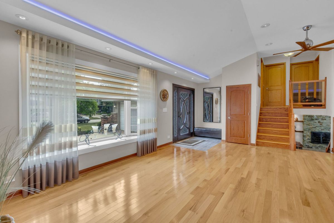
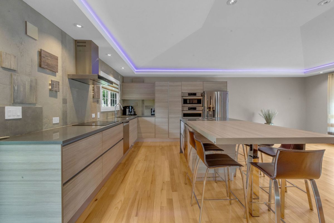
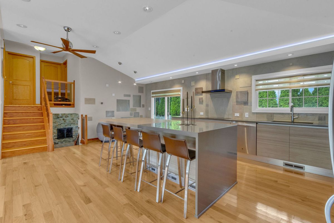
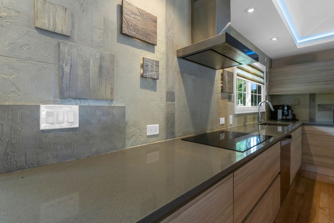
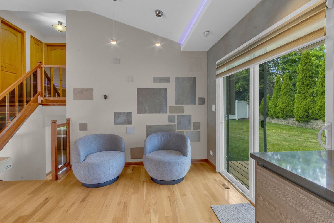
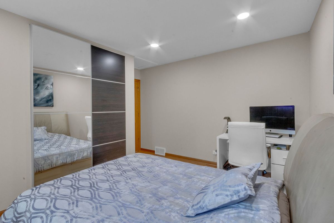
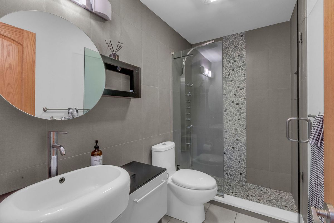
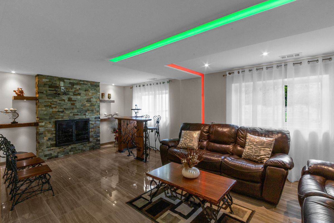
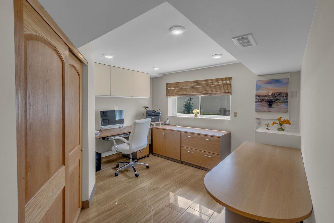
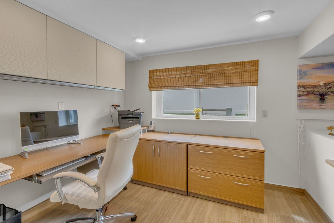
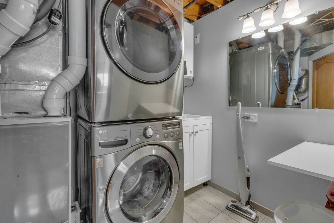
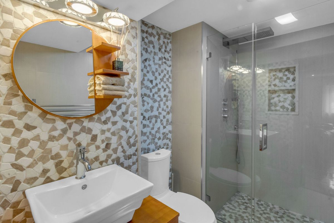
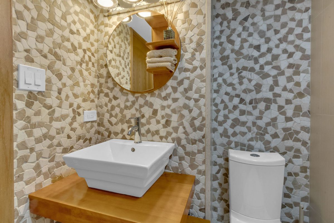
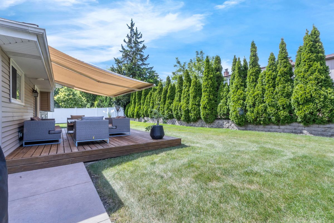
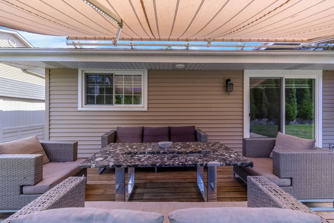
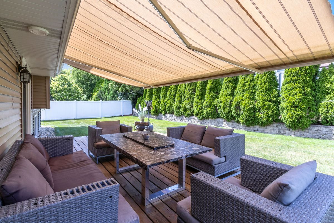
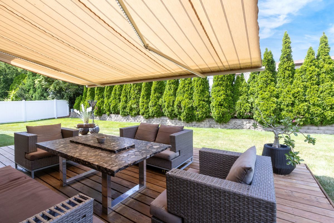
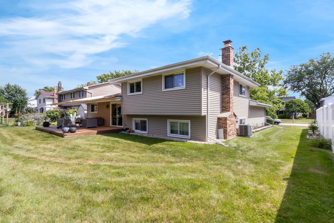
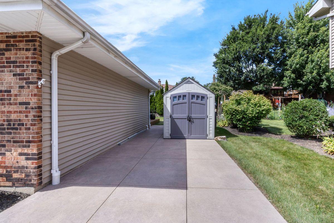

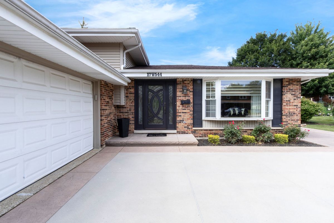
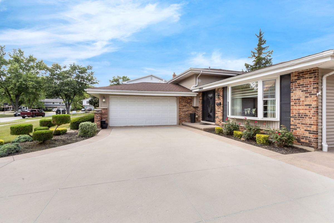
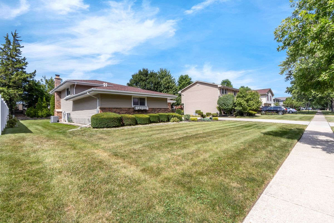
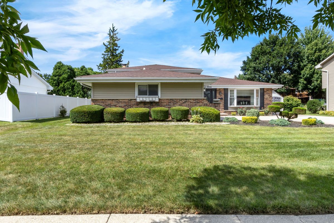
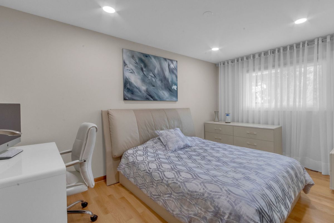
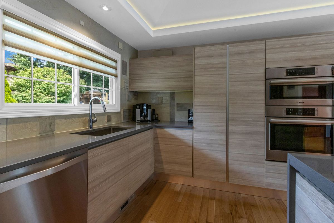
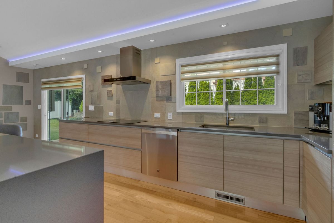
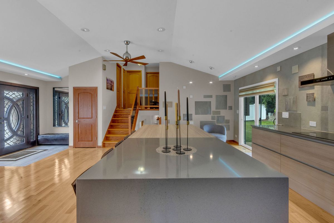
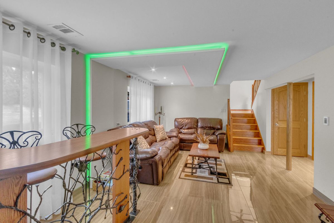
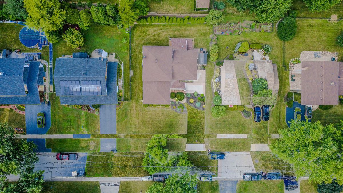
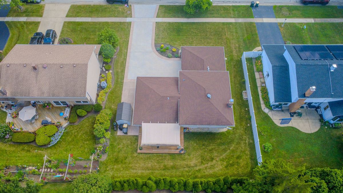
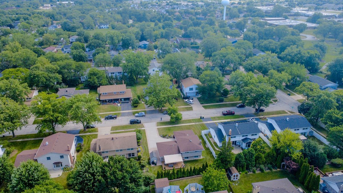
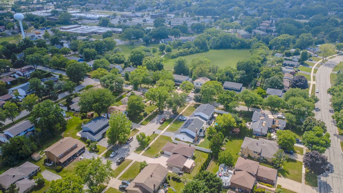
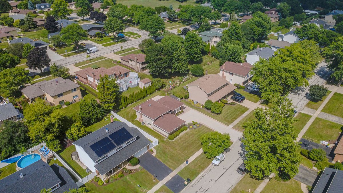
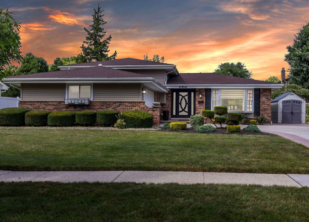
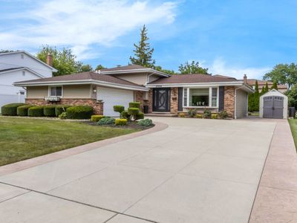
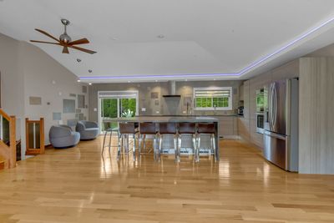
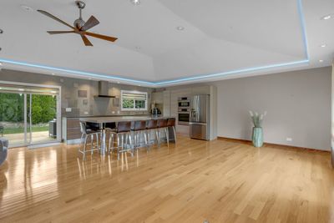
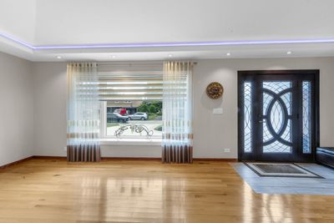
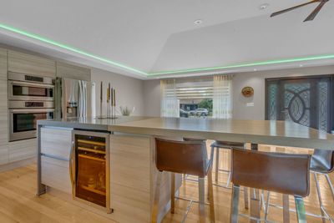
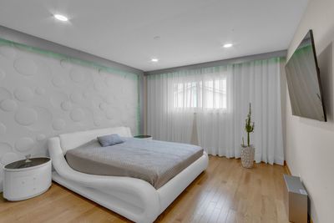
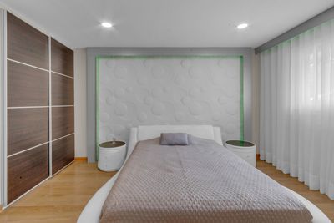
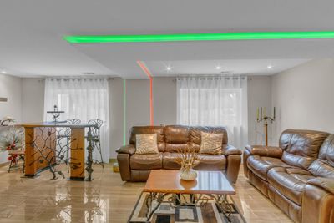
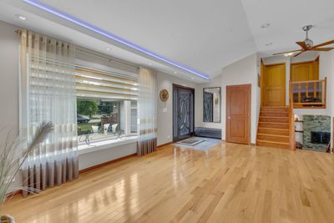
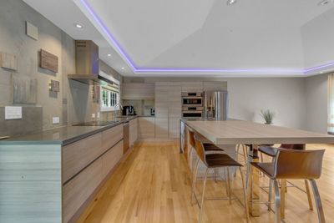
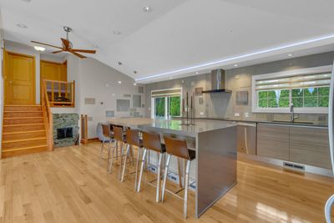
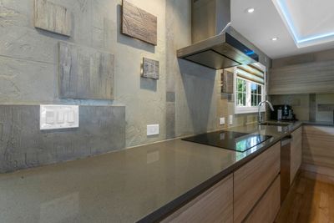
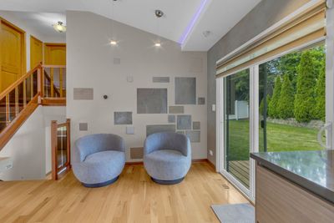
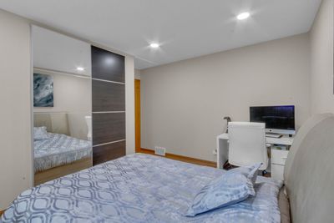
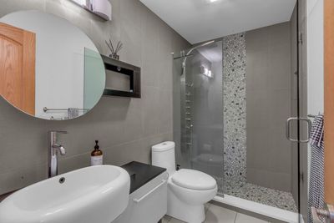
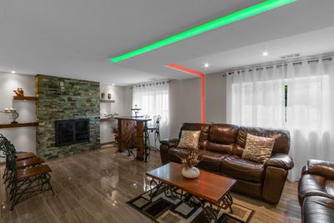
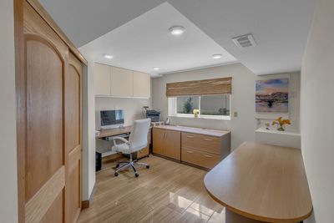
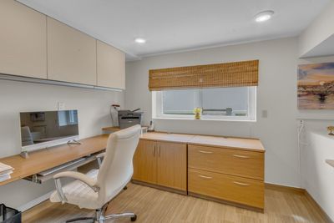
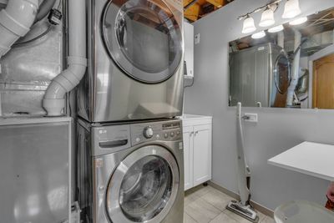
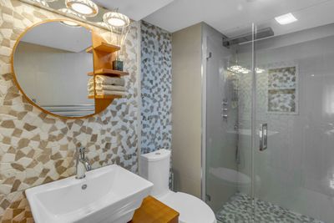
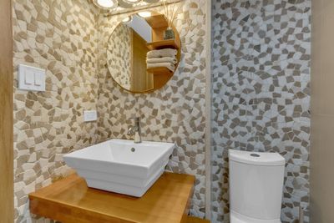
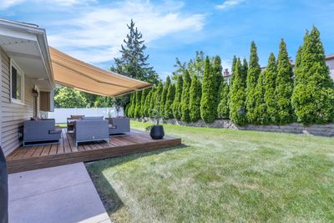
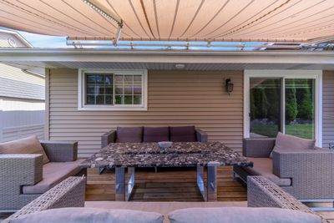
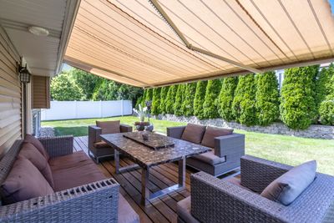
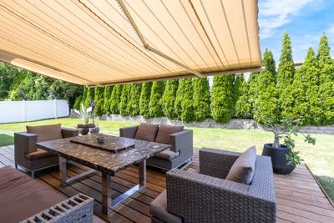
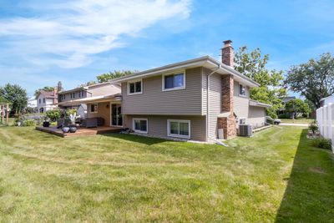
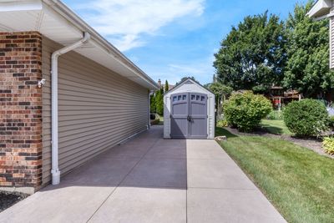
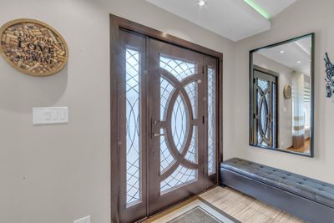
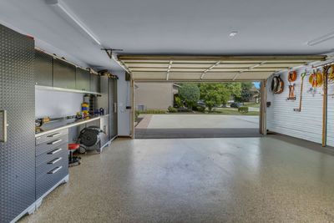
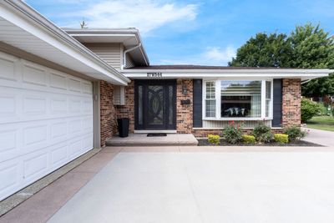
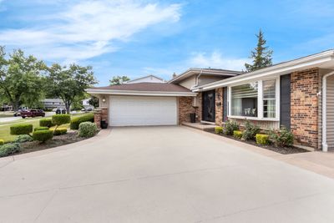
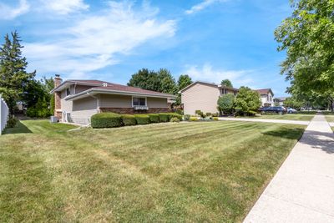
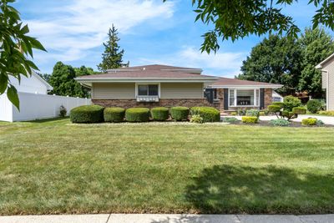
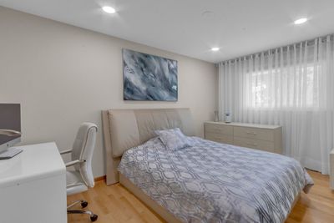
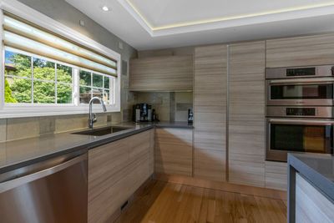
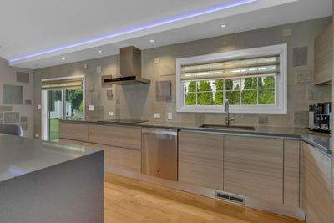
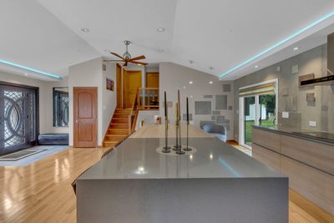
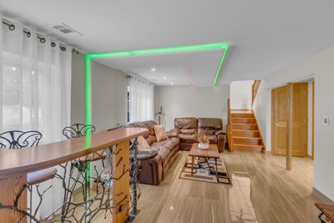
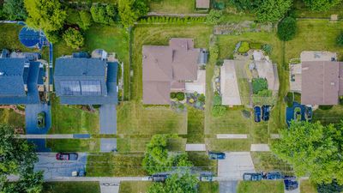
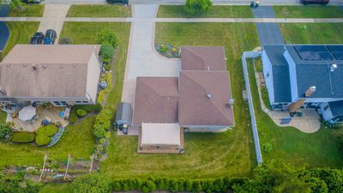
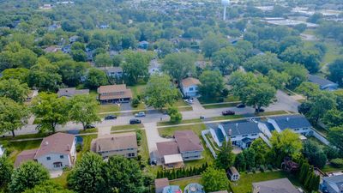
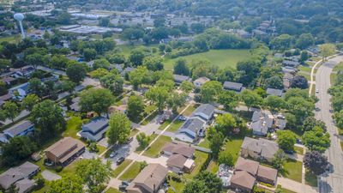
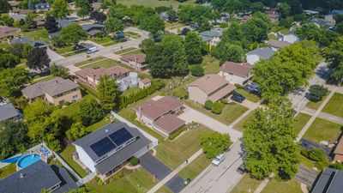
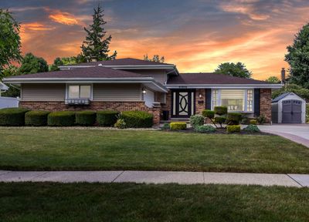
Completely reimagined and beautifully renovated, this exceptional 3-bedroom, 2-bath split-level home showcases sophisticated European-inspired design, premium custom craftsmanship, and high-end finishes throughout. Every detail has been thoughtfully selected to create a perfect blend of elegance, functionality, and timeless style. The stunning open-concept kitchen is the heart of the home, seamlessly connecting the living and dining areas while overlooking the private backyard ideal for both everyday living and entertaining. The inviting lower-level family room features a beautiful fireplace, creating the perfect space to relax or gather with family and friends. Designed with exceptional attention to detail, this home offers countless upgrades, including replacement windows (2020), a stunning custom Italian kitchen, new appliances, all-new lighting fixtures, and updated electrical throughout. Both bathrooms were completely redesigned in with premium European finishes, including custom floating vanities imported from Europe. The upper bathroom features a luxurious shower panel from England, while the lower bathroom includes premium English fixtures and custom European cabinetry. The fully renovated lower level offers heated tile floors, designer ceiling lighting, illuminated built-in shelving, hidden storage behind the sofa, and a dedicated office/computer room with heated floors and a concealed electrical panel. The laundry room includes a washer and dryer, furnace, and electric water heater. Additional improvements include enhanced insulation throughout the entire home, a new deck and patio, roof replacement 2016, fresh interior paint, a new driveway, and professionally designed lush landscaping that enhances the home's outstanding curb appeal. Move-in ready and truly one of a kind, this home combines exceptional European craftsmanship, luxurious finishes, and modern updates in one of Darien's most desirable locations. Conveniently located near parks, schools, shopping, dining, and major expressways, this is an opportunity you won't want to miss.
— the listing agent’s description
The home
3 beds
2 baths
2,336 sqft
Built in 1970
0.20-acre lot
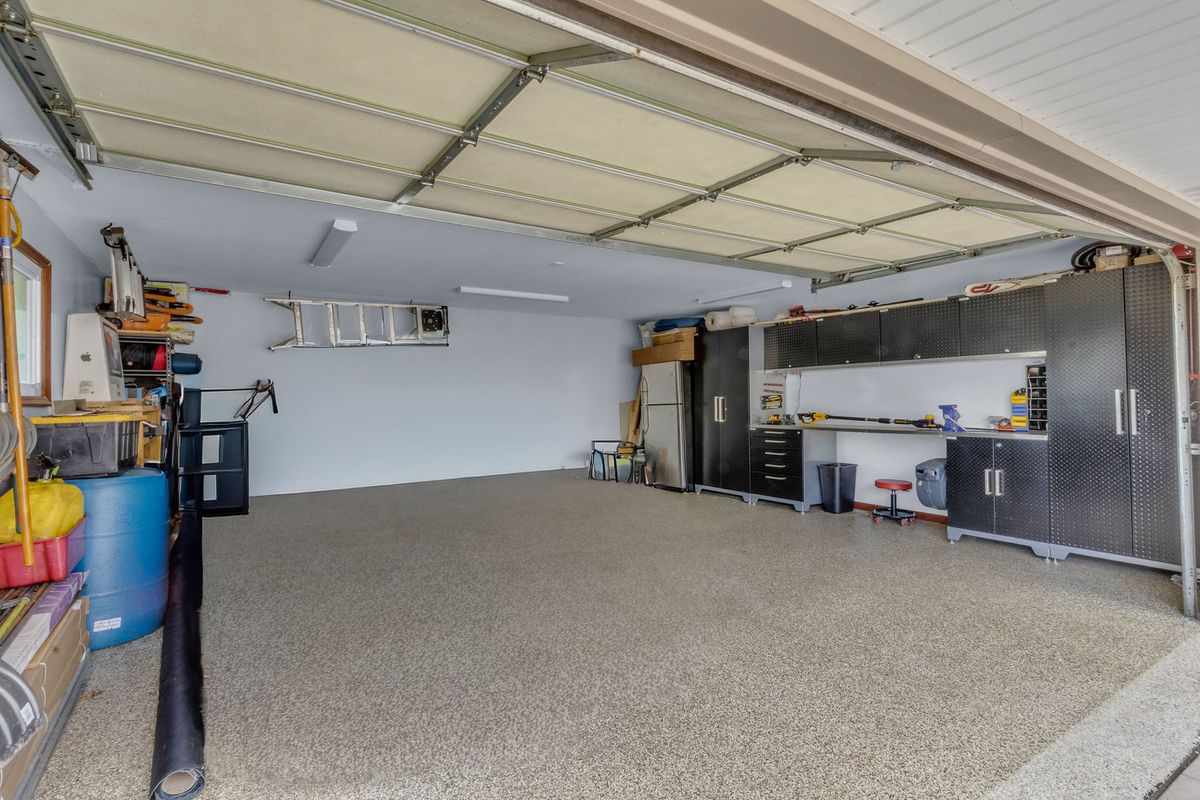
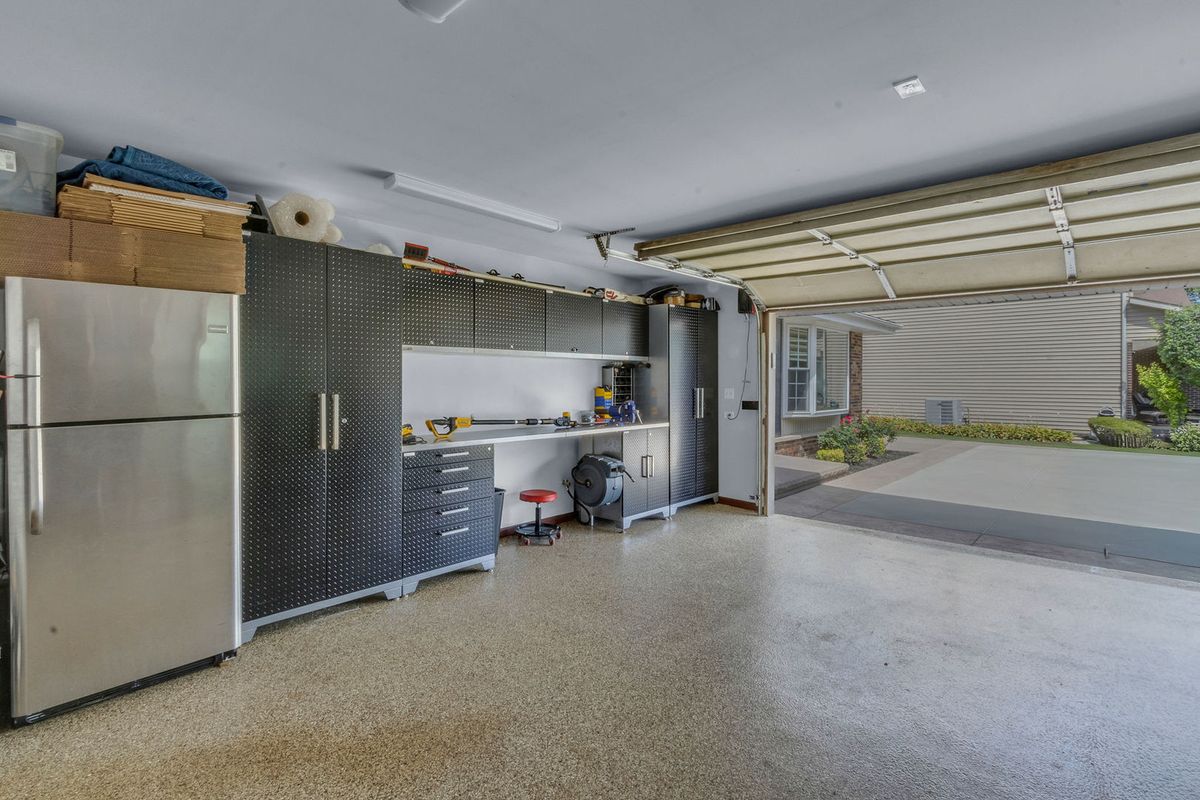
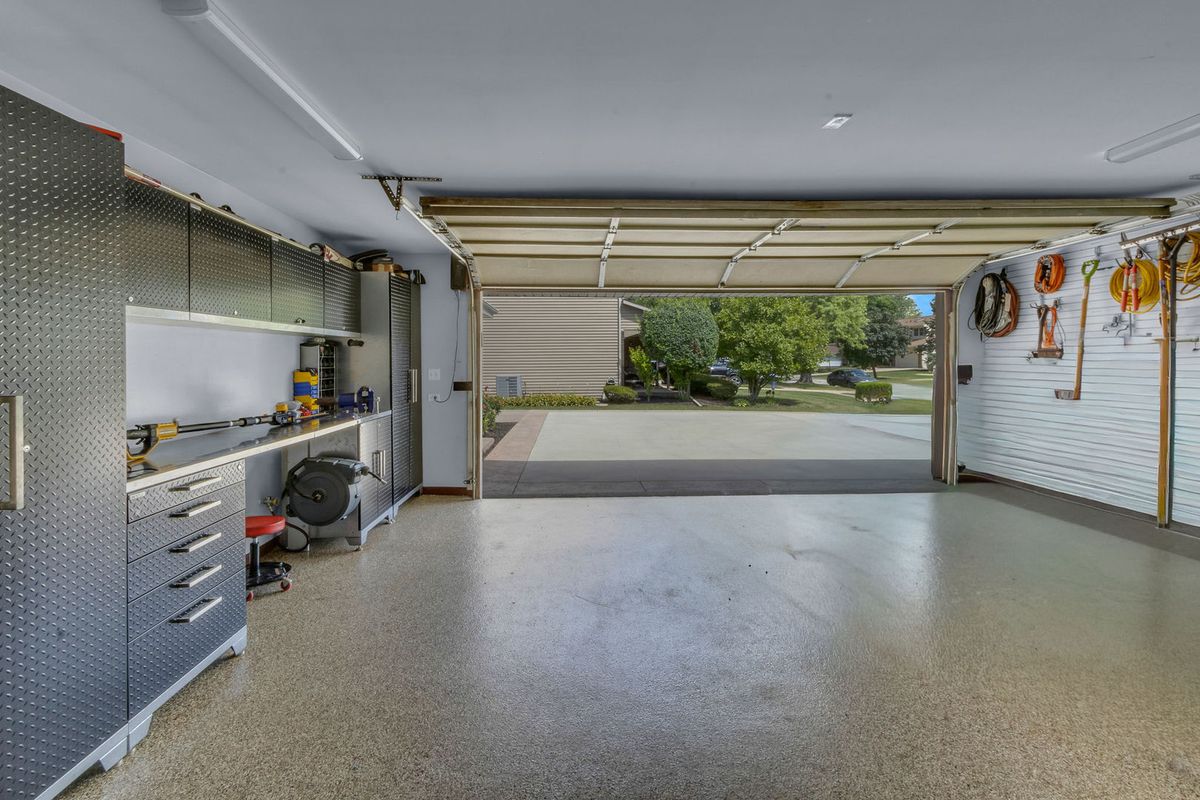
2-car garage
Detached Single
Split Level
What it’ll cost
$255 / sqft
$6,724 taxes / yr
No HOA
10 days on dwello
Estimated monthly payment
$3,898/mo
Principal & interest$3,164
Property taxes$560
Homeowners insurance$174
Get pre-qualified →Connect with a licensed lender in the dwello network.
Estimate only — not a loan offer. Example rate; taxes and insurance estimated; your actual rate, payment, taxes, and insurance will vary. dwello is not a lender. Equal Housing Opportunity.
Tour it with a real dwello agent
The agent who meets you here is an actual dwello Home Group team member who knows these streets — not a stranger who bought your name from a portal. You get straight answers on the spot, and the same person stays with you through closing.
On our team, vettedYour info is never soldWith you through closing
Tour this home
In person, on your schedule — a dwello agent meets you there.
WED
Jun 3
THU
Jun 4
FRI
Jun 5
SAT
Jun 6
11:00 am
Schedule a tour
10 days on dwello
Price history
Listed for sale
Jul 24, 2026
$595,000
Property taxes
2025
Annual tax bill (MLS)
From county records — verify with the assessor.
Features
Central AirNatural GasForced AirAluminum SidingBrickPublic SewerConcreteGarage Door Opener
Schools
High — Hinsdale South High School
Assigned schools per the listing — always verify enrollment + boundaries with the district.
Neighborhood
Loading map…
Nearby places via OpenStreetMap — approximate; verify what matters to you. Map © Mapbox © OpenStreetMap.
MLS listing data
Listed by Neringa Koller · REMAX Legends
Listing last updated Aug 8, 2026 · data refreshed from the MLS Aug 8, 2026, 1:45 AM CT
Based on information submitted to the MLS GRID as of Aug 8, 2026, 1:45 AM CT. Listing data © MRED LLC, distributed by MLS GRID — deemed reliable but not guaranteed; independently verify. Anything shown below this point is not MLS listing data.
See it in personA real dwello agent on our team — never a sold lead.
Schedule a tour
Message
No pressure — reach out whenever you’re ready.
Similar homes nearby
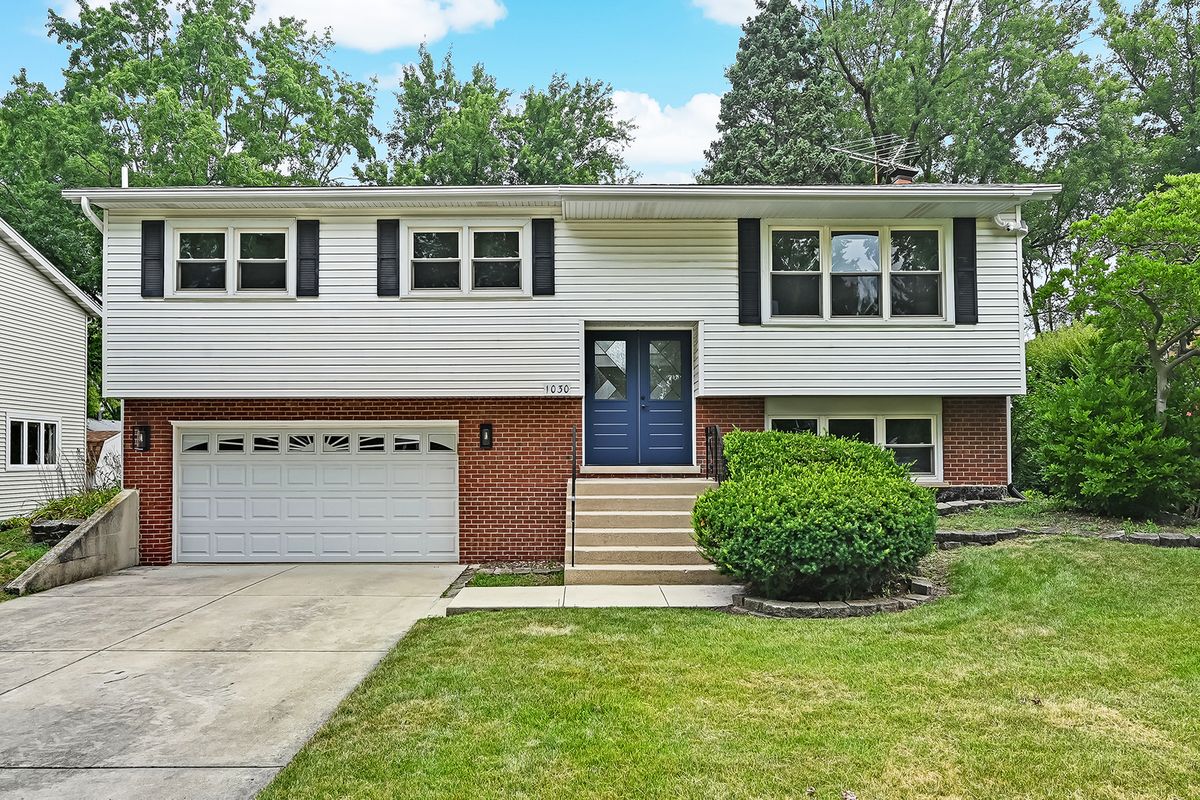
$599,900Active
3 bd · 2 ba · 1,735 sqft
1030 71st Street
Darien, IL
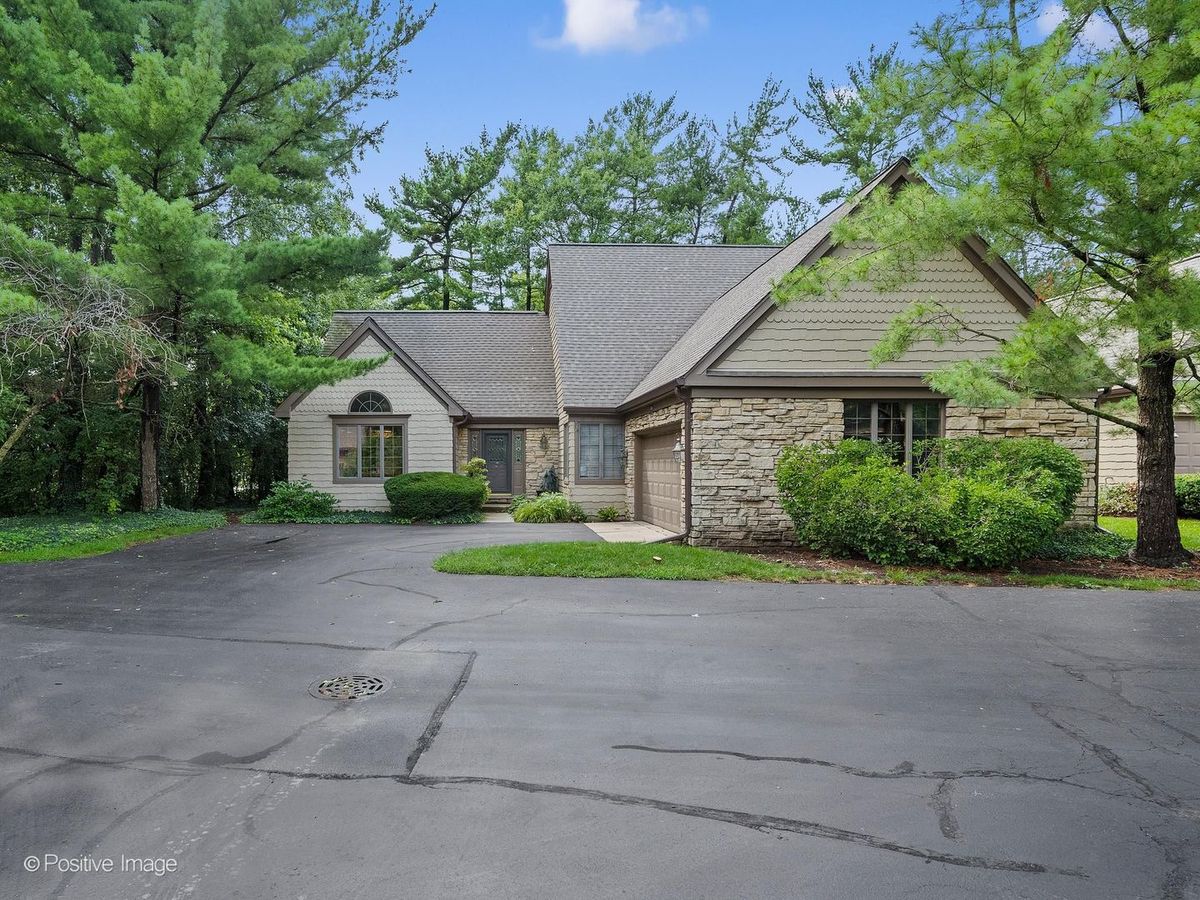
$575,000Active
2 bd · 2 ba · 2,607 sqft
1084 Larkspur Lane #1084
Darien, IL
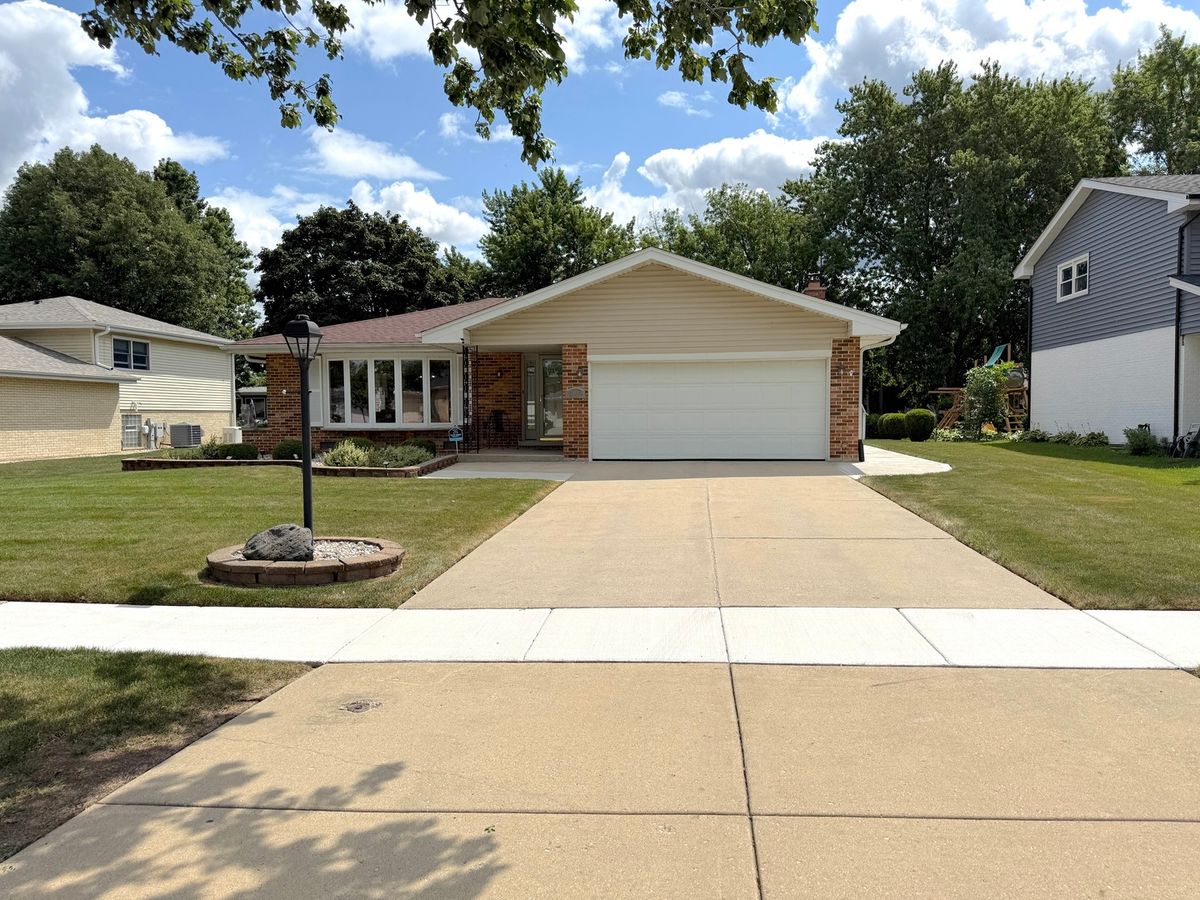
$619,900Active
3 bd · 2.5 ba · 1,879 sqft
7129 Exner Road
Darien, IL
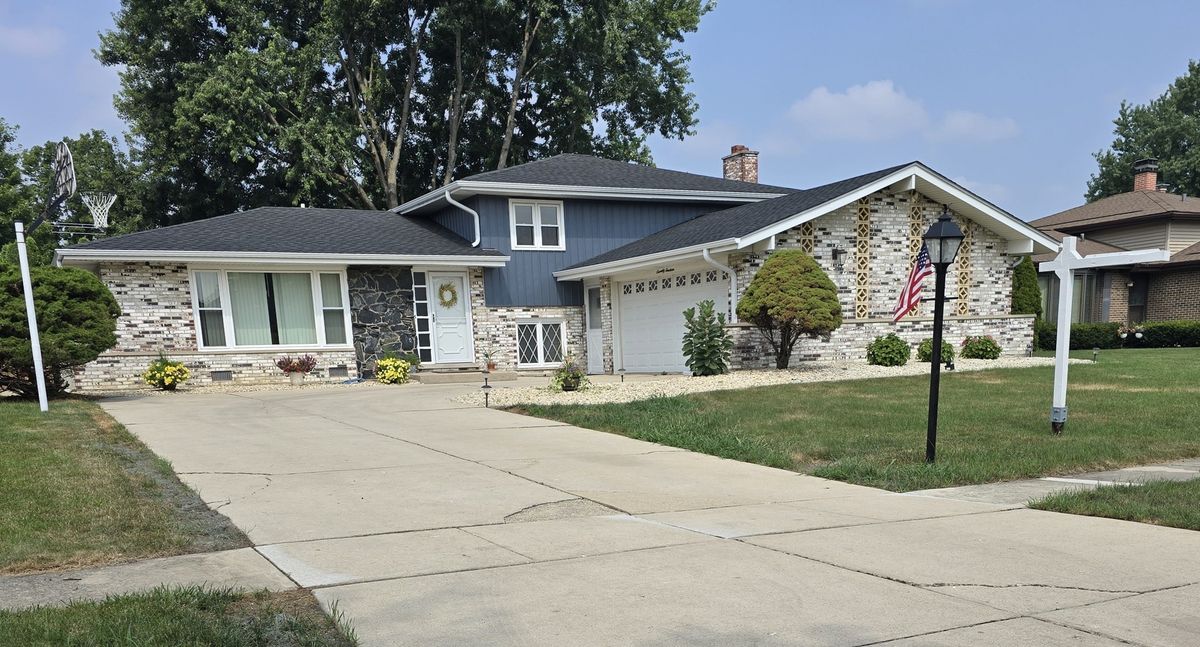
$639,900Active
4 bd · 3 ba · 2,376 sqft
7014 Wilcox Avenue
Darien, IL