View all 31 photos
Attached Single · Burr Ridge, IL
$899,000
3 beds · 2.5 baths · 2,565 sqft
9 Tartan Road, Burr Ridge, IL, 60527
A brick-and-mortar place to make your own — room to make it home.
Active
What’s special
Central air2-car garage
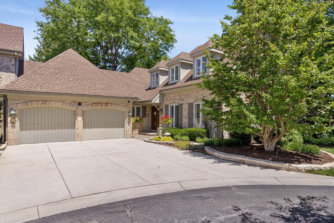
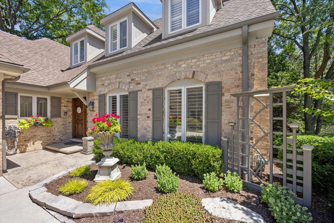
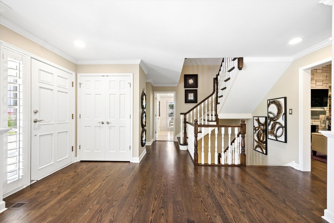
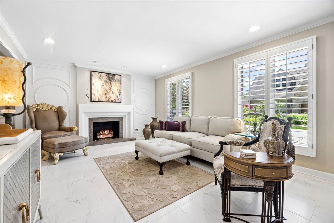
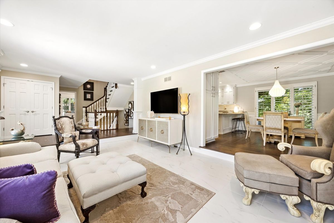
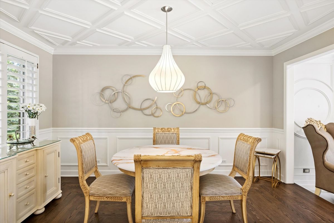
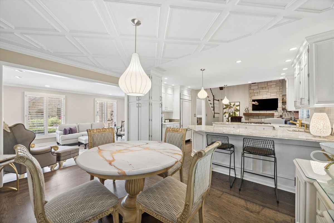
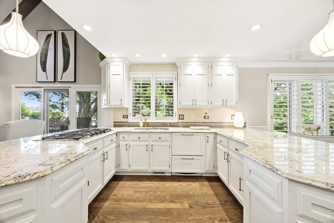
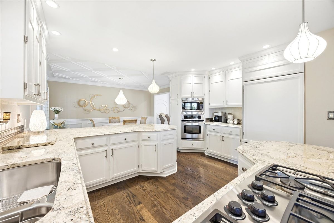
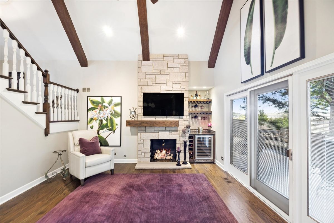
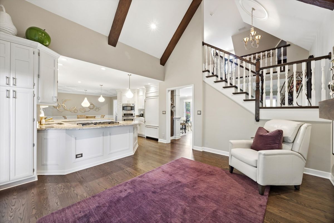
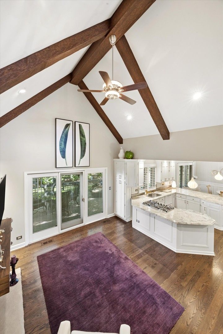
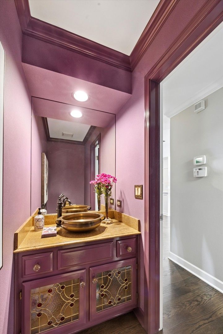
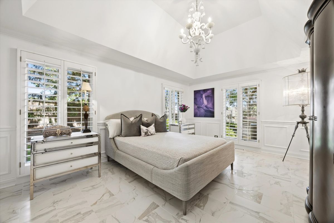
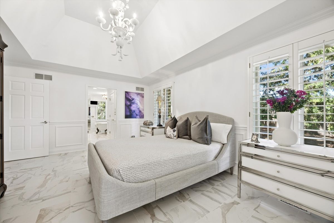
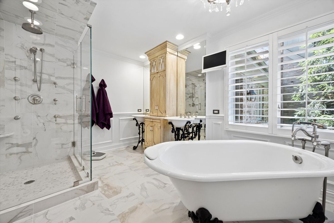
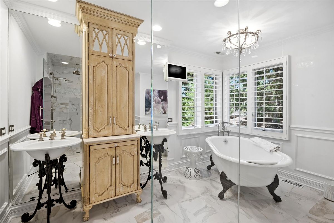
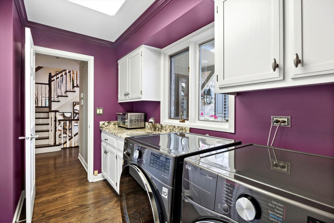
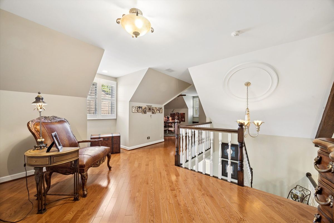
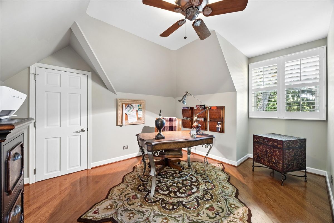
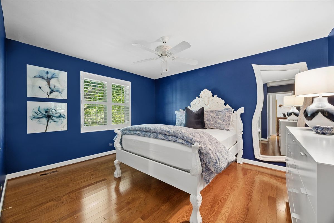
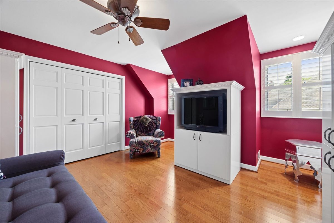
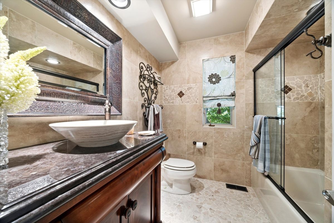
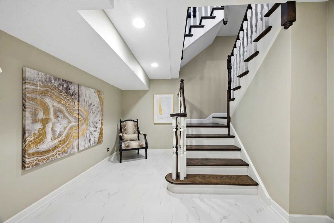
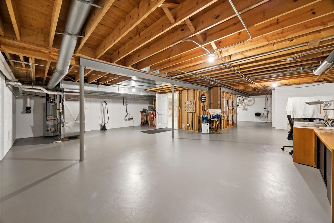
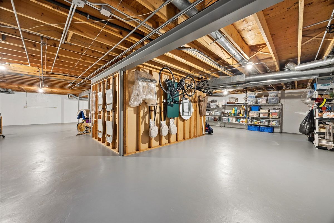
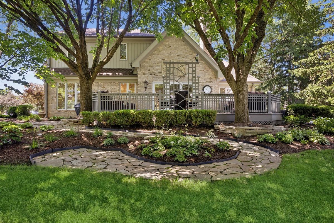
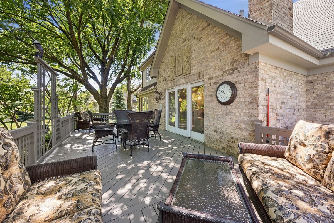
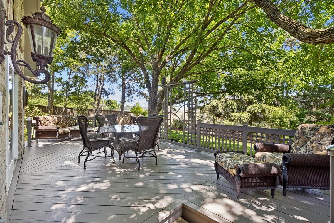
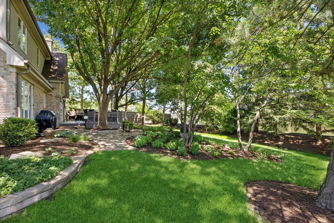
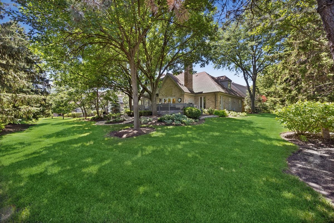
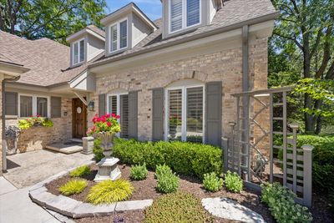
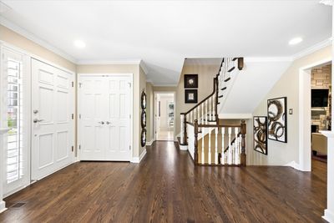
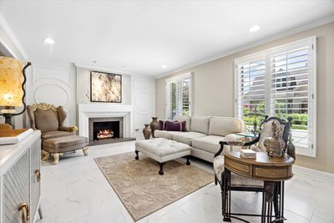
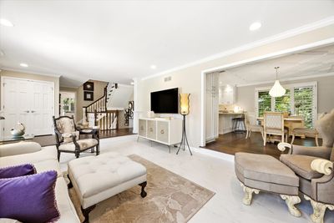
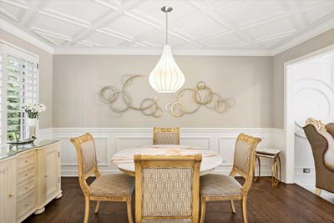
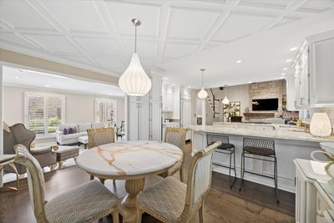
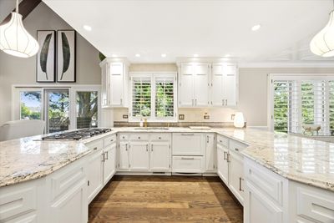
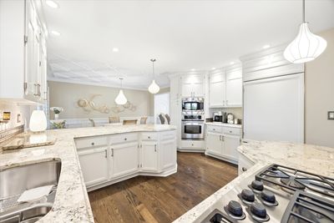
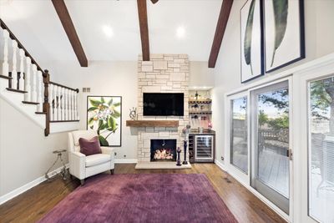
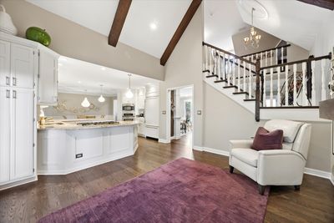
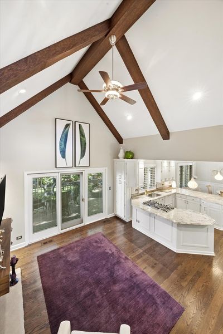
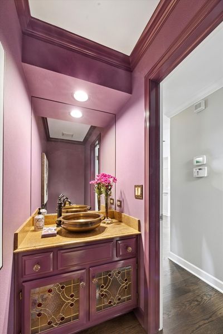
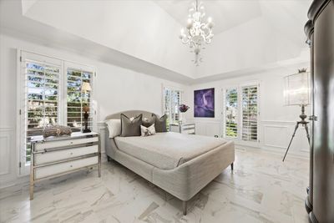
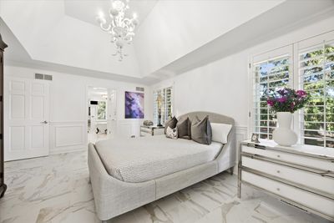
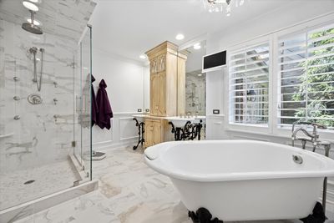
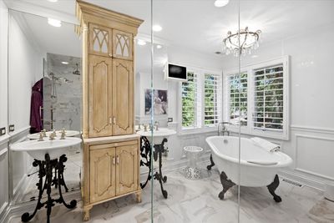
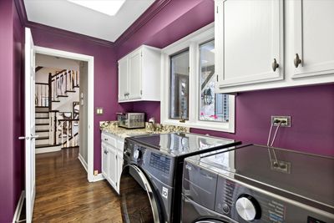
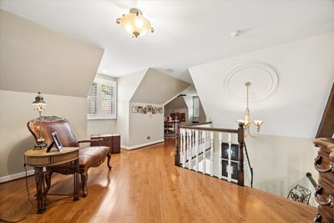
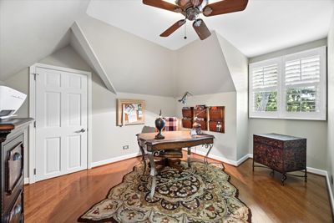
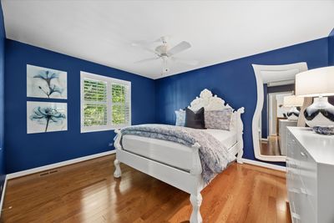
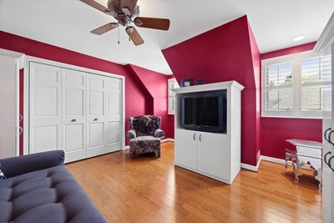
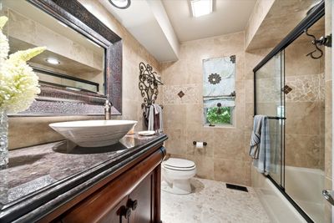
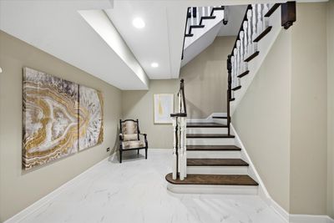
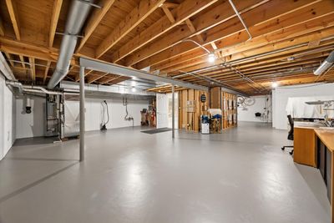
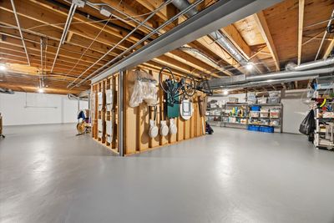
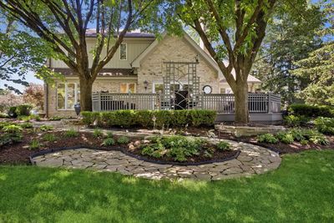
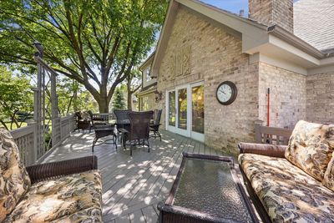
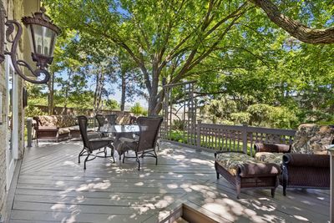
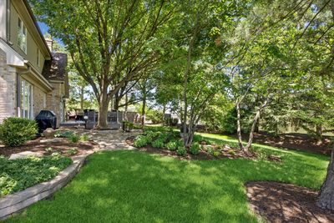
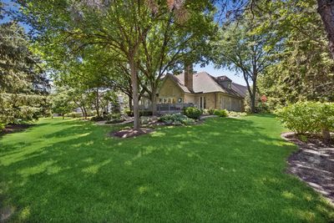
Pure luxury throughout this rarely available McNaughton-built, main-level-living Tartan Ridge townhome. Thoughtfully renovated, this END-UNIT is any right-sizer's dream w/ its first-floor principal suite and subtle but substantial layout - a perfect balance of space and scale where it matters most. Airy foyer with immediate sightlines to its flowing floor plan. Larger living rm centered by honed-granite gas fireplace w/ wood mantle and extensive millwork detail. True dining rm w/ intricate ceiling millwork and oversized window offering sweeping backyard views. Chef's kitchen showcases French country cabinetry, granite counters, textured stone backsplash, suite of stainless steel appliances including 5-burner gas cooktop, paneled Sub-Zero refrigerator, and dual peninsula w/ bar stool seating. Grand great rm flooded w/ natural light features soaring vaulted ceilings w/ wood beams, floor-to-ceiling stone-surround gas fireplace w/ wood mantle, honed granite dry bar w/ beverage cooler, plus wall of windows/slider access to an expansive deck overlooking nature's best. Gracious main level principal suite w/ vaulted ceilings, heated flooring, dual walk-in closets, and spa-inspired bathroom w/ dual Kohler sinks w/ designer fixtures, 5-faucet/sprayer shower, and Kohler cast-iron clawfoot tub. Laundry rm w/ shaker cabinetry, granite counters, LG ThinQ washer/dryer and powder rm w/ textured walls finish out the first floor. Two sizable second-level bedrooms and an updated servicing hall bathroom. Additional second-level loft/office and dormer door access to expansive above-garage, roughly-finished storage. Fully finished lower-level entry leads into unfinished basement with potential for future expansion and/or endless space for excessive storage. Epoxied two-car attached garage w/ ample storage solutions. This townhome feels like SFH living in all the right ways, including its more-than-secluded backyard, perfect for entertaining on any scale. A sought-after maintenance-free offering in an envious setting minutes to 52-acre Katherine Legge Memorial Park, downtown Hinsdale, the Burr Ridge Village Center, and more. This is the one.
— the listing agent’s description
The home
3 beds
2.5 baths
2,565 sqft
Built in 1987
Lot 4336
2-car garage
Attached Single
What it’ll cost
$350 / sqft
$12,218 taxes / yr
$550/mo HOA
New today
Estimated monthly payment
$6,610/mo
Principal & interest$4,780
Property taxes$1,018
Homeowners insurance$262
HOA dues$550
Get pre-qualified →Connect with a licensed lender in the dwello network.
Estimate only — not a loan offer. Example rate; taxes, HOA dues, insurance estimated; your actual rate, payment, taxes, and insurance will vary. dwello is not a lender. Equal Housing Opportunity.
Tour it with a real dwello agent
The agent who meets you here is an actual dwello Home Group team member who knows these streets — not a stranger who bought your name from a portal. You get straight answers on the spot, and the same person stays with you through closing.
On our team, vettedYour info is never soldWith you through closing
Tour this home
In person, on your schedule — a dwello agent meets you there.
WED
Jun 3
THU
Jun 4
FRI
Jun 5
SAT
Jun 6
11:00 am
Schedule a tour
New today
Price history
Listed for sale
Aug 14, 2026
$899,000
Earlier records
Listed
Jul 16, 2026
$950,000
Listed
Jun 30, 2026
$995,000
Listed
Jun 30, 2026
$995,000
Listed
Jun 22, 2026
$995,000
From MLS records — independently verify.
Property taxes
2025
Annual tax bill (MLS)
Assessed value
2025
County assessor
2024
2023
2022
2021
2020
2019
2018
Assessed value from the Cook County Assessor (open records). Estimated market ≈ assessed × 10 for residential; not an appraisal — verify with the assessor.
Features
Central AirNatural GasForced AirRadiant FloorBrickCedarPublic SewerConcreteGarage Door Opener
Schools
Elementary — Elm Elementary School
Middle — Hinsdale Middle School
High — Hinsdale Central High School
Assigned schools per the listing — always verify enrollment + boundaries with the district.
Neighborhood
Loading map…
Nearby places via OpenStreetMap — approximate; verify what matters to you. Map © Mapbox © OpenStreetMap.
MLS listing data
Listed by Jack Brennan · @properties Christie's International Real Estate
Listing last updated Aug 14, 2026 · data refreshed from the MLS Aug 14, 2026, 3:31 PM CT
Based on information submitted to the MLS GRID as of Aug 14, 2026, 3:31 PM CT. Listing data © MRED LLC, distributed by MLS GRID — deemed reliable but not guaranteed; independently verify. Anything shown below this point is not MLS listing data.
See it in personA real dwello agent on our team — never a sold lead.
Schedule a tour
Message
No pressure — reach out whenever you’re ready.
Similar homes nearby
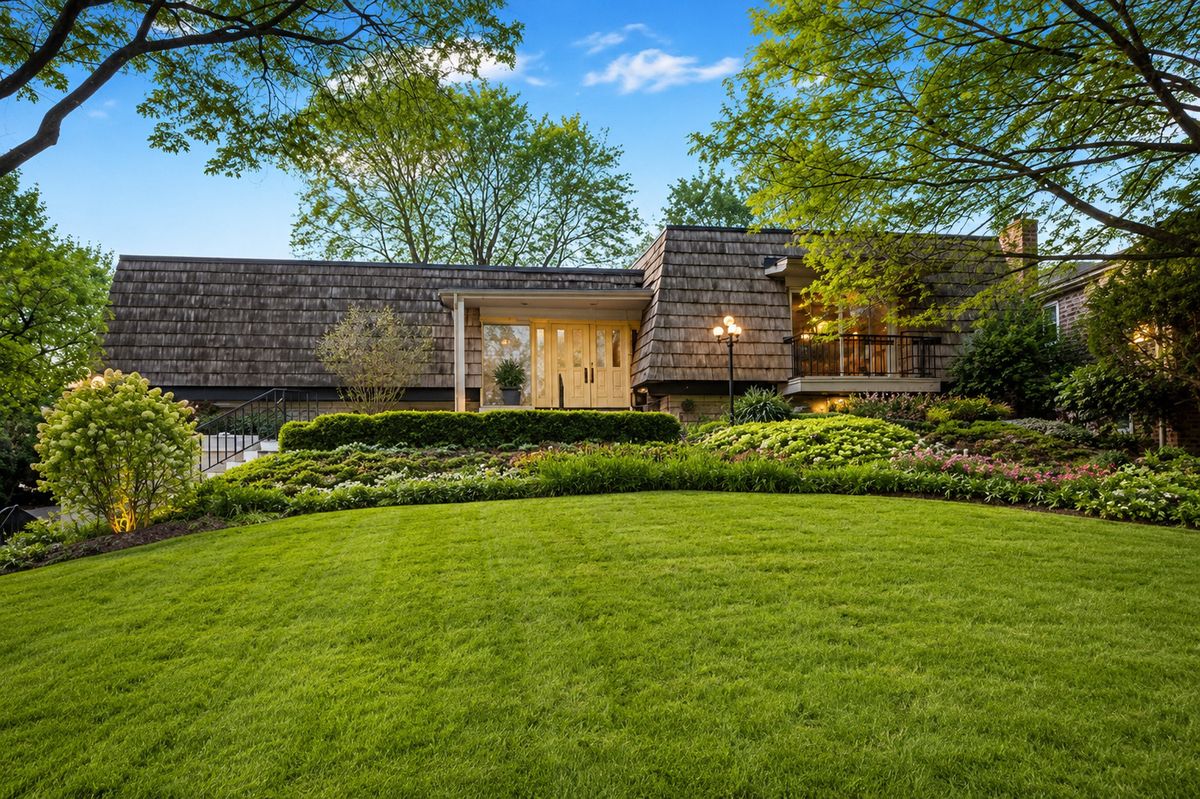
$925,000Active
4 bd · 3 ba · 4,002 sqft
130 Surrey Lane
Burr Ridge, IL
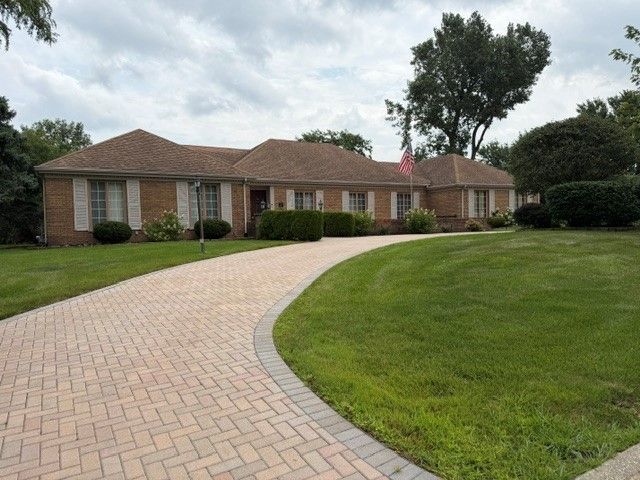
$950,000Active
3 bd · 3.5 ba · 2,996 sqft
8283 Lake Ridge Drive
Burr Ridge, IL
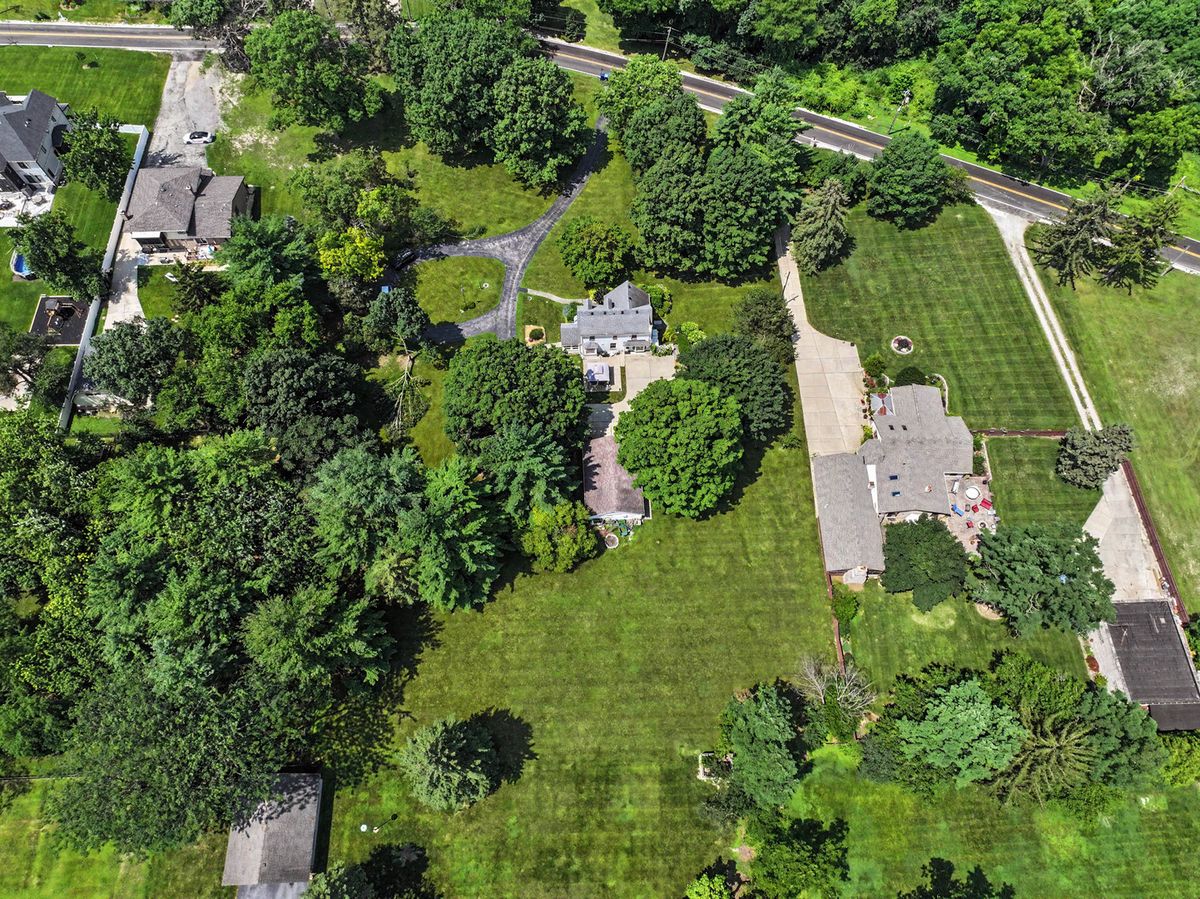
$825,000Active
3 bd · 2 ba · 1,862 sqft
9000 Wolf Road
Burr Ridge, IL
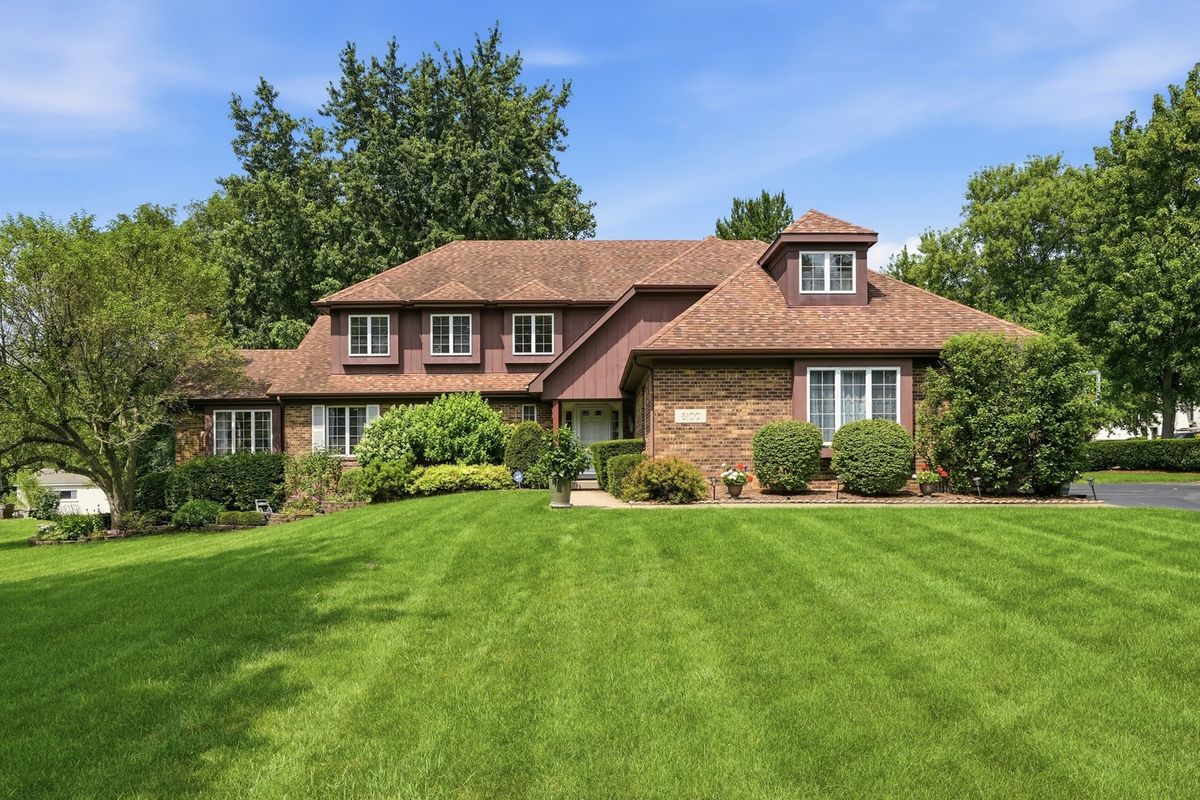
$995,000Active
4 bd · 3 ba · 3,688 sqft
8100 LAKE RIDGE Drive
Burr Ridge, IL