View all 48 photos
Detached Single · Burr Ridge, IL
$995,000
4 beds · 3 baths · 3,688 sqft
8100 LAKE RIDGE Drive, Burr Ridge, IL, 60527
A brick-and-mortar place to make your own — room to make it home.
Active
What’s special
Central air3-car garage0.48-acre lotIn-unit laundry
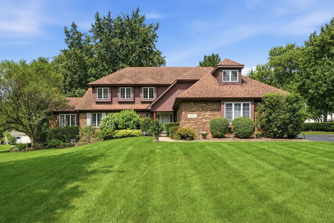
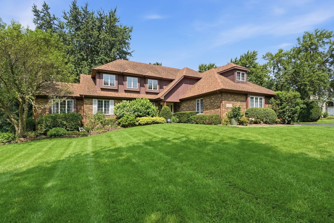

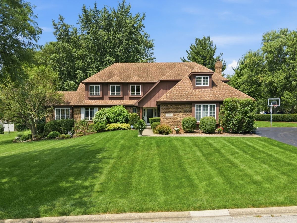
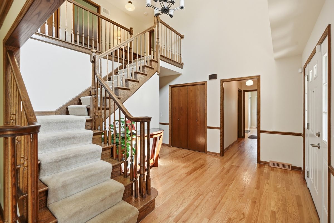
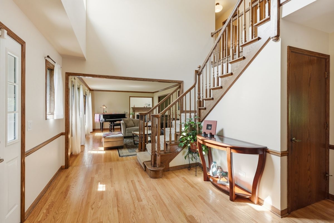
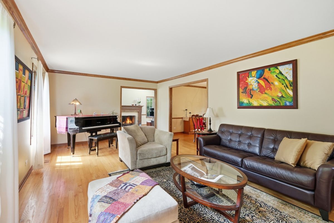
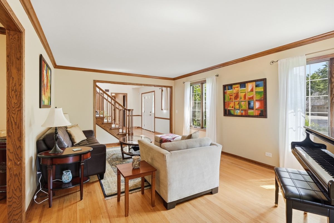
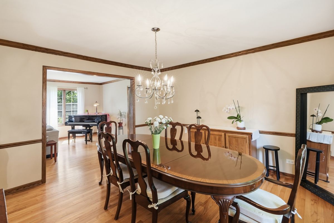
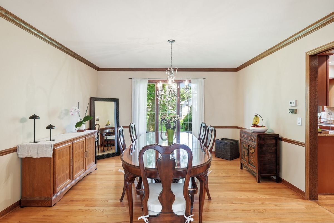
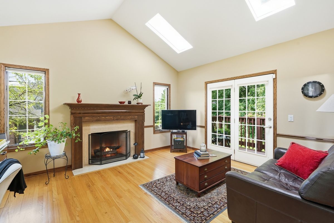
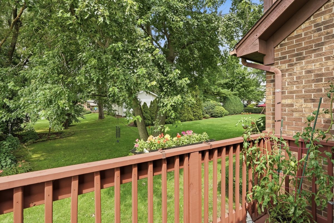
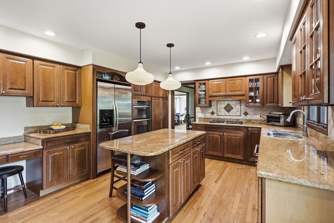
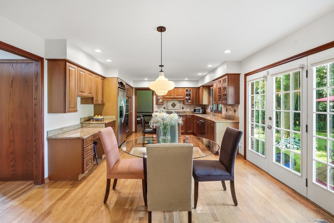
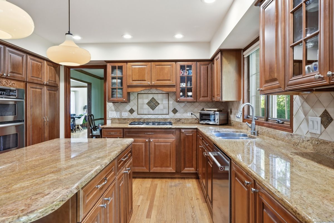
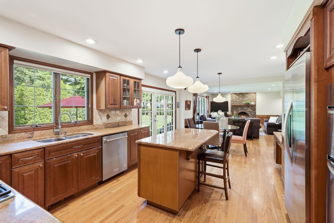
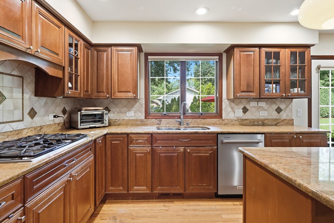
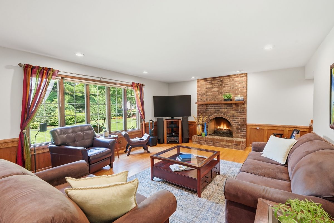
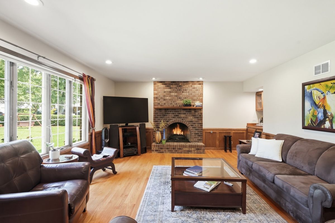
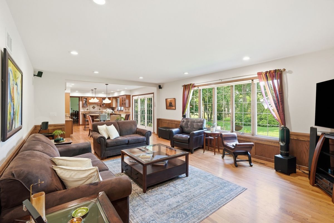
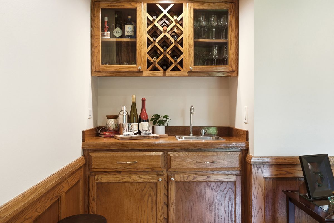
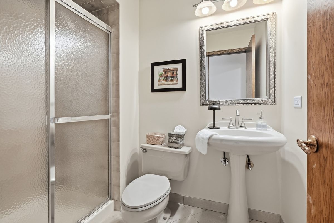
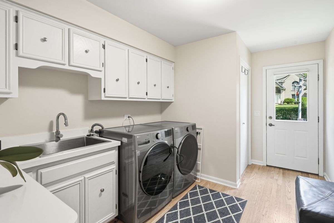
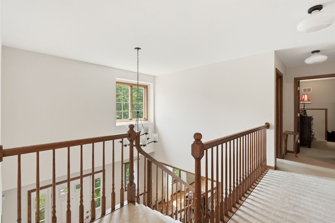
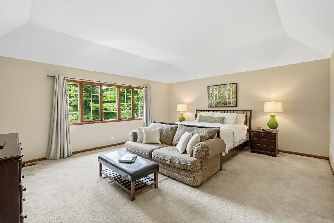
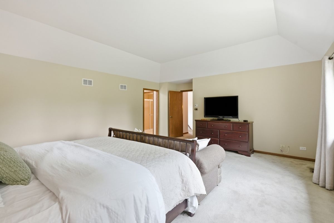
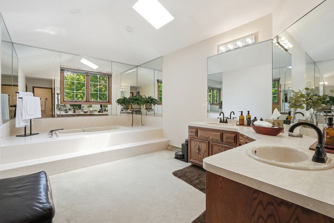
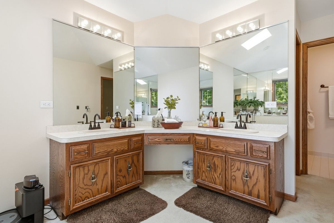
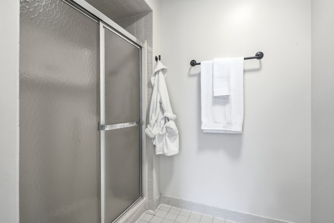
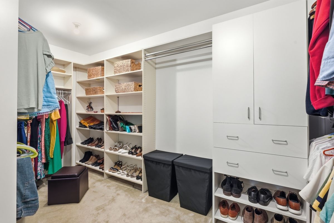
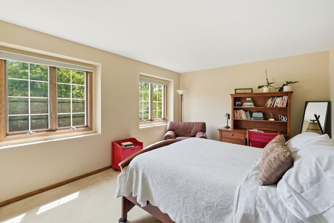
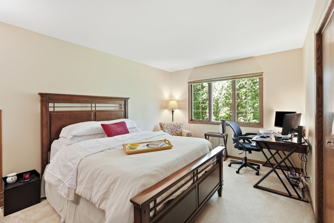
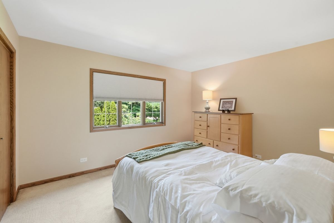
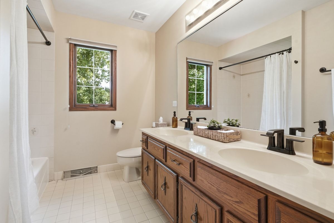
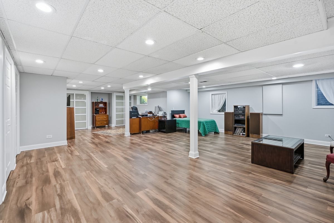
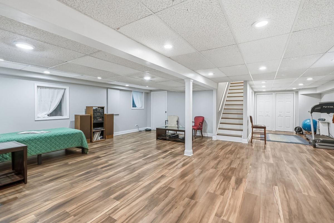
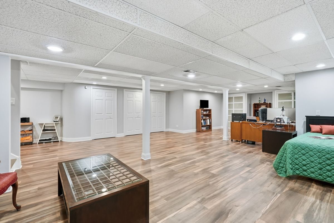
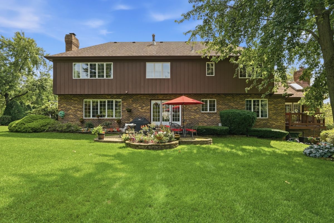
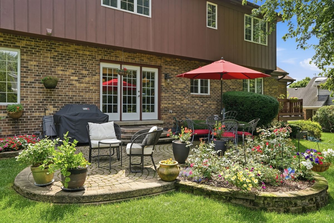
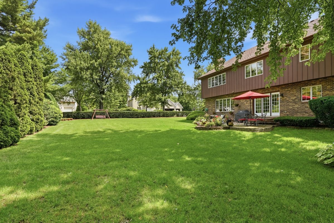
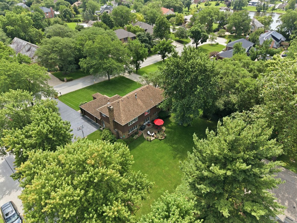
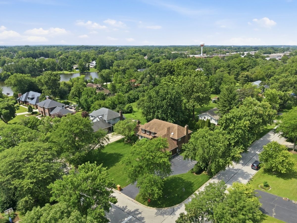
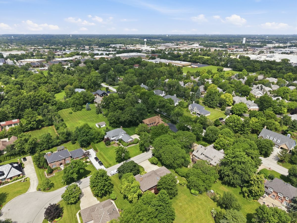
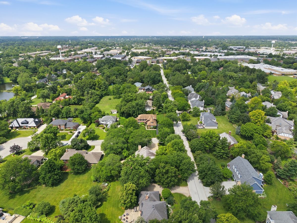
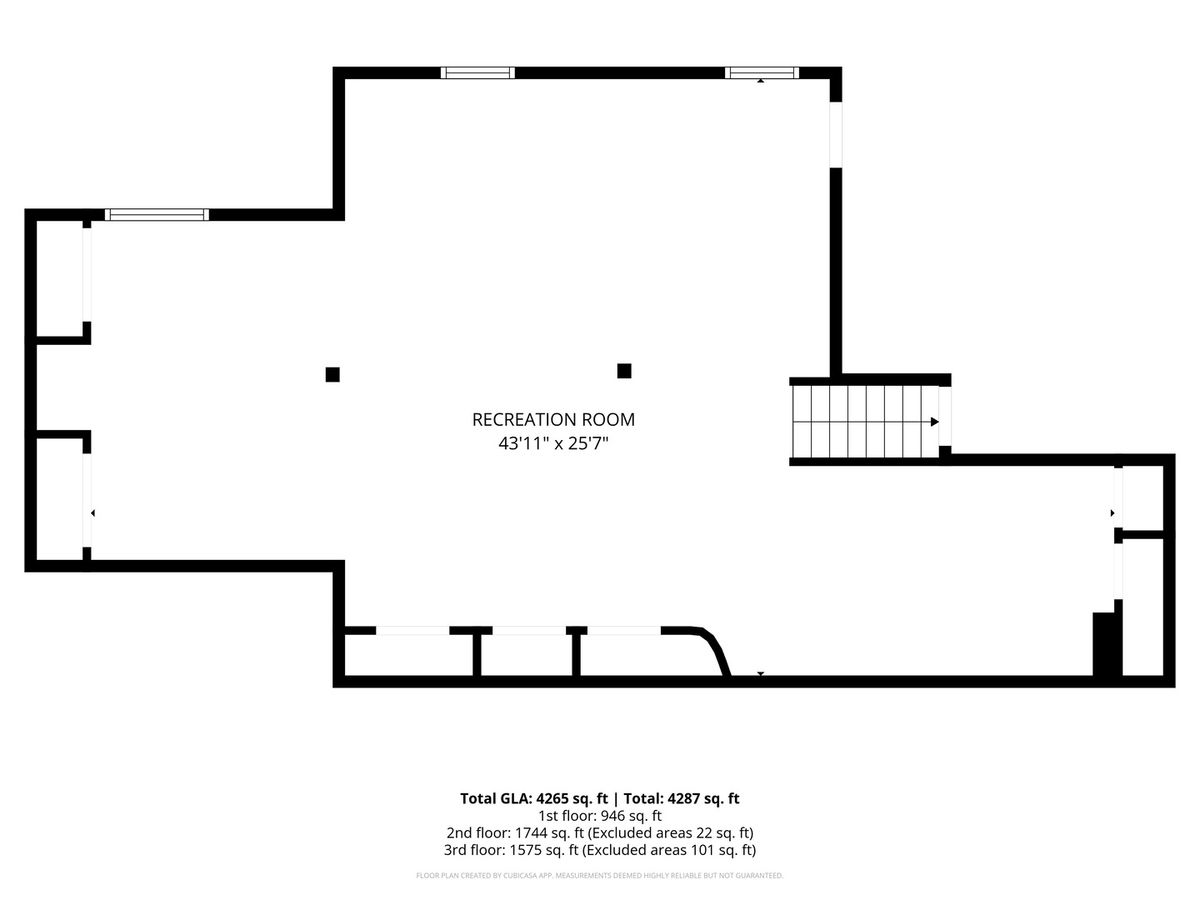
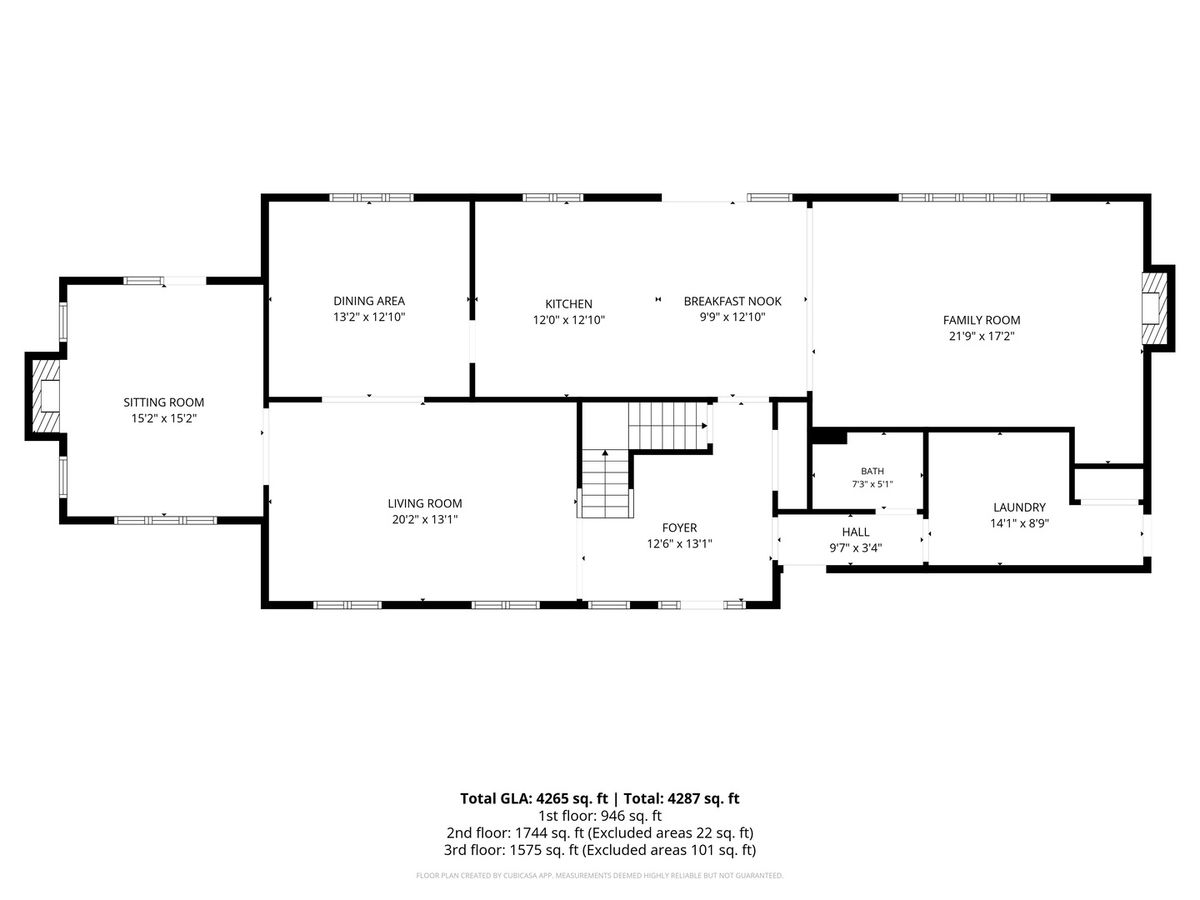
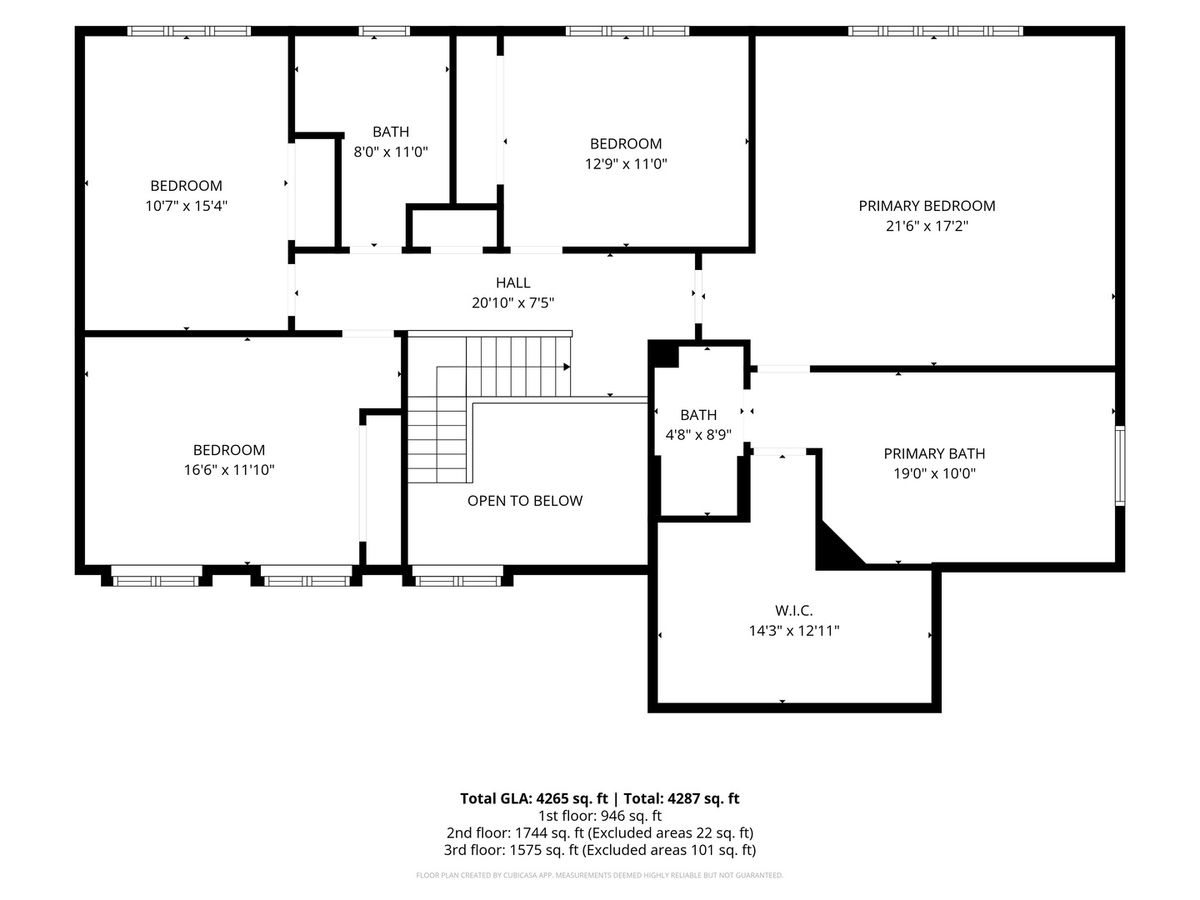
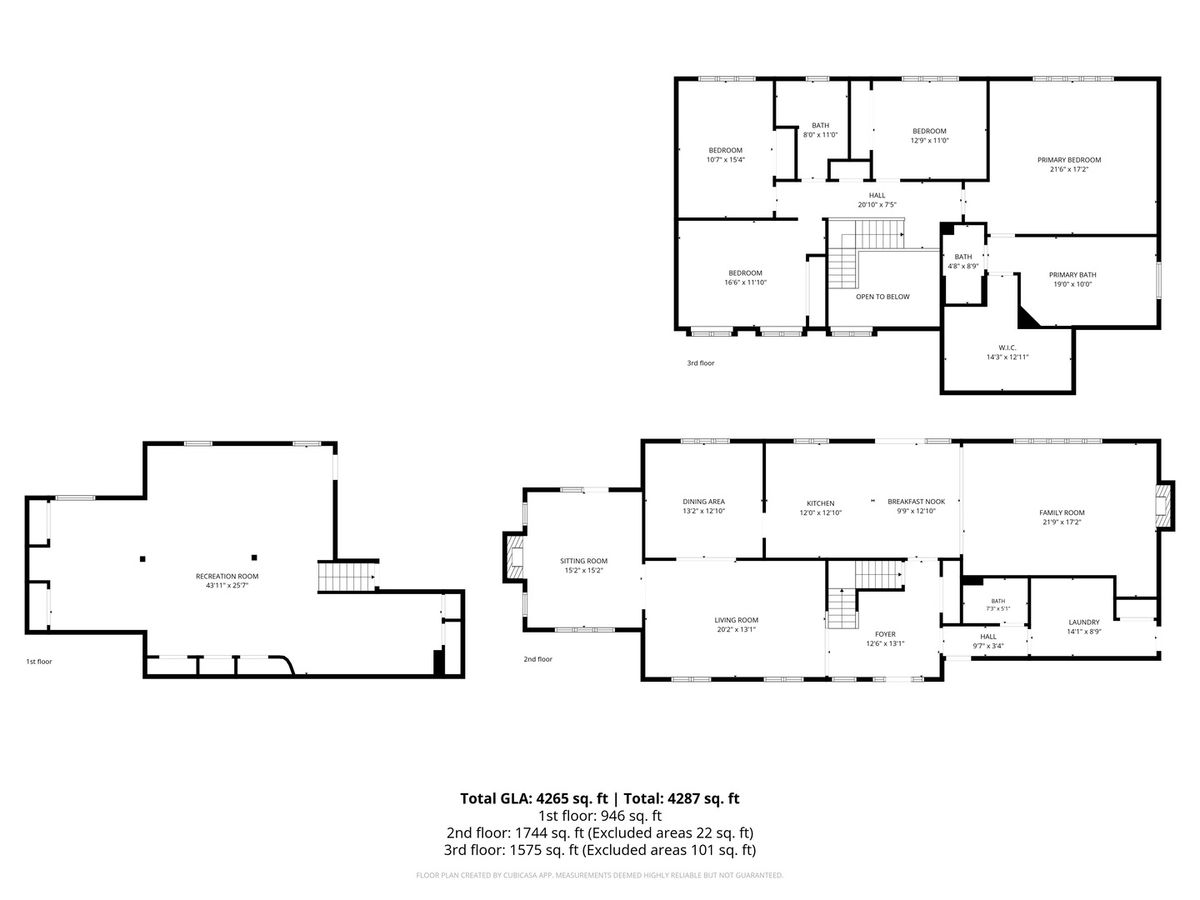
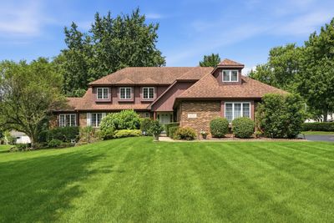
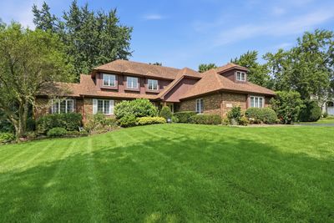
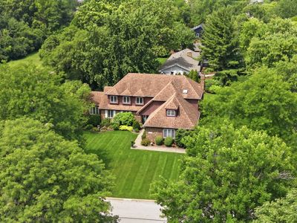
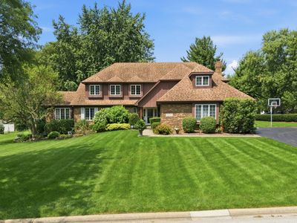
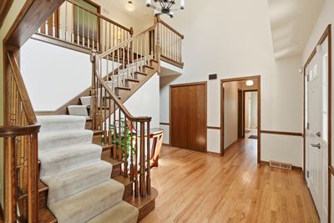
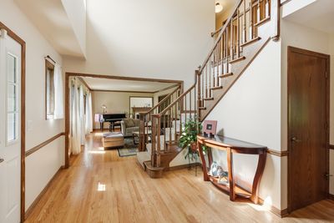
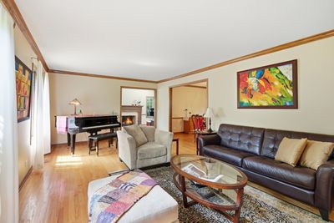
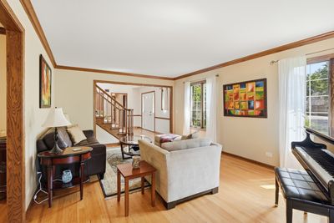
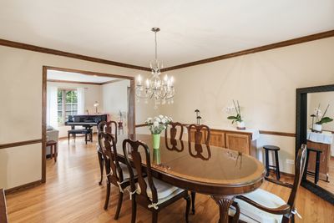
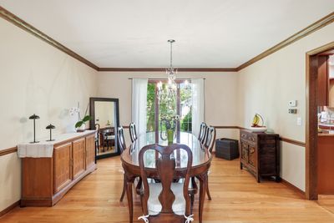
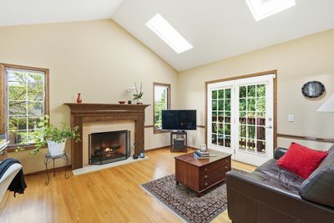
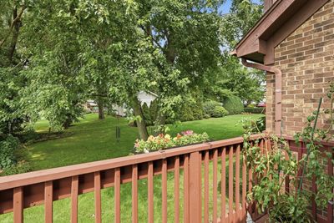
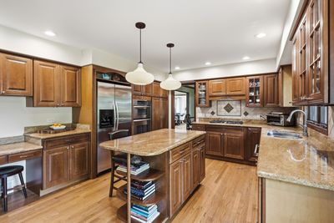
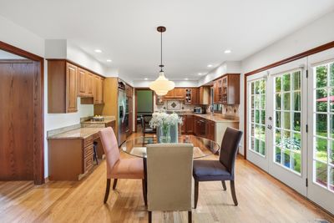
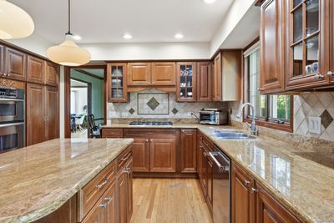
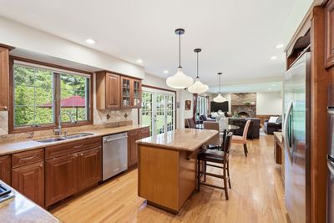
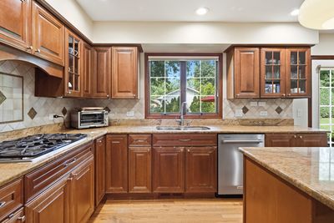
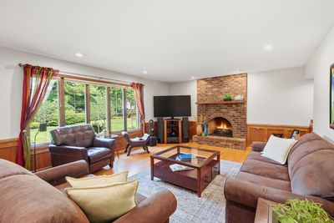
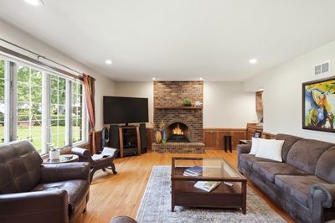
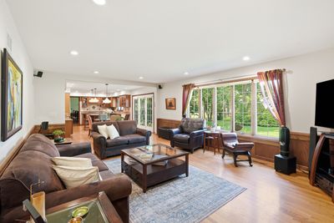
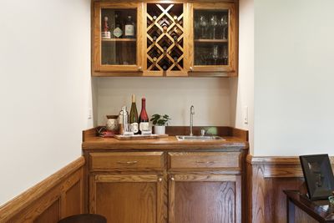
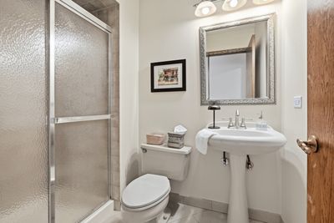
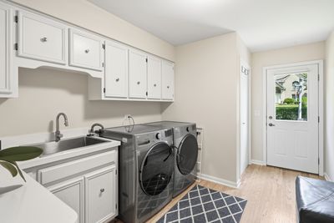
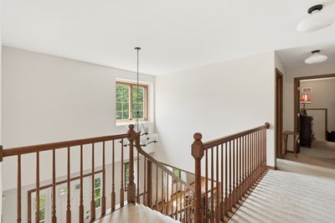
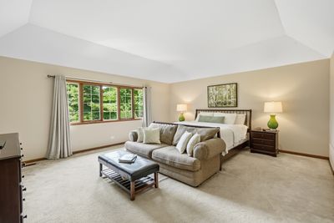
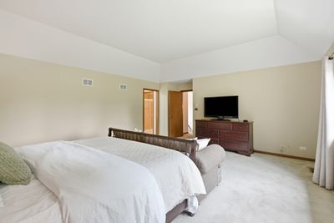
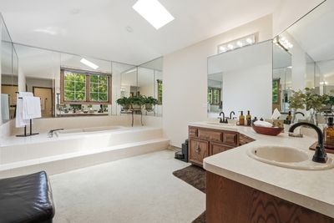
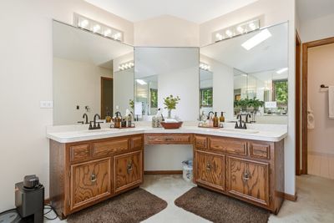
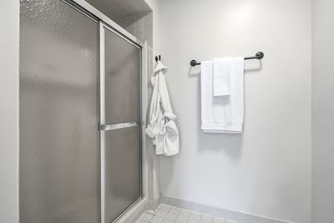
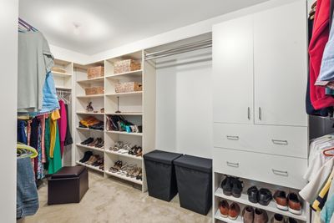
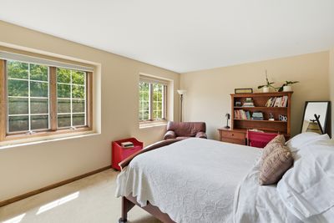
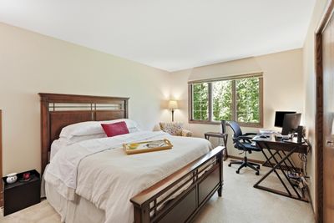
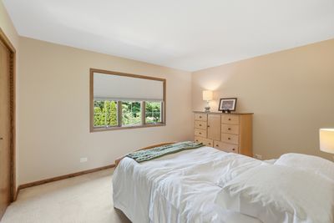
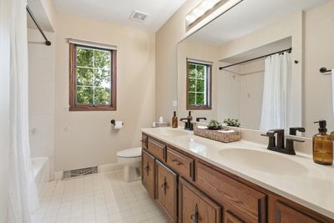
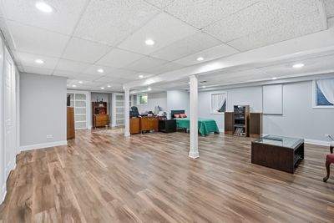
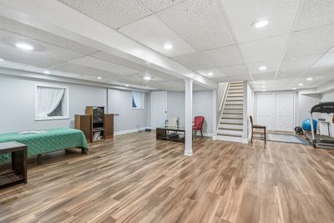
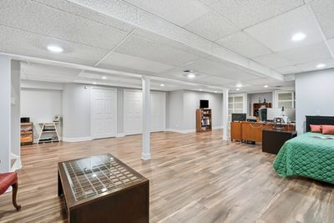
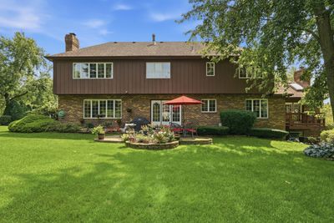
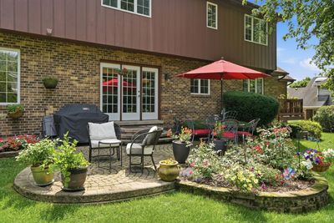
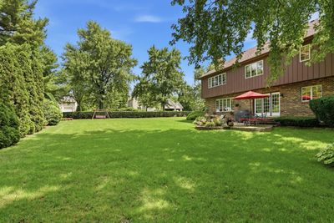
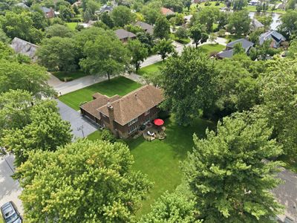
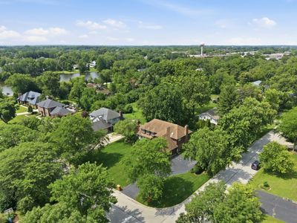
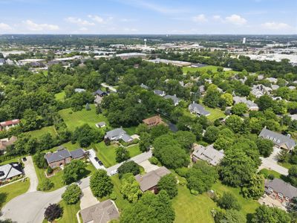
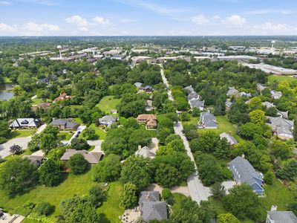
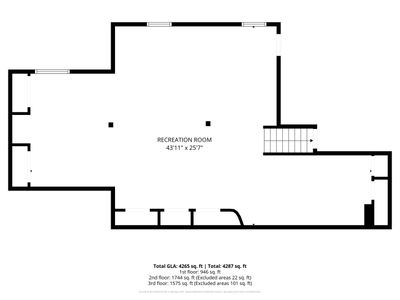
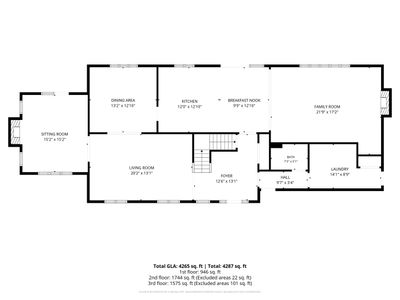
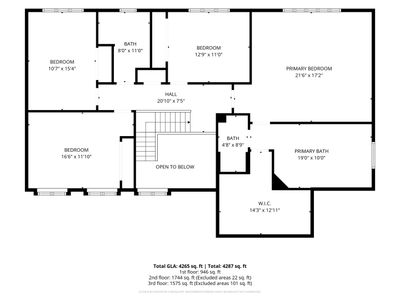
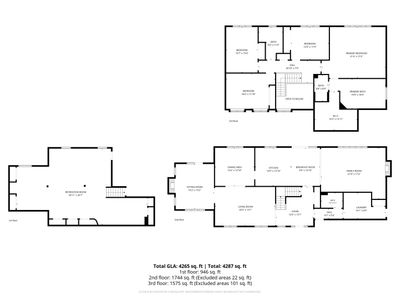
Welcome to 8100 Lake Ridge Drive, an expansive 4 bedroom, 3 full bathroom single family home nestled on a large corner lot in Burr Ridge. Enter into the 2 story foyer with new hardwood flooring, and beautiful, natural lighting. Step into the formal living room and dining room, with plenty of space for entertaining. The sprawling main floor also includes an inviting office/den with pocket doors, skylight, custom fireplace, and balcony. The spacious, open-concept kitchen features stainless steel appliances and granite countertops adjacent to the cozy family room with a brick fireplace and wet bar. Capture views of the private backyard with an expanded brick patio, in ground sprinkler system, and lush, colorful landscaping. The vast, private yard is ideal for gatherings or relaxation. The impressive primary suite includes vaulted ceilings with skylight, double vanity, sitting area, and jacuzzi tub. Primary walk-in closet features a custom closet system. There are 3 additional bedrooms and a full bathroom on the 2nd floor. Updated features include fresh, neutral paint colors throughout the entire home, bathroom fixtures, light fixtures, renovated basement, and 2 newer AC units. Large laundry room and 3 car garage. This home is near top-rated Blue Ribbon Gower Middle school. Located near downtown Burr Ridge shopping and dining and I-55 and I-294. Don't miss this opportunity for a move-in ready home!
— the listing agent’s description
The home
4 beds
3 baths
3,688 sqft
Built in 1986
0.48-acre lot
3-car garage
Detached Single
Traditional
What it’ll cost
$270 / sqft
$12,724 taxes / yr
No HOA
7 days on dwello
Estimated monthly payment
$6,640/mo
Principal & interest$5,290
Property taxes$1,060
Homeowners insurance$290
Get pre-qualified →Connect with a licensed lender in the dwello network.
Estimate only — not a loan offer. Example rate; taxes and insurance estimated; your actual rate, payment, taxes, and insurance will vary. dwello is not a lender. Equal Housing Opportunity.
Tour it with a real dwello agent
The agent who meets you here is an actual dwello Home Group team member who knows these streets — not a stranger who bought your name from a portal. You get straight answers on the spot, and the same person stays with you through closing.
On our team, vettedYour info is never soldWith you through closing
Tour this home
In person, on your schedule — a dwello agent meets you there.
WED
Jun 3
THU
Jun 4
FRI
Jun 5
SAT
Jun 6
11:00 am
Schedule a tour
7 days on dwello
Price history
Listed for sale
Jul 17, 2026
$995,000
Property taxes
2025
Annual tax bill (MLS)
From county records — verify with the assessor.
Features
Central AirZonedNatural GasSep Heating Systems - 2+BrickWood SidingPublic SewerAsphaltSide Driveway
Schools
Elementary — Gower West Elementary School
Middle — Gower Middle School
High — Hinsdale South High School
Assigned schools per the listing — always verify enrollment + boundaries with the district.
Neighborhood
Loading map…
Nearby places via OpenStreetMap — approximate; verify what matters to you. Map © Mapbox © OpenStreetMap.
MLS listing data
Listed by Mark Nowak · Nowak Realty
Listing last updated Jul 22, 2026 · data refreshed from the MLS Jul 22, 2026, 10:08 PM CT
Based on information submitted to the MLS GRID as of Jul 22, 2026, 10:08 PM CT. Listing data © MRED LLC, distributed by MLS GRID — deemed reliable but not guaranteed; independently verify. Anything shown below this point is not MLS listing data.
See it in personA real dwello agent on our team — never a sold lead.
Schedule a tour
Message
No pressure — reach out whenever you’re ready.
Similar homes nearby
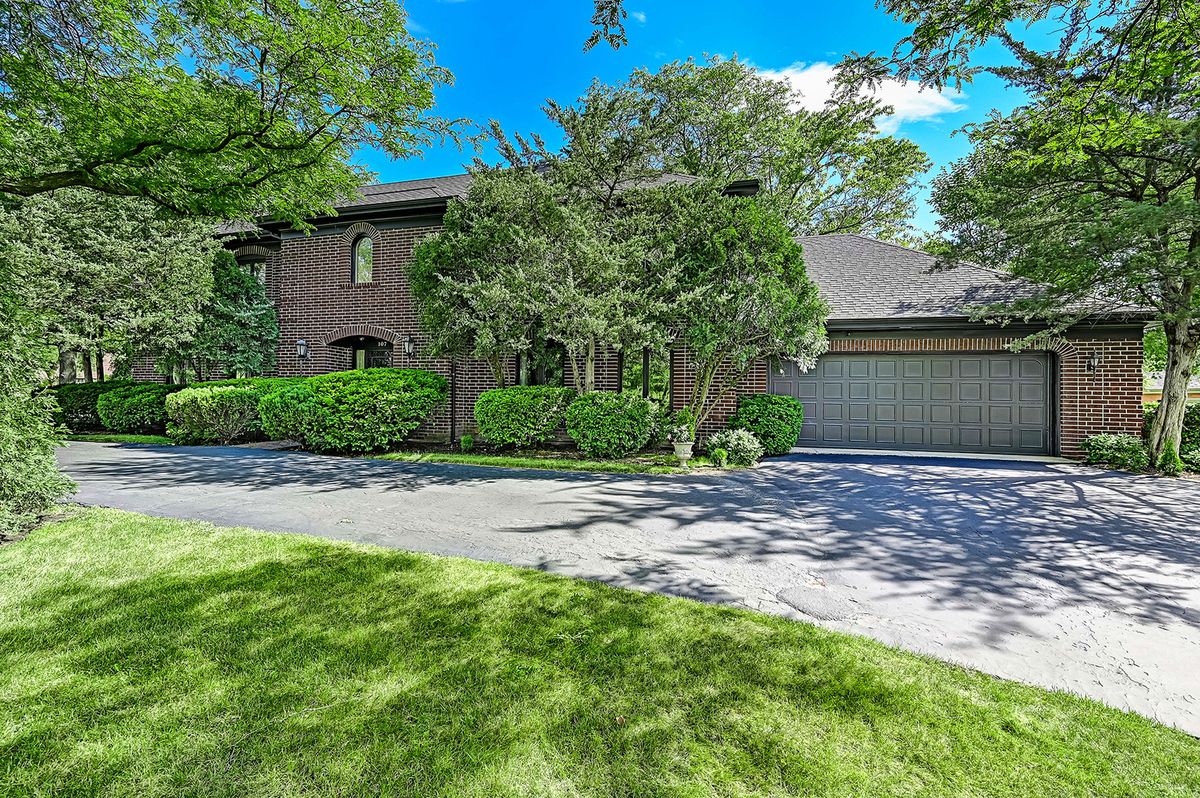
$999,000Active
4 bd · 4 ba · 3,128 sqft
107 Stirrup Lane
Burr Ridge, IL
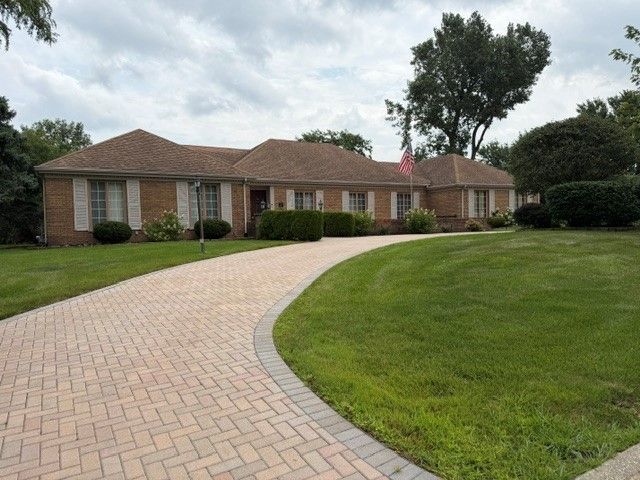
$950,000Active
3 bd · 3.5 ba · 2,996 sqft
8283 Lake Ridge Drive
Burr Ridge, IL
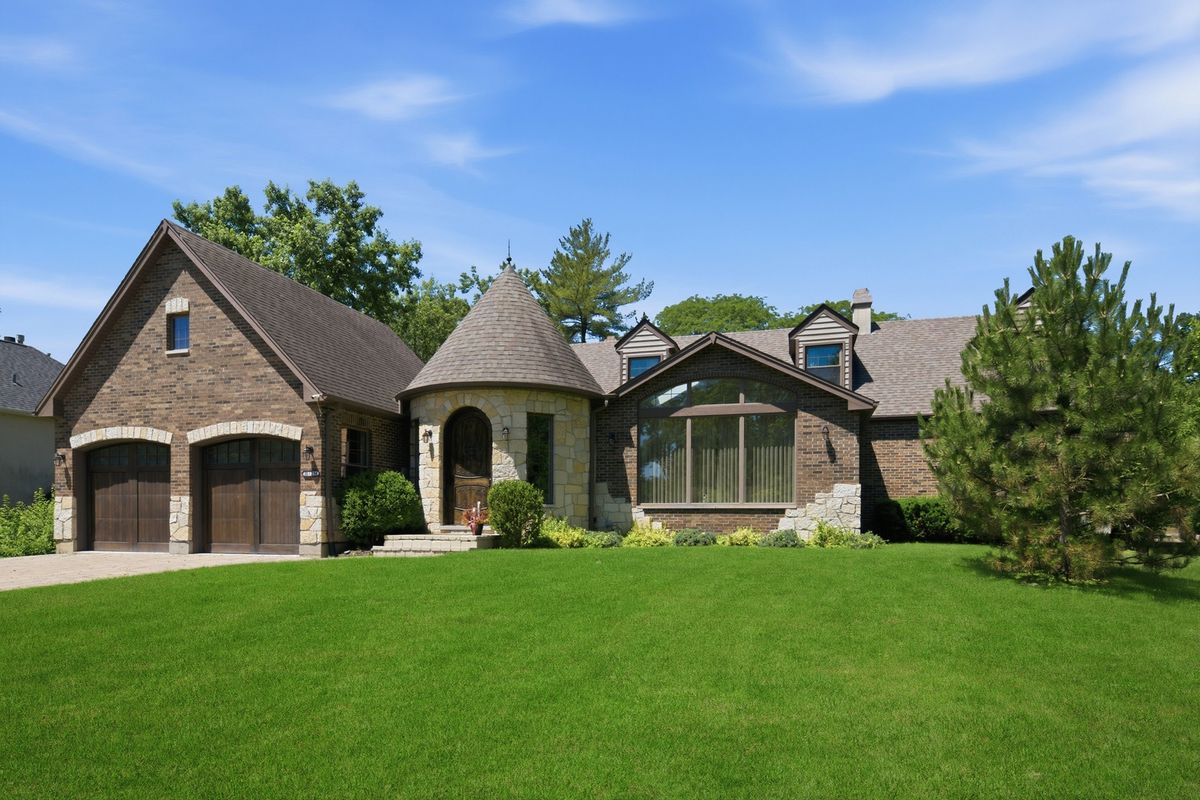
$1,055,000Active
4 bd · 2.5 ba · 4,000 sqft
10S230 Grant Street
Burr Ridge, IL
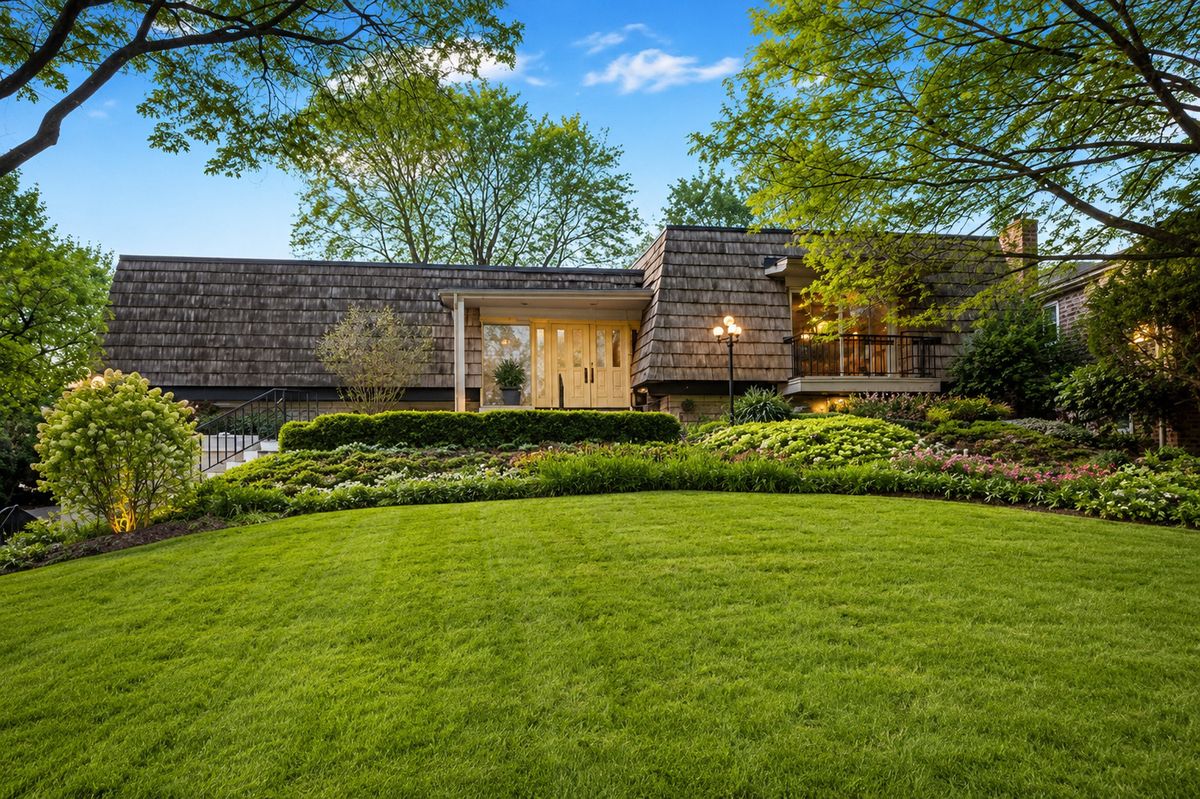
$925,000Active
4 bd · 3 ba · 4,002 sqft
130 Surrey Lane
Burr Ridge, IL