Video tour View all 25 photos
Detached Single · Elgin, IL
$475,000
3 beds · 2 baths · 1,727 sqft
3688 Reddington Circle, Elgin, IL, 60124
A brick-and-mortar place to make your own — room to make it home.
Active
What’s special
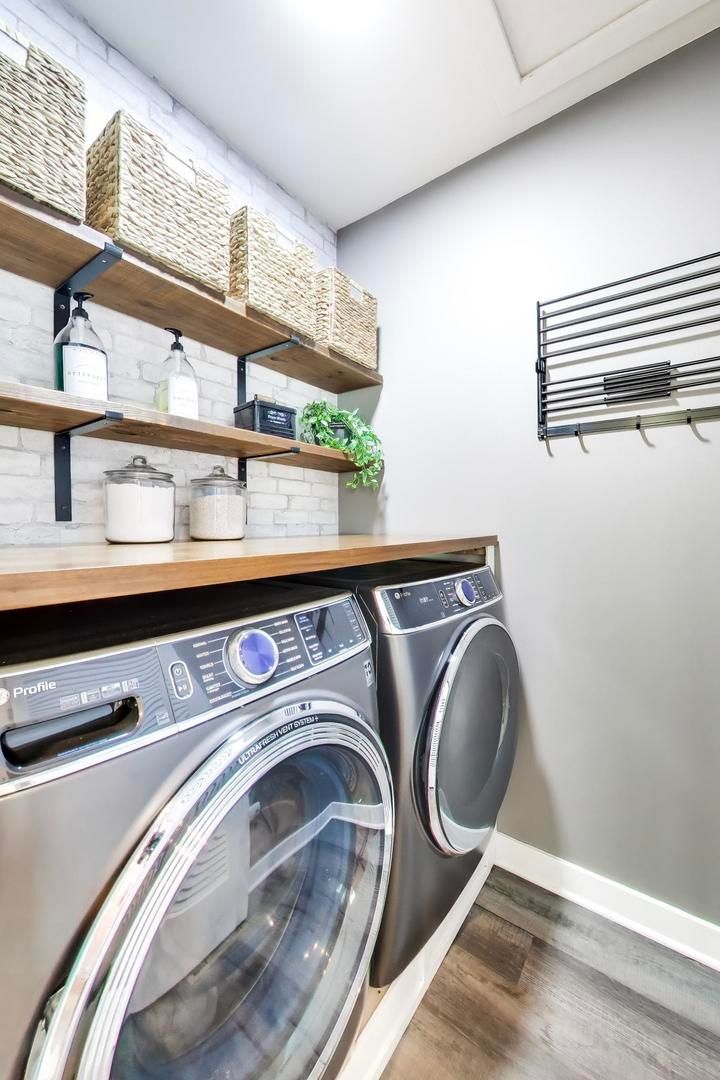
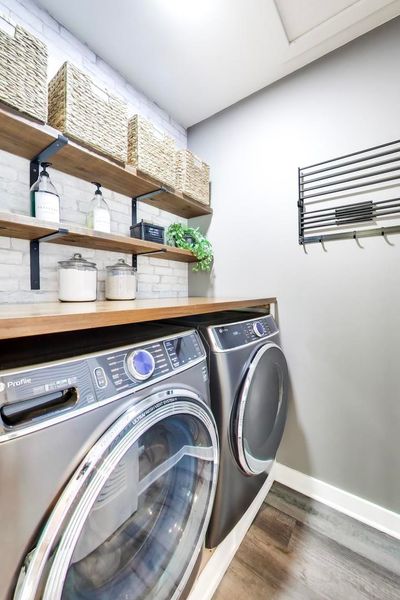
Central air2-car garageIn-unit laundry
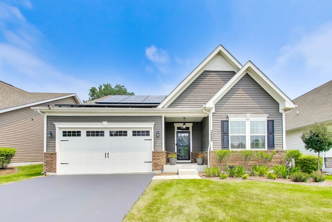
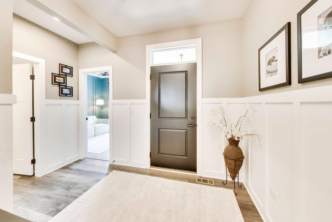
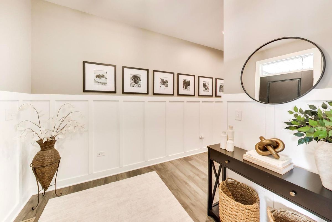
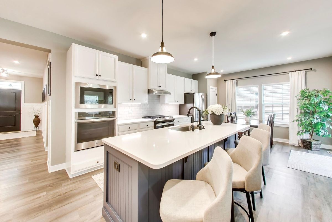
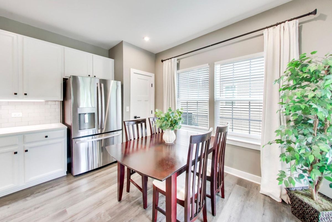
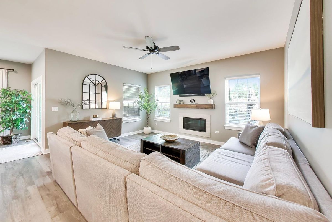
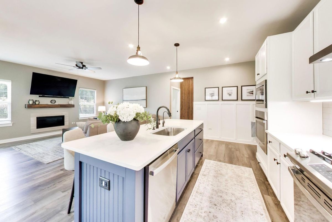
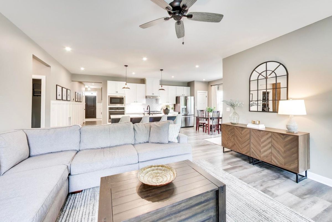
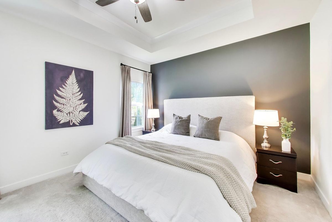
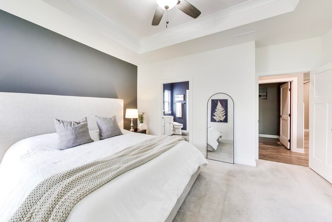
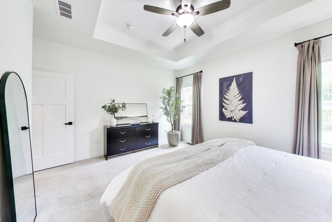
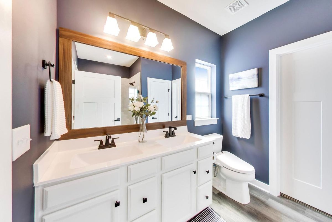
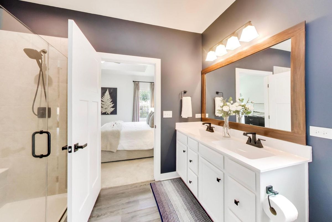
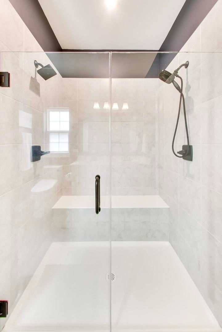
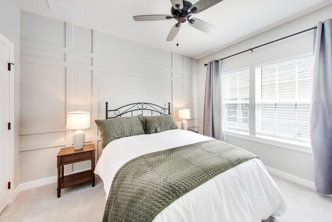
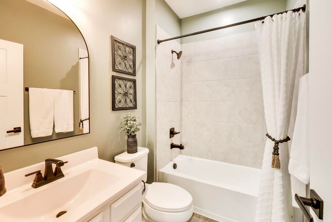
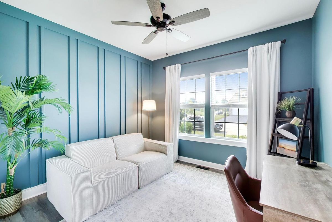
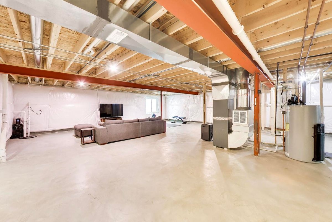
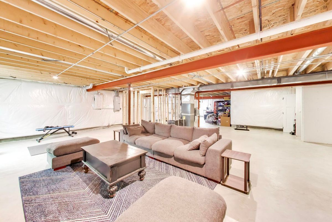
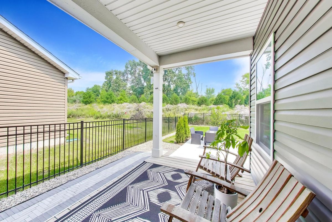
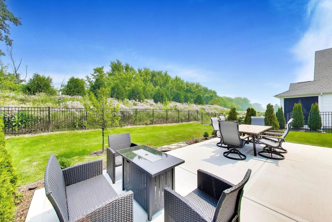
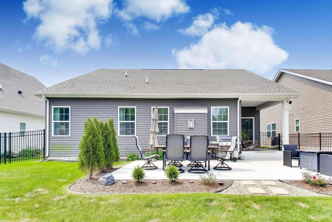
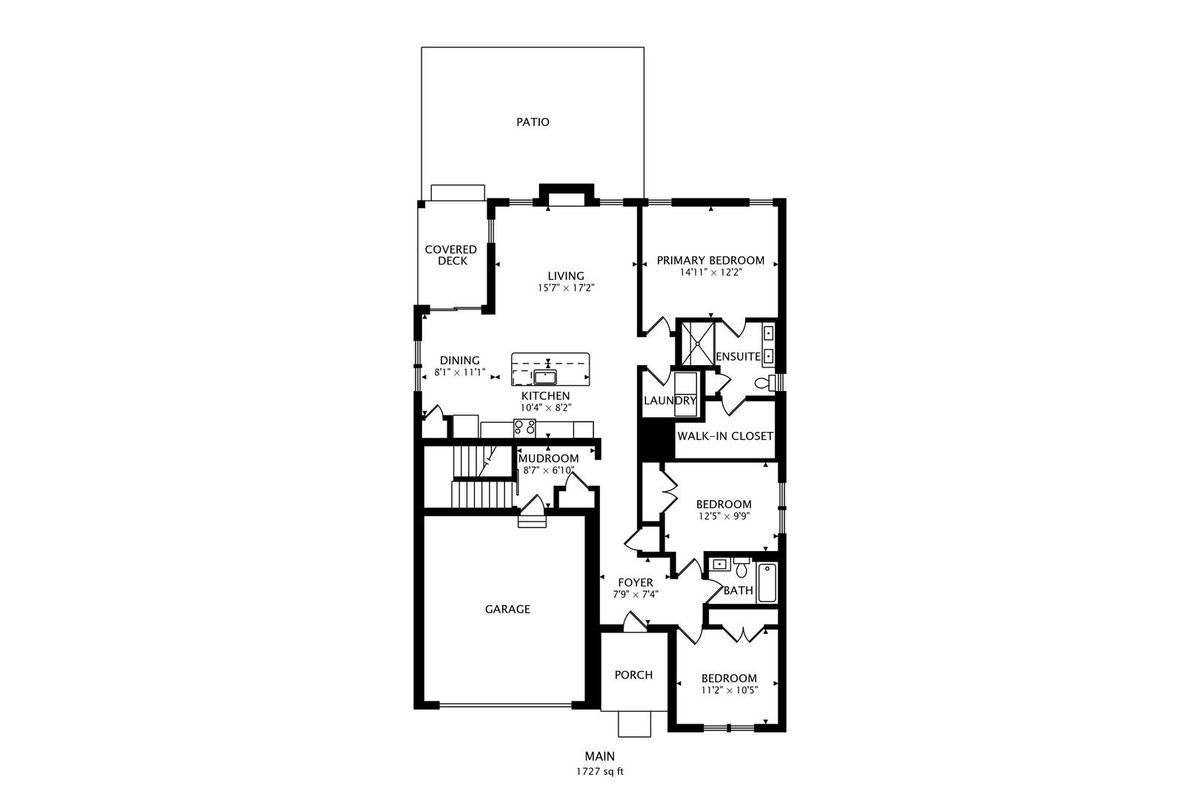
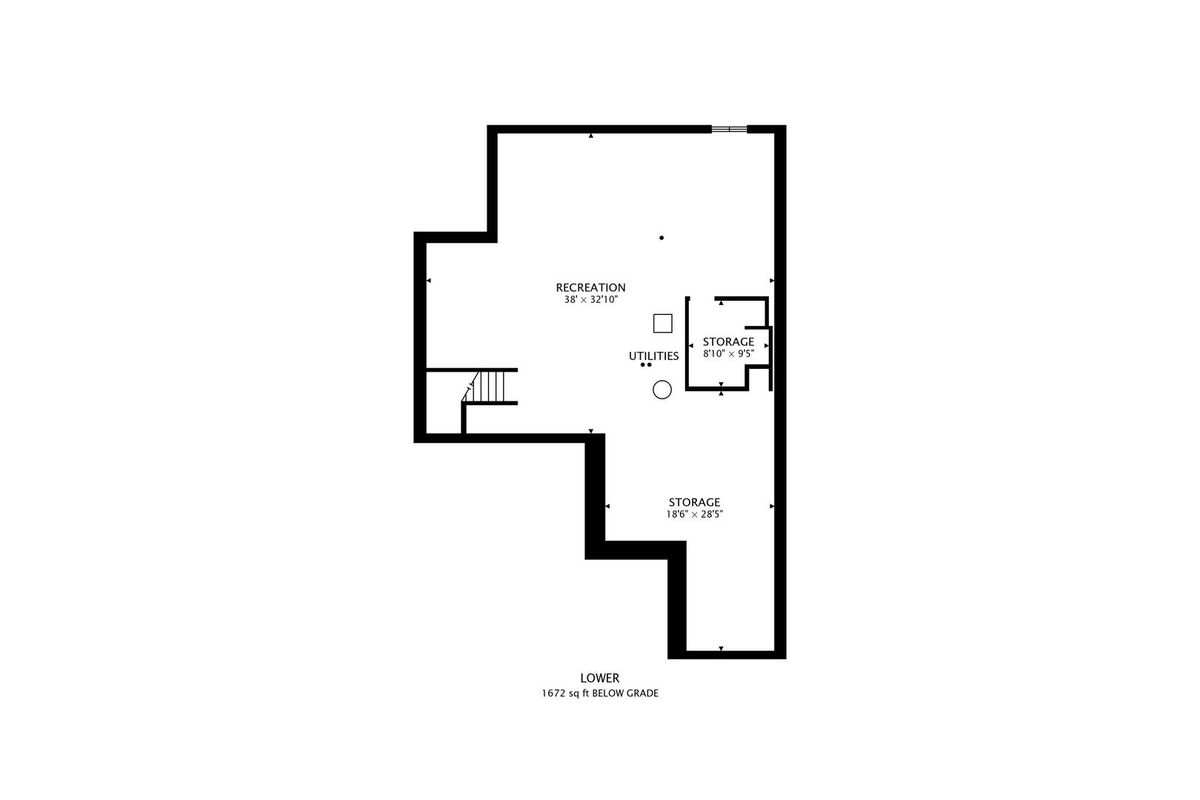
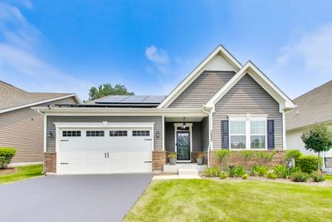
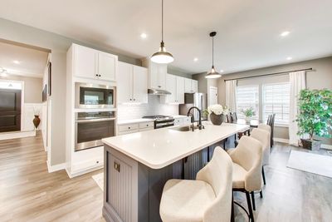
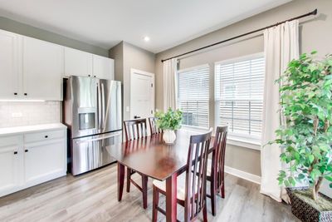
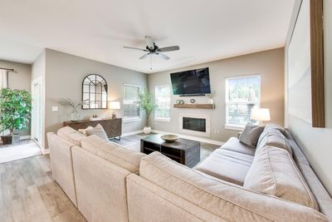
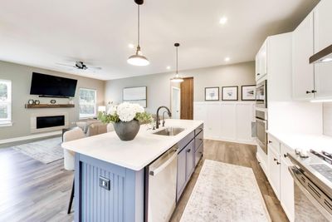
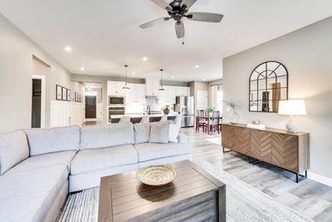
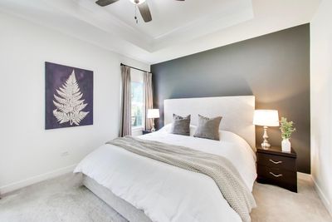
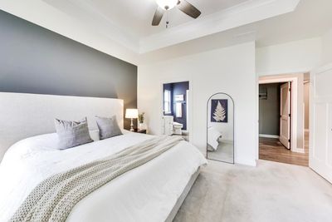
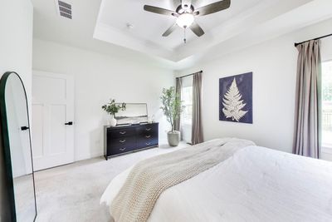
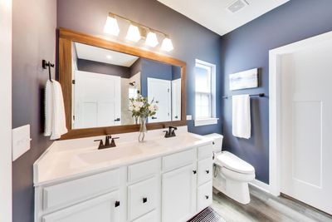
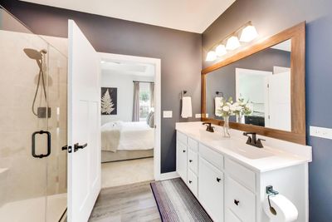
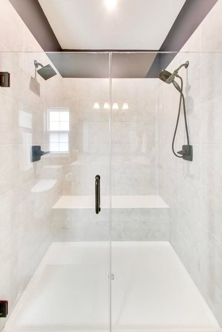
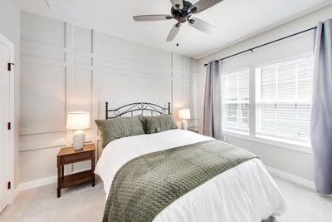
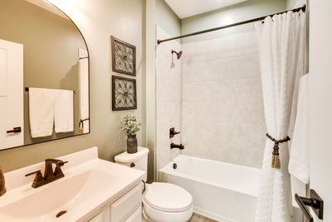
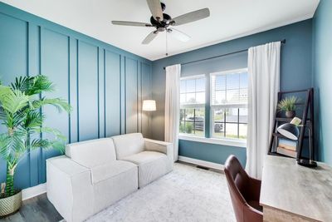
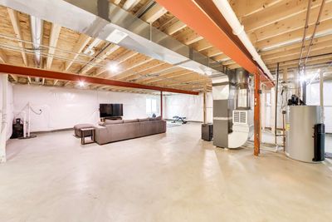
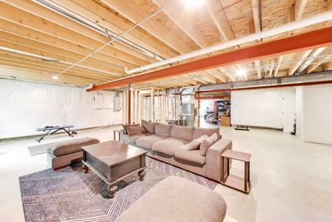
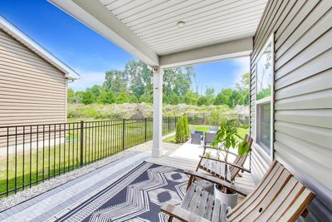
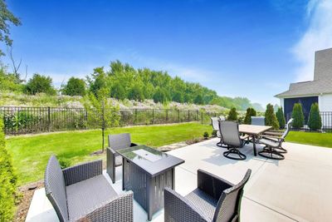
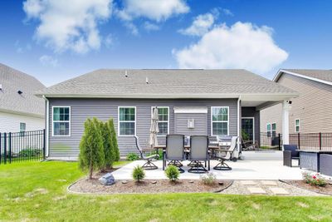
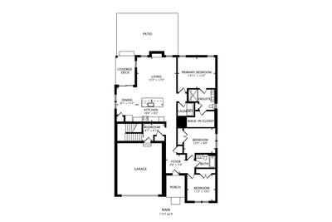
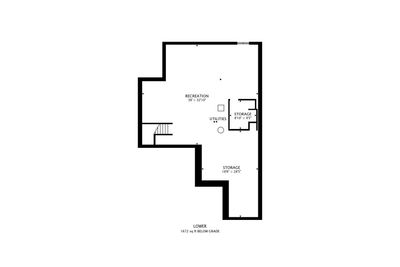
Welcome to this 3-bedroom, 2-bathroom ranch-style home located in Elgin's Highland Woods neighborhood. Built with an open-concept floor plan, the main level features a layout that connects the living, dining, and kitchen areas. The main floor also hosts three bedrooms, including a primary suite with a dedicated private ensuite bathroom. The lower level consists of a full, unfinished basement equipped with rough-in plumbing, offering a blank canvas for an expanded footprint, home gym, media room, or guest quarters. The property features notable eco-conscious and energy-efficient systems, including owner-owned, fully paid-off solar panels, a whole-house water filtration system, and a dedicated electric vehicle (EV) charging outlet installed in the garage. The exterior includes a backyard with no direct rear neighbors, providing enhanced lot privacy. Residents of this property receive comprehensive maintenance services, with landscaping, lawn care, and snow removal fully handled by the homeowner association. Living in this community grants full access to the premier amenities of the Highland Woods Owners Club. The clubhouse features a fully equipped fitness center, a resort-style water park and swimming pool with a triple-loop waterslide, splash pads, tennis courts, sports courts, and miles of integrated, scenic nature trails. This home combines effortless main-level living, modern infrastructure, maintenance-free exterior living, and resort-style neighborhood amenities.
— the listing agent’s description
The home
3 beds
2 baths
1,727 sqft
Built in 2022
0.14-acre lot
2-car garage
Detached Single
Ranch
What it’ll cost
$275 / sqft
$10,087 taxes / yr
$252/mo HOA
3 days on dwello
Estimated monthly payment
$3,758/mo
Principal & interest$2,526
Property taxes$841
Homeowners insurance$139
HOA dues$252
Get pre-qualified →Connect with a licensed lender in the dwello network.
Estimate only — not a loan offer. Example rate; taxes, HOA dues, insurance estimated; your actual rate, payment, taxes, and insurance will vary. dwello is not a lender. Equal Housing Opportunity.
Tour it with a real dwello agent
The agent who meets you here is an actual dwello Home Group team member who knows these streets — not a stranger who bought your name from a portal. You get straight answers on the spot, and the same person stays with you through closing.
On our team, vettedYour info is never soldWith you through closing
Tour this home
In person, on your schedule — a dwello agent meets you there.
WED
Jun 3
THU
Jun 4
FRI
Jun 5
SAT
Jun 6
11:00 am
Schedule a tour
3 days on dwello
Price history
Listed for sale
Aug 14, 2026
$475,000
Property taxes
2025
Annual tax bill (MLS)
From county records — verify with the assessor.
Features
Central AirNatural GasBrickPublic SewerGarage Door OpenerGarage
Neighborhood
Loading map…
Nearby places via OpenStreetMap — approximate; verify what matters to you. Map © Mapbox © OpenStreetMap.
MLS listing data
Listed by Jonathan Minerick · Homecoin.com
Listing last updated Aug 15, 2026 · data refreshed from the MLS Aug 15, 2026, 1:21 PM CT
Based on information submitted to the MLS GRID as of Aug 15, 2026, 1:21 PM CT. Listing data © MRED LLC, distributed by MLS GRID — deemed reliable but not guaranteed; independently verify. Anything shown below this point is not MLS listing data.
See it in personA real dwello agent on our team — never a sold lead.
Schedule a tour
Message
No pressure — reach out whenever you’re ready.
Similar homes nearby
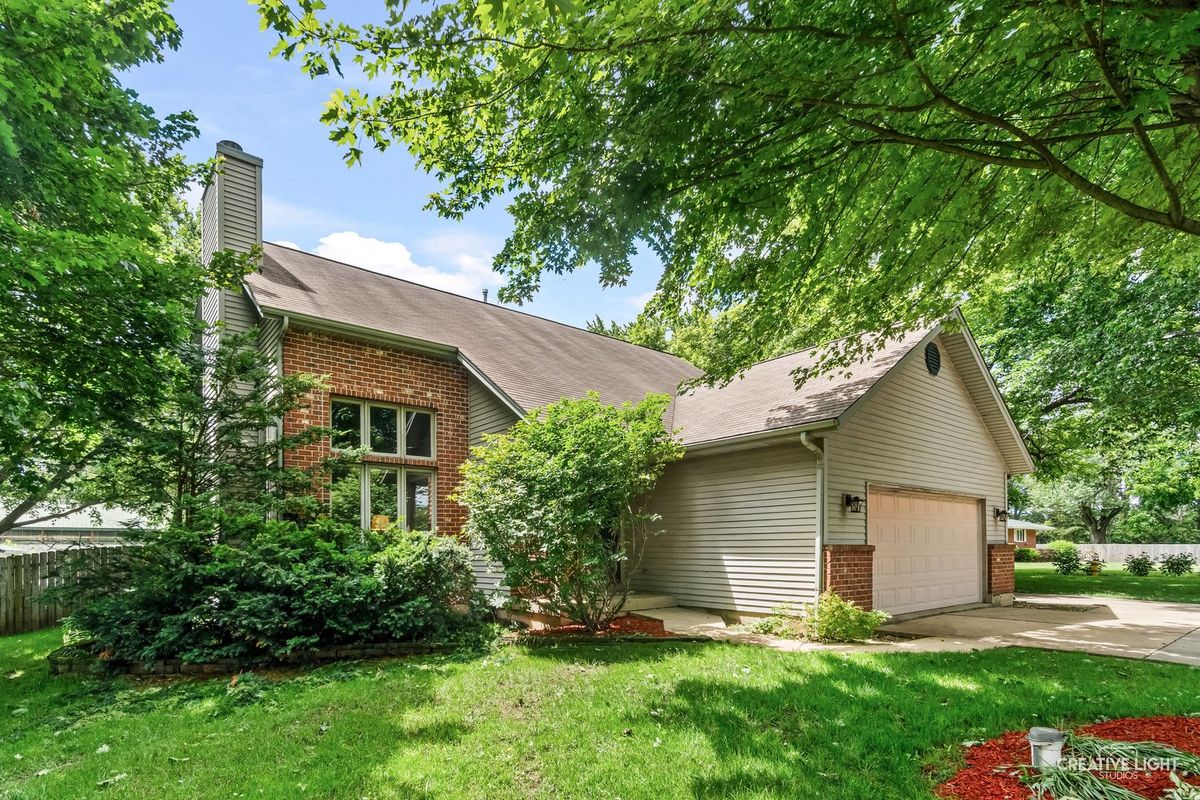
$472,500Active
3 bd · 3.5 ba · 2,097 sqft
37W907 Bowes Road
Elgin, IL
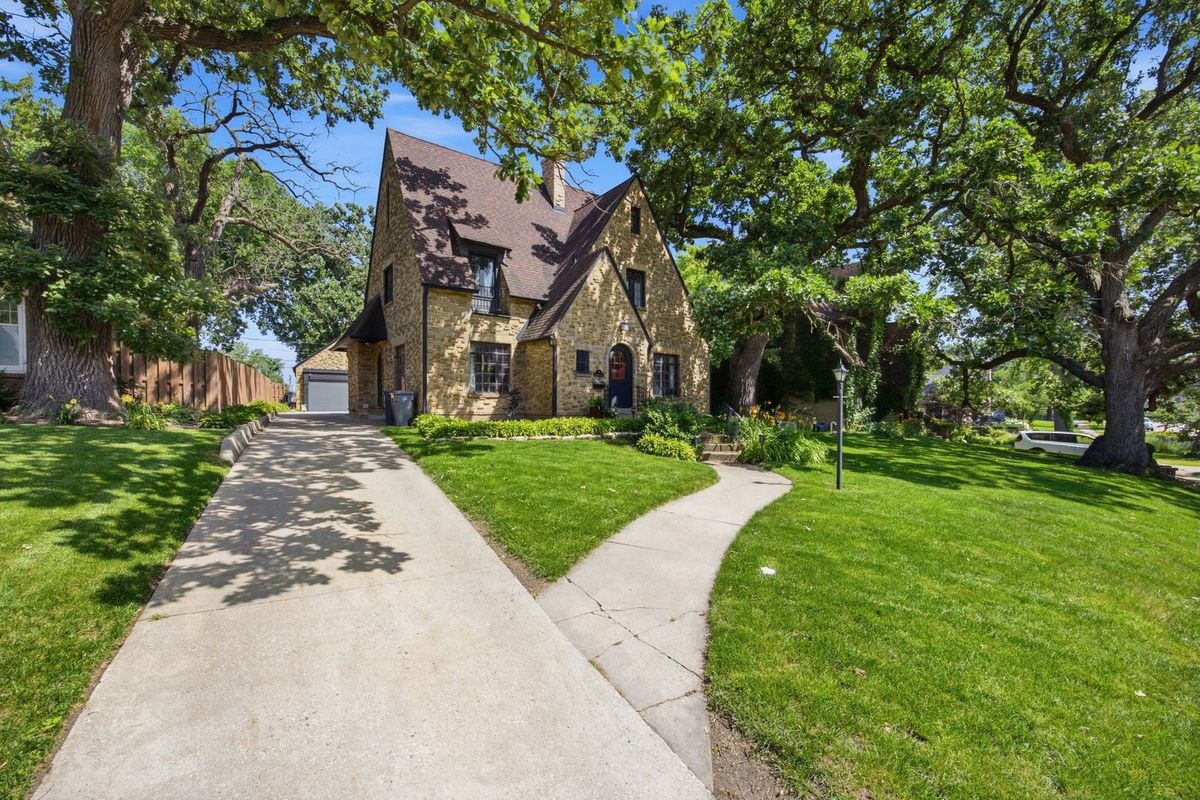
$480,000Active
4 bd · 2.5 ba · 2,780 sqft
41 Hamilton Avenue
Elgin, IL
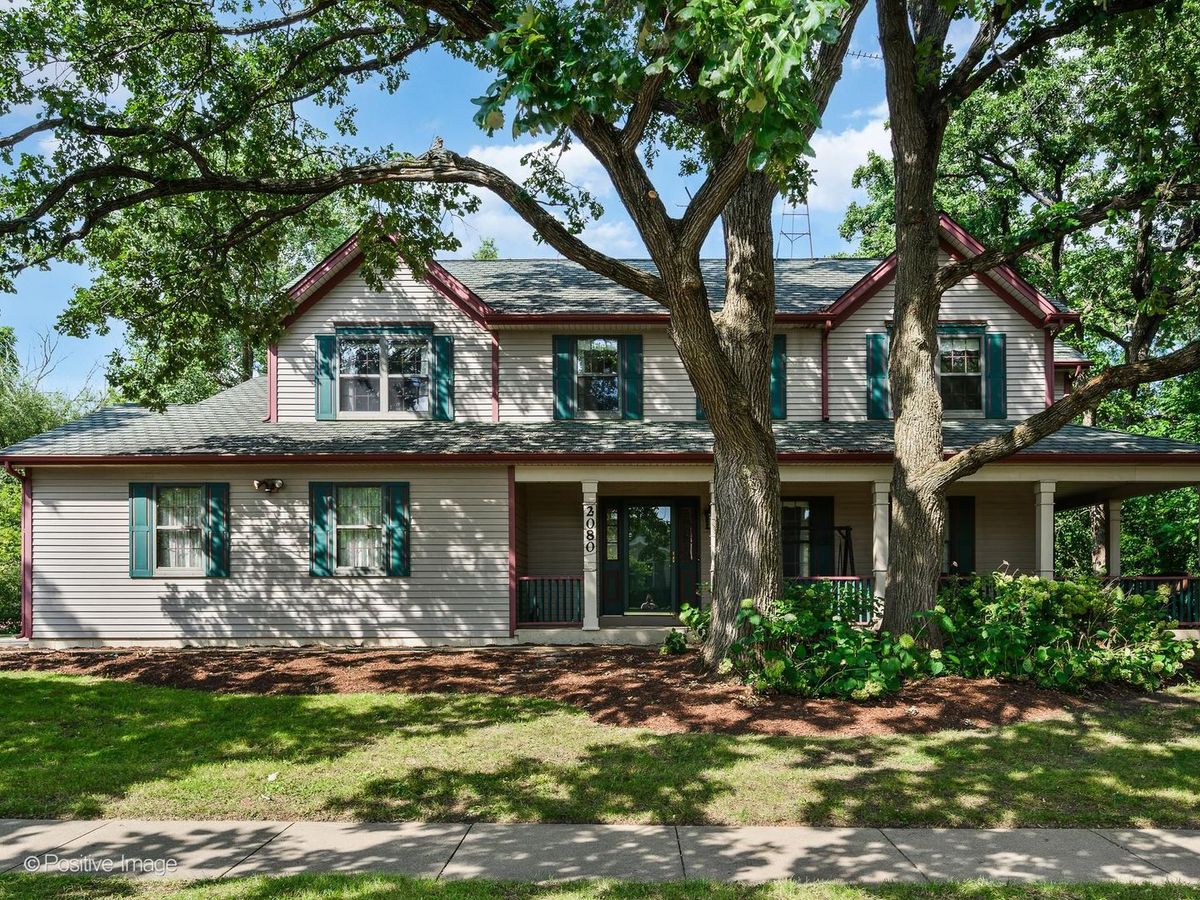
$499,900Active
4 bd · 3.5 ba · 3,034 sqft
2080 Clearwater Way
Elgin, IL
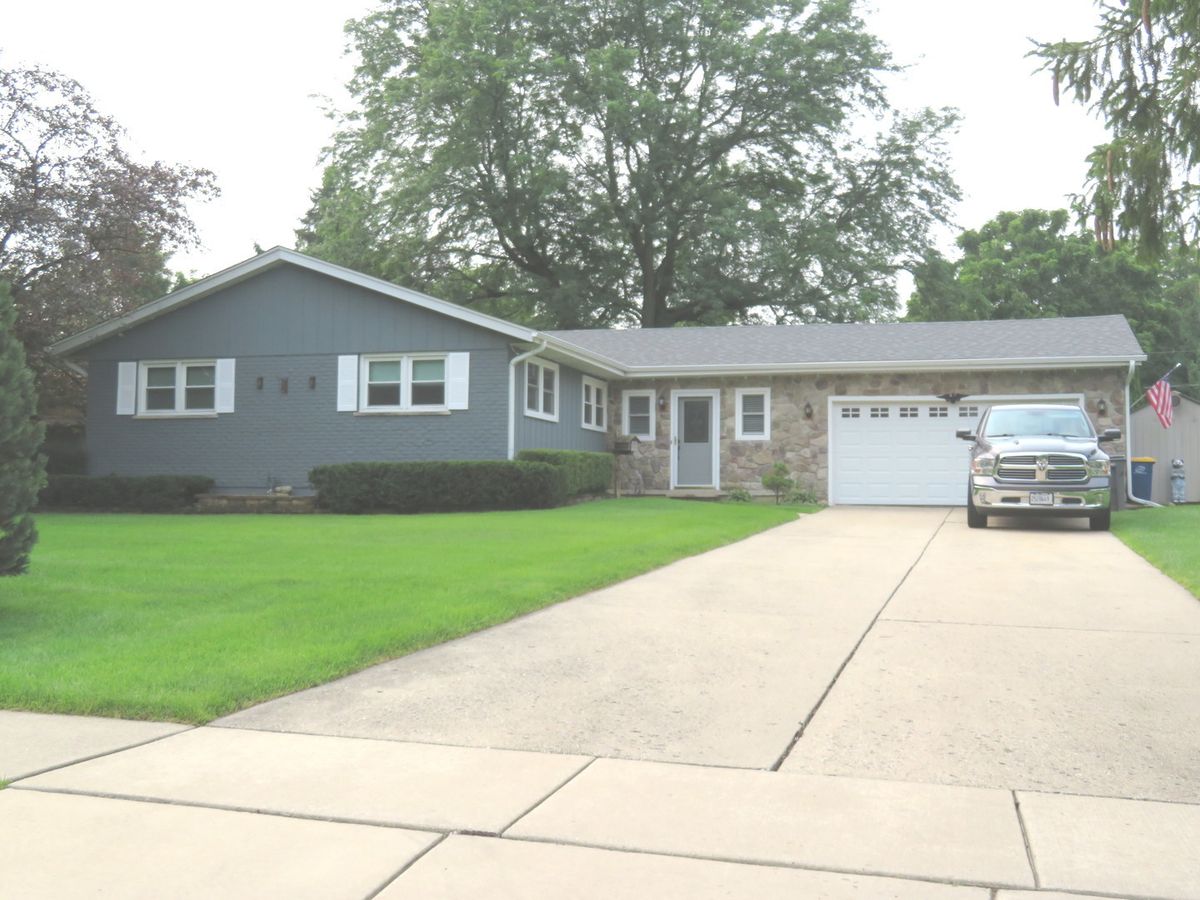
$449,500Active
3 bd · 2 ba · 1,792 sqft
1661 Kimberly Avenue
Elgin, IL