View all 19 photos
Attached Single · Geneva, IL
$425,000
3 beds · 2.5 baths · 1,690 sqft
216 Larsdotter Lane, Geneva, IL, 60134
A brick-and-mortar place to make your own — room to make it home.
Active
What’s special
Central air2-car garageIn-unit laundry
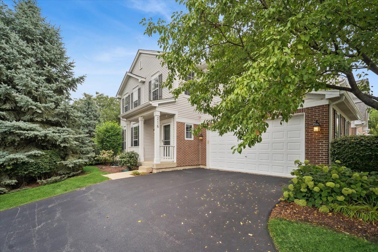
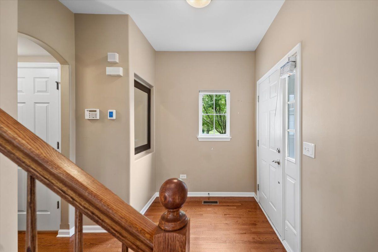
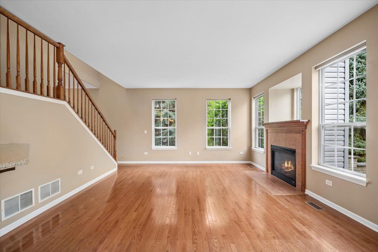
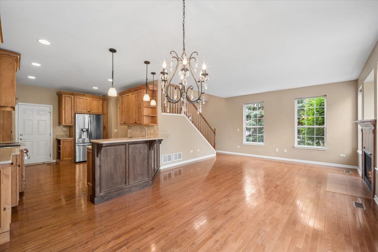
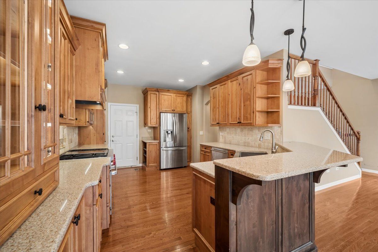
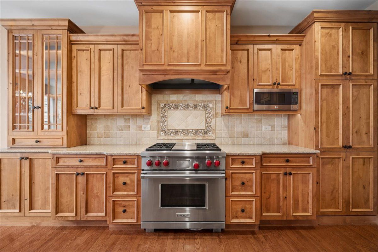
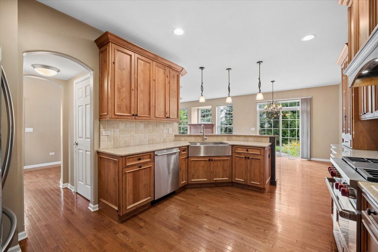
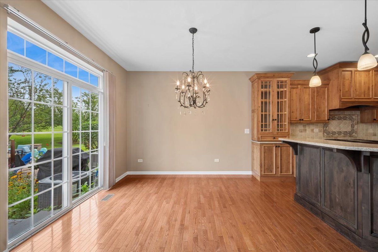
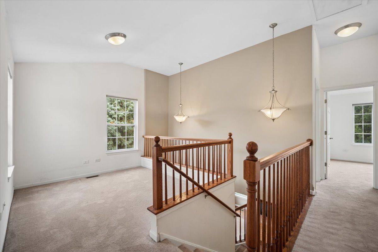
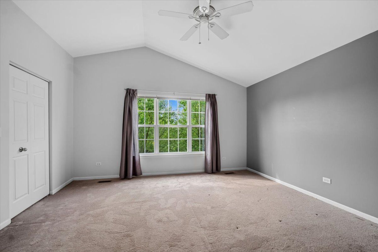
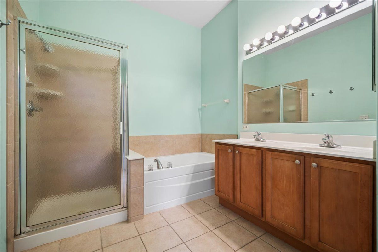
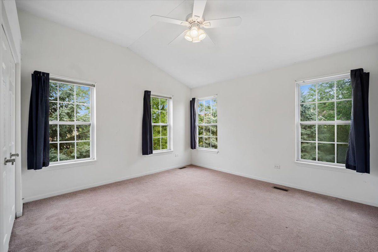
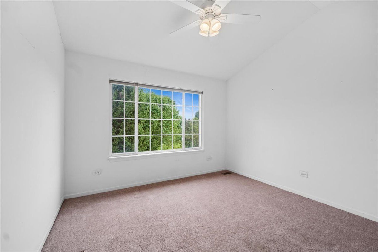
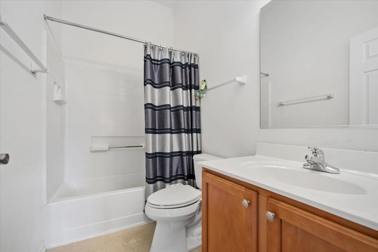
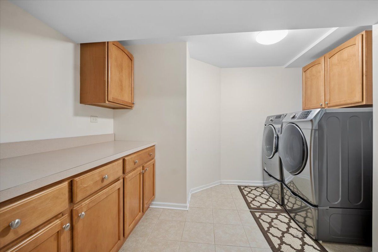
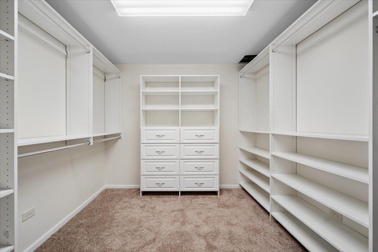
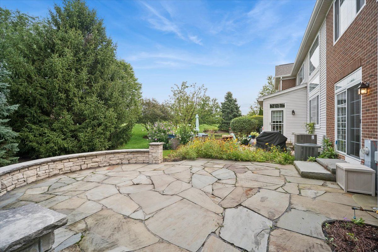
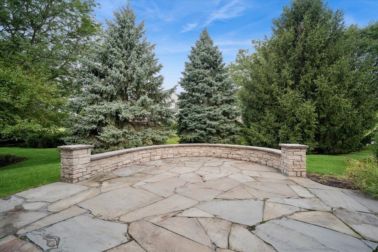
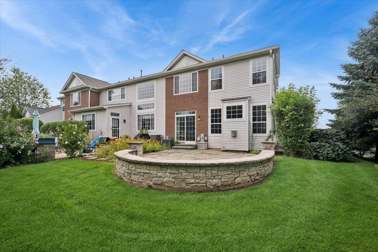
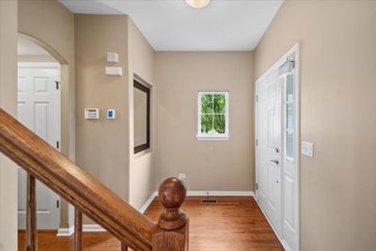
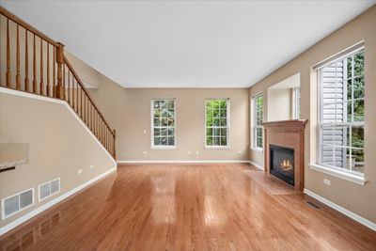
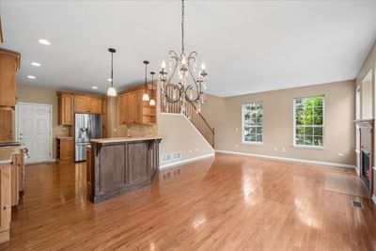
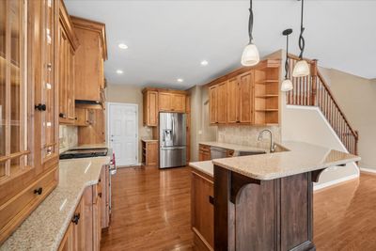
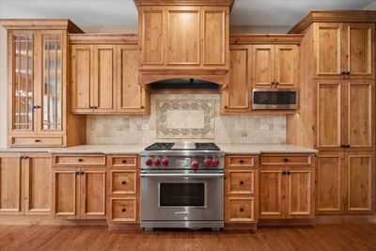
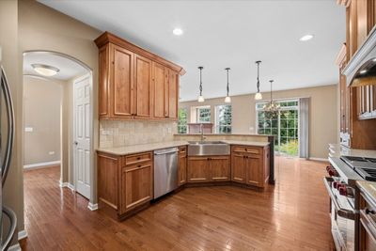
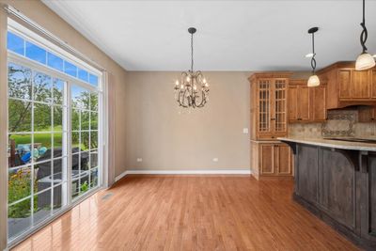
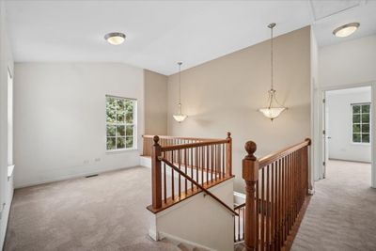
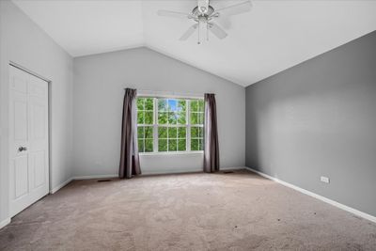
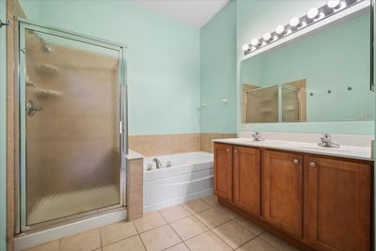
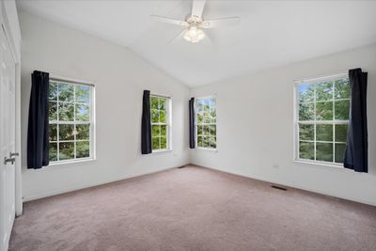
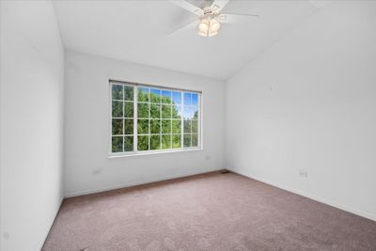
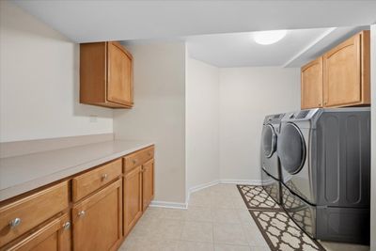
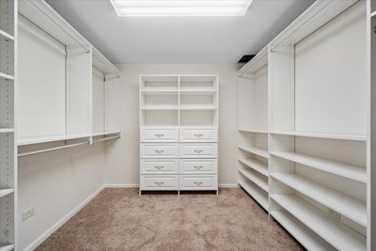
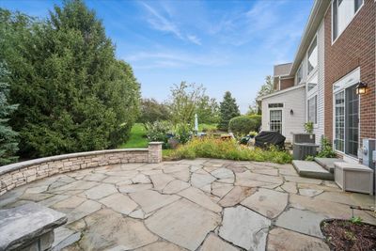
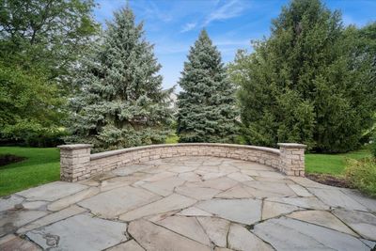
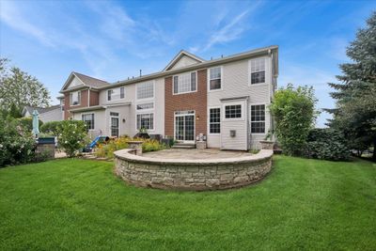
Welcome to Fisher Farms in Geneva! This beautifully appointed end unit 3 bedroom townhome with a versatile loft offers the perfect blend of comfort, and functionality. The chef's kitchen is a true standout, featuring a Wolf professional range, granite countertops, 42-inch maple cabinetry, and hardwood flooring throughout the first floor. The spacious open concept areas provide an inviting setting for everyday living, while the private outdoor slate-tile patio offers a wonderful extension of the living space. Upstairs, the generous primary suite and 2 additional bedrooms provide plenty of room for family, guests, or a home office. The basement is ready for your personal vision and finishing touches, with additional space that can be transformed into a recreation room, office, gym, or entertainment area. A walk-in closet and dedicated laundry room add even more functionality. This home offers an exceptional opportunity to enjoy Geneva. Home is AS IS
— the listing agent’s description
The home
3 beds
2.5 baths
1,690 sqft
Built in 2004
Lot 54x111x56x108
2-car garage
Attached Single
What it’ll cost
$251 / sqft
$8,391 taxes / yr
$390/mo HOA
2 days on dwello
Estimated monthly payment
$3,473/mo
Principal & interest$2,260
Property taxes$699
Homeowners insurance$124
HOA dues$390
Get pre-qualified →Connect with a licensed lender in the dwello network.
Estimate only — not a loan offer. Example rate; taxes, HOA dues, insurance estimated; your actual rate, payment, taxes, and insurance will vary. dwello is not a lender. Equal Housing Opportunity.
Tour it with a real dwello agent
The agent who meets you here is an actual dwello Home Group team member who knows these streets — not a stranger who bought your name from a portal. You get straight answers on the spot, and the same person stays with you through closing.
On our team, vettedYour info is never soldWith you through closing
Tour this home
In person, on your schedule — a dwello agent meets you there.
WED
Jun 3
THU
Jun 4
FRI
Jun 5
SAT
Jun 6
11:00 am
Schedule a tour
2 days on dwello
Price history
Listed for sale
Aug 14, 2026
$425,000
Property taxes
2025
Annual tax bill (MLS)
From county records — verify with the assessor.
Features
Central AirNatural GasVinyl SidingBrickPublic SewerAsphaltGarage Door Opener
Schools
Elementary — Heartland Elementary School
Middle — Geneva Middle School
High — Geneva Community High School
Assigned schools per the listing — always verify enrollment + boundaries with the district.
Neighborhood
Loading map…
Nearby places via OpenStreetMap — approximate; verify what matters to you. Map © Mapbox © OpenStreetMap.
MLS listing data
Listed by Millie Klinnert · Baird & Warner Fox Valley - Geneva
Listing last updated Aug 15, 2026 · data refreshed from the MLS Aug 15, 2026, 9:31 AM CT
Based on information submitted to the MLS GRID as of Aug 15, 2026, 9:31 AM CT. Listing data © MRED LLC, distributed by MLS GRID — deemed reliable but not guaranteed; independently verify. Anything shown below this point is not MLS listing data.
See it in personA real dwello agent on our team — never a sold lead.
Schedule a tour
Message
No pressure — reach out whenever you’re ready.
Similar homes nearby
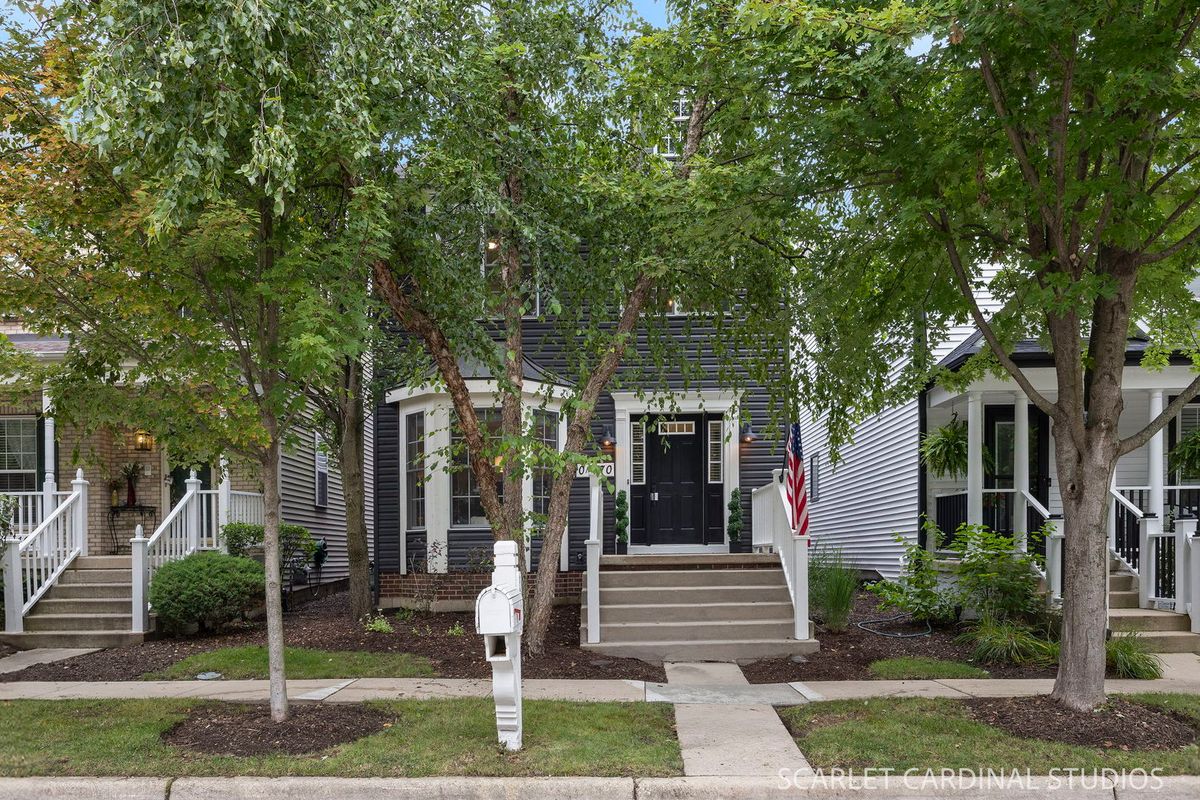
$425,000Active
3 bd · 2.5 ba · 1,871 sqft
0N470 Dooley Drive
Geneva, IL
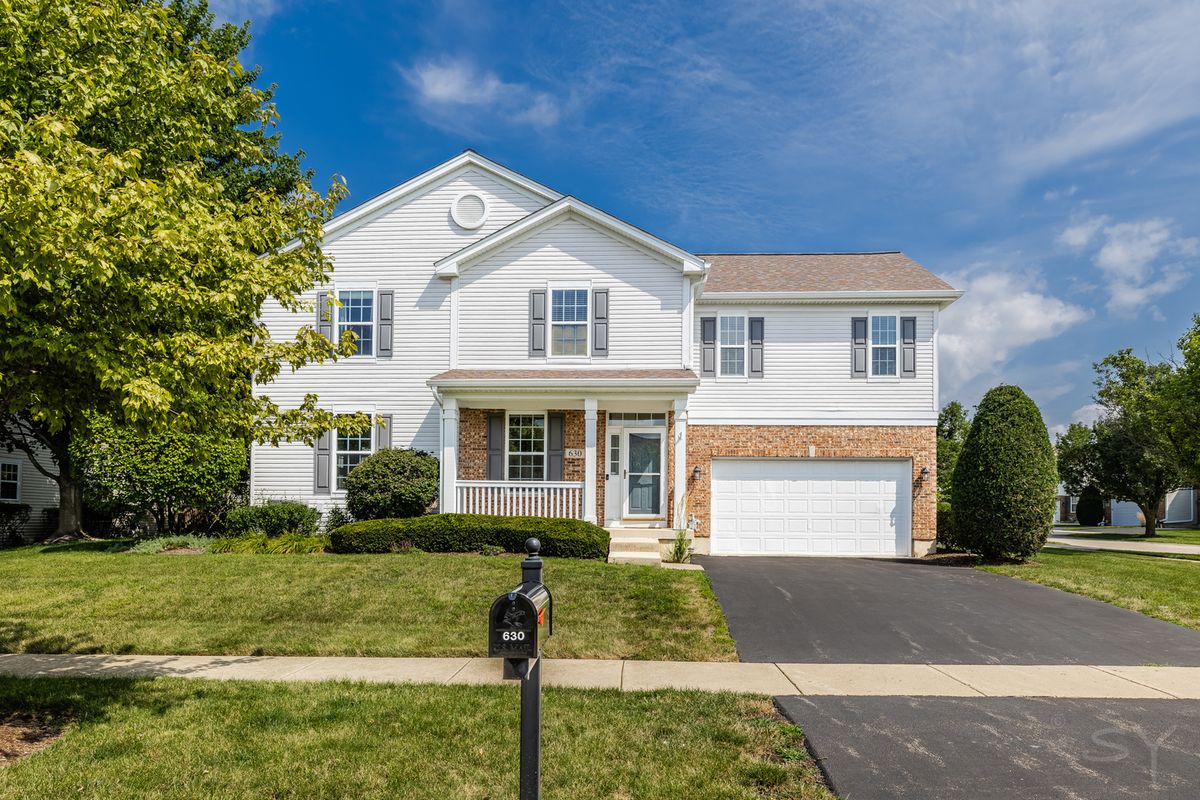
$425,000Active
3 bd · 2.5 ba · 2,150 sqft
630 Cannon Drive
Geneva, IL
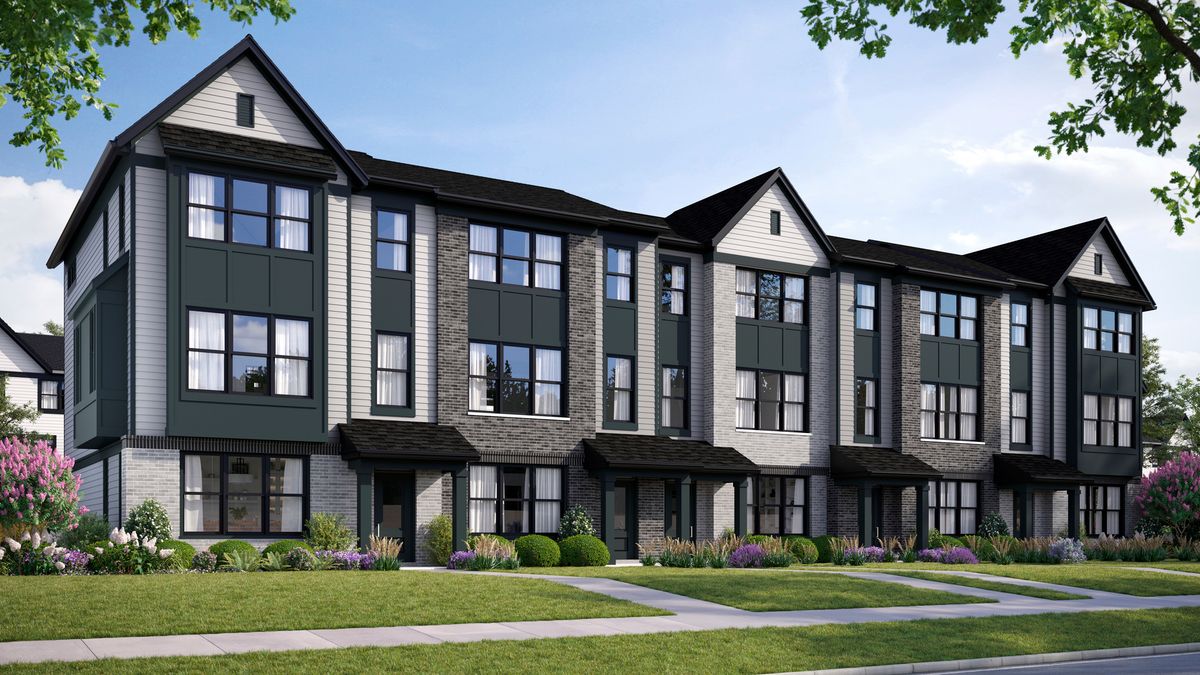
$459,990Active
2 bd · 2.5 ba · 1,780 sqft
2769 Stone Circle
Geneva, IL
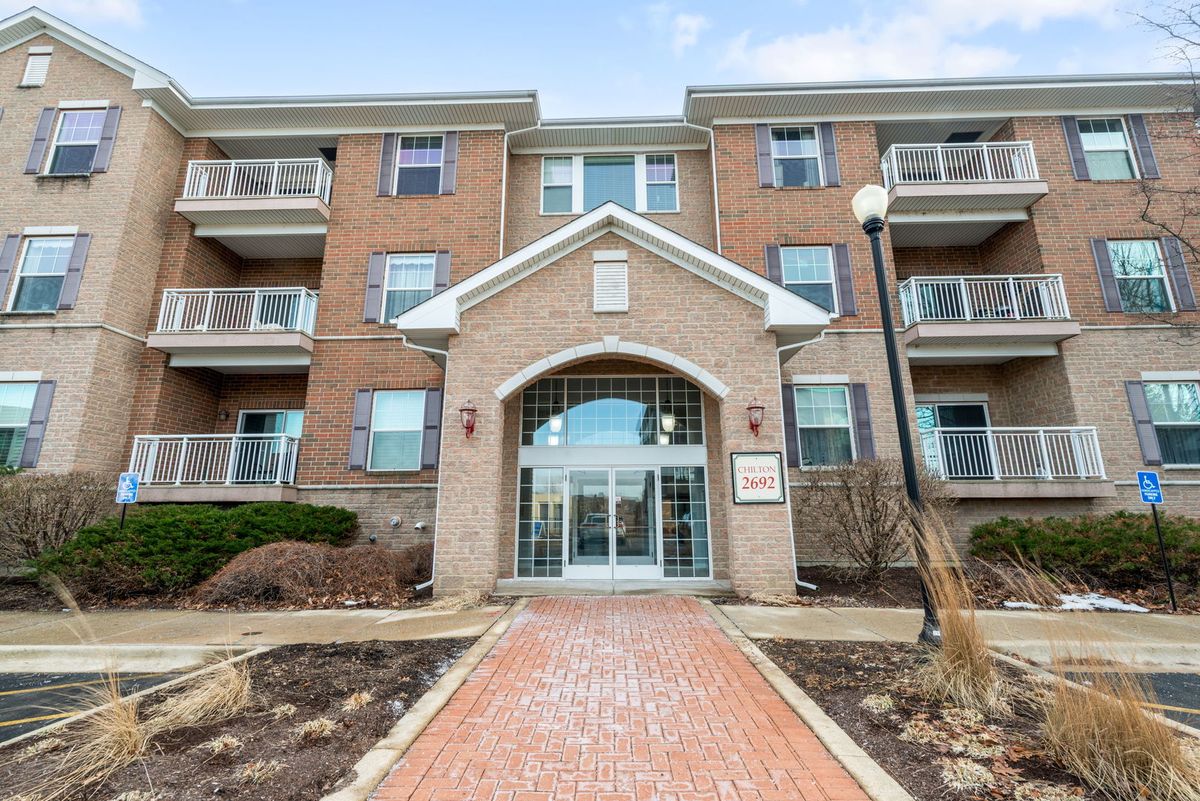
$389,000Active
2 bd · 2 ba · 1,219 sqft
2692 Stone Circle #209
Geneva, IL