View all 23 photos
Attached Single · Geneva, IL
$425,000
3 beds · 2.5 baths · 2,150 sqft
630 Cannon Drive, Geneva, IL, 60134
A brick-and-mortar place to make your own — room to make it home.
Active
What’s special
Central air2-car garageIn-unit laundry
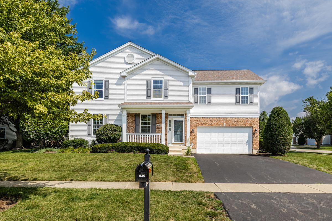
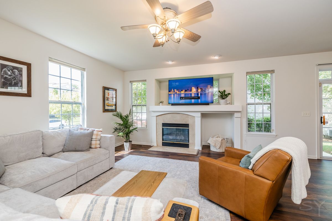
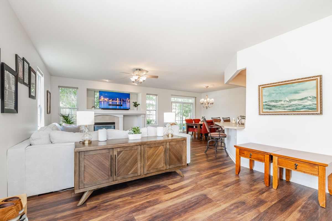
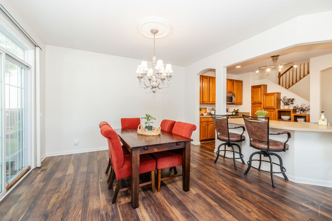
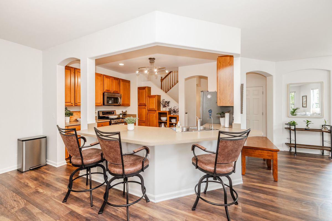
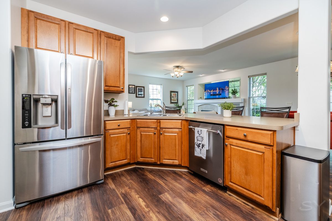
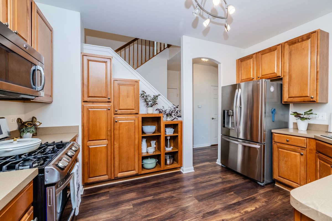
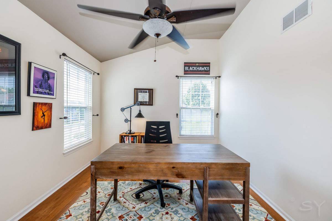
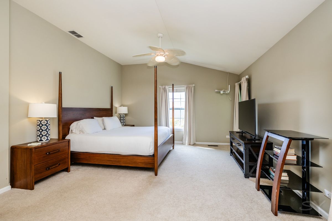
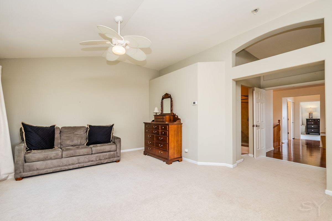
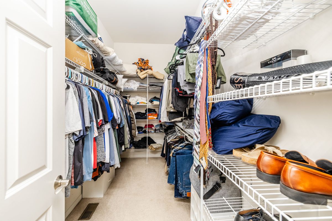
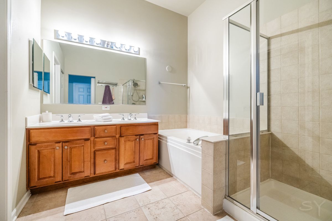
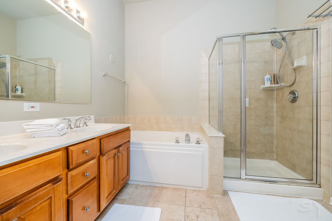
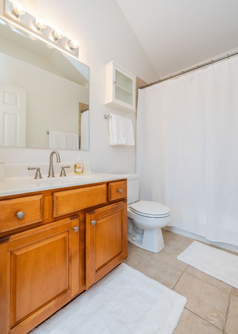
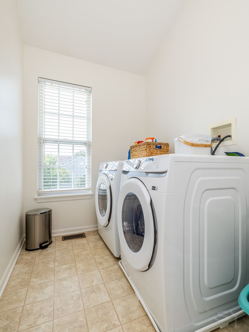
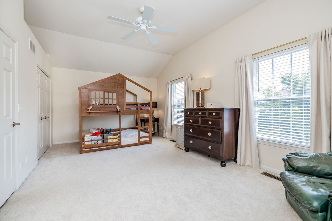
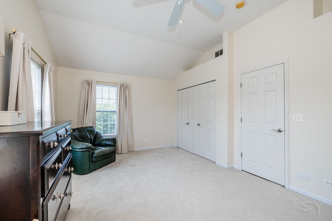
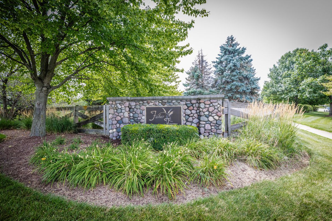
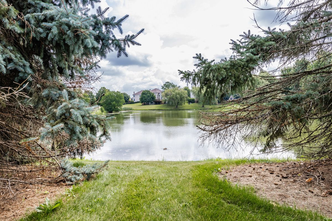
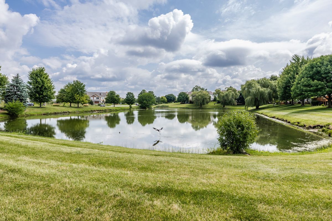
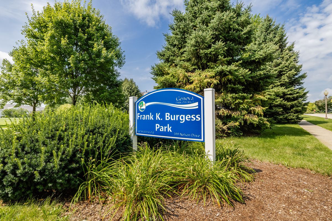
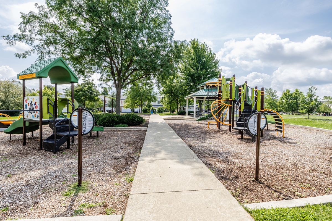
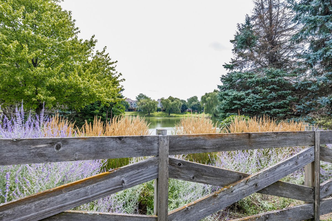
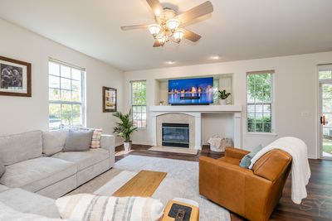
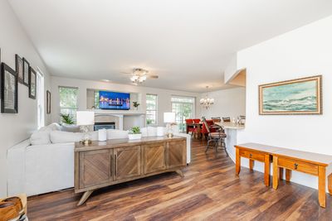
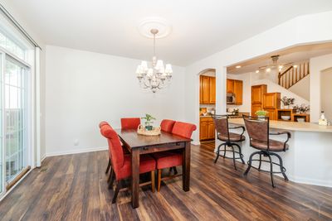
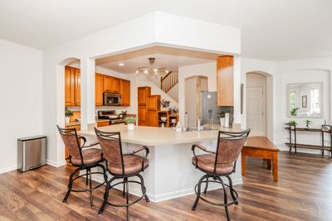
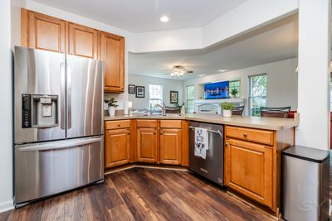
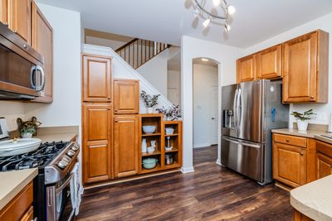
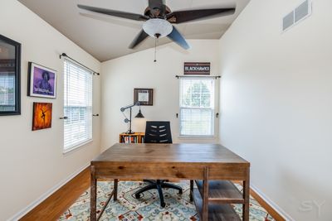
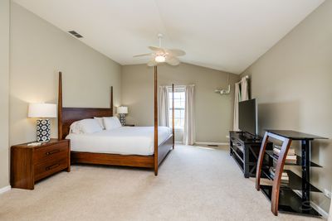
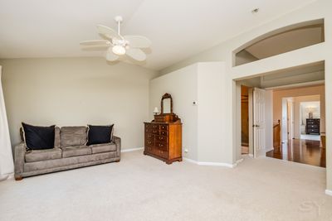
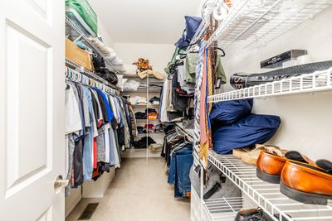
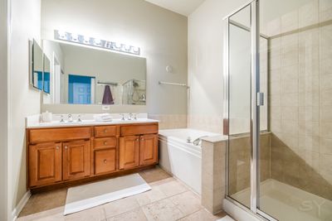
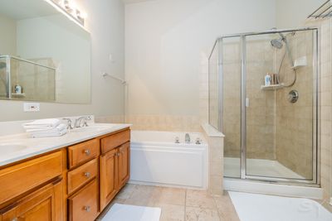
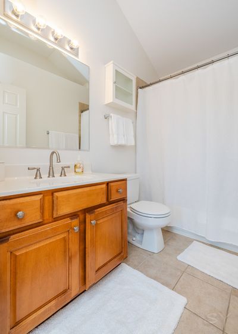
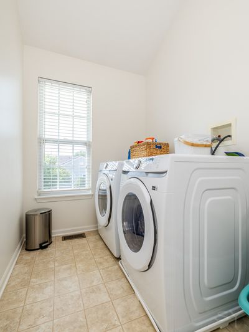
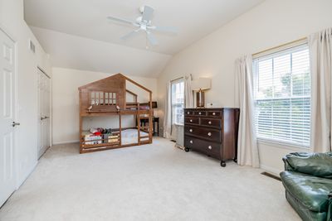
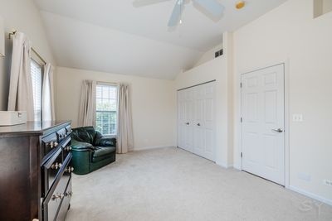
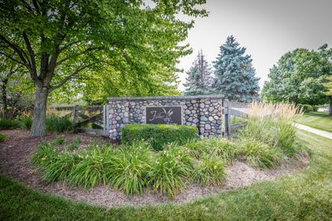
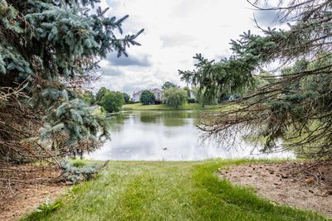
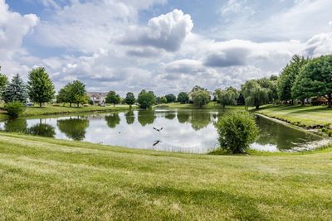
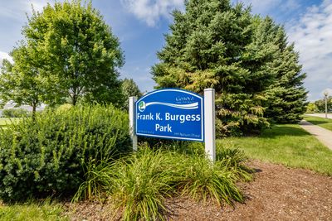
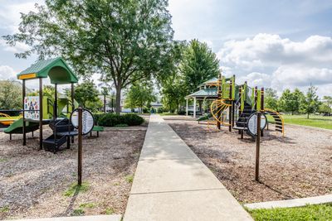
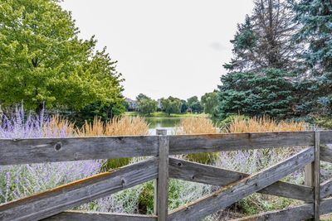
End-unit townhome/villa offering easy, low-maintenance living in desirable Geneva, with peaceful water views from the rear patio and green space. This sun-filled 3-bedroom, 2.5-bath home offers expansive living space and bedrooms large enough to be split to create additional rooms. The open layout unfolds with an L-shaped living/dining room, beautiful wood laminate flooring, and a cozy gas fireplace. The kitchen boasts maple cabinets, stainless steel appliances, an ample breakfast bar, and a pantry closet. The spacious primary bedroom, with vaulted ceiling, features a large walk-in closet and a private bath, including a whirlpool tub, dual-sink vanity, and separate rain-head shower. This home is freshly painted throughout and features a new washer and dryer situated on the 2nd level. It is located within a well-run HOA. Additionally, the attached 2-car garage is taller than most and provides plenty of extra storage and shelving. Located within walking distance of Frank K. Burgess Park/playground and a fishing pond, and conveniently situated off Randall Road with easy access via Bricher Road and Langford Drive, this home is close to Geneva's shopping, dining, golf, public pools, and the scenic Fox River corridor. Metra's Union Pacific West Line also provides convenient commuter rail access to downtown Chicago. A/C 2019, Wood Laminate flooring 2019, Sump Pump 2019, Roof 2018
— the listing agent’s description
The home
3 beds
2.5 baths
2,150 sqft
Built in 2002
Lot 5609
2-car garage
Attached Single
What it’ll cost
$198 / sqft
$8,996 taxes / yr
$360/mo HOA
3 days on dwello
Estimated monthly payment
$3,494/mo
Principal & interest$2,260
Property taxes$750
Homeowners insurance$124
HOA dues$360
Get pre-qualified →Connect with a licensed lender in the dwello network.
Estimate only — not a loan offer. Example rate; taxes, HOA dues, insurance estimated; your actual rate, payment, taxes, and insurance will vary. dwello is not a lender. Equal Housing Opportunity.
Tour it with a real dwello agent
The agent who meets you here is an actual dwello Home Group team member who knows these streets — not a stranger who bought your name from a portal. You get straight answers on the spot, and the same person stays with you through closing.
On our team, vettedYour info is never soldWith you through closing
Tour this home
In person, on your schedule — a dwello agent meets you there.
WED
Jun 3
THU
Jun 4
FRI
Jun 5
SAT
Jun 6
11:00 am
Schedule a tour
3 days on dwello
Price history
Listed for sale
Aug 11, 2026
$425,000
Property taxes
2025
Annual tax bill (MLS)
From county records — verify with the assessor.
Features
Central AirNatural GasForced AirVinyl SidingBrickPublic SewerAsphaltGarage Door Opener
Schools
Elementary — Heartland Elementary School
Middle — Geneva Middle School
High — Geneva Community High School
Assigned schools per the listing — always verify enrollment + boundaries with the district.
Neighborhood
Loading map…
Nearby places via OpenStreetMap — approximate; verify what matters to you. Map © Mapbox © OpenStreetMap.
MLS listing data
Listed by Angela Ellis · McSully Properties LLC
Listing last updated Aug 13, 2026 · data refreshed from the MLS Aug 13, 2026, 8:02 AM CT
Based on information submitted to the MLS GRID as of Aug 13, 2026, 8:02 AM CT. Listing data © MRED LLC, distributed by MLS GRID — deemed reliable but not guaranteed; independently verify. Anything shown below this point is not MLS listing data.
See it in personA real dwello agent on our team — never a sold lead.
Schedule a tour
Message
No pressure — reach out whenever you’re ready.
Similar homes nearby
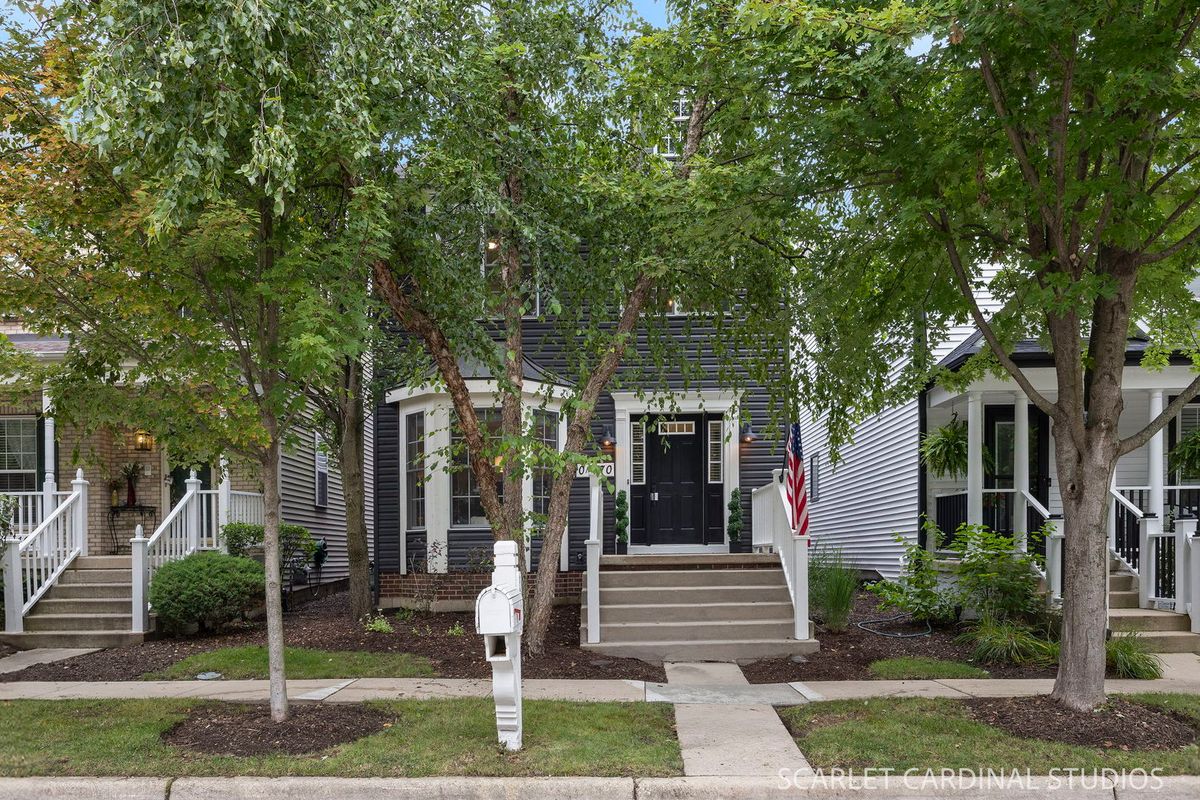
$425,000Active
3 bd · 2.5 ba · 1,871 sqft
0N470 Dooley Drive
Geneva, IL
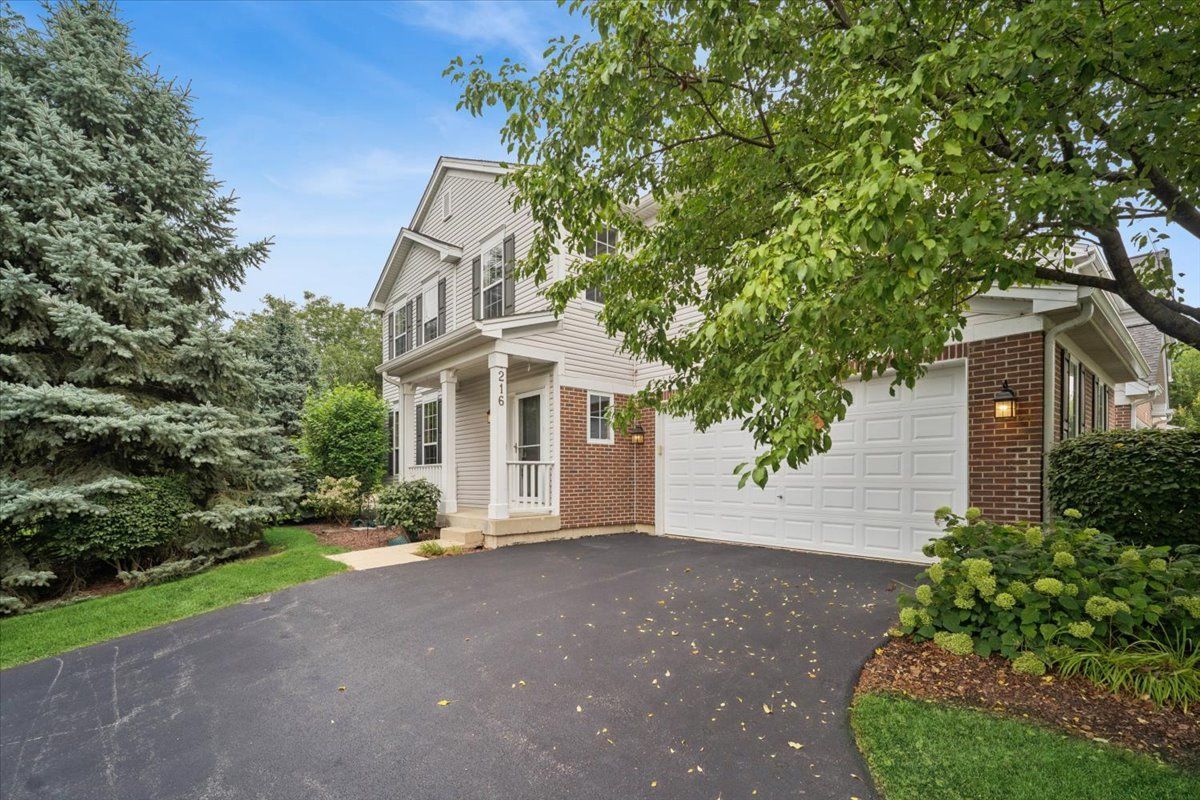
$425,000Active
3 bd · 2.5 ba · 1,690 sqft
216 Larsdotter Lane
Geneva, IL
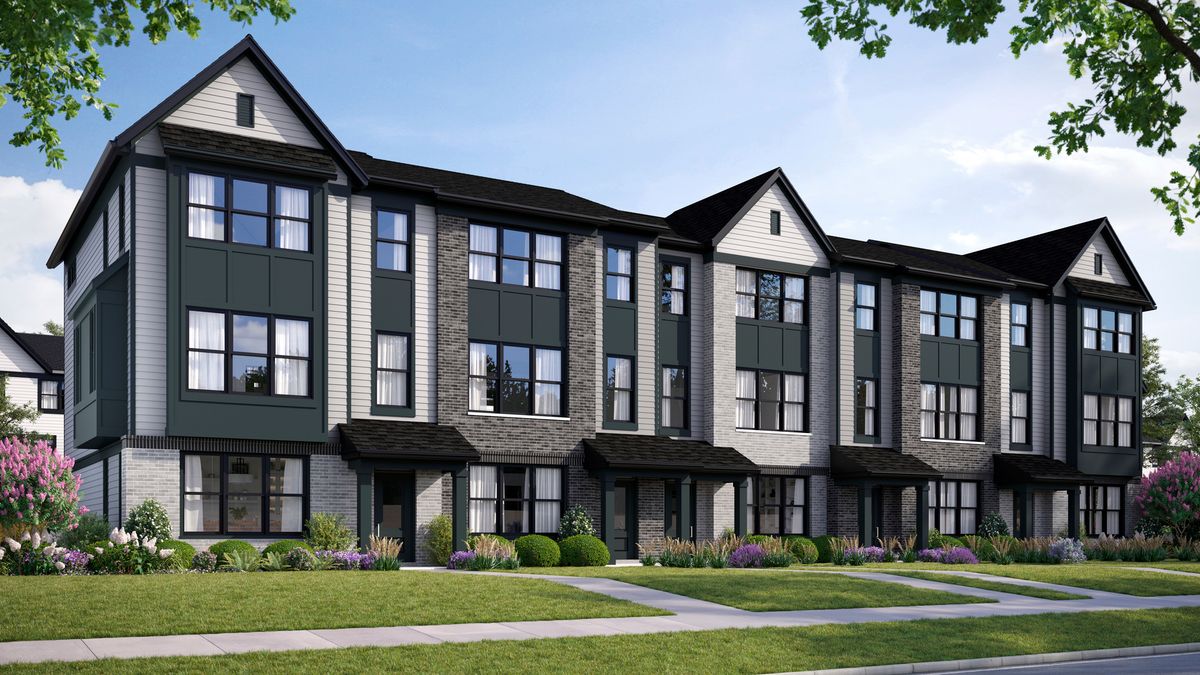
$459,990Active
2 bd · 2.5 ba · 1,780 sqft
2769 Stone Circle
Geneva, IL
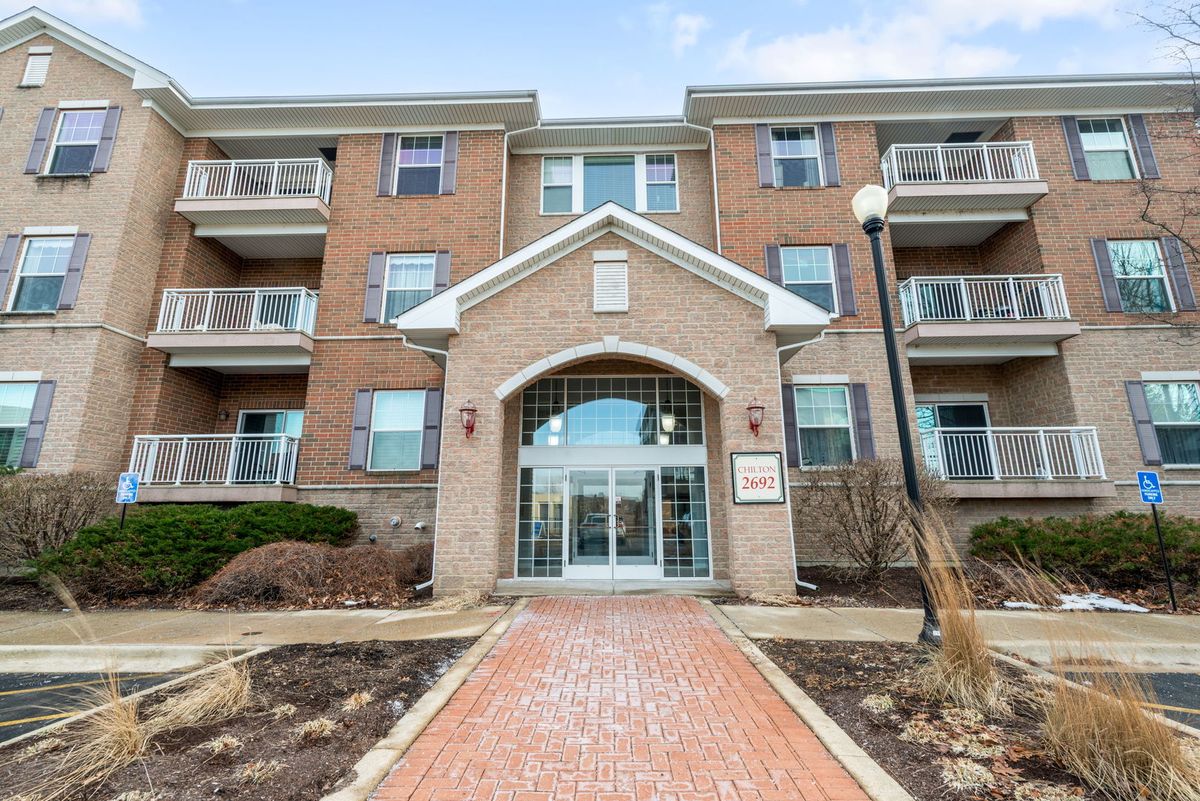
$389,000Active
2 bd · 2 ba · 1,219 sqft
2692 Stone Circle #209
Geneva, IL